10,095 properties for sale in Darras Court

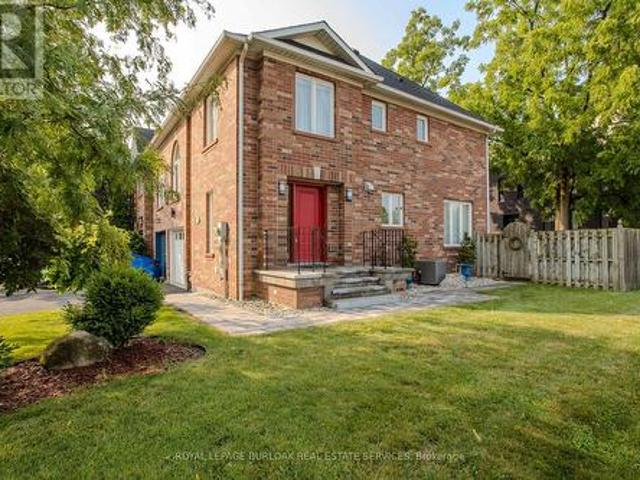
4425 Peter Drive, Burlington, ON, L7L 6S7 house for sale | Listing ID 40851 | Royal LePage
View photo
House · for sale
$ 799,900
4425 Peter Drive, Burlington, ON, L7L 6S7 house for sale | Listing ID 40851 | Royal LePage
Darras Court
· House
· Patio · Garden · Office room · Cellar
Darras Court · House · Patio · Garden · Office room · Cellar
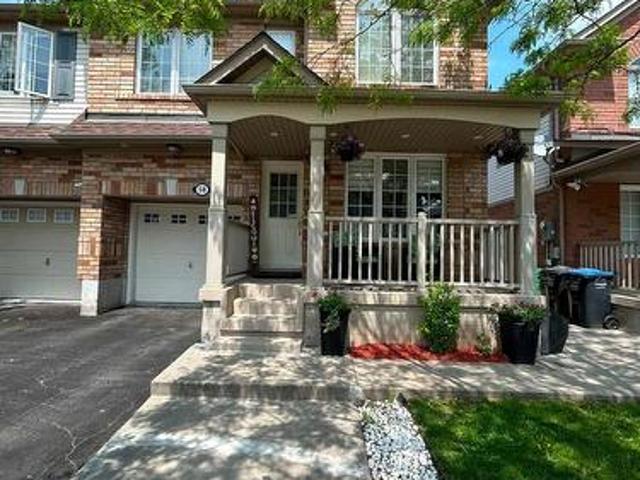
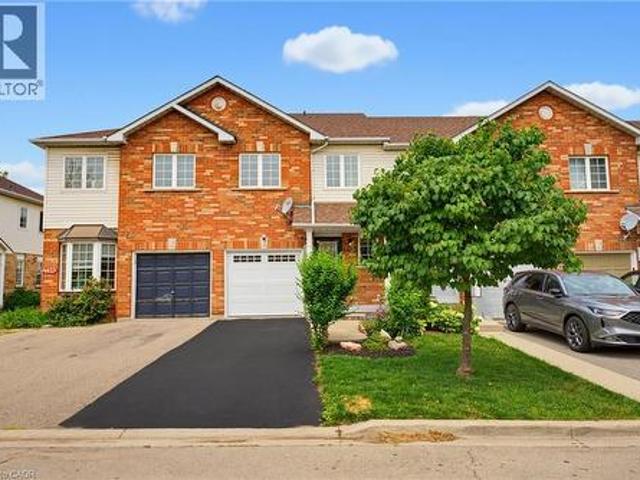
Some mornings start before anyone says a word. The kettle goes on, plans wait quietly by the door, and upstairs, a load of laundry finishes right where it's needed. That's the kind of quiet convenience this Longmoor freehold townhome is built around. This 1,379 sq ft, 3-bedroom, 1.5-bath home offers a primary bedroom sized to hold a proper reading chair alongside the bed, plus a walk-in closet, second-floor laundry, and hardwood flooring throughout the second level. The main-floor living room fills with natural light through a large window and walkout patio door to the backyard, with a dining space that flows naturally into the kitchen. Downstairs, a finished basement recreation room, over 330 sq ft, adds real flexible space for a playroom, home office, or media room. Offered in original condition and honestly presented, this home carries the character of a place that's been well loved rather than recently reinvented, with room for its next owner to make it their own. Fully staged to h
$ 799,900
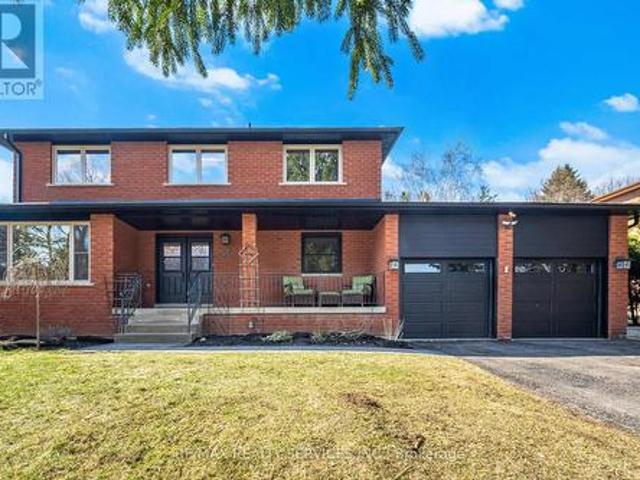
38 Marilyn Street, Caledon, ON, L7C 1H5 house for sale | Listing ID W13617 | Royal LePage
View photo
House · for sale
$ 1,629,900
38 Marilyn Street, Caledon, ON, L7C 1H5 house for sale | Listing ID W13617 | Royal LePage
Darras Court
· House
· Deck · Swimming pool · Cellar
Darras Court · House · Deck · Swimming pool · Cellar
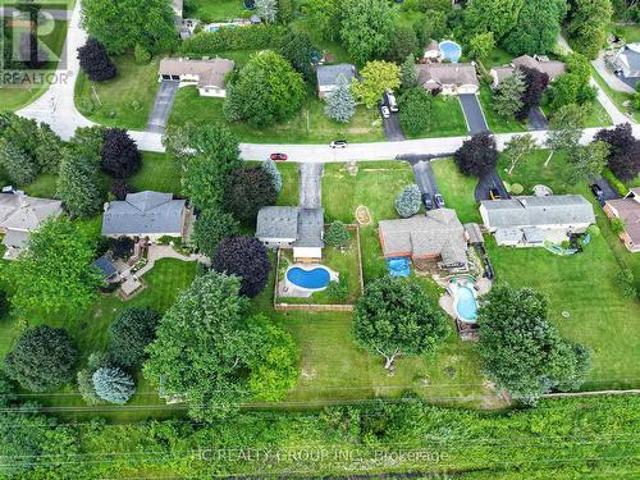
Stunning 3+1 Bed 4 Bath Home On 1.13 Acres In The Village Caledon East. 4443SqFt Of Living Space, 100Ft Wide Lot W/ Mature Trees & Privacy. A 22X32Ft Addition W/ Wrap Around Windows (2016), 16X24Ft Pool W/ Composite Deck'Entertainers Delight W/ Outdoor Tv' (2017), Roof (2019), Furnace (2019), Basement Reno (2019), Bathrooms (2016), Fully Painted (2019), Custom Maple Kitchen (2016), Exotic Brazilian Counter Top (2016), Main Floor Laundry W/ Custom Cabinets (2016), Reverse Osmosis (2026) Water softener (2026, Soffit & Eavestrough (2025, Front Windows (2025), Pool Heater and Filter (2025), One Bedroom In-law Suite w/ Separate Entrance, Kitchen and Large Living Area. (Id: 27)
$ 1,629,900
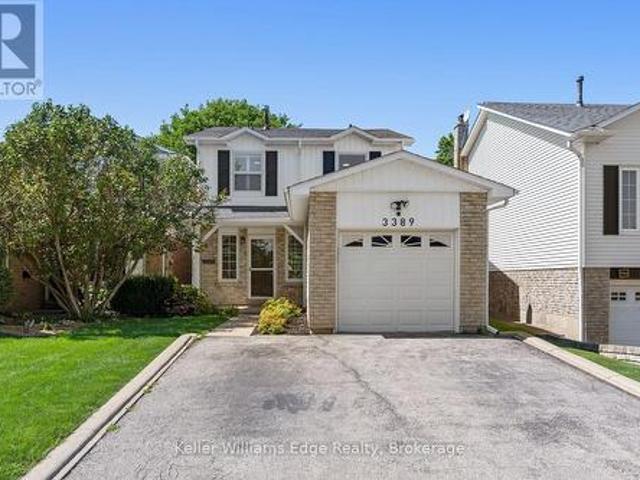
3389 Palmer Drive, Burlington Palmer, ON, L7M 1Z7 house for sale | Listing ID W13622 | Royal LePage
View photo
House · for sale
$ 999,900
3389 Palmer Drive, Burlington Palmer, ON, L7M 1Z7 house for sale | Listing ID W13622 | Royal LePage
Darras Court
· House
· Garden · Fireplace · Cellar
Darras Court · House · Garden · Fireplace · Cellar
Welcome to this beautifully renovated 3-bedroom home, thoughtfully designed to maximize every square foot and offer comfortable, stylish living for the whole family. The bright, open-concept main floor is anchored by a stunning renovated kitchen featuring a large centre island, quartz countertops, stainless steel appliances, and plenty of space for cooking, entertaining, and gathering together. Upstairs, the spacious primary bedroom includes a walk-in closet and semi-ensuite bathroom, while the two additional bedrooms offer generous closet space. Two electric fireplaces add warmth and ambience throughout the home. The finished basement provides even more versatile living space, making it perfect for family movie nights, a children's play area, or entertaining around the custom wet bar. A convenient 3-piece bathroom also makes the lower level an excellent option when hosting overnight guests or visiting family. Step outside to enjoy a quiet and peaceful backyard backing onto green space
$ 999,900
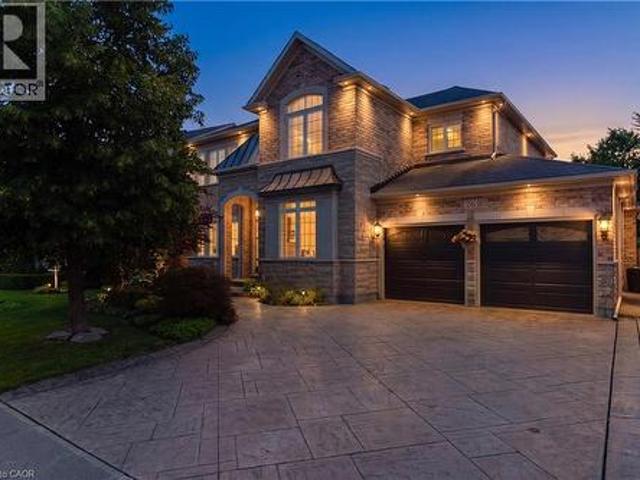
26 Packham Circle, Brampton, ON, L7A 2N6 house for sale | Listing ID 40850 | Royal LePage
View photo
House · for sale
$ 1,149,900
26 Packham Circle, Brampton, ON, L7A 2N6 house for sale | Listing ID 40850 | Royal LePage
Darras Court
· House
· Parking · Fireplace
Darras Court · House · Parking · Fireplace
First time on market ravine lot with triple car garage! This beautifully maintained all-brick home is tucked away on a quiet, family-friendly court in the highly sought-after community of Fletcher's Meadow and sits on an impressive 56 x 105 ft lot. Offering over 3,000 sqft. This well-maintained, carpet-free home features 5 bedrooms, 4 bathrooms, and parking for up to 7 vehicles. From the moment you arrive, you'll appreciate the exceptional curb appeal with professional landscaping, patterned concrete, and a grand front entrance. Inside, the functional layout showcases hardwood flooring throughout the main level, a bright family room open to the kitchen and breakfast area, granite countertops, abundant cabinetry, and picturesque ravine views. Separate living and dining rooms provide excellent entertaining space, while the main-floor office/den offers flexibility for working from home or use as an additional bedroom. The spacious primary retreat features a cozy fireplace, walk-in closet,
$ 1,149,900
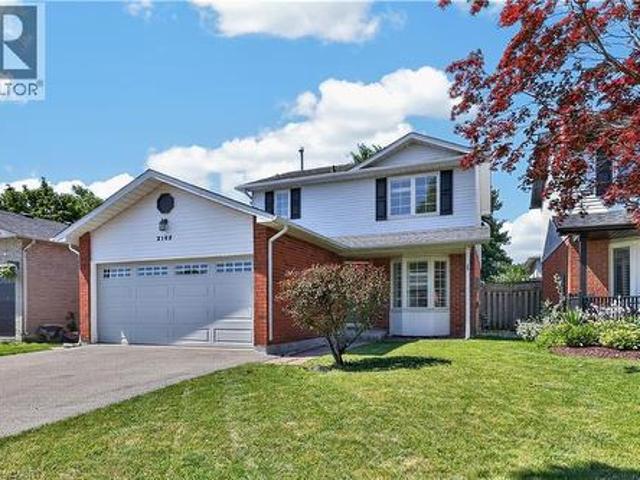
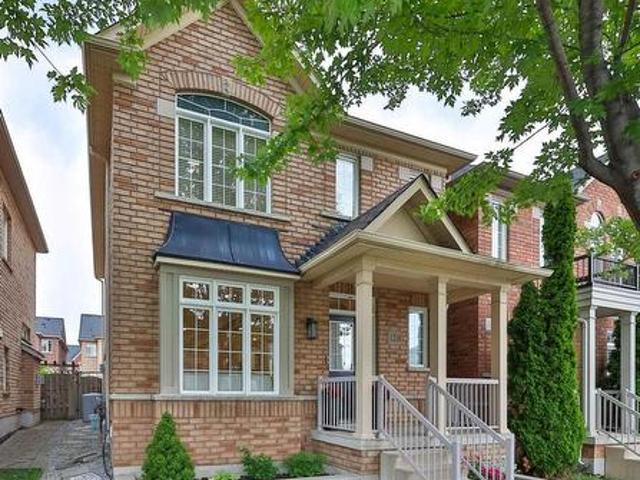
2102 Salma Crescent, Burlington, ON, L7M 3T1 house for sale | Listing ID 40851 | Royal LePage
View photo
House · for sale
$ 1,079,000
2102 Salma Crescent, Burlington, ON, L7M 3T1 house for sale | Listing ID 40851 | Royal LePage
Darras Court
· House
· Office room · Cellar
Darras Court · House · Office room · Cellar
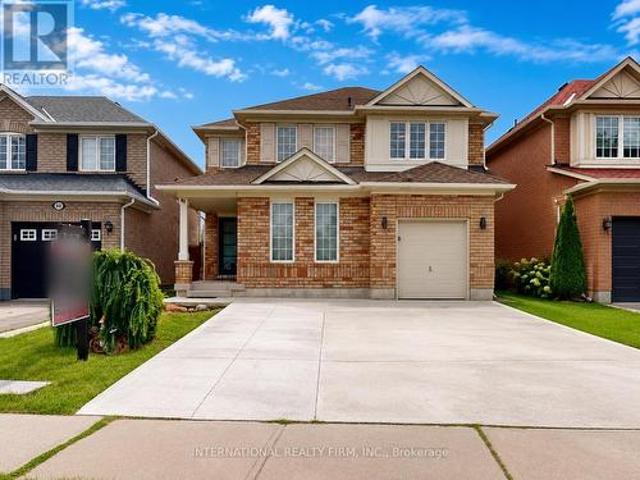
Welcome to 2102 Salma Crescent in Burlington's highly desirable Headon Forest community. This beautifully updated detached home offers 3 spacious bedrooms, 3 bathrooms, a fully finished basement with a separate entrance, and outstanding curb appeal—perfect for families, professionals, or anyone seeking a move-in ready home in an established neighbourhood. Step inside to a bright, open-concept main floor featuring elegant hardwood flooring, expansive bay windows, and inviting living and dining areas designed for both everyday living and entertaining. The updated kitchen boasts stainless steel appliances, granite countertops, under-cabinet lighting, pot drawers, and ample prep space for family meals and gatherings. Upstairs, the spacious primary bedroom includes a walk-in closet and convenient semi-ensuite access to a beautifully updated 4-piece bathroom. Two additional generously sized bedrooms provide flexibility for family, guests, or a home office. The fully finished basement, comple
$ 1,079,000
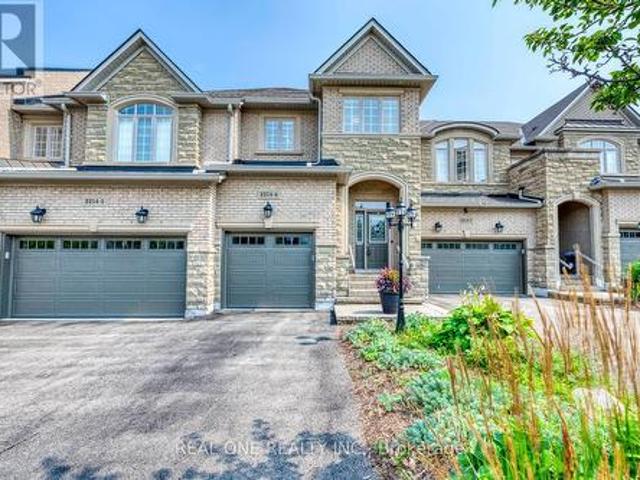
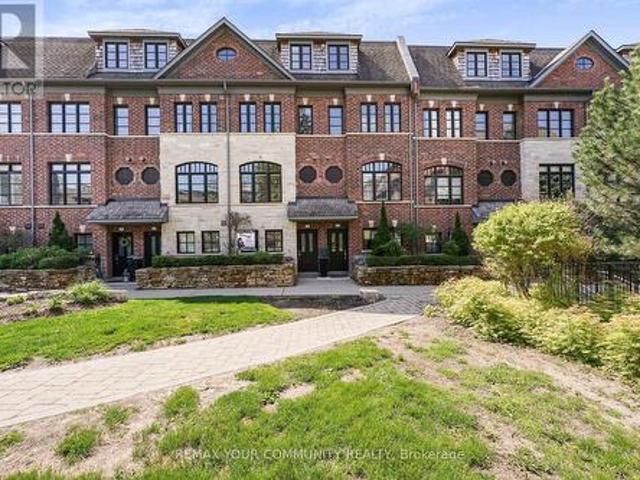
6 2254 Rockingham Drive, Oakville, ON, L6H 7H8 townhouse for sale | Listing ID W13615 | Royal LePage
View photo
Townhouse · for sale
$ 1,149,000
6 2254 Rockingham Drive, Oakville, ON, L6H 7H8 townhouse for sale | Listing ID W13615 | Royal LePage
Darras Court
· Townhouse
· Garden · Office room · Fireplace · Deck · Cellar
Darras Court · Townhouse · Garden · Office room · Fireplace · Deck · Cellar
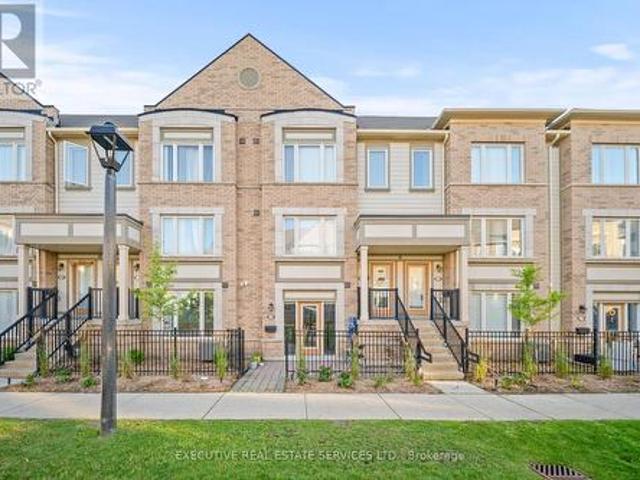
5 Elite Picks! Here Are 5 Reasons To Make This Home Your Own: 1. Stunning & Spacious 3 Bedroom & 4 Bath Executive Condo Townhouse on Quiet Cul de Sac in Desirable'The Woods of Joshua Creek' Complex Backing onto Ravine AND Across from Walking Trail! 2. Updated Kitchen ('21) Boasting Updated Cabinet Doors & Hardware, Centre Island with Breakfast Bar, Quartz Countertops, Marble Backsplash & Stainless Steel Appliances. Open to Spacious Dining Room. 3. Stunning Living Room Featuring Gas Fireplace, Extensive B/I Cabinetry, Large Window & Garden Door W/O to Composite BBQ Deck! 4. Generous 2nd Level with 3 Bedrooms, 2 Full Baths & Open Office/Den Area, with Primary Bedroom Featuring Large W/I Closet & 4pc Ensuite with Oversized Soaker/Jet Tub & Separate Shower. 5. Lovely Finished Basement Boasting Spacious Rec Room with B/I Entertainment Unit & B/I Bar Area ('18), Plus Full 3pc Bath, Convenient Storage Room & Ample Additional Storage! All This & More! Convenient Main Level Laundry Room (with E
$ 1,149,000
16 Agar Lane, Vaughan, ON, L4L 0C5 townhouse for sale | Listing ID N13430 | Royal LePage
View photo
Townhouse · for sale
$ 999,888
16 Agar Lane, Vaughan, ON, L4L 0C5 townhouse for sale | Listing ID N13430 | Royal LePage
Darras Court
· Townhouse
· Fireplace · Deck · Parking
Darras Court · Townhouse · Fireplace · Deck · Parking
Welcome to a quiet neighborhood in the heart of West Woodbridge, surrounded by Old Market Lane shops, Library, major supermarket, walking distance to Public Transit and close access to multiple high-ways. Enjoy a spacious 9-foot ceiling 1,900 sq. Ft. executive townhouse, plus an expansive deck and a two-car tandem garage with storage totaling approximately 2,250 sq. Ft. The townhouse sits on a premium-lot, with each floor level offering breath-taking views of the private Riverside Townhouse community park. Live care-free and its cost-saving monthly maintenance fee includes snow-removal, water, garage pick-up, monitored alarm system, and property and general liability insurance. Ground entrance has heated open-concept floors, a den (bedroom), closet and a washroom. The primary floor level has an open-concept spacious living room with a stone fireplace, a kitchen with generous storage space and a center island all of which have granite counter-tops, newer stainless-steel appliances and a
$ 999,888
120 Albert Lewis Street, Markham, ON, L6B 0K4 house for sale | Listing ID N13619 | Royal LePage
View photo
House · for sale
$ 1,099,000
120 Albert Lewis Street, Markham, ON, L6B 0K4 house for sale | Listing ID N13619 | Royal LePage
Darras Court
· House
· Garden · Fireplace · Cellar
Darras Court · House · Garden · Fireplace · Cellar
Welcome to this beautifully maintained 2-storey detached home in the highly sought-after, family-friendly Cornell community. Offering approximately 1,975 sq ft above grade plus a fully finished 733 sq ft basement, this bright and functional home features 3 bedrooms and 4 renovated bathrooms. The main floor boasts 9-ft ceilings, hardwood flooring, pot lights, and a sun-filled layout, with a cozy family room complete with a gas fireplace and large windows overlooking the backyard. The modern kitchen is equipped with quartz countertops, custom backsplash, stainless steel appliances, a centre island, double sinks, and ample cabinetry-perfect for everyday living and entertaining. Upstairs, the generous primary bedroom offers a walk-in closet and a spa-inspired 5-piece ensuite with double vanity and soaker tub, complemented by two additional well-sized bedrooms and a full 4-piece bath. The finished basement provides excellent versatility with a large recreation area, 3-piece bathroom, laundr
$ 1,099,000
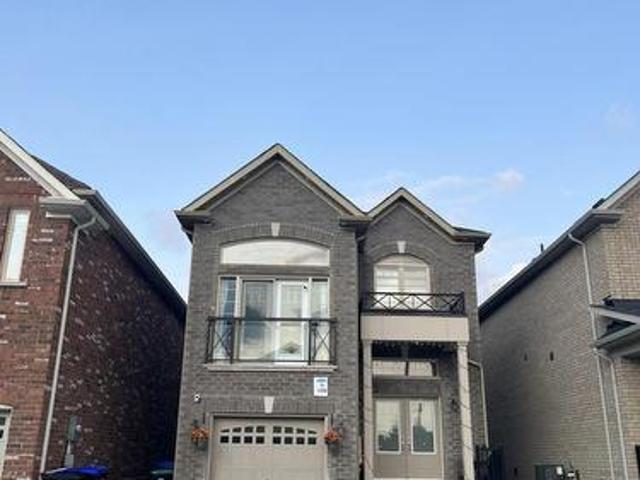
159 Heritage Street, Bradford West Gwillimbury, ON, L3Z 4M6 house for sale | Listing ID N13619 | Royal LePage
View photo
House · for sale
$ 1,049,800
159 Heritage Street, Bradford West Gwillimbury, ON, L3Z 4M6 house for sale | Listing ID N13619 | Royal LePage
Darras Court
· House
Darras Court · House
Your Search Ends Here! Welcome to this stunning, newer First View Homes detached residence offering approximately 1,900 sq. Ft. of thoughtfully designed living space in the highly sought-after Grand Central community. From the impressive double-door entry, you'll be welcomed into a bright, open-concept layout designed for modern family living. The elegant chef-inspired kitchen showcases quartz countertops, a designer quartz backsplash, premium finishes, and seamlessly overlooks the spacious living and dining areas-perfect for entertaining and everyday comfort. Rich hardwood flooring flows throughout the home. Complemented by abundant natural light from the soaring floor-to-ceiling window and a spectacular feature wall that creates an inviting atmosphere in Family room. The separate family room with soaring ceilings provides the perfect space to relax or gather with loved ones. Upstairs, you'll find three generously sized bedrooms, including a luxurious primary retreat featuring a 4-pie
$ 1,049,800
2010 Grovetree Lane, Burlington, ON, L7R 4V4 house for sale | Listing ID W13621 | Royal LePage
View photo
House · for sale
$ 949,900
2010 Grovetree Lane, Burlington, ON, L7R 4V4 house for sale | Listing ID W13621 | Royal LePage
Darras Court
· House
· Garden · Fireplace
Darras Court · House · Garden · Fireplace
Nestled on a quiet, tree-lined street in South Burlington's Central neighbourhood, this beautifully maintained 3-bedroom, 3-bathroom semi-detached home offers approximately 1,980 sq. Ft. of finished living space and a functional layout designed for family living. Situated just minutes from downtown Burlington, Spencer Smith Park, schools, shopping, restaurants, major highways, and the GO Station, this home offers the perfect blend of convenience and lifestyle. Hardwood flooring, crown moulding, and two large windows create a warm, inviting atmosphere throughout the main living areas. A gas fireplace serves as the focal point of the living room, while the spacious dining area offers a walkout to the backyard, making it ideal for everyday living and entertaining. The kitchen features white cabinetry, a stainless steel refrigerator, a centre island with breakfast bar, ample prep space, and an open design overlooking the principal living areas. A convenient 2-piece bathroom completes this
$ 949,900
58 Ponymeadow Way, Brampton, ON, L6X 0M5 house for sale | Listing ID W13605 | Royal LePage
View photo
House · for sale
$ 899,999
58 Ponymeadow Way, Brampton, ON, L6X 0M5 house for sale | Listing ID W13605 | Royal LePage
Darras Court
· House
Darras Court · House
Beautiful, bright spacious 2,000 sqft semi detached home with 4 bedrooms, in a spectacular community of credit valley in brampton. Conveniently located on williams and james potter chef's delight gourmet kitchen quartz countertops house is recently renovated. Pot lights inside and outside of the house. New roof changed in 2023. Living, family, dining room separate. One of the owner is a r/e agent. Measurements are subject to verification. (Id: 27)
$ 899,999
525 Cavanagh Lane, Milton, ON, L9T 8G4 house for sale | Listing ID W13615 | Royal LePage
View photo
House · for sale
$ 695,000
Updated
525 Cavanagh Lane, Milton, ON, L9T 8G4 house for sale | Listing ID W13615 | Royal LePage
Darras Court
· House
· Office room
Darras Court · House · Office room
For first-time buyers who have been waiting for the right opportunity to finally get into the market, 525 Cavanagh Lane may be exactly what you have been looking for. This end-unit townhome offers the added privacy and natural light buyers love, along with a practical two-bedroom, two-bathroom layout that makes everyday living simple and comfortable. Whether you need a second bedroom for a home office, a roommate or future family plans, this home gives you flexibility without the maintenance and price tag of a larger detached property. The reality is, your first home is about more than bedrooms, bathrooms and square footage. It is about having a place that is truly yours. A place to host friends, enjoy quiet mornings, build equity and stop watching your rent disappear every month. Located in Milton, this is a great opportunity to put down roots in a growing community and take that important first step into homeownership. End units are always in demand, and homes at this price point do
$ 695,000
22 Fireside Drive, Hamilton, ON, L8N 2Z7 house for sale | Listing ID X13623 | Royal LePage
View photo
House · for sale
$ 1,099,000
22 Fireside Drive, Hamilton, ON, L8N 2Z7 house for sale | Listing ID X13623 | Royal LePage
Darras Court
· House
· Garden · Parking · Fireplace · Deck · Swimming pool · Cellar
Darras Court · House · Garden · Parking · Fireplace · Deck · Swimming pool · Cellar
Welcome to this cozy half an acre two storey detached home in the highly sought-after Wildan Estates, one of Flamborough's most prestigious communities. Hard wood floors throughout, Kitchen with eat in breakfast area and a formal dining room. Large living room with potlights and large window, family room featuring gas fire place and walk out to deck with fenced pool area and extra backyard space behind to awaits your own creation. Three large size bedrooms on the second level, master bedroom ensuite 3 piece bathroom, 4 piece main bathroom. Full size unfinished basement with high ceiling. Double car garage, no side walk on driveway with total parking space up to 10 cars. Virtual tour link availab. (Id: 27)
$ 1,099,000
48 Johnson Street, Markham, ON, L3T 2N7 house for sale | Listing ID N13617 | Royal LePage
View photo
House · for sale
$ 3,338,000
48 Johnson Street, Markham, ON, L3T 2N7 house for sale | Listing ID N13617 | Royal LePage
Darras Court
· House
· Swimming pool · Cellar
Darras Court · House · Swimming pool · Cellar
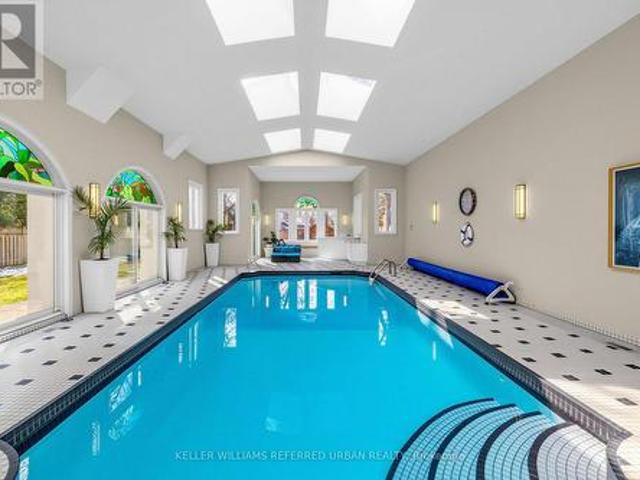
Welcome to this exceptional, and B-E-A-U-T-I-F-U-L and fully upgrade and update(SPENT $) residence set on a rare/premium land 70 ft x 214 ft. UNIQUE/Premium land, offering 4134 sf. Ft(main and 2nd floors) and over 6000 sq. Ft of luxurious living space including a basement with a. *STUNNING/unique and LUXURIOUS. Indoor swimming pool with lounge area, and cathedral ceilings + multi skylights(entertainer's paradise) *This custom-built residence was designed with timeless elegance and functionality in mind. Soaring ceilings draw your eye upward in the foyer, while the circular stairwell shows in timeless elegance. The main floor office provides a refined retreat and sophistication. The expansive living and dining spaces ideal for both your family's lifestyle living and upscale entertaining. The up-to-date, dream kitchen is a culinary dream, featuring custom cabinetry, high-end appliance, and an open concept layout with a breakfast areas. The cozy family room provides perfect space for your
$ 3,338,000
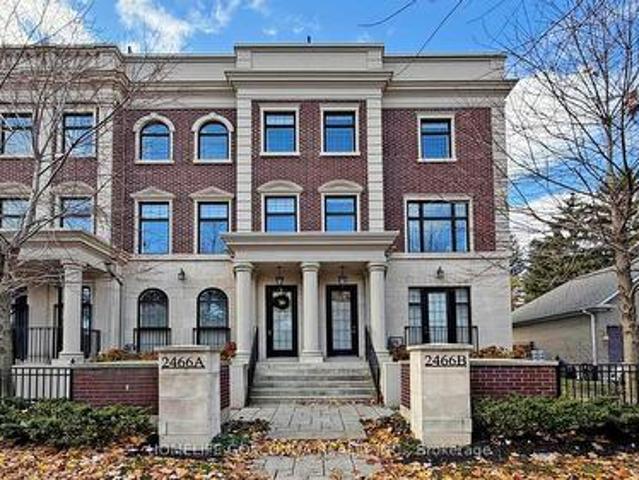
2466B Bayview Avenue, Toronto, ON, M2L 1A7 house for sale | Listing ID C13617 | Royal LePage
View photo
House · for sale
$ 2,188,000
2466B Bayview Avenue, Toronto, ON, M2L 1A7 house for sale | Listing ID C13617 | Royal LePage
Darras Court
· House
· Lift
Darras Court · House · Lift
Client RemarksStep into uncompromising luxury in this rare corner executive townhome offering over 3500sqft of beautifully designed living space situated in the prestigious York Mills (C12) enclave. Masterfully crafted and thoughtfully designed, this residence offers 3 bedrooms+1 with an additional bedroom in bsmt, 5 lavish bathrooms, and a seamless blend of elegance, comfort, and modern sophistication. A private in-suite elevator escorts you through every level of this remarkable home. Sun-filled principal rooms are enhanced by floor-to-ceiling light, refined architectural details, and a timeless aesthetic. The chef-inspired kitchen showcases top-tier Miele stainless steel appliances, bespoke cabinetry, and an elevated atmosphere ideal for both intimate dinners and grand entertaining. The opulent primary suite features his-and-her walk-in dressing rooms and a spa-like ensuite, creating a serene retreat. Each additional bedroom boasts generous proportions and luxurious finishes. The fu
$ 2,188,000
65 Goldsboro Road, Toronto, ON, M9L 1A6 house for sale | Listing ID W13612 | Royal LePage
View photo
House · for sale
$ 845,000
65 Goldsboro Road, Toronto, ON, M9L 1A6 house for sale | Listing ID W13612 | Royal LePage
Darras Court
· House
· Cellar
Darras Court · House · Cellar
Whether you're searching for your first home, more space for a growing family, or a property with outstanding income potential, this one checks every box. Set on a quiet, family-friendly street and backing directly onto Gracedale Park and Gracedale Public School, this home offers the rare combination of privacy, flexibility, and everyday convenience. Situated on a generous 30x120ft lot with approximately 1,976sqft of finished living space, this 3+1 bedroom, 3-bathroom home features a bright and functional layout with hardwood flooring throughout the main living and dining areas, spacious principal rooms, and two kitchens designed to adapt to your lifestyle. Whether you're accommodating extended family, creating a comfortable space for adult children, welcoming long-term guests, or exploring future income possibilities, the finished basement offers outstanding flexibility with its own kitchen, additional bedroom/living room, Dining room, 3-piece bathroom, and two separate entrances! Ste
$ 845,000
8 Stanwood Crescent, Toronto, ON, M9M 1Z9 house for sale | Listing ID W13489 | Royal LePage
View photo
House · for sale
$ 829,000
8 Stanwood Crescent, Toronto, ON, M9M 1Z9 house for sale | Listing ID W13489 | Royal LePage
Darras Court
· House
· Parking
Darras Court · House · Parking
Spacious 5-split detached single family home or amazing Investment Opportunity! This property is Suitable for possible 4 plex as per the new Zoning Bylaw. Possible rental income one garage parking and 4 drive parking, and a sidewalk. Own As An Investment Or Live In With A Substantial Possible Rental Income*. Large Detached Five Split With. *a 47' Frontage! Large lot overlooking onto Bluehaven Park and trail. *The property is minutes away from the New Finch West LRT line, it is close to shopping, schools, groceries, and banks. Close to Highways. One Seller Is A Rra*. Property Is Being Sold In'As Is'Where Is' Condition With No Express Or Implied Warranties on Property, Chattels, And Fixtures. *Note: The pictures in the listing are from an older time period. Some appliances have been changed. *Property inspection report is available*. Seller & Agent Make No Rep And/Or Warranties With Respect To The Retrofit Status Of Subject Property. (Id: 27)
$ 829,000
2010 Grovetree Lane, Burlington, ON, L7R 4V4 house for sale | Listing ID 40852 | Royal LePage
View photo
House · for sale
$ 949,900
2010 Grovetree Lane, Burlington, ON, L7R 4V4 house for sale | Listing ID 40852 | Royal LePage
Darras Court
· House
· Garden · Fireplace
Darras Court · House · Garden · Fireplace
Nestled on a quiet, tree-lined street in South Burlington's Central neighbourhood, this beautifully maintained 3-bedroom, 3-bathroom semi-detached home offers approximately 1,980 sq. Ft. of finished living space and a functional layout designed for family living. Situated just minutes from downtown Burlington, Spencer Smith Park, schools, shopping, restaurants, major highways, and the GO Station, this home offers the perfect blend of convenience and lifestyle. Hardwood flooring, crown moulding, and two large windows create a warm, inviting atmosphere throughout the main living areas. A gas fireplace serves as the focal point of the living room, while the spacious dining area offers a walkout to the backyard, making it ideal for everyday living and entertaining. The kitchen features white cabinetry, a stainless steel refrigerator, a centre island with breakfast bar, ample prep space, and an open design overlooking the principal living areas. A convenient 2-piece bathroom completes this
$ 949,900
62 Williamson Drive, Brampton, ON, L7A 3M1 house for sale | Listing ID W13610 | Royal LePage
View photo
House · for sale
$ 899,900
62 Williamson Drive, Brampton, ON, L7A 3M1 house for sale | Listing ID W13610 | Royal LePage
Darras Court
· House
· Patio
Darras Court · House · Patio
Welcome to this beautifully maintained, tastefully updated all-brick two-story family home, proudly offered by its original owners. Featuring 3 spacious bedrooms and 2.5 bathrooms, this move-in-ready residence offers the perfect blend of comfort, quality, and timeless style. The home showcases elegant maple and ceramic tile flooring throughout, creating a warm and inviting atmosphere. The bright, functional kitchen is finished with solid maple cabinetry, stunning quartz countertops, stainless steel appliances, and a convenient walkout to the fully fenced backyard-perfect for entertaining family and friends or enjoying quiet evenings on the poured concrete patio. The home also features a poured concrete driveway, adding to its impressive curb appeal. The upper level offers three generously sized bedrooms, each with its own ensuite or ensuite privilege, providing exceptional comfort and privacy for family members and guests alike. Major updates provide added peace of mind, including the
$ 899,900
169 Longfield Road, Halton Hills, ON, L7J 2K7 house for sale | Listing ID W13122 | Royal LePage
View photo
House · for sale
$ 739,888
169 Longfield Road, Halton Hills, ON, L7J 2K7 house for sale | Listing ID W13122 | Royal LePage
Darras Court
· House
· Garden
Darras Court · House · Garden
Welcome to a standout, turn-key investment opportunity in the heart of Acton. This property offers two fully legal, self-contained units. Each with its own individual municipal address and separate mailbox, making it an ideal setup for strong rental income or multi-generational living. Prefer a single-family home instead? The layout can be easily converted back into one grand bungalow, giving you flexibility either way. First-time buyers can offset their mortgage with rental income, while investors will appreciate the rare, maximized cash-flow potential this property delivers. The main level features a bright, functional layout suited to modern living, while the legally registered secondary suite downstairs makes the most of every square foot. Outside, an expansive lot with a deep backyard offers plenty of room for outdoor living. Set in a highly desirable, family-friendly neighborhood, this home puts you just steps from Fairy Lake's scenic waterfront trails and Prospect Park, and only
$ 739,888
16158 Mount Pleasant Road, Caledon, ON, L7E 3M6 house for sale | Listing ID W13618 | Royal LePage
View photo
House · for sale
$ 3,699,000
16158 Mount Pleasant Road, Caledon, ON, L7E 3M6 house for sale | Listing ID W13618 | Royal LePage
Darras Court
· House
· Fireplace · Lift · Cellar
Darras Court · House · Fireplace · Lift · Cellar
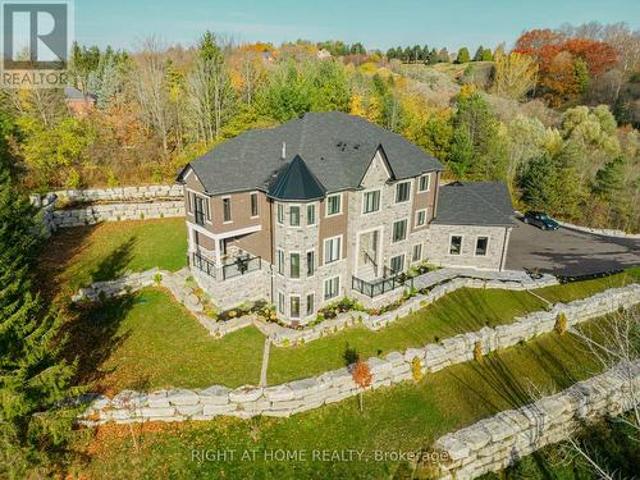
Welcome to your Dream Home nestled in the picturesque countryside of Palgrave! This recently constructed, estate home sits on over 3 acres of meticulously landscaped grounds, offering unparalleled privacy and tranquility. This home includes custom high-end finishes throughout over 9,400 square feet of luxurious living space, including a fully finished open-concept 3000 square foot basement with 10' high ceiling, lookout windows, and residential elevator. With timeless architectural design and attention to detail, this home has it all; high ceilings, oak stairs and railing with wrought iron pickets, wide plank hardwood flooring, large format porcelain tiles, solid poplar trim and doors, custom cabinetry, interior and exterior potlights, beautiful light fixtures, crown moulding, convenient second floor laundry room, and 20' high open to above great room with gas fireplace. With 4 + 1 bedrooms and 7 bathrooms, including a lavish master ensuite with heated floors, freestanding tub, and spa
$ 3,699,000
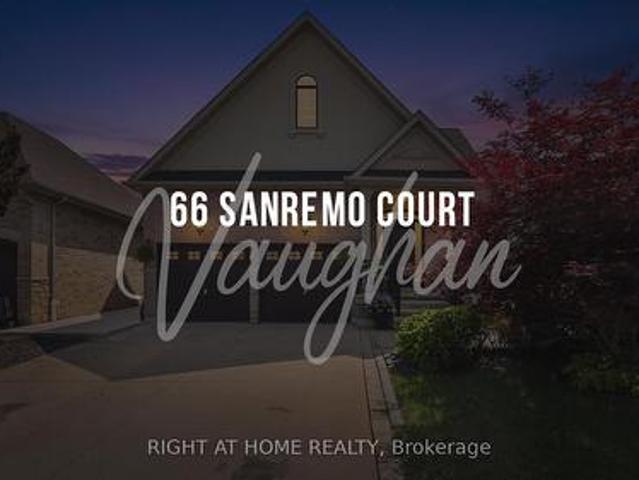
66 Sanremo Court, Vaughan, ON, L4H 1K5 house for sale | Listing ID N13612 | Royal LePage
View photo
House · for sale
$ 1,788,000
66 Sanremo Court, Vaughan, ON, L4H 1K5 house for sale | Listing ID N13612 | Royal LePage
Darras Court
· House
· Garden · Cellar
Darras Court · House · Garden · Cellar
Spacious Bungalow on a Rarely Offered, Exclusive Court in West Woodbridge! Nestled on a quiet, highly sought-after court, this exceptional bungalow sits on a massive pie-shaped private lot backing onto greenspace and features a stunning saltwater pool-your own backyard retreat. Offering 4,235 sq. ft. Of finished living space with hardwood throughout the main floor (2,056 sq. Ft. on the main level plus 2,179 sq. Ft. in the finished basement), this freshly painted home includes 3+1 bedrooms and 4 bathrooms. Step into the grand open-concept foyer featuring 9-foot ceilings, hardwood flooring, pot lights, and crown moulding throughout. The updated kitchen boasts granite countertops, stainless steel appliances, a gas stove, and a spacious breakfast area with a walkout to the beautifully landscaped backyard. The inviting family room showcases a dramatic vaulted ceiling, while the spacious primary suite offers a vaulted ceiling, walk-in closet, and luxurious 5-piece ensuite. The professionally
$ 1,788,000
144 1 Beckenrose Court, Brampton, ON, L6Y 6G2 townhouse for sale | Listing ID W13613 | Royal LePage
View photo
Townhouse · for sale
$ 459,000
144 1 Beckenrose Court, Brampton, ON, L6Y 6G2 townhouse for sale | Listing ID W13613 | Royal LePage
Darras Court
· Townhouse
Darras Court · Townhouse
Welcome to unit 144 at 1 Beckenrose Court! One of the rarest units available! Wake up to the beautiful breathtaking ravine pond facing sun rise view! Situated amongst multi million dollar homes! Enjoy the practical layout with open concept living and dining space! Full size kitchen with stainless steel appliances! Super low maintenance fee makes this home very affordable for first time home buyers and investors! Good size primary bedroom with ample amounts of lighting and a walk in closet! Close to walking trails, parks, schools etc. Book a showing and come fall in love with this unit today! Location Location Location! Positioned in the heart of Bram West, & close to top schools, parks, recreational trails, grocery, shopping, plazas, highway & much more. (Id: 27)
$ 459,000
58 Clamerten Road, Whitchurch Stouffville, ON, L4A 0E8 house for sale | Listing ID N13621 | Royal LePage
View photo
House · for sale
$ 1,298,000
58 Clamerten Road, Whitchurch Stouffville, ON, L4A 0E8 house for sale | Listing ID N13621 | Royal LePage
Darras Court
· House
· Office room · Parking · Balcony · Cellar
Darras Court · House · Office room · Parking · Balcony · Cellar
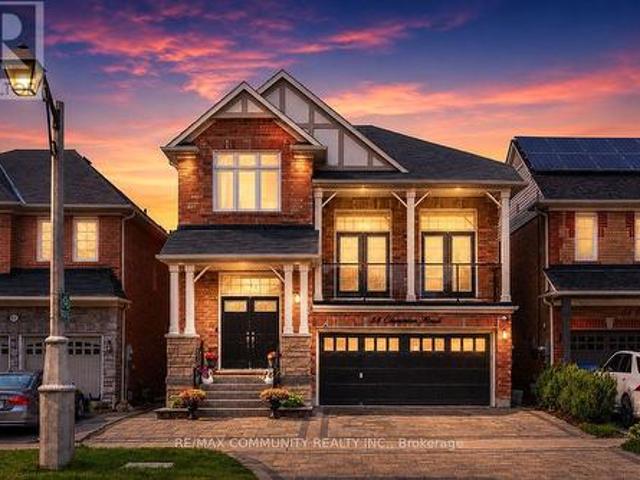
Absolutely Stunning Detached Double Garage Home With Over 3,500 Sq Ft Of Finished Living Space In A Highly Desirable Stouffville Community. Offering A Total Of 6 Bedrooms, 4 Bathrooms, And An Office Room on the Main Floor, This Beautiful Home Features A Unique Living Room Between The Main And Second Floor With Two Sets Of French Doors Leading To The Front Balcony, 9 Ft Ceilings, Pot Lights Throughout The Interior And Exterior, Fresh Paint, And Numerous Upgrades. The Renovated Main Floor Kitchen Boasts Quartz Countertops, Stylish Backsplash, Gas Stove, Stainless Steel Appliances, And A Large Centre Island With Sink. All Bathrooms Have Been Beautifully Updated With Quartz Countertops, Modern Fixtures, And Full-Height Designer Tile Finishes. Hardwood Flooring Runs Throughout The Main And Second Floors. The Fully Finished Walkout Basement With Separate Entrance Features 2 Bedrooms, A Full Bathroom, And A Modern Kitchen With Quartz Countertops And Backsplash, Offering Excellent Potential Fo
$ 1,298,000
784 Laurier Avenue, Milton, ON, L9T 4H1 house for sale | Listing ID W13617 | Royal LePage
View photo
House · for sale
$ 899,900
784 Laurier Avenue, Milton, ON, L9T 4H1 house for sale | Listing ID W13617 | Royal LePage
Darras Court
· House
· Garden · Parking
Darras Court · House · Garden · Parking
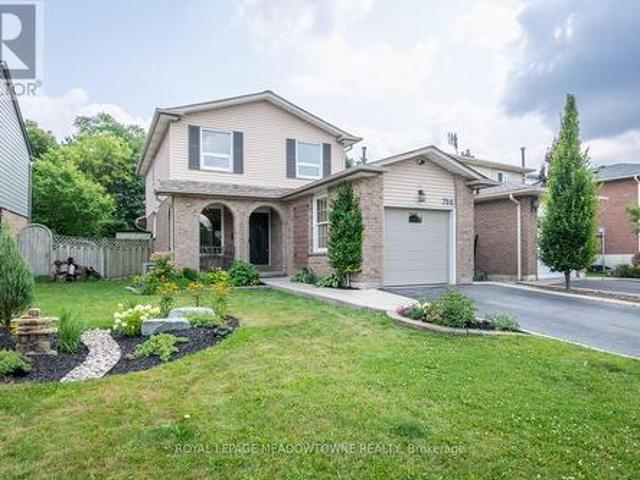
Nestled in the sought-after Timberlea neighbourhood, this beautifully maintained 3-bedroom, 2-bathroom home offers an ideal blend of comfort, privacy, and convenience. Backing directly onto Laurier Park, you'll enjoy peaceful green views with no rear neighbours while being just minutes from schools, parks, shopping, the GO Station, and quick access to Highways 401 and 407-perfect for commuters. The fully fenced backyard is designed for relaxing and entertaining, complete with a firepit, gas line for your BBQ, direct access to Laurier Park and splash pad through gate, and exceptional privacy. With parking for up to four vehicles, there's plenty of space for family and guests. The updated white kitchen is both stylish and functional, featuring quartz countertops, a large island with seating and built-in outlets, a tile backsplash, and stainless steel appliances, including a dual fuel range. Direct access to the backyard makes outdoor dining and entertaining effortless. The open-concept m
$ 899,900

Get email alerts

Don't miss out: be the first to know about new properties

The alert was correctly created

On subscribing you accept the conditions of use and the privacy policy
Alert
Receive new ads in your inbox
Save this search
Receive alerts for new listings

We'll send you an email when we have new properties for: "Properties for sale in Darras Court"

The alert was correctly created

Get email alerts and be the first to see new listings
Required field
On subscribing I accept the terms of the privacy policy
Perfect! You'll soon start receiving new listings via email
Alert
Receive an email when we have new ads for Properties for sale in Darras Court
Save this search
Filters

Bedrooms

Area (sq.ft)

sq.ft
sq.ft

Price

$
$

Filter by property type

Bathrooms

Clear all filters
Receive notifications when new entries are published.