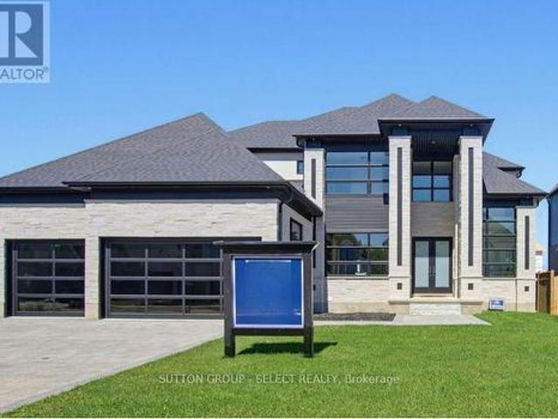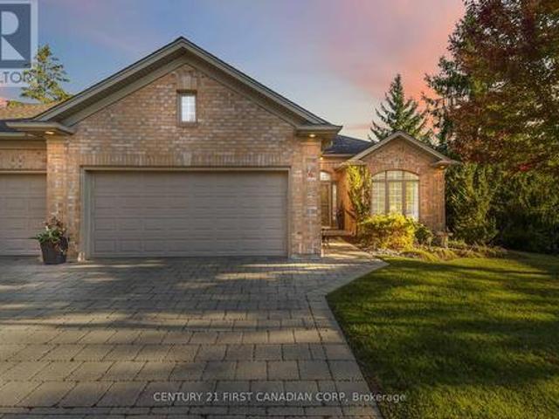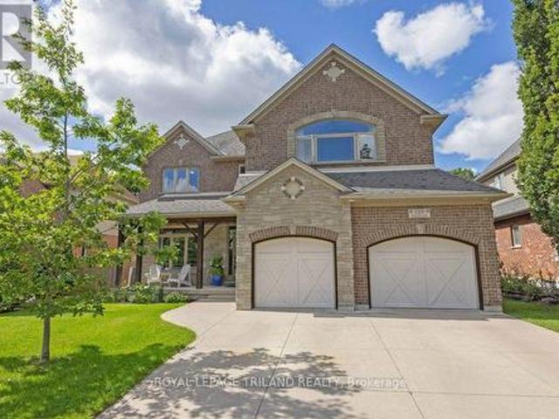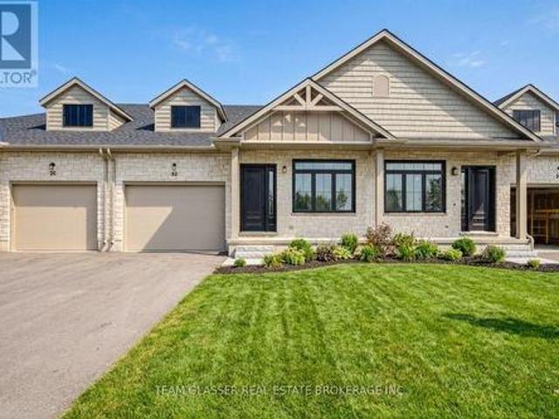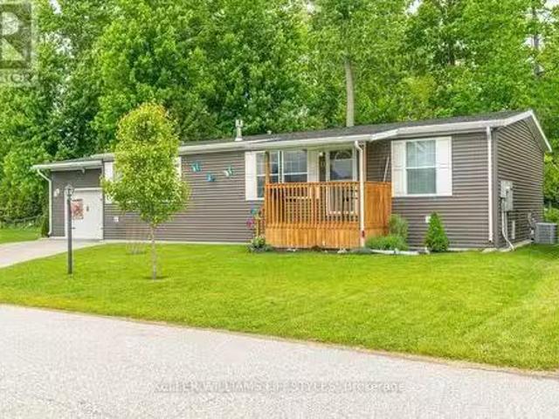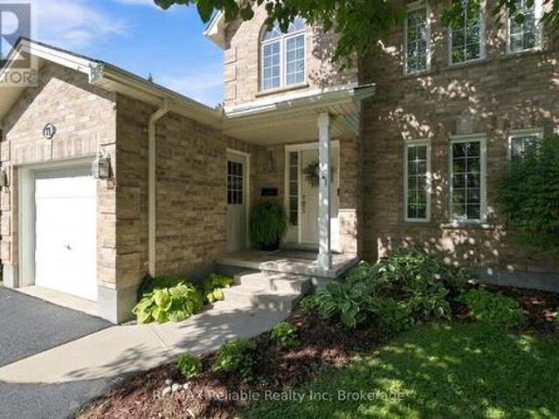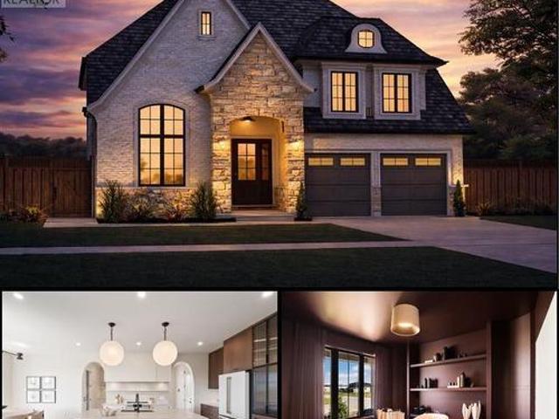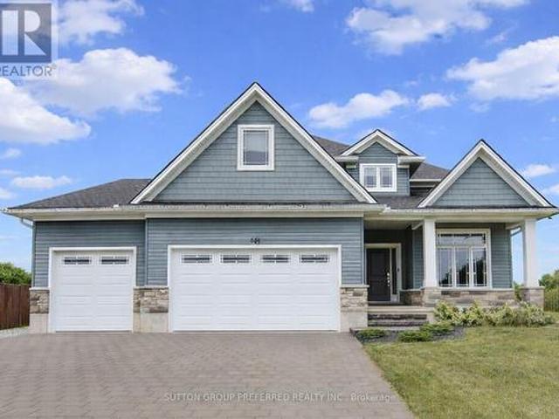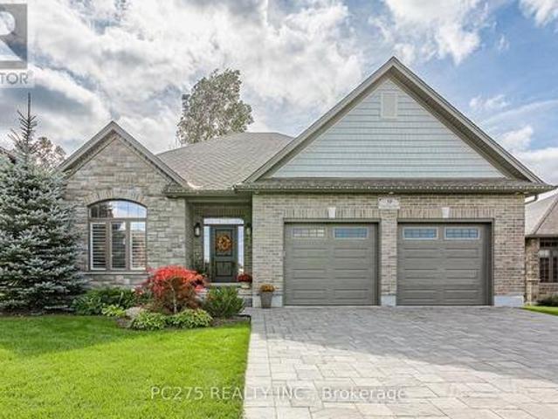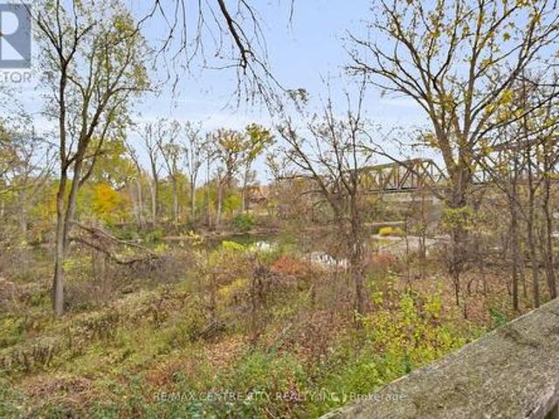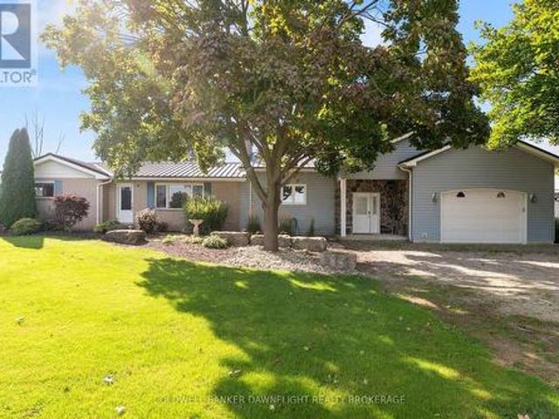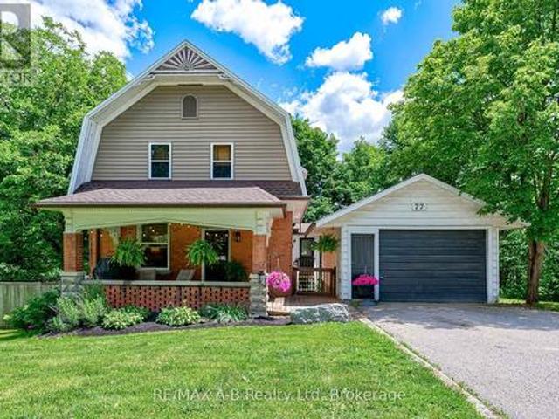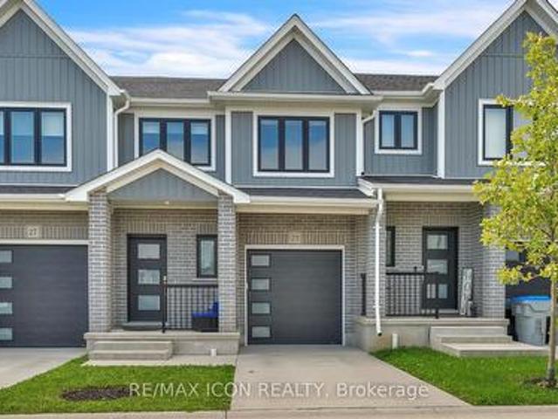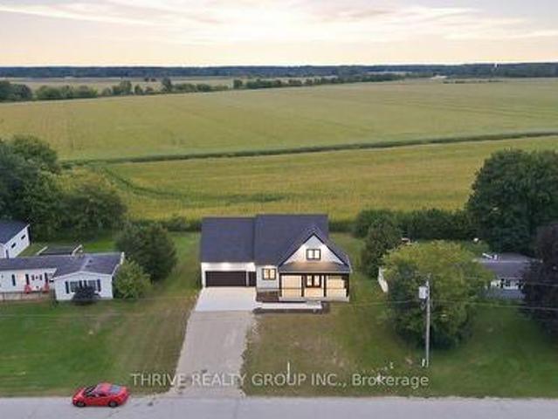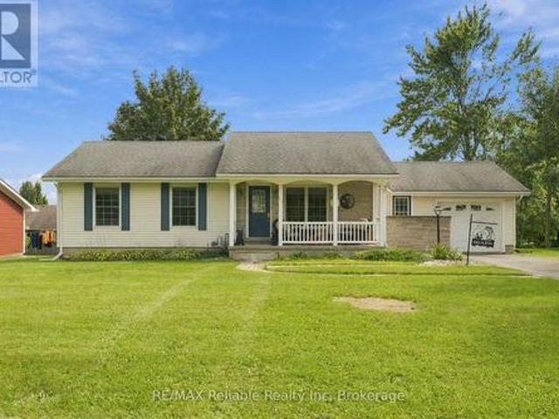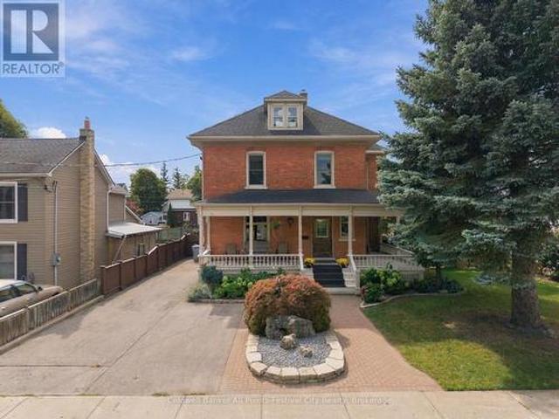
1,268 houses for sale in Dashwood, South Huron

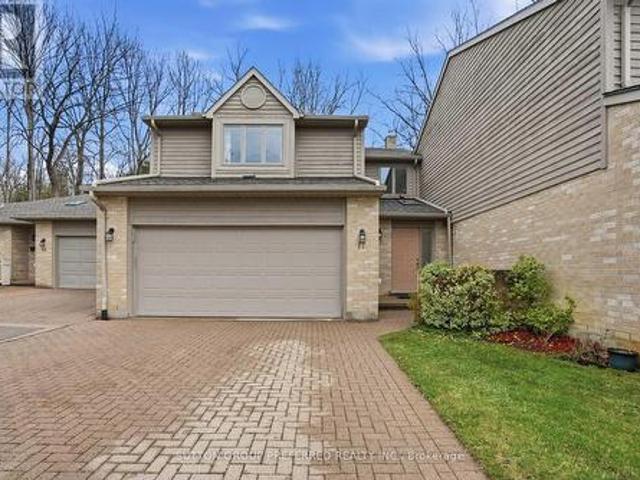
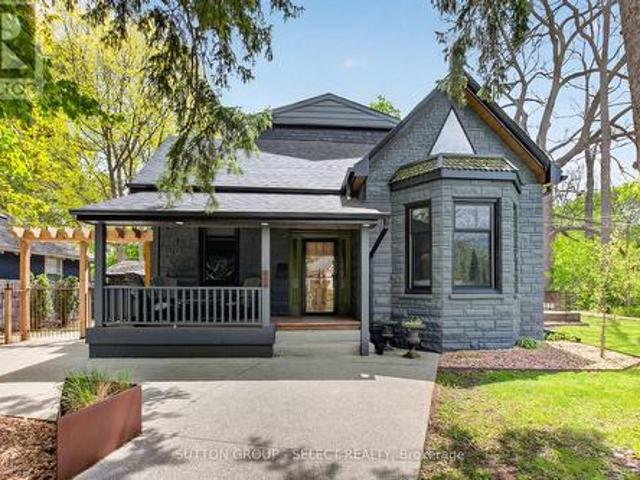
309 Cromwell Street, London East B, ON, N6A 1Z7 house for sale | Listing ID X13823 | Royal LePage
View photo
House · for sale
$ 1,249,000
309 Cromwell Street, London East B, ON, N6A 1Z7 house for sale | Listing ID X13823 | Royal LePage
Dashwood, South Huron
· House
· Deck
Dashwood, South Huron · House · Deck
Classic charm meets modern comfort in this beautifully presented Old North family home. Nestled on a picturesque street in a sought-after mature neighbourhood, this residence showcases inviting living spaces, stylish finishes, and timeless architectural character. From the welcoming curb appeal to the bright and functional interior, every space feels warm and thoughtfully designed. The living room is open and airy with high ceilings and lots of natural light. The modern eat-in kitchen has hard surface countertops, island with bar seating and lots of storage. The large family room is cozy and a great gathering space. The main floor primary bedroom suite feels like luxury abound with the great ensuite washroom boasting a soaker tub and a tiled shower as well as access to the back deck area. An additional bedroom and 4-piece bathroom complete the ground level. On the second level you will find a stunning space highlighted by a large living room with the stunning modern kitchen with island
$ 1,249,000
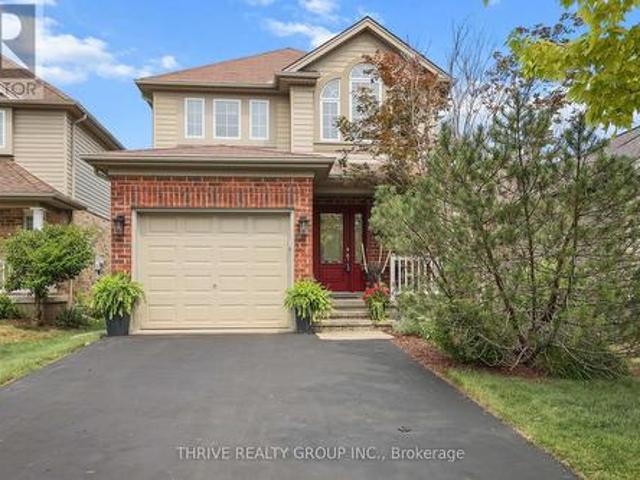
146 Jarvis Street S, Huron East Seaforth, ON, N0K 1W0 house for sale | Listing ID X13817 | Royal LePage
View photo
House · for sale
$ 499,900
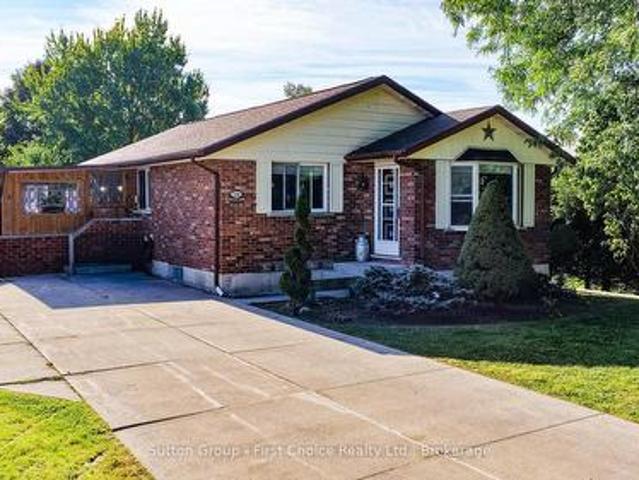
146 Jarvis Street S, Huron East Seaforth, ON, N0K 1W0 house for sale | Listing ID X13817 | Royal LePage
Dashwood, South Huron
· House
· Garden · Cellar
Dashwood, South Huron · House · Garden · Cellar
Welcome to 146 Jarvis St. A home with room for the whole family! This charming, move-in-ready bungalow is perfectly situated close to downtown Seaforth, offering a wonderful blend of comfort, space, and versatility. The main floor features 3 bedrooms, a beautifully renovated bathroom, and a bright living room with new flooring and a country kitchen offers plenty of charm with an eat-in dining area. Downstairs, the fully finished basement takes family living to the next level with a large rec room, 4-piece bathroom, laundry room, and two bonus rooms ready to become a home office, playroom, hobby space, or teen retreat. Step through the enclosed 3-season porch and into the large backyard. A fantastic space for kids, pets (fully fenced) and enjoying the outdoors. The property also features a storage coverall plus a separate insulated shed with hydro, currently set up as an office. An ideal work-from-home escape! With a concrete double driveway, loads of storage, generous living space, and
$ 499,900
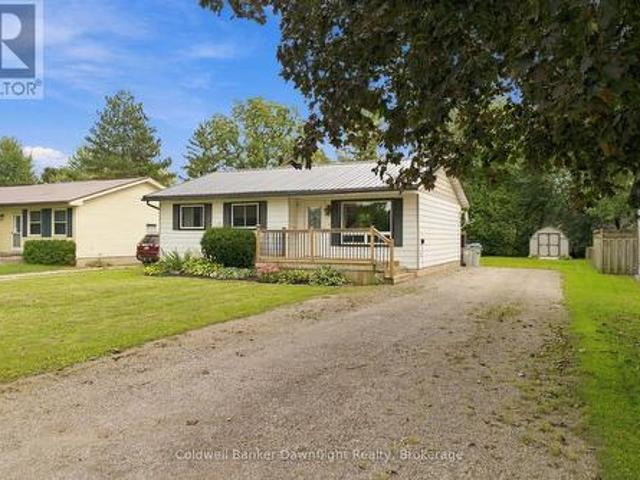
36 40 Summit Avenue, London North N, ON, N6H 4S3 townhouse for sale | Listing ID X13824 | Royal LePage
View photo
Townhouse · for sale
$ 529,888
36 40 Summit Avenue, London North N, ON, N6H 4S3 townhouse for sale | Listing ID X13824 | Royal LePage
Dashwood, South Huron
· Townhouse
Dashwood, South Huron · Townhouse
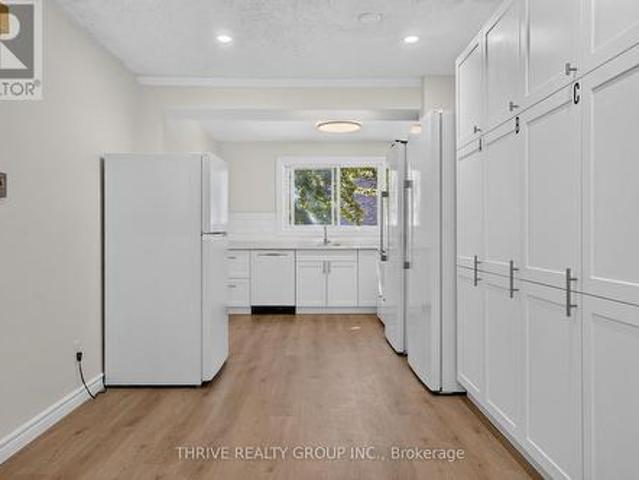
Built for income, not for chasing rent. This fully tenanted, furnished 5-bedroom condo townhouse offers a turnkey option for investors looking to add to their rental portfolio, or for parents planning ahead for a child attending Western. Offering approx. 1,496 sq ft across three levels, the layout was designed with shared living in mind. There are five bedrooms, 2.5 bathrooms and in unit laundry. The kitchen includes full size fridge and freezer units, an additional fridge, dishwasher and microwave. Full-size laundry is located on the lower level. Recent updates include luxury vinyl plank flooring throughout the main floor and hallways, new kitchen cabinetry including a large custom pantry unit, ceramic tile backsplash, LED pot lighting, and new stove, dishwasher and microwave in 2026. Bedroom laminate flooring was completed between 2022 and 2024, and kitchen and bathroom plumbing has been updated. Electric baseboard heating is individually controlled by thermostats in each room. The h
$ 529,888
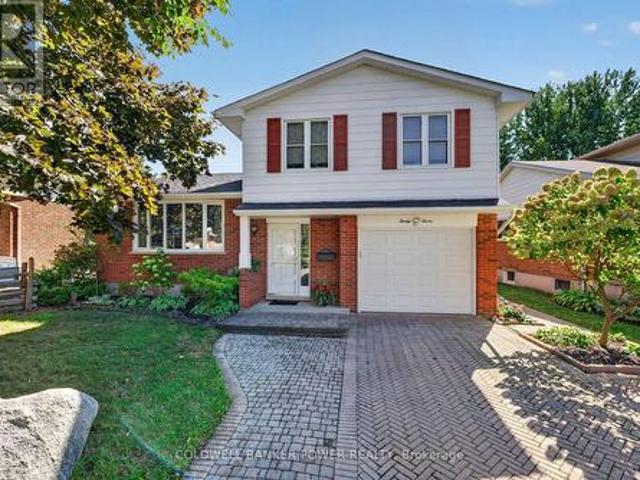
2 1195 Riverside Drive, London North, ON, N6H 0K4 house for sale | Listing ID X13825 | Royal LePage
View photo
House · for sale
$ 799,000
2 1195 Riverside Drive, London North, ON, N6H 0K4 house for sale | Listing ID X13825 | Royal LePage
Dashwood, South Huron
· House
· Garden · Fireplace · Cellar
Dashwood, South Huron · House · Garden · Fireplace · Cellar
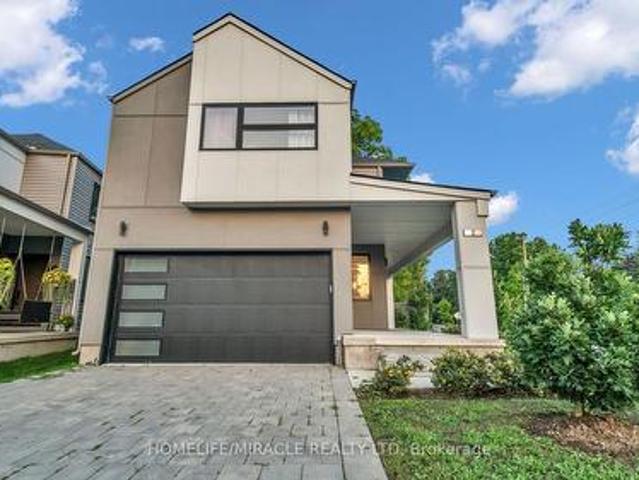
Welcome to this beautifully maintained detached home in a desirable vacant land condo community, offering the privacy of your own backyard with the convenience of low-maintenance common areas. The inviting exterior features a generous covered front porch and a welcoming separate foyer. Inside, the bright open-concept main floor creates an ideal space for everyday living and entertaining. The modern kitchen is equipped with stainless steel appliances, quartz counters, subway tile backsplash and a convenient breakfast bar. The spacious great room is highlighted by an electric fireplace, creating a warm and comfortable setting. Upstairs, the generous primary bedroom offers plenty of room for king-size furnishings, along with a walk-in closet and a stylish ensuite featuring a double vanity and walk-in shower. Two additional bedrooms, a 4-piece bathroom and a laundry room with sink complete the upper level. The professionally finished basement provides valuable additional living space with
$ 799,000
408 Old Riverside Drive, London North N, ON, N6H 4T3 house for sale | Listing ID X13822 | Royal LePage
View photo
House · for sale
$ 1,100,000
408 Old Riverside Drive, London North N, ON, N6H 4T3 house for sale | Listing ID X13822 | Royal LePage
Dashwood, South Huron
· House
· Fireplace
Dashwood, South Huron · House · Fireplace
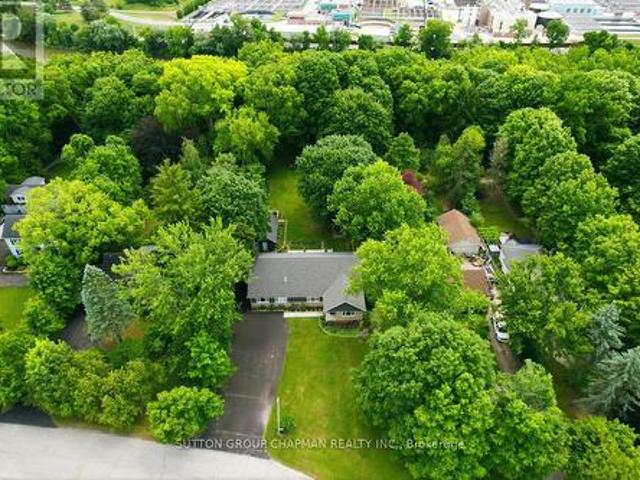
Rarely does an opportunity like this come along. Nestled on a spectacular 1.3-acre riverfront lot, this fully renovated sprawling bungalow offers the perfect blend of luxury, flexibility, and natural beauty. Set on a park-like property measuring an impressive 100 feet wide by 580 feet deep, this is truly a private sanctuary within the city. Step inside to discover a bright and spacious 2,000 sq. Ft. open-concept floor plan highlighted by soaring cathedral ceilings and thoughtfully designed living spaces. The gourmet kitchen is a chef's dream, featuring a double-wide refrigerator, professional-grade double gas oven, abundant workspace, and seamless flow into the main living areas. The great room is the heart of the home, complete with a custom built-in wall unit and a striking gas fireplace that creates a warm and inviting atmosphere. With 3 bedrooms and 3 full bathrooms, comfort and convenience abound. A unique feature of this home is its versatile layout, allowing the main level to fu
$ 1,100,000
11688 Charlton Drive, Middlesex Centre, ON, N0M 1P0 house for sale | Listing ID X13819 | Royal LePage
View photo
House · for sale
$ 1,199,999
11688 Charlton Drive, Middlesex Centre, ON, N0M 1P0 house for sale | Listing ID X13819 | Royal LePage
Dashwood, South Huron
· House
· Deck · Cellar
Dashwood, South Huron · House · Deck · Cellar
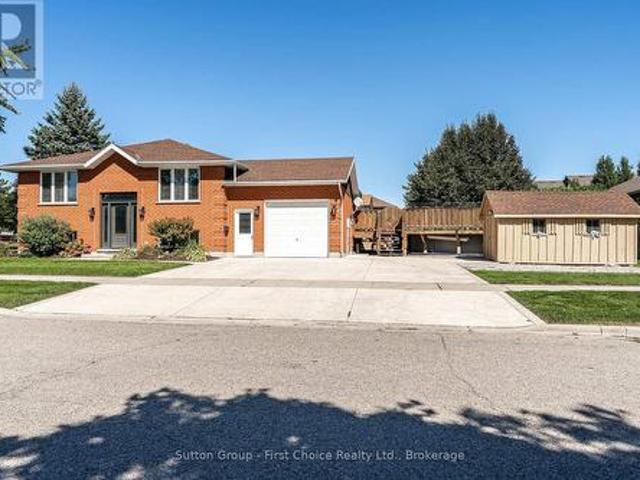
Welcome to 11688 Charlton Drive! Offering the perfect blend of peaceful rural living and modern luxury, this exceptional 3,682 sq ft home sits on a private 2/3-acre lot enveloped by scenic farmland, just a short drive from the conveniences of Ilderton and London. Designed for both relaxation and entertaining, the residence boasts a sprawling main floor layout, a cozy living room featuring a charming wood-burning stove, a chef's kitchen with a huge island and beautiful upscale finishes throughout. The upstairs features 4 bedrooms and two bathrooms, including a massive primary suite complete with a luxurious ensuite and walk-in closet with built-ins. The newly finished basement has heated floors, high ceilings and a rough-in for another bathroom. Step outside to enjoy quiet country breezes from the expansive wrap-around front porch, or relax on the large back deck with a covered area ideally situated for taking in breathtaking golden sunsets. The impressive property is rounded out by an
$ 1,199,999
67 Napier Street, West Perth Mitchell, ON, N0K 1N0 house for sale | Listing ID X13817 | Royal LePage
View photo
House · for sale
$ 645,000
67 Napier Street, West Perth Mitchell, ON, N0K 1N0 house for sale | Listing ID X13817 | Royal LePage
Dashwood, South Huron
· House
· Garden · Office room · Deck · Swimming pool · Parking
Dashwood, South Huron · House · Garden · Office room · Deck · Swimming pool · Parking
Welcome to 67 Napier Street in Mitchell. A home that checks all the boxes! This well-maintained raised bungalow offers the perfect combination of space, flexibility and outdoor enjoyment, with 3+1 bedrooms, 2 bathrooms and plenty of room for the whole family. Step inside to a bright, welcoming main floor featuring fresh paint, new countertops, convenient main-floor laundry and an updated four-piece bathroom. The kitchen walks out to a large, private deck and fantastic backyard setup, complete with an above-ground pool. For making summer memories! The finished lower level adds even more living space with a spacious recreation room, fourth bedroom, three-piece bathroom and additional office/flex space. The walk-up to the garage creates excellent potential for an in-law suite or additional living arrangement. Outside, the corner lot offers plenty of parking with a triple-wide driveway, plus a large 10x16 storage shed/shop and a 1.5-car garage. Perfect for the car enthusiast, hobbyist or a
$ 645,000
65 Havenwood Street, Middlesex Centre Ilderton, ON, N0M 2A0 house for sale | Listing ID X13816 | Royal LePage
View photo
House · for sale
$ 764,900
65 Havenwood Street, Middlesex Centre Ilderton, ON, N0M 2A0 house for sale | Listing ID X13816 | Royal LePage
Dashwood, South Huron
· House
· Garden · Fireplace · Deck · Cellar
Dashwood, South Huron · House · Garden · Fireplace · Deck · Cellar
4 Bedroom, 3.5 bath home located in the desirable community of Ilderton. Open concept main floor with access off the kitchen to the deck and fenced yard. Stunning, custom kitchen in 2024 with 9x4 island, pot drawers, storage, pendant lighting and counter height seating. Quartz counter tops, coffee bar, under cabinet lighting, tile backsplash, slide out garbage and recycling drawers. High end stainless steel appliances including gas range. Vaulted ceiling in the living room with a gas fireplace flanked by large windows that provide an abundance of natural light. Convenient main floor laundry. Upstairs, the spacious primary bedroom features a vaulted ceiling, four-piece ensuite, and walk-in closet. Three additional bedrooms and a four-piece bathroom complete the second level. The fully finished basement includes a family room with custom built-ins, full bathroom with tiled shower and glass doors and an exercise room that could easily be repurposed to suit your needs. Other updates includ
$ 764,900
17 Sheldabren Street, North Middlesex Ailsa Craig, ON, N0M 1A0 house for sale | Listing ID X13815 | Royal LePage
View photo
House · for sale
$ 729,900
17 Sheldabren Street, North Middlesex Ailsa Craig, ON, N0M 1A0 house for sale | Listing ID X13815 | Royal LePage
Dashwood, South Huron
· House
· Patio · Garden · Office room
Dashwood, South Huron · House · Patio · Garden · Office room
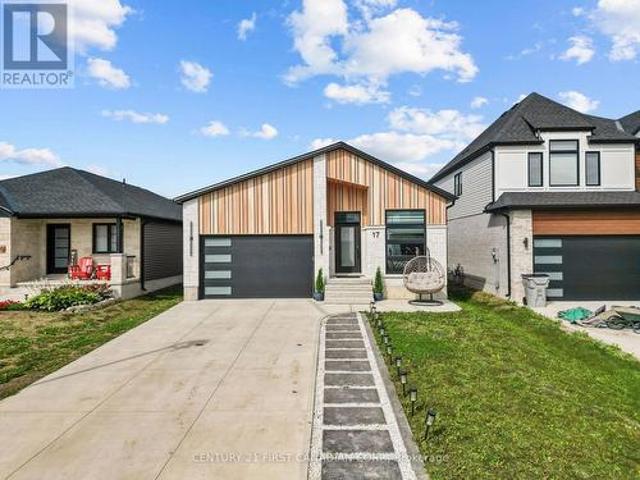
Welcome to 17 Sheldabren Street in Ailsa Craig! This modern bungalow by Starlit Homes offers approximately 3,000 sq. Ft. of beautifully finished living space, combining contemporary design, impressive energy efficiency, and a versatile layout. Featuring 2+3 bedrooms and 2+1 bathrooms, the home welcomes you with a bright, open-concept main floor highlighted by vaulted/sloped ceilings extending through the great room, kitchen, dining area, and front office, creating an airy and spacious feel. Built with efficiency in mind, this home is Net Zero Ready and features enhanced insulation, low ACH, and triple-glazed windows. The stylish kitchen offers hard-surface countertops, an oversized island, included appliances, and an easy flow into the dining area with patio doors leading to the backyard. The main level also features a spacious primary suite with a built-out walk-in closet and custom tiled ensuite shower, a second bedroom, full bathroom, and convenient main-floor laundry. Thoughtful up
$ 729,900
2140 Saddlerock Avenue, London North S, ON, N6G 3W3 house for sale | Listing ID X13818 | Royal LePage
View photo
House · for sale
$ 1,149,900
2140 Saddlerock Avenue, London North S, ON, N6G 3W3 house for sale | Listing ID X13818 | Royal LePage
Dashwood, South Huron
· House
· Fireplace · Cellar
Dashwood, South Huron · House · Fireplace · Cellar
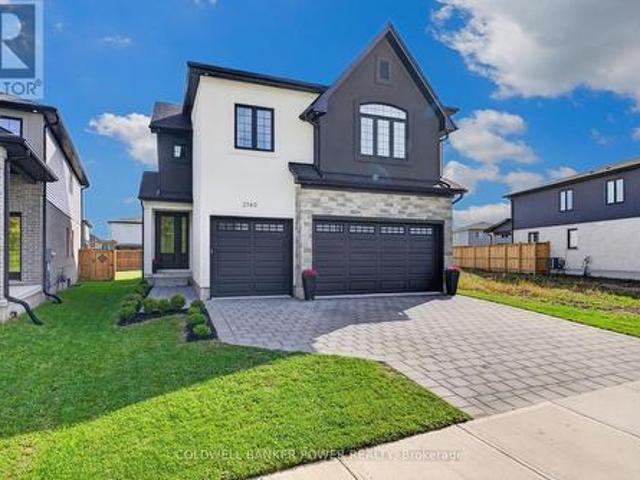
Step into an exceptional 4+1 bedroom, 4.5-bath custom home with a finished basement, offering the best of both worlds: the modern design and peace of mind of a 2024 build, with established landscaping, fencing, custom curtains and extras that new construction often lacks. Formerly showcased as the Dream Home, this beautifully appointed residence was built by award-winning Bridlewood Homes and designed by 12|26 Design Co. Showcasing extraordinary upgrades and meticulous attention to detail throughout. The open-concept main floor is designed for elegant entertaining and comfortable family living. At the heart of the home, the designer kitchen features striking two-tone, wall-to-ceiling cabinetry, upgraded quartz counters, stainless appliances, gas range, oversized pantry and serving area. The sun-filled family room impresses with a soaring vaulted ceiling, gas fireplace and stunning fluted tile surround. A stylish main-floor office, gorgeous 2pc powder room and private mudroom off the tr
$ 1,149,900
588 Creekview Chase, London North R, ON, N6G 3X9 house for sale | Listing ID X13819 | Royal LePage
View photo
House · for sale
$ 1,895,900
588 Creekview Chase, London North R, ON, N6G 3X9 house for sale | Listing ID X13819 | Royal LePage
Dashwood, South Huron
· House
· Fireplace
Dashwood, South Huron · House · Fireplace
Set in the sought-after Sunningdale community, 588 Creekview Chase is a distinguished Marquis Developments residence where modern elegance, thoughtful design and exceptional craftsmanship come together. From the moment you enter, the attention to detail is evident in the custom millwork, sophisticated lighting, refined finishes and carefully considered floor plan. The spectacular chef's kitchen is the centrepiece of the main level, featuring custom cabinetry, premium quartz surfaces, a 6-burner gas range, built-in JennAir appliances, illuminated glass cabinetry and a generous island. A fully equipped second kitchen, walk-in pantry and butler's pantry with wet bar and beverage fridge add an exceptional level of functionality. The adjoining family room showcases a dramatic fireplace feature wall with custom built-ins and lighting, while the formal dining room and beautifully appointed study provide elegant spaces for entertaining and working from home. Upstairs, the impressive primary re
$ 1,895,900
4 140 Mcgarrell Drive, London North R, ON, N6G 5J1 townhouse for sale | Listing ID X13817 | Royal LePage
View photo
Townhouse · for sale
$ 739,900
4 140 Mcgarrell Drive, London North R, ON, N6G 5J1 townhouse for sale | Listing ID X13817 | Royal LePage
Dashwood, South Huron
· Townhouse
· Fireplace
Dashwood, South Huron · Townhouse · Fireplace
Nestled within the prestigious Villa Ridge community, is this luxury condo. Preferred end unit with 1740 sqft on the main plus huge sunroom and 852 sqft finished lower. Step through the door and be greeted by soaring 9ft ceilings adorned with elegant crown moulding. The generous foyer unfolds into an open concept living and dining area, where a wall of windows bathes the space in natural light. The glow of the gas fireplace adds a touch of warmth to the rich hardwood floors. The light-drenched kitchen boasts sleek stainless steel appliances, a built-in microwave, and a pantry. Granite countertops and a modern backsplash reflect the morning sun, while the breakfast area has serene views of the sunroom. The rare enclosed sunroom, a jewel of the home, invites you to revel in the beauty of all four seasons. Retreat to the airy primary bedroom, a haven complete with an ensuite and walk-in closet. The second bedroom, spacious and inviting, sits adjacent to a full bathroom, ensuring comfort f
$ 739,900
139 Skyline Avenue, London North B, ON, N5X 0A3 house for sale | Listing ID X13819 | Royal LePage
View photo
House · for sale
$ 1,059,000
139 Skyline Avenue, London North B, ON, N5X 0A3 house for sale | Listing ID X13819 | Royal LePage
Dashwood, South Huron
· House
· Office room · Fireplace · Swimming pool
Dashwood, South Huron · House · Office room · Fireplace · Swimming pool
Prepare to be impressed by this meticulously maintained, original-owner home where pride of ownership shines throughout. From the moment you step into the grand foyer with hardwood flooring, you'll notice the impressive scale and thoughtful finishes. A private office with glass doors offers the perfect work-from-home space, while the expansive dining room is ideal for hosting large gatherings. The great room is both cozy and filled with natural light, anchored by a gas fireplace. The gourmet kitchen features a black-and-white palette, and a bright eating area. Step outside to the two-storey power screened-in room, leading to stamped concrete with oversized saltwater heated pool (2021) -perfect for relaxing or entertaining. An extended laundry and pantry area off the kitchen provides exceptional storage and the perfect setup for a coffee bar. Upstairs, new carpet on the stairs (2025) leads to a spacious primary suite with a luxurious ensuite, along with three additional generously sized
$ 1,059,000
32 Dearing Drive, South Huron Stephen, ON, N0M 1T0 house for sale | Listing ID X13810 | Royal LePage
View photo
House · for sale
$ 625,000
32 Dearing Drive, South Huron Stephen, ON, N0M 1T0 house for sale | Listing ID X13810 | Royal LePage
Dashwood, South Huron
· House
· Cellar
Dashwood, South Huron · House · Cellar
Price is including new hst rebate for agreements signed between april 1 2026 to march 31st 2027 for principal residence homes. Magnus Townhomes at Sol Haven, Grand Bend. Freehold bungalow townhomes. NO condo fees! This end unit is in the 3rd Block to be built and will be completed approx. Jan or Feb 2027 This site features a pond around the corner, walking paths along the stream & woods, and is within walking distance to golf, restaurants, cafes and the Grand Bend Beach. Closings available immediately (in the 2nd block. Check availability), move in to completed units for Spring/Summer 2026 in Grand bend! This End unit features selections package A, with lighter tones throughout. Offering 1,298 sq. ft. This 2 Bed 2 Bath townhome offers 2 major differences from the interior unit, it adds side door access to the basement, which could be finished (for $40,000-as shown in photos and at model #20 Dearing Dr) for an in-law suite with its own separate access and Walk out the one floor home to
$ 625,000
17 1500 Richmond Street, London North G, ON, N6G 4T8 townhouse for sale | Listing ID X13818 | Royal LePage
View photo
Townhouse · for sale
$ 550,000
17 1500 Richmond Street, London North G, ON, N6G 4T8 townhouse for sale | Listing ID X13818 | Royal LePage
Dashwood, South Huron
· Townhouse
· Office room
Dashwood, South Huron · Townhouse · Office room
Welcome to this exceptional 2 bedroom + loft, 3.5 bathroom townhome in a desirable North London neighbourhood steps from University Hospital and Western University. Backing onto a private wooded space, this home offers a rare combination of privacy, convenience, and sophisticated living. Step into a stunning open-concept main floor layout featuring a soaring double-height ceiling in the living room that floods natural light into the living and dining area with hardwood floors. The kitchen features maple cabinets, quartz counters and 3 SS appliances. Perfect for everyday living and entertaining. There's also a main floor powder room. On the second level the generously sized primary bedroom includes a 3 piece ensuite bathroom, walk-in closet and additional double closets. The spacious second bedroom offers a walk-in closet with a 4 piece bathroom just steps away. A versatile loft area is ideal for a home office or third sleeping space. Convenient upper-level laundry completes this floor.
$ 550,000
1351 Pleasantview Drive, London North C, ON, N5X 4P5 house for sale | Listing ID X13817 | Royal LePage
View photo
House · for sale
$ 635,000
1351 Pleasantview Drive, London North C, ON, N5X 4P5 house for sale | Listing ID X13817 | Royal LePage
Dashwood, South Huron
· House
· Patio · Garden
Dashwood, South Huron · House · Patio · Garden
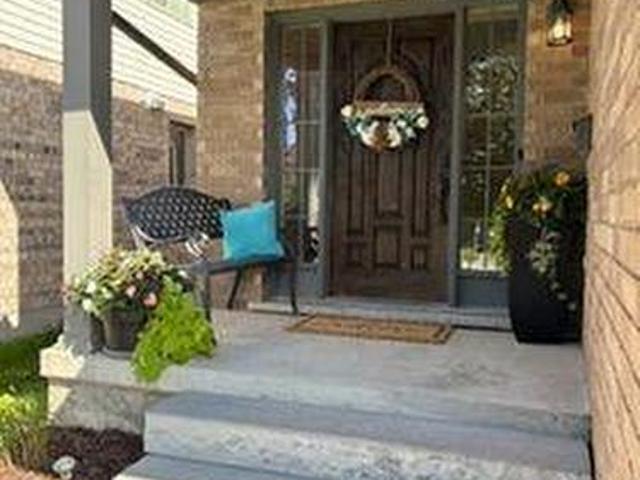
Welcome to this beautifully maintained two-storey home, ideally situated on a quiet street in desirable North East London. From the moment you arrive, you'll appreciate the adorable curb appeal featuring stunning front doors and a welcoming front porch that create an inviting first impression. Proudly cared for by the same owners for the past 11 years, this home offers exceptional comfort, convenience, and pride of ownership throughout. Step inside the grand foyer and discover a bright open-concept layout featuring a spacious kitchen, dining area, and great room designed for everyday living and entertaining. Updated patio doors from the great room lead to a fully fenced private backyard complete with beautiful gardens and a concrete patio, the perfect setting for relaxing or hosting family and friends. The upper level features a generous primary bedroom retreat with a walk-in closet and private ensuite bathroom. Additional highlights include a double driveway, nicely landscaped lot, an
$ 635,000
170 Jarvis Street S, Huron East Seaforth, ON, N0K 1W0 house for sale | Listing ID X13812 | Royal LePage
View photo
House · for sale
$ 479,000
170 Jarvis Street S, Huron East Seaforth, ON, N0K 1W0 house for sale | Listing ID X13812 | Royal LePage
Dashwood, South Huron
· House
· Garden · Deck · Parking · Cellar
Dashwood, South Huron · House · Garden · Deck · Parking · Cellar
Tucked onto a quiet, low traffic street in Seaforth, 170 Jarvis Street is a 3 bedroom bungalow with an open main living space, plenty of parking and a 59 x 148 ft lot with a backyard that gives you plenty of room to enjoy. A wooden front deck welcomes you into the home, where the layout opens up right from the front door. A large living room window brings in plenty of natural light, while the living room, dining space and kitchen all connect, making the main floor feel comfortable and open. The solid cherry kitchen offers plenty of counter and prep space, with the dining area close by and direct access out to the back deck for summer BBQs and backyard dinners. All three bedrooms are tucked together down the hall, along with the 4 piece bathroom featuring a tiled tub and shower surround. The primary bedroom also has built in wood storage that adds some character and practical extra space. Downstairs, the unfinished basement keeps your options open. There's already laundry, a cold room a
$ 479,000
27 Concord Crescent, London North I, ON, N6G 3H4 house for sale | Listing ID X13819 | Royal LePage
View photo
House · for sale
$ 619,900
27 Concord Crescent, London North I, ON, N6G 3H4 house for sale | Listing ID X13819 | Royal LePage
Dashwood, South Huron
· House
· Garden · Terrace · Fireplace · Deck · Swimming pool · Parking · Cellar
Dashwood, South Huron · House · Garden · Terrace · Fireplace · Deck · Swimming pool · Parking · Cellar
Four-bedroom family home with a finished basement and above-ground swimming pool, offering a great combination of space, comfort and outdoor enjoyment in North London. The main floor is designed for everyday family living, with a spacious eat-in kitchen featuring a lovely dining area, centre island, ample cabinetry & counter space, newer appliances and gas stove, plus easy access to the backyard. The bright family room is a natural gathering space with a wood-burning fireplace and terrace doors that open to the deck and pool area. A separate living room adds another comfortable space for relaxing or entertaining. All four bedrooms are located on the second floor along with a 4pc bath, offering a practical layout for families. The finished lower level provides valuable additional space with a recreation room, new 3-piece bathroom, laundry, workbench and excellent storage. A single-car garage adds to the home's functionality. The fenced backyard is a standout feature, with an above-groun
$ 619,900
13 Kellestine Drive, Strathroy Caradoc Se, ON, N7G 0C5 hou.
View photo
House · for sale
$ 429,900
13 Kellestine Drive, Strathroy Caradoc Se, ON, N7G 0C5 hou.
Dashwood, South Huron
· 3 Bedrooms · 2 Baths · House
· Fireplace
Dashwood, South Huron · 3 Bedrooms · 2 Baths · House · Fireplace
Welcome to the newest home in Twin Elm, a private, sale-controlled, adult-lifestyle land-lease community just a short walk to shopping and Caradoc Sands Golf Club.This 5 year old, energy-efficient Titan modular home sits on a clean, dry slab foundation crawlspace and includes a whole-home surge protector, 10kW Generac generator, and gutter leaf guards on all eavestroughs for low-maintenance living. Step in from the covered porch to a bright, open-concept layout with luxury vinyl plank flooring. The living room features a freestanding natural gas Valour fireplace, while the kitchen offers Whirlpool appliances, ceramic backsplash, pantry with pullouts, island with seating, and pot drawers. Convenient laundrymechanical room with extra pantry space nearby. The primary bedroom includes a walk-in closet and ensuite with double sinks and a large shower. Two additional bedrooms, one could be used as a cozy den or office, and a 4-piece main bath are thoughtfully separated from the primary suite
$ 429,900
71 Meadowridge Road, London North M, ON, N6H 5E6 house for sale | Listing ID X13817 | Royal LePage
View photo
House · for sale
$ 649,000
71 Meadowridge Road, London North M, ON, N6H 5E6 house for sale | Listing ID X13817 | Royal LePage
Dashwood, South Huron
· House
· Garden · Fireplace
Dashwood, South Huron · House · Garden · Fireplace
Welcome to Oakridge! This sweet 3-bedroom home is nestled on a quiet, family-friendly street just a couple of doors down from beautiful Huntington Park. Enjoy the convenience of stepping out your door for a walk with the dog, letting the kids enjoy the playground, or simply taking in the peaceful green space right nearby. Inside, you'll find a warm and inviting layout with a comfortable kitchen and dining area overlooking the beautifully treed backyard and deck-a lovely setting for morning coffee, family meals or entertaining friends. The living room features a cozy gas fireplace, creating the perfect spot to relax at the end of the day. With 3 large bedrooms upstairs and a second level laundry room (currently used as a dressing room), it makes doing that task a little easier. The secure backyard is ideal for children, pets and outdoor enjoyment, with a newer fence providing added privacy and peace of mind. The furnace and air conditioning were updated in 2024, giving you important mod
$ 649,000
1643 Upper West Avenue, London South B, ON, N6K 0K6 house for sale | Listing ID X13819 | Royal LePage
View photo
House · for sale
$ 1,150,000
1643 Upper West Avenue, London South B, ON, N6K 0K6 house for sale | Listing ID X13819 | Royal LePage
Dashwood, South Huron
· House
· Office room
Dashwood, South Huron · House · Office room
Located in the desirable Riverbend community and within walking distance of the new Riverbend Public School, scheduled to open in September 2027, this thoughtfully designed home offers exceptional flow, functionality, and flexibility throughout. The main floor features everything today's buyers are looking for, including a private office, spacious great room, chef-inspired kitchen with elegant arched openings, dedicated dining area, and a full spice kitchen. Upstairs, you'll find four generously sized bedrooms, three bathrooms, and the convenience of a second-floor laundry room. Situated on a premium 47' lot, this home offers an excellent opportunity to personalize select finishes and features to suit your style. Pricing reflects standard finishes; some upgrades may be shown in the attached photos. Interior photos are from Bridlewood Homes' previous Lottery Dream Home in Sarnia and are provided for illustration purposes only. Purchase price reflects the anticipated 2026 HST rebates, su
$ 1,150,000
551 Scenic Court, Warwick Watford, ON, N0M 2S0 house for sale | Listing ID X13818 | Royal LePage
View photo
House · for sale
$ 789,000
551 Scenic Court, Warwick Watford, ON, N0M 2S0 house for sale | Listing ID X13818 | Royal LePage
Dashwood, South Huron
· House
· Garden · Office room · Gym · Cellar
Dashwood, South Huron · House · Garden · Office room · Gym · Cellar
Welcome to this stunning 2-storey home in the heart of Watford, Ontario, offering over 2,500 square feet of beautifully finished living space. Thoughtfully designed for both comfort and functionality, this spacious home features 5 bedrooms and 2.5 bathrooms, ideal for growing families or those who love to entertain. Upstairs, you'll find four generous bedrooms, including a spacious primary suite complete with a walk-in closet and a private ensuite bathroom, your own peaceful retreat at the end of the day. The basement is partially finished, offering a fifth bedroom, perfect for guests, a home office, or a personal gym. The heart of the home is the beautifully designed kitchen, featuring a large island with built-in storage, quartz countertops, stainless steel appliances, and plenty of cabinetry. Whether you're hosting a dinner party or enjoying a quiet family meal, this space is both stylish and practical. Step outside to your own backyard oasis with oversized yard, complete with a pri
$ 789,000
9 Foxborough Place, Thames Centre Thorndale, ON, N0M 2P0 house for sale | Listing ID X13820 | Royal LePage
View photo
House · for sale
Request Details
Updated
9 Foxborough Place, Thames Centre Thorndale, ON, N0M 2P0 house for sale | Listing ID X13820 | Royal LePage
Dashwood, South Huron
· House
· Fireplace · Parking
Dashwood, South Huron · House · Fireplace · Parking
A New Standard of Luxury in Thorndale: Welcome to 9 Foxborough Place. This stunning stone-and-brick freehold bungalow offers a masterclass in elegant, turnkey living. Featuring an interlocking stone driveway and a spacious two-car attached garage, the curb appeal is undeniable. Inside, an expansive open-concept main floor boasts rich hardwood flooring and elegant pot lighting. The chef-inspired kitchen features a large contrasting island with seating, pristine white shaker cabinetry, a herringbone backsplash, stainless steel appliances, and gorgeous pendant lighting. This space flows seamlessly into a dedicated dining area and a warm living room anchored by a classic white fireplace mantel. The meticulously designed main level provides over 1,540 sq ft of interior living space. It hosts three bedrooms, including a striking front room highlighted by vaulted ceilings and a massive arched window framed by California shutters. The primary suite serves as a quiet retreat at the rear of the
Request Details
2 Saunby Street, London North K, ON, N6G 1A1 house for sale | Listing ID X13818 | Royal LePage
View photo
House · for sale
$ 718,000
2 Saunby Street, London North K, ON, N6G 1A1 house for sale | Listing ID X13818 | Royal LePage
Dashwood, South Huron
· House
Dashwood, South Huron · House
Duplex on the thames river! Exceptional investment opportunity with strong multi-unit income potential. This well-appointed duplex bungalow features a fully finished lower level and an outstanding location near downtown London and Western University. Residents enjoy convenient access to a wide range of amenities within walking distance, along with nearby public transit at Oxford Street and Western Road. The property also borders the Thames River and offers beautiful views of the river, Gibbons Park, and London's iconic Thames-Oxford Railway Bridge. The main level features three spacious bedrooms, a full kitchen, and a complete bathroom. The lower unit offers an additional three bedrooms, a separate full kitchen, and a full bathroom-providing versatile rental options and comfortable living space for tenants. Previously generating more than $51,000 in annual net income, based on rental income of approximately $717 per bedroom per month plus utilities, this property is designed for effici
$ 718,000
40987 Kirkton Road, South Huron Usborne, ON, N0M 1S5 house for sale | Listing ID X13808 | Royal LePage
View photo
House · for sale
$ 1,299,000
40987 Kirkton Road, South Huron Usborne, ON, N0M 1S5 house for sale | Listing ID X13808 | Royal LePage
Dashwood, South Huron
· House
· Office room · Parking
Dashwood, South Huron · House · Office room · Parking
Welcome to a unique country property offering nearly 2 acres of space, privacy and versatility, all just minutes from Exeter and its many amenities. A major highlight of the property is the impressive collection of detached outbuildings. The primary shop measures approximately 40' x 60' and is heated, with its own bathroom and office area. Whether you're looking for space for a home-based business, trades, equipment, or a serious workshop, this building offers exceptional flexibility. A second detached shop which is approximately 16' x 20', adds even more room for storage, projects or additional workspace. The expansive driveway and parking area provide plenty of room for vehicles, trailers, machinery and recreational equipment. Inside the bungalow, you'll find a home that has been well maintained and cared for by the same family for many years. The main level features two bedrooms and a renovated bathroom, along with two comfortable living areas. One of the living rooms is bright and
$ 1,299,000
77 Blanshard Street, West Perth Mitchell, ON, N0K 1N0 house for sale | Listing ID X13813 | Royal LePage
View photo
House · for sale
$ 669,000
77 Blanshard Street, West Perth Mitchell, ON, N0K 1N0 house for sale | Listing ID X13813 | Royal LePage
Dashwood, South Huron
· House
· Office room · Fireplace
Dashwood, South Huron · House · Office room · Fireplace
Step into the perfect blend of heritage character and modern comfort in this beautifully updated 4-bed, 3-bath Craftsman-style century home set along the peaceful North Thames River. With a short walk to downtown, schools, and community amenities, this location offers the ideal balance of convenience and natural beauty. Inside, every space has been tastefully refreshed while preserving the home's timeless warmth. The heart of the home is the custom Teahen Cabinetry kitchen, complete with granite countertops, quality finishes, and a layout designed for everyday living and effortless entertaining. The inviting living room features a stunning fireplace, creating a cozy focal point for family gatherings. A main-floor family room with its own fireplace offers the perfect spot for relaxing and unwinding surrounded by natural light. The main floor bedroom is privately tucked away and includes its own separate bathroom, giving you comfort and versatile use as a home office, reading room, or gu
$ 669,000
25 17 Nicholson Street, Lucan Biddulph Lucan, ON, N0M 2J0 house for sale | Listing ID X13808 | Royal LePage
View photo
House · for sale
$ 489,900
25 17 Nicholson Street, Lucan Biddulph Lucan, ON, N0M 2J0 house for sale | Listing ID X13808 | Royal LePage
Dashwood, South Huron
· House
· Office room · Gym · Cellar
Dashwood, South Huron · House · Office room · Gym · Cellar
Spacious, stylish, and offering exceptional value, 25-17 Nicholson Street is a fantastic opportunity in the growing, family-oriented community of Lucan, just minutes from London. With three bedrooms, three bathrooms, a fully finished basement, this home delivers the space and flexibility today's families are looking for. The bright, open-concept main floor is designed for both everyday living and entertaining. The kitchen features newer appliances, a chef's pantry, ample cabinetry, and plenty of storage, creating a functional and inviting space at the heart of the home. Upstairs, the spacious primary bedroom offers a large walk-in closet and private ensuite, while two additional bedrooms provide plenty of space for children, guests, or a home office. Convenient second-floor laundry makes day-to-day living even easier. The fully finished basement adds even more valuable living space and can easily adapt to your needs as a family room, playroom, home theatre, gym, office, or space for th
$ 489,900
9887 Eric Street, Lambton Shores Walden, ON, N0M 2N0 house for sale | Listing ID X13808 | Royal LePage
View photo
House · for sale
$ 859,900
9887 Eric Street, Lambton Shores Walden, ON, N0M 2N0 house for sale | Listing ID X13808 | Royal LePage
Dashwood, South Huron
· House
Dashwood, South Huron · House
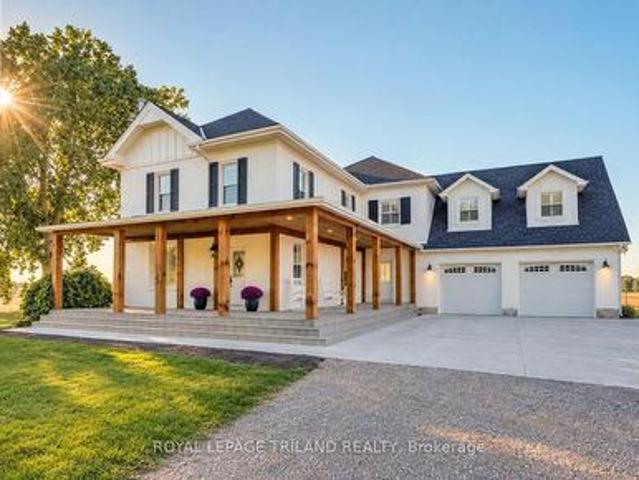
Experience modern riverside living in this stunning newly built farmhouse-style home, nestled in a sought-after riverfront community of Walden South in Lambton Shores, complete with deeded river rights. Thoughtfully designed with comfort and style in mind, this exceptional property offers a seamless blend of luxury finishes and practical living spaces. Step inside to discover a bright open-concept main floor featuring impressive 9-foot ceilings and expansive double doors leading to a beautiful wrap-around covered porch with sleek glass railings. The perfect setting to enjoy morning coffee or unwind while taking in the surrounding natural beauty. The spacious primary suite offers a private retreat with a luxurious 5-piece ensuite and a generous walk-in closet. The second level provides additional living space with a large bonus/family room, two bright and generously sized bedrooms, and a well-appointed 4-piece bathroom. Each bedroom has been pre-wired for wall-mounted TVs, adding conven
$ 859,900
71 Kruse Drive, Huron East Egmondville, ON, N0K 1G0 house for sale | Listing ID X13810 | Royal LePage
View photo
House · for sale
$ 649,900
71 Kruse Drive, Huron East Egmondville, ON, N0K 1G0 house for sale | Listing ID X13810 | Royal LePage
Dashwood, South Huron
· House
· Deck · Parking · Cellar
Dashwood, South Huron · House · Deck · Parking · Cellar
Welcome to 71 Kruse Drive! This great bungalow is located in a highly desirable area and offers comfortable one-level living with plenty of potential. The spacious eat-in kitchen features an open layout and flows nicely into the generous living room, complete with a walkout to the deck. Perfect for relaxing or entertaining. The main level offers 3 bedrooms and a 4-piece bathroom. The full walk-out basement is unfinished and provides excellent potential for additional living space, a recreation room, workshop, or storage. Attached garage and gas heating add convenience. An exceptional bonus is the adjoining lot, which includes a detached garage, providing additional space, parking, storage, or future possibilities. (Id: 27)
$ 649,900
44 Trafalgar Street, Goderich. Town, ON, N7A 1T4 house for sale | Listing ID X13812 | Royal LePage
View photo
House · for sale
$ 649,900
44 Trafalgar Street, Goderich. Town, ON, N7A 1T4 house for sale | Listing ID X13812 | Royal LePage
Dashwood, South Huron
· House
Dashwood, South Huron · House
Exceptional character, incredible space, and outstanding value in the heart of Goderich! Welcome to 44 Trafalgar St, an impressive 2.5-storey century home located just two blocks from the downtown core of Goderich and along the beautiful shores of Lake Huron. Offering an exceptional amount of living space, timeless character, and extensive updates, this property delivers an impressive combination of lifestyle and value. From the moment you arrive, the stately curb appeal and picturesque wrap-around porch. Complete with a unique Goderich stained-glass feature. Set the tone for this special home. Inside, you'll find generously sized rooms, timeless character, and thoughtful updates throughout. The main floor features a spacious kitchen with dining area, cozy sitting area, welcoming living room, and 2-piece bath. New hard-surface countertops and fresh paint throughout provide a beautifully refreshed feel. The second floor offers three bedrooms, including a spacious primary suite with a lu
$ 649,900

Get email alerts

Don't miss out: be the first to know about new properties

The alert was correctly created

On subscribing you accept the conditions of use and the privacy policy
Alert
Receive new ads in your inbox
Save this search
Receive alerts for new listings

We'll send you an email when we have new properties for: "Houses for sale in Dashwood, South Huron"

The alert was correctly created

Get email alerts and be the first to see new listings
Required field
On subscribing I accept the terms of the privacy policy
Perfect! You'll soon start receiving new listings via email
Alert
Receive an email when we have new ads for Houses for sale in Dashwood, South Huron
Save this search
Filters

Bedrooms

Area (sq.ft)

sq.ft
sq.ft

Price

$
$

Filter by property type

Bathrooms

Clear all filters
Receive notifications when new entries are published.