2,076 properties for sale in Delaware

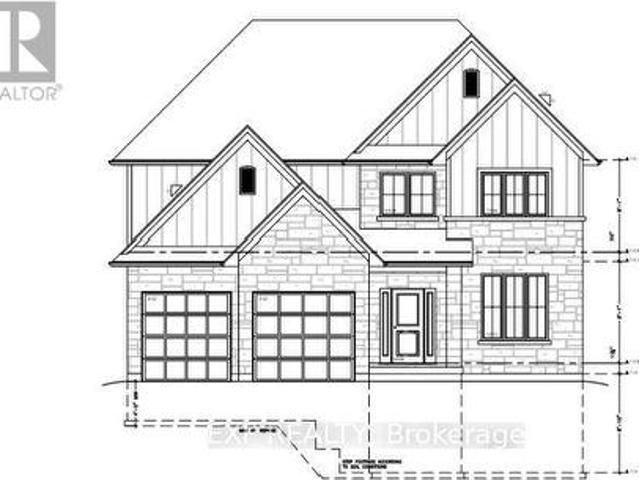
1604 Vandusen Court, London North C, ON, N5X 0G2 house for sale | Listing ID X13814 | Royal LePage
View photo
House · for sale
$ 1,180,000
1604 Vandusen Court, London North C, ON, N5X 0G2 house for sale | Listing ID X13814 | Royal LePage
Delaware
· House
Delaware · House
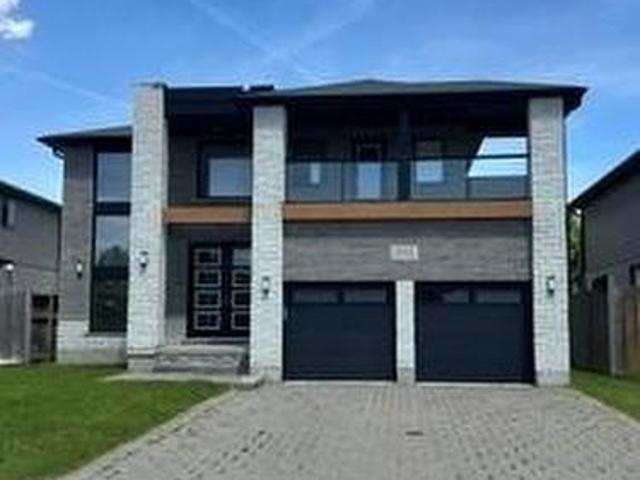
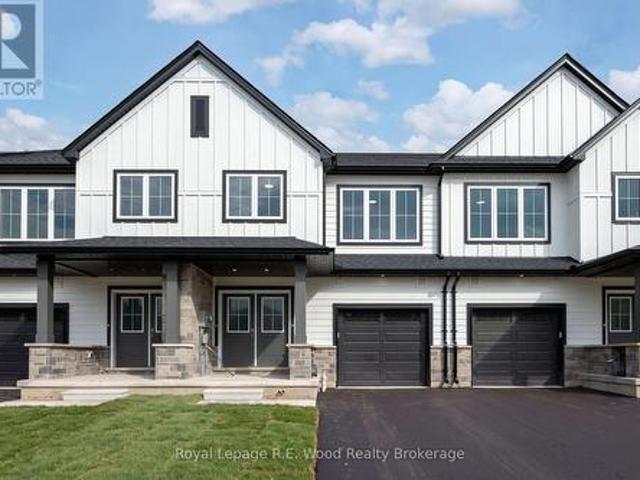
Prime pond-backing premium building lots on a desirable Stoney Creek dead end Cul de Sac! To be built by magnus homes. This model features over 3000 sqft, 2 main floor dens, seperate dining room, all en-suite bedrooms. Build new in one of Stoney Creek's most sought-after locations with pond views and quality craftsmanship by Magnus Homes. (Id: 27)
$ 1,180,000
3455 Grand Oak Crossing, London South V, ON, N6P 0G7 house for sale | Listing ID X13807 | Royal LePage
View photo
House · for sale
$ 1,299,900
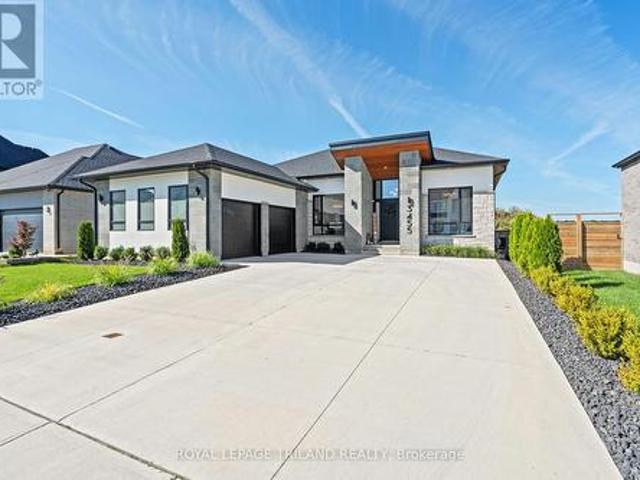
3455 Grand Oak Crossing, London South V, ON, N6P 0G7 house for sale | Listing ID X13807 | Royal LePage
Delaware
· House
· Fireplace
Delaware · House · Fireplace
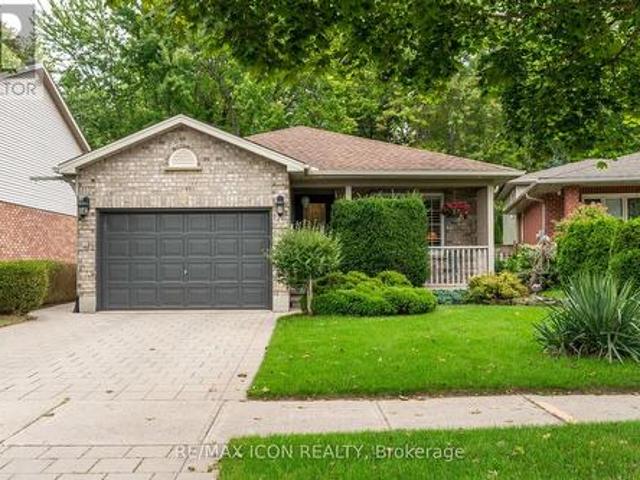
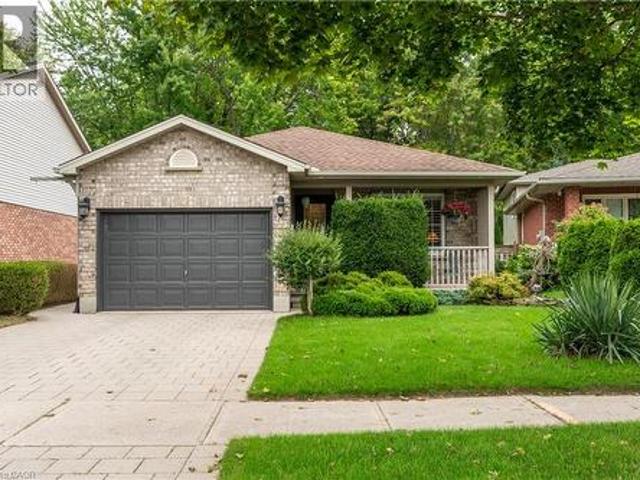
Welcome to this exceptional, high-end bungalow nestled in one of South London's Silverleaf Estates. This meticulously designed 2+2 bedroom, 3-bathroom home combines luxurious finishes, thoughtful upgrades and seamless living, creating the perfect space for both entertaining and everyday comfort. Step inside and be immediately impressed by the open-concept layout, where natural light floods the space, highlighting the flawless details and superior craftsmanship. The main floor boasts a spacious living room featuring a cozy gas fireplace, creating a warm and inviting atmosphere with floor to ceiling windows and grandious window coverings. The gourmet kitchen is a chefs dream, outfitted with top-of-the-line Fisher and Paykel appliances, custom cabinetry, a sleek bar fridge, and ample counter space for meal preparation. The adjoining dining area is perfect for hosting family gatherings or intimate dinners. Retreat to the master suite, a true sanctuary, complete with a walk-in dream closet
$ 1,299,900
31 Tynemouth Drive, London, ON, N5V 4V3 house for sale | Listing ID 40865 | Royal LePage
View photo
House · for sale
$ 689,900
31 Tynemouth Drive, London, ON, N5V 4V3 house for sale | Listing ID 40865 | Royal LePage
Delaware
· House
Delaware · House
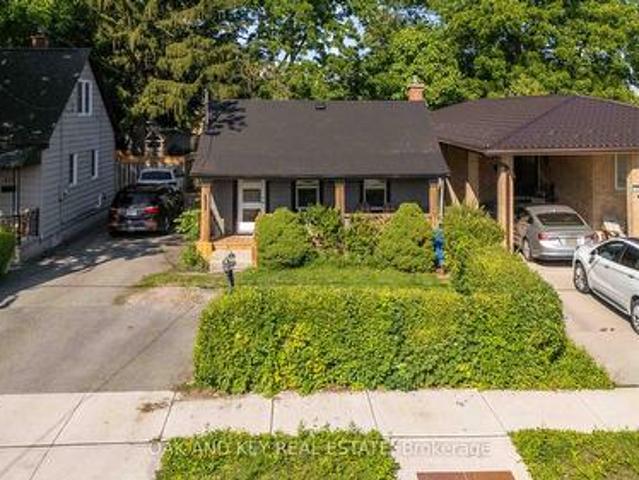
Welcome to 31 Tynemouth Drive, an extensively renovated 5-bedroom, 3-bathroom home offering over 1,900 sq. Ft. of living space on a quiet, tree-lined street in a desirable London neighbourhood. With more than $100,000 invested in renovations and improvements completed in 2024, this move-in-ready property offers modern finishes, thoughtful upgrades, and exceptional space for the entire family. The stunning new kitchen features soft-close cabinetry, quartz countertops, a stylish backsplash, an under-counter bar fridge, Frigidaire Professional appliances, a gas stove, and an exterior-vented range hood. The bright main floor showcases porcelain tile and hardwood flooring, decorative wall panels, custom shelving, glass railings, updated trim, window coverings, pot lights, fixtures, doors, hardware, and fresh paint throughout. Upstairs are four generous bedrooms, including a spacious primary bedroom with a walk-in closet and a newly enlarged window that provides an abundance of natural light
$ 689,900
51 Napoleon Drive N, London East I, ON, N5V 4A9 house for sale | Listing ID X13813 | Royal LePage
View photo
House · for sale
$ 689,900
51 Napoleon Drive N, London East I, ON, N5V 4A9 house for sale | Listing ID X13813 | Royal LePage
Delaware
· House
· Garden · Fireplace · Sauna · Deck
Delaware · House · Garden · Fireplace · Sauna · Deck
This house was built on a foundation of Love, Family, and Entertainment! If you could turn back time to wholesome values, safe neighbourhoods, backyard bbq's and the simplicity of enjoying life this home is for you! The main level features copious amounts of room for lounging and dining to the left, the middle features a cozy kitchen with eat-in area, to the left a bonus family room with fireplace. Both adjacent to the back deck, perfect for bbq's and watching the kids or dog play in the back. The second level features 2 4pc Bathrooms, 4 Spacious Bedrooms, ample closet space and a gorgeous winding staircase. The lower level is perfect for family activities and entertaining! Enjoy a large rumpus room, Wet Bar, Fireplace, Sauna and extra storage! The backyard features 2 sheds. 1 he-shed/1 she-shed! Great for mechanics, growers, and hobbyists! It comes with heat and electricity! Minutes from all amenities, schools, and the 401! You can't beat the location or the price of this 2280sq ft ho
$ 689,900
Related searches
858 Cresthaven Crescent, London South L, ON, N6K 4W4 house for sale | Listing ID X13810 | Royal LePage
View photo
House · for sale
$ 659,900
858 Cresthaven Crescent, London South L, ON, N6K 4W4 house for sale | Listing ID X13810 | Royal LePage
Delaware
· House
· Garden · Office room · Fireplace
Delaware · House · Garden · Office room · Fireplace
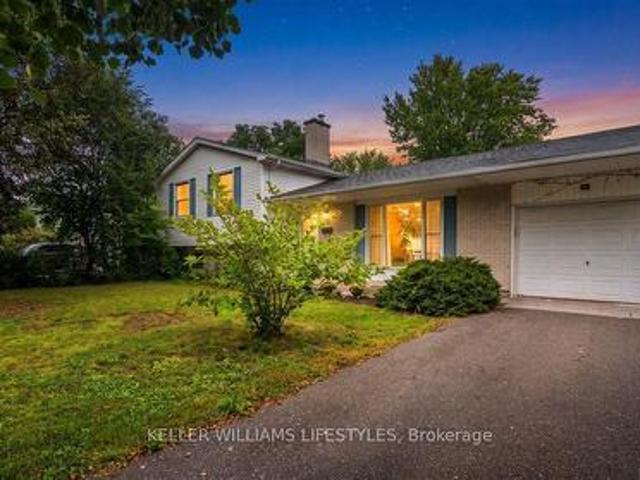
Some homes ask you to downsize your life. This one simply gives you a smarter way to live it. From the moment you step inside, soaring ceilings, oversized windows and hardwood floors create an unexpected sense of space and openness. But what makes this four-level side split special is how that space works. There's room to spread out without losing touch. From the kitchen, an open sightline connects you to the family room below, where a gas fireplace creates a natural gathering place for movie nights, game days or a quiet evening at home. Three bedrooms are tucked together upstairs, with the primary enjoying convenient cheater access to the main bath, while a fourth bedroom on the third level adds flexibility for overnight guests, adult children coming home for an extended stay, or the home office you may still need for the next few years. It's a layout that adapts easily as life changes. Outside, a more manageable yard means less time maintaining it and more freedom to travel, enjoy th
$ 659,900
515 Woodward Drive, Mount Brydges, ON, N0L 1W0 house for sale | Listing ID 40862 | Royal LePage
View photo
House · for sale
$ 849,900
515 Woodward Drive, Mount Brydges, ON, N0L 1W0 house for sale | Listing ID 40862 | Royal LePage
Delaware
· House
· Parking · Equipped kitchen
Delaware · House · Parking · Equipped kitchen
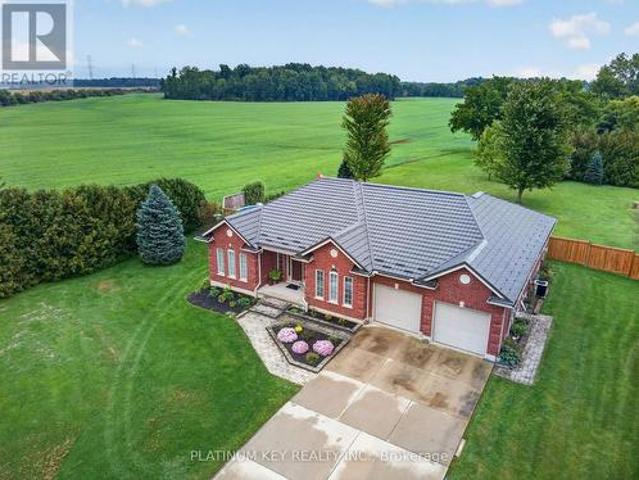
Sprawling brick ranch bungalow on a 0.42-ACRE LOT! Situated in one of Mount Brydges' most sought-after pockets — a fast-growing corner of Middlesex County surrounded by farmland & forest — this beautifully maintained 3+3 Bedroom, 3-Bathroom home delivers curb appeal, space & outdoor living rarely found together. A long interlock driveway & tasteful landscaping set an unforgettable first impression, & the quiet setting offers a genuine escape from city hustle. The open-concept main floor is filled with natural light, finished with hardwood & ceramic flooring, crown molding & sophisticated decor. The kitchen, renovated in 2019, is a showstopper—granite counters, soft-close cabinetry, under-cabinet lighting, pull-out drawer organizers, newer stainless appliances (dishwasher 2026) —with beautiful views & a sliding-door walkout. A mudroom with pantry, plus an inside entry from the garage, adds everyday function. The primary bedroom features a Walk-in Closet, custom blinds & an Ensuite with
$ 849,900
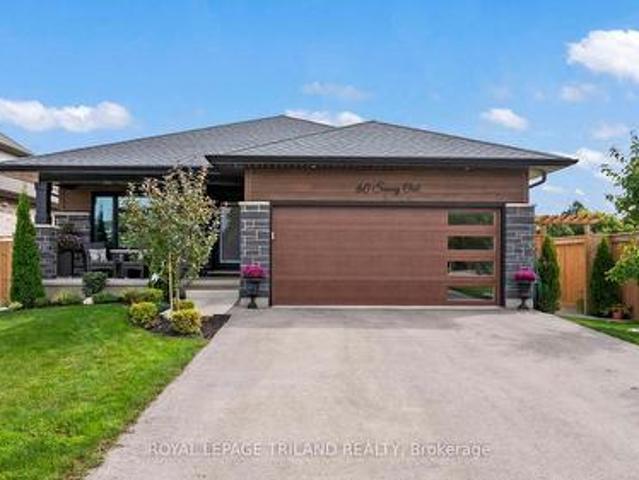
60 Snowy Owl Trail, Central Elgin, ON, N5R 0M7 house for sale | Listing ID X13814 | Royal LePage
View photo
House · for sale
$ 739,900
60 Snowy Owl Trail, Central Elgin, ON, N5R 0M7 house for sale | Listing ID X13814 | Royal LePage
Delaware
· House
· Garden · Parking · Deck · Swimming pool
Delaware · House · Garden · Parking · Deck · Swimming pool
Welcome to beautiful Eagle Ridge! Built in 2023, this impressive fully finished 2+2 bedroom, 3 full bath bungalow offers modern comfort, exceptional efficiency and a fantastic location directly across from a park and next to a walking trail. A charming covered front porch provides the perfect spot to relax and enjoy the park views. Inside, luxury vinyl plank flooring flows through the bright, open-concept living areas. The gorgeous kitchen features quartz countertops, backsplash, a large island and walk-in pantry, with all appliances included. The spacious primary bedroom easily accommodates a king-size bed and features a walk-in closet, 3pc ensuite and separate linen closet. A second bedroom, full bath and generous main-floor laundry complete this level. Downstairs, enjoy a large rec room, two additional bedrooms, full bath and plenty of storage. Outside is stunning with plenty to enjoy including a deck, pool, landscaped yard, shed & full fencing. Add a double garage, Energy Star cert
$ 739,900
108 Westlake Drive, St. Thomas, ON, N5P 0B7 house for sale | Listing ID X13813 | Royal LePage
View photo
House · for sale
$ 649,000
108 Westlake Drive, St. Thomas, ON, N5P 0B7 house for sale | Listing ID X13813 | Royal LePage
Delaware
· House
· Garden · Office room · Fireplace · Gym · Deck
Delaware · House · Garden · Office room · Fireplace · Gym · Deck
Welcome to 108 Westlake Drive in the highly desirable Dalewood Meadows community! Nestled in a peaceful, quiet neighbourhood surrounded by the natural beauty of the Dalewood Conservation Area, this beautifully maintained all-brick bungalow offers an ideal combination of comfort, space and convenience, with easy access to London, the 401 and the upcoming Volkswagen EV battery plant in St. Thomas. Featuring 2+2 bedrooms and 3 full bathrooms, this home offers a bright, open-concept main floor with 9-foot ceilings, hardwood and ceramic flooring, and a cozy gas fireplace. The fully finished lower level provides excellent additional living space, bedrooms and plenty of storage, making it ideal for families, guests, a home office, Gym or recreation space. Outside, enjoy a fully fenced backyard designed for both entertaining and relaxing, featuring a spacious deck, gazebo and shed. Whether hosting guests or enjoying a quiet evening outdoors, this inviting space is ready to enjoy, with a gas li
$ 649,000
3421 Singleton Avenue, London South V, ON, N6L 0C5 house for sale | Listing ID X13809 | Royal LePage
View photo
House · for sale
$ 799,000
3421 Singleton Avenue, London South V, ON, N6L 0C5 house for sale | Listing ID X13809 | Royal LePage
Delaware
· House
· Garden · Office room
Delaware · House · Garden · Office room
Welcome to 3421 Singleton Ave, an immaculate 4-bedroom home where pride of ownership is evident from the moment you arrive. Situated on an impressive 55-foot frontage, this meticulously cared-for property offers exceptional value with the space, privacy and mature setting that can be difficult to find. A covered front porch welcomes you inside to a bright, functional layout featuring a dedicated front office/flex room, spacious principal living areas and custom millwork and cabinetry throughout, including beautiful built-ins in the office and laundry room. The kitchen offers generous prep and gathering space and opens naturally into the dining and living areas, making the home ideal for everyday family life and entertaining. Upstairs, four well-proportioned bedrooms provide plenty of room for a growing family. Outside is where this property truly separates itself. Mature trees and established landscaping create a private backyard oasis, complemented by an expansive stamped concrete pat
$ 799,000
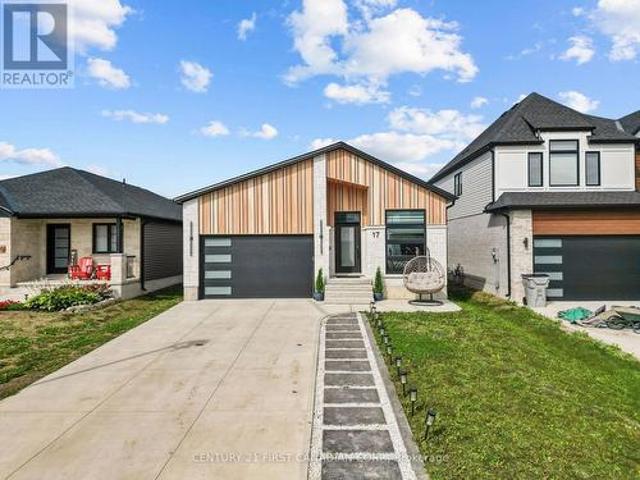
17 Sheldabren Street, North Middlesex Ailsa Craig, ON, N0M 1A0 house for sale | Listing ID X13815 | Royal LePage
View photo
House · for sale
$ 729,900
17 Sheldabren Street, North Middlesex Ailsa Craig, ON, N0M 1A0 house for sale | Listing ID X13815 | Royal LePage
Delaware
· House
· Patio · Garden · Office room
Delaware · House · Patio · Garden · Office room
Welcome to 17 Sheldabren Street in Ailsa Craig! This modern bungalow by Starlit Homes offers approximately 3,000 sq. Ft. of beautifully finished living space, combining contemporary design, impressive energy efficiency, and a versatile layout. Featuring 2+3 bedrooms and 2+1 bathrooms, the home welcomes you with a bright, open-concept main floor highlighted by vaulted/sloped ceilings extending through the great room, kitchen, dining area, and front office, creating an airy and spacious feel. Built with efficiency in mind, this home is Net Zero Ready and features enhanced insulation, low ACH, and triple-glazed windows. The stylish kitchen offers hard-surface countertops, an oversized island, included appliances, and an easy flow into the dining area with patio doors leading to the backyard. The main level also features a spacious primary suite with a built-out walk-in closet and custom tiled ensuite shower, a second bedroom, full bathroom, and convenient main-floor laundry. Thoughtful up
$ 729,900
744 Blacksmith Street, London North M, ON, N6H 5R7 house for sale | Listing ID X13810 | Royal LePage
View photo
House · for sale
$ 629,000
744 Blacksmith Street, London North M, ON, N6H 5R7 house for sale | Listing ID X13810 | Royal LePage
Delaware
· House
· Garden · Office room · Fireplace · Deck · Equipped kitchen · Cellar
Delaware · House · Garden · Office room · Fireplace · Deck · Equipped kitchen · Cellar
Welcome to 744 Blacksmith Street! Wonderful curb appeal welcomes you to this bright and cheerful two-storey home offering comfortable living in a location that makes everyday life easy. The inviting main floor features a cozy living room with gas fireplace and crown moulding, a convenient 2-piece powder room, and a bright, open kitchen with newer fridge, stove and dishwasher. With both a breakfast nook and a more formal dining area, there is plenty of space for casual mornings and entertaining alike. Upstairs, you'll find three generous-sized bedrooms, including a spacious primary retreat with a large walk-in closet and private 4-piece ensuite. An additional 4-piece bathroom completes the second floor. The partially finished basement adds valuable flexibility with a recreation room that could easily serve as a home office, TV room or hangout space, plus laundry with newer washer and dryer and plenty of storage. Outside, enjoy the deck, fully fenced yard and handy storage shed, along wi
$ 629,000
76 Fox Mill Crescent, London South N, ON, N6J 2B4 house for sale | Listing ID X13809 | Royal LePage
View photo
House · for sale
$ 600,000
76 Fox Mill Crescent, London South N, ON, N6J 2B4 house for sale | Listing ID X13809 | Royal LePage
Delaware
· House
· Garden · Office room · Fireplace · Swimming pool · Deck · Parking · Air conditioning
Delaware · House · Garden · Office room · Fireplace · Swimming pool · Deck · Parking · Air conditioning
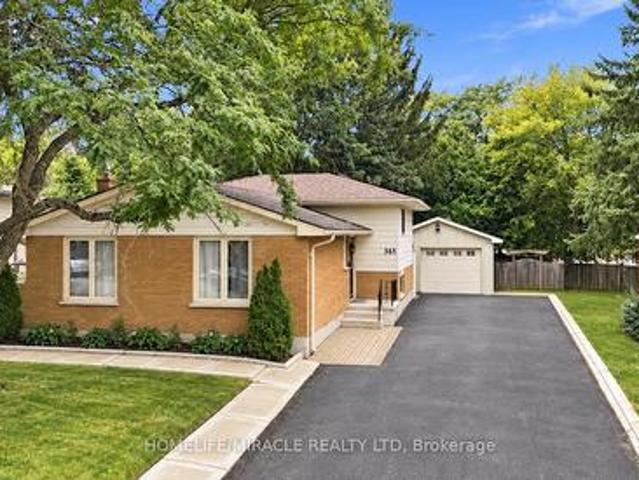
A four-level side split built in 1970 and held by the same family ever since. On approximately 65' x 120' lot on a quiet crescent. The main level has a living room with a large picture window, a separate dining room with wainscoting, and an eat-in kitchen with room for a table and a window over the sink. Up a few steps are three bedrooms with hardwood floors and a fully renovated bathroom: tiled walk-in shower with rain head and glass door and elegant double vanity. Down from the main level, the rec room runs the width of the house with a brick fireplace and built-in shelving. A fourth bedroom and a two-piece bath share that level, which makes it easy to use for guests, teenagers or a home office. The level below adds laundry, a workshop with built-in benches, and a separate storage room. Out back, a large deck with a hot tub steps down to a deep, private yard backing onto mature trees. Attached garage and a wide driveway. Lennox forced-air gas furnace and central air. Carefully mainta
$ 600,000
1062 Melsetter Way, London North S, ON, N6G 0S4 house for sale | Listing ID X13808 | Royal LePage
View photo
House · for sale
$ 899,900
1062 Melsetter Way, London North S, ON, N6G 0S4 house for sale | Listing ID X13808 | Royal LePage
Delaware
· House
· Office room · Fireplace
Delaware · House · Office room · Fireplace
This contemporary executive home is the antidote if you're tired of cookie cutter. Directly across from a park, your experience begins with a sunlit 2 storey foyer that sets a tone of airy sophistication. A dining room tucked behind glass paned double doors offers a focused space for long dinners without the distractions of the rest of the house. The living room is anchored by a minimalist gas fireplace. No bulky mantels, just clean aesthetics. It opens on the kitchen and heart of the home, which features custom cabinetry, a large social island and separate pantry. The lighted glass-fronted display cabinets are a focal point for your glassware. Upstairs the primary bedroom features a spa-like ensuite and a generous walk-in closet for a full wardrobe. There are 2 additional well-sized bedrooms and an'everything' room which is the wild card. This large room is perfect for a high-end media lounge, a quiet home office or a 4th bedroom. The BEST part. The bonus room opens on an expansive ba
$ 899,900
4073 Catherine Street, Thames Centre Dorchester, ON, N0L 1G0 house for sale | Listing ID X13814 | Royal LePage
View photo
House · for sale
$ 568,900
4073 Catherine Street, Thames Centre Dorchester, ON, N0L 1G0 house for sale | Listing ID X13814 | Royal LePage
Delaware
· House
· Garden · Office room · Fireplace · Parking
Delaware · House · Garden · Office room · Fireplace · Parking
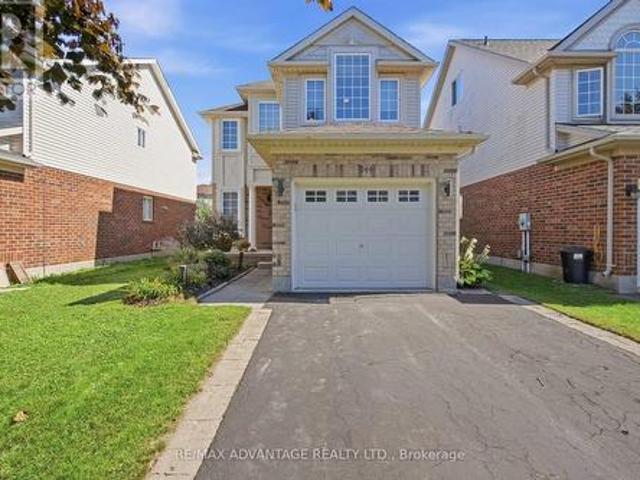
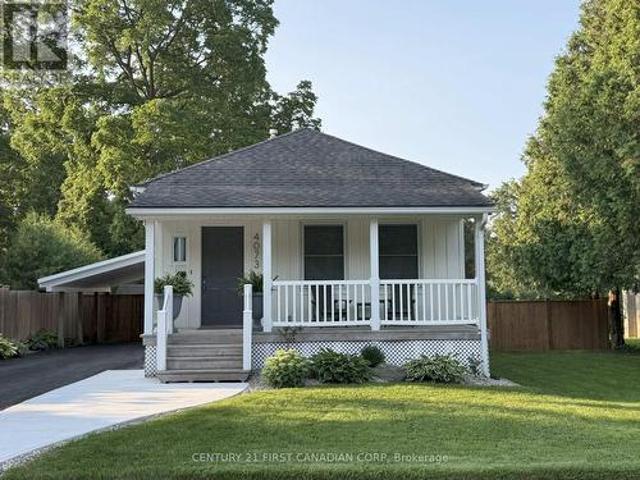
Move-in-ready bungalow in Dorchester, offering two main-floor bedrooms plus a dedicated office/flex space in the finished lower level, along with a large fenced backyard and plenty of usable living space. The main floor features a fully renovated bathroom, updated kitchen with stainless steel appliances, fully renovated laundry room and a spacious rear living room with a fireplace overlooking the large backyard. The home has been painted inside and out, with updated flooring, trim and finishes throughout. The finished lower level adds a rec room, dedicated office/flex room and updated 2-piece bathroom, providing useful additional space for working from home, hobbies, guests or a second living area. Other important updates include updated electrical, updated windows, a recently replaced roof, and a septic system replaced within the last five years. Outside, the property offers a large fenced backyard, paved driveway, updated carport, newer fencing, concrete work and additional exterior
$ 568,900
653 Peter Street, Strathroy Caradoc Melbourne, ON, N0L 1T0 house for sale | Listing ID X13808 | Royal LePage
View photo
House · for sale
$ 1,199,900
653 Peter Street, Strathroy Caradoc Melbourne, ON, N0L 1T0 house for sale | Listing ID X13808 | Royal LePage
Delaware
· House
Delaware · House
A Rare Find. Executive Ranch on 1.3 Acres! Built for the current owners with quality materials, thoughtful design and their choice of builder, this exceptional 2,300+ sq. Ft. executive ranch offers privacy, space and beautiful countryside views on 1.3 acres at the edge of town. Mature trees surround the property, yet the highway is just 10 minutes away for an easy commute. Inside, the spacious entry opens to a bright, beautifully designed home with 9-ft ceilings, wide hallways and hardwood flooring. Formal living and dining rooms are complemented by a main-floor family room. The large country kitchen features abundant counter space, timeless wood cabinetry and a walk-in pantry. Large rear windows fill the home with natural light and capture spectacular morning sunrises. The private primary suite features panoramic countryside views, large windows and an ensuite with jetted tub, double sinks and walk-in shower. Two additional bedrooms share a Jack-and-Jill bath on the opposite side of t
$ 1,199,900
105 Harvest Lane, Thames Centre Dorchester, ON, N0L 1G2 house for sale | Listing ID X13813 | Royal LePage
View photo
House · for sale
$ 1,179,000
105 Harvest Lane, Thames Centre Dorchester, ON, N0L 1G2 house for sale | Listing ID X13813 | Royal LePage
Delaware
· House
· Office room
Delaware · House · Office room
A rare and highly sought-after feature, the fully finished lower level includes a separate exterior entrance and could function as a self-contained suite-complete with its own kitchen, washer and dryer, bedroom, bathroom, and spacious living area-making it ideal as a private in-law suite, granny flat, or income-generating mortgage helper. A statement of refined luxury, this impeccably upgraded residence offers an exceptional living experience in one of Dorchester's most desirable enclaves Boasting 6 bedrooms and 4.5 bathrooms with over 4,400 sq ft of finished living space, this home seamlessly blends elegance with everyday functionality. Dramatic ceiling heights with 10' main floor ceilings and 9' second floor ceilings set the tone for light-filled, sophisticated interiors designed for both comfortable living and elevated entertaining. The main level welcomes you with a gracious foyer, leading to a private home office and formal dining room, complemented by an expansive butler's pantry
$ 1,179,000
2 Erie Avenue, London South D, ON, N6J 1J1 house for sale | Listing ID X13809 | Royal LePage
View photo
House · for sale
$ 479,900
2 Erie Avenue, London South D, ON, N6J 1J1 house for sale | Listing ID X13809 | Royal LePage
Delaware
· House
· Garden · Deck · Air conditioning
Delaware · House · Garden · Deck · Air conditioning
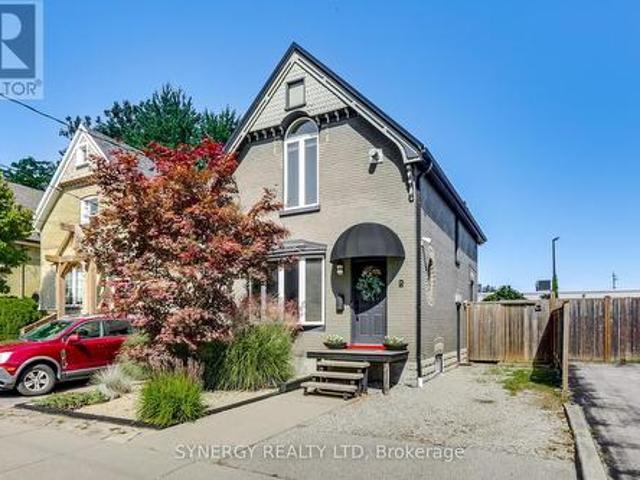
Welcome to 2 Erie Avenue, a charming early 1900s home located on the edge of Wortley Village and just a short walk to the beautiful Coves. This three-bedroom, one-bathroom home blends modern updates with the character of its original era. The bright, open-concept kitchen and living room create a comfortable and functional space for everyday living and entertaining, featuring beautiful cabinetry and stainless steel appliances. This home has been thoughtfully updated while preserving some of its early 1900s character, including a couple of original decorative and stained glass windows that add warmth and appeal. Step outside onto your spacious deck and enjoy a fenced yard with virtually maintenance-free landscaping and a convenient garden shed. Take an easy two minute walk down Erie Ave to the Coves, which offer walking trails, ponds, birdwatching, and the beauty of nature literally outside your door. Additional updates include a metal roof, furnace, central air, breaker panel, and secur
$ 479,900
365 Blue Forest Drive, London North, ON, N6G 3K1 house for sale | Listing ID X13810 | Royal LePage
View photo
House · for sale
$ 649,900
365 Blue Forest Drive, London North, ON, N6G 3K1 house for sale | Listing ID X13810 | Royal LePage
Delaware
· House
· Garden · Office room · Fireplace · Parking · Deck · Cellar
Delaware · House · Garden · Office room · Fireplace · Parking · Deck · Cellar
!Welcome to this Beautiful Detached +offering over 2,300 sq. Ft. of Finished Living Space in a Highly Desirable North London neighborhood! This spacious home features 3 Bedrooms, 3 full bathrooms, and a flexible layout that works well for families, professionals, or multi-generational living. The Bright Interior has been thoughtfully refreshed with updated Flooring, fresh paint, pot lights, and a warm Gas Fireplace. The finished lower level has its own Separate Side Entrance, creating excellent options for extended family, a home office, a Recreation Area, or additional living space. Outside, enjoy a generous Private Backyard with a large deck, ideal for summer gatherings BBQs, and relaxing with family and friends. The oversized detached garage, wide driveway, and parking for up to 9 vehicles provide plenty of room for guests, hobbies, storage, and extra vehicles. Recent improvements include windows, furnace, basement bathroom, and concrete driveway strip completed in 2024, along with
$ 649,900
227 Beattie Street, Strathroy Caradoc Sw, ON, N7G 2X3 house for sale | Listing ID X13808 | Royal LePage
View photo
House · for sale
$ 499,900
227 Beattie Street, Strathroy Caradoc Sw, ON, N7G 2X3 house for sale | Listing ID X13808 | Royal LePage
Delaware
· House
· Office room · Fireplace
Delaware · House · Office room · Fireplace
Charming and well-kept home offering character, updates, in a great neighbourhood. Highly walkable location close to shopping, restaurants, and multiple schools. Large lot 60 ft x 132 ft lot. The exterior features an inviting front porch and custom stonework that maintains the home's original appeal. The main floor has an open-concept layout with a functional kitchen including an island with a prep sink, gas stove, pantry, and a wine/beverage fridge. The front living room offers a bay window and a wood fireplace (as-is) directly across from the dining area. At the rear of the home is a flexible space currently used as the primary suite, previously divided into a bedroom and mudroom. A 4-piece bathroom completes the main level. Upstairs are two large bedrooms with ample closet space. The lower level provides a family/entertainment room, a 3-piece bathroom with shower, a laundry room with generous storage, plus two additional rooms ideal for home offices, dens, or storage. There are mult
$ 499,900
303 Pall Mall Street, London East F, ON, N6B 2G8 house for sale | Listing ID X13808 | Royal LePage
View photo
House · for sale
$ 719,900
303 Pall Mall Street, London East F, ON, N6B 2G8 house for sale | Listing ID X13808 | Royal LePage
Delaware
· House
· Patio · Garden · Fireplace · Deck · Parking · Equipped kitchen
Delaware · House · Patio · Garden · Fireplace · Deck · Parking · Equipped kitchen
Welcome to this spacious 5-bedroom yellow brick home ideally located just off Richmond Row in an unbeatable location. Whether you're searching for a place to call home, an investment opportunity, or a property with flexibility for future use, this home offers an exceptional combination of space, character, and location. The main living area features soaring ceilings, skylights that flood the space with natural light, and a cozy gas fireplace, creating a warm and inviting atmosphere for relaxing or entertaining. The spacious kitchen offers a large island, built-in oven, stove top, dishwasher, and ample cupboard space, making it ideal for everyday living or hosting family and friends. The main floor includes 2 bedrooms, a 3-piece bathroom, and a separate laundry room. Off the living room, patio doors lead to a large deck and fully fenced backyard with 3 rear parking spaces, offering great outdoor living and functionality. Upstairs, you'll find 3 additional bedrooms, including a spacious
$ 719,900
34 Salvia Street, London South T, ON, N5Z 4T2 house for sale | Listing ID X13808 | Royal LePage
View photo
House · for sale
$ 459,900
34 Salvia Street, London South T, ON, N5Z 4T2 house for sale | Listing ID X13808 | Royal LePage
Delaware
· House
· Patio · Garden · Fireplace
Delaware · House · Patio · Garden · Fireplace
Fantastic Pond Mills location with a park right outside your back gate! This spacious 4 level backsplit semi offers 3+1 bedrooms, 2 bathrooms and a great layout for a growing family. The main floor features a living room, dining area and kitchen with a sliding door leading to the private patio. From there, the backyard is where this home really shines. Fully fenced and surprisingly spacious, there is plenty of room for kids to play, pets to run and the whole family to enjoy. Backing directly onto greenspace with a playground and splashpad means even more space to enjoy, right outside your door. Upstairs, you will find 3 bedrooms with new flooring throughout (2026) and an updated 4 piece bathroom (2021). The lower level offers a comfortable family room with lots of natural light and a gas fireplace, a 4th bedroom and an updated 3 piece bathroom (2021). The lowest level provides a laundry area and a large storage room. Other updates include a new roof in 2023 and front bay window in 2025
$ 459,900
1125 The Parkway, London East B, ON, N6A 2X2 house for sale | Listing ID X13808 | Royal LePage
View photo
House · for sale
$ 1,979,900
1125 The Parkway, London East B, ON, N6A 2X2 house for sale | Listing ID X13808 | Royal LePage
Delaware
· House
Delaware · House
Welcome to 1125 The Parkway-an exceptional residence set on a spectacular, nearly half-acre (. 40-acre) fully fenced lot with panoramic views of the river and surrounding landscape. Thoughtfully redesigned with quality materials throughout, this remarkable home offers close to 4,000 sq. Ft. of beautifully finished living space and an expansive open-concept layout ideal for everyday living and entertaining. Oversized rear windows fill the home with natural light while showcasing the breathtaking setting. At the heart of the home is a stunning modern walnut kitchen, completed in 2019, featuring quartz countertops, a Wolf gas range, side-by-side full-size refrigerator and freezer, built-in espresso machine, custom range hood and an impressive hidden pantry. A soaring 14-foot vaulted ceiling with skylights further enhances this extraordinary space. The private upper-level primary retreat overlooks the rear grounds and features a luxurious ensuite and spacious walk-in closet. Additional hig
$ 1,979,900
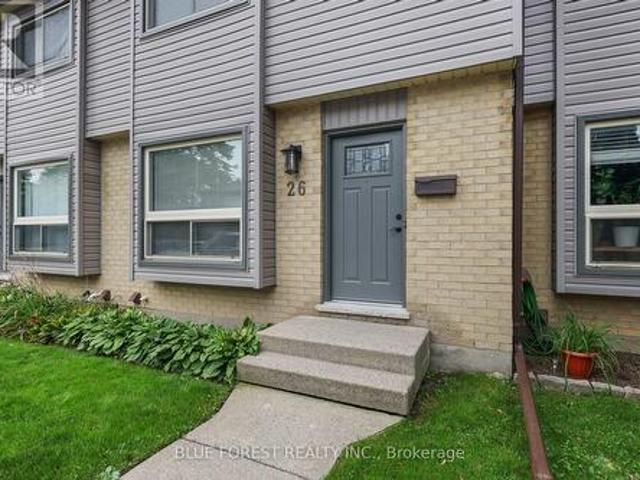
26 253 Taylor Street, London East C, ON, N5Y 2J6 townhouse for sale | Listing ID X13808 | Royal LePage
View photo
Townhouse · for sale
$ 349,900
26 253 Taylor Street, London East C, ON, N5Y 2J6 townhouse for sale | Listing ID X13808 | Royal LePage
Delaware
· Townhouse
· Garden · Office room · Cellar
Delaware · Townhouse · Garden · Office room · Cellar
Affordable & Move-In Ready! Welcome to 253 Taylor St. This low-maintenance 3-bedroom, 2-bathroom townhouse has been thoughtfully renovated top to bottom, all thats left to do is move in! The main floor offers a warm and welcoming living room with plenty of space for both living and dining, flowing seamlessly into the upgraded kitchen featuring new appliances and ceiling-height cabinetry for an abundance of storage. A modern 2-piece bathroom completes the main floor. Upstairs, you'll find a full 4-piece bathroom and three generously sized bedrooms, each offering spacious closets with custom built-ins. The finished basement provides valuable additional living space-perfect for a cozy rec room, home office, or potential fourth bedroom. Outside, enjoy your fully fenced backyard with a tall privacy fence. Located in a quiet complex close to everyday amenities, this is a fantastic opportunity for first-time buyers or investors looking for an affordable, truly move-in-ready home. (Id: 27)
$ 349,900
30101 Peter Road, Chatham Kent Chatham, ON, N0P 1C0 vacant.
View photo
House · for sale
$ 369,000
30101 Peter Road, Chatham Kent Chatham, ON, N0P 1C0 vacant.
Delaware
· House
Delaware · House
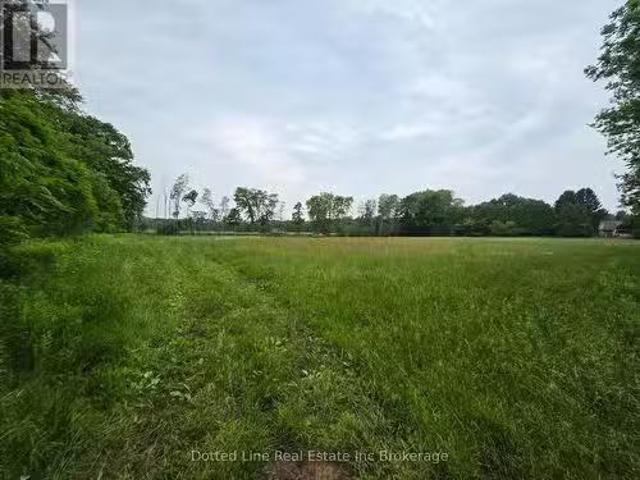
This 2.74 acre is an approved building lot waiting for your dreams to come true. This lot has the potential to be severed into three separate lots as per the survey or left just the way it is with your dream home built on it. Its 30 minutes to Chatham, 50 minutes to London, and 50 minutes to SarniaPort Huron This building lot has many amenities near for convenience and privacy at its finest. The property was recently severed and therefore no backssment value has been given on the subject property for property tax. (id:27). Still available at ListedBuy!
$ 369,000
319 Manitoba Street, London East H, ON, N5W 4W2 house for sale | Listing ID X13809 | Royal LePage
View photo
House · for sale
$ 484,900
319 Manitoba Street, London East H, ON, N5W 4W2 house for sale | Listing ID X13809 | Royal LePage
Delaware
· House
· Garden · Air conditioning
Delaware · House · Garden · Air conditioning
The updates are done and this well cared for one floor home is ready for new owners. Located on a quiet tree-lined street in East London's Argyle Park and just steps away for East Lions Park & community centre. This home features 2+1 bedrooms, 2 full baths, with Livingroom, Dining Room (which could be used as a third main floor bedroom if needed) and an updated custom Kitchen with custom cabinetry, built-in Dishwasher & Microwave and Quartz counter tops. The lower level has been completely updated in 2026 with a new rec room, bedroom and 3 piece bath. Total Square footage on both floors is approximately 1347 sq. Ft. Other updates include, furnace & Central Air (2021), Mainfloor (2019), Eaves trough with gutter guard, newer shed, newer windows & shingles, updated plumbing & drains. The rear yard is fully fenced and offers a firepit and storage shed. This home is move in ready and would be great for first time buyers or those looking to downsize in the area. Don't delay arrange your view
$ 484,900
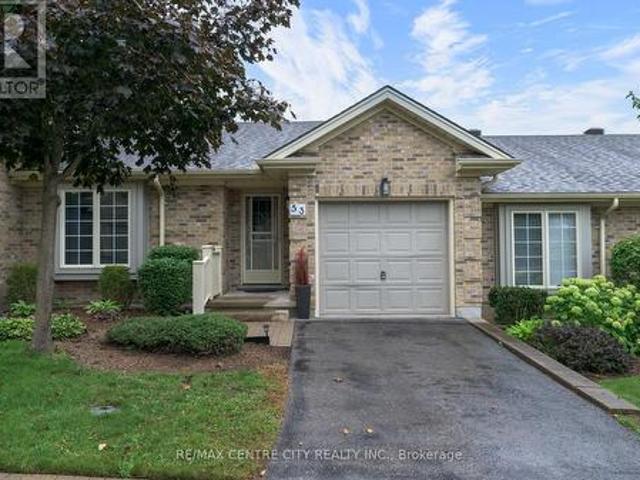
53 1241 Hamilton Road, London East P, ON, N5W 6B3 townhouse for sale | Listing ID X13807 | Royal LePage
View photo
Townhouse · for sale
$ 494,900
53 1241 Hamilton Road, London East P, ON, N5W 6B3 townhouse for sale | Listing ID X13807 | Royal LePage
Delaware
· Townhouse
· Patio · Fireplace · Cellar
Delaware · Townhouse · Patio · Fireplace · Cellar
Welcome to The 18th at East Park. This complex is located directly beside East Park golf course, this beautifully kept 2 bedroom, 2 full bathroom bungalow style condo featuring hardwood floors and cathedral ceilings, freshly painted throughout, new lighting throughout and cozy living room with gas fireplace, updated 3pc bathroom (new vanity and toilet) with walk-in shower, bright open kitchen with new stainless steel appliances, newer tile floors, a light-filled dining area where you can look out onto the very private and picturesque green space. Enjoy your morning coffee or evening glass of wine under your powered awning-covered patio. Main floor bedroom closet has functioning hook-ups for laundry in place or laundry can be in the lower level utility room whichever you choose. The fully finished basement with newer carpets (2021) features an enormous living space with gas fireplace, spacious closets and a 4pc bathroom. Located in a sought-after complex with affordable condo fees is co
$ 494,900
431 Burdick Place, London East H, ON, N5W 4P4 house for sale | Listing ID X13807 | Royal LePage
View photo
House · for sale
$ 359,900
431 Burdick Place, London East H, ON, N5W 4P4 house for sale | Listing ID X13807 | Royal LePage
Delaware
· House
· Deck
Delaware · House · Deck
Welcome to 431 Burdick Place! This beautifully updated, move-in-ready property features a fully renovated main level designed for seamless modern living and entertaining. Culinary enthusiasts will love the brand-new kitchen equipped with custom cabinetry, ample counter space, and a fluid layout that opens effortlessly into the primary living areas. The entire main floor shines with all-new flooring, fresh paint throughout, and upgraded designer light fixtures that create a warm, inviting ambiance. Essential big-ticket improvements include brand-new energy-efficient windows and fully updated bathroom. Outdoors, the living space extends to a fabulous new deck ideal for morning coffee, weekend BBQs, and evening relaxation. Situated in a highly desirable neighborhood with major upgrades already complete-schedule your private tour today. (Id: 27)
$ 359,900
113 Bournemouth Drive, London East, ON, N5V 4T1 house for sale | Listing ID X13807 | Royal LePage
View photo
House · for sale
$ 565,000
113 Bournemouth Drive, London East, ON, N5V 4T1 house for sale | Listing ID X13807 | Royal LePage
Delaware
· House
Delaware · House
Welcome to this beautifully maintained property, where love and pride of ownership shine through every single detail. Perfectly blending spacious family living with a unique, move-in-ready opportunity, this home has been exceptionally well cared for and is ready for its next chapter. The main level welcomes you with an ideal layout for both daily life and hosting. Enjoy casual meals in the bright eat-in kitchen, or host special occasions in the formal dining room. The inviting living room provides a warm and comfortable space to gather with family and friends. Upstairs, you will find three good-sized bedrooms offering plenty of space and comfort for everyone. The home also offer two full bathrooms. The lower levels expand your living space significantly, featuring a cozy family room perfect for movie nights, as well as an abundance of extra storage space to keep your home organized and clutter-free. A standout feature of this property is the dedicated hair salon business space. With a
$ 565,000
7 Hoylake Road, St. Thomas, ON, N5R 0R9 house for sale | Listing ID X13808 | Royal LePage
View photo
House · for sale
$ 599,000
7 Hoylake Road, St. Thomas, ON, N5R 0R9 house for sale | Listing ID X13808 | Royal LePage
Delaware
· House
· Office room · Parking · Fireplace
Delaware · House · Office room · Parking · Fireplace
Brand new and built for today's housing market, this Shaw Valley townhouse offers over 2,500 sq. Ft. of combined finished living space, including a completely separate, legal 1-bedroom secondary dwelling. The spacious 1,858 sq. Ft. main residence features 3 bedrooms, 3 bathrooms, 9' main-floor ceilings, impressive 8' doors, hard-surface countertops, luxury vinyl plank flooring, a fireplace, walk-in closet and a dedicated work-from-home office. This townhome also includes a one car attached garage, a covered front porch and a deep lot in one of the city's best neighbourhoods. Downstairs, the approximately 700 sq. Ft. purpose-built secondary unit is fully self-contained with its own kitchen, bathroom, bedroom and living space, ready to accommodate family, or generate rental income from day one. Located in desirable Shaw Valley, close to schools, childcare, parks, shopping and just a short drive to Port Stanley beach. If you are looking for amazing value, in a brand new home, that has mai
$ 599,000
113 Bournemouth Drive, London, ON, N5V 4T1 house for sale | Listing ID 40864 | Royal LePage
View photo
House · for sale
$ 565,000
113 Bournemouth Drive, London, ON, N5V 4T1 house for sale | Listing ID 40864 | Royal LePage
Delaware
· House
Delaware · House
Welcome to this beautifully maintained property, where love and pride of ownership shine through every single detail. Perfectly blending spacious family living with a unique, move-in-ready opportunity, this home has been exceptionally well cared for and is ready for its next chapter. The main level welcomes you with an ideal layout for both daily life and hosting. Enjoy casual meals in the bright eat-in kitchen, or host special occasions in the formal dining room. The inviting living room provides a warm and comfortable space to gather with family and friends. Upstairs, you will find three good-sized bedrooms offering plenty of space and comfort for everyone. The home also offer two full bathrooms. The lower levels expand your living space significantly, featuring a cozy family room perfect for movie nights, as well as an abundance of extra storage space to keep your home organized and clutter-free. A standout feature of this property is the dedicated hair salon business space. With a
$ 565,000

Get email alerts

Don't miss out: be the first to know about new properties

The alert was correctly created

On subscribing you accept the conditions of use and the privacy policy
Alert
Receive new ads in your inbox
Save this search
Receive alerts for new listings

We'll send you an email when we have new properties for: "Properties for sale in Delaware"

The alert was correctly created

Get email alerts and be the first to see new listings
Required field
On subscribing I accept the terms of the privacy policy
Perfect! You'll soon start receiving new listings via email
Alert
Receive an email when we have new ads for Properties for sale in Delaware
Save this search
Filters

Bedrooms

Area (sq.ft)

sq.ft
sq.ft

Price

$
$

Filter by property type

Bathrooms

Clear all filters
Receive notifications when new entries are published.