2,076 properties for sale in Delaware

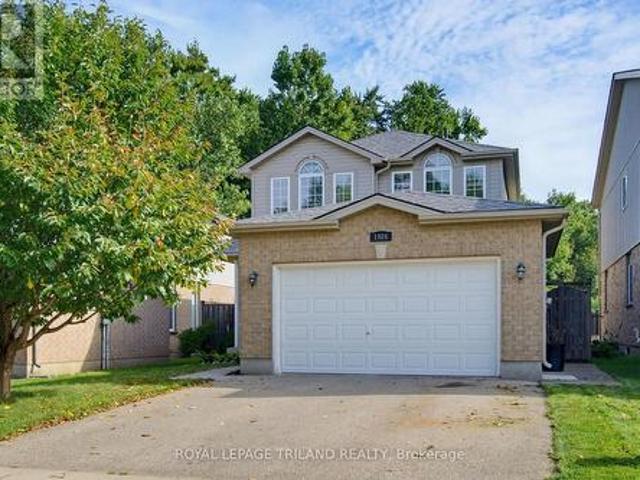
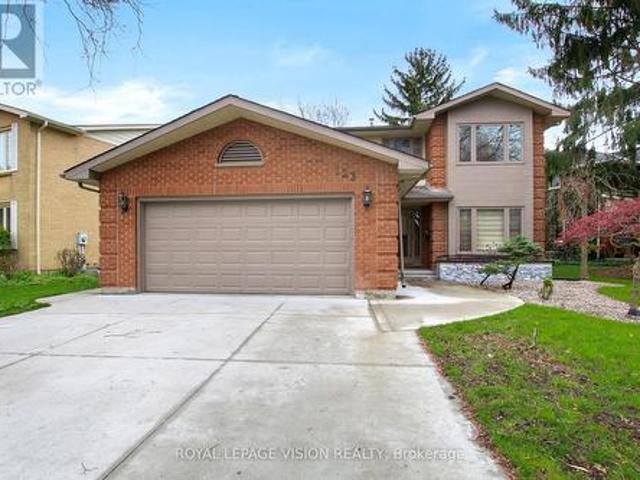
123 Chesham Avenue, London North, ON, N6G 3V2 house for sale | Listing ID X13806 | Royal LePage
View photo
House · for sale
$ 699,800
123 Chesham Avenue, London North, ON, N6G 3V2 house for sale | Listing ID X13806 | Royal LePage
Delaware
· House
· Fireplace
Delaware · House · Fireplace
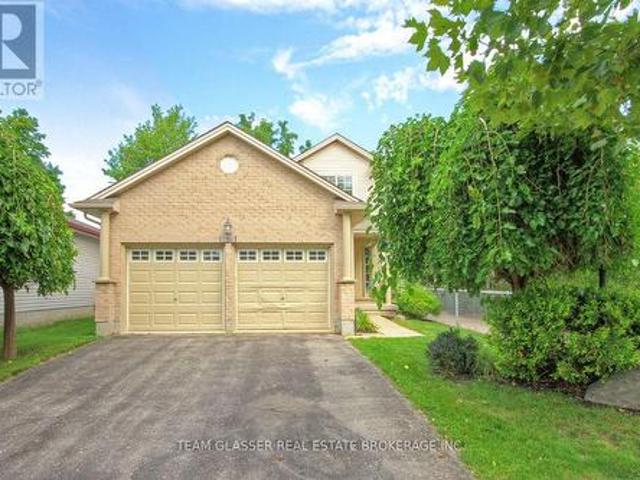
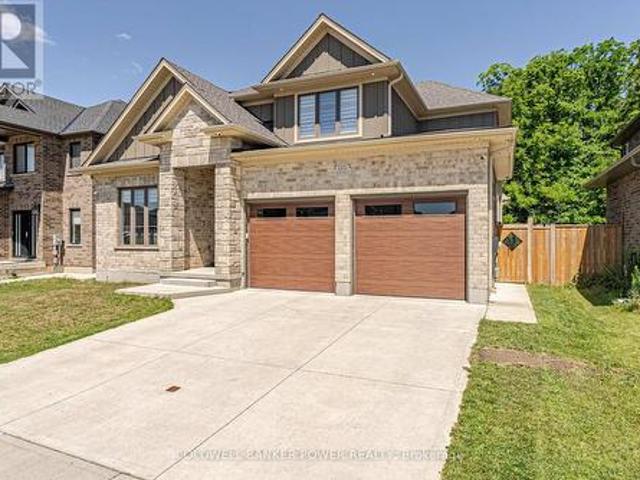
Welcome to 123 Chesham Avenue. An exceptional two-storey detached home on a premium 71-foot-wide lot in one of London's most sought-after neighbourhoods! Offering 4+2 bedrooms and 4 bathrooms, this spacious and elegant home is ideally located within walking distance of Western University, top-rated elementary and secondary schools, hospitals, shopping, parks, and other amenities. With a beautiful, peaceful park and wooded area directly behind the property, there are no rear neighbours, providing exceptional privacy and a tranquil setting. The main level features a thoughtfully designed layout with formal living and dining rooms, a warm and inviting family room with a wood-burning fireplace, and a bright, well-appointed kitchen featuring granite countertops and a high-end Kitchen Craft designer kitchen. Upstairs, you'll find four generously sized bedrooms, including a spacious primary suite with a 4-piece ensuite. Bathrooms throughout the home have been recently refreshed with new quart
$ 699,800
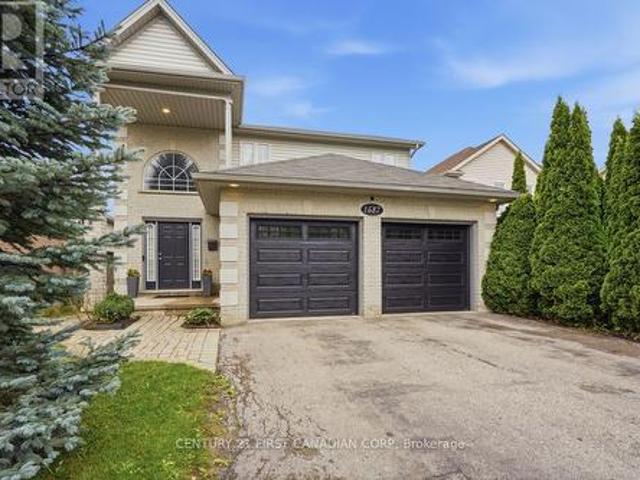
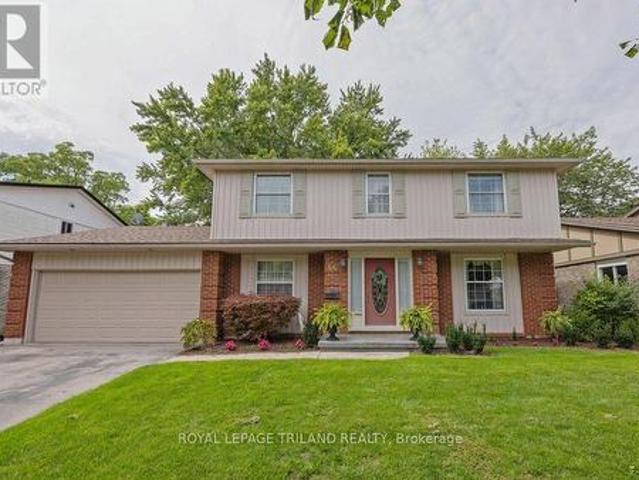
1687 Coronation Drive, London North E, ON, N6G 5N7 house for sale | Listing ID X13802 | Royal LePage
View photo
House · for sale
$ 689,000
1687 Coronation Drive, London North E, ON, N6G 5N7 house for sale | Listing ID X13802 | Royal LePage
Delaware
· House
· Garden · Swimming pool · Cellar
Delaware · House · Garden · Swimming pool · Cellar
Welcome to 1687 Coronation Dr, ideally located in the highly sought-after Northwest London community! This well-maintained 3-bedroom, 3.5-bathroom home offers a functional layout designed with a growing family in mind. The spacious main level features a comfortable flow for everyday living and entertaining, while the primary bedroom offers a private ensuite. The fully finished basement includes a dedicated theatre room, creating the perfect space for movie nights, family time or entertaining guests. Step outside to enjoy a good-sized backyard complete with a hot tub. Ideal for relaxing and enjoying the outdoors. Numerous recent updates throughout make this home move-in ready. Conveniently located within walking distance to excellent schools and Walmart shopping centre, with Costco, Western University, grocery stores, restaurants and other amenities just a short drive away. A fantastic opportunity to own a beautiful family home in a prime Northwest London location (id: 27)
$ 689,000
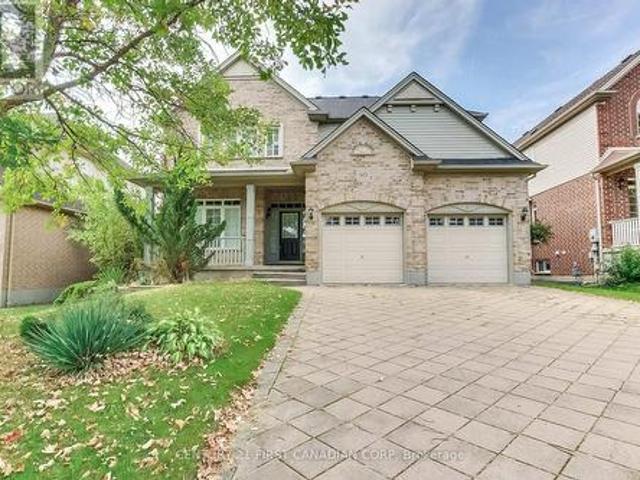
4231 Liberty Crossing, London South V, ON, N6P 0L1 house for sale | Listing ID X13801 | Royal LePage
View photo
House · for sale
$ 828,500
4231 Liberty Crossing, London South V, ON, N6P 0L1 house for sale | Listing ID X13801 | Royal LePage
Delaware
· House
Delaware · House
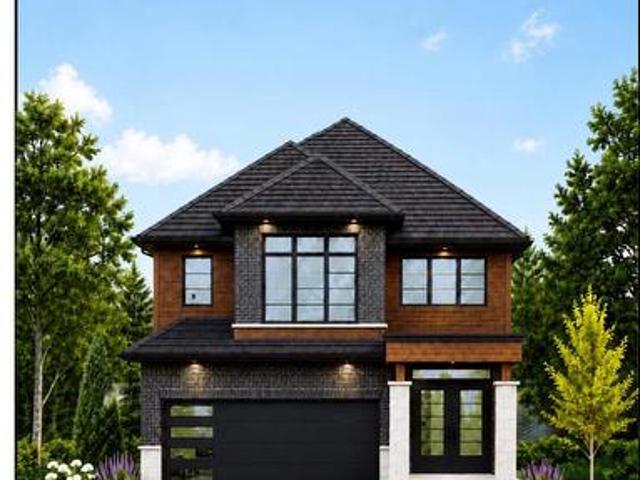
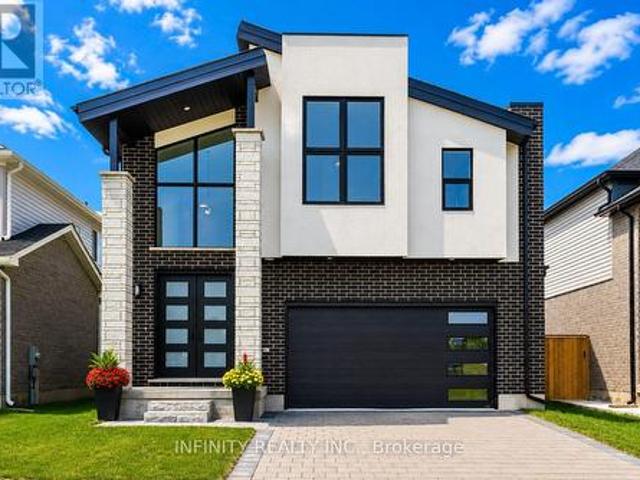
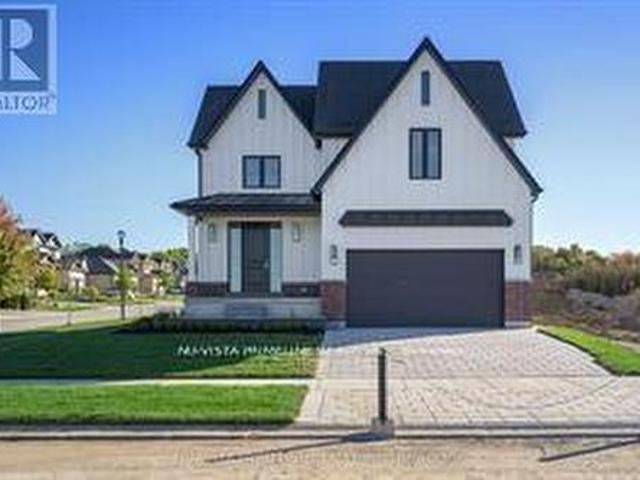
To be built. In Sought After'LIBERTY CROSSING' Wonderful 2 Stry, 4 Bedrooms, 3.5 Baths. Known as the' beaufort elevation 111. Elevation a'. 2228 SQ FT of Quality finishes throughout. Open Concept main floor. Choice of Granite or Quartz Countertops. Customized Kitchen with Premium Cabinetry. Hardwood Floors throughout Main Level. 2nd Level features 4 spacious bedrooms and 3 FULL BATHS. Two ensuites! Convenient 2nd floor laundry. Great SOUTH Location! Close to Several Popular Amenities! Easy Access to the 401 & 402! Experience the Difference and Quality Built by: WILLOW BRIDGE HOMES. *. PLS.note: price reflects hst rebate. Several other Lots and Floor Plans to choose from. (Id: 27)
$ 828,500
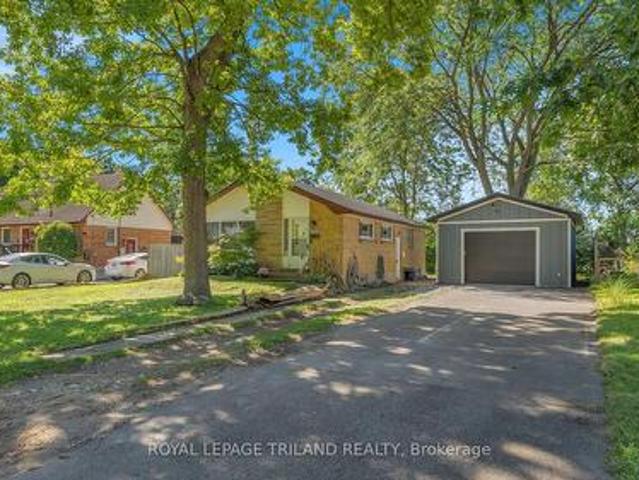
6744 Hacienda Road, Malahide, ON, N5H 2R5 house for sale | Listing ID X13808 | Royal LePage
View photo
House · for sale
$ 875,000
6744 Hacienda Road, Malahide, ON, N5H 2R5 house for sale | Listing ID X13808 | Royal LePage
Delaware
· House
· Patio · Parking · Deck
Delaware · House · Patio · Parking · Deck
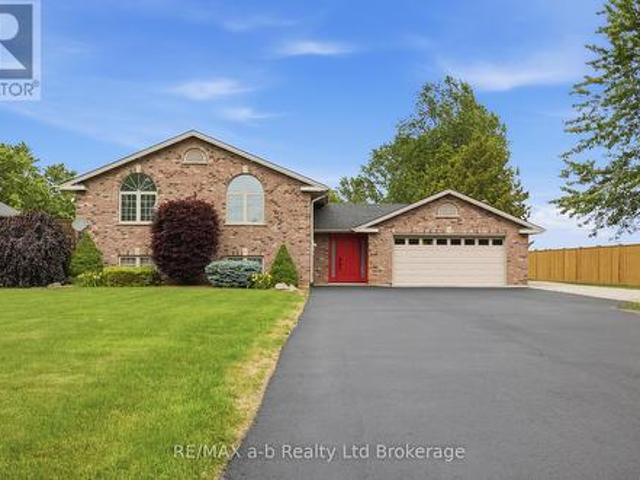
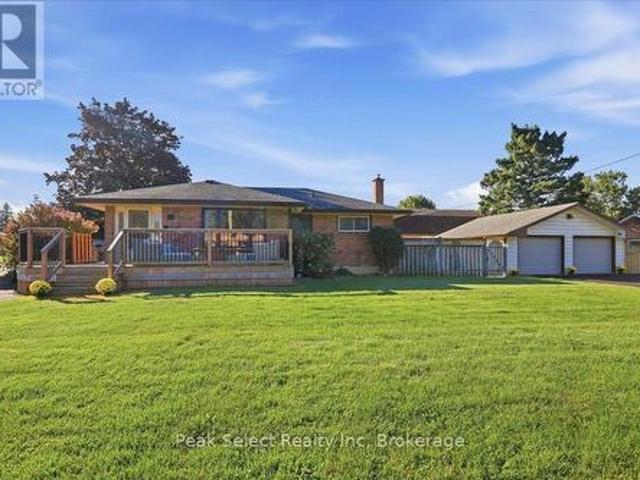
Discover the perfect blend of modern upgrades and peaceful living at 6744 Hacienda Road. Set on a sprawling 91' x 295' landscaped lot, this raised bungalow offers bright, open living spaces designed for everyday comfort and effortless entertaining. Step inside to a welcoming foyer that leads to the airy main level, where an 11' cathedral ceiling enhances the open-concept design. The kitchen is a true focal point, featuring quartz countertops, stainless steel appliances, upgraded cabinetry, white oak hardwood flooring and a large island ideal for gathering with family and friends. With three well-sized bedrooms upstairs and a beautifully finished 5-piece bathroom, there's plenty of room for everyone. The lower level expands your living space with two additional bedrooms, a full 3-piece bath, a cozy living area, and convenient laundry and storage. Enjoy outdoor living with a covered post and beam deck, stamped concrete patio, and a newly paved driveway leading to a double car garage. Whe
$ 875,000
Related searches
2859 Buroak Drive, London North S, ON, N6G 2V8 house for sale | Listing ID X13802 | Royal LePage
View photo
House · for sale
$ 749,900
2859 Buroak Drive, London North S, ON, N6G 2V8 house for sale | Listing ID X13802 | Royal LePage
Delaware
· House
· Patio · Garden · Parking · Cellar
Delaware · House · Patio · Garden · Parking · Cellar
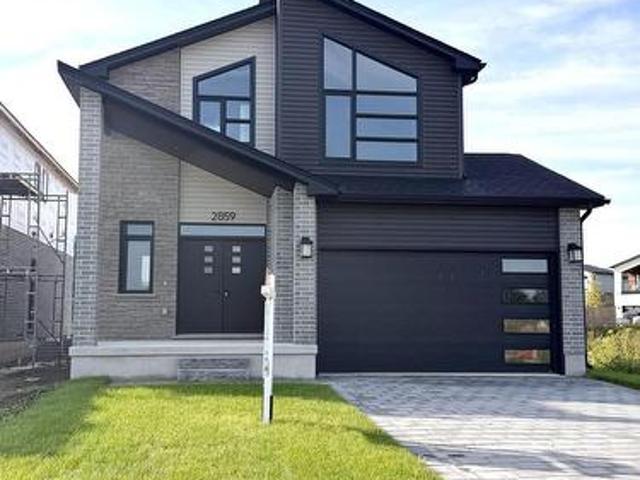
Brand new model home by Capstone Homes located at 2859 Buroak Drive in one of North West London's fastest growing communities. This impressive 2-storey offers 3 bedrooms, modern design, and quality finishes throughout. Striking curb appeal with contemporary exterior, covered front porch, and oversized windows. Inside, you'll find a bright open-concept main floor with impressive foyer featuring wide plank flooring, a spacious great room, and a stylish kitchen with custom cabinetry, island, and dedicated dining area with patio doors to the rear yard. Upstairs offers 3 well-sized bedrooms including a primary retreat tall vaulted ceilings and with walk-in closet and private ensuite, plus convenient second floor laundry. Clean, modern finishes throughout including upgraded lighting, sleek fixtures, and neutral tones ready for your personal touch. Unfinished basement with separate stairs from garage provides excellent future potential. Attached garage with inside entry. Ideally located withi
$ 749,900
1912 Jubilee Drive, London North E, ON, N6G 0H6 house for sale | Listing ID X13804 | Royal LePage
View photo
House · for sale
$ 799,888
1912 Jubilee Drive, London North E, ON, N6G 0H6 house for sale | Listing ID X13804 | Royal LePage
Delaware
· House
· Patio · Fireplace · Swimming pool
Delaware · House · Patio · Fireplace · Swimming pool
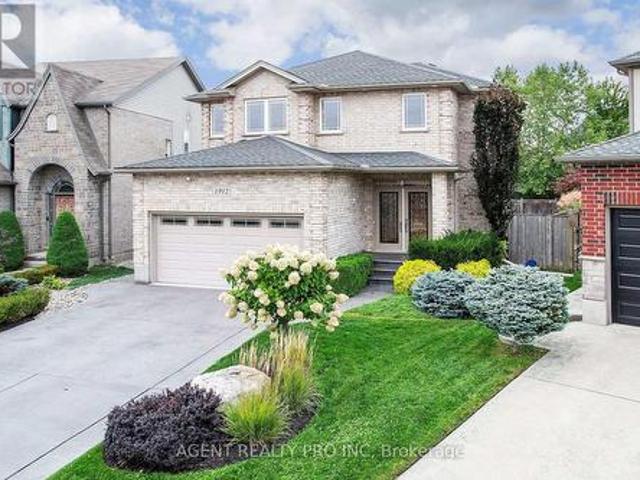
Fantastic opportunity! Inground pool! This beautifully maintained 2 storey home is located in a desirable, sought-after North London location, nestled in a vibrant community in an excellent school district (Marguerite de Y'ouville Catholic Elementary and Emily Carr Public Elementary schools) and a family-friendly neighbourhood. This home offers 3,224 sq feet of living space (2,193 above ground and 1,031 below). Located minutes from the Masonville Mall, shops, hospital, Good Life Fitness, restaurants, parks, schools, and Hyde Park Shopping Centre. As you enter, the grand foyer welcomes you with an 18 foot ceiling, a beautiful open staircase and tons of natural light, offering a warm welcome. FANTASTIC, UNIQUE MAIN FLOOR PLAN offers an open concept living room with a gas fireplace and a bright, spacious, well designed kitchen with an island and custom cabinets, generously sized formal dining room, powder room, laundry room and a large foyer. Patio door leads to the lovely, fully fenced,
$ 799,888
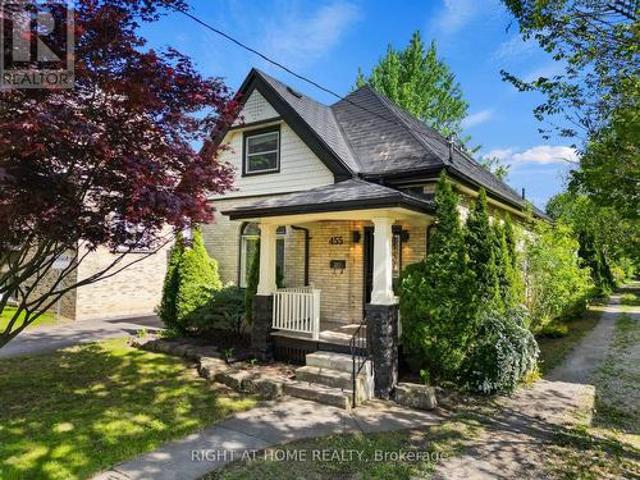
455 St James Street, London East B, ON, N5Y 3P2 house for sale | Listing ID X13802 | Royal LePage
View photo
House · for sale
$ 719,000
455 St James Street, London East B, ON, N5Y 3P2 house for sale | Listing ID X13802 | Royal LePage
Delaware
· House
· Garden · Deck · Equipped kitchen
Delaware · House · Garden · Deck · Equipped kitchen
Situated in the sought-after neighbourhood of Old North London, this beautifully restored yellow brick one-and-a half storey blends timeless character with upscale modern living. Extensively renovated throughout with quality finishes and thoughtful design, this 3-bedroom home offers an open-concept layout filled with natural light, soaring 10 ft ceilings, rich walnut flooring, and an urban loft-style feel that truly stands out. The custom Martin Jesko kitchen is a true showpiece featuring a stunning 16 ft island, gas cooktop, built-in oven and microwave, oversized double-door fridge, integrated double dishwashers, custom cabinetry, solid surface countertops, and incredible storage. A perfect space for entertaining and everyday living. The main floor also offers a beautifully updated 4-piece bath with heated floors, convenient main floor laundry with custom storage, and flexible living and dining spaces with sliding doors leading to the rear deck and private backyard. Upstairs features
$ 719,000
85 Bloomfield Drive, London North J, ON, N6G 1P4 house for sale | Listing ID X13800 | Royal LePage
View photo
House · for sale
$ 749,000
85 Bloomfield Drive, London North J, ON, N6G 1P4 house for sale | Listing ID X13800 | Royal LePage
Delaware
· House
· Patio · Garden · Deck
Delaware · House · Patio · Garden · Deck
Nestled on a beautiful, private treed lot in one of London's most sought-after neighbourhoods, this well maintained home offers the perfect blend of comfort, style, and functionality. Backing onto peaceful green space, you'll enjoy exceptional privacy while being just a short walk to both Brescia University College and Western University. Families will appreciate the unbeatable location, just steps from one of London's top-rated elementary schools. Inside, the thoughtfully updated open-concept layout is designed for modern living. The stylish kitchen features contemporary finishes and flows seamlessly into the dining area, where patio doors lead to a spacious deck overlooking the tranquil, tree-lined backyard. Generous bedroom sizes rooms, updated bathrooms, and welcoming family spaces provide the ideal setting for both everyday living and entertaining. With numerous recent upgrades offering peace of mind, this move-in-ready home presents a rare opportunity to own in one of London's mo
$ 749,000
40987 Kirkton Road, South Huron Usborne, ON, N0M 1S5 house for sale | Listing ID X13808 | Royal LePage
View photo
House · for sale
$ 1,299,000
40987 Kirkton Road, South Huron Usborne, ON, N0M 1S5 house for sale | Listing ID X13808 | Royal LePage
Delaware
· House
· Office room · Parking
Delaware · House · Office room · Parking
Welcome to a unique country property offering nearly 2 acres of space, privacy and versatility, all just minutes from Exeter and its many amenities. A major highlight of the property is the impressive collection of detached outbuildings. The primary shop measures approximately 40' x 60' and is heated, with its own bathroom and office area. Whether you're looking for space for a home-based business, trades, equipment, or a serious workshop, this building offers exceptional flexibility. A second detached shop which is approximately 16' x 20', adds even more room for storage, projects or additional workspace. The expansive driveway and parking area provide plenty of room for vehicles, trailers, machinery and recreational equipment. Inside the bungalow, you'll find a home that has been well maintained and cared for by the same family for many years. The main level features two bedrooms and a renovated bathroom, along with two comfortable living areas. One of the living rooms is bright and
$ 1,299,000
470 Coombs Avenue, London North K, ON, N6G 1J7 house for sale | Listing ID X13803 | Royal LePage
View photo
House · for sale
$ 989,000
470 Coombs Avenue, London North K, ON, N6G 1J7 house for sale | Listing ID X13803 | Royal LePage
Delaware
· House
· Garden · Fireplace · Deck · Cellar
Delaware · House · Garden · Fireplace · Deck · Cellar
Welcome to this beautifully renovated and thoughtfully designed 3+1 bedroom home with a separate basement apartment, ideally located within walking distance of University Heights Public School, Western University and Ivey Business School. Extensively updated throughout, this impressive property features new or updated roof, windows, electrical and plumbing, offering modern comfort while maintaining a warm and inviting feel. Custom built-in cabinetry and abundant storage have been carefully incorporated throughout the home. The bright and spacious living room is highlighted by a raised ceiling, skylight windows and a charming wood-burning fireplace. A generous entrance foyer provides spacious closets and a welcoming first impression. The primary bedroom is a wonderful retreat featuring an ensuite bathroom, walk-in closets and direct access to the deck. Step outside to a spacious deck designed for entertaining, overlooking a large, private, fully fenced backyard with beautiful gardens an
$ 989,000
1986 Denview Avenue, London North S, ON, N6G 0G3 house for sale | Listing ID X13802 | Royal LePage
View photo
House · for sale
$ 699,900
1986 Denview Avenue, London North S, ON, N6G 0G3 house for sale | Listing ID X13802 | Royal LePage
Delaware
· House
· Patio · Garden
Delaware · House · Patio · Garden
Welcome to 1986 Denview Avenue, a Fusion Homes property in North London's sought after Foxfield neighbourhood. One of the standout features is its exceptional rear setting. The property backs onto the rear yards of neighbouring homes, with a direct view toward a protected wooded area beyond, creating a peaceful, private backdrop that is difficult to find in this neighbourhood. The front entry opens to a tiled foyer that continues through the kitchen & eating area, while a convenient 2 piece powder room is just off the foyer. The formal dining room offers plenty of space for an 8 person table & features updated hardwood flooring. The bright kitchen provides an abundance of dark cabinetry, generous counter space & an eating area. The family room features updated flooring, California shutters & large windows that fill the main level with natural light. A large patio door leads directly to the backyard, where a concrete patio, fully fenced yard & mature tree lined setting create an invitin
$ 699,900
44 Spencer Crescent, London North G, ON, N5X 2K6 house for sale | Listing ID X13803 | Royal LePage
View photo
House · for sale
$ 699,900
44 Spencer Crescent, London North G, ON, N5X 2K6 house for sale | Listing ID X13803 | Royal LePage
Delaware
· House
· Fireplace · Gym
Delaware · House · Fireplace · Gym
Some homes are built around trends. Others are built around family life. With good bones, generous rooms and the kind of neighbourhood people hope to put down roots in. Set along a peaceful, tree-lined street in Masonville, this quintessential two-storey home with great curb appeal has been loved & filled with memories throughout the years and is ready for its next chapter. The classic layout gives everyone room to spread out, with separate living, dining and family spaces that offer flexibility for busy everyday life, entertaining or simply finding a quiet corner of your own. Wainscotting adds character to the dining room, while the family room is anchored by a beautiful brick gas fireplace. Upstairs, four bedrooms keep everyone together on one level, with solid hardwood flooring that has been well maintained. The lower level adds even more functional space, with new carpeting giving it a fresh start and plenty of potential for a rec room, play space, home gym or movie zone. Updated w
$ 699,900
322 Chambers Place, London North B, ON, N5X 4H4 house for sale | Listing ID X13805 | Royal LePage
View photo
House · for sale
$ 885,000
322 Chambers Place, London North B, ON, N5X 4H4 house for sale | Listing ID X13805 | Royal LePage
Delaware
· House
· Garden · Fireplace
Delaware · House · Garden · Fireplace
Welcome to your dream family home in highly sought-after Northdale, North London! Nestled on a quiet, premium lot, this stunning 2-storey residence is steps from top-rated Jack Chambers Elementary School, A. B. Lucas Secondary School, Masonville Mall, and every modern convenience. Step inside to an abundance of natural light that sets a warm, inviting tone. The main floor features a sophisticated formal dining room perfect for hosting, leading into an expansive family room complete with soaring cathedral ceilings, a cozy fireplace, and views of the beautiful, private backyard. The heart of the home is the spacious kitchen, boasting antique French-white cabinetry, a new granite countertop, and a central island that overlooks the open-concept living space. For ultimate convenience, you'll also find main-floor laundry. Upstairs, the primary retreat is a true sanctuary, featuring cathedral ceilings, custom architectural windows, a walk-in closet, and a private 5-piece ensuite. The two addi
$ 885,000
93 Manitoulin Drive, London East O, ON, N5W 1M5 house for sale | Listing ID X13806 | Royal LePage
View photo
House · for sale
$ 559,900
93 Manitoulin Drive, London East O, ON, N5W 1M5 house for sale | Listing ID X13806 | Royal LePage
Delaware
· House
· Gym · Parking · Air conditioning · Cellar
Delaware · House · Gym · Parking · Air conditioning · Cellar
Welcome to 93 Manitoulin Drive, your Home Sweet Home in London's Fairmont Neighbourhood. This solid raised bungalow in the Fairmont neighbourhood is move-in ready and packed with updates that matter. Fresh flooring and paint give the home a clean, updated feel, and the big-ticket items are already done. New furnace and AC (2020), new metal roof (2025), and upgraded insulation (2024). You can move in with confidence knowing the expensive stuff is taken care of. Three bedrooms, a full bathroom, and a large unfinished basement ready for your vision. Whether that's extra living space, a home gym, or storage galore. The longer double driveway fits up to six cars, so parking is never a conversation. And then there's the garage/shop. This isn't your average detached 18ft x 24ft garage with a high ceiling and RV outlet. It's a proper shop, complete with its own hydro, exhaust system, and in-floor glycol heating. Whether you're a hobbyist, a tradesperson, or just someone who loves a great works
$ 559,900
1701 Devos Drive, London North C, ON, N5X 4H8 house for sale | Listing ID X13803 | Royal LePage
View photo
House · for sale
$ 659,900
1701 Devos Drive, London North C, ON, N5X 4H8 house for sale | Listing ID X13803 | Royal LePage
Delaware
· House
· Garden · Fireplace · Deck
Delaware · House · Garden · Fireplace · Deck
Welcome to 1701 Devos Drive, a beautifully situated two-storey home offering three bedrooms and two-and-a-half bathrooms in a quiet, desirable neighbourhood. The inviting main floor features a warm and welcoming living space with a gas fireplace, creating an ideal setting for relaxing or entertaining. Step outside to enjoy the private backyard, complete with a spacious deck and fire pit-perfect for summer evenings, family gatherings, and outdoor entertaining. Backing onto parkland, the backyard offers a peaceful setting with no immediate rear neighbours. Conveniently located near Stoney Creek Public School, A. B. Lucas Secondary School, and Mother Teresa Catholic Secondary School, this home also provides easy access to parks, shopping, amenities, and more. A wonderful opportunity to own a well-located family home in an excellent part of town. (Id: 27)
$ 659,900
157 Crestview Drive, Middlesex Centre Kilworth, ON, N0L 1R0 house for sale | Listing ID X13797 | Royal LePage
View photo
House · for sale
$ 919,888
157 Crestview Drive, Middlesex Centre Kilworth, ON, N0L 1R0 house for sale | Listing ID X13797 | Royal LePage
Delaware
· House
· Patio · Fireplace
Delaware · House · Patio · Fireplace
Step into luxury and contemporary elegance with this stunning 2 storey home located in prestigious Kilworth. This LIKE NEW 4 Bed, 4 Bath exquisite residence is the epitome of modern living. Sprawling across 3,953 sq ft including 2784 sq ft above grade finished space and with a 4 year Tarion New Home Warranty still remaining for your ultimate peace of mind. As you step inside, you are greeted by a grand foyer featuring soaring ceilings & a sweeping staircase that sets the tone for the elegance that flows throughout the home. The spectacular main level boasts an open concept design, drenched in natural light from floor-to-ceiling windows, with rich hardwood floors. The living room, complete with a gas fireplace, seamlessly connects to the dining area, perfect for entertaining. The stylish, modern gourmet kitchen is a chef's dream, adorned with quartz countertops, a large island & a pantry for ample storage. Adjacent to the kitchen is a breakfast area with patio doors that open to a large
$ 919,888
9887 Eric Street, Lambton Shores Walden, ON, N0M 2N0 house for sale | Listing ID X13808 | Royal LePage
View photo
House · for sale
$ 859,900
9887 Eric Street, Lambton Shores Walden, ON, N0M 2N0 house for sale | Listing ID X13808 | Royal LePage
Delaware
· House
Delaware · House
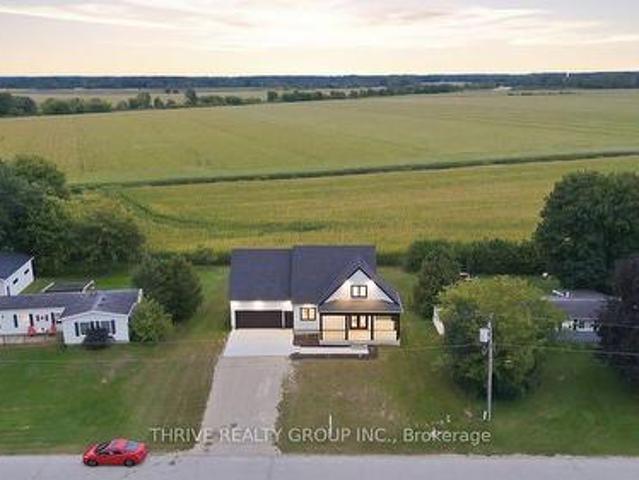
Experience modern riverside living in this stunning newly built farmhouse-style home, nestled in a sought-after riverfront community of Walden South in Lambton Shores, complete with deeded river rights. Thoughtfully designed with comfort and style in mind, this exceptional property offers a seamless blend of luxury finishes and practical living spaces. Step inside to discover a bright open-concept main floor featuring impressive 9-foot ceilings and expansive double doors leading to a beautiful wrap-around covered porch with sleek glass railings. The perfect setting to enjoy morning coffee or unwind while taking in the surrounding natural beauty. The spacious primary suite offers a private retreat with a luxurious 5-piece ensuite and a generous walk-in closet. The second level provides additional living space with a large bonus/family room, two bright and generously sized bedrooms, and a well-appointed 4-piece bathroom. Each bedroom has been pre-wired for wall-mounted TVs, adding conven
$ 859,900
3301 Mclauchlan Court, London South V, ON, N6P 0A6 house for sale | Listing ID X13797 | Royal LePage
View photo
House · for sale
$ 1,750,000
3301 Mclauchlan Court, London South V, ON, N6P 0A6 house for sale | Listing ID X13797 | Royal LePage
Delaware
· House
· Office room
Delaware · House · Office room
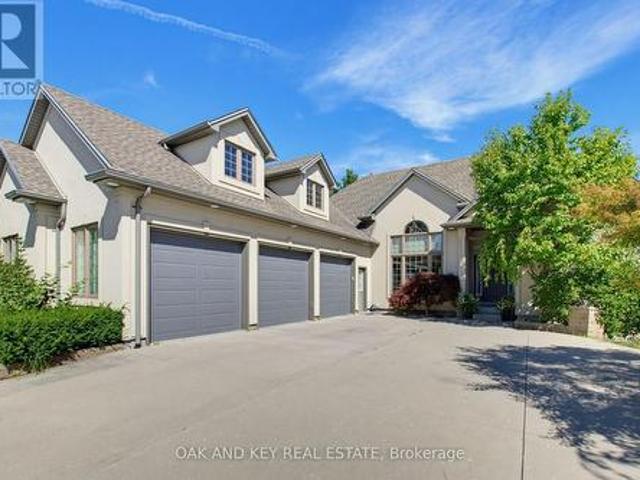
Welcome to 3301 McLauchlan Court, an impressive executive residence in sought-after Talbot Village, offering over 3,200 sq. Ft. of beautifully appointed living space on an exceptional lot backing onto scenic trails and nature ponds. Featuring 3+2 bedrooms and 3 bathrooms, this home offers an ideal blend of space, privacy, and indoor-outdoor living. At the heart of the home is a chef-inspired kitchen with generous prep and gathering space, a garburator, and direct access from the kitchen and dinette to the expansive upper deck with gas BBQ connection, perfect for entertaining while enjoying the peaceful natural setting. The primary suite is a true retreat with a spacious walk-in closet and luxurious 5-piece ensuite featuring a jetted tub and built-in dressing table. An integrated stereo and speaker system throughout enhances the home's entertainment experience. The bright walkout lower level offers a spacious recreation and games area, additional bedroom and office space, a bathroom, an
$ 1,750,000
2202 Tripp Drive, London South V, ON, N6P 0H4 house for sale | Listing ID X13798 | Royal LePage
View photo
House · for sale
$ 1,099,990
2202 Tripp Drive, London South V, ON, N6P 0H4 house for sale | Listing ID X13798 | Royal LePage
Delaware
· House
· Garden · Office room · Fireplace
Delaware · House · Garden · Office room · Fireplace
Welcome to 2202 Tripp Drive, a large, well-built family home by MCR Homes with over 3100 sqft above grade. Set on lot backing onto protected greenspace, this home has a rare mix of size, privacy, quality finishes & a layout that can work for many different needs. The main floor features 10 ft ceilings, 8 ft doors, hardwood flooring throughout. Large-format tile runs through the foyer & kitchen, giving the main level a clean, high-end feel. One of the standout features is the main-floor living room with its own ensuite. This space could work as a private guest suite, a home office or a separate living area. The dedicated dining room leads into the large eat-in kitchen, which features ceiling-height cabinetry, high-end appliances, a large island & a generous pantry. From there, the layout opens into the family room with custom cabinetry, a linear fireplace, hardwired speakers & large windows overlooking the backyard. Outside, the oversized lot backs onto protected greenspace & includes a
$ 1,099,990
941 Longworth Road, London South L, ON, N6K 0C9 house for sale | Listing ID X13796 | Royal LePage
View photo
House · for sale
$ 1,099,900
941 Longworth Road, London South L, ON, N6K 0C9 house for sale | Listing ID X13796 | Royal LePage
Delaware
· House
· Garden · Parking · Fireplace · Swimming pool · Deck
Delaware · House · Garden · Parking · Fireplace · Swimming pool · Deck
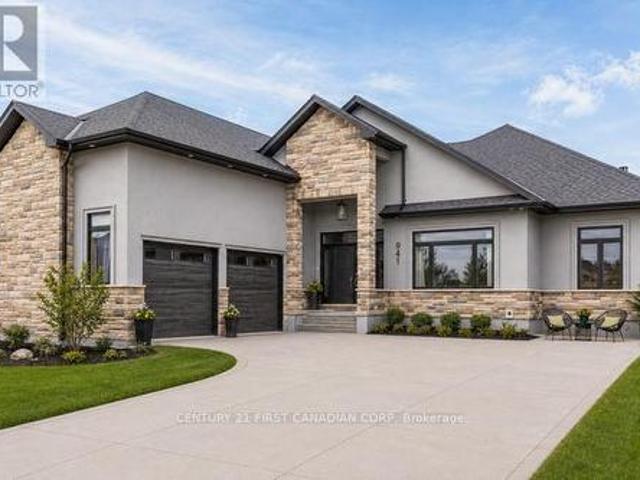
Welcome to this exceptional custom-built executive bungalow in sought-after Southwest London. Offering over 4,500 sq. Ft. of finished living space, this impressive home features 3+2 bedrooms, 3 bathrooms, an oversized double garage, concrete driveway, and exceptional curb appeal with its distinctive design. Designed for both everyday living and entertaining, the open-concept main floor showcases soaring ceilings, a spacious living and dining area, and a cozy gas fireplace. The chef-inspired kitchen is complete with an oversized island, walk-in pantry, abundant cabinetry, and a bright eating area overlooking the backyard. The primary suite is a true retreat featuring a fireplace, oversized walk-in closet, luxurious ensuite, and direct access to the rear deck and hot tub. An additional bedrooms, a full bathroom, and convenient main-floor laundry complete the level. The finished lower level offers outstanding versatility with a large recreation room, second gas fireplace, three additional
$ 1,099,900
12 Glenwood Street, St. Thomas, ON, N5R 0G9 house for sale | Listing ID X13802 | Royal LePage
View photo
House · for sale
$ 779,900
12 Glenwood Street, St. Thomas, ON, N5R 0G9 house for sale | Listing ID X13802 | Royal LePage
Delaware
· House
· Garden · Parking · Fireplace · Deck · Swimming pool · Cellar
Delaware · House · Garden · Parking · Fireplace · Deck · Swimming pool · Cellar
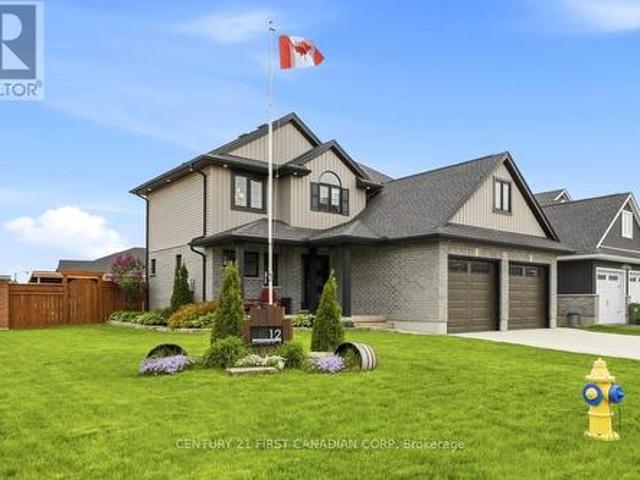
Welcome to Shaw Valley, one of St. Thomas' most sought-after neighbourhoods. This impressive 3+1 bedroom, 4 bathroom executive home offers upscale living inside and out. Situated on a premium corner lot, this home features a double car garage with EV charger rough-in, ample parking, and a fully fenced backyard designed for entertaining with a saltwater in-ground pool, covered deck, bar area, outdoor TV space, and gas BBQ hookup. Inside, the open-concept design features a sleek modern kitchen, and inviting living area with custom built-ins and a fireplace. Upstairs, the primary suite features a premium sized walk-in closet with a luxurious primary ensuite featuring an oversized glass shower and rain shower head. The finished basement offers additional versatile living space with a 3-piece bathroom and flexible 4th bedroom or office space. Thoughtful touches throughout include second-floor laundry conveniently located in the walk-in closet, with optional main floor hookups still availabl
$ 779,900
15 Winship Close, London South S, ON, N6C 5M7 house for sale | Listing ID X13796 | Royal LePage
View photo
House · for sale
$ 949,900
15 Winship Close, London South S, ON, N6C 5M7 house for sale | Listing ID X13796 | Royal LePage
Delaware
· House
· Garden · Balcony
Delaware · House · Garden · Balcony
326 foot lot! Rarely does a home like this come to market in Westminster Heights! Situated in one of London's most mature and established neighbourhoods, this exceptional 3+1 bedroom, 3.5 bathroom home offers an incredible combination of space, privacy, and resort-style living. Set on a double lot backing onto serene greenspace, this property is surrounded by mature trees offering a peaceful backyard retreat that is truly hard to find in London. The bright and inviting main level features a show stopping kitchen with a double-wide island, abundant natural light, expansive dining area, family room, and plenty of space to host and entertain friends and family alike. The 3-level addition (2012) provides additional living space on each level of the home for the entire family. Upstairs, retreat to the spacious primary bedroom featuring a private balcony overlooking the backyard. The perfect spot for your morning coffee. The luxurious ensuite is your own personal spa, complete with a steam s
$ 949,900
216 Martin Drive, Middlesex Centre Ilderton, ON, N0M 2A0 house for sale | Listing ID X13795 | Royal LePage
View photo
House · for sale
$ 1,049,900
216 Martin Drive, Middlesex Centre Ilderton, ON, N0M 2A0 house for sale | Listing ID X13795 | Royal LePage
Delaware
· House
· Office room · Fireplace · Cellar
Delaware · House · Office room · Fireplace · Cellar
Welcome to 216 Martin Drive in family-friendly Ilderton. Offering over 3,700 sq. Ft. of finished living space, this exceptional two-storey home has been thoughtfully designed for modern family living with high-end finishes, custom upgrades, and incredible attention to detail throughout. The bright, open-concept main floor features a lovely kitchen with a centre island, spacious dining area, inviting living room and a front family room with custom stone fireplace, built-ins and exposed wood beams, and a dedicated home office. California shutters throughout add timeless style and privacy. Upstairs offers four generous bedrooms, including a spacious primary suite with a walk-in closet and luxurious 5-piece ensuite. The professionally finished basement (2025) extends your living space with a large recreation room, additional bedroom, full bathroom, laundry room, custom built-in storage, and sweet custom children's playhouse that creates the perfect space for family fun. Step outside to you
$ 1,049,900
21 Caverhill Crescent, Middlesex Centre Komoka, ON, N0L 1R0 house for sale | Listing ID X13794 | Royal LePage
View photo
House · for sale
$ 889,900
21 Caverhill Crescent, Middlesex Centre Komoka, ON, N0L 1R0 house for sale | Listing ID X13794 | Royal LePage
Delaware
· House
· Patio · Garden · Fireplace · Deck · Parking
Delaware · House · Patio · Garden · Fireplace · Deck · Parking
Vranic built Bungalow with 2+2 Bedrooms and 2.5 baths in the desirable community of Komoka. Stunning backyard that backs onto trees, pond and nature. Private and peaceful setting with a fully fenced yard, fire pit, sand point, shed with hydro and 2 seating areas for your enjoyment. A 2 tier concrete patio off the living area and a deck off of the garage. The main floor features open concept living with hardwood throughout and an abundance of natural light. Eat-in kitchen with island, upgraded granite countertops, updated appliances, beverage fridge, ample cabinet space and pantry. Clear sight lines to the living room. Pot lights, tray ceiling, gas fireplace with floor to ceiling tile surround. The fireplace is flanked by windows and views of the backyard. A great space for entertaining and everyday living. The primary suite also features tray ceiling and windows looking out to the yard. Large walk-in/walk through closet leads to a 4-piece ensuite bathroom with tiled shower. Second bedr
$ 889,900
587 Lambton Street, London East B, ON, N5Y 4G1 house for sale | Listing ID X13798 | Royal LePage
View photo
House · for sale
$ 864,900
587 Lambton Street, London East B, ON, N5Y 4G1 house for sale | Listing ID X13798 | Royal LePage
Delaware
· House
· Office room · Parking · Cellar
Delaware · House · Office room · Parking · Cellar
Located at adelaide / lambton, high traffic count with excellent commercial/residential use. Unique freehold mixed-use opportunity in a great London location! This versatile property offers a combination of commercial space, residential income and additional living flexibility, all on one property. The upper level features a bright 2-bedroom apartment with a full 4-piece bathroom, updated kitchen finishes and refinished hardwood floors, currently rented and providing immediate income. The main floor offers flexible office space with two separate office/flex areas, a kitchenette and 2-piece bathroom, making it ideal for a business owner or professional office. Finished basement offering additional living space with an existing kitchen area and plumbing in place, providing potential for future use. Basement has not been rented in many years. Buyer to verify continued use. Situated on a property with 8 on-site parking spaces accessible off of Lambton Street, this building offers exception
$ 864,900
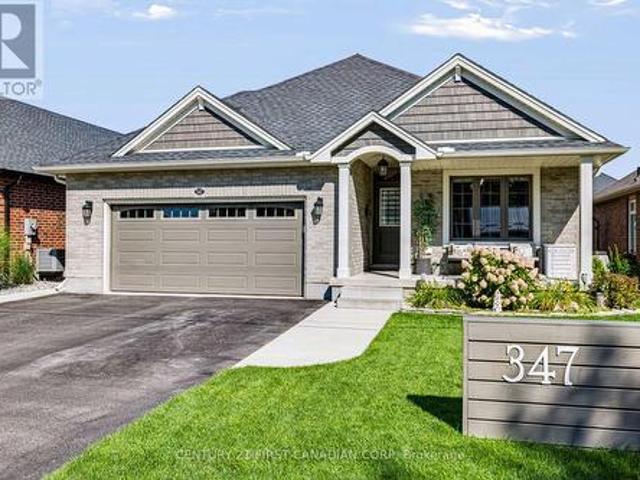
347 High Street, Central Elgin Port Stanley, ON, N5L 0B3 house for sale | Listing ID X13804 | Royal LePage
View photo
House · for sale
$ 749,900
347 High Street, Central Elgin Port Stanley, ON, N5L 0B3 house for sale | Listing ID X13804 | Royal LePage
Delaware
· House
· Office room · Fireplace
Delaware · House · Office room · Fireplace
Welcome 347 High Street! This thoughtfully designed 2-bedroom, 3-bathroom home is tucked away on a quiet cul-de-sac where comfort, thoughtful design and everyday convenience come together. Step inside to a bright, open-concept main floor where the cathedral ceiling and warm fireplace create a welcoming backdrop. At the heart of the home is the kitchen, featuring quartz countertops, plenty of counter space, convenient pantry rollouts for easy organization and an island that brings everyone together. The kitchen flows seamlessly into the main living areas, making everyday living or entertaining easy. The spacious main-floor primary bedroom offers a walk-in closet and private ensuite with a walk-in shower. Downstairs, the fully finished lower level provides a generous second living space, while two bonus rooms offer plenty of flexibility. Create a home office, hobby room, workout space, guest area or toy room for the grandkids. Whatever suits your lifestyle. There is also a convenient 3 p
$ 749,900
187 Timberwalk Trail, Middlesex Centre Ilderton, ON, N0M 2A0 house for sale | Listing ID X13795 | Royal LePage
View photo
House · for sale
$ 1,029,900
187 Timberwalk Trail, Middlesex Centre Ilderton, ON, N0M 2A0 house for sale | Listing ID X13795 | Royal LePage
Delaware
· House
· Garden · Deck
Delaware · House · Garden · Deck
Welcome to the Richmond Home by Legacy Homes. To Be Built. This 2 story, 4 bedroom home has 3.5baths (Every bedroom have an access to a bathroom) It has a beautiful exterior with brick and hardy board. It has sections of steel roof catching the eye of all on the drive by. This home has a total finished area of 2712 sq ft on 2 upper floors of total luxury. 9 ft ceiling on the main floor thru. Hardwood and ceramicthrough the entire main floor. 2nd floor foyer and master bed room The beautiful kitchen has a walk-inpantry (8ft x 5.2ft) a centre island, quartz counters, wide open to eating area and a great room with gasfireplace and built-ins on either side, loads of windows across back of this home, also a large covered rearcomposite deck 19.2 ft x 9.7 ft off kitchen overlooking yard, main floor office, main floor mud room offgarage. Loads of windows across the back and front of this home. Going to the upper floor is hardwoodstairs, the large primary bedroom with tray ceilings and stunning
$ 1,029,900
1185 Sandbar Street, London North, ON, N6G 0G6 house for sale | Listing ID X13794 | Royal LePage
View photo
House · for sale
$ 699,000
1185 Sandbar Street, London North, ON, N6G 0G6 house for sale | Listing ID X13794 | Royal LePage
Delaware
· House
· Fireplace · Equipped kitchen · Cellar
Delaware · House · Fireplace · Equipped kitchen · Cellar
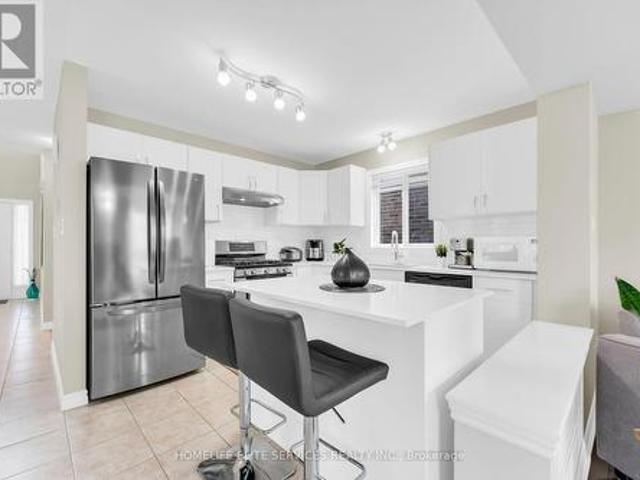
A home that truly doesn't show its age! Welcome to 1185 Sandbar Street, a beautifully upgraded 3-bedroom, 2.5-bathroom home offering approximately 1,688 (+700 basement) sq. Ft. of living space in the desirable northwest Hyde Park community of London. With over $70,000 invested in upgrades and improvements, this home blends modern style with everyday comfort. The inviting open-concept main floor features a stunning white gourmet kitchen with updated cabinetry, quartz countertops, breakfast island and stainless-steel appliances, including a gas range, French-door refrigerator, dishwasher and high-speed exhaust hood. The living room features newer hardwood flooring a lovely gas fireplace, creating a comfortable space to relax or entertain. The living room showcases newer hardwood flooring and a lovely gas fireplace, creating a warm and welcoming space for relaxation and entertaining. Upstairs, three well-appointed bedrooms feature upgraded Berber carpeting. The spacious primary retreat of
$ 699,000
207 Byron Street, Zorra Thamesford, ON, N0M 2M0 house for sale | Listing ID X13806 | Royal LePage
View photo
House · for sale
$ 618,500
207 Byron Street, Zorra Thamesford, ON, N0M 2M0 house for sale | Listing ID X13806 | Royal LePage
Delaware
· House
· Patio · Parking · Deck
Delaware · House · Patio · Parking · Deck
You are not seeing double. It has TWO driveways, a 2 car, 2 door detached garage about 23 x 22 ft, TWO large decks & 2 private fenced areas on 62 x 132 ft lot for this corner ranch. Of course, it has THREE bedrooms on main, full bathroom (& bidet feature), large living room, kitchen open to dining area with easy access to side deck. The uncommonly large foyer (open to dining area) allows easy access from front driveway, plus double closet. Main floor primary bedroom fits a king sized bed (as shown). The lower level has a separate entrance from rear of property too & could be used to potentially create in-law suite. Already exists a spacious Rec room, a bathroom with shower, a den (potential 4th bedroom), laundry room & utility room. Over 1000 sq ft of space. Great area for extended family, guests or in-home business or simply relaxing. Did you see the very spacious newer front deck (one of 2 decks)? It holds the patio sofa set shown! From the convenient rear entrance, you can access th
$ 618,500
184 Washington Street, Zorra Thamesford, ON, N0M 2M0 house for sale | Listing ID X13803 | Royal LePage
View photo
House · for sale
$ 729,700
184 Washington Street, Zorra Thamesford, ON, N0M 2M0 house for sale | Listing ID X13803 | Royal LePage
Delaware
· House
Delaware · House
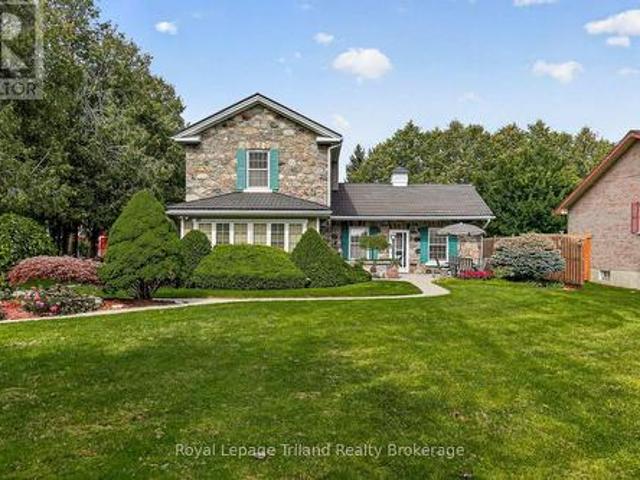
Some houses are part of a neighborhood. This enduring fieldstone landmark is part of Thamesford's story. Built circa 1860.1870, this distinctive Ontario Farmhouse Georgian has roots reaching back to the McCarty family and early development of the village. After 66 years in the care of one family, 184 Washington is ready for its next steward. And opportunities to own a home this recognizable don't come along often! Set well back from the street on just under 1/3 acre, a long stamped-concrete drive + sculptural evergreens beautifully frame that remarkable fieldstone exterior that's been turning heads for generations. And at 160-ish years old. She wears it beautifully! Inside, the pride of ownership is just as apparent. Approx. 1942 SF, 3 bedrooms + 3 baths. The charming living room pairs 9' ceilings with a picture window, window seat + built-ins, while French doors open to a timeless 4-season sunroom. The kitchen flows into a generous dining room, where high ceilings + warm natural pine
$ 729,700

Get email alerts

Don't miss out: be the first to know about new properties

The alert was correctly created

On subscribing you accept the conditions of use and the privacy policy
Alert
Receive new ads in your inbox
Save this search
Receive alerts for new listings

We'll send you an email when we have new properties for: "Properties for sale in Delaware"

The alert was correctly created

Get email alerts and be the first to see new listings
Required field
On subscribing I accept the terms of the privacy policy
Perfect! You'll soon start receiving new listings via email
Alert
Receive an email when we have new ads for Properties for sale in Delaware
Save this search
Filters

Bedrooms

Area (sq.ft)

sq.ft
sq.ft

Price

$
$

Filter by property type

Bathrooms

Clear all filters
Receive notifications when new entries are published.