10,097 properties for sale in Delrex

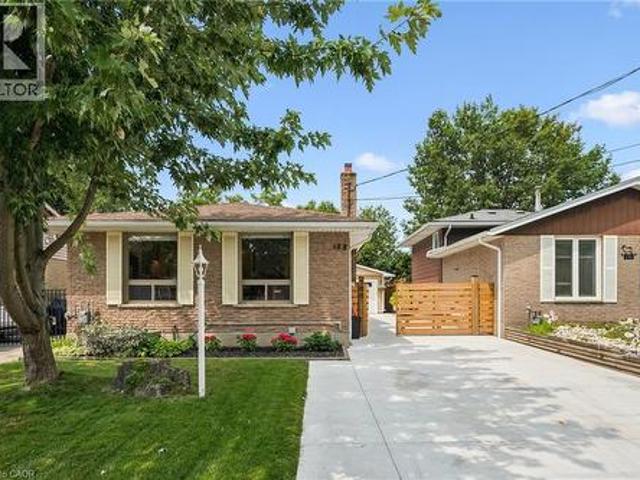
87 Rodgers Road, Guelph Kortright West, ON, N1G 4Z5 house for sale | Listing ID X13663 | Royal LePage
View photo
House · for sale
$ 629,900
New
87 Rodgers Road, Guelph Kortright West, ON, N1G 4Z5 house for sale | Listing ID X13663 | Royal LePage
Delrex
· House
· Garden · Deck
Delrex · House · Garden · Deck
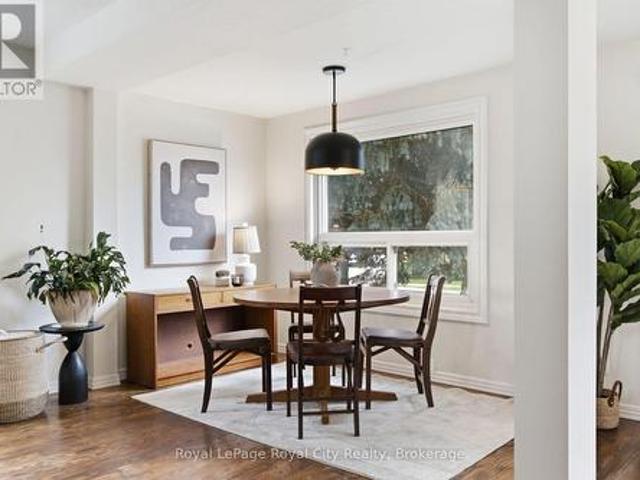
Welcome to 87 Rodgers Road-a wonderful home for working professionals, families, retirees, and investors alike. Located just a stone's throw from Hartsland Market Square Plaza, you'll enjoy convenient access to a variety of everyday amenities. Situated on a charming cul-de-sac and backing onto green space, this property offers a scenic, private, fully fenced backyard. As an added bonus, an entrance to the Royal Recreational Trail is located just up the street. Inside, the versatile, open-concept main floor is flooded with natural light from the large rear-facing windows. Enjoy picturesque backyard views from the new rear deck, or venture through the gate to explore the peaceful forested area beyond. The kitchen features a dedicated dining area with seating for four, along with a built-in island that comfortably accommodates two additional seats. Finishing off the main floor is a conveniently located half-bathroom. Venture upstairs and find an equally open and bright space. Enjoy the na
$ 629,900
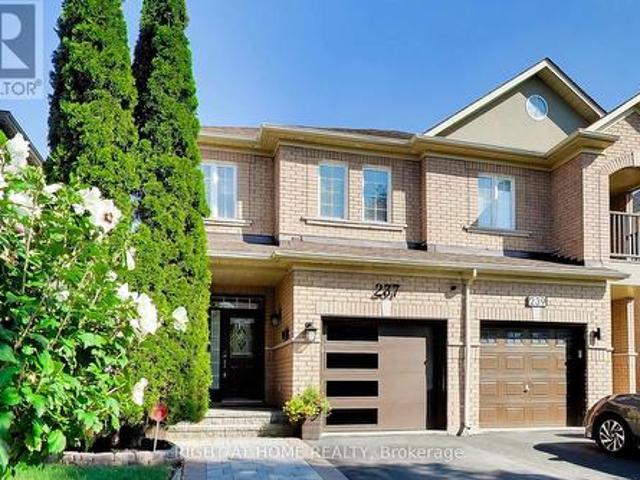
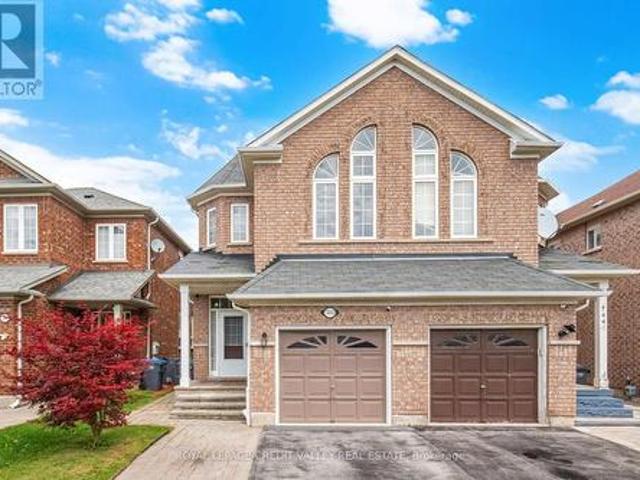
237 Terra Road, Vaughan, ON, L4L 3J4 house for sale | Listing ID N13662 | Royal LePage
View photo
House · for sale
$ 899,000
New
237 Terra Road, Vaughan, ON, L4L 3J4 house for sale | Listing ID N13662 | Royal LePage
Delrex
· House
· Fireplace · Deck
Delrex · House · Fireplace · Deck
Enjoy an unbeatable location just minutes from local shopping plazas, Costco, Weston Road entertainment and dining. Easy Subway access and Hwy's nearby for quick daily errands. Perfect for those wanting a turn-key modern home with landscaping and everyday convenience in a private Woodbridge enclave. The main level has marble-style porcelain tiles, light hardwood flooring, recessed pot lighting with no popcorn ceilings and a cozy gas fireplace. The upgraded kitchen features sleek quartz countertops, matching full-height veined backsplash, stainless steel appliances, matte black hardware, and a walk-out from your eat-in dining area to an elevated private deck. Every washroom has been renovated with Spa-inspired decor including a frameless glass shower, freestanding tub, and LED smart mirrors. Book a showing to see what you could be enjoying for years to come. (Id: 27)
$ 899,000
154 Fifth Street, Toronto, ON, M8V 2C7 house for sale | Listing ID W13661 | Royal LePage
View photo
House · for sale
$ 999,000
New
154 Fifth Street, Toronto, ON, M8V 2C7 house for sale | Listing ID W13661 | Royal LePage
Delrex
· House
· Patio · Garden · Swimming pool · Cellar
Delrex · House · Patio · Garden · Swimming pool · Cellar
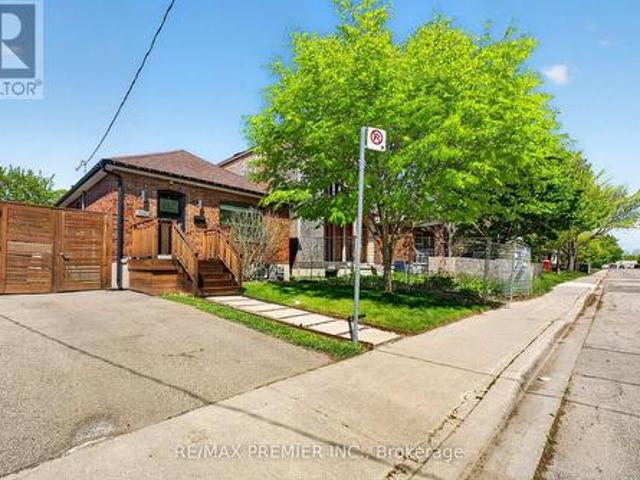
Welcome To This Stunning Bungalow, The Perfect Mix Of Modern Living And Comfort, Move-In-Ready Convenience-Ideal For First-Time Buyers, Small Families, Down-Sizers Or Anyone Looking For Stylish, Low-Maintenance Living By The Lake. Steps Away From Toronto's Waterfront With Amazing Parks, Trails, Excellent Schools, Access To Public Transit, Endless Shops On Lake Shore Blvd And A Short Drive To Downtown Toronto. The Interior Boasts A Bright, Spacious And Modern Open Concept Living Main Floor, With Lots Of Natural Light And Separate Living And Dining Space. With A Completely Finished Basement And Side Entrance, This Property Comes With A Move-In-Ready Rental Opportunity For First-Time Home Buyers And/Or Investors Who Are Looking For Income As Well As A Personal Living Space. With A Private Gated Backyard And An Expansive Lot, This Home Is Perfect For Outdoor Entertaining And Growing Families. The Lot Features A Large Patio, Hot Tub, Retractable Awning, Shed And Ample Green Space. This Amaz
$ 999,000
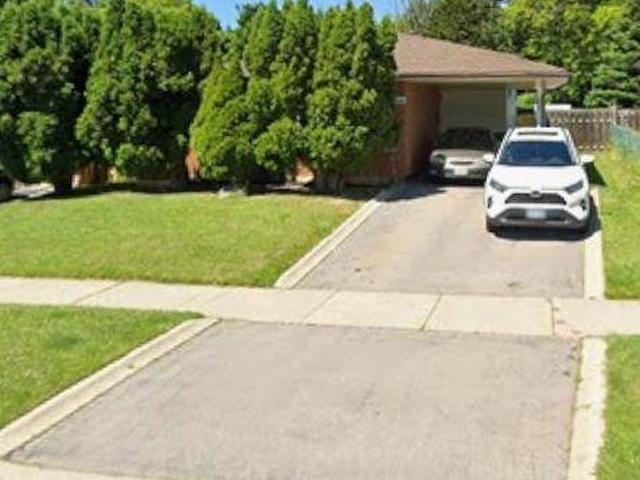
18 June Avenue, Guelph, ON, N1H 1H6 house for sale | Listing ID 40853 | Royal LePage
View photo
House · for sale
$ 629,999
New
18 June Avenue, Guelph, ON, N1H 1H6 house for sale | Listing ID 40853 | Royal LePage
Delrex
· House
· Garden · Parking · Cellar
Delrex · House · Garden · Parking · Cellar
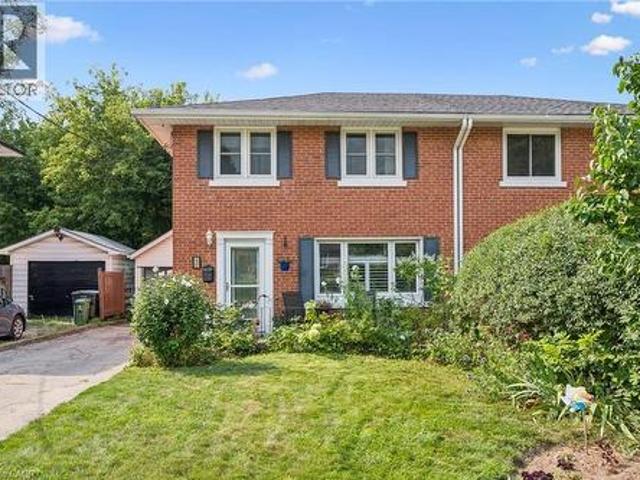
Welcome to 18 June Ave. A charming 4-bedroom, 2-bathroom semi-detached home in a fantastic family-friendly location. Offering approximately 1,260 sq. Ft. of comfortable living space, this home features the convenience of a main-floor primary bedroom complete with its own ensuite, along with plenty of space for the rest of the family. The bright and functional layout provides a welcoming place to call home, while the basement offers an abundance of storage space to help keep everything organized. Outside, you'll love the private and beautifully tucked-away backyard. A wonderful space to relax, enjoy your morning coffee, or entertain family and friends. Parking is plentiful with a driveway that accommodates up to three vehicles, plus a detached garage for additional parking, storage, or hobby space. Located just steps from June Avenue Public School and nearby parks, this home offers an ideal setting for families looking for convenience, outdoor space, and a great community. (Id: 7525)
$ 629,999
Related searches
112 Anthia Drive W, Toronto, ON, M9L 1K8 house for sale | Listing ID W13660 | Royal LePage
View photo
House · for sale
$ 896,000
New
112 Anthia Drive W, Toronto, ON, M9L 1K8 house for sale | Listing ID W13660 | Royal LePage
Delrex
· House
· Garden · Balcony
Delrex · House · Garden · Balcony
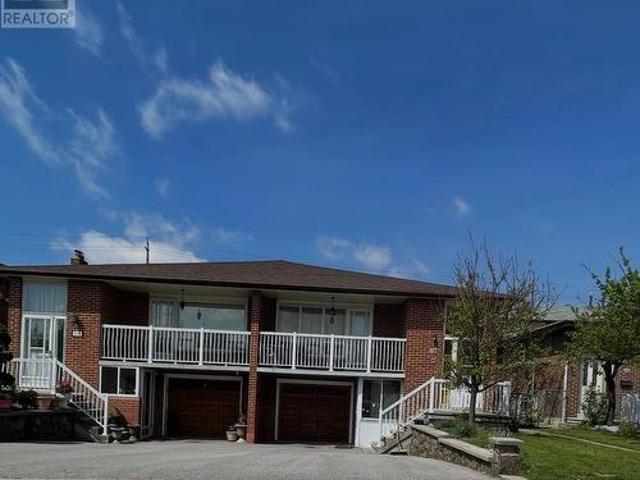
Very good opportunity for first time buyers or investors to own 5 level backsplit house with lots of potential for extra income in very quit neighbourhood. This house has 2 large kitchens with 3 separate entrances, 3, baths, Large living rooms with walk out to Balcony, Two Fire places and Huge Backyard. Close to all Amenities, Buses, schools. Parks, Highways. This home Requires some tender care and is being sols as is. Seller is willing to leave all house hold items with potential buyer. (Id: 27)
$ 896,000
116 Emma Street, Guelph General Hospital, ON, N1E 1T8 house for sale | Listing ID X13662 | Royal LePage
View photo
House · for sale
$ 699,000
New
116 Emma Street, Guelph General Hospital, ON, N1E 1T8 house for sale | Listing ID X13662 | Royal LePage
Delrex
· House
· Balcony · Gym · Deck · Parking
Delrex · House · Balcony · Gym · Deck · Parking
Welcome to 116 Emma, where your creativity finally has a place of its own. Some homes have a spare room. This one has a studio, with its own private entrance, soaring ceilings, and a door that closes it off from the rest of the house. Room for an artist, a musician, or a writer to truly come alive. The home is just as rare. A detached two-storey with an attached garage in a Guelph neighbourhood of bungalows. The main floor flows from living to dining to a large eat-in kitchen and out to the deck. Upstairs, three spacious bedrooms and a full main bath, with the primary opening to its own balcony. The finished lower level has a separate entrance and flexes into a gym, guest space, or rec room. Well cared for, with a newer roof and updated furnace and air conditioning. All of it in the General Hospital neighbourhood, minutes on foot to the Speed River trails, Riverside Park, downtown Guelph, schools and the hospital. A detached home, a studio of your own, and a neighbourhood that keeps th
$ 699,000
188 Country Club Drive, Guelph, ON, N1E 3L2 house for sale | Listing ID 40855 | Royal LePage
View photo
House · for sale
$ 725,000
New
188 Country Club Drive, Guelph, ON, N1E 3L2 house for sale | Listing ID 40855 | Royal LePage
Delrex
· House
· Patio · Garden · Office room · Parking · Gym
Delrex · House · Patio · Garden · Office room · Parking · Gym
Beautifully renovated from top to bottom, this move-in-ready home is situated in a mature Guelph neighbourhood close to North End shopping, Riverside Park and the many trails surrounding Guelph Lake. The open-concept main floor features a bright living room and updated kitchen with beautiful white cabinetry, tiled backsplash and gas range. A newly poured concrete driveway extends along the side of the home to the rear patio, creating a clean, low-maintenance outdoor space with plenty of parking. Upstairs are two good-sized bedrooms and an updated 4-piece bath. The lower level offers a third bedroom with a large closet, a 3-piece bath with a glass shower, and a convenient home office with walk-up to the backyard. The spacious rec room is ideal for a kids' play area, movie nights or a home gym, plus there's a separate laundry and storage area. A standout feature is the extra-long detached garage with a new garage door, hydro and soffit lighting, perfect for a car enthusiast, hobbyist, wo
$ 725,000
7443 Russian Olive Close, Mississauga, ON, L5N 8N7 house for sale | Listing ID W13656 | Royal LePage
View photo
House · for sale
$ 989,900
New
7443 Russian Olive Close, Mississauga, ON, L5N 8N7 house for sale | Listing ID W13656 | Royal LePage
Delrex
· House
· Parking · Cellar
Delrex · House · Parking · Cellar
Welcome to this beautifully maintained, move-in-ready home located in one of the area's most desirable family-friendly communities. Featuring 9-foot ceilings on the main floor, this home offers a bright and spacious layout with elegant wood flooring throughout, stylish pot lights, and an updated modern kitchen perfect for everyday living and entertaining. This home is ready for you to move in and enjoy. The fully finished 2-bedroom basement apartment features a separate entrance through the garage, making it ideal for extended family, guests, or potential rental income. The extended driveway accommodates two vehicles, while major mechanical updates provide peace of mind, including a furnace and air conditioner (2019) and an owned water heater (2022). Perfectly situated within 1 mins walking distance to park and 4 mins walk to school, and just minutes from Lisgar GO Station. Easy Access Highways 401 and 407, Walmart, Costco Business Centre, restaurants, and shopping, this home combines
$ 989,900
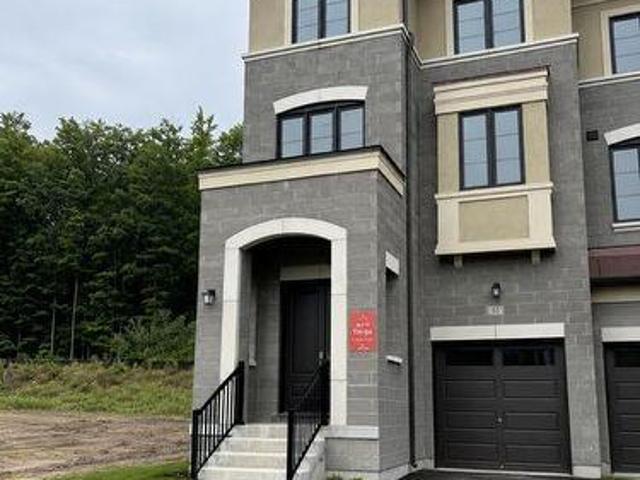
61 Donnacona Drive, Vaughan, ON, L4H 0Y6 house for sale | Listing ID N13662 | Royal LePage
View photo
House · for sale
$ 1,325,990
New
61 Donnacona Drive, Vaughan, ON, L4H 0Y6 house for sale | Listing ID N13662 | Royal LePage
Delrex
· House
· Garden · Parking · Equipped kitchen
Delrex · House · Garden · Parking · Equipped kitchen
End Unit Luxury. Ravine Backyard Oasis, 2527 sq ft of Luxury, Over $200,000 in Upgrades. Dont Miss this Opportunity to live in Peace and Nature. Brand New Country Wide Homes, the best of all life has to offer. Luxury freehold townhome featuring premium finishes throughout. Enjoy 9' ceilings on all levels smooth ceilings, 8' two-panel interior doors on the main floor, upgraded 5%' baseboards and 3' casings, 4' stained engineered hardwood flooring, and imported 12' x 24' porcelain tile. Designer kitchen with extended-height cabinetry, crown moulding, valance lighting, quartz countertops, and an integrated appliance package including fridge, gas range, dishwasher, hood fan, washer, and dryer. Elegant primary ensuite with frameless glass shower, rain shower and handheld fixture, mosaic tile floor, freestanding soaker tub, quartz vanity, and premium chrome fixtures. Additional features include a capped gas line for BBQ, 10 LED pot lights, EV charger rough-in from the garage to the electrica
$ 1,325,990
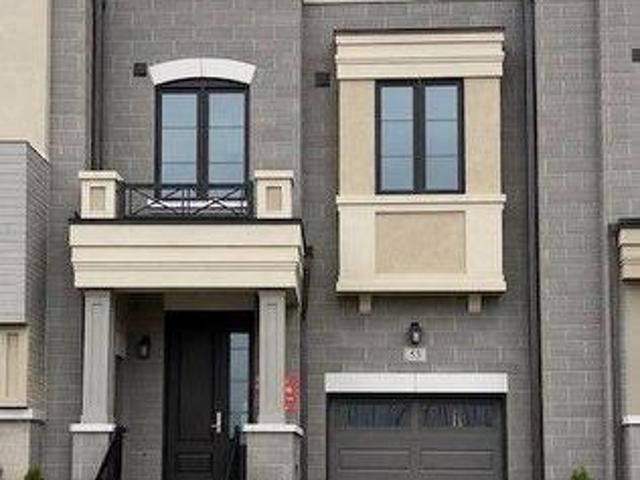
53 Donnacona Drive, Vaughan, ON, L4H 0Y6 house for sale | Listing ID N13660 | Royal LePage
View photo
House · for sale
$ 1,150,990
New
53 Donnacona Drive, Vaughan, ON, L4H 0Y6 house for sale | Listing ID N13660 | Royal LePage
Delrex
· House
· Garden · Parking · Equipped kitchen
Delrex · House · Garden · Parking · Equipped kitchen
Ravine Backyard Oasis, 1983 sq ft of Luxury, Over $200,000 in Upgrades. Don't Miss this Opportunity to live in Peace and Nature. Brand New Country Wide Homes, the best of all life has to offer. Luxury freehold town home featuring premium finishes throughout. Enjoy 9' ceilings on all levels smooth ceilings, 8' two-panel interior doors on the main floor, upgraded 5%' baseboards and 3' casings, 4' stained engineered hardwood flooring, and imported 12' x 24' porcelain tile. Designer kitchen with extended-height cabinetry, crown moulding, valance lighting, quartz countertops, and an integrated appliance package including fridge, gas range, dishwasher, hood fan, washer, and dryer. Elegant primary ensuite with frameless glass shower, rain shower and handheld fixture, mosaic tile floor, freestanding soaker tub, quartz vanity, and premium chrome fixtures. Additional features include a capped gas line for BBQ, 10 LED pot lights, EV charger rough-in from the garage to the electrical panel, and a
$ 1,150,990
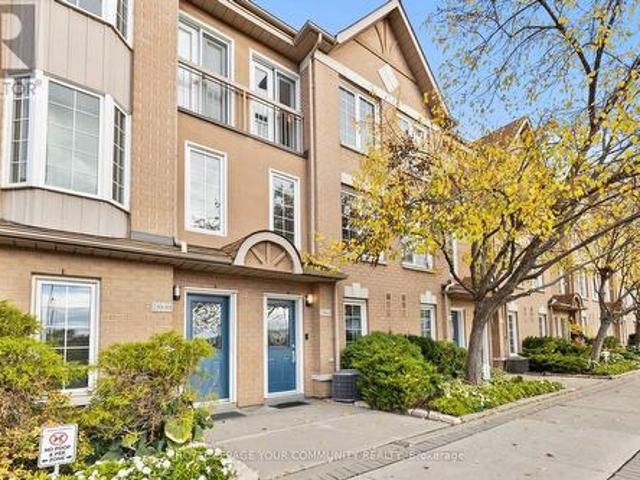
11 210 Manitoba Street, Toronto, ON, M8Y 4G7 townhouse for sale | Listing ID W13660 | Royal LePage
View photo
Townhouse · for sale
$ 909,999
New
11 210 Manitoba Street, Toronto, ON, M8Y 4G7 townhouse for sale | Listing ID W13660 | Royal LePage
Delrex
· Townhouse
· Parking · Security
Delrex · Townhouse · Parking · Security
If you've been craving more space without giving up the benefits of condo living, this spacious and sun-filled condo townhouse could be exactly what you're looking for. Located in desirable Mimico, you're minutes from the GO Station, Metro, Shoppers, and LCBO. The interior features afresh newly renovated kitchen (2026), painted main level, new floors (2025), and a bright, functional layout. Commuters will appreciate nearby TTC access and quick connections to the Gardiner, putting downtown Toronto just 15 minutes by car or two short GO stops away. Enjoy added peace of mind with gated entry, 24-hour concierge, and an in-home security system. Exterior maintenance is fully covered, including snow removal, landscaping, gardening, and annual garage and window cleaning. Complete the lifestyle with nearby favourites like San Remo Bakery and the waterfront trails, cafés, and restaurants of Humber Bay Shores. (Id: 27)
$ 909,999
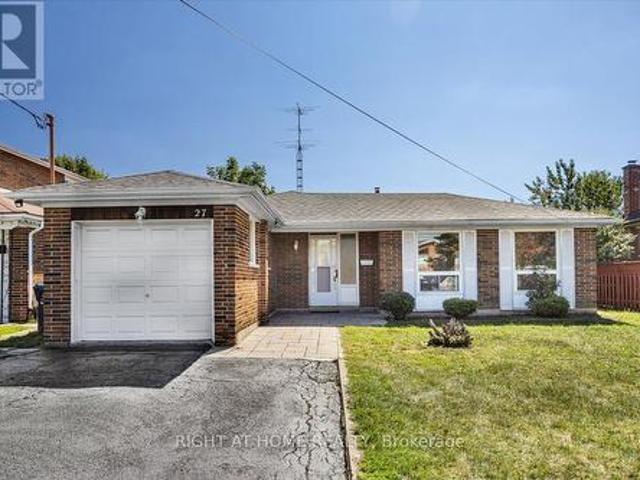
27 Villata Gardens, Toronto, ON, M3J 1J7 house for sale | Listing ID W13663 | Royal LePage
View photo
House · for sale
$ 949,900
New
27 Villata Gardens, Toronto, ON, M3J 1J7 house for sale | Listing ID W13663 | Royal LePage
Delrex
· House
· Garden · Office room
Delrex · House · Garden · Office room
Welcome to this stunningly renovated 3+1 bedroom, 3-level backsplit nestled in the highly sought-after University Heights neighbourhood. Perfectly positioned near Keele & Finch, this exceptional home is just steps from the Finch LRT, within walking distance to York University, and offers seamless access to major transit routes-an ideal location for families, professionals, and savvy investors alike. Designed with versatility in mind, the spacious main-level bonus room can easily function as a fourth bedroom, family room, home office, or guest suite. A separate side entrance adds flexibility for multi-generational living and future income potential. Thoughtfully updated throughout, the home showcases brand-new laminate flooring, fresh contemporary paint, elegant granite countertops in the kitchen and bathrooms, and new bedroom and closet doors. Major capital improvements provide added peace of mind, including a new roof (2024), heat pump (2024), and furnace (2020). Set on a rare premium
$ 949,900
1 Cameo Crescent, Toronto, ON, M6N 2K4 house for sale | Listing ID W13596 | Royal LePage
View photo
House · for sale
$ 858,000
Updated
1 Cameo Crescent, Toronto, ON, M6N 2K4 house for sale | Listing ID W13596 | Royal LePage
Delrex
· House
· Air conditioning
Delrex · House · Air conditioning
Welcome to 1 Cameo Crescent, a beautifully updated corner bungalow nestled in a family-friendly neighbourhood. This bright and inviting home features a renovated main floor with stylish laminate flooring throughout and an upgraded kitchen complete with granite countertops, offering the perfect blend of comfort and functionality. Enjoy peace of mind with numerous recent upgrades, including a heat pump (2022), central air conditioning (2023), and a new roof (2025). Situated on a premium corner lot, the home offers added privacy and curb appeal, with Smythe Park and Dalrymple Park just steps away, providing walking trails, playgrounds, and abundant green space for families and outdoor enthusiasts. Ideally located close to schools, shopping, TTC, and everyday amenities, this home also offers convenient access to the prestigious Lambton Golf & Country Club. Whether you're a first-time buyer, downsizer, or investor, this move-in-ready home presents an exceptional opportunity to own in a well
$ 858,000
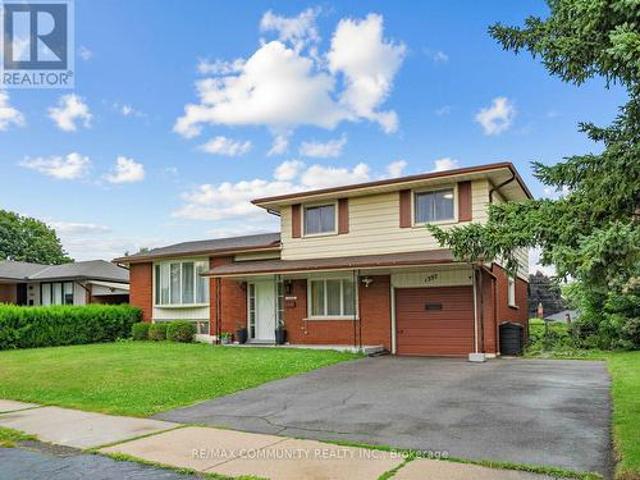
1397 Charles Drive, Burlington, ON, L7P 2C8 house for sale | Listing ID W13660 | Royal LePage
View photo
House · for sale
$ 939,000
New
1397 Charles Drive, Burlington, ON, L7P 2C8 house for sale | Listing ID W13660 | Royal LePage
Delrex
· House
· Garden · Office room · Parking · Cellar
Delrex · House · Garden · Office room · Parking · Cellar
Discover the space, flexibility, and location offered by this well-cared-for 4-level side. Split in Burlington's desirable Mountainside community. Set on an impressive 60' x 120' lot, this detached home features 3+1 bedrooms, 2 full bathrooms, an attached garage, and parking for 3 vehicles. The bright multi-level design provides excellent separation between living areas, including a spacious lower-level family room with a walkout to the private backyard. The finished basement adds another bedroom and full bathroom, making it ideal for extended family, guests, a home office, or additional living space. Buyers may also explore its potential for a future secondary suite, subject to independent verification of zoning, permits, retrofit requirements, and municipal approvals. Conveniently located near Burlington GO Station, public transit, highways 403, 407 and QEW, schools, parks, recreation facilities, shopping, restaurants, Costco and Mapleview Shopping Centre. A wonderful opportunity to
$ 939,000
064349 County Rd 3, East Garafraxa, ON, L9W 7J5 house for sale | Listing ID X13660 | Royal LePage
View photo
House · for sale
$ 1,599,000
New
064349 County Rd 3, East Garafraxa, ON, L9W 7J5 house for sale | Listing ID X13660 | Royal LePage
Delrex
· House
· Parking
Delrex · House · Parking
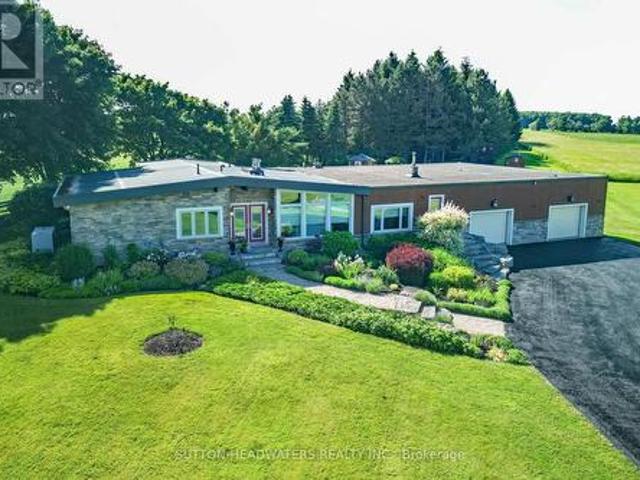
Enough room for animals, vegetables, host a wedding, golf or even your own airstrip! Beautiful flowers and meticulously cared for grounds envelop one's senses and make you feel like you have stepped into a resort! Stone mixed w/ board and batten, 3 + 1 bedroom bungalow situated on a lovely 10.17 acres. Magical views enhanced by 3 walls of windows in the Great Room. The massive heated garage with in-floor heating served as a hangar at one point and can easily be turned back into it with the electric accordion doors that fold up on the side of the building. The tile drained 2000' runway maybe able to be reactivated if flying is your thing. However if nature is your thing, this property is for you. This is the perfect mix of bush and open fields, flowers that bloom all season and a wonderful waterfall and sitting area to enjoy the total sense of being away from it all! There is space for the entire family as well as for family gatherings. The massive family room with a floor to ceiling br
$ 1,599,000
255 Franklin Avenue, Toronto, ON, M6P 3Z4 house for sale | Listing ID W13663 | Royal LePage
View photo
House · for sale
$ 899,000
New
255 Franklin Avenue, Toronto, ON, M6P 3Z4 house for sale | Listing ID W13663 | Royal LePage
Delrex
· House
· Office room · Parking · Cellar
Delrex · House · Office room · Parking · Cellar
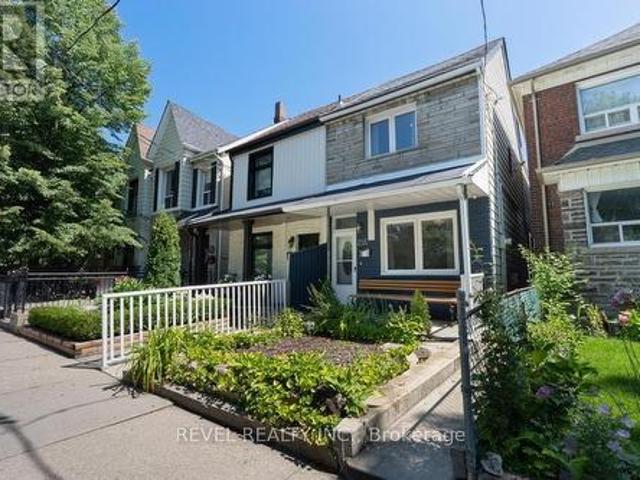
Well-maintained and full of opportunity in the Dundas & Dupont area. Set on a charming, treelined street, this spacious west-end home offers character, flexible living space, and excellent income potential. 2 kitchens and a kitchen rough-in in the basement, as well as a walkout, add to income potential. Detached garage. Natural flow between the living and dining areas, well suited to both everyday living and entertaining. The newer main kitchen offers ample cabinetry, practical workspace, and plenty of storage. Multiple levels provide comfortable bedrooms, full bathrooms, and flexible space to suit a range of needs. The lower level offers valuable additional living space with direct exterior access ideal for extended family, a home office, recreation space, or future income potential. Steps to neighbourhood cafés, shops, parks, transit, and all the energy of Toronto's west end. (Id: 27)
$ 899,000
111 Shoreham Drive, Toronto, ON, M3N 1S8 house for sale | Listing ID W13664 | Royal LePage
View photo
House · for sale
$ 859,900
New
111 Shoreham Drive, Toronto, ON, M3N 1S8 house for sale | Listing ID W13664 | Royal LePage
Delrex
· House
· Fireplace · Air conditioning · Cellar
Delrex · House · Fireplace · Air conditioning · Cellar
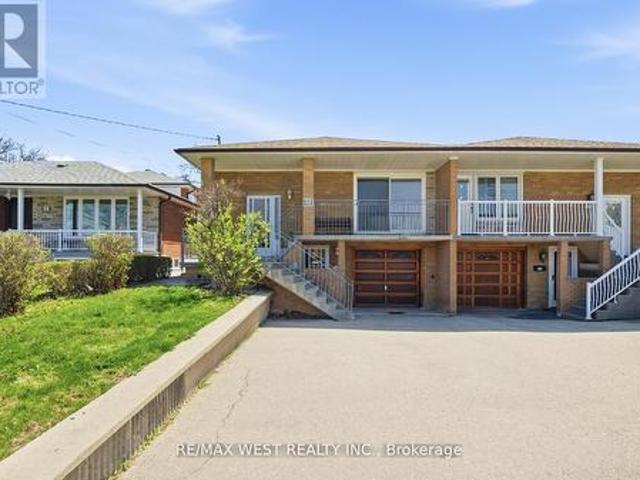
Charming 3-Bedroom, Semi-Detached Raised Bungalow Nestled In Well Established Neighbourhood. Extremely Well Maintained Sun-Filled Main Floor Features Strip Hardwood Flooring, Open Dining And Living Area With Large W-Out To Porch/Veranda At Front, Large Eat-In Kitchen W Backsplash, Large Windows, And Tons Of Prep Space And Great For Entertaining. Main Floor Includes Three Good Sized Bedrooms With Large Windows And Separate Closest, Bathroom And Tons Of Handy Storage Throughout. Great Basement Setup With Separate Entrance That Includes Appliances, Good Sized Eat-In Kitchen, Custom Backsplash, Tall Uppers, And Large Windows. Large Rec Area That Can Easily Be Customized To Your Needs, Gas Fireplace, Plenty Of Large Above Grade Windows And Recently Renovated Custom Bathroom And Tons Of Handy Storage. Major System Upgrades Include Furnace, A/C, And Water Heater. Located Close To York University, Good Schools, TTC, Shopping, Parks, And Grocery, All Within Walking Distance, With Easy Access To
$ 859,900
86 Stillwater Crescent, Hamilton, ON, L0R 2H8 house for sale | Listing ID X13663 | Royal LePage
View photo
House · for sale
$ 1,090,000
New
86 Stillwater Crescent, Hamilton, ON, L0R 2H8 house for sale | Listing ID X13663 | Royal LePage
Delrex
· House
Delrex · House
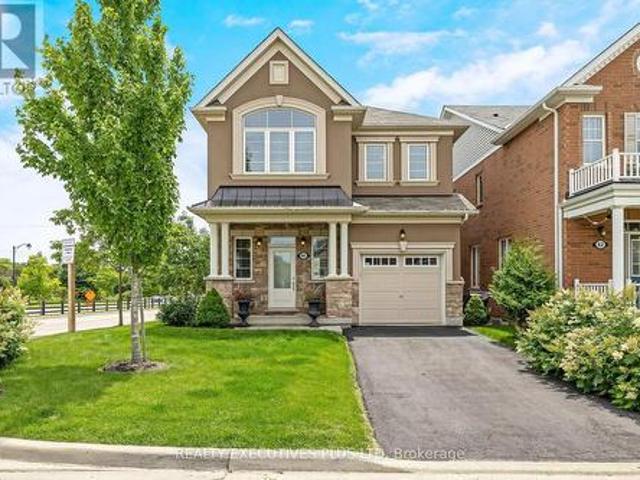
Exceptional detached home in the highly sought-after community of Waterdown, offering nearly 3,000 sq. Ft. of beautifully finished living space designed for modern family life and elegant entertaining. Situated on a premium corner lot, this impressive 4-bedroom, 4-bathroom residence showcases timeless finishes and meticulous attention to detail throughout. Step inside to discover 9-foot smooth ceilings, rich oak hardwood flooring, and elegant crown moulding that create a sophisticated and inviting atmosphere. At the heart of the home is the chef-inspired kitchen, featuring high-end cabinetry, a large centre island, stainless steel appliances, and an ideal layout for both everyday living and hosting family and friends. Spacious principal rooms provide plenty of room to gather, while large windows fill the home with natural light. Upstairs, you'll find four generously sized bedrooms, including a luxurious primary retreat complete with a spa-inspired 5 pc ensuite and 2 walk-in closets! Th
$ 1,090,000
2141 Meadowbrook Road, Burlington, ON, L7P 2A6 house for sale | Listing ID W13663 | Royal LePage
View photo
House · for sale
$ 895,000
New
2141 Meadowbrook Road, Burlington, ON, L7P 2A6 house for sale | Listing ID W13663 | Royal LePage
Delrex
· House
· Garden · Swimming pool · Cellar
Delrex · House · Garden · Swimming pool · Cellar
Welcome To These Good Sized 3 Bedroom / 2 Bathrooms Dethatched Bungalow Located In a Highly desirable Burlington Mountainside neighborhood. Located in family-friendly, Quiet, Peaceful Neighborhood. The main floor features a bright, sun-filled, open-concept layout with hardwood flooring, large windows, and a functional flow for everyday living. The Open kitchen offers ample cabinetry and prep space that seamlessly flow into the large open concept living room. Freshly painted House. Exceptionally large and well maintained backyard, Lots Of Trees With No Neighbor Behind (Giving You The Complete Privacy You Are Looking For). The Backyard Feels Like You On A Retreat Camp. This private backyard offers endless possibilities for a pool, garden suite or extension of the house. It Has A Basement With Washroom Already & Open Rec. Room Which Can Be Converted As Another Bedroom With Your Touch. Conveniently Close to All Amenities Especially Burlington Power Centre. Shopping Mall, Costco, Hwy 403 &
$ 895,000
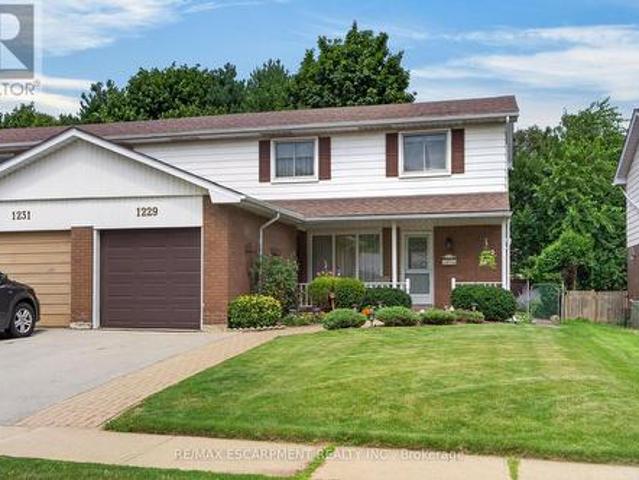
1229 Nottingham Avenue, Burlington, ON, L7P 2R5 house for sale | Listing ID W13662 | Royal LePage
View photo
House · for sale
$ 799,900
New
1229 Nottingham Avenue, Burlington, ON, L7P 2R5 house for sale | Listing ID W13662 | Royal LePage
Delrex
· House
· Cellar
Delrex · House · Cellar
Welcome to this rare and well-maintained 4-bedroom semi-detached home, nestled on a quiet street in the highly sought-after Mountainside community. This inviting home features an updated eat-in kitchen with a walkout to a private, fully fenced backyard-perfect for entertaining or relaxing with family. The spacious living and dining rooms showcase beautiful hardwood flooring, creating a warm and welcoming atmosphere. Recent updates include replaced windows and an updated roof, providing added peace of mind. A convenient side entrance offers additional flexibility and potential. Upstairs, you'll find four generously sized bedrooms and a 4-piece bathroom, making this an ideal home for growing families. The finished basement adds valuable living space with a comfortable recreation room, laundry area, and ample storage. Ideally located close to schools, parks, recreation centres, shopping, public transit, and major highways, this home combines comfort, convenience, and exceptional value in
$ 799,900
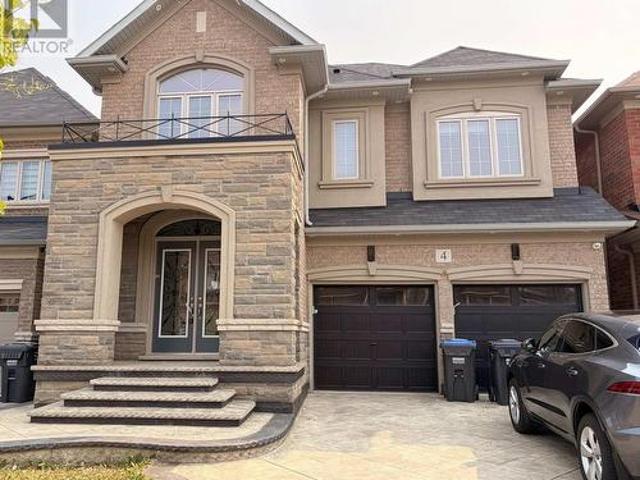
4 Action Drive, Brampton, ON, L7A 4X8 house for sale | Listing ID W13656 | Royal LePage
View photo
House · for sale
$ 1,350,000
New
4 Action Drive, Brampton, ON, L7A 4X8 house for sale | Listing ID W13656 | Royal LePage
Delrex
· House
· Garden · Parking · Deck · Cellar
Delrex · House · Garden · Parking · Deck · Cellar
Great location in Brampton, Luxurious 5+2 bedroom with Finished Basement, Stone and Brick Elevation, double car garage, and premium ravine lot Stamp conc. The fully functional layout includes a gourmet kitchen with center island, separate living and family rooms with the family room, main floor office/library, Every bedroom comes with an attached washroom. Quality finishes such as the oak staircase, upgraded lighting fixtures, interior & exterior pot lights, 9 ft main floor ceiling, wooden deck in the backyard. Owned and maintained very well maintained. Close to all amenities. (Id: 27)
$ 1,350,000
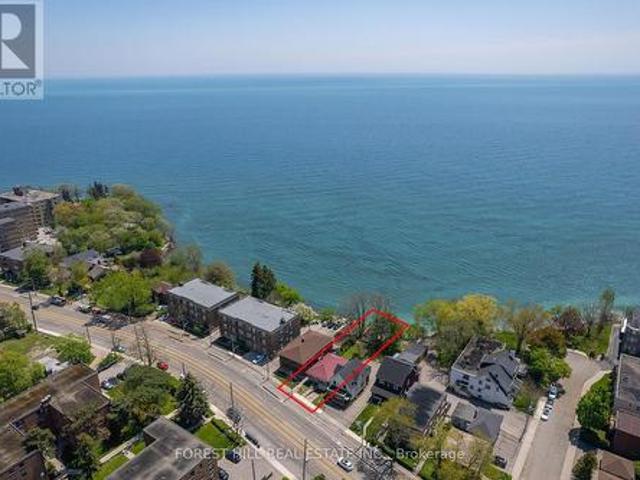
2703 Lake Shore Boulevard W, Toronto, ON, M8V 1G6 house for sale | Listing ID W13194 | Royal LePage
View photo
House · for sale
$ 2,350,000
New
2703 Lake Shore Boulevard W, Toronto, ON, M8V 1G6 house for sale | Listing ID W13194 | Royal LePage
Delrex
· House
· Deck
Delrex · House · Deck
Your Private Waterfront Oasis in the Heart of Toronto. Experience the rare pleasure of a Muskoka lifestyle without the gruelling commute. This magnificent Mimico waterfront residence offers the crown jewel of urban living: your very own private beach. Spend your summers on a pristine, three-year-old deck, soaking in breathtaking, unobstructed views of Lake Ontario that make'driving to the cottage' a thing of the past. This property is a versatile gem brimming with potential. Whether you choose to move in and revitalize the existing charm with your personal touch, secure a high-demand rental, or clear the canvas to build your custom architectural masterpiece, the value of this lakeside lot is unmatched. The home is offering a golden opportunity for visionaries to claim one of Toronto's most coveted shorelines. The location perfectly balances tranquility with urban energy. You are steps away from vibrant parks, tennis courts, and local marinas, with Mimico's best shops and dining right a
$ 2,350,000
1613 Copeland Circle, Milton, ON, L9T 8X8 house for sale | Listing ID W13659 | Royal LePage
View photo
House · for sale
$ 1,049,900
New
1613 Copeland Circle, Milton, ON, L9T 8X8 house for sale | Listing ID W13659 | Royal LePage
Delrex
· House
· Patio · Garden · Parking · Fireplace · Deck · Cellar
Delrex · House · Patio · Garden · Parking · Fireplace · Deck · Cellar
Welcome to 1613 Copeland Circle. Clean as a whistle, freshly painted, lovingly cared for and maintained. Open concept layout with multiple walkouts. Family sized kitchen with stainless steel appliances, breakfast bar & pot drawers. Main floor living room has tons of windows, natural light & a gas fireplace. Large second floor family room. Primary bedroom equipped with his/hers walk-in closets & 4pc ensuite bathroom. Private double car driveway easily fits 4 vehicles, double car garage with direct entry to home plus a separate side door entrance to basement which includes over sized windows and roughed in bathroom. Premium corner lot! Thousands spent on quality landscaping, interlocked walkway & patio, large covered front porch, garden shed & walkout to deck. California shutters throughout, natural gas line for BBQ, exterior of home is hard wired for security cameras. Easy access to Hwy 401, GO station, public transit, schools, parks, shopping & restaurants. (Id: 27)
$ 1,049,900
01 10 Vaughan Street S, Guelph, ON, N1L 1C9 house for sale | Listing ID X13660 | Royal LePage
View photo
House · for sale
$ 899,910
New
01 10 Vaughan Street S, Guelph, ON, N1L 1C9 house for sale | Listing ID X13660 | Royal LePage
Delrex
· House
· Garden
Delrex · House · Garden
A Must See! With Minutes Away From U Of G. Do Not Miss This Amazing Corner Free Hold Town Home With 05 Bedrooms, 04 Washrooms And A Large Porch Entry. Very Bright Open Concept Centrally Located In A Desirable Community With Easy Access To All Major Amenities And Public Transport With Walk Out To Your Private Back Yard. (Id: 27)
$ 899,910
2117 Edinburgh Drive, Burlington, ON, L7R 2C8 house for sale | Listing ID W13068 | Royal LePage
View photo
House · for sale
$ 999,800
2117 Edinburgh Drive, Burlington, ON, L7R 2C8 house for sale | Listing ID W13068 | Royal LePage
Delrex
· House
· Fireplace · Cellar
Delrex · House · Fireplace · Cellar
Welcome to this exceptional property in a highly desirable downtown location, set on a rare pie-shaped lot backing onto a canal runoff. Spanning approximately acre, the beautifully treed grounds offer privacy and a tranquil, nature-filled setting-perfect for enjoying the many birds and peaceful surroundings. This charming home features 3 +1 bedrooms and a spacious four-season family room addition, complete with a cozy gas fireplace and an abundance of windows that fill the space with natural light year-round. The versatile basement offers excellent in-law potential, including a kitchen, a three-piece rough-in, and recent plumbing upgrades with a new lateral pipe connection to the street. Additional highlights include a high-efficiency furnace and air conditioning for year-round comfort, along with two convenient storage sheds. Ideally located within walking distance to schools, shopping, church, and the lake, this property combines an unbeatable setting with outstanding potential-perfe
$ 999,800

Get email alerts

Don't miss out: be the first to know about new properties

The alert was correctly created

On subscribing you accept the conditions of use and the privacy policy
Alert
Receive new ads in your inbox
Save this search
Receive alerts for new listings

We'll send you an email when we have new properties for: "Properties for sale in Delrex"

The alert was correctly created

Get email alerts and be the first to see new listings
Required field
On subscribing I accept the terms of the privacy policy
Perfect! You'll soon start receiving new listings via email
Alert
Receive an email when we have new ads for Properties for sale in Delrex
Save this search
Filters

Bedrooms

Area (sq.ft)

sq.ft
sq.ft

Price

$
$

Filter by property type

Bathrooms

Clear all filters
Receive notifications when new entries are published.