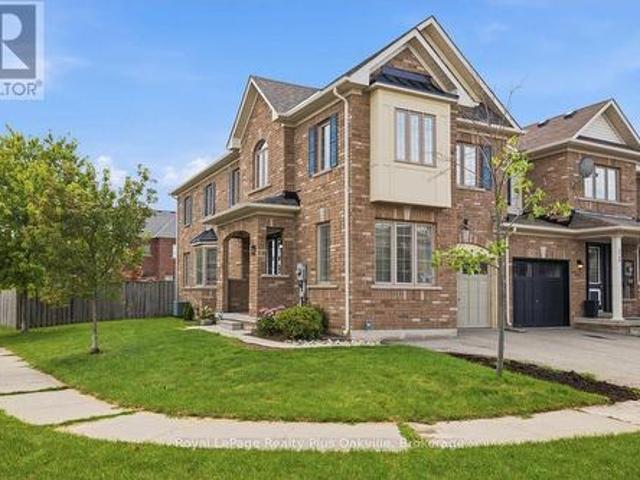
10,003 properties for sale in Delrex

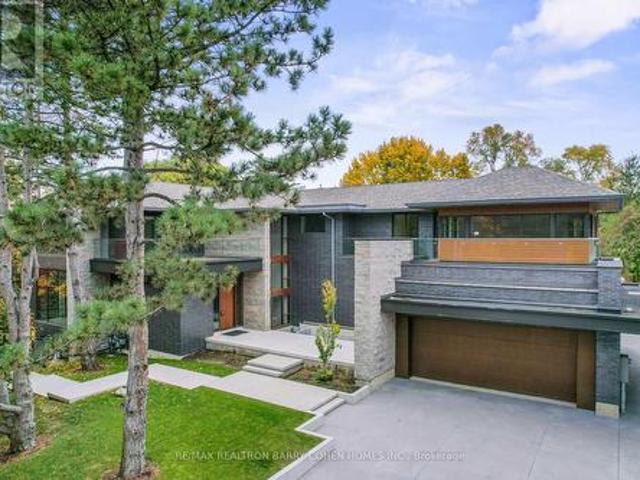
103 Old Colony Road, Toronto, ON, M2L 2K3 house for sale | Listing ID C13666 | Royal LePage
View photo
House · for sale
$ 18,000,000
New
103 Old Colony Road, Toronto, ON, M2L 2K3 house for sale | Listing ID C13666 | Royal LePage
Delrex
· House
· Swimming pool
Delrex · House · Swimming pool
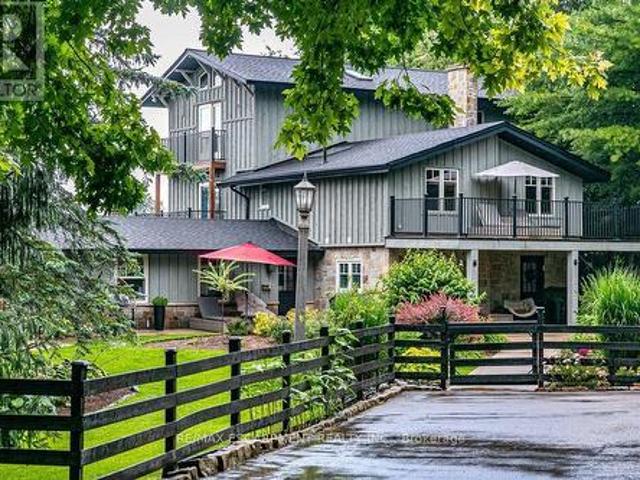
Architecturally Significant. Priced Well Below Replacement Costs. New Build On Outstanding Pie Shaped Tennis Court And Pool Lot. New Residence Spanning An Impressive 21,000 Sf Of The Most Luxurious Living Areas. Welcome To Old Colony. One Of Toronto's Most Esteemed Neighbourhoods. West Coast Inspired. Unparalleled In Design & Amenity Rich. Acclaimed Architect And Builder! A True Work Of Art, Inspired By Its Natural Private Surroundings Featuring Architectural Brick, Warm Woods And Maintenance Free Accents. Nestled On Approximately One Acre Park-Like Oasis At Courts End. Superb Outdoor Space With Multiples Terraces, Tennis Sports Court, A Hot Tub And Provisions For Outdoor Preparation And Dining, Pool & Cabana. Rich Finishing's Include Walnut & White Oak Woods. Bronze, Limestone, Marble, & Backlit Quartz Abound. Floor To Ceiling Windows With Cascading Natural Light. Interior Stone Wall Features. Designer Gourmet Kitchen, Butlers Kitchen And Cabinetry. Top Of The Line Appliances, Heated
$ 18,000,000
14 Fielding Avenue, Toronto, ON, M4J 1R5 house for sale | Listing ID E13667 | Royal LePage
View photo
House · for sale
$ 999,000
New
14 Fielding Avenue, Toronto, ON, M4J 1R5 house for sale | Listing ID E13667 | Royal LePage
Delrex
· House
· Deck
Delrex · House · Deck
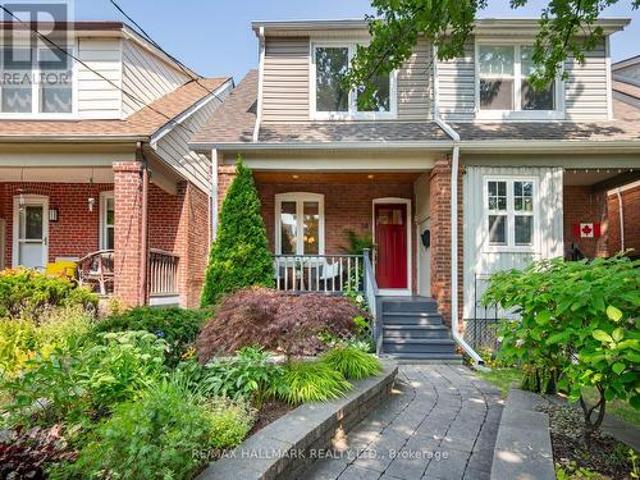
Welcome to 14 Fielding Avenue, a beautifully renovated three-bedroom, two-bathroom semi-detached home in a coveted East End neighbourhood and the sought-after Wilkinson school district. Professionally designed, grass-free landscaping offers beauty without the upkeep, while an inviting front porch creates a lovely first impression. Inside, the open-concept main floor blends timeless character with modern comfort. Hardwood flooring, exposed brick, high baseboards, traditional trim and pot lights set the scene for family living and entertaining. At the heart of the home is a gorgeous custom kitchen designed to be lived in and loved. Exceptional storage, bespoke cabinetry, stainless steel appliances and stone countertops combine style with everyday function. A walkout to the deck makes summer dining and entertaining easy, while the family-friendly layout works beautifully for modern living. Upstairs, three well-proportioned bedrooms offer comfortable retreats. Filled with natural light fro
$ 999,000
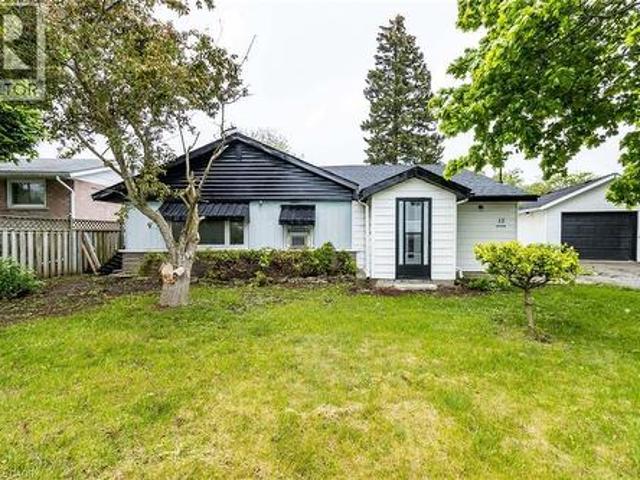
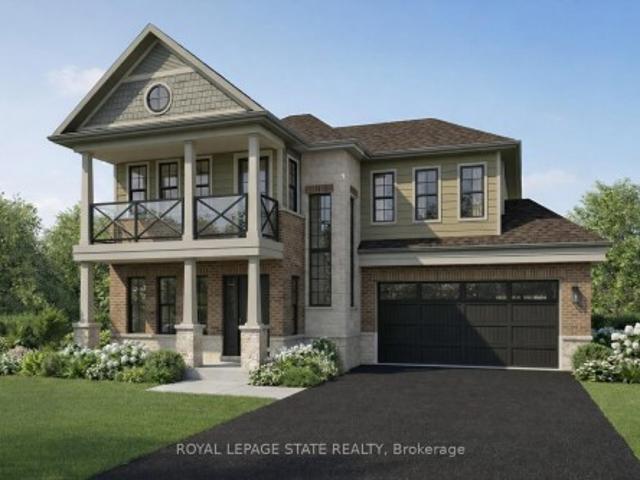
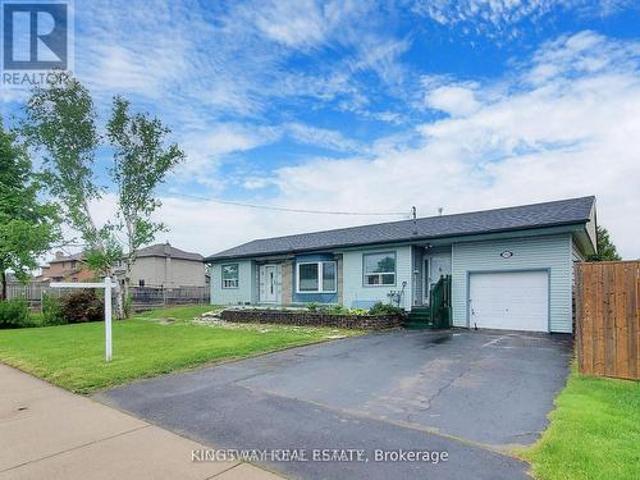
15 Spiers Crescent, Cambridge, ON, N1R 1B3 house for sale | Listing ID 40855 | Royal LePage
View photo
House · for sale
$ 579,900
New
15 Spiers Crescent, Cambridge, ON, N1R 1B3 house for sale | Listing ID 40855 | Royal LePage
Delrex
· House
· Parking
Delrex · House · Parking
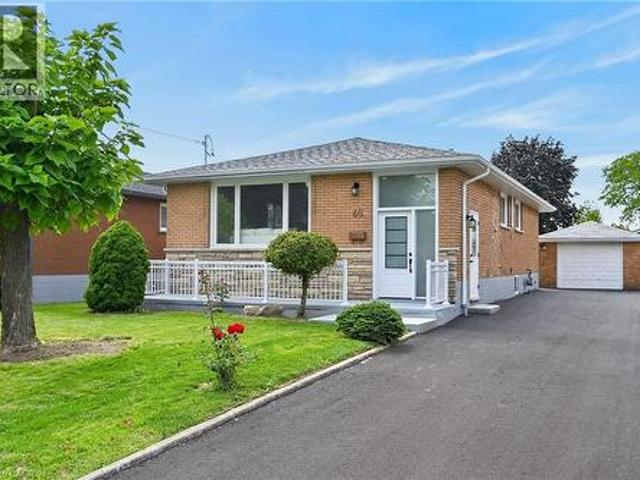
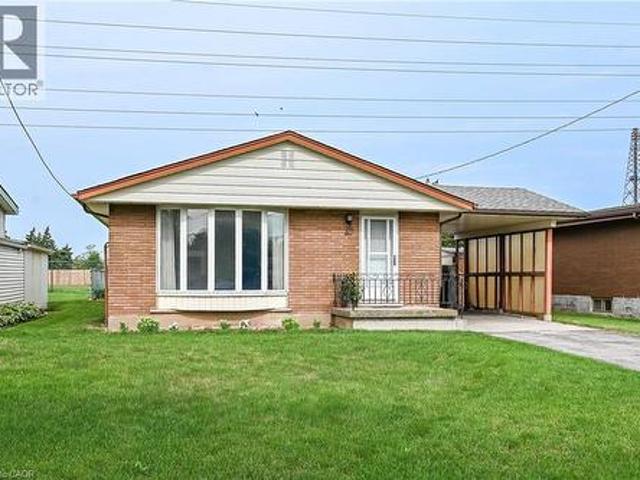
Beautiful freshly painted corner-lot bungalow in a sought-after Cambridge neighborhood! This well-maintained home offers 4 spacious bedrooms plus a versatile den, a functional kitchen, bright living room and dining area, providing ample space for comfortable family living. Enjoy the convenience of parking for up to 5 vehicles and the added privacy and curb appeal of a premium corner lot. Located on a quiet dead-end street with no homes directly in front, this property offers a rare sense of openness, privacy, and minimal traffic. Ideally situated close to schools, parks, shopping, public transit, and highway 401, making daily commuting and family activities easy and convenient. A move-in-ready home that combines comfort, space, and an excellent location. (Id: 27)
$ 579,900
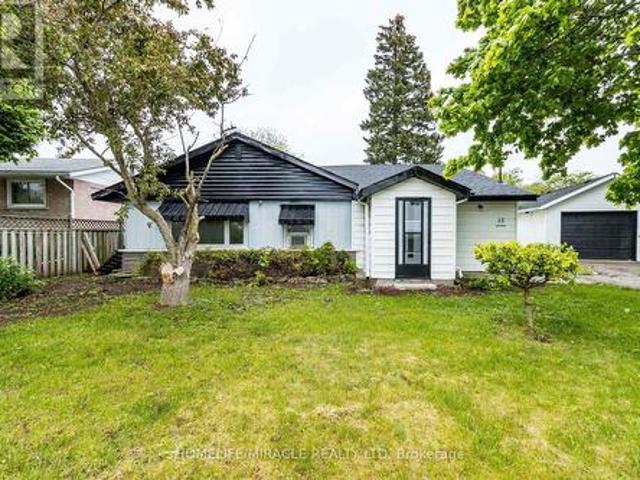
15 Spiers Crescent, Cambridge, ON, N1R 3A9 house for sale | Listing ID X13667 | Royal LePage
View photo
House · for sale
$ 579,900
New
15 Spiers Crescent, Cambridge, ON, N1R 3A9 house for sale | Listing ID X13667 | Royal LePage
Delrex
· House
· Parking
Delrex · House · Parking
Beautiful freshly painted corner-lot bungalow in a sought-after Cambridge neighborhood! This well-maintained home offers 4 spacious bedrooms plus a versatile den, a functional kitchen, bright living room and dining area, providing ample space for comfortable family living. Enjoy the convenience of parking for up to 5 vehicles and the added privacy and curb appeal of a premium corner lot. Located on a quiet dead-end street with no homes directly in front, this property offers a rare sense of openness, privacy, and minimal traffic. Ideally situated close to schools, parks, shopping, public transit, and highway 401, making daily commuting and family activities easy and convenient. A move-in-ready home that combines comfort, space, and an excellent location. (Id: 27)
$ 579,900
Related searches
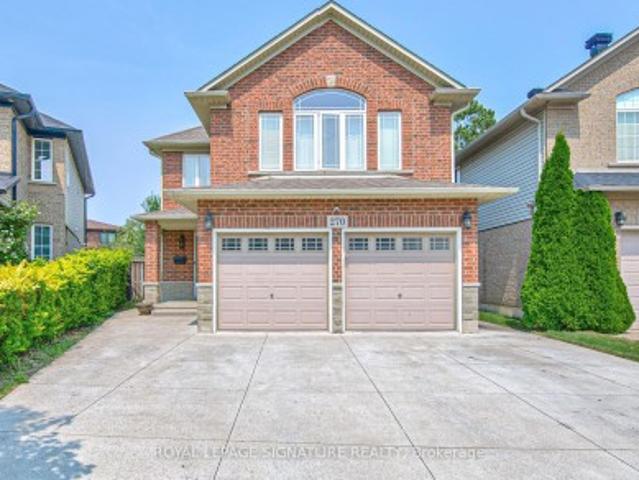
270 Springvalley Crescent, Hamilton, ON, L9C 0B4 house for sale | Listing ID X13621 | Royal LePage
View photo
House · for sale
$ 999,000
Updated
270 Springvalley Crescent, Hamilton, ON, L9C 0B4 house for sale | Listing ID X13621 | Royal LePage
Delrex
· House
· Garden · Deck
Delrex · House · Garden · Deck
Welcome to this beautifully updated, truly move-in ready home offering over 3,200 sq. Ft. of finished living space on a premium large pie-shaped lot in one of Hamilton's most sought-after neighbourhoods. Extensively renovated in 2020, this exceptional 5-bedroom, 4-bathroom residence seamlessly blends timeless style, modern comfort, and functional family living. The main floor features a contemporary layout with a spacious family room overlooking the expansive backyard, complemented by a formal living and dining room that's ideal for entertaining. At the heart of the home is the oversized kitchen, complete with granite countertops, a breakfast bar, travertine stone backsplash, stainless steel appliances, a gas range, and a generous breakfast area with walkout access to the oversized backyard deck. Upstairs, you'll find four generously sized bedrooms, including a stunning primary retreat with soaring cathedral ceilings, his-and-her closets, and a spa-inspired 5-piece ensuite. Convenient
$ 999,000
128 Leacrest Road, Toronto, ON, M4G 1E8 house for sale | Listing ID C13665 | Royal LePage
View photo
House · for sale
$ 1,599,000
New
128 Leacrest Road, Toronto, ON, M4G 1E8 house for sale | Listing ID C13665 | Royal LePage
Delrex
· House
· Garden · Parking
Delrex · House · Garden · Parking
Rarely Offered. Beautifully Updated 3+2 Bedroom Detached Home Nestled On A Fabulous Family Friendly Street W/Local Traffic Only. Enjoy A Serene & Peaceful Setting On A 38x100 Ft Lot, Offering The Opportunity To Move In, Renovate, Or Build Your Dream Home. Freshly Painted T/O W/Brand New Laminated Flooring In The Family Rm/Bsmt Bedrms. Detached Garage, Private, Lovely Fenced Backyard W/Beautiful Garden and Plenty of Privacy. Home Shows A+ (id: 27)
$ 1,599,000
2146 Fiddlers Way, Oakville Wm Westmount, ON, L6M 0M5 house for sale | Listing ID W13662 | Royal LePage
View photo
House · for sale
$ 1,159,999
New
2146 Fiddlers Way, Oakville Wm Westmount, ON, L6M 0M5 house for sale | Listing ID W13662 | Royal LePage
Delrex
· House
· Garden · Office room · Fireplace · Parking
Delrex · House · Garden · Office room · Fireplace · Parking
Well-maintained, spacious and inviting end-unit townhouse offering over 2,600 square feet of total living space in Oakville's desirable Westmount community, located just minutes from the Oakville hospital, shopping, public transit, and top-rated schools. The main floor features 9-foot ceilings, hardwood floors, large windows for abundant natural light, a dedicated home office and a convenient two-piece bathroom. A double-door entry opens into a spacious foyer with inside entry from the garage. The open-concept kitchen comes equipped with stainless steel appliances and connects seamlessly to the dining area and a large living room with a gas fireplace. From here step outside into an oversized backyard featuring a convenient side gate and a rare, direct pass-through from the garage. A solid wood staircase leads to the second floor, which hosts three bedrooms and a large laundry room. The primary suite features a walk-in closet and a four-piece bathroom with a soaker tub and stand-alone s
$ 1,159,999
94 Terrence Park Drive, Hamilton Ancaster, ON, L9G 1C2 house for sale | Listing ID X13665 | Royal LePage
View photo
House · for sale
$ 3,688,000
New
94 Terrence Park Drive, Hamilton Ancaster, ON, L9G 1C2 house for sale | Listing ID X13665 | Royal LePage
Delrex
· House
· Patio · Office room · Fireplace
Delrex · House · Patio · Office room · Fireplace
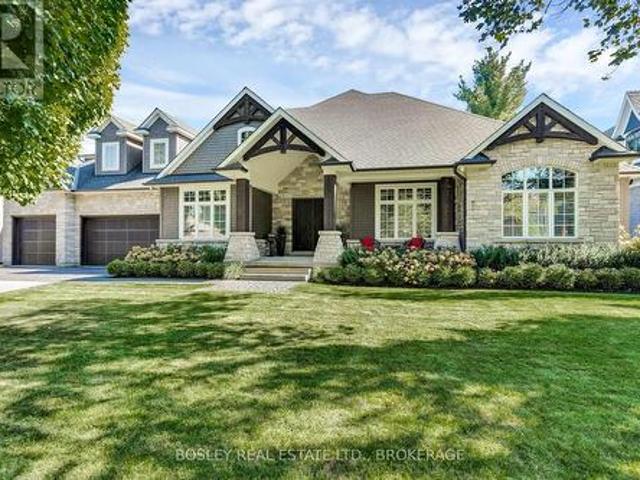
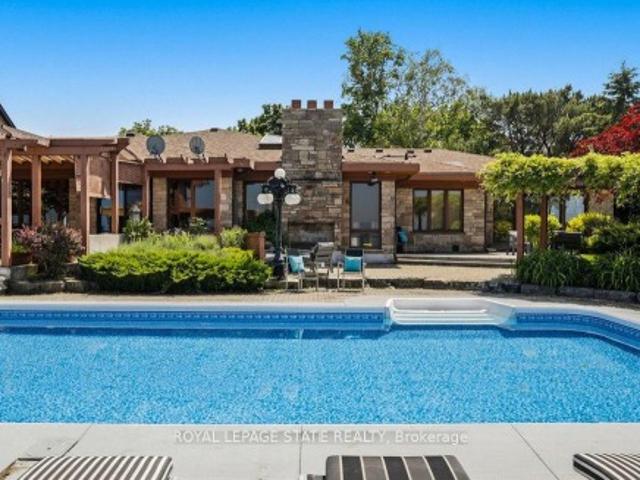
Located in Ancaster's exclusive Oak Hill neighbourhood is this 4 bedroom, 4 bath, 6300 SQ FT bungaloft. The quarried-stone and Fraser wood-shake exterior compliments its bespoke interior creating an elegant open-plan residence whose design provides potential for multi-generational or extended family living. Off the welcoming foyer are the dining and great rooms separated by the two-sided gas fireplace with its floor-to-ceiling stone surround. Custom millwork, tray & coffered ceilings, wide-plank engineered flooring, extra-deep windows impress. At the center of the home is the kitchen; fitted with top-of-line appliances, custom cabinetry, walk-in pantry and an impressive island; it is adjacent to the dinette with walkout to the covered outdoor living room and BBQ patio with firepit. Conveniently located are the den/office, powder and laundry/mud rooms. The primary suite includes an opulent six-piece spa and fitted wardrobe; a jack'n jill five-piece separates the second and third bedroom
$ 3,688,000
1412 Seaview Drive, Mississauga, ON, L5J 1X5 house for sale | Listing ID W13661 | Royal LePage
View photo
House · for sale
$ 849,900
New
1412 Seaview Drive, Mississauga, ON, L5J 1X5 house for sale | Listing ID W13661 | Royal LePage
Delrex
· House
· Parking
Delrex · House · Parking
Some homes are simply lived in. Others are truly cared for. Owned and meticulously maintained by the same family for over two decades, 1412 Seaview has been thoughtfully renovated and is ready for its next owners to begin a new chapter of their own. Offering 3+2 bedrooms and 2 bathrooms, the home is designed with multigenerational living in mind-giving families the flexibility to live together while still enjoying their own space. The bright, open-concept main floor creates an easy flow for everyday living and entertaining, while the welcoming front porch offers the perfect spot to sit back and enjoy this family-friendly neighbourhood. With ample parking for the whole family, a functional layout, and years of pride of ownership throughout, this is more than a move-in-ready home. It's a home that has been well loved, well cared for, and is ready for its next story. (Id: 27)
$ 849,900
107 Reid Avenue N, Hamilton, ON, L8H 6E2 house for sale | Listing ID X13668 | Royal LePage
View photo
House · for sale
$ 579,900
New
107 Reid Avenue N, Hamilton, ON, L8H 6E2 house for sale | Listing ID X13668 | Royal LePage
Delrex
· House
· Office room · Cellar
Delrex · House · Office room · Cellar
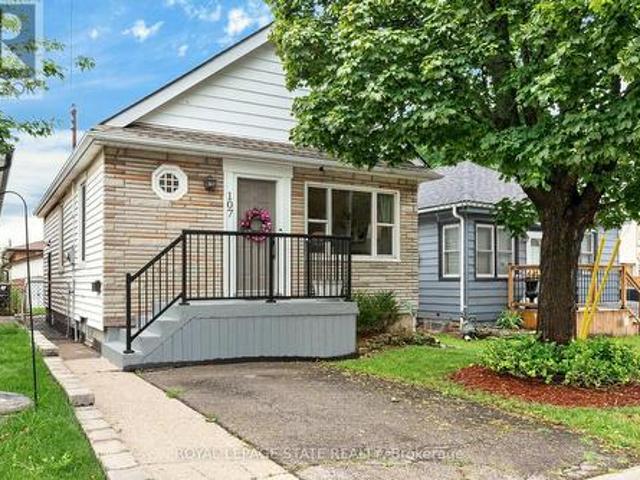
Welcome to 107 Reid Avenue North! This turnkey, detached bungalow is the perfect opportunity for first time homebuyers or downsizers looking for one floor living with a deceiving amount of finished space. Stepping in you're greeted with a tastefully updated and expanded foyer with extra room for boot and coat storage. The large living room features loads of natural light, new flooring and modern paint tones. Continue through to the large kitchen to find a true chef's paradise with stainless steel appliances, updated cabinetry, pantry and butcher block island. Rounding out the main floor are 3 bedrooms, including a generous primary that's unique for this era of home, a 4-piece bath with new floor tiles and bath surround with transferrable warranty. Heading downstairs you'll be surprised to find a fully finished and full height basement with office space, a massive family room currently used as a den and dining space, new flooring, built in shelving and updated paint and fixtures. Situat
$ 579,900
2469 Padstow Crescent, Mississauga, ON, L5J 2G2 house for sale | Listing ID 40853 | Royal LePage
View photo
House · for sale
$ 699,900
New
2469 Padstow Crescent, Mississauga, ON, L5J 2G2 house for sale | Listing ID 40853 | Royal LePage
Delrex
· House
· Garden · Office room · Parking · Cellar
Delrex · House · Garden · Office room · Parking · Cellar
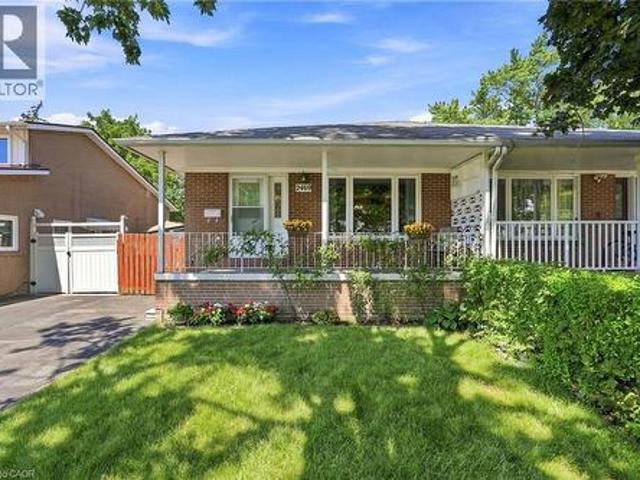
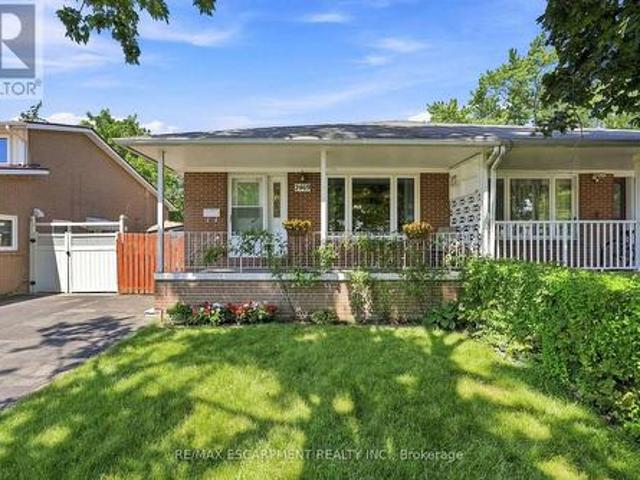
Welcome to 2469 Padstow Crescent, a charming solid-brick semi-detached home nestled in the sought-after Clarkson community of Mississauga. Situated on a generous 30' x 125' lot, this 4-bedroom home offers 1,437 sq. Ft. of above-grade living space, a full basement, and a private driveway with parking for two. Inside, you'll find a bright and functional layout featuring warm wood-finish flooring, spacious principal rooms, and a well-appointed kitchen with ample cabinetry and generous workspace. The finished lower level provides additional living space with built-in shelving, desk area, and a built-in bar — ideal for a recreation room, home office, or entertaining space. Step outside to enjoy the expansive yard surrounded by mature trees and privacy hedging. The spacious decl provides the ideal setting for summer gatherings, outdoor dining, and family time. Located close to schools, shopping, parks, golf, the community centre, hospital, major highways, and other everyday amenities, this h
$ 699,900
7 Lakegate Drive, Hamilton, ON, L8E 3T7 Luxury House for sale | Listing ID X13433 | Royal LePage Carriage Trade Luxury Properties
View photo
House · for sale
$ 3,699,900
7 Lakegate Drive, Hamilton, ON, L8E 3T7 Luxury House for sale | Listing ID X13433 | Royal LePage Carriage Trade Luxury Properties
Delrex
· House
Delrex · House
Welcome to 7 Lakegate Drive, an extraordinary waterfront estate showcasing luxury, privacy, and rare direct access to Lake Ontario. Situated on a spectacular double lakefront lot with approximately 175 feet of shoreline, this custom-built bungalow presents a truly unique opportunity to own one of the area's most remarkable waterfront properties. Boasting over 3,800 sq ft of elegant main-floor living space, plus a fully finished lower level, this home is designed for both comfortable family living and effortless entertaining. Timeless finishes include wide-plank oak flooring, granite countertops, cathedral ceilings with skylights, crown moulding, and expansive living spaces filled with natural light. The chef-inspired kitchen flows seamlessly into the principal living areas, while the formal dining room with wet bar provides the perfect setting for hosting family and friends. The private bedroom wing features three spacious bedrooms, including a beautifully updated primary retreat compl
$ 3,699,900
547 Eastern Avenue, Toronto, ON, M4M 1C8 house for sale | Listing ID E13664 | Royal LePage
View photo
House · for sale
$ 1,069,000
New
547 Eastern Avenue, Toronto, ON, M4M 1C8 house for sale | Listing ID E13664 | Royal LePage
Delrex
· House
· Fireplace
Delrex · House · Fireplace
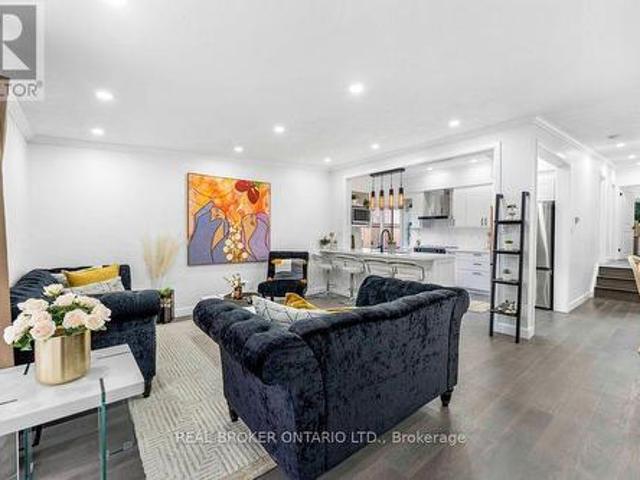
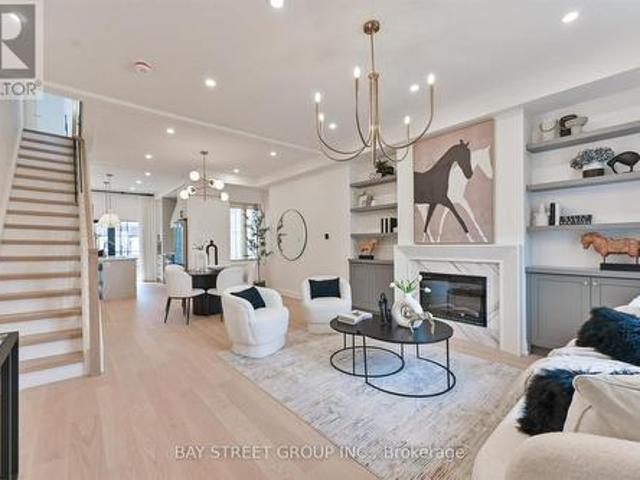
Welcome to this beautifully renovated 3 bedrooms home in heart of Toronto. This bright and stylish residence has been completely updated from top to bottom, offering modern finishes and thoughtful design throughout. The open-concept main floor with 9.5ft ceiling, is filled with natural light and features elegant lighting, wide plank hardwood flooring, and a stunning living space with a contemporary fireplace and custom built-in shelving. The sleek chef's kitchen boasts brand-new cabinetry, stone countertops, premium appliances, and a walkout to the backyard-perfect for everyday living and entertaining. With 3 spacious bedrooms and all-new interior finishes, this turnkey home blends modern comfort with sophisticated style in a vibrant Toronto neighborhood. (Id: 27)
$ 1,069,000
23 Tyrone Drive, Hamilton, ON, L9C 2M6 house for sale | Listing ID 40855 | Royal LePage
View photo
House · for sale
$ 779,900
New
23 Tyrone Drive, Hamilton, ON, L9C 2M6 house for sale | Listing ID 40855 | Royal LePage
Delrex
· House
· Cellar
Delrex · House · Cellar
Welcome to this stunning, fully redesigned legal two-unit home, where quality craftsmanship, modern style, and attention to detail shine throughout. Renovated with permits and no corners cut, this turnkey property features pristine finishes, and two bright open-concept Units. The main floor boasts 3 spacious bedrooms, and 1 bathroom, and the basement has 2 Generous Sized Bedrooms and a 3pc Bath. The home includes two state of the art kitchens, complete with premium granite countertops, brand-new stainless steel appliances, ample cabinetry, and a convenient pot filler on the main floor adding that sizzle factor! The newly constructed legal 2-bedroom basement suite was also completed with permits perfect for rental income, multi-generational living, or added flexibility. Super conveniently located close to everyday amenities, shopping, schools, transit, and major routes, this property offers the perfect combination of location, quality, and functionality. With 5 bedrooms, 2 kitchens, and
$ 779,900
2469 Padstow Crescent, Mississauga, ON, L5J 2G2 house for sale | Listing ID W13663 | Royal LePage
View photo
House · for sale
$ 699,900
New
2469 Padstow Crescent, Mississauga, ON, L5J 2G2 house for sale | Listing ID W13663 | Royal LePage
Delrex
· House
· Garden · Office room · Parking · Cellar
Delrex · House · Garden · Office room · Parking · Cellar
Welcome to 2469 Padstow Crescent, a charming solid-brick semi-detached home nestled in the sought-after Clarkson community of Mississauga. Situated on a generous 30' x 125' lot, this 4-bedroom home offers 1,437 sq. Ft. of above-grade living space, a full basement, and a private driveway with parking for two. Inside, you'll find a bright and functional layout featuring warm wood-finish flooring, spacious principal rooms, and a well-appointed kitchen with ample cabinetry and generous workspace. The finished lower level provides additional living space with built-in shelving, desk area, and a built-in bar. Ideal for a recreation room, home office, or entertaining space. Step outside to enjoy the expansive yard surrounded by mature trees and privacy hedging. The spacious decl provides the ideal setting for summer gatherings, outdoor dining, and family time. Located close to schools, shopping, parks, golf, the community centre, hospital, major highways, and other everyday amenities, this ho
$ 699,900
138 Victoria Avenue N, Hamilton, ON, L8L 5E8 house for sale | Listing ID X13666 | Royal LePage
View photo
House · for sale
$ 669,000
New
138 Victoria Avenue N, Hamilton, ON, L8L 5E8 house for sale | Listing ID X13666 | Royal LePage
Delrex
· House
· Fireplace · Air conditioning · Parking
Delrex · House · Fireplace · Air conditioning · Parking
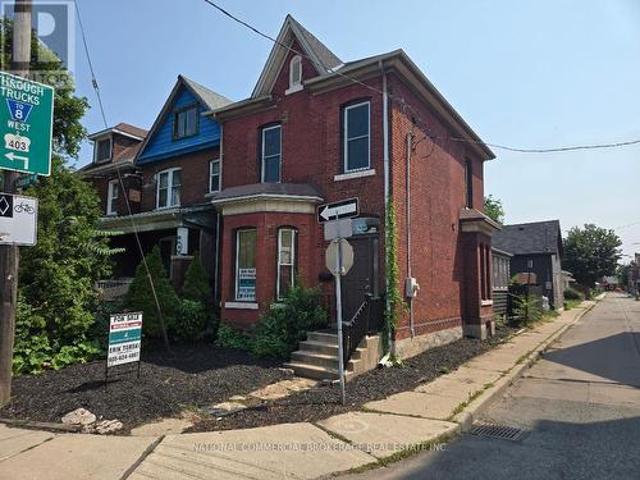
Charming, Solid Brick Home W 10Ft Ceilings! This 4 Bed, 2 Bath Home Exudes Elegance. Wide Trim, Glass Transoms, Marble Fireplace, Rounded Banister & South Facing Sun room, This Home Is Easy To Warm Up-To. The Main Floor Is Open & Flows Beautifully. Bedroom Sizes Are Generous. Modern Conveniences Incl: Updated Kitchen & Bathrooms, Newer Appliances, Furnace/Ac, Electrical. Parking For 1 Car, Maybe 2. Located Close To General Hospital, Revitalizing Barton Village & Downtown (id: 27)
$ 669,000
40 Purdy Crescent, Hamilton, ON, L9A 3B3 house for sale | Listing ID 40855 | Royal LePage
View photo
House · for sale
$ 814,900
New
40 Purdy Crescent, Hamilton, ON, L9A 3B3 house for sale | Listing ID 40855 | Royal LePage
Delrex
· House
· Cellar
Delrex · House · Cellar
Legal two family dwelling designed with (2) self-contained residential units/in laws with ground level completely finished with separate entrances to both units. Second legal unit added with city building permit and electrical e. S.a permit. Exceptionally stunning rare find 2100+ sq ft living space open concept 3+2 bedrooms. Professionally finished with 3 bathrooms. Lower level bedroom with ensuite. 2 chef’s dream kitchens w/ quartz counter & back splash. 3 bathrooms with designer vanities. 2 laundries. 2 separate hydro meters with upgraded wiring and 200 amps service, fire separations between two units, resilient channels, safe & sound insulation in basement ceiling, hard wired interconnected smoke alarm and co detectors with new furnace with smoke detector for added fire safety. New c/a, plumbing, flooring, baseboards, trims doors, pot lights, paint, windows. Comes with 2 fridges, 2 stoves, 2 dishwashers, 2 washer & dryers, 2 hood fans, built-in microwave. Note “bonus” rare find sepa
$ 814,900
36 Dallington Drive, Toronto, ON, M2J 2G3 house for sale | Listing ID C13666 | Royal LePage
View photo
House · for sale
$ 1,150,000
New
36 Dallington Drive, Toronto, ON, M2J 2G3 house for sale | Listing ID C13666 | Royal LePage
Delrex
· House
· Office room · Fireplace · Deck
Delrex · House · Office room · Fireplace · Deck
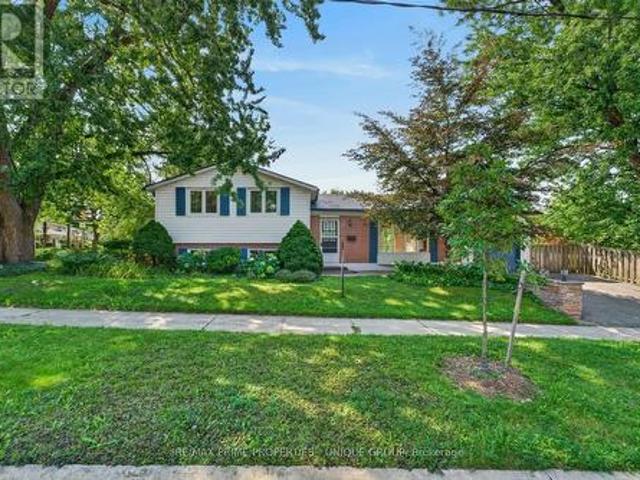
Prime Leslie / Sheppard location in sought after Don Valley Village community! This single detached 4 level sidesplit home is situated on a premium 67.98 ft x 110.22 ft landscaped lot. Versatile and spacious interior with 3 bedrooms, 2 baths, living room with wood burning stove fireplace and hardwood floors through out the upper 2 levels. Lower 2 levels consists of a family room/ office and great oversized recreation/ games room. Functional floor plan which boasts 3 walkouts to extensive decking across the back of the home with multiple areas to entertain or just relax with your family. Convenient to Schools, TTC, Subway, Parks and easy access to fabulous Shopping/Malls (id: 27)
$ 1,150,000
333 Mccrae Station Road, Hamilton, ON, N0B 2J0 house for sale | Listing ID X13660 | Royal LePage
View photo
House · for sale
$ 2,349,000
New
333 Mccrae Station Road, Hamilton, ON, N0B 2J0 house for sale | Listing ID X13660 | Royal LePage
Delrex
· House
· Garden · Office room · Gym
Delrex · House · Garden · Office room · Gym
Welcome to 333 McCrae Station Road, a rare multi-generational estate tucked behind mature trees on nearly two beautifully landscaped, fully fenced, private acres in Puslinch. Manicured gardens, stone walkways and rolling, treed grounds set a tranquil tone well before you reach the door. Inside, the completely updated 3,524 square feet main residence offers four bedrooms and three plus one bathrooms, with thoughtful, high-end renovations throughout. A chef-inspired kitchen with quartz counters and upgraded appliances anchors the main floor, complemented by a live-edge walnut bar, spa-like main floor bath and a private-entrance office. Wrap-around porches and multiple walkouts frame panoramic, unobstructed views of the surrounding countryside, while a geothermal system delivers efficient comfort year-round. The principal suite is a true retreat, with a gym/reading room below and a spiral staircase leading to an upper level of soaring ceilings and a spa-like ensuite. A self-contained one-
$ 2,349,000
70 Bishopsgate Avenue, Hamilton, ON, L8V 3K4 house for sale | Listing ID 40852 | Royal LePage
View photo
House · for sale
$ 585,000
New
70 Bishopsgate Avenue, Hamilton, ON, L8V 3K4 house for sale | Listing ID 40852 | Royal LePage
Delrex
· House
· Cellar
Delrex · House · Cellar
Welcome to this cozy central Mountain home! Much loved by the same family for over 50 years. Great location near Limeridge Mall! Walk to all the nearby shopping, parks and schools you could possibly need and want. The bright main floor has been freshly painted, there are 3+1 bedrooms and 1.5 bathrooms. Original hardwood flooring in the main level bedrooms and under the living room carpet. Also, the possibility to update the basement if you would like to add extra living space or a possible in-law set up. This house is waiting for you to make it your own. (Id: 27)
$ 585,000
14 10 Maple Grove Drive, Oakville Mo Morrison, ON, L6J 0E1 townhouse for sale | Listing ID W13660 | Royal LePage
View photo
Townhouse · for sale
$ 3,099,000
New
14 10 Maple Grove Drive, Oakville Mo Morrison, ON, L6J 0E1 townhouse for sale | Listing ID W13660 | Royal LePage
Delrex
· Townhouse
· Garden · Terrace
Delrex · Townhouse · Garden · Terrace
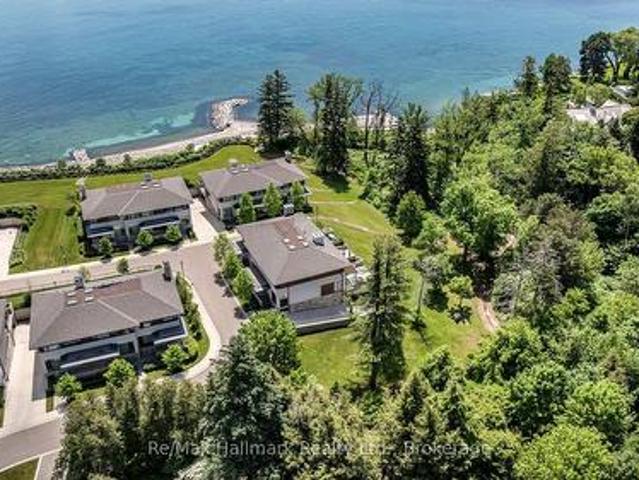
Experience exclusive lakefront luxury living at The Gardens of Edgemere, one of South East Oakville's most prestigious private enclaves. This rare'lock-and-leave' Ivy TownManor blends the timeless character of Oakville's historic lakefront estates with refined contemporary design, offering approximately 2,318 sq ft above grade and nearly 2,800 sq ft of total luxury living space. Surrounded by professionally landscaped grounds, residents enjoy access to a lakefront promenade, historic Japanese Teahouse, pergola, rose garden, greenhouse, conservatory, and beautifully maintained gardens-all in a serene estate-like setting. Inside, soaring 10-foot main-floor ceilings, floor-to-ceiling windows, and two bright skylights fill the home with natural light. Enjoy lake views from all bedrooms, plus lush ravine views from the private rear terrace and primary ensuite. The showpiece kitchen features upgraded full-height cabinetry and premium Wolf, Sub-Zero, and Miele appliances, while built-in speak
$ 3,099,000
8 Cumberland Drive, Mississauga, ON, L5G 3M6 house for sale | Listing ID W13664 | Royal LePage
View photo
House · for sale
$ 2,749,000
New
8 Cumberland Drive, Mississauga, ON, L5G 3M6 house for sale | Listing ID W13664 | Royal LePage
Delrex
· House
Delrex · House
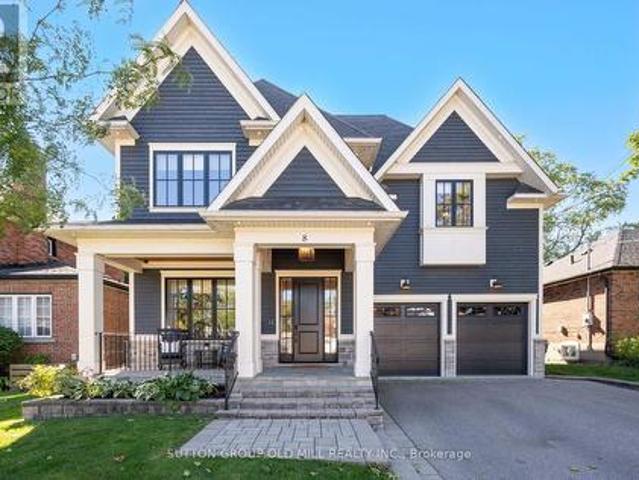
Welcome to Port Credit Village! Nestled in the heart of this vibrant community, this stunning designer home offers the perfect blend of elegance and convenience. Just a short stroll from the lakefront, parks, shopping restaurants and Mentor College. Downtown is easily accessible with a 10 minute walk to the GO station and close proximity to the QEW, making this an ideal location for commuters. Boasting over 5,000 square feet of elegantly finished living space, this home exudes coastal charm with high end upgrades throughout. Every detail has been crafted with exceptional design consultation, ensuring no expense was spared in creating a luxurious living experience. The main floor office has been thoughtfully renovated to make working from home a pleasure. With ample windows, custom built-ins, and custom doors, it I the perfect space for remote work. The custom kitchen is a chefs dream, featuring a gas range, oversized fridge, and a spacious walk-in pantry equipped with extra drinks frid
$ 2,749,000
15 100 Watershore Drive, Hamilton, ON, L8E 0C1 house for sale | Listing ID X13636 | Royal LePage
View photo
House · for sale
$ 7,400,999
Updated
15 100 Watershore Drive, Hamilton, ON, L8E 0C1 house for sale | Listing ID X13636 | Royal LePage
Delrex
· House
· Office room · Balcony · Fireplace · Parking
Delrex · House · Office room · Balcony · Fireplace · Parking
Brand-New Luxury Home in the Award-Winning'Project of the Year' Residences at Watershore. Lakeside living in this exceptional brand-new 4-bedroom, 2.5-bathroom residence, perfectly positioned on a premium lot just steps from Lake Ontario. Featuring a rare 3-car tandem garage with a convenient rear garage door and thoughtfully selected structural upgrades throughout! The bright, open main level is designed for both everyday living and effortless entertaining. A private den, enhanced by a striking black interior window, provides the ideal space for a home office or quiet retreat. The chef-inspired kitchen flows seamlessly into the spacious living and dining areas, where a beautiful gas fireplace creates an inviting focal point. The oak stairs lead to the luxurious primary suite featuring a private balcony, a generous walk-in closet, and a spa-inspired ensuite complete with a glass walk-in shower with tiled base and niche, freestanding soaker tub, double vanity, and quartz countertops. Th
$ 7,400,999
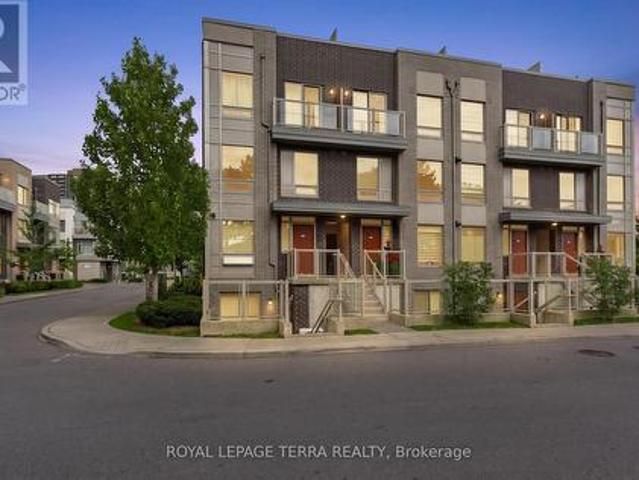
101 3 Applewood Lane, Toronto, ON, M9C 0C1 townhouse for sale | Listing ID W13664 | Royal LePage
View photo
Townhouse · for sale
$ 610,000
New
101 3 Applewood Lane, Toronto, ON, M9C 0C1 townhouse for sale | Listing ID W13664 | Royal LePage
Delrex
· Townhouse
· Garden · Terrace · Parking
Delrex · Townhouse · Garden · Terrace · Parking
Rarely offered 2-bedroom condo townhome in the heart of Etobicoke with modern upgrades, bright living spaces & unbeatable convenience. The main level showcases open concept living with Eat-In Kitchen, well appointed with white cabinets, granite counters & stainless steel appliances makes this a dream kitchen to cook in. Some of the great features include; functional sized bedrooms, with ample closet space, engineered plank laminate floors, upgraded light fixtures and smooth ceilings throughout, En-suite laundry & private terrace in rear with access from both bedrooms. Courtyard outside your front door with underground parking spot & a storage locker make this a perfect blend between living in a condo and house. *extras*. Located with easy access to the airport, major highways, downtown, transit, Sherway Gardens, grocery stores, and parks, this townhome offers the ultimate in modern living. 1 Parking, 1 Locker for extra storage. (Id: 27)
$ 610,000
556 Barton Street E, Hamilton, ON, L8E 5N3 house for sale | Listing ID X13666 | Royal LePage
View photo
House · for sale
$ 960,000
New
556 Barton Street E, Hamilton, ON, L8E 5N3 house for sale | Listing ID X13666 | Royal LePage
Delrex
· House
· Cellar
Delrex · House · Cellar
Exceptional opportunity at 556 Barton Street, Hamilton! This versatile property is ideal for homeowners, investors, and entrepreneurs alike. Featuring a functional main residence with a self-contained basement apartment, it offers excellent income potential, multi-generational living, or the option to offset your mortgage with rental income. Situated on a prominent Barton Street corridor, the property also presents exciting future potential for commercial rezoning (subject to municipal approvals), making it an attractive long-term investment. Conveniently located close to downtown Hamilton, public transit, schools, parks, shopping, restaurants, and major highway access. Whether you're looking for a smart investment, a live-and-rent opportunity, or a property with future development potential, 556 Barton Street is one you won't want to miss. (Id: 27)
$ 960,000

Get email alerts

Don't miss out: be the first to know about new properties

The alert was correctly created

On subscribing you accept the conditions of use and the privacy policy
Alert
Receive new ads in your inbox
Save this search
Receive alerts for new listings

We'll send you an email when we have new properties for: "Properties for sale in Delrex"

The alert was correctly created

Get email alerts and be the first to see new listings
Required field
On subscribing I accept the terms of the privacy policy
Perfect! You'll soon start receiving new listings via email
Alert
Receive an email when we have new ads for Properties for sale in Delrex
Save this search
Filters

Bedrooms

Area (sq.ft)

sq.ft
sq.ft

Price

$
$

Filter by property type

Bathrooms

Clear all filters
Receive notifications when new entries are published.