7,517 properties for sale in Delton

9319 Street Nw, Edmonton, AB, T5R 0Y8 house for sale | Listing ID E4509 | Royal LePage
View photo
House · for sale
$ 775,000
New
9319 Street Nw, Edmonton, AB, T5R 0Y8 house for sale | Listing ID E4509 | Royal LePage
Delton
· House
Delton · House
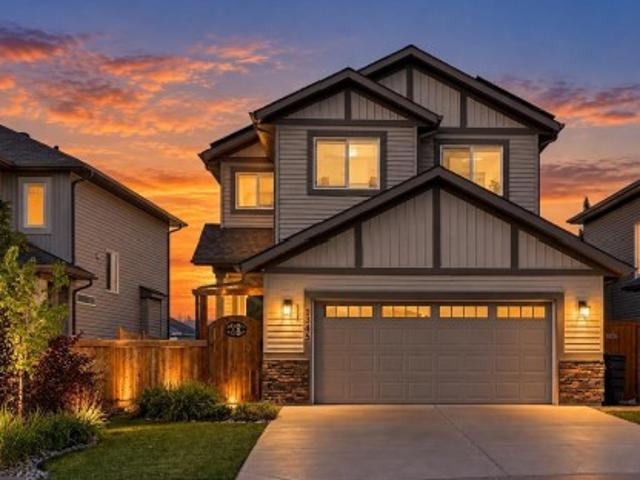
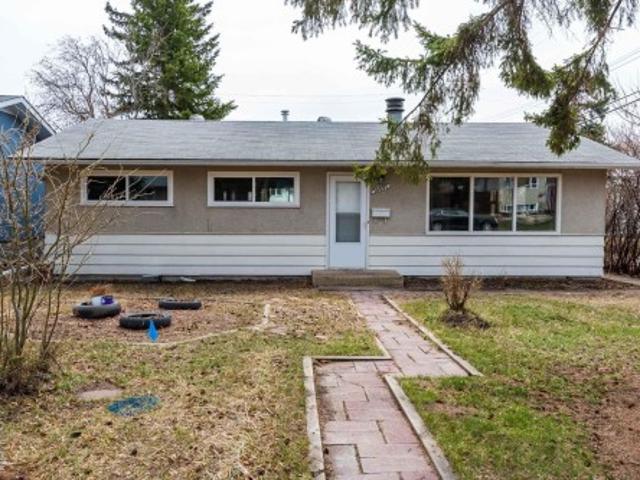
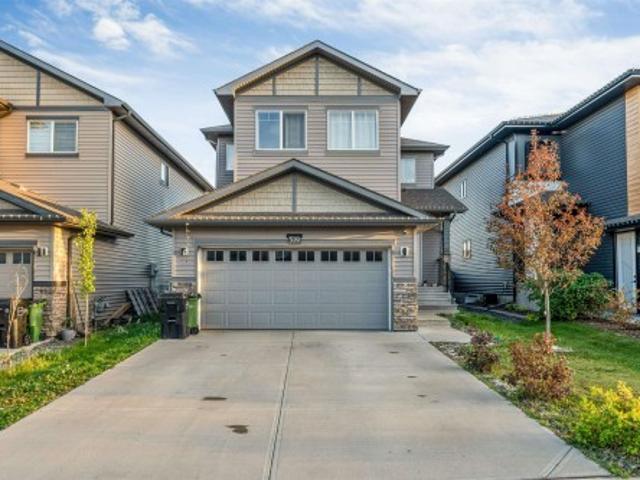
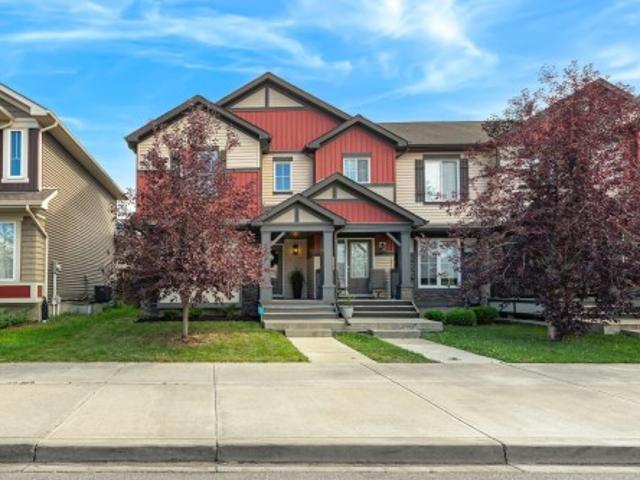
Rare parkview opportunity! Situated on a quiet cul-de-sac with a beautiful pocket park, just off Park Drive and steps from the MacKenzie ravine. Rectangle Lot is 712.78m2 (7,671 sqft). This well-maintained existing home provides an opportunity to make it your own, while the exceptional lot itself offers the possiblilty of creating a spectacular custom home. Properties in one of Edmonton's most desirable communities offering this combination of lot size, setting and location are rarely available
$ 775,000
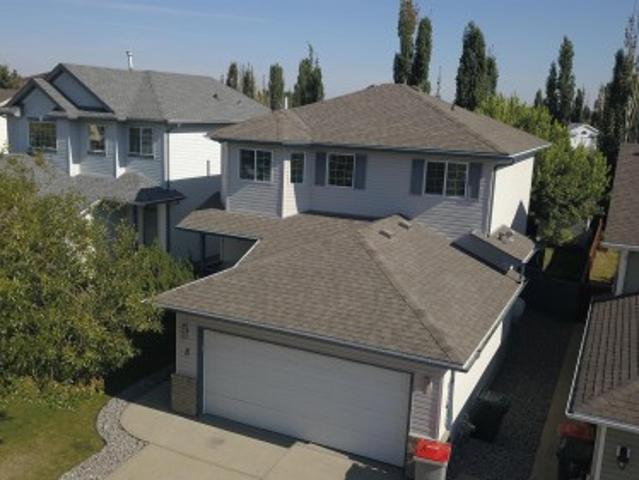
8 Belfry Fairway Crescent, Stony Plain, AB, T7Z 2M8 house for sale | Listing ID E4509 | Royal LePage
View photo
House · for sale
$ 474,900
New
8 Belfry Fairway Crescent, Stony Plain, AB, T7Z 2M8 house for sale | Listing ID E4509 | Royal LePage
Delton
· House
· Garden · Fireplace · Air conditioning · Cellar
Delton · House · Garden · Fireplace · Air conditioning · Cellar
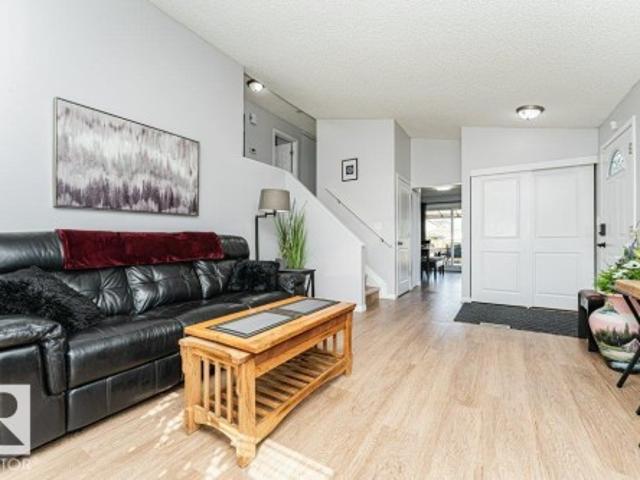
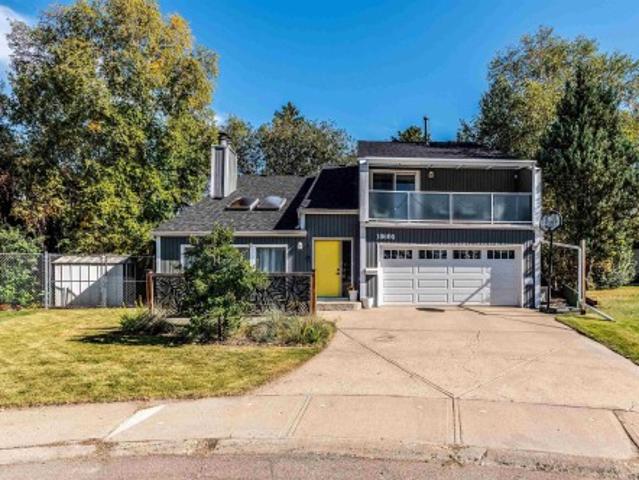
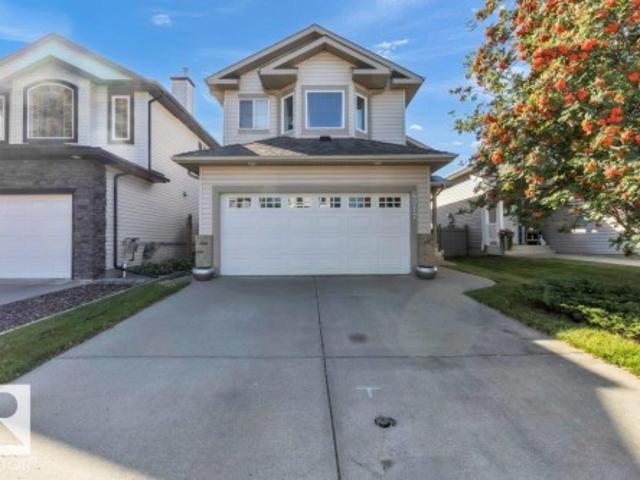
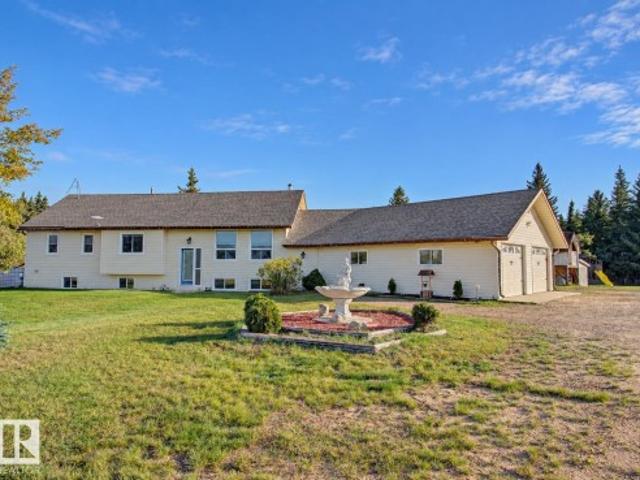
Eight Belfry Fairway Crescent is a well-kept, move-in-ready two story that delivers the kind of everyday comfort and practicality buyers look for. The kitchen features stainless steel appliances, a proper pantry for real storage, and a layout that works for both busy mornings and weekend cooking. The main floor laundry adds convenience right where people want it, and the gas fireplace gives the living area a warm, central anchor that makes the whole main floor feel inviting. Central AC is already in place, which is a meaningful upgrade for Alberta summers. Outside, the fenced and treed yard offers privacy, shade, and that tucked-in Fairway feeling — a proper outdoor space for kids, pets, or quiet evenings without staring into a neighbour’s window. And don't forget a fully finished basement
$ 474,900
1345 Westerra Drive, Stony Plain, AB, T7Z 0H2 house for sale | Listing ID E4509 | Royal LePage
View photo
House · for sale
$ 624,900
New
1345 Westerra Drive, Stony Plain, AB, T7Z 0H2 house for sale | Listing ID E4509 | Royal LePage
Delton
· House
· Garden · Swimming pool · Deck · Air conditioning · Cellar
Delton · House · Garden · Swimming pool · Deck · Air conditioning · Cellar
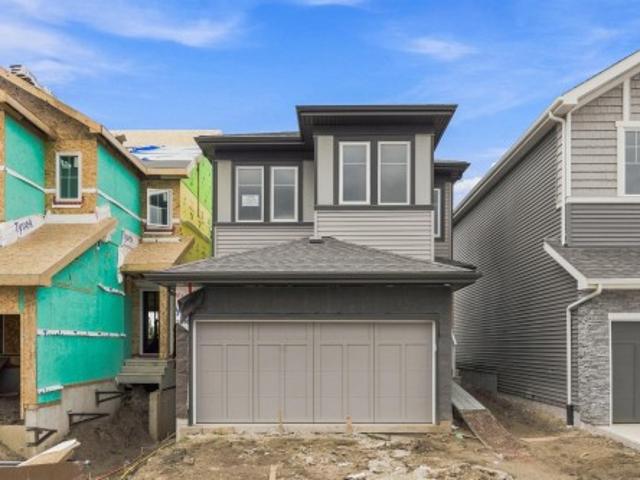
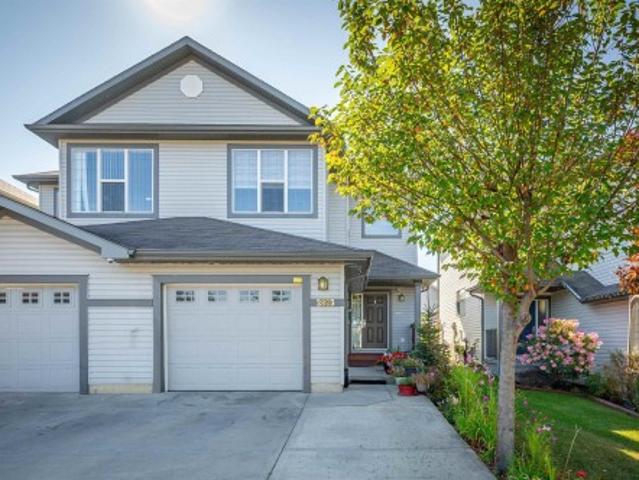
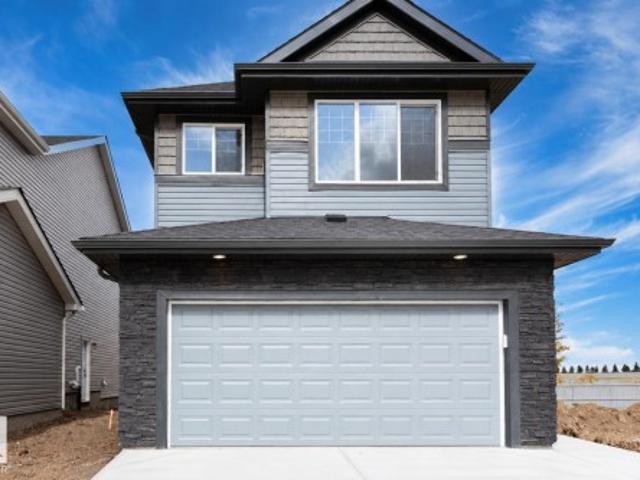
WHY Buy New. Then Spend Another $100K+?.*. Dear Buyer, your new home gets you 2,111 sqft ABOVE GRADE + a professionally finished, PERMITTED basement ($60K+), creating approx. 3,000 sqft of finished living space! MAIN: Stunning open-concept kitchen, walk-through pantry, closable mudroom + den/guest room. UP: 3 bedrooms, bonus room, laundry + primary retreat with MASSIVE 5pc ensuite & walk-through closet. DOWN: Huge family/games room, dry bar, 4pc bath + loads of storage. OUTSIDE: Don't need a giant lawn to mow? Good. The sloped yard was transformed with $30K+ in landscaping + a MASSIVE permitted 3-tier deck with privacy screen—AND it's HOT TUB READY! Kids need grass? Playground + park space are up the street. And then there's the solar: an enormous 15.15kW PAID-FOR system designed to virtually eliminate your power bill without a hot tub. PLUS A/C, fencing, blinds + programmable Gemstone lights. IF this was a New Build? Add GST/Bsmt/Deck/Landscaping/A/C/Blinds. This one? It's ALL already
$ 624,900
6 Kiniski Crescent Nw, Edmonton, AB, T6L 5A9 house for sale | Listing ID E4509 | Royal LePage
View photo
House · for sale
$ 375,000
New
6 Kiniski Crescent Nw, Edmonton, AB, T6L 5A9 house for sale | Listing ID E4509 | Royal LePage
Delton
· House
· Patio · Garden · Gym · Deck · Parking · Cellar
Delton · House · Patio · Garden · Gym · Deck · Parking · Cellar
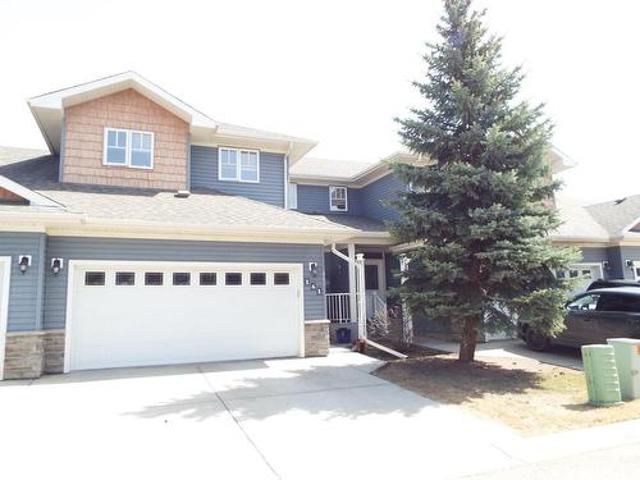
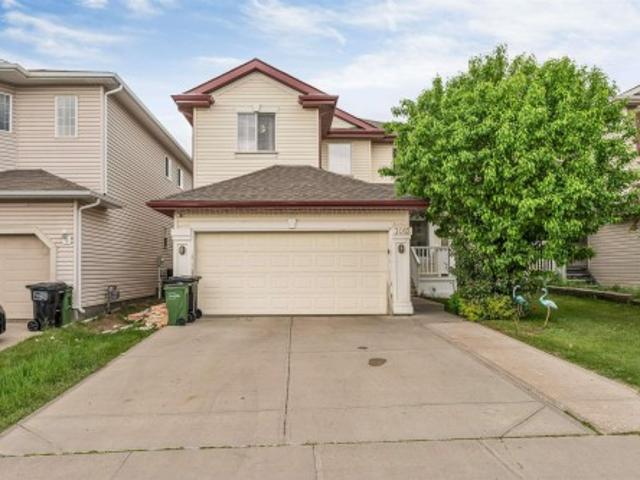
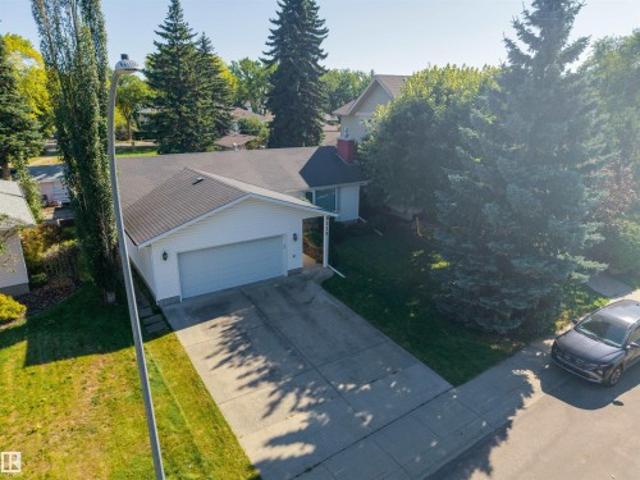
Beautifully updated 4-level split in Kiniski Gardens offering an impressive 1,772 sq ft of living space! From the moment you enter, soaring vaulted ceilings create a wonderful sense of openness. The main floor features gorgeous new luxury vinyl plank flooring & a spacious living room perfect for entertaining. The renovated kitchen (2022) showcases timeless white cabinetry, new laminate countertops, ample storage & plenty of room for your dining table. Patio doors lead to a large covered deck with pergola overlooking the beautifully manicured yard—your own private spot to relax & unwind, with plenty of room for a future garage. Upstairs offers a generous primary bedroom, spacious 2nd bedroom & 4pc bath. The lower level features another inviting family room, 3rd bedroom & additional bathroom, while the basement provides a 3rd living space—perfect for a games room, kids’ area or home gym. Major upgrades include windows (2021) & shingles (2025). Why rent when you can own a beautifully upda
$ 375,000
15768 7 Street Ne, Edmonton, AB, T5Y 4M6 house for sale | Listing ID E4509 | Royal LePage
View photo
House · for sale
$ 509,900
New
15768 7 Street Ne, Edmonton, AB, T5Y 4M6 house for sale | Listing ID E4509 | Royal LePage
Delton
· House
· Parking
Delton · House · Parking
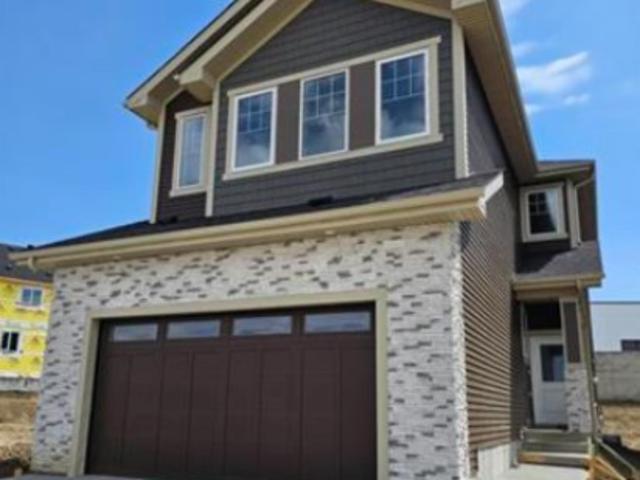
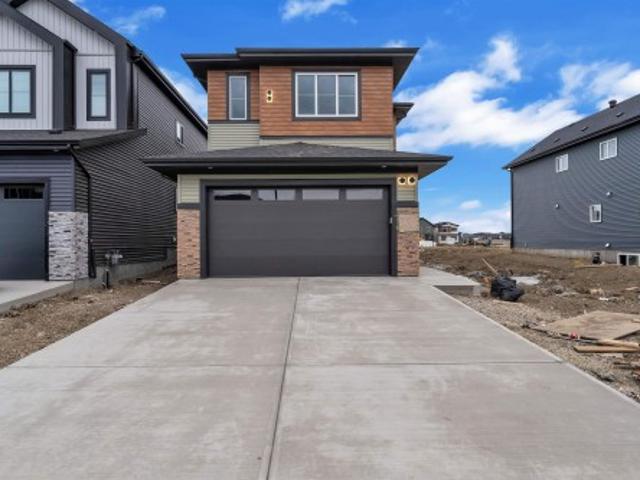
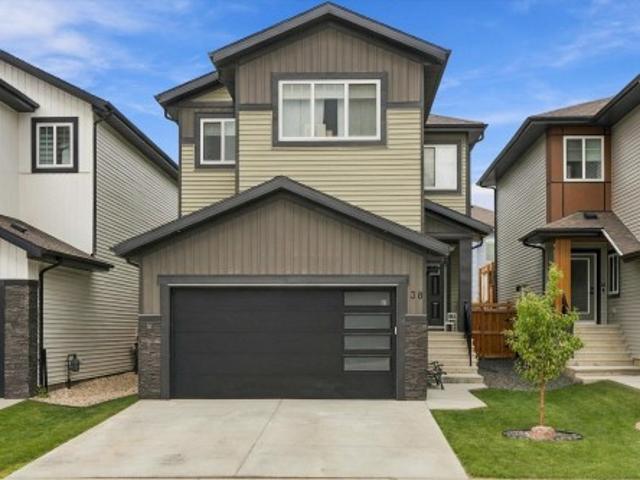
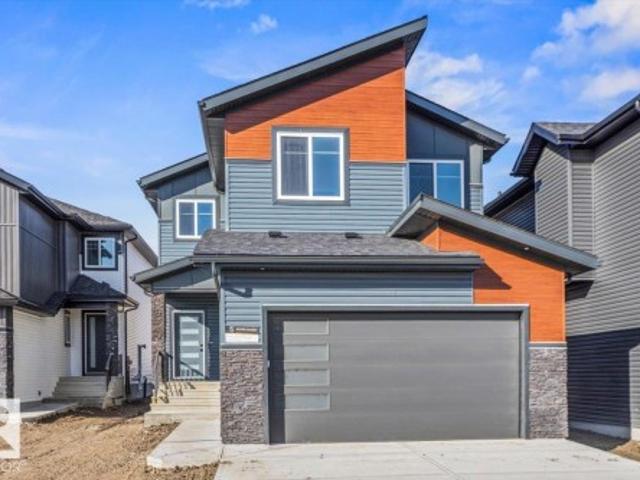
Welcome home to the Bedford Z — a beautifully designed 1700 sqft two-storey in the sought-after community of Quarry Vista. Thoughtfully crafted with modern finishes and timeless details, this home features A SEPARATE SIDE ENTRANCE, 9' ceilings on the main floor and quartz countertops throughout. The open-concept layout is ideal for entertaining, with a spacious great room, bright dining area, and stylish kitchen that’s equal parts functional and beautiful with quartz counters and gorgeous tile backsplash. Upstairs, you’ll find 3 generous bedrooms including a luxurious primary suite with a walk-in closet and ensuite, plus a central bonus room perfect for family movie nights. Complete with a double attached garage and located steps from parks & minutes from schools and many amenities. Plus $5000 brick credit! Home is complete. Pictures are of show home; actual home, plans, fixtures, and finishes may vary and are subject to availability/changes
$ 509,900
141 102 West Haven Dr, Leduc, AB, T9E 8J7 townhouse for sale | Listing ID E4499 | Royal LePage
View photo
Townhouse · for sale
$ 3,290,000
Updated
141 102 West Haven Dr, Leduc, AB, T9E 8J7 townhouse for sale | Listing ID E4499 | Royal LePage
Delton
· Townhouse
· Parking · Fireplace · Deck · Cellar
Delton · Townhouse · Parking · Fireplace · Deck · Cellar
Double garage, 3 bedrooms, & over 1500 sq ft in Shannara Court. A lovely gated community, walking distance to shopping, trails & 5 minutes to the International Airport. Over 1500 sq ft of elegance with a great room concept featuring gleaming hardwood floors, gas fireplace, a bright & cheerful kitchen with stainless steel appliance boasting a gas range for the chef in the family. Enjoy the convenience of main floor laundry & a double attached garage. Upstairs, a total of 3 bedrooms with an incredible custom designed primary bedroom. Spoil yourself in this lavish suite with a stone faced gas fireplace, reading area, custom six foot tile shower with six wall jets & rainshower, & computer station. Basement is almost completed. Perimeter walls studded & insulated, attractive wall board installed on some of the walls (extra wallboard will be left) & flooring installed. Large rear deck for the BBQ, extra visitor parking around the corner. Leduc's best value! (Photos virtually enhanced)
$ 3,290,000
1055 Avenue Nw, Edmonton, AB, T6H 0R6 house for sale | Listing ID E4509 | Royal LePage
View photo
House · for sale
$ 399,900
New
1055 Avenue Nw, Edmonton, AB, T6H 0R6 house for sale | Listing ID E4509 | Royal LePage
Delton
· House
· Garden · Fireplace · Parking
Delton · House · Garden · Fireplace · Parking
Investor alert! Great opportunity in desirable Pleasantview! This 3-bedroom, 1,057 sq. ft. Bungalow sits on a 50' x 120' lot and features a huge 28' x 23' detached HEATED garage. Mature, fully fenced and private yard with plenty of trees. Updates include windows (2021), flooring, kitchen and newer appliances, plus a beautiful stone fireplace. Shingles and furnace updated in 2008. Paved back lane and wide driveway provide ample parking. Excellent location close to schools, Southgate, LRT, U of A, parks and Whitemud Drive. Tons of potential—don't miss this opportunity!
$ 399,900
45 Evermore Crescent, St. Albert, AB, T8N 7W9 house for sale | Listing ID E4509 | Royal LePage
View photo
House · for sale
$ 774,900
New
45 Evermore Crescent, St. Albert, AB, T8N 7W9 house for sale | Listing ID E4509 | Royal LePage
Delton
· House
· Fireplace · Cellar
Delton · House · Fireplace · Cellar
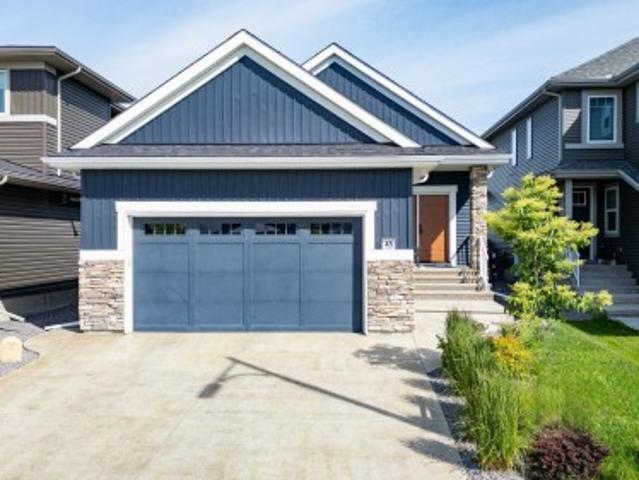
Custom-Built Executive Bungalow Built by Alves Backing Onto a Serene Park, delivering a rare blend of Luxury, Design, and Lifestyle. Soaring vaulted ceilings and a sun drenched open layout create an immediate sense of space and elegance. The chef-inspired kitchen is the true centre piece featuring quartz countertops, a dramatic waterfall island, sleek modern cabinetry, premium stainless steel appliances, and an entertainer’s flow that connects seamlessly to the living space. The great room is anchored by a striking feature wall with a gas fireplace. The Master suite is a private retreat with a walk-in closet and spa-inspired 5-piece ensuite with soaker tub and custom tile shower. The fully finished basement with separate entrance offers incredible flexibility with high ceilings, a massive rec space, wet bar, flex area, and two bedrooms ideal for extended family or guests. Additional highlights include a 6.4kW SOLAR SYSTEM, in-floor heating, upscale finishes throughout, and a premium pa
$ 774,900
1407 Osprey Court Nw, Edmonton, AB, T5M 0M2 house for sale | Listing ID E4509 | Royal LePage
View photo
House · for sale
$ 609,900
New
1407 Osprey Court Nw, Edmonton, AB, T5M 0M2 house for sale | Listing ID E4509 | Royal LePage
Delton
· House
Delton · House
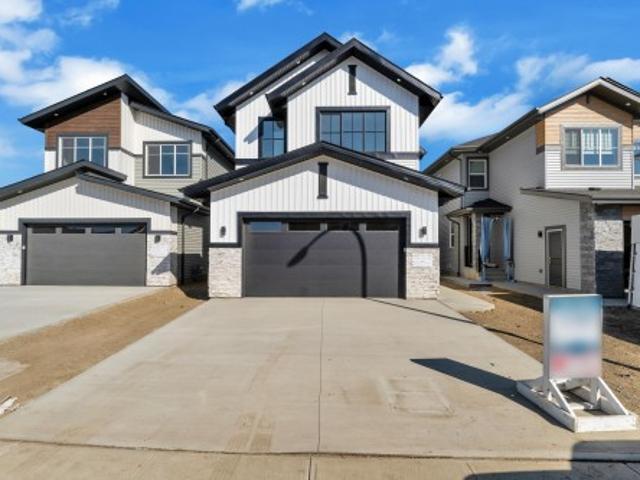
Stunning new build by Finesse Homes offering 2,175 sq ft of thoughtfully designed living space with premium modern finishes throughout. This exceptional home features 5 bedrooms, including a main floor bedroom/den, 3 full bathrooms, soaring ceilings, open to below living room, and a bright open concept layout perfect for today's lifestyle. The stunning kitchen comes complete with a full built in appliance package, walk through pantry, and flows seamlessly into the spacious dining and living areas. A functional mudroom and separate side entrance add convenience and future potential. Upstairs, you'll find 4 generously sized bedrooms, including a luxurious primary retreat with a beautiful ensuite, a spacious bonus room, second floor laundry, and plenty of room for the whole family. Located in the sought after community of Hawks Ridge, this home offers quick access to Anthony Henday Drive, Yellowhead Trail, parks, walking trails, and essential amenities. A perfect blend of luxury, function
$ 609,900
70 Enchanted Way, St. Albert, AB, T8N 7R7 house for sale | Listing ID E4509 | Royal LePage
View photo
House · for sale
$ 875,000
New
70 Enchanted Way, St. Albert, AB, T8N 7R7 house for sale | Listing ID E4509 | Royal LePage
Delton
· House
· Patio · Garden · Deck · Parking · Cellar
Delton · House · Patio · Garden · Deck · Parking · Cellar
Custom-designed 2,274 sq. ft. Home offering 3 bedrooms and 3 bathrooms with a south-facing back yard. Featuring oversized triple-pane windows throughout the home, Cambria quartz countertops, a 36' dual-fuel range, stainless steel KitchenAid appliances, cove lighting in the dining area, and a walkthrough pantry connecting the rear entry to the kitchen. An 8' front entry opens to a vaulted two-storey ceiling with open-riser stairs and glass railing. Includes a bonus room with custom barn door, laundry, and a primary suite with separate closets and custom built-ins. Additional features include zoned speakers in the kitchen, ensuite and outdoor deck, custom blinds, an oversized heated garage, and custom closets throughout. The professionally landscaped yard includes a two-level cedar deck, two paving-stone patios and four-zone irrigation. An elementary school site is located nearby across the street. Basement plans are available
$ 875,000
519 37 Avenue Nw, Edmonton, AB, T6T 2L4 house for sale | Listing ID E4509 | Royal LePage
View photo
House · for sale
$ 639,999
New
519 37 Avenue Nw, Edmonton, AB, T6T 2L4 house for sale | Listing ID E4509 | Royal LePage
Delton
· House
· Cellar
Delton · House · Cellar
Welcome to Maple crest! This beautifully laid-out home offers approximately 2,300 sq. Ft. of living space on a 28-ft regular lot. The main floor features a bedroom and full bathroom, ideal for guests or multi-generational living. A separate entrance provides convenient access to the basement, offering excellent potential for additional living space. Located in a highly walkable community, you’re just steps from schools, restaurants, gyms, grocery stores, and multiple transit options. Thoughtfully designed and ideally situated, this home offers the space, functionality, and location you’ve been looking for. Welcome home!
$ 639,999
1060 A Avenue Nw, Edmonton, AB, T6J 4K3 house for sale | Listing ID E4509 | Royal LePage
View photo
House · for sale
$ 669,900
New
1060 A Avenue Nw, Edmonton, AB, T6J 4K3 house for sale | Listing ID E4509 | Royal LePage
Delton
· House
· Garden · Balcony · Fireplace
Delton · House · Garden · Balcony · Fireplace
A grand home with rare character you simply cannot recreate! This unique 5-level split offers over 3,000 sq ft of living space, with vaulted cedar ceilings, rustic details and a sense of warmth from the moment you step inside. The custom kitchen and large dining room set the stage for memorable gatherings. The family room is inviting with a cozy fireplace, while the great room offers a 2nd fireplace and generous area for entertaining. 4 bedrooms provide plenty of flexibility with a convenient main-floor bedroom, and 3 more upstairs including a spacious primary suite with a balcony, walk-in closet and ensuite with sunken Roman tub. One bedroom even has a bonus loft space, perfect for a playroom or reading nook! Upstairs laundry is an added convenience. Outside, enjoy a large private yard backing onto greenbelt with mature trees creating a peaceful retreat. Fresh paint, new flooring add a modern touch, while newer shingles and 2 newer furnaces give you peace of mind. Close to schools, sh
$ 669,900
2823 22 Avenue Nw, Edmonton, AB, T6T 0K1 house for sale | Listing ID E4509 | Royal LePage
View photo
House · for sale
$ 419,000
New
2823 22 Avenue Nw, Edmonton, AB, T6T 0K1 house for sale | Listing ID E4509 | Royal LePage
Delton
· House
· Garden · Fireplace · Parking · Cellar
Delton · House · Garden · Fireplace · Parking · Cellar
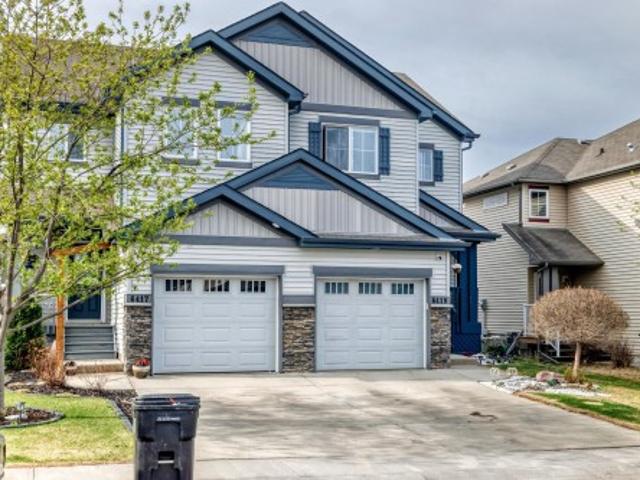
Beautiful updated duplex in Laurel offering 1966 sq ft of modern living with a fully finished basement, 3 bedrooms, 3.5 bathrooms, a bonus room, and an attached single garage. The main floor features an upgraded kitchen with stainless steel appliances, a spacious living room with an electric fireplace, a large dining area, a half bath, and ceramic tile flooring. Upstairs includes a bonus room with 10 ft ceilings, a primary bedroom with ensuite, plus two additional bedrooms and a full bath. The finished basement offers a large rec area, full bath, laundry, and storage. The property includes a fully finished backyard with a back alley. Walking distance to Meadows Rec Centre, schools, and shopping, this move-in-ready home is perfect for first-time buyers, growing families or investors looking for a turnkey property
$ 419,000
3012 25 Ave Avenue Nw, Edmonton, AB, T6T 0C8 house for sale | Listing ID E4509 | Royal LePage
View photo
House · for sale
$ 610,000
New
3012 25 Ave Avenue Nw, Edmonton, AB, T6T 0C8 house for sale | Listing ID E4509 | Royal LePage
Delton
· House
· Garden · Deck · Cellar
Delton · House · Garden · Deck · Cellar
Welcome to this immaculate and beautifully maintained home located in the highly sought-after community of Silver Berry. This exceptional property offers the perfect combination of comfort, space, and privacy, featuring a meticulously landscaped backyard that provides a peaceful outdoor retreat. The main floor welcomes you with an abundance of natural light and a spacious, functional layout. The well-appointed kitchen features ample cabinetry, modern finishes. The upper level offers a cozy bonus room, well-maintained bathrooms, and four spacious bedrooms, including a stunning primary suite complete with a relaxing ensuite. The fully finished brand-new basement adds even more living space, featuring two large rooms, a full bathroom, a comfortable living area, and a beautiful finished kitchen with brand-new appliances. Step outside and enjoy the spacious deck overlooking the beautifully landscaped yard, ideal for relaxing or hosting gatherings
$ 610,000
3190 Granville Drive Nw, Edmonton, AB, T5T 7Z2 house for sale | Listing ID E4509 | Royal LePage
View photo
House · for sale
$ 744,900
New
3190 Granville Drive Nw, Edmonton, AB, T5T 7Z2 house for sale | Listing ID E4509 | Royal LePage
Delton
· House
· Fireplace · Cellar
Delton · House · Fireplace · Cellar
Stunning Custom-Built Home in Granville! This beautifully designed 2-storey home offers modern finishes, an open-concept layout, and exceptional functionality. The main floor features a FULL BED/DEN, 3-PC BATHROOM, MODULAR KITCHEN, SPICE KITCHEN & EXTENDED KITCHEN, plus an impressive open-to-below living room with an elegant arched feature wall, 3-sided fireplace, and oversized windows. Upstairs offers 2 PRIMARY SUITES, including a luxurious 5-PC ensuite, plus 2 additional bedrooms, a 3-PC bathroom, spacious bonus room, and convenient laundry. The 9-FT BASEMENT with SEPARATE ENTRANCE provides excellent future development potential. A truly impressive home designed for modern family living and entertaining!
$ 744,900
4217 Mcmullen Place Sw, Edmonton, AB, T6W 1S6 house for sale | Listing ID E4509 | Royal LePage
View photo
House · for sale
$ 459,900
New
4217 Mcmullen Place Sw, Edmonton, AB, T6W 1S6 house for sale | Listing ID E4509 | Royal LePage
Delton
· House
· Patio · Garden · Office room · Fireplace · Deck · Parking · Cellar
Delton · House · Patio · Garden · Office room · Fireplace · Deck · Parking · Cellar
Welcome Home to sought-after MacEwan! This beautifully maintained Coventry-built bi-level offers an ideal location with quick access to Anthony Henday Drive, Calgary Trail, shopping, dining, schools, transit, and golf. The chef-inspired kitchen features stainless steel appliances, a corner pantry, ample cabinetry, and a large island with a raised eating bar. Hardwood flooring flows through the bright, open-concept main level, which includes a spacious living room, second bedroom, and full bath. The private upper-level primary retreat boasts a walk-in closet and 4-piece ensuite. Downstairs, the professionally finished basement showcases large windows, a cozy corner gas fireplace, family room/office space, third bedroom, 3-piece bath, laundry, and plenty of storage. Enjoy the fully landscaped yard with a deck and stone patio, perfect for relaxing or entertaining. Double attached garage with interior access. Don't miss this amazing opportunity!
$ 459,900
25 Owl Rigde Close, Fort Saskatchewan, AB, T8L 1Y4 house for sale | Listing ID E4509 | Royal LePage
View photo
House · for sale
$ 830,000
New
25 Owl Rigde Close, Fort Saskatchewan, AB, T8L 1Y4 house for sale | Listing ID E4509 | Royal LePage
Delton
· House
· Garden · Fireplace · Deck · Parking · Cellar
Delton · House · Garden · Fireplace · Deck · Parking · Cellar
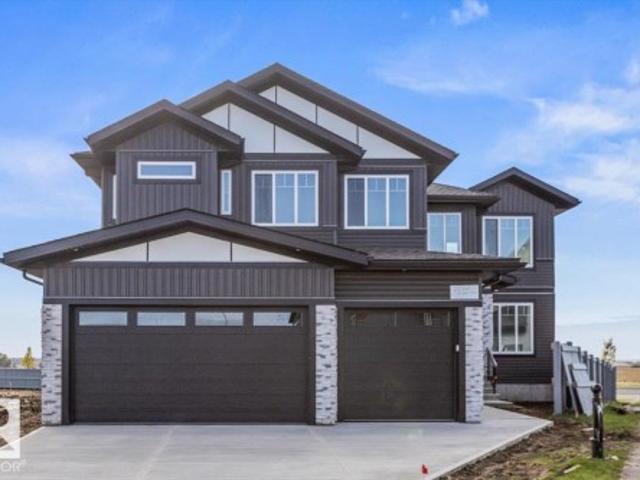
Welcome to this stunning modern home featuring impressive design and thoughtful details throughout. The bright open-concept main floor showcases soaring ceilings, large windows and a dramatic floor-to-ceiling stone fireplace. The beautiful kitchen features quartz countertops, a waterfall island, custom cabinetry, stone accents and stylish lighting, perfect for everyday living and entertaining. An open staircase with modern black railings leads to the upper level overlooking the main living space. The main floor also offers a bedroom or office and a full bathroom. Step outside onto the large rear deck and enjoy the open views beyond the backyard. Contemporary flooring and modern finishes carry throughout the home, while the unfinished basement offers plenty of potential for future development. Complete with a striking exterior and impressive triple attached garage, this home is ready to enjoy
$ 830,000
3231 Cherry Crescent Sw, Edmonton, AB, T6X 1Y5 house for sale | Listing ID E4507 | Royal LePage
View photo
House · for sale
$ 535,000
Updated
3231 Cherry Crescent Sw, Edmonton, AB, T6X 1Y5 house for sale | Listing ID E4507 | Royal LePage
Delton
· House
· Garden · Office room · Fireplace · Gym · Cellar
Delton · House · Garden · Office room · Fireplace · Gym · Cellar
Welcome to this beautifully maintained home where pride of ownership is evident throughout showcasing stylish & upgraded living space on a huge pie-shaped lot in the desirable community of The Orchards. The main floor features a spacious great room with a cozy fireplace & built-in bookshelves, flowing into a modern kitchen with quartz countertops newer appliances & generous dining area, perfect for everyday living & entertaining. The spacious primary bedroom offers a large walk-in closet & 3 piece ensuite. A comfortable bonus room, two additional bedrooms & 4 piece main bathroom provide plenty of room for the whole family. The fully finished basement adds even more living space & includes another full bath, making it ideal for guests, home office, gym or recreation area. Outside, enjoy the expansive pie-shaped yard with plenty of space to relax & play. Show-home worthy & move-in ready, this home also offers access to the incredible Orchards Residents Association offering amenities & re
$ 535,000
6419 18 Avenue Sw, Edmonton, AB, T6X 0M9 house for sale | Listing ID E4509 | Royal LePage
View photo
House · for sale
$ 425,000
New
6419 18 Avenue Sw, Edmonton, AB, T6X 0M9 house for sale | Listing ID E4509 | Royal LePage
Delton
· House
· Garden · Deck · Cellar
Delton · House · Garden · Deck · Cellar
Finished basement | backing to walking trail | brand new appliance package | deck & full landscaping included | this immaculately maintained 2-storey duplex in walker lakes offers a practical layout with plenty of finished living space. The main level features a bright living area, dedicated dining space, and a functional kitchen complete with a walk-in pantry. Upstairs, the primary bedroom includes its own ensuite, accompanied by two additional bedrooms and another full bath. The finished basement extends the usable space with a generous recreation area, half bath, separate laundry room, and excellent storage. A brand-new premium appliance package is included, and buyers also have the option to purchase the home with brand-new furnishings. Outside, the oversized landscaped backyard backs onto a walking trail, providing a private and peaceful setting with added room to enjoy the outdoors. Ideally located close to Shauna May Seneca School, parks, with convenient access to shopping, dini
$ 425,000
38 Starling Way, Fort Saskatchewan, AB, T8L 0Y1 house for sale | Listing ID E4509 | Royal LePage
View photo
House · for sale
$ 657,500
New
38 Starling Way, Fort Saskatchewan, AB, T8L 0Y1 house for sale | Listing ID E4509 | Royal LePage
Delton
· House
· Garden · Office room · Fireplace · Deck · Parking · Air conditioning
Delton · House · Garden · Office room · Fireplace · Deck · Parking · Air conditioning
Stunning inside and out! Built by Spectrum with tons of upgrades, including central A/C. The open-concept main floor features luxury vinyl plank and a welcoming entry with office/den. The stylish, chef-inspired kitchen impresses with stainless steel appliances, gas cooktop with hood fan, white cabinetry, quartz counters, oversized island and walk-through pantry with extra cabinetry and counter space. Soaring open-to-below ceilings showcase the bright living room with large windows and an electric fireplace with a floor-to-ceiling wood surround. A mudroom with built-in bench leads to the heated dbl attached garage. Upstairs offers 3 bedrooms, including a beautiful primary retreat with spa-like 5-pc ensuite, walk-in closet and direct access to the laundry room with sink and storage. A nice bonus room and 4-pc bath complete the upper level. Separate side entry. Outside, enjoy a spacious deck with gazebo and plenty of yard. Located on a family-friendly street close to ponds, playgrounds an
$ 657,500
6 Owl Ridge Close, Fort Saskatchewan, AB, T8L 1Y4 house for sale | Listing ID E4509 | Royal LePage
View photo
House · for sale
$ 640,000
New
6 Owl Ridge Close, Fort Saskatchewan, AB, T8L 1Y4 house for sale | Listing ID E4509 | Royal LePage
Delton
· House
· Office room · Fireplace · Parking
Delton · House · Office room · Fireplace · Parking
This stunning modern two-storey offers a striking exterior and beautifully finished interior with custom details throughout. Step inside to a bright, open-concept main floor featuring warm wood tones, designer lighting, a feature wall and a versatile front room perfect for an office or den. The impressive kitchen showcases quartz countertops, an oversized island, extensive two-tone cabinetry, built-in display niches and a large walk-in pantry. The spacious living room is highlighted by a dramatic floor-to-ceiling fireplace and open staircase with stylish railings. A functional mudroom with custom built-ins adds everyday convenience, while modern flooring, upgraded lighting and contemporary finishes continue throughout. Complete with a double attached garage, this brand-new home combines style, function and quality craftsmanship in a layout designed for modern living
$ 640,000
1855 Millwoods Road East Nw, Edmonton, AB, T6L 6K2 townhouse for sale | Listing ID E4509 | Royal LePage
View photo
Townhouse · for sale
$ 232,000
New
1855 Millwoods Road East Nw, Edmonton, AB, T6L 6K2 townhouse for sale | Listing ID E4509 | Royal LePage
Delton
· Townhouse
· Office room · Balcony · Fireplace · Parking
Delton · Townhouse · Office room · Balcony · Fireplace · Parking
Big, bright & beautifully renovated! This move-in-ready Daly Grove home features a new kitchen, renovated bathrooms, fresh paint, stainless steel appliances, and a spacious open layout. Enjoy the marble-surround gas fireplace, bright dining area with balcony access, and versatile loft perfect for a home office. Two large bedrooms, a walk-in closet, extra storage, and a single attached garage complete the home. On-site tennis court and close to shopping, schools, parks, transit, and amenities
$ 232,000
3132 7 Avenue Sw, Edmonton, AB, T6X 3M4 house for sale | Listing ID E4509 | Royal LePage
View photo
House · for sale
$ 874,999
New
3132 7 Avenue Sw, Edmonton, AB, T6X 3M4 house for sale | Listing ID E4509 | Royal LePage
Delton
· House
· Cellar
Delton · House · Cellar
Welcome to this beautifully designed 2,658 sq. Ft. walkout home in the Alces community. Featuring 4 bedrooms and 3 full bathrooms, this spacious layout offers a functional blend of comfort and modern design for today’s lifestyle. The walkout lot provides added natural light and excellent potential for future basement development and outdoor living. Located in a growing southeast Edmonton community, this home offers convenient access to schools, shopping, parks, major roadways, and everyday amenities. A fantastic opportunity to own a spacious new home in a desirable location
$ 874,999
51219 Rge Road 233, Rural Strathcona County, AB, T8B 1K8 Luxury House for sale | Listing ID E4509 | Royal LePage Carriage Trade Luxury Properties
View photo
House · for sale
$ 1,700,000
New
51219 Rge Road 233, Rural Strathcona County, AB, T8B 1K8 Luxury House for sale | Listing ID E4509 | Royal LePage Carriage Trade Luxury Properties
Delton
· House
· Garden · Cellar
Delton · House · Garden · Cellar
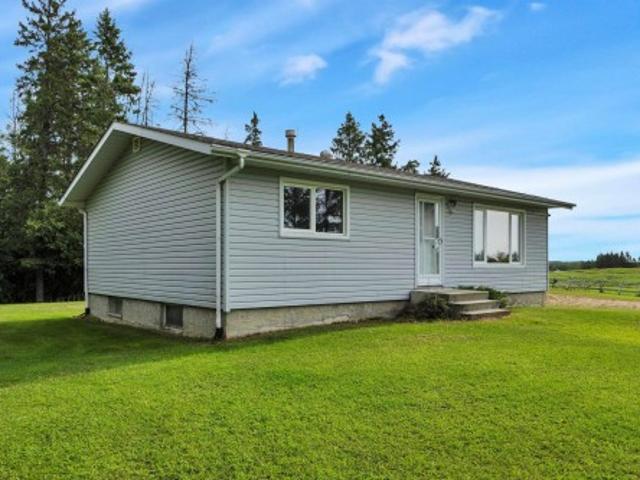
Welcome to Strathcona County—Located just on the outskirts of Edmonton City limits. This 80 acre parcel, offers a private oasis setting, paved road access with mature yard, 941 sq. Ft. bungalow (updates windows and vinyl siding), featuring two bedrooms on the main floor, a 4-piece bathroom, a large living room, and a country-style kitchen. There is also a partly finished basement with one additional bedroom, a 3-piece bath, a large rec room, plus an oversized laundry area with storage. Outbuildings, insulated and heated Quonset, for extra utility or hobbies and a large pole style barn(metal sheeted). Farm land is currently rented for grazing cattle. The property is cross-fenced with 2 water wells, second yard with services—ideal for exploring a second dwelling or future farming expansion (subject to approvals). The land has a good topography, with rolling hills. Location is quick access to nearby city amenities
$ 1,700,000
3311 Chernowski Way Sw, Edmonton, AB, T6W 5H2 house for sale | Listing ID E4509 | Royal LePage
View photo
House · for sale
$ 689,900
New
3311 Chernowski Way Sw, Edmonton, AB, T6W 5H2 house for sale | Listing ID E4509 | Royal LePage
Delton
· House
· Parking
Delton · House · Parking
Finesse Built homes large 2303 Sqft. Absolutely stunning offering such a beautiful floor plan. High vaulted ceilings in the living room and a huge private bonus/family room over the garage. This home feature 4 bedrooms and quality high end finishing's through out including full appliance and window coverings package. This is a unique floor plan that offers so much for the growing family including a beautiful butlers pantry/kitchen. Primary bedroom offers a spa like ensuite with massive walk in closet and makeup desk. Double garage is oversized with long driveway. Located in a private and amazing location in a private Culdesac with a large pie shaped lot
$ 689,900
3311 Chernowski Way Sw, Edmonton, AB, T6W 5H2 house for sale | Listing ID E4509 | Royal LePage
View photo
House · for sale
$ 689,900
New
3311 Chernowski Way Sw, Edmonton, AB, T6W 5H2 house for sale | Listing ID E4509 | Royal LePage
Delton
· House
· Parking
Delton · House · Parking
Finesse Built homes large 2303 Sqft. Absolutely stunning offering such a beautiful floor plan. High vaulted ceilings in the living room and a huge private bonus/family room over the garage. This home feature 4 bedrooms and quality high end finishing's through out including full appliance and window coverings package. This is a unique floor plan that offers so much for the growing family including a beautiful butlers pantry/kitchen. Primary bedroom offers a spa like ensuite with massive walk in closet and makeup desk. Double garage is oversized with long driveway. Located in a private and amazing location in a private Culdesac with a large pie shaped lot. (Id: 27)
$ 689,900
9445 Colak Lane Sw, Edmonton, AB, T6W 5G7 house for sale | Listing ID E4509 | Royal LePage
View photo
House · for sale
$ 444,900
New
9445 Colak Lane Sw, Edmonton, AB, T6W 5G7 house for sale | Listing ID E4509 | Royal LePage
Delton
· House
· Garden · Parking · Deck · Air conditioning · Cellar
Delton · House · Garden · Parking · Deck · Air conditioning · Cellar
Fully finished basement. *fully landscaped*additional storage in attic*central ac*extended deck & gazebo*detached double garage*. Welcome to this well-maintained 2-storey home in the desirable community of Chappelle. Ideally situated facing a large park, this 4-bedroom, 3.5-bathroom home offers a functional layout for families. The main floor features a bright living area, spacious dining space, a modern kitchen with pantry, and a convenient 2-piece bathroom. Upstairs includes a primary bedroom with a 4-piece ensuite, two additional bedrooms, and another full bathroom. The basement adds a fourth bedroom, a 3-piece bathroom, a recreation room, storage, and utility space. Enjoy the fully landscaped yard with a gas connection where there is possibility to upgrade the current gas stove to natural gas. Conveniently located near schools, playgrounds, shopping, public transit, and other everyday amenities
$ 444,900
289 Desrochers Boulevard Sw, Edmonton, AB, T6W 3H9 house for sale | Listing ID E4509 | Royal LePage
View photo
House · for sale
$ 375,000
New
289 Desrochers Boulevard Sw, Edmonton, AB, T6W 3H9 house for sale | Listing ID E4509 | Royal LePage
Delton
· House
· Parking
Delton · House · Parking
Welcome to 289 Desrochers SW, a beautifully updated 3-bedroom, 2.5-bathroom Triplex end-unit in the desirable community of Desrochers. With NO CONDO FEES, a double detached garage, and the added privacy and natural light of an end unit, this home is hard to beat. The main floor features an inviting layout with new quartz countertops, an updated kitchen, fresh paint throughout, updated lighting, and convenient main-floor laundry. Upstairs you'll find three spacious bedrooms, including a primary suite with a large walk-in closet. Major upgrades include a brand-new HVAC system and air conditioning, plus new 38oz Canadian-made, pet-friendly and stain-resistant carpet. New blinds and curtains throughout, making this home move-in ready. Located directly across from walking paths surrounding a small lake and within and within walking distance to shopping and schools
$ 375,000
57511 Rr224, Rural Sturgeon County, AB, T0A 2W0 house for sale | Listing ID E4509 | Royal LePage
View photo
House · for sale
$ 639,900
New
57511 Rr224, Rural Sturgeon County, AB, T0A 2W0 house for sale | Listing ID E4509 | Royal LePage
Delton
· House
· Parking · Deck · Swimming pool · Air conditioning · Cellar
Delton · House · Parking · Deck · Swimming pool · Air conditioning · Cellar
Country living with room to breathe! 3.75 private acres—outside of a subdivision, fully developed 3+1 bedroom bungalow and attached 30'x24' double garage. The welcoming main floor offers a cozy living room with a wood-burning stove, a kitchen with island, ample cabinetry and counter space, and a spacious dining area for family gatherings. 3 bedrooms and a 4PC main bath complete this level. The finished basement features a huge rec room, fourth bedroom, recently renovated 4PC bath, laundry and storage, plus a new furnace and central air conditioning. Extra storage off the back entrance, connected to the garage, is ideal for tools, toys or seasonal items. Outside, enjoy a playhouse, gazebo, covered sitting area with deck and an above-ground pool—perfect for summer entertaining or quiet evenings. With room for the kids to play, ample outdoor space and nearby quad trails, this property delivers the country lifestyle you’ve been looking for. Conveniently located about 10 min to Redwater and
$ 639,900
6306 65 Ave, Beaumont, AB, T4X 2A6 house for sale | Listing ID E4509 | Royal LePage
View photo
House · for sale
$ 607,800
New
6306 65 Ave, Beaumont, AB, T4X 2A6 house for sale | Listing ID E4509 | Royal LePage
Delton
· House
· Fireplace · Cellar
Delton · House · Fireplace · Cellar
Welcome to Beaumont! This 2120 sq. ft. 4-bedroom home by award-winning builder Montorio Homes features the popular Venice model. A true classic with modern upgrades, Built on a standard home site. This home boasts a stunning 18' open-to-below Great Room complete with an electric fireplace enhanced by upgraded tile and mantel. Floorplan is ideal for families seeking functional living spaces, offering a main floor bedroom with it's own ensuite plus a 1/2 bath, a mudroom, a large pantry and convenient upstairs laundry. The designer kitchen provides plenty of counter space for meal prep and entertaining, complemented by large windows that fill the home with natural light. Upgrades include 9' ceilings, Luxury vinyl flooring, Upgraded Cabinetry, Quartz Countertops with tile backsplash, custom railing, Smart Home Security System, Separate Side Entrance to the Basement for potential rental income. Located in an amenity rich neighbourhood. Inspired by Italian Craftmanship. Built for today!
$ 607,800

Get email alerts

Don't miss out: be the first to know about new properties

The alert was correctly created

On subscribing you accept the conditions of use and the privacy policy
Alert
Receive new ads in your inbox
Save this search
Receive alerts for new listings

We'll send you an email when we have new properties for: "Properties for sale in Delton"

The alert was correctly created

Get email alerts and be the first to see new listings
Required field
On subscribing I accept the terms of the privacy policy
Perfect! You'll soon start receiving new listings via email
Alert
Receive an email when we have new ads for Properties for sale in Delton
Save this search
Filters

Bedrooms

Area (sq.ft)

sq.ft
sq.ft

Price

$
$

Filter by property type

Bathrooms

Clear all filters
Receive notifications when new entries are published.