1,911 houses for sale in Deroche

2150 Avenue, Langley, BC, V1M 2M1 house for sale | Listing ID R3155 | Royal LePage
View photo
House · for sale
$ 1,699,000
2150 Avenue, Langley, BC, V1M 2M1 house for sale | Listing ID R3155 | Royal LePage
Deroche
· House
· Garden · Fireplace · Gym · Deck
Deroche · House · Garden · Fireplace · Gym · Deck
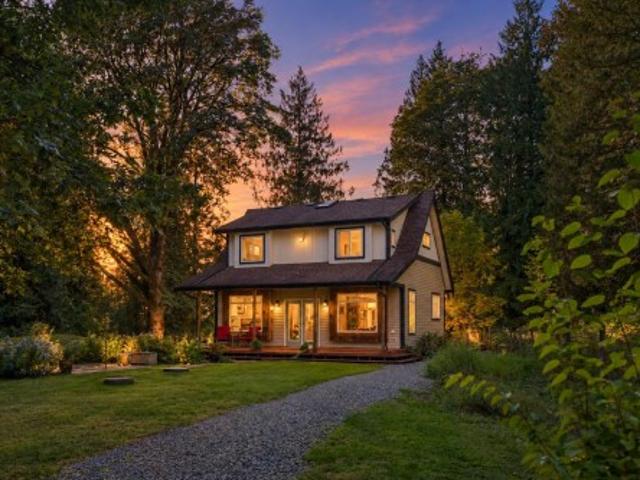
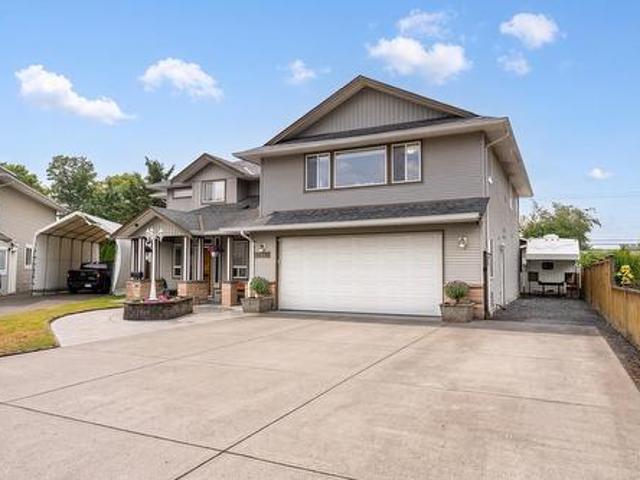
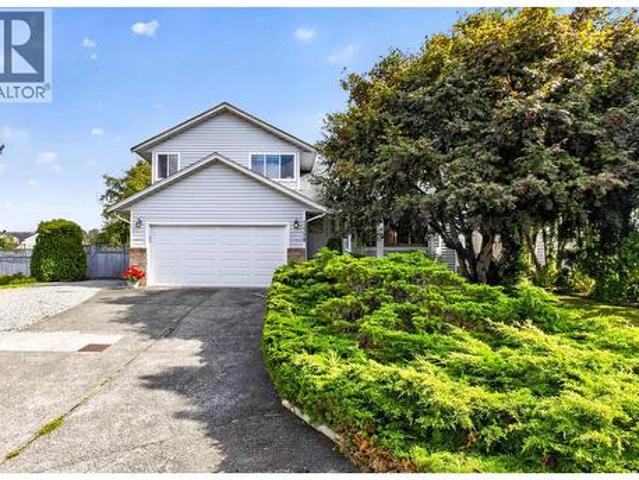
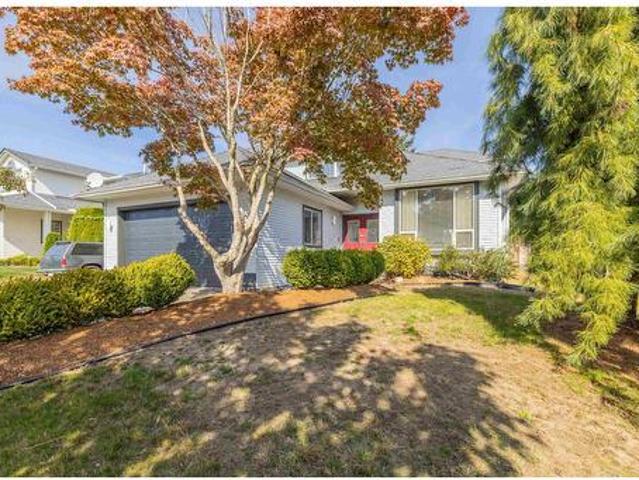
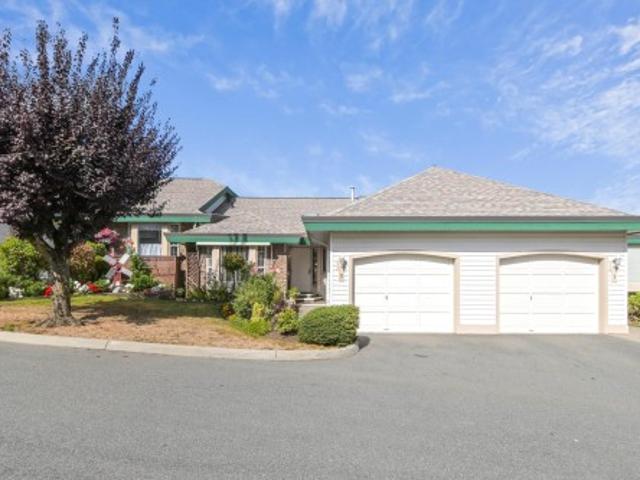
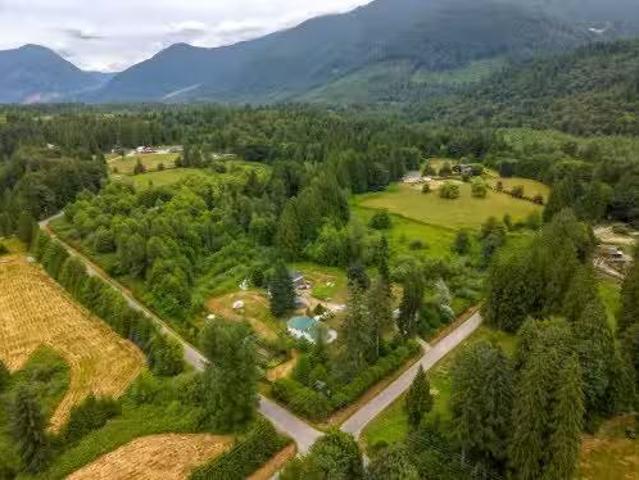
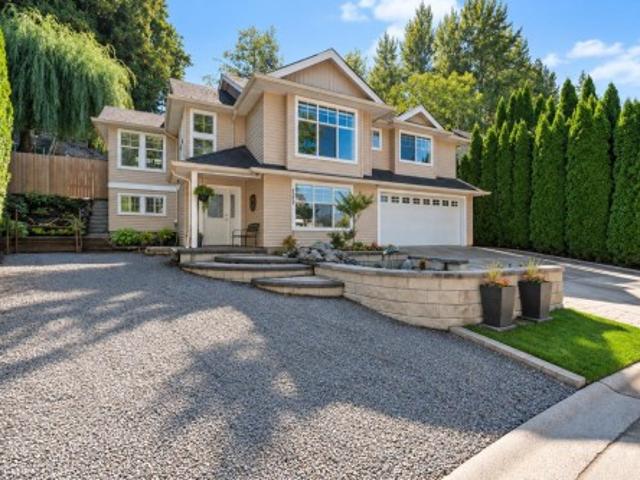
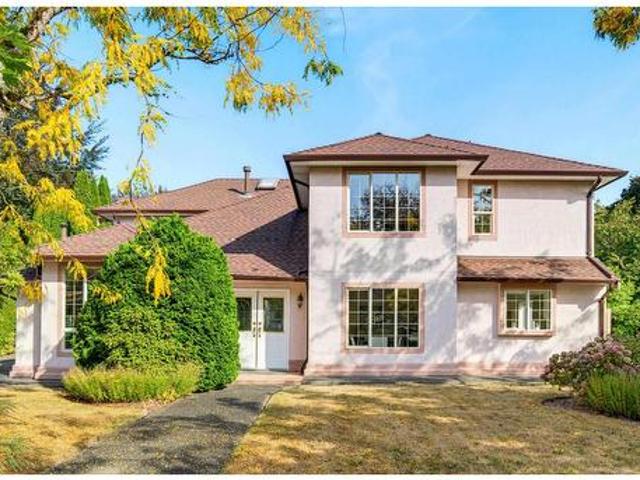
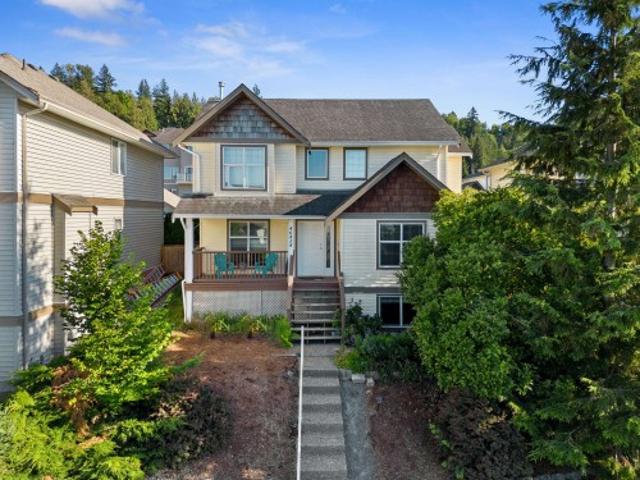
Welcome to Forest Hills! Tucked away on a quiet street, this charming 6-bed, 4-bath home is the ultimate family haven. Enjoy walking to parks, shopping, transit, and the top-rated Alex Hope Elementary catchment. The sunny main floor features a bright, open kitchen with SS appliances, a cozy family room with a gas fireplace, and a large living/dining area for family dinners. Upstairs keeps everyone close with a spacious primary suite and 3 more bedrooms. The versatile lower level holds 2 bedrooms, a gym, a rec room, 2nd laundry, and a suite-sized kitchen—perfect for a private 1-or-2-bed mortgage helper. Outside, a sunny, south-facing backyard offers a large entertaining deck, a tall privacy hedge, and loads of safe room for kids to play. It truly has it all!
$ 1,699,000
2042 B Avenue, Langley, BC, V2Y 1X4 house for sale | Listing ID R3155 | Royal LePage
View photo
House · for sale
$ 1,749,000
2042 B Avenue, Langley, BC, V2Y 1X4 house for sale | Listing ID R3155 | Royal LePage
Deroche
· House
· Patio · Parking · Fireplace · Air conditioning · Cellar
Deroche · House · Patio · Parking · Fireplace · Air conditioning · Cellar
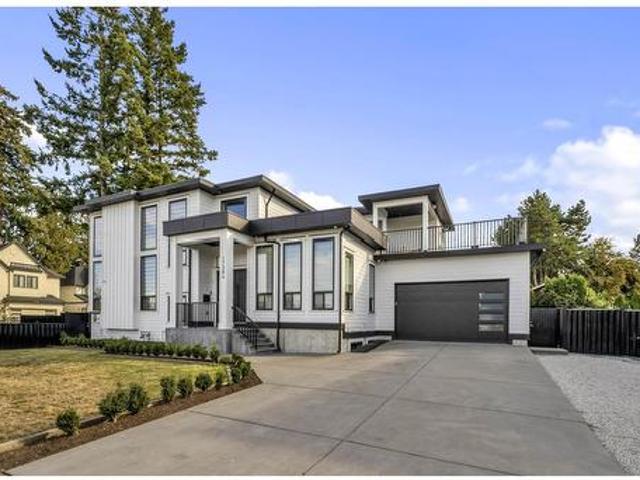
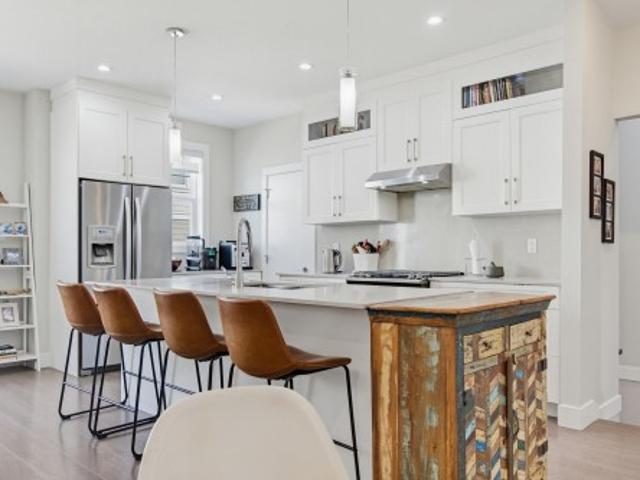
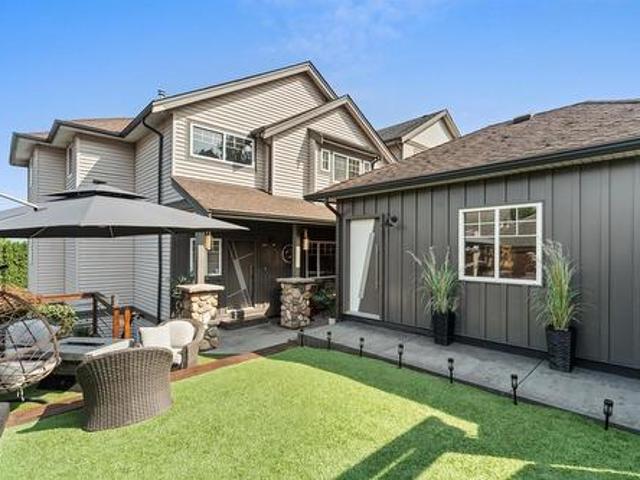
Built by Foxridge Homes, welcome to Westbrooke! This 3,372 sqft 5 BED + DEN + 3.5 BATH home backs onto a greenbelt and is loaded w/ extras—artificial turf, gas BBQ hookup, and a built-in desk in the den. Main floor feat. 10’ ceilings, wide plank laminate, spacious great room with gas fireplace, and a chef’s kitchen w/ waterfall quartz island, pantry, and s/s appliances. Upstairs offers 4 bdrms, laundry, & vaulted-ceiling primary w/ 2 walk-in closets + a 5-pc ensuite. The bright walkout basement has a den plus a legal 1-bed suite with electric fireplace, quartz c/t and covered patio. Includes A/C, double garage with epoxy floors and built-in storage. Walk to Willoughby Town Centre, all levels of schools, parks, and more in this quiet, friendly neighborhood
$ 1,749,000
32945 3 Avenue, Mission, BC, V2V 1N2 house for sale Listing.
View photo
House · for sale
$ 1,199,000
$ 302/sq.ft
32945 3 Avenue, Mission, BC, V2V 1N2 house for sale Listing.
Deroche
· 3,961 sq.ft · 5 Bedrooms · 2 Baths · House
· Garden · Deck
Deroche · 3,961 sq.ft · 5 Bedrooms · 2 Baths · House · Garden · Deck
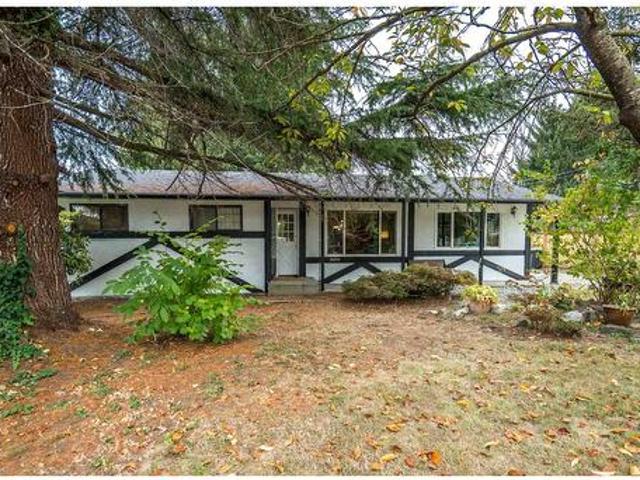
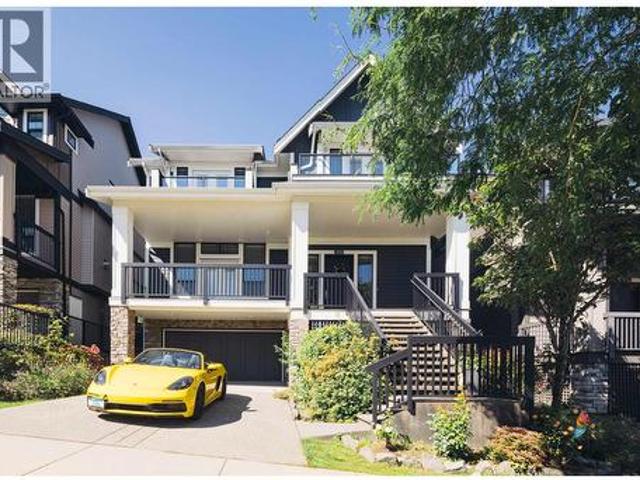
Developer & investor alert! Prime downtown Mission location: 2 titlesPIDs with Potential of Mixed use. The old Stokes House in beautiful condition showcasing the unique character of a home built in 1906. 5 bedroom,2 bath Almost 3000 sqft of finished space spread out over 2 floors plus loft + 1010sf unfinished bsmt ready for your ideas! The main floor is a fantastic space for entertaining, wSpacious & Bright Living Rm, Formal Dining room & built in China cabinet. The updated Kitchen & eating room have character & lead to large Solarium & Huge Deck & side Yard. Great location close to the West Coast Express, Schools, Food & Shopping! Still available at ListedBuy!
$ 1,199,000
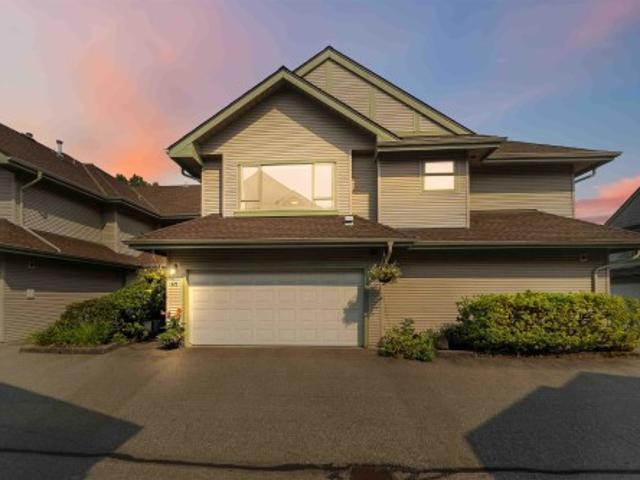
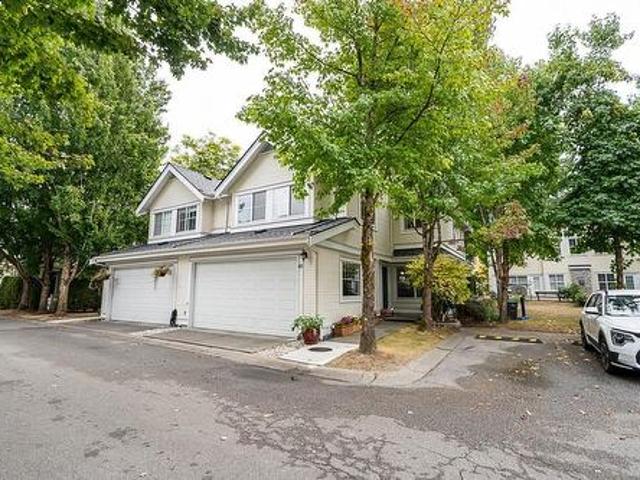
57 8508 Street, Langley, BC, V2Y 0V8 townhouse for sale | Listing ID R3155 | Royal LePage
View photo
Townhouse · for sale
$ 834,900
57 8508 Street, Langley, BC, V2Y 0V8 townhouse for sale | Listing ID R3155 | Royal LePage
Deroche
· Townhouse
· Garden · Parking
Deroche · Townhouse · Garden · Parking
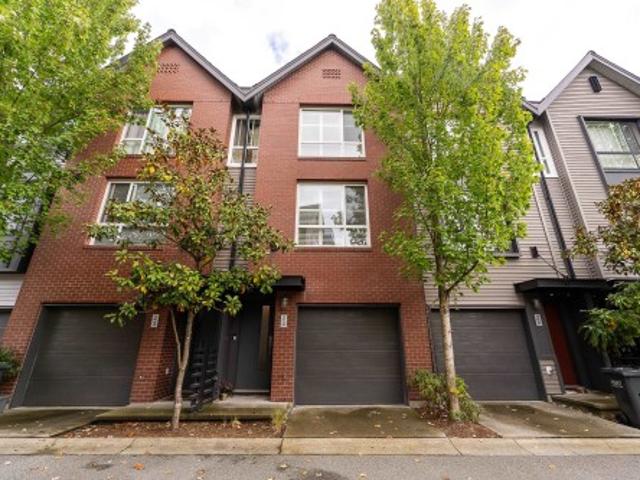
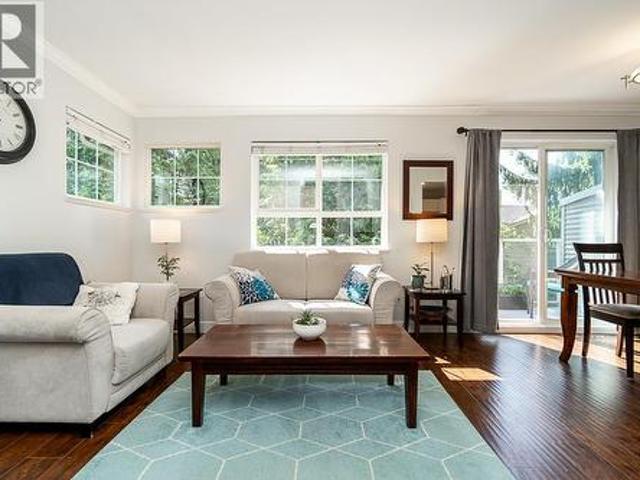
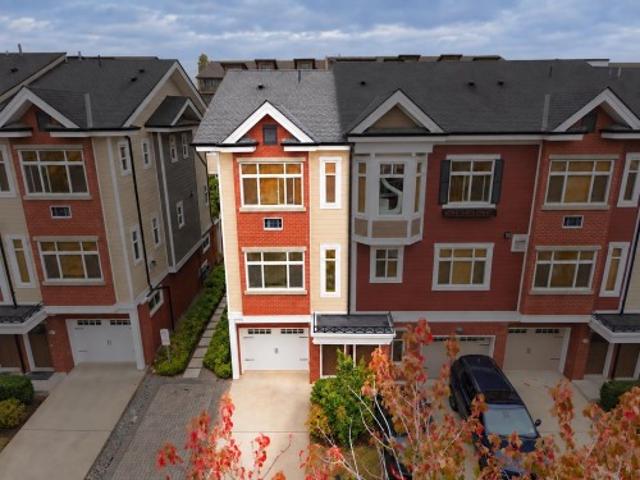
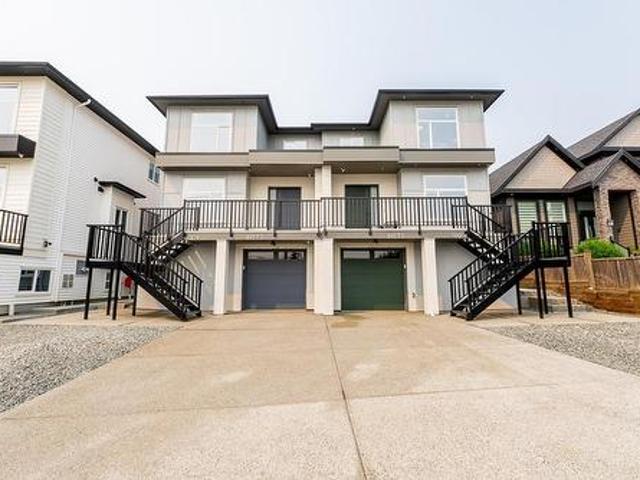
Welcome to Zetter Place in Willoughby, built by Langley's Lanstone Homes, a name you can trust for quality construction! This family-friendly community is close to excellent schools & Carvolth Exchange, where there's an express bus to skytain ideal for those that use transit. The perfect location in the complex, this home backs a park w/ beautiful landscaping (lots of trees including apple trees) & a play area right off the yard for kids. You're also steps from a walking trail that winds through the area & is a PERMANENT green space offering peace & tranquility instead of new construction in your back yard. With 3 bedrooms, 3 bathrooms, 3 parking & air-conditioning for year round comfort, this is one of Willoughby's best buys! Home is where your Storey begins!
$ 834,900
9103 Glover Road, Fort Langley, BC, V1M 2R6 commercial for s.
View photo
House · for sale
$ 9,220,000
$ 1,024/sq.ft
9103 Glover Road, Fort Langley, BC, V1M 2R6 commercial for s.
Deroche
· 8,999 sq.ft · 12 Baths · House
Deroche · 8,999 sq.ft · 12 Baths · House
For More Information About This Listing, More Photos & Appointments, Please Click View Listing On Realtor Website Button In The Realtor.Ca Browser Version Or Multimedia Button or brochure On Mobile Device App. (id:27). Still available at ListedBuy!
$ 9,220,000
12080 Simpson Court, Mission, BC, V4S 1C3 Luxury House for s.
View photo
House · for sale
$ 2,599,000
$ 547/sq.ft
12080 Simpson Court, Mission, BC, V4S 1C3 Luxury House for s.
Deroche
· 4,747 sq.ft · 4 Bedrooms · 5 Baths · House
· Patio
Deroche · 4,747 sq.ft · 4 Bedrooms · 5 Baths · House · Patio
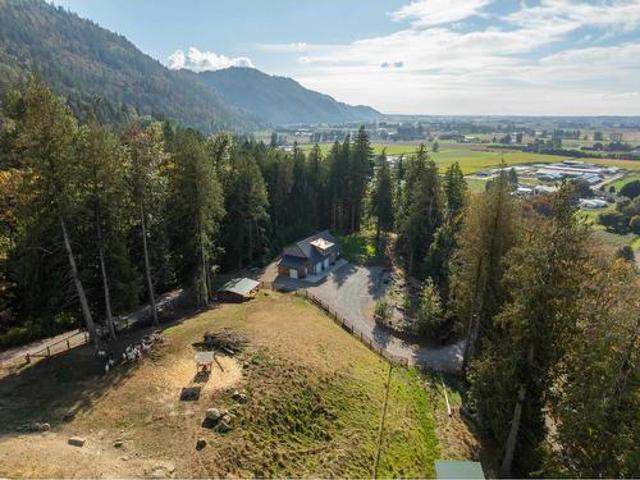
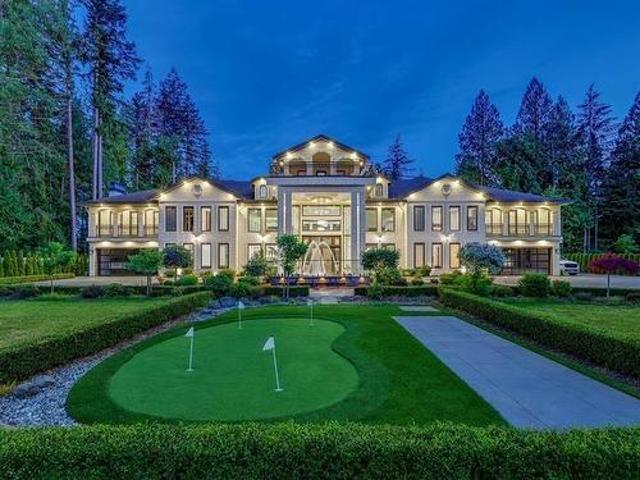
This brand-new 2-storey home sits on 1.73 acres at the end of a quiet cul-de-sac, offering the perfect blend of space, privacy, and comfort. The main floor features a luxurious primary suite with a generous walk-in closet and spa-inspired ensuite. The chef’s kitchen includes a large island, walk-in pantry, and ample workspace, opening seamlessly to the vaulted great room. Upstairs are three additional bedrooms plus a massive rec room—ideal for family living or entertaining. Enjoy the outdoors on the covered patio, surrounded by nature’s beauty. Still available at ListedBuy!
$ 2,599,000
1 1950 A Avenue, Surrey, BC, V4N 6K3 townhouse for sale | Listing ID R3155 | Royal LePage
View photo
Townhouse · for sale
$ 899,000
1 1950 A Avenue, Surrey, BC, V4N 6K3 townhouse for sale | Listing ID R3155 | Royal LePage
Deroche
· Townhouse
· Garden · Gym · Deck · Swimming pool · Parking
Deroche · Townhouse · Garden · Gym · Deck · Swimming pool · Parking
Spacious 4 bed, 3.5 bath END-unit townhouse that feels like a detached home quality-built by award-winning Townline. Over $25K in upgrades throughout. The bright, open-concept main floor impresses w/ spacious kitchen featuring quartz countertops, SS appliances, custom cabinetry, & built-in entertainment center in living rm. A private 4th bedroom downstairs has its own separate entrance & full bath. Step outside to your sunny, south-facing backyard with lush green grass or enjoy the sunset at large deck overlooking Katzie Park & Mt. Baker. Heated side-by-side 2-car garage + 2 driveway spots means parking is never a concern. Residents enjoy a clubhouse with outdoor pool, gym, and movie room. Steps to Katzie Elementary, scenic trails, shopping, Hwy 1, & future SkyTrain. OH Sat Aug 15 @ 2-4pm
$ 899,000
80 6001 Promontory Road, Chilliwack, BC, V2R 3E3 house for sale | Listing ID R3151 | Royal LePage
View photo
House · for sale
$ 679,900
80 6001 Promontory Road, Chilliwack, BC, V2R 3E3 house for sale | Listing ID R3151 | Royal LePage
Deroche
· House
Deroche · House
Nestled in the heart of SARDIS, this beautifully UPDATED home offers tranquil WATER VIEWS in one of Sardis's most desirable GATED 45+ communities. Combining comfort, style, and an unbeatable location, (across from the clubhouse). This MOVE-IN-READY home features a RENOVATED bright, inviting interior with GENEROUS-SIZED rooms + a custom murphy bed included! Relax with TRANQUIL water views & sounds from your kitchen or private outdoor area while enjoying the SECURITY and SERENITY of this well-maintained home & community. PRIME Chilliwack location just minutes from shopping, restaurants, recreation, parks, and everyday amenities. Meticulously cared for and tastefully updated throughout! This is a rare opportunity to own a turnkey home with WATER VIEWS in Promontory Lake Estates
$ 679,900
1234 Prairie Avenue, Port Coquitlam, BC, V3B 1S8 house for sale | Listing ID R3155 | Royal LePage
View photo
House · for sale
$ 998,000
1234 Prairie Avenue, Port Coquitlam, BC, V3B 1S8 house for sale | Listing ID R3155 | Royal LePage
Deroche
· House
Deroche · House
Great opportunity in the heart of Port Coquitlam! This well-maintained 3-bedroom, 1.5-bathroom home offers 1,216 sq. Ft. of living space on a large, flat 7,503 sq. Ft. lot with convenient laneway access. The property is zoned for a duplex or a single-family home with a coach house, offering excellent potential for future development or investment. In the meantime, the existing home is in good condition and can be rented while you work through the permitting process. The location is hard to beat — just steps from transit, shopping, groceries, and everyday amenities, with schools of all levels within walking distance. Whether youre looking to build, invest, or simply own a property with great future potential, this is an opportunity worth taking a closer look at
$ 998,000
6190 Bradner Lane, Chilliwack, BC, V2R 5M7 house for sale | Listing ID R3154 | Royal LePage
View photo
House · for sale
$ 728,000
Updated
6190 Bradner Lane, Chilliwack, BC, V2R 5M7 house for sale | Listing ID R3154 | Royal LePage
Deroche
· House
· Fireplace · Swimming pool · Parking · Air conditioning
Deroche · House · Fireplace · Swimming pool · Parking · Air conditioning
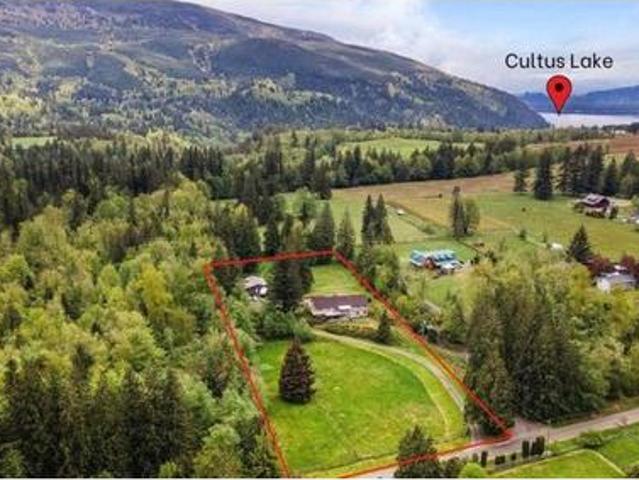
A rare opportunity to own 6.3 acres with excellent potential for future use, whether as a hobby farm, horse property, sustainable homestead, or simply a private family estate. This custom-built 5-bedroom, 3-bath home is in excellent condition, with a detached 736 sq. Ft. workshop/barn, running water and 220 power. Enjoy spacious living areas, ample storage, hot tub, A/C, two gas fireplaces, attached 2-car garage, and plenty of parking. A special property with room to enjoy today and potential to hold for the future
$ 728,000
7250 Marble Hill Road, Chilliwack, BC, V4Z 0A3 house for sale | Listing ID R3154 | Royal LePage
View photo
House · for sale
$ 1,299,000
7250 Marble Hill Road, Chilliwack, BC, V4Z 0A3 house for sale | Listing ID R3154 | Royal LePage
Deroche
· House
· Parking · Air conditioning
Deroche · House · Parking · Air conditioning
Discover this immaculate executive home offering luxury, space, and versatility! The main floor features a spacious primary bedroom, with 2–3 large bedrooms upstairs. The bright daylight walkout suite offers 2–3 bedrooms, perfect for extended family or a mortgage helper as it has a separate exterior entrance. Enjoy sweeping beautiful valley views from the front and mountain and forest views from the back. The open-concept living area features an updated kitchen with matte quartz countertops and white cabinetry. Extras include A/C, an oversized garage, RV parking, and ample parking. Just 10 minutes to town, close to hiking trails, excellent schools, and a school bus stop across the street. A rare opportunity you won't want to miss!
$ 1,299,000
8144 Barnett Street, Mission, BC, V2V 7C7 house for sale | Listing ID R3153 | Royal LePage
View photo
House · for sale
$ 1,399,900
8144 Barnett Street, Mission, BC, V2V 7C7 house for sale | Listing ID R3153 | Royal LePage
Deroche
· House
· Garden · Swimming pool · Deck
Deroche · House · Garden · Swimming pool · Deck
Welcome to this stunning 6-bedroom, 6-bathroom home offering almost 5,000 sq. Ft. of living space on a quiet, no-through street in Mission! Built in 2016, this spacious home features a registered 2-bedroom suite offering an excellent mortgage helper. The front yard showcases beautiful views of the Fraser River and Matsqui Flats, while the spacious backyard offers plenty of room to relax and entertain, complete with a covered deck and hot tub. Ideally located close to Hillside Traditional Academy, UFV and Heritage Park. If you're looking for a newer home with incredible space, stunning views and a mortgage helper, this one is a must-see!
$ 1,399,900
2762 Montana Place, Abbotsford, BC, V3G 0G8 house for sale | Listing ID R3153 | Royal LePage
View photo
House · for sale
$ 1,799,900
2762 Montana Place, Abbotsford, BC, V3G 0G8 house for sale | Listing ID R3153 | Royal LePage
Deroche
· House
· Deck
Deroche · House · Deck
Welcome to this stunning custom-built 7-bedroom, 6-bathroom home, ideally located in Abbotsford’s prestigious and highly sought-after Eagle Mountain community. The spacious open-concept layout features an abundance of windows, filling the home with natural light. A sleek nano door opens to a huge covered deck, creating the perfect space for year-round entertaining. The elegant primary bedroom offers a walk-in closet, a spacious ensuite, and its own private sundeck where you can relax and enjoy the evening views right from your room. The lower level features a large entertainment room with a bar and direct outdoor access, perfect for hosting family and friends. Contact for more details!
$ 1,799,900
34855 Mcleod Avenue, Abbotsford, BC, V3G 1G9 house for sale | Listing ID R3153 | Royal LePage
View photo
House · for sale
$ 1,025,000
34855 Mcleod Avenue, Abbotsford, BC, V3G 1G9 house for sale | Listing ID R3153 | Royal LePage
Deroche
· House
· Garden · Fireplace · Deck
Deroche · House · Garden · Fireplace · Deck
Great family home located in the desirable McMillan area of East Abbotsford. This 2357Sq. Ft. 5 Bed & 3 Bath home features 3 bedrooms up including a primary bedroom with 2pce ensuite plus a 4 piece main bath as well. Enjoy a bright open living & dining room area plus a kitchen with eating area that has access to the deck overlooking a large fenced backyard. The lower level offers a 2-Bed suite with separate entry, gas fireplace & laundry, making it a perfect for a mortgage helper or in-law suite. Close to schools, parks, shopping and recreation making this an ideal for growing families. Recent updates include an on-demand hot water system, new kitchens, remodeled bathrooms, fresh flooring & paint, plus updated windows and doors. Don’t miss your chance to call this stunning home yours!
$ 1,025,000
8364 Cade Barr Street, Mission, BC, V2V 3Z8 house for sale | Listing ID R3153 | Royal LePage
View photo
House · for sale
$ 965,000
8364 Cade Barr Street, Mission, BC, V2V 3Z8 house for sale | Listing ID R3153 | Royal LePage
Deroche
· House
· Office room · Parking · Deck
Deroche · House · Office room · Parking · Deck
Nothing to do but move in! Ideal for First Time Buyers, Beautifully updated 3 Bdrm, 2 Bath Rancher on a 7,680 sq. Ft. Lot boasts these 2026 upgrades, New Roof, Flooring, Lighting, Hot Water Tank, Custom Bathroom with Heated Floors, New Appliances, Front Deck, Paved Driveway, with lots of Parking and Much More. The Double Garage offers flexible space with a Home Office & Man Cave. 400 amp Service 200 to Garage. Conveniently located near Schools, Parks, Recreation, Shopping, and Transportation. Just one look!
$ 965,000
92 19 Hammond Road, Pitt Meadows, BC, V3Y 0G7 townhouse for sale | Listing ID R3154 | Royal LePage
View photo
Townhouse · for sale
$ 799,800
92 19 Hammond Road, Pitt Meadows, BC, V3Y 0G7 townhouse for sale | Listing ID R3154 | Royal LePage
Deroche
· Townhouse
· Patio · Parking
Deroche · Townhouse · Patio · Parking
Welcome home! This 5-year-old, bright and stylish 3-bedroom, 3-bathroom, 1,385 sqft townhouse offers a spacious and functional layout designed for comfortable family living. The main floor features impressive 10' ceilings, with upgrades including 2 inch blinds, screens throughout the home, and a garburator. Find a convenient bathroom on the main floor and a modern kitchen featuring quartz countertops, plenty of cabinet storage, and a newer induction oven. Step outside to a walk-out patio, perfect for relaxing or entertaining. Plus enjoy the convenience of a tandem garage. Ideally located steps from transit and close to the West Coast Express, Meadowtown Shopping Centre, schools, parks and everyday amenities. A fantastic opportunity to enjoy modern living in a convenient location
$ 799,800
53 1989 A Avenue, Langley, BC, V2Y 3S2 townhouse for sale | Listing ID R3154 | Royal LePage
View photo
Townhouse · for sale
$ 869,000
Updated
53 1989 A Avenue, Langley, BC, V2Y 3S2 townhouse for sale | Listing ID R3154 | Royal LePage
Deroche
· Townhouse
· Balcony · Fireplace · Parking · Air conditioning
Deroche · Townhouse · Balcony · Fireplace · Parking · Air conditioning
Welcome to Mayfair at West Village by Zenterra! This beautifully finished 4 bed, 3 bath townhome is located in one of Langley’s newest and most peaceful communities. Designed for modern living, it features a side-by-side garage with EV charging, forced-air heating, A/C, on-demand hot water, premium KitchenAid appliances, Whirlpool washer/dryer, a stunning Venetian plaster fireplace, and a gas BBQ hookup on the balcony. A standout feature is the front-facing entrance with direct sidewalk access, giving it more of a true home feel. Just minutes from R.E. Mountain Secondary, Langley Events Centre, parks and courts, T&T, Willowbrook Shopping Centre, and the future SkyTrain. Open house saturday 08/15 from 2:30 pm. 4:30 pm & sunday 08/16 from 2:00pm. 4:00PM
$ 869,000
2338 Chardonnay Lane, Abbotsford, BC, V4X 0A6 house for sale | Listing ID R3154 | Royal LePage
View photo
House · for sale
$ 1,399,000
2338 Chardonnay Lane, Abbotsford, BC, V4X 0A6 house for sale | Listing ID R3154 | Royal LePage
Deroche
· House
· Parking · Cellar
Deroche · House · Parking · Cellar
Stunning, meticulously maintained 5-bed, 4-bath family home by a renowned BC builder, set on a 6,000+ sq ft lot with mountain views and a walkout basement. The 3,288 sq ft layout features a spacious chef’s kitchen, a grand living room with open-to-below high ceilings, and abundant natural light throughout. All bedrooms are generously sized, and the home includes a 2-bedroom mortgage helper suite with its own entrance and the option to retain one room for owner use. Same family since new and lovingly cared for, this home still feels brand new. Double car garage, 2 minutes to Fraser Highway, 5 minutes to High Street Shopping Centre and Hwy 1. Book your tour—this is a must-see
$ 1,399,000
15 7198 Street, Surrey, BC, V3S 8C5 townhouse for sale | Listing ID R3154 | Royal LePage
View photo
Townhouse · for sale
$ 699,000
15 7198 Street, Surrey, BC, V3S 8C5 townhouse for sale | Listing ID R3154 | Royal LePage
Deroche
· Townhouse
· Parking
Deroche · Townhouse · Parking
Are you searching for a CORNER Bright unit with lots of Sunlight AND Extra parking for your Ford-F150 or your Workvan? Presenting this IMMACULATE townhouse unit for sale in Cloverdale, offering all 3 spacious bedrooms to fit your King sized bed & lots of natural light to enjoy all day long. Separate living and Family area with Top of the line S/S appliances in the kitchen with huge Quartz countertop Island. Unit comes with RARE FOUR VEHICLES parkings (2 cars inside garage & 2 cars on Driveway), S/S appliances, Ceiling fans in each room & much more. Walking distance to Future Skytrain station on 184th street/Fraser Hwy. Unit Shows 10/10. You will appreciate this sparkling home. OPEN HOUSE Saturday Aug 15th & Sunday Aug 16th, 2:00pm. 4:00pm
$ 699,000
46225 Kermode Crescent, Chilliwack, BC, V2R 0C7 house for sale | Listing ID R3141 | Royal LePage
View photo
House · for sale
$ 950,000
46225 Kermode Crescent, Chilliwack, BC, V2R 0C7 house for sale | Listing ID R3141 | Royal LePage
Deroche
· House
· Garden · Swimming pool
Deroche · House · Garden · Swimming pool
Welcome to this beautiful family home offering 2,888 sq. Ft. of living space on a 4,069 sq. Ft. lot. This well-maintained home features 6 bedrooms and 3 bathrooms, including a 2-bedroom suite—perfect as an in-law suite or for extended family. The spacious living room showcases hardwood flooring, while the bedrooms feature carpeting that was replaced just a couple of years ago. Step outside to your private, fully fenced backyard complete with a hot tub, creating the perfect space for relaxing or entertaining family and friends. Conveniently located within walking distance to Promontory Elementary School, parks, and scenic walking trails, this home offers the ideal combination of comfort, space, and a family-friendly location. Don't miss this fantastic opportunity to make it yours!
$ 950,000
11 9989 Barnston Drive E, Surrey, BC, V4N 6N3 townhouse for sale | Listing ID R3154 | Royal LePage
View photo
Townhouse · for sale
$ 809,900
11 9989 Barnston Drive E, Surrey, BC, V4N 6N3 townhouse for sale | Listing ID R3154 | Royal LePage
Deroche
· Townhouse
· Patio · Parking
Deroche · Townhouse · Patio · Parking
Beautifully maintained 3-bed 3-bath townhome in the heart of prestigious Fraser Heights! The home features bright, spacious living with soaring 14-ft vaulted ceilings, oversized windows & an abundance of natural light. The gourmet kitchen boasts quartz counters, full-size pantry, soft-close cabinetry & an oversized island overlooking the inviting patio, perfect for entertaining. Ample garage storage adds everyday convenience. Ideally located minutes from Pacific Academy, top-rated schools, golf, Guildford Centre, parks, trails & major routes. Set in sought-after Highcrest, this home truly has it all with stunning mountain & valley views! Vacant, move-in ready & easy to show. The cheapest townhouse in all of Fraser Heights! Make it yours today! Some photographs have been virtually staged.
$ 809,900
2660 Avenue, Langley, BC, V4W 1P9 house for sale | Listing ID R3154 | Royal LePage
View photo
House · for sale
$ 4,999,999
2660 Avenue, Langley, BC, V4W 1P9 house for sale | Listing ID R3154 | Royal LePage
Deroche
· House
· Balcony · Air conditioning
Deroche · House · Balcony · Air conditioning
A truly exceptional luxury estate set on 5 acres in one of Langley’s most sought-after locations, offering over 8,800 sq. Ft. of refined living across three impressive levels, this 8-bedroom, 8-bathroom residence showcases grand-scale living with uncompromising quality. A dramatic grand entrance with dual staircases welcomes you into an elegant interior featuring soaring spaces, expansive windows, premium finishes, and a gourmet-style kitchen designed for both everyday living and entertaining. Indulge in spa-inspired steam showers, while radiant floor heating throughout and central A/C provide year-round comfort. Generous balconies create seamless opportunities for outdoor entertaining and enjoying the surrounding estate grounds
$ 4,999,999
26814 Dewdney Trunk Road, Maple Ridge, BC, V2W 1N9 house for sale | Listing ID R3153 | Royal LePage
View photo
House · for sale
$ 989,000
26814 Dewdney Trunk Road, Maple Ridge, BC, V2W 1N9 house for sale | Listing ID R3153 | Royal LePage
Deroche
· House
· Parking
Deroche · House · Parking
Unbeatable price! 88 acre rare a2 zoning. Completely flat, usable land in prime location, priced well below assessed value & must be sold! Featuring 2 bed, 1 bath home that can be mortgaged. Ideal option when looking to live on site while building, generate rental income or hold as investment while planning their vision. This versatile parcel opens the door to a range of possibilities rarely available at this price point. City water & natural gas are avail at road, adding HUGE value & convenience for future build. Perfect lot for custom home build, hobby farming, equipment storage or potential agri uses. 350 Ft Drilled well, Detached garage & mature perimeter trees offer supreme privacy. *Property will be cleared of vehicles & machines upon sale, providing a clean slate for new owner
$ 989,000
10339 Mceachern Street, Maple Ridge, BC, V2W 0B2 Luxury House for sale | Listing ID R3154 | Royal LePage Carriage Trade Luxury Properties
View photo
House · for sale
$ 1,599,000
Updated
10339 Mceachern Street, Maple Ridge, BC, V2W 0B2 Luxury House for sale | Listing ID R3154 | Royal LePage Carriage Trade Luxury Properties
Deroche
· House
· Parking · Equipped kitchen
Deroche · House · Parking · Equipped kitchen
Welcome to thornhill heights! This stunning, custom built 5000 ft2 structure is the perfect generational home for the entire family. Equipped with an authorised suite / mortgage helper or for an extended family. Below main could also accommodate an additional suite area for Mom & Dad, Nanny and/or additional family members. High quality craftsmanship shows thru out the entire home. Kitchen Boasts S/S APPLS. Incl. 6 burner gas range, 2 dishwashers, butler/walkin pantry, spacious granite isl. Raised Counter Bar, MODERN OPEN CONCEPT Family & Eating Area incl. 12' Coffered Ceilings & Cozy GAS FP, 5 Generous Sized BDRMS, 5 BATHS, PBDRM includes MASSIVE Walk In Closet & Spectacular ENSUITE. TRIPLE GARAGE with loads of STORAGE space, Multi Additional Exterior parking spaces available incl. RV
$ 1,599,000
2299 Avenue, Langley, BC, V2Y 2S2 house for sale | Listing ID R3154 | Royal LePage
View photo
House · for sale
$ 3,699,000
2299 Avenue, Langley, BC, V2Y 2S2 house for sale | Listing ID R3154 | Royal LePage
Deroche
· House
· Patio · Garden · Office room · Balcony · Parking
Deroche · House · Patio · Garden · Office room · Balcony · Parking
Experience luxury living on a private, carefully maintained 1-acre estate backing onto private creek. Designed for seamless indoor-outdoor living, the spectacular backyard offers multiple sitting areas, lush gardens, sprawling concrete patio w/ gas hookups & serene creek access. Meticulously designed & built in 2017, this grand air-conditioned home features main-floor guest suite w. Ensuite, office, chef's kitchen plus wok kitchen opening directly to the patio. Upstairs offers three luxurious primary suites, each with its own ensuite & balcony, plus 2 additional bedrooms & exceptional theatre room w/ wet bar. B/I generator. Includes a tenanted 1-bed legal suite, detached storage garage & oversized triple garage. This is a must see, a breathtaking home in an extremely convenient location
$ 3,699,000

Get email alerts

Don't miss out: be the first to know about new properties

The alert was correctly created

On subscribing you accept the conditions of use and the privacy policy
Alert
Receive new ads in your inbox
Save this search
Receive alerts for new listings

We'll send you an email when we have new properties for: "Houses for sale in Deroche"

The alert was correctly created

Get email alerts and be the first to see new listings
Required field
On subscribing I accept the terms of the privacy policy
Perfect! You'll soon start receiving new listings via email
Alert
Receive an email when we have new ads for Houses for sale in Deroche
Save this search
Filters

Bedrooms

Area (sq.ft)

sq.ft
sq.ft

Price

$
$

Filter by property type

Bathrooms

Clear all filters
Receive notifications when new entries are published.