1,636 houses for sale in Deroche

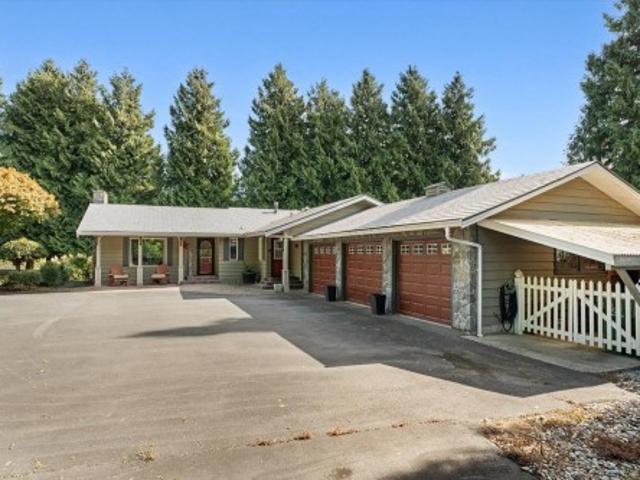
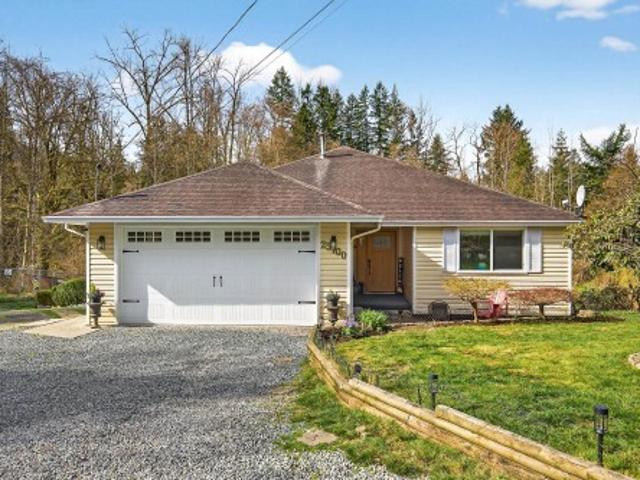
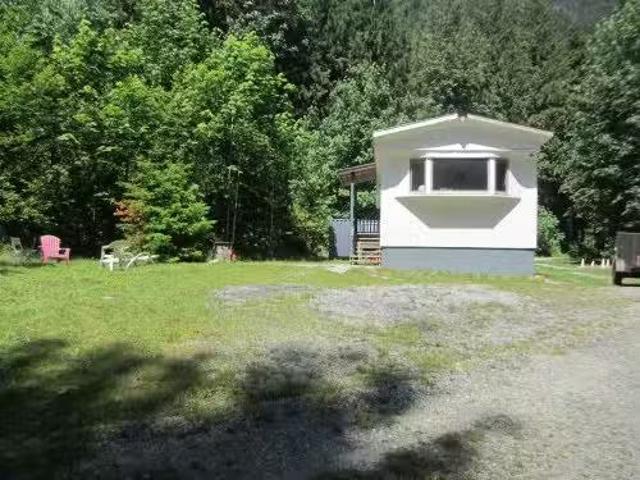
11121 Barnes Road, Mission, BC, V0M 1G0 house for sale List.
View photo
House · for sale
$ 1,060,000
$ 1,367/sq.ft
11121 Barnes Road, Mission, BC, V0M 1G0 house for sale List.
Deroche
· 775 sq.ft · 2 Bedrooms · 1 Bath · House
Deroche · 775 sq.ft · 2 Bedrooms · 1 Bath · House
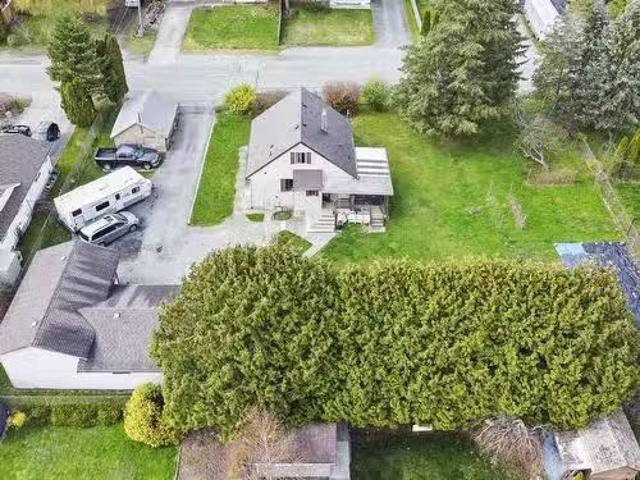
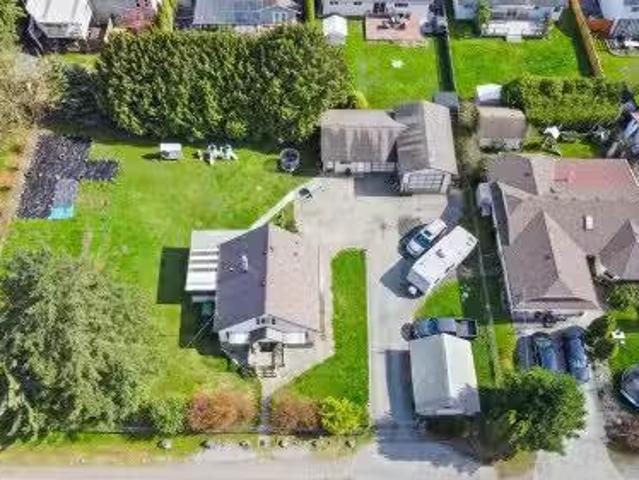
BEAUTIFUL! 10 acre parcel with a 14 x 56 mobile home with an engineered foundation. Can have 2 homes on property. Great condition with many updates, electric baseboards. 2 road frontages (nice driveways) - Barnes and Bergen best off Bergen. Lovely country,tons of nice timber. No water issues at all over the past 30 plus years. Large septic system for a 4 to 5 bedroom home. Build your dream home while living in home or just enjoy this very quiet beautiful spot nestled in the trees with your toys or equipment. Get out of the city and live a lovely rural life. New roof, new vinyl, new stairs, frt and bck. New kitchen back splash. Skirting painted. Please call for an appt. They are not making any more private land like this! District allows 2 homes on property! Great value in trees too! Still available at ListedBuy!
$ 1,060,000
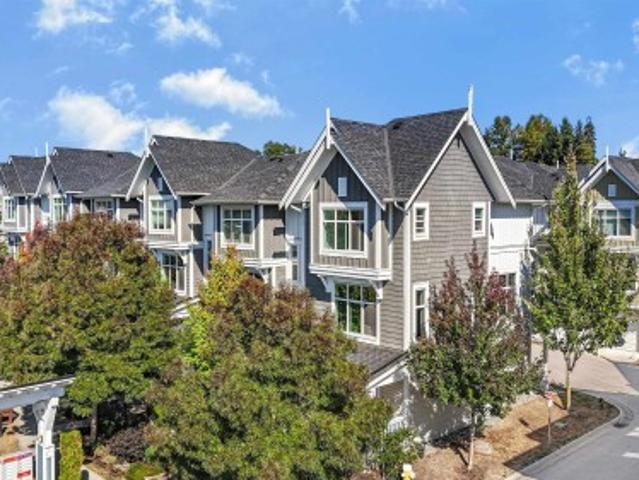
13 6575 Street, Surrey, BC, V4N 5T8 townhouse for sale | Listing ID R3168 | Royal LePage
View photo
Townhouse · for sale
$ 798,000
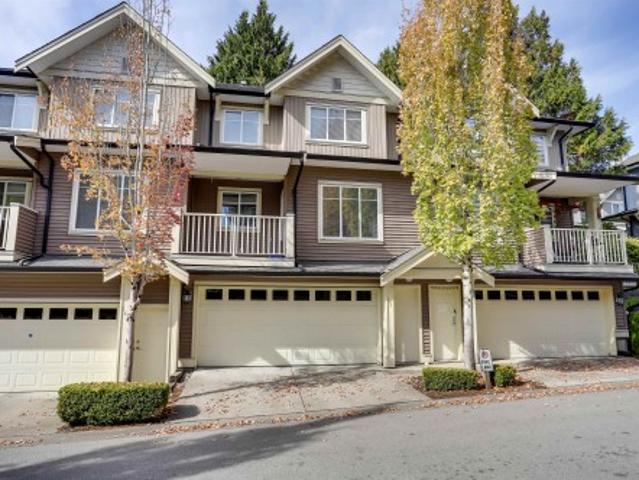
13 6575 Street, Surrey, BC, V4N 5T8 townhouse for sale | Listing ID R3168 | Royal LePage
Deroche
· Townhouse
· Parking · Cellar
Deroche · Townhouse · Parking · Cellar
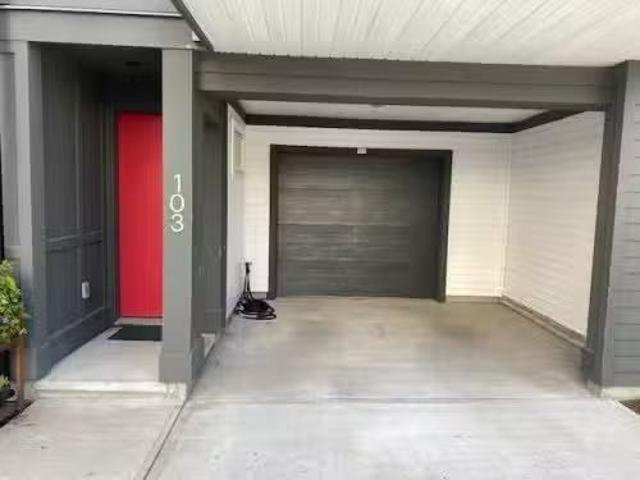
Welcome to IXIA! An expansive family townhome with a functional 21' x 20' side-by-side double garage. Perfectly laid out with 3 upstairs bedrooms, including a primary bedroom with a beautiful private ensuite and walk-in closet. Downstairs features a huge basement rec room, while the main level offers airy 9' ceilings, a convenient powder room, and fresh paint throughout. Move-in ready with immediate possession available. Already setup for EV charging with an installed power controller. Tucked away on a quiet street yet moments from local amenities, you’re just a 10-minute walk to the future 190th & Fraser SkyTrain. Ideally located for peace and convenience. Check it out today!
$ 798,000
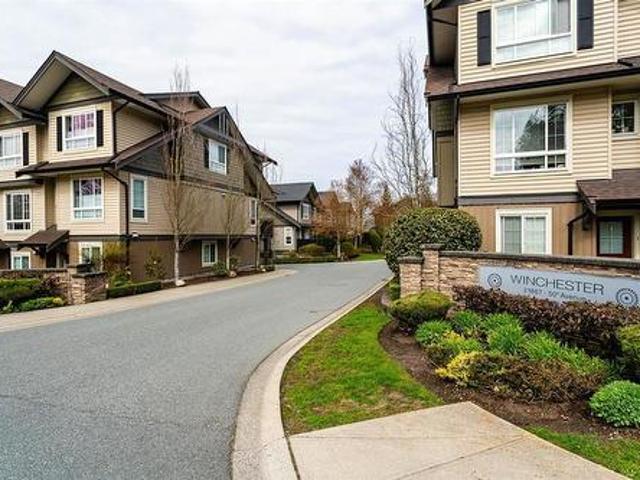
54 2186 Avenue, Langley, BC, V3A 3T2 townhouse for sale | Listing ID R3167 | Royal LePage
View photo
Townhouse · for sale
$ 759,900
54 2186 Avenue, Langley, BC, V3A 3T2 townhouse for sale | Listing ID R3167 | Royal LePage
Deroche
· Townhouse
· Patio · Garden · Parking
Deroche · Townhouse · Patio · Garden · Parking
Beautifully updated 3-bedroom townhome in Winchester, built by reputable ParkLane Homes! Featuring NEW wide-plank laminate flooring throughout the stairs and main level, this bright, open-concept home offers 9' ceilings, upgraded lighting and NEW 2' blinds. The stylish kitchen includes shaker-style cabinetry, quartz countertops, stainless steel appliances and a pantry. Upstairs are three spacious bedrooms, including a primary suite with dual sinks and an oversized shower. Enjoy a custom entry bench, double tandem garage, covered patio, fully fenced backyard and an extra-long driveway large enough for a truck. Family-friendly community with playground!
$ 759,900
12232 Cypress Court, Pitt Meadows, BC, V3Y 2C9 Luxury House for sale | Listing ID R3168 | Royal LePage Carriage Trade Luxury Properties
View photo
House · for sale
$ 1,399,990
12232 Cypress Court, Pitt Meadows, BC, V3Y 2C9 Luxury House for sale | Listing ID R3168 | Royal LePage Carriage Trade Luxury Properties
Deroche
· House
· Garden · Deck · Air conditioning · Parking
Deroche · House · Garden · Deck · Air conditioning · Parking
Welcome to this spacious 4 bedroom, 4 bathroom home tucked away in a quiet cul de sac, offering the perfect blend of comfort, space, and convenience. Enjoy the 20x25 deck in the generous back yard, with plenty of room for entertaining, kids, pets and ALL your outdoor toys. RV parking with electrical hook up, and ample space for multiple vehicles add incredible versatility. The beautiful in law suite features 2 bathrooms, making it idea for extended family or guests. With A/C, updated plumbing and electrical, this home is a sure win. Walk to schools, parks, restaurants, West Coast Express, golf, and all everyday amenities. Everything you need is right outside your door!
$ 1,399,990
20320 Grade Crescent, Langley, BC, V3A 4J7 house for sale | Listing ID R3167 | Royal LePage
View photo
House · for sale
$ 1,299,600
20320 Grade Crescent, Langley, BC, V3A 4J7 house for sale | Listing ID R3167 | Royal LePage
Deroche
· House
· Garden · Fireplace · Deck
Deroche · House · Garden · Fireplace · Deck
Discover the charm of classic West Coast living on this exceptional 0.26-acre property with an impressive 120+ ft of frontage, backing onto beautiful dedicated greenspace. Inside, a warm and inviting layout features an entertainer’s dream kitchen, updated bathrooms, and a stunning see-through 2 sided wood fireplace that brings a cozy glow to both the living and dining rooms. The bright solarium opens onto a spacious deck overlooking the lush, mature yard and tranquil greenspace—perfect for morning coffee or summer entertaining. With a 3-year-old furnace, 1-year-old hot water tank and 15-year-old metal roof, you can enjoy peace of mind for years to come. Plenty of room for the whole family, all in a central Langley location close to everything!
$ 1,299,600
2751 A Avenue, Langley, BC, V4W 0C4 house for sale | Listing ID R3168 | Royal LePage
View photo
House · for sale
$ 1,369,900
2751 A Avenue, Langley, BC, V4W 0C4 house for sale | Listing ID R3168 | Royal LePage
Deroche
· House
· Patio · Garden · Office room · Parking · Air conditioning · Cellar
Deroche · House · Patio · Garden · Office room · Parking · Air conditioning · Cellar
Set in a quiet cul-de-sac, this beautiful 5 bed 4 bath home offers over 3,200 sqft of thoughtfully planned living space with room for the whole family. The home delivers the space & functionality buyers are looking for, with an open main floor, generous living areas and an impressive vaulted ceiling that creates a bright, airy feel upstairs. The full basement adds valuable flexibility for a growing family, guests, home office, media room or would make an ideal in-law suite with its separate entry. The lot offers a manageable yard without sacrificing outdoor space. The stunning covered patio is ideal for year-round enjoyment. A/C, hot water on demand, epoxy garage flooring, fenced yard, and ample parking. Close to schools, parks, walking trails, and everything Aldergrove has to offer
$ 1,369,900
1301 11 Pazarena Place, Maple Ridge, BC, V2X 4K9 townhouse for sale | Listing ID R3167 | Royal LePage
View photo
Townhouse · for sale
$ 799,000
1301 11 Pazarena Place, Maple Ridge, BC, V2X 4K9 townhouse for sale | Listing ID R3167 | Royal LePage
Deroche
· Townhouse
· Swimming pool
Deroche · Townhouse · Swimming pool
Welcome to this exceptional 4-bedroom, 3-bathroom corner home at Provenance, where natural light, greenery, and modern living come together beautifully. Ideally positioned with south, east, and north exposures, this home enjoys abundant sunlight throughout the day, with unobstructed views overlooking the park. The thoughtfully designed main level features a convenient powder room, a spacious gourmet kitchen at the heart of the home, large windows, and an inviting open-concept living and dining area. Enjoy Polygon’s resort-style amenities, including an outdoor pool, clubhouse, fitness centre, guest suite and kids’ play area. Ideally located within walking distance to schools, parks, trails, shopping and everyday essentials
$ 799,000
20138 Lorne Avenue, Maple Ridge, BC, V2X 1G1 vacant land for.
View photo
House · for sale
$ 1,849,900
20138 Lorne Avenue, Maple Ridge, BC, V2X 1G1 vacant land for.
Deroche
· 1 Bath · House
· Parking
Deroche · 1 Bath · House · Parking
INVESTOR ALERT! This property has BIG potential for buyers looking for development or more. The lot measures 160 feet in frontage by 120 feet in depth and is currently zoned RS-1 which allows for single family residential development. However, the Official Community Plan (OCP) supports a range of zoning options, including R1, RT-1 (Duplex), RT-2 (Triplex), CD-1-93 & RS-1B which provides significant development potential. In addition to huge opportunity, the character home is well kept and updated. Property has detached double garage with an RV bay, cleanout + storage room. Live, Enjoy, Hold, Sale or Develop, the possibilities are endless. Still available at ListedBuy!
$ 1,849,900
20138 Lorne Avenue, Maple Ridge, BC, V2X 1G1 Luxury House fo.
View photo
House · for sale
$ 1,849,900
$ 1,291/sq.ft
20138 Lorne Avenue, Maple Ridge, BC, V2X 1G1 Luxury House fo.
Deroche
· 1,432 sq.ft · 3 Bedrooms · 1 Bath · House
· Parking
Deroche · 1,432 sq.ft · 3 Bedrooms · 1 Bath · House · Parking
INVESTOR ALERT! This property has BIG potential for buyers looking for development or more. The lot measures 160 feet in frontage by 120 feet in depth and is currently zoned RS-1 which allows for single family residential development. However, the Official Community Plan (OCP) supports a range of zoning options, including R1, RT-1 (Duplex), RT-2 (Triplex), CD-1-93 & RS-1B which provides significant development potential. In addition to huge opportunity, the character home is well kept and updated. Property has detached double garage with an RV bay, cleanout + storage room. Live, Enjoy, Hold, Sale or Develop, the possibilities are endless. Still available at ListedBuy!
$ 1,849,900
8133 202 Street, Langley, BC, V2Y 3K2 house for sale Listin.
View photo
House · for sale
$ 1,168,000
$ 467/sq.ft
8133 202 Street, Langley, BC, V2Y 3K2 house for sale Listin.
Deroche
· 2,497 sq.ft · 4 Bedrooms · 4 Baths · House
· Balcony · Parking · Air conditioning
Deroche · 2,497 sq.ft · 4 Bedrooms · 4 Baths · House · Balcony · Parking · Air conditioning
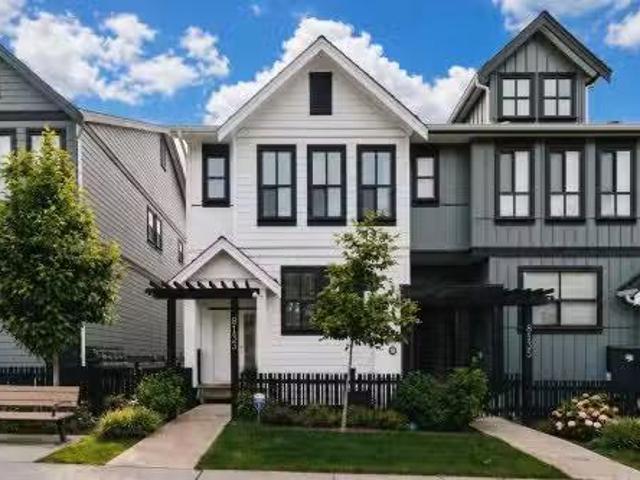
Location, location! Nestled in the heart of Latimer Heights, this 3-level modern END UNIT rowhome with NO STRATA FEES at Lennox. The home shows like NEW! Thoughtfully designed w open-concept floorplans, this 4-bdr home features AC, laminate flrs throughout, a grand chef’s kitchen with Fisher & Paykel appliances & beautifully finished bathrms & bdrs. The lower level offers a full bdr & full bath, plus a wet bar w sink & bar fridge, perfect for guests or entertaining. Well-sized bdrs with potential to add a 5th bdr upstairs! A dbl side-by-side garage, west-facing covered balcony & central location make life easy, walk to top-rated schools, parks, shops, restaurants & transit. Elevated family living in one of Langley’s most desirable communities. Still available at ListedBuy!
$ 1,168,000
1991 Avenue, Langley, BC, V3A 7P2 house for sale | Listing ID R3167 | Royal LePage
View photo
House · for sale
$ 1,369,900
1991 Avenue, Langley, BC, V3A 7P2 house for sale | Listing ID R3167 | Royal LePage
Deroche
· House
· Garden · Deck
Deroche · House · Garden · Deck
Situated in South Langley's coveted Eagle Heights neighborhood in a quiet cul-de-sac location, this 5 bdrm home features an updated 2 bdrm authorized suite downstairs (currently used as a licensed Air BNB) but would make a great income house or outlaw suite. This home has a bright & spacious open layout w/mstr on the main & has been repainted throughout including the upstairs bthrm reno w/new flooring, bathtub, toilet & vanity. The updated suite has a new kitchen, new flooring & new appliances. Out back, the massive & very private treed backyard is like natures retreat backing onto greenspace & a bird sanctuary providing a great place for outside entertaining. The driveway & under the back deck have been repaved
$ 1,369,900
6615 Street, Langley, BC, V2Y 2X8 house for sale | Listing ID R3167 | Royal LePage
View photo
House · for sale
$ 1,199,000
6615 Street, Langley, BC, V2Y 2X8 house for sale | Listing ID R3167 | Royal LePage
Deroche
· House
· Garden · Fireplace · Deck · Air conditioning · Cellar
Deroche · House · Garden · Fireplace · Deck · Air conditioning · Cellar
Room for the whole family! Immaculate East-facing 2748SF home with a FULL basement. Offering wonderful privacy and a stunning view of Mount Baker from the upper floor. Inside, find 4 LARGE BEDROOMS, a bonus FLEX SPACE, and a HUGE REC ROOM built for movie nights and get-togethers. Freshly painted top to bottom, with newer flooring throughout. Unwind in the primary ensuite's separate tub and shower, cook up a storm on the gas stove, and stay comfortable year-round with A/C and 2 cozy fireplaces. Enjoy the front or rear deck, with a backyard shed for all the extras. Cathedral ceiling greets you at the door giving you and your guests that WOW feeling. All within walking distance to shops and schools
$ 1,199,000
36512 Auguston Parkway E, Abbotsford, BC, V3G 3C6 house for.
View photo
House · for sale
$ 998,000
$ 347/sq.ft
36512 Auguston Parkway E, Abbotsford, BC, V3G 3C6 house for.
Deroche
· 2,874 sq.ft · 3 Bedrooms · 3 Baths · House
· Garden · Cellar
Deroche · 2,874 sq.ft · 3 Bedrooms · 3 Baths · House · Garden · Cellar
Dont miss this Family home in Auguston! Close to trails, parks, Ledgeview Golf Club! This beautiful Rancher with a Full Walkout Basement, park-like setting in the backyard with mature trees & lots of privacy. Open living room & dining area is great for entertaining. Spacious kitchen, granite counter tops, pantry, beautiful cabinetry, large island. Has a primary bedroom on main with 5-pc Ensuite w soaker tub, sep. shower, plus a den on main. Downstairs with a Massive Rec Room, Games room, Two good sized bedrooms, full bath, workshop and large storage area. Quiet Street, walking distance to elementary schools. Open house Sunday Saturday May 31 from 2:00-4:00pm. Still available at ListedBuy!
$ 998,000
8768 Hitch Terrace, Mission, BC, V2V 6V4 vacant land for sal.
View photo
House · for sale
$ 849,000
8768 Hitch Terrace, Mission, BC, V2V 6V4 vacant land for sal.
Deroche
· 1 Bath · House
· Terrace
Deroche · 1 Bath · House · Terrace
LOT 4 Build your dream home & put down your roots in Missions newest exclusive subdivision - a quiet & private cul-de-sac in the highly coveted Hatzic area of town! Hitch Terrace (east side) features prime 0.5+ acre lots (flat & nearly fully usable), including view lots; the largest and most usable building sites in the area. Situated in an idyllic setting, surrounded by serene nature and close enough to enjoy the melodic chimes of the Westminster Abbey bells, Hitch Terrace (east) offers the perfect balance of town & country; rural living yet just a few minutes to downtown Mission & all amenities. Only 6 lots left! Still available at ListedBuy!
$ 849,000
2161 200 Street, Langley, BC, V2Z 1Z6 vacant land for sale.
View photo
House · for sale
$ 5,499,900
2161 200 Street, Langley, BC, V2Z 1Z6 vacant land for sale.
Deroche
· 7 Bedrooms · 5 Baths · House
· Parking · Cellar
Deroche · 7 Bedrooms · 5 Baths · House · Parking · Cellar
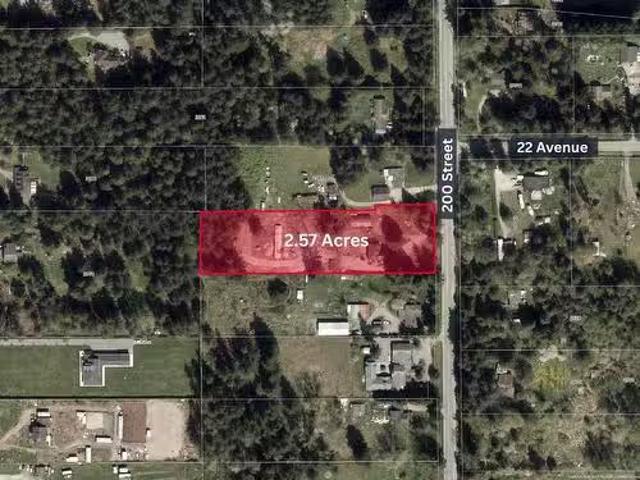
Investordeveloper alert - 2.57 acres of flat land in the prime location of BROOKSWOOD OCPNCP designated for SSMUH 5000 sf lots, which permits up to 4 dwelling units on each lot. The house is completely renovated, 7 bedrooms, 5 baths in the most desirable neighbourhood of Brookswood. The house renovation includes all new flooring, paint, kitchen, washroom, appliances, and a detached 2-car garage. A separate 2-bed 1-bath mobile house was saleed to a long-term tenant. The main house has 2 saleal suites- one 1-bedroom loft suite and a 2nd 2-bedroom suite in the basement. The house is currently saleed to a long-term tenants. Great home to move in and call it home or keep the house saleed out while waiting for development in the area. (id:27). Still available at ListedBuy!
$ 5,499,900
50 5181 Street, Langley, BC, V3A 5X1 townhouse for sale | Listing ID R3167 | Royal LePage
View photo
Townhouse · for sale
$ 425,000
50 5181 Street, Langley, BC, V3A 5X1 townhouse for sale | Listing ID R3167 | Royal LePage
Deroche
· Townhouse
· Patio · Garden · Swimming pool
Deroche · Townhouse · Patio · Garden · Swimming pool
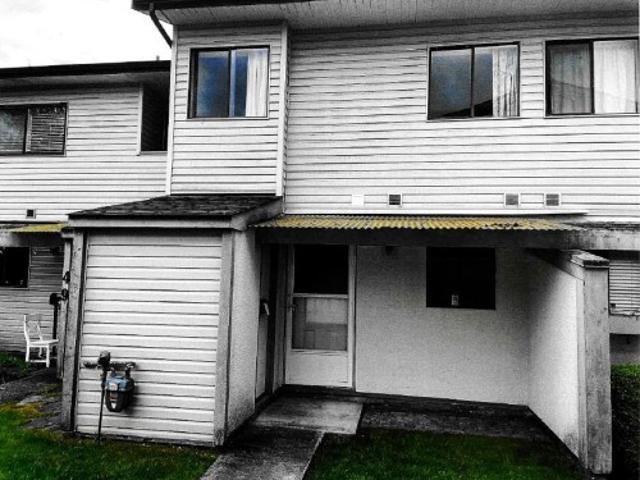
Portage Estates. Central location, south facing rear yard backing onto PORTAGE PARK, fenced rear patio area, 2 bedroom and 2 bathroom unit, playground and a heated outdoor pool, 2 pets allowed with restrictions dogs or cats. All original condition requires full renovation and new appliances, priced accordingly
$ 425,000
6048 Arlington Drive, Chilliwack, BC, V2R 2J6 house for sale | Listing ID R3166 | Royal LePage
View photo
House · for sale
$ 1,375,000
Updated
6048 Arlington Drive, Chilliwack, BC, V2R 2J6 house for sale | Listing ID R3166 | Royal LePage
Deroche
· House
· Office room · Balcony · Fireplace · Air conditioning · Parking
Deroche · House · Office room · Balcony · Fireplace · Air conditioning · Parking
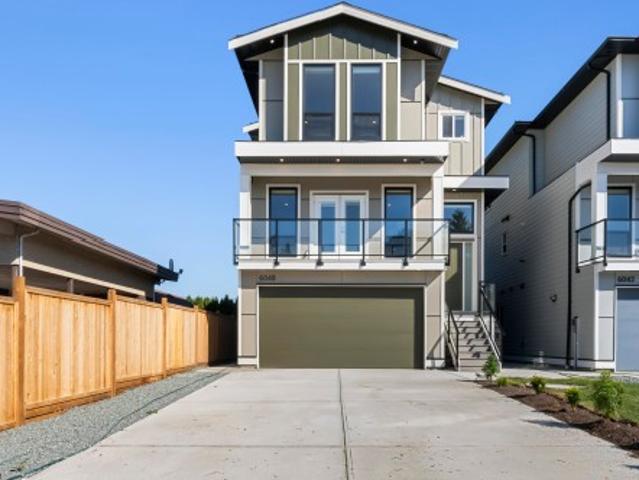
Step into this brand new 3628 sqft custom-built modern masterpiece featuring 6 beds, 5 baths, and a brilliant 2-bedroom ground-level suite. The bright, open-concept main floor offers a private office, an elegant living room with a contemporary fireplace, and a gorgeous chef's kitchen boasting quartz counters, a massive island, and a fully equipped spice kitchen. Upstairs, the primary retreat impresses with a custom walk-in closet and a stunning spa ensuite featuring a freestanding soaker tub. High-end touches include glass balconies, AC, metal spindle stairs, and massive driveway parking. Located steps from Watson Elementary and minutes to Garrison Bistro, Cottonwood Centre, and local parks, this home beautifully combines daily convenience with incredible modern luxury
$ 1,375,000
6042 Arlington Drive, Chilliwack, BC, V2R 2J6 house for sale | Listing ID R3166 | Royal LePage
View photo
House · for sale
$ 1,350,000
6042 Arlington Drive, Chilliwack, BC, V2R 2J6 house for sale | Listing ID R3166 | Royal LePage
Deroche
· House
· Office room · Balcony · Fireplace · Air conditioning · Parking
Deroche · House · Office room · Balcony · Fireplace · Air conditioning · Parking
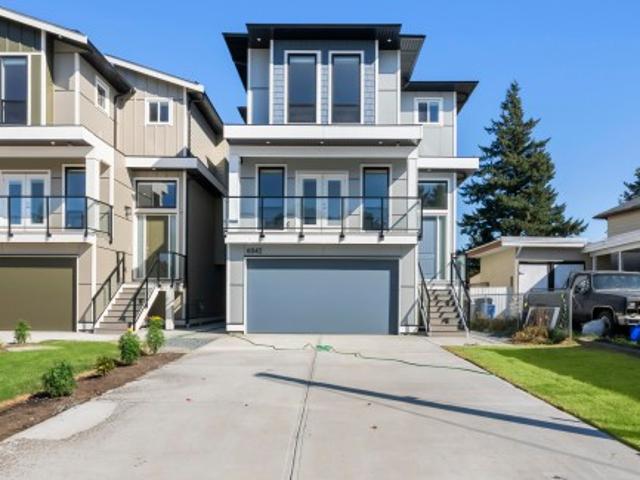
Step into this brand new 3628sqft custom-built modern masterpiece featuring 6 beds, 5 baths, and a brilliant 2-bedroom ground-level suite. The bright, open-concept main floor offers a private office, an elegant living room with a contemporary fireplace, and a gorgeous chef's kitchen boasting quartz counters, a massive island, and a fully equipped spice kitchen. Upstairs, the primary retreat impresses with a custom walk-in closet and a stunning spa ensuite featuring a freestanding soaker tub. High-end touches include glass balconies, AC, metal spindle stairs, and massive driveway parking. Located steps from Watson Elementary and minutes to Garrison Bistro, Cottonwood Centre, and local parks, this home beautifully combines daily convenience with incredible modern luxury. OH. 9/26, 1:30-3:30
$ 1,350,000
34869 Ferndale Avenue, Mission, BC, V2V 7C8 Luxury House for sale | Listing ID R3166 | Royal LePage Carriage Trade Luxury Properties
View photo
House · for sale
$ 2,900,000
34869 Ferndale Avenue, Mission, BC, V2V 7C8 Luxury House for sale | Listing ID R3166 | Royal LePage Carriage Trade Luxury Properties
Deroche
· House
· Office room · Sauna · Gym
Deroche · House · Office room · Sauna · Gym
A landmark private estate commanding panoramic views of Mount Baker, Mission’s Westminster Abbey, the Fraser River and the surrounding valley. Set behind gates on 5.66 secluded acres, this West Coast contemporary residence offers more than 7,000 square feet of exceptional design and uncompromising craftsmanship. Expansive glazing frames the remarkable outlook from nearly every room, while generous living and entertaining spaces create a seamless balance of sophistication, comfort and privacy. Five bedrooms include two luxurious primary suites, complemented by a private office, full gym and steam room. Advanced features include Control4 home automation, geothermal heating and cooling, a heated driveway and a 40kW backup generator. Exceptionally private yet only minutes from the West Coast E
$ 2,900,000
2489 Parkview Street, Abbotsford, BC, V2T 3K8 house for sale.
View photo
House · for sale
$ 1,299,000
$ 341/sq.ft
2489 Parkview Street, Abbotsford, BC, V2T 3K8 house for sale.
Deroche
· 3,800 sq.ft · 8 Bedrooms · 4 Baths · House
· Cellar
Deroche · 3,800 sq.ft · 8 Bedrooms · 4 Baths · House · Cellar
Full Legal Duplex on a 8,000 square foot lot! OCP indicates Urban 2- ground oriented. Great potential to build a 4-plex, row-homes, or townhouses- please check with the City of Abbotsford for zoning. This property is adjacent to a multi-use commercial building (doctor, lawyer, shop, etc.) They layout is 2 bedroom & 1 bathroom on both main floors. 2 bedroom & 1 bathroom in both basements. Walking distance to schools, parks, stores, shopping, and temple along with easy freeway access. Dont miss this unique holding or development opportunity! Still available at ListedBuy!
$ 1,299,000
8032 Melburn Drive, Mission, BC, V2V 2B6 house for sale | Listing ID R3166 | Royal LePage
View photo
House · for sale
$ 1,198,000
8032 Melburn Drive, Mission, BC, V2V 2B6 house for sale | Listing ID R3166 | Royal LePage
Deroche
· House
· Office room
Deroche · House · Office room
An incredible opportunity for large or multigenerational families! This massive, exceptionally well-kept 8 bedroom home offers space and flexibility that's hard to find. Upstairs features 4 bedrooms, while the main floor includes an additional bedroom and full bathroom, ideal for parents, guests or a home office. The spacious kitchen is complemented by a separate spice kitchen, perfect for everyday cooking and entertaining. Downstairs, TWO separate suites, 1 bedroom and 2 bedroom, provide excellent rental income potential. With generous living spaces throughout and room for everyone, this is a home designed to grow with your family while helping offset your mortgage
$ 1,198,000
6225 Ryder Lake Road, Chilliwack, BC, V4Z 1E2 house for sale | Listing ID R3167 | Royal LePage
View photo
House · for sale
$ 870,000
6225 Ryder Lake Road, Chilliwack, BC, V4Z 1E2 house for sale | Listing ID R3167 | Royal LePage
Deroche
· House
· Deck · Parking · Cellar
Deroche · House · Deck · Parking · Cellar
Nestled on a quiet rural street in Chilliwack’s desirable Ryder Lake area, this 3.06-acre property offers privacy, mature trees, and a creek at the rear. The 1-storey + basement home features 2 bedrooms, living/dining/kitchen areas, and a part-finished basement with extra bedrooms, den & rec room. Bonus 500 sq ft coach house with its own bedroom, kitchen, bath & living space. Open parking, gravel driveway, decks, and room to expand. Ideal for those seeking space and potential in a peaceful setting
$ 870,000
33449 Richards Avenue, Mission, BC, V2V 7E4 Luxury House for sale | Listing ID R3166 | Royal LePage Carriage Trade Luxury Properties
View photo
House · for sale
$ 2,288,000
33449 Richards Avenue, Mission, BC, V2V 7E4 Luxury House for sale | Listing ID R3166 | Royal LePage Carriage Trade Luxury Properties
Deroche
· House
· Deck · Parking
Deroche · House · Deck · Parking
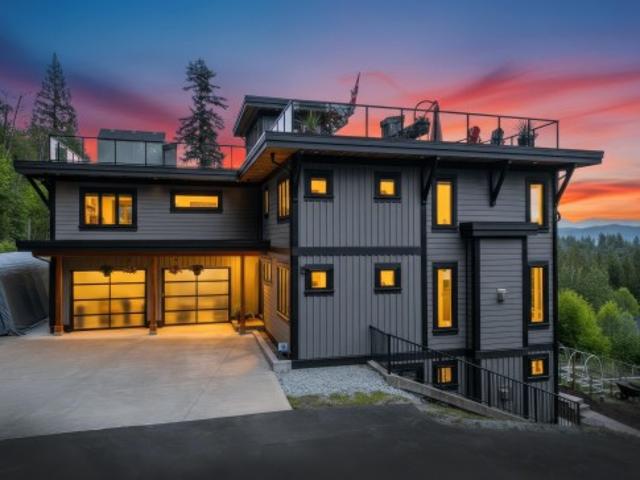
Perched above Mission with sweeping PANORAMIC VIEWS of the Fraser Valley, the Abbey, and the mountains. This architectural masterpiece was purpose-built on the finest spot on a stunning 4.77 acres. A long, private driveway sets the tone before you arrive at a home that redefines residential living. Fabulous views from all of the principal rooms. 2-level living room w/ enormous windows takes in the view. Six bedrooms, five baths, a chef's kitchen, media room bunker, and a spectacular rooftop party deck pre-plumbed for an outdoor kitchen. 2-bedroom legal suite with huge windows and level parking. Trails behind the property connect directly to Bear Mountain. This is a lifestyle! Just 10 minutes to schools and amenities
$ 2,288,000
31861 Bench Avenue, Mission, BC, V4S 1E6 Luxury House for sale | Listing ID R3166 | Royal LePage Carriage Trade Luxury Properties
View photo
House · for sale
$ 1,499,500
31861 Bench Avenue, Mission, BC, V4S 1E6 Luxury House for sale | Listing ID R3166 | Royal LePage Carriage Trade Luxury Properties
Deroche
· House
· Garden · Swimming pool
Deroche · House · Garden · Swimming pool
A beautifully updated home on just over an acre in one of Mission's most desirable neighbourhoods, with Valley views and the Sports Park and Golf & Country Club close at hand. The private, fully fenced backyard backs onto green belt and features a 28' heated pool, fire pit and playground. Recently built 25'x20' insulated shop with 100-amp service and 10' ceilings. The kitchen offers granite counters, tile backsplash and stainless appliances; upstairs, hand-scraped hardwood, vaulted ceilings and renovated bathrooms. Quality updates, exceptional privacy, and an acre-plus lot that won't be replaced
$ 1,499,500
A Avenue, Surrey, BC, V3S 7V2 townhouse for sale Listing ID.
View photo
House · for sale
$ 699,000
$ 655/sq.ft
A Avenue, Surrey, BC, V3S 7V2 townhouse for sale Listing ID.
Deroche
· 1,066 sq.ft · 2 Bedrooms · 2 Baths · House
· Parking · Balcony
Deroche · 1,066 sq.ft · 2 Bedrooms · 2 Baths · House · Parking · Balcony
Hawthorne Cloverdale townhome, Built by Mosaic Homes, Corner, End Unit welcomes you with eye-catching, Herringbone patterned floors and soaring 10ft ceilings. Your bright & open kitchen features stainless steel Whirlpool appliances, a ceramic sink & modern cabinetry overlooking your airy living room & sizeable balcony. Plush carpeting draws you towards spacious, naturally well-lit bedrooms with generous closets. 1 Car garage with additional parking on the driveway. Perfectly located minutes to schools & steps to shops, restaurants & grocery stores at Brickyard Station & with an easy commute to neighbouring cities via Hwy 10 & 15. Still available at ListedBuy!
$ 699,000
12194 Street, Maple Ridge, BC, V2W 1N8 house for sale | Listing ID R3167 | Royal LePage
View photo
House · for sale
$ 2,348,800
12194 Street, Maple Ridge, BC, V2W 1N8 house for sale | Listing ID R3167 | Royal LePage
Deroche
· House
· Deck · Lift · Cellar
Deroche · House · Deck · Lift · Cellar
Tucked away at the end of a gated driveway on a private 1.28 acre estate, this executive custom built residence offers over 5,534 sq. Ft. of luxurious living. Extensively updated and meticulously maintained, this impressive home showcases countless high quality improvements throughout, including a Western Elevators elevator, stunning custom water feature, wraparound Trex composite decking, and a beautifully renovated basement. Featuring 6 bedrooms and 6 bathrooms, a chef inspired Columbia Kitchen, radiant in floor heating, soaring ceilings, and exceptional space for multi generational living. Enjoy complete privacy, resort inspired outdoor living, and timeless craftsmanship in one of Maple Ridge's most distinguished estate properties
$ 2,348,800
42420 Adams Road, Sardis Greendale, BC, V2R 4K9 house for sale | Listing ID R3165 | Royal LePage
View photo
House · for sale
$ 1,750,000
42420 Adams Road, Sardis Greendale, BC, V2R 4K9 house for sale | Listing ID R3165 | Royal LePage
Deroche
· House
· Fireplace · Deck · Parking · Cellar
Deroche · House · Fireplace · Deck · Parking · Cellar
2.1 acres. Greendale hobby farm. EQUESTRIAN DREAM SETUP This property offers the ultimate country lifestyle with a 3-stall horse barn, turnout, large fenced pasture and riding ring, ready for your horses! The 2934sqft rancher with a basement home features 4 bedrooms, 3.5 bathrooms including a fully finished basement with a 1-bedroom suite + separate laundry. The main home offers a spacious living room with vaulted ceilings and a natural gas fireplace, along with a large laundry/mudroom. Enjoy the expansive deck overlooking the property and farmland. A Triple-car garage, detached 32’8x28’6' workshop and greenhouse complete this exceptional package. A rare opportunity to enjoy space and privacy in one of Chilliwack’s most sought-after neighbourhoods, Greendale!
$ 1,750,000
25700 Avenue, Maple Ridge, BC, V4R 1Z6 house for sale | Listing ID R3166 | Royal LePage
View photo
House · for sale
$ 1,599,900
25700 Avenue, Maple Ridge, BC, V4R 1Z6 house for sale | Listing ID R3166 | Royal LePage
Deroche
· House
· Patio · Office room · Fireplace · Cellar
Deroche · House · Patio · Office room · Fireplace · Cellar
Welcome to this spacious family home in the quiet community of Websters Corners. Set on a private 1.11-acre lot backing onto Kanaka Creek Regional Park, this property offers space, privacy, and flexibility. The home features an open floor plan, custom stone fireplace, large great room perfect for entertaining. 4 bedrooms and 3 bathrooms with 2 bedrooms up and 2 + den down, including a main-floor primary with walk-in closet and ensuite. The walk-out basement offers great potential for extended family or a future suite. Large games room, covered patio area. New windows, new hot water tank, and poly-B plumbing replaced for peace of mind. The large detached shop with 240V power heated office, & mezzanine is perfect for vehicles, hobbies, or storage. A rare acreage opportunity close to town
$ 1,599,900
46046 Southlands Crescent, Chilliwack, BC, V2P 1B1 house for sale | Listing ID R3165 | Royal LePage
View photo
House · for sale
$ 1,119,900
46046 Southlands Crescent, Chilliwack, BC, V2P 1B1 house for sale | Listing ID R3165 | Royal LePage
Deroche
· House
· Patio · Garden · Office room · Deck · Cellar
Deroche · House · Patio · Garden · Office room · Deck · Cellar
Priced to sell! Welcome home to this brand-new basement-entry home in a prime central Chilliwack location—quality construction, an open-concept layout, and room for the whole family. The main floor offers 4 bedrooms with custom built-in closets and 3 bathrooms, including a spacious primary suite with walk-in closet and ensuite. The modern kitchen shines, while a heat pump, gas BBQ hookup, large driveway, generous backyard, and covered deck make year-round entertaining effortless. Downstairs, the bright basement adds 2 bedrooms, a large rec room, covered patio, and rough-ins for a 2-bedroom unauthorized suite—plus potential for a 3rd bedroom or home office. Minutes to highways, schools, shopping, and amenities. Don't miss this one!
$ 1,119,900
46054 Southlands Crescent, Chilliwack, BC, V2P 1B1 house for sale | Listing ID R3165 | Royal LePage
View photo
House · for sale
$ 1,124,900
46054 Southlands Crescent, Chilliwack, BC, V2P 1B1 house for sale | Listing ID R3165 | Royal LePage
Deroche
· House
· Patio · Garden · Office room · Deck · Cellar
Deroche · House · Patio · Garden · Office room · Deck · Cellar
Priced to sell! Welcome home to this brand-new basement-entry home in a prime central Chilliwack location—quality construction, an open-concept layout, and room for the whole family. The main floor offers 4 bedrooms with custom built-in closets and 3 bathrooms, including a spacious primary suite with walk-in closet and ensuite. The modern kitchen shines, while a heat pump, gas BBQ hookup, large driveway, generous backyard, and covered deck make year-round entertaining effortless. Downstairs, the bright basement adds 2 bedrooms, a large rec room, covered patio, and rough-ins for a 2-bedroom unauthorized in-law suite. Plus potential for a 3rd bedroom or home office. Minutes to highways, schools, shopping, and amenities. Don't miss this one!
$ 1,124,900

Get email alerts

Don't miss out: be the first to know about new properties

The alert was correctly created

On subscribing you accept the conditions of use and the privacy policy
Alert
Receive new ads in your inbox
Save this search
Receive alerts for new listings

We'll send you an email when we have new properties for: "Houses for sale in Deroche"

The alert was correctly created

Get email alerts and be the first to see new listings
Required field
On subscribing I accept the terms of the privacy policy
Perfect! You'll soon start receiving new listings via email
Alert
Receive an email when we have new ads for Houses for sale in Deroche
Save this search
Filters

Bedrooms

Area (sq.ft)

sq.ft
sq.ft

Price

$
$

Filter by property type

Bathrooms

Clear all filters
Receive notifications when new entries are published.