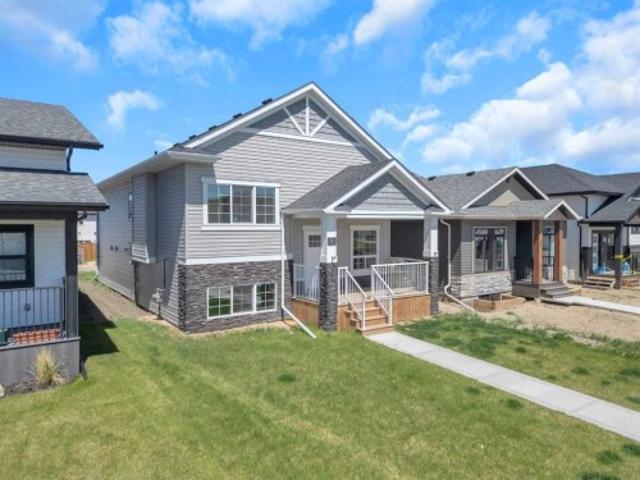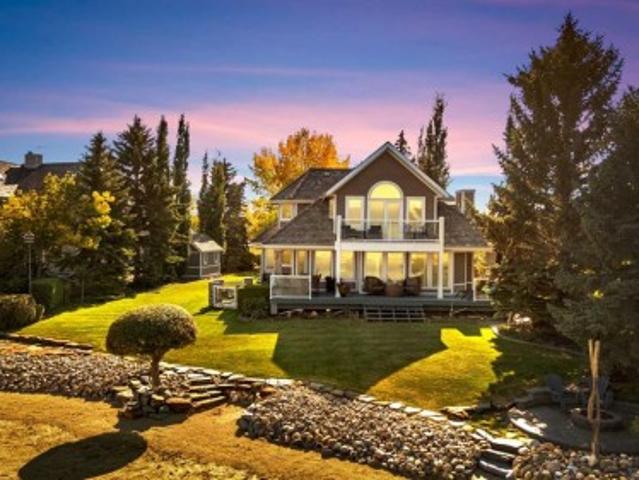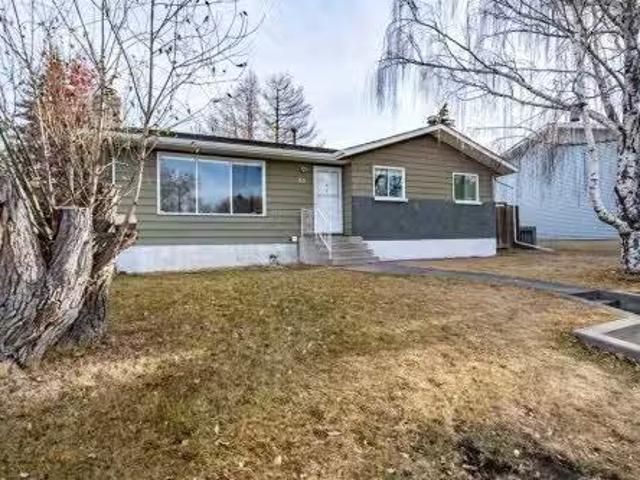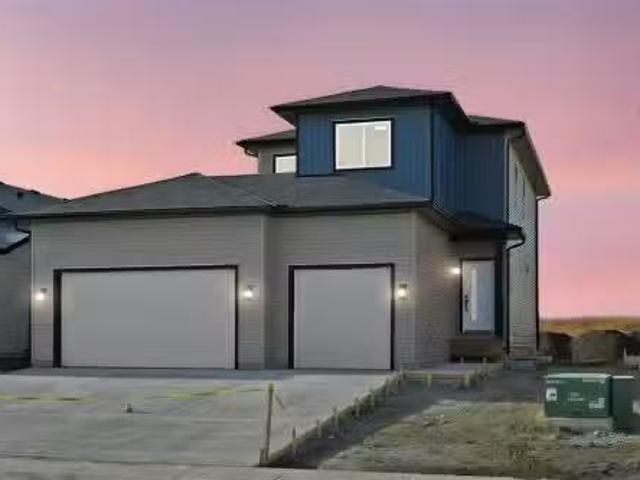
296 houses for sale in Dickson


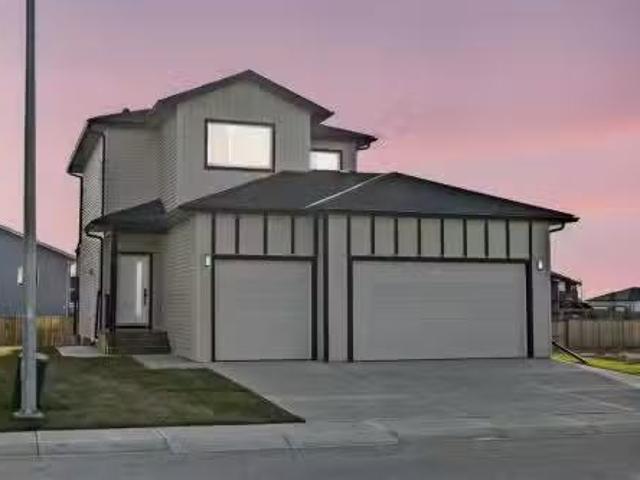
4020 49 Avenue, Innisfail, AB, T4G 1J5 house for sale Listi.
View photo
House · for sale
$ 340,000
$ 256/sq.ft
4020 49 Avenue, Innisfail, AB, T4G 1J5 house for sale Listi.
Dickson
· 1,324 sq.ft · 3 Bedrooms · 2 Baths · House
· Garden · Office room · Swimming pool · Parking
Dickson · 1,324 sq.ft · 3 Bedrooms · 2 Baths · House · Garden · Office room · Swimming pool · Parking
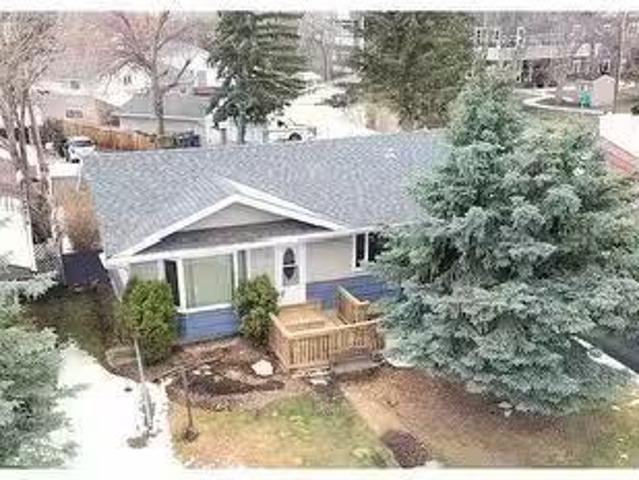
Situated in a well-established neighbourhood and just a short walk to the schools, pool, and parks—this home has a little something for everyone! Step inside and you’re greeted with a bright, open layout connecting the kitchen, dining, and living room. It’s a great space for hosting friends or just enjoying everyday family life, with tons of natural light pouring in. The main floor offers two nicely sized bedrooms, a 4-piece bathroom, and a handy office that could easily double as a fourth bedroom if needed. One of our favourite spots? The cozy side porch—its heated and perfect for a playroom, hobby space, or even a laid-back rumpus room. Head downstairs and you’ll find even more living space with a large familyrec room, an additional bedroom with great storage, a 2-piece bath, and your laundry area. Outside is where this property really shines—there’s an oversized yard with tons of space to relax, garden, or play. Plus, theres a double detached heated garage, a storage shed, and RV pa
$ 340,000
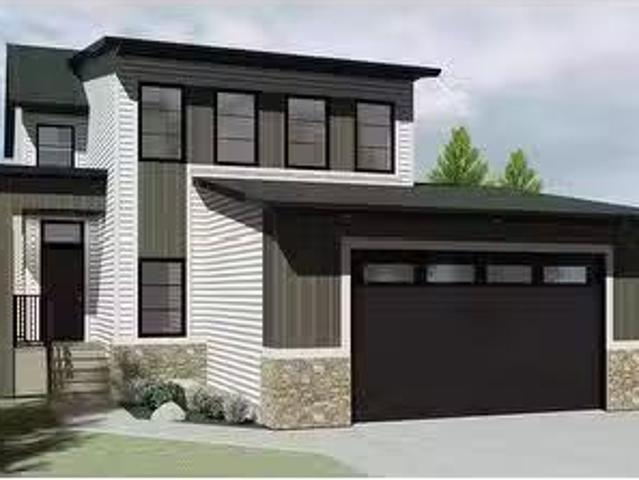
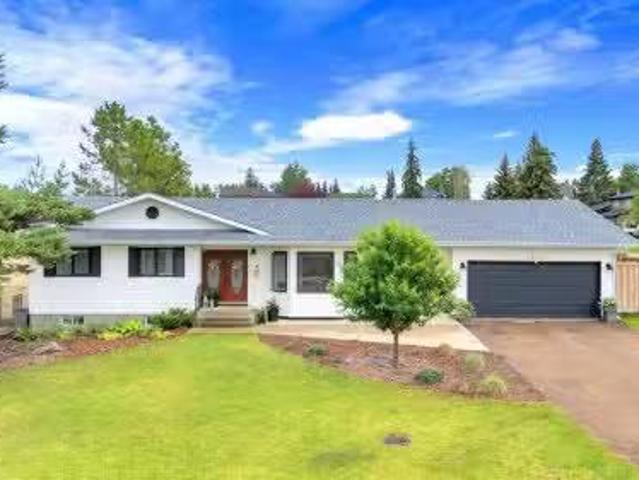
5836 Maple Cresent, Innisfail, AB, T4G 0A9 house for sale L.
View photo
House · for sale
$ 629,900
$ 365/sq.ft
5836 Maple Cresent, Innisfail, AB, T4G 0A9 house for sale L.
Dickson
· 1,722 sq.ft · 3 Bedrooms · 3 Baths · House
· Fireplace · Parking
Dickson · 1,722 sq.ft · 3 Bedrooms · 3 Baths · House · Fireplace · Parking
How often do you get what you want? Check out this one of a kind 1720 sq ft two story bonus room from Mason Martin Homes. Located in the beautiful community of Hazelwood Estates minutes from Dodds Lake and its walking paths and fishing, play ground, ski hill, and one of the best 27 hole golf courses in all of Alberta the Innisfail Golf Club. As a matter of fact this home over looks the golf course from the second floor bonus room and primary bedroom. Walking in you discover a stunning and inviting entrance and thats just the start. Kitchen features a huge island, quartz countertops in kitchen and throughout home, walk through pantry leading you to large mudroom to garage (23x24 two and half car with additional storage area), and stainless steel applliances. Living room not only boasts a a decorative feature wall but also has modern electric fireplace. Living room and dining have super large triple pane windows for more great site lines and natural light. This home is also equipped with
$ 629,900
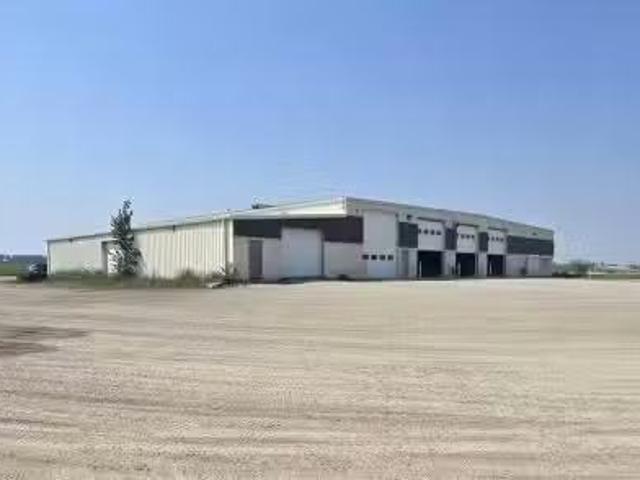
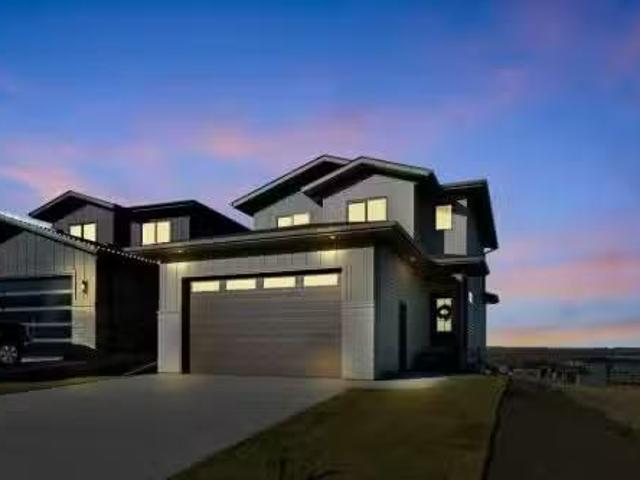
2 Heritage Drive, Bowden, AB, T0M 0K0 commercial for sale L.
View photo
House · for sale
$ 279,990
$ 282/sq.ft
2 Heritage Drive, Bowden, AB, T0M 0K0 commercial for sale L.
Dickson
· 990 sq.ft · House
Dickson · 990 sq.ft · House
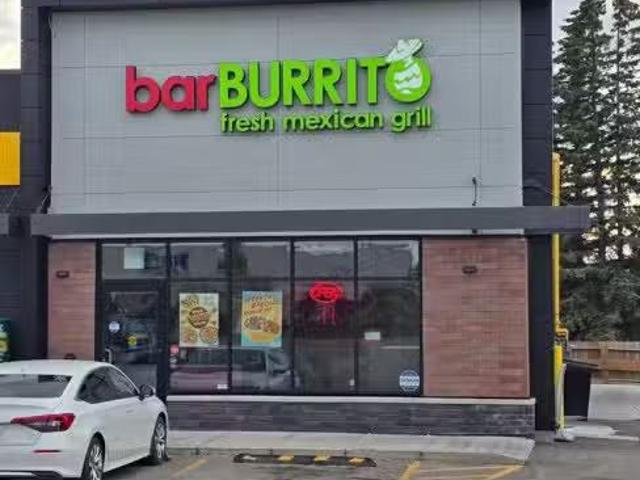
Exciting opportunity to own a well-established BarBurrito franchise in the growing community of Bowden, Alberta! Conveniently located along the busy QEII Highway corridor between Calgary and Red Deer, this turn-key restaurant benefits from excellent visibility, steady local traffic, and consistent traveler stopovers. This modern quick-service restaurant features a dining area, efficient kitchen setup, and all equipment included—ready for new ownership. With strong brand recognition, proven franchise systems, and a loyal customer base, this location offers immediate revenue potential with room for further growth. Ideal for an owner-operator or investor looking to enter the food & beverage market with the backing of a trusted Canadian franchise. Don’t miss your chance to step into a thriving business in central Alberta! Still available at ListedBuy!
$ 279,990
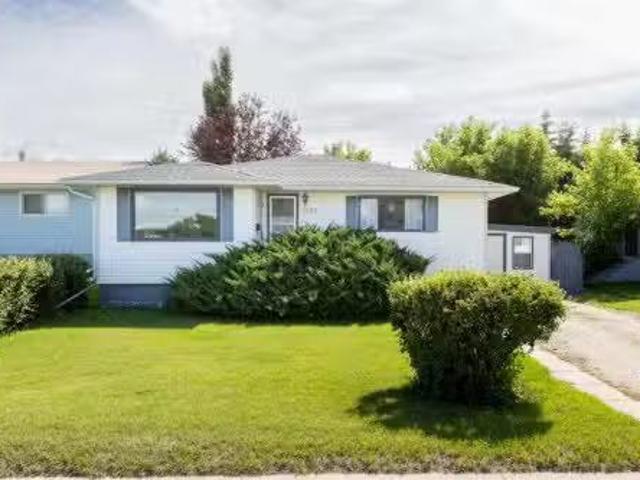
4027 50 Avenue, Innisfail, AB, T4G 1J3 house for sale Listi.
View photo
House · for sale
$ 379,900
$ 430/sq.ft
4027 50 Avenue, Innisfail, AB, T4G 1J3 house for sale Listi.
Dickson
· 883 sq.ft · 4 Bedrooms · 2 Baths · House
· Cellar
Dickson · 883 sq.ft · 4 Bedrooms · 2 Baths · House · Cellar
Welcome to this beautifully maintained and solidly built four-bedroom, two-bathroom home that offers the perfect combination of timeless craftsmanship and thoughtful modern updates. Constructed with durable 2x8 Western Cedar floor joists, this home has been lovingly cared for over the years and stands as a testament to quality construction and pride of ownership. As you step through the front door, you’re greeted by a warm and inviting main floor that exudes comfort and charm. The living room is cozy and welcoming—perfect for relaxing with family or entertaining guests. The kitchen is perfect for those cookers in the family quaint and functional. Just down the hall, you’ll find two bedrooms, both featuring brand-new flooring that adds a fresh and modern touch. A convenient three-piece bathroom completes the main level, making everyday living both comfortable and functional. Downstairs, the fully finished basement adds exceptional value and versatility to the home. It features two addit
$ 379,900
5518 52 Street, Olds, AB, T4H 1H8 house for sale | Listing ID A2296 | Royal LePage
View photo
House · for sale
$ 699,000
5518 52 Street, Olds, AB, T4H 1H8 house for sale | Listing ID A2296 | Royal LePage
Dickson
· House
· Garden · Office room · Parking
Dickson · House · Garden · Office room · Parking
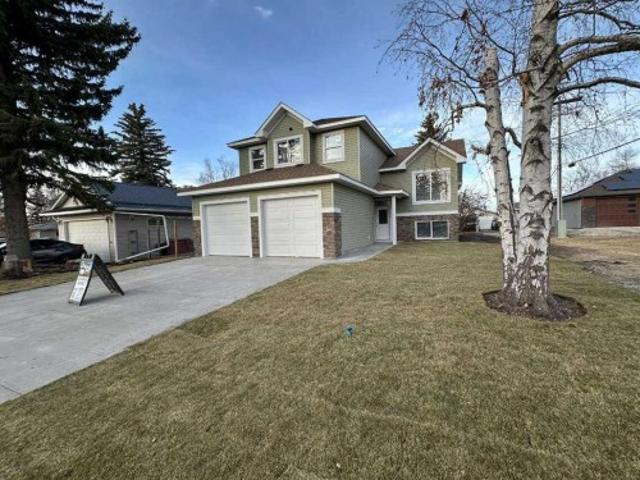
For more information, please click the'More Information' button. *. Modern Living at its best! Step into this gorgeous, newly built home that blends comfort, and style. Perfect for families, first-time buys or anyone looking for a fresh start in a beautiful space. A bright open-concept with a lot of natural light. Modern kitchen with sleek countertops, and ample storage. Spacious primary bedroom featuring a private bath with dual sinks and a walk in closet. Two additional bedrooms ideal for family, guests or home office. Attached oversized garage. Stylish finishes throughout and move-in ready. Large back yard with mature trees. Located in an established area and close to schools. Includes new home warranty and immediate possession. This home is brand new built with energy efficient design and convenient features to help make life a easier
$ 699,000
119 Kirkland Close, Red Deer, AB, T4P 4A4 house for sale Li.
View photo
House · for sale
$ 404,900
$ 379/sq.ft
119 Kirkland Close, Red Deer, AB, T4P 4A4 house for sale Li.
Dickson
· 1,066 sq.ft · 33 Bedrooms · 2 Baths · House
· Garden · Parking
Dickson · 1,066 sq.ft · 33 Bedrooms · 2 Baths · House · Garden · Parking
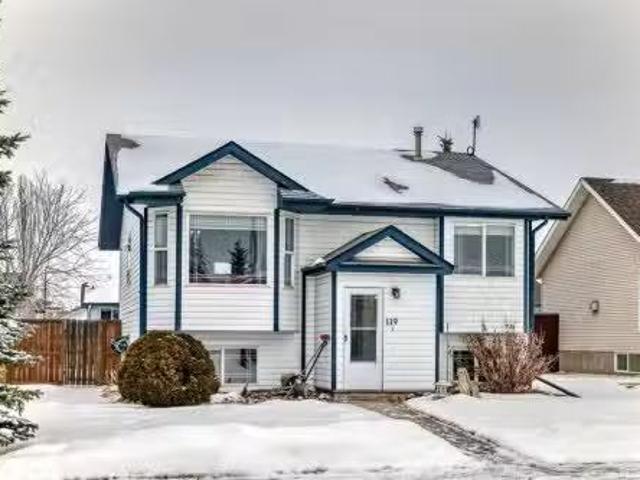
Welcome to this spacious move in ready bi-level located in a quiet, family-friendly neighborhood! Offering a bright and functional layout, this home features vaulted ceilings in the kitchen, dining, and living room areas, creating an open and airy feel throughout the main level.The kitchen is beautifully finished with quartz countertops and a pantry for added storage, and a convenient dining area perfect for family meals or entertaining. The main floor offers a generous primary bedroom with double closets, two additional bedrooms, and a full 4-piece bathroom.Downstairs, you’ll find even more space with three additional bedrooms, a 4-piece bathroom, a large family room with French doors, and a dedicated furnace room with laundry. Vinyl plank flooring runs throughout the home, offering both durability and modern appeal. Step outside to enjoy the fully usable backyard, complete with a cozy firepit area, built-in benches with storage, a water feature, and convenient RV parking.This home ha
$ 404,900
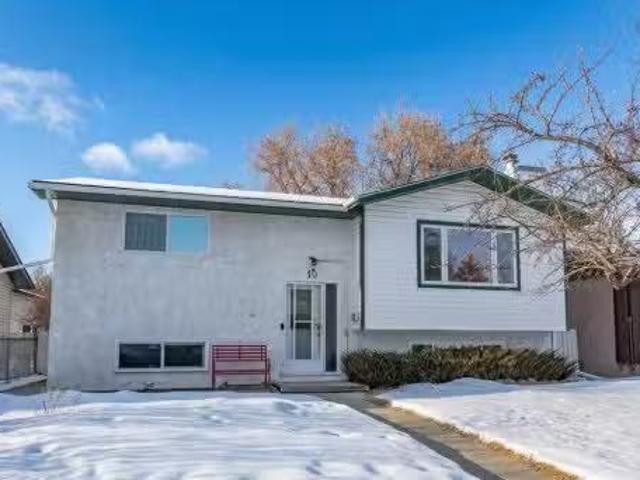
10 Patterson Crescent, Red Deer, AB, T4P 1J5 house for sale.
View photo
House · for sale
$ 439,900
$ 453/sq.ft
10 Patterson Crescent, Red Deer, AB, T4P 1J5 house for sale.
Dickson
· 969 sq.ft · 3 Bedrooms · 2 Baths · House
· Deck · Air conditioning
Dickson · 969 sq.ft · 3 Bedrooms · 2 Baths · House · Deck · Air conditioning
Welcome to a rare gem in one of Red Deer’s most coveted mature neighborhoods, The Pines. This meticulously maintained home seamlessly blends classic charm with modern convenience, offering true peace of mind. Major updates include new roof shingles (2018), furnace and water heater (2016), electrical panel (2007), siding and windows (2011), flooring, paint, and so much more. The main floor features a bright, open living space with clear sightlines from the kitchen to the dining and living areas. The modernized kitchen boasts stainless steel appliances, updated countertops, and painted solid wood cabinetry. A versatile movable island provides additional counter space and smart storage. Extend your living space to the outdoors as you exit from the dining area to a covered deck with a brand-new roof. Two spacious bedrooms and a fully updated bathroom complete the main level. Downstairs, an expansive family room with wet bar offers ample living and entertainment options, complemented by a c
$ 439,900
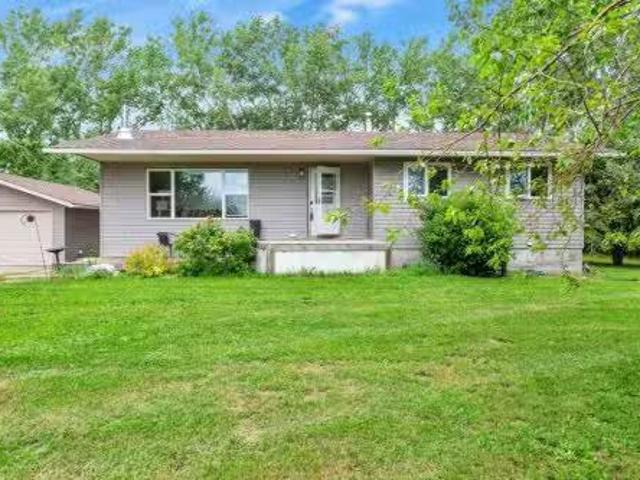
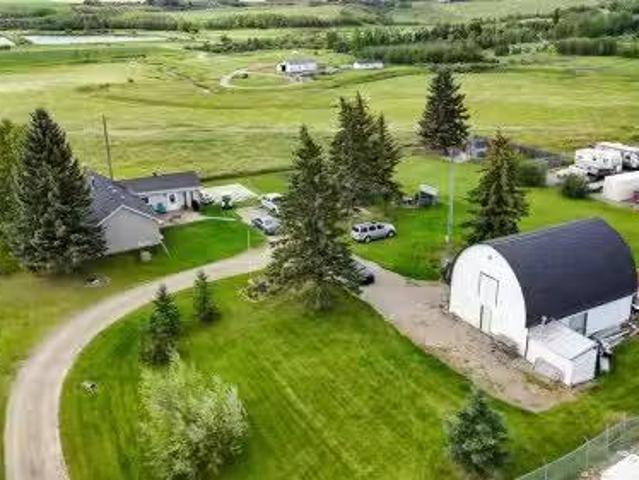
35266 Range Road 283, Rural Red Deer County, AB, T4G 0G3 hou.
View photo
House · for sale
$ 650,000
$ 507/sq.ft
35266 Range Road 283, Rural Red Deer County, AB, T4G 0G3 hou.
Dickson
· 1,281 sq.ft · 4 Bedrooms · 3 Baths · House
· Garden · Deck · Parking · Cellar
Dickson · 1,281 sq.ft · 4 Bedrooms · 3 Baths · House · Garden · Deck · Parking · Cellar
Welcome to this beautiful 1.94-acre acreage just 4 mins from Innisfail and on paved roads then entire making the location of this property very hard to beat. You will drive in on a long driveway and through a beautifully treed and landscaped front yard all the way to the property. This bungalow is 1288 square feet with a beautiful open floor plan in the main area with an open and prefect flowing kitchen and dining area as well as a spacious living room. The home consists of 4 bedrooms with 3 up and 1 down as well and 2 full bathrooms and a half bath too. The living room has a cozy wood stove perfect for cool lazy nights. The basement of the home has the perfect open layout, great for kids being kids or entertaining company. The 3-car heated garage is another unreal perk to this property and allows you a workspace and a parking place all under the same roof. Now the property itself, the private backyard and beautiful deck are absolutely stunning on these summer nights. The yard consists
$ 650,000
4213 42 Avenue, Innisfail, AB, T4G 1Y1 house for sale | Listing ID E4466 | Royal LePage
View photo
House · for sale
$ 1,299,000
4213 42 Avenue, Innisfail, AB, T4G 1Y1 house for sale | Listing ID E4466 | Royal LePage
Dickson
· House
· Parking
Dickson · House · Parking
Property is 3.26 Acres with proposed and approved rezoning for Hwy Commercial and Multifamily use. Locked gate off of Hwy 2A. Proceed to 4408-44 Street and enter from cul-de-sac. Large 2272 sq.ft home with double garage is ideal living until property is developed. Being the Seller has not lived in the home; it is being sold'As Is'. 1.71 Acres is zoned for Hwy Commercial; and balance of 1.55 Acres is zoned for R-3 Multi-Family. Innisfail town park borders this property; adding to the value for Multi-family development. All permits and plans are included in the Purchase Price
$ 1,299,000
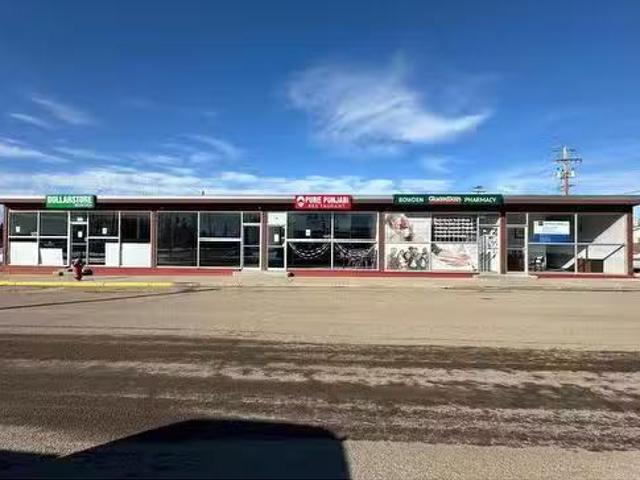
Bowden, AB, None commercial for sale Listing ID A2189038
View photo
House · for sale
$ 749,000
$ 144/sq.ft
Bowden, AB, None commercial for sale Listing ID A2189038
Dickson
· 5,188 sq.ft · House
Dickson · 5,188 sq.ft · House
Excellent opportunity to own a five-unit commercial building located at the intersection of Highway 2A and Main Street in Bowden. Each bay has its own utilities and washrooms. The tenant mix is good, and there’s potential to increase revenue. Still available at ListedBuy!
$ 749,000
4001 48 Avenue, Innisfail, AB, T4G 1J6 commercial for sale.
View photo
House · for sale
$ 1,995,000
$ 24/sq.ft
4001 48 Avenue, Innisfail, AB, T4G 1J6 commercial for sale.
Dickson
· 81,461 sq.ft · 44 Bedrooms · House
· Parking
Dickson · 81,461 sq.ft · 44 Bedrooms · House · Parking
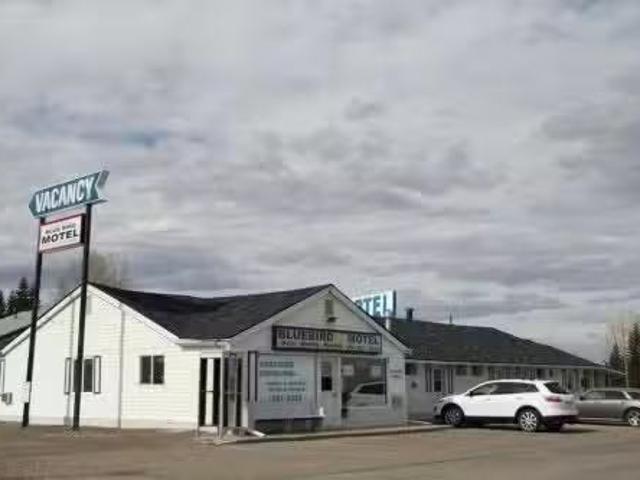
This property presents a compelling opportunity for investors or operators interested in the motel business in Innisfail. Conveniently located along Highway #2, it benefits from high visibility and consistent traffic flow, making it well-positioned to attract a steady stream of customers. Situated on 1.87 acres of commercial land, the site offers ample space not only for current operations but also for future expansion, such as adding amenities or developing additional facilities. The non-franchise model provides operational flexibility and independence—ideal for those seeking a family-run business with control over branding and management. The motel features 44 rooms, including 21 with kitchenettes, allowing for a mix of short-term and extended-stay guests, and includes a manager’s suite with a kitchenette and garage for convenient on-site living. Recent renovations—covering interior updates, roofs, boilers, and hot water tanks—suggest the property is well-maintained and may require m
$ 1,995,000
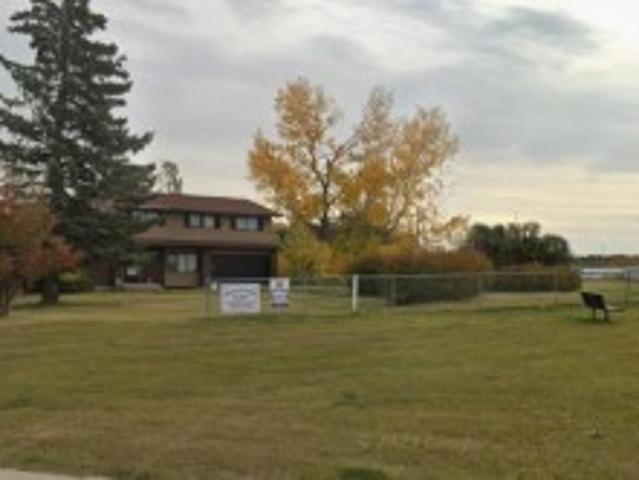
4975 60 Avenue, Innisfail, AB, T4G 0N6 vacant land for sale.
View photo
House · for sale
$ 139,900
4975 60 Avenue, Innisfail, AB, T4G 0N6 vacant land for sale.
Dickson
· House
Dickson · House
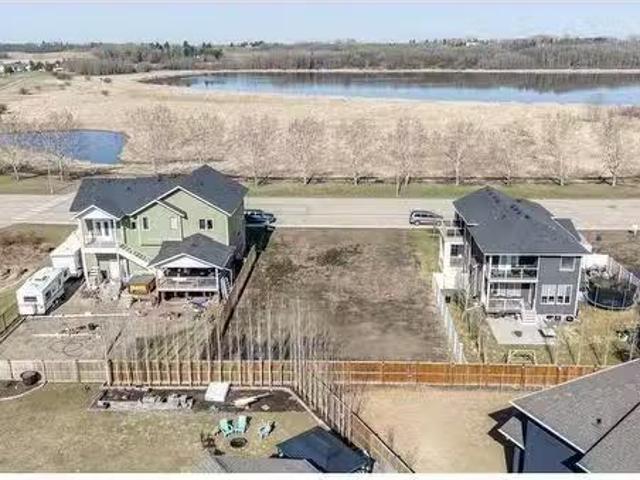
With stunning views of picturesque Napoleon Lake, this bare lot is the ideal setting to bring your dream home to life. Perfectly situated near Centennial Park, walking paths, schools, the arena, and downtown, with convenient access to Highway 2. Dont miss the chance to build in a prime location surrounded by natural beauty and modern conveniences! Still available at ListedBuy!
$ 139,900
71 Birchcliff Road, Birchcliff, AB, T4S 1R6 house for sale | Listing ID A2297 | Royal LePage
View photo
House · for sale
$ 3,850,000
71 Birchcliff Road, Birchcliff, AB, T4S 1R6 house for sale | Listing ID A2297 | Royal LePage
Dickson
· House
· Fireplace
Dickson · House · Fireplace
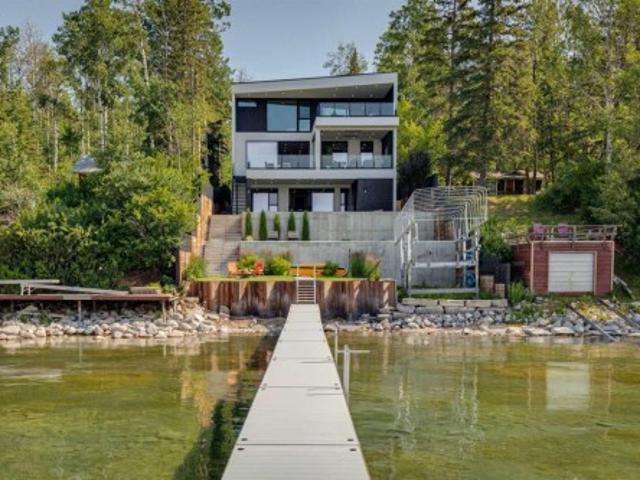
Presenting The Cliffs, a breathtaking custom lakefront residence by Award Winning Custom Home Builder: Square Structures. Designed to live in harmony with its surroundings, this architectural statement captures uninterrupted, south-facing lake views from every level, allowing light, water, and design to exist in perfect balance. Expansive walls of floor-to-ceiling glass dissolve the boundary between indoors and out, allowing the landscape to become part of everyday living. This 3890 sq.ft residence is expanded with 1,700 square feet of outdoor living space, including a fully screened outdoor lounge with fireplace, overhead heaters, and integrated media, an inviting setting for evenings by the water, regardless of the season. A refined palette of materials and meticulous craftsmanship define the interiors. Wide-plank white oak flooring grounds the open-concept main level, where a beautifully appointed living space flows effortlessly into the streamlined kitchen. With an eye for both for
$ 3,850,000
64 Lacey Close, Red Deer, AB, T4R 3R7 house for sale | Listing ID A2302 | Royal LePage
View photo
House · for sale
$ 724,900
64 Lacey Close, Red Deer, AB, T4R 3R7 house for sale | Listing ID A2302 | Royal LePage
Dickson
· House
· Garden · Office room · Fireplace · Swimming pool · Deck
Dickson · House · Garden · Office room · Fireplace · Swimming pool · Deck
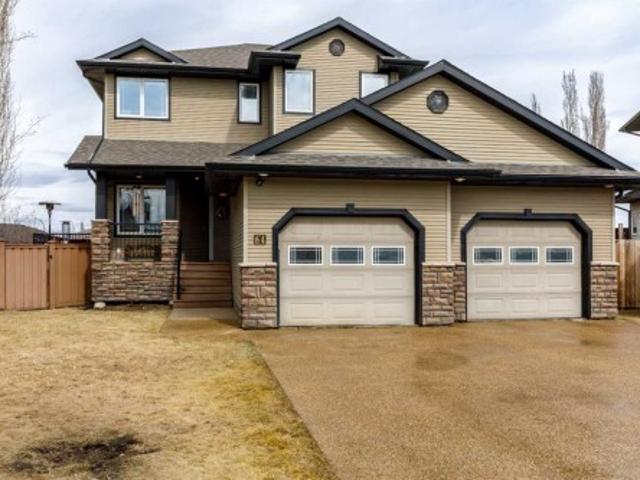
Fully finished 2-storey home offering 6 bedrooms and 4 bathrooms, including 4 bedrooms on the upper level—ideal for a growing family. The main floor features 10ft ceiling, an open and spacious kitchen with an island, laminate flooring, and dining area with direct access to the oversized wraparound deck. Large office with built in desk and laundry room for convenience. The bright family room is highlighted by a two-sided gas fireplace, large window overlooking the yard creating a warm and inviting atmosphere. The fully developed lower level with 9 foot ceilings provides additional living space, extra bedrooms, and flexibility for guests or family. Cozy theater area and in-floor heating creates a very comfortable area. Situated on a large pie-shaped lot in a quiet close, this property offers excellent outdoor living with fully landscaped yard, Trex fencing, plus a second deck complete with a built-in hot tub—ideal for relaxing or hosting gatherings. The shed, playhouse combo is unique. T
$ 724,900
4402 48 Avenue, Innisfail, AB, T4G 1Y2 house for sale Listi.
View photo
House · for sale
$ 365,000
$ 326/sq.ft
4402 48 Avenue, Innisfail, AB, T4G 1Y2 house for sale Listi.
Dickson
· 1,119 sq.ft · 3 Bedrooms · 2 Baths · House
· Office room · Fireplace · Deck
Dickson · 1,119 sq.ft · 3 Bedrooms · 2 Baths · House · Office room · Fireplace · Deck
If you’ve been looking for a home that offers space, comfort, and room to grow all in a great location, this is the one. This 3-bedroom, 2-bathroom home is located in a friendly neighbourhood that’s close to schools, parks, and all the everyday essentials like shopping and restaurants. Step inside and you’ll love the bright, open feel with vaulted ceilings in the main living area and kitchen making these spaces feel even more airy and inviting. The living room is super cozy with a gas fireplace, perfect for movie nights or relaxing after a long day. The open-concept kitchen and dining area is great for entertaining or just keeping everyone connected during mealtime. Right off the dining room, theres a deck that’s perfect for morning coffee, summer BBQs, or simply soaking up some fresh air. The primary bedroom comes with its own ensuite, giving you a nice bit of privacy, and the two additional bedrooms offer flexible space for family, guests, or a home office. Completing the main floor
$ 365,000
28244 Highway 590, Rural Red Deer County, AB, T4G 0E6 commer.
View photo
House · for sale
$ 3,399,000
$ 271/sq.ft
28244 Highway 590, Rural Red Deer County, AB, T4G 0E6 commer.
Dickson
· 12,497 sq.ft · 3 Bedrooms · House
· Garden · Office room · Cellar
Dickson · 12,497 sq.ft · 3 Bedrooms · House · Garden · Office room · Cellar
Excellent opportunity to live where you work! Located on 32 acres, this property features both a 12,500 SF industrial shop, as well as a 2,998 SF house. The shop features a 700 SF office space with one office, a lunchroom, and one washroom. The main shop area has a parts room, its own washroom, a 625 SF storage mezzanine, an oil change trench with collector system, as well as (7) 14 x 16 overhead doors - 3 of which create drive thru bays. There is also a wash bay with (2) 14 x 16 overhead doors that create a 4th drive thru bay, and a separate shop space with (1) 14 x 16 overhead door. Additionally, there is 2,500 SF of cold storage with two overhead doors. The shop has in floor heating throughout and ample yard space, as well as a new hot water heater, furnace, and boiler (2025). The beautifully maintained house offers 4,300 SF of functional and inviting living space over 3 floors (basement, main floor, and second floor). Designed for comfort and flexibility, it features a front office
$ 3,399,000
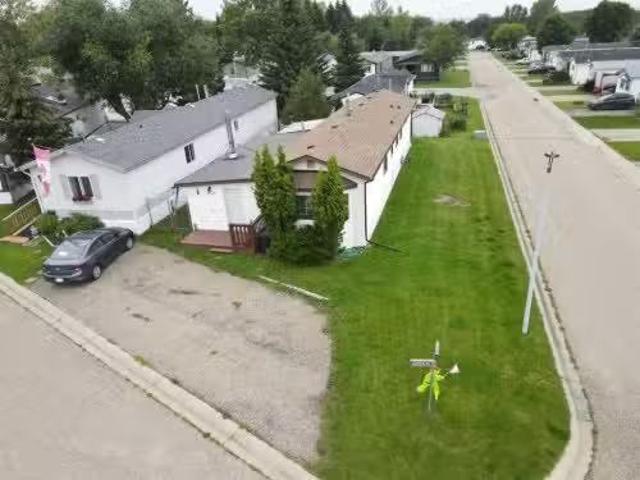
230 38850 Range Road 25A, Rural Red Deer County, AB, T0M 0H0.
View photo
House · for sale
$ 79,900
$ 59/sq.ft
230 38850 Range Road 25A, Rural Red Deer County, AB, T0M 0H0.
Dickson
· 1,335 sq.ft · 20 Bedrooms · 1 Bath · House
· Garden · Deck
Dickson · 1,335 sq.ft · 20 Bedrooms · 1 Bath · House · Garden · Deck
Welcome to this affordable and updated 2-bedroom mobile home with a spacious addition — just a 10-minute drive from Sylvan Lake! This charming home sits on a private lot with two sheds, trees and a fully usable yard perfect for relaxing or entertaining.Inside, you’ll find two living rooms (one could easily be converted into a third bedroom), a large entrance area with a coat closet, updated flooring, a wood-burning stove, and a kitchen with plenty of cupboard space and an L-shaped island. The home also features natural light throughout, ceiling fans, and a combined bathlaundry room with extra storage. Updates throughout make it move-in ready and functional.Step outside to enjoy raspberry bushes, mature trees, and front and back decks (just 2 years old). A true hidden gem for anyone looking for peace, privacy, and value close to the lake. Still available at ListedBuy!
$ 79,900
8 1415 Sec 582 Highway, Didsbury, AB, T0M 0W0 commercial for.
View photo
House · for sale
$ 1,699,000
$ 1,489/sq.ft
8 1415 Sec 582 Highway, Didsbury, AB, T0M 0W0 commercial for.
Dickson
· 1,141 sq.ft · House
Dickson · 1,141 sq.ft · House
Set on 7.75 acres with sweeping valley views, this unique property offers both privacy and opportunity. The 1,149 sq.ft. home has seen numerous renovations, creating a comfortable and welcoming living space. Beyond the home, the property features two substantial income streams: a fully fenced RV storage area with a powered security gate for saleers, and a communications tower, making it an ideal live-and-work setup. A 25x30 heated shop with overhead and in-floor heat, plus a mezzanine level, provides the perfect space for projects, storage, or business use. Whether you’re looking for a peaceful retreat, a revenue-generating investment, or a property that blends lifestyle with work, this acreage delivers it all. Still available at ListedBuy!
$ 1,699,000
9 Ian Way, Sylvan Lake, AB, T4S 0W5 house for sale | Listing ID A2281 | Royal LePage
View photo
House · for sale
$ 475,000
9 Ian Way, Sylvan Lake, AB, T4S 0W5 house for sale | Listing ID A2281 | Royal LePage
Dickson
· House
· Garden · Parking · Deck
Dickson · House · Garden · Parking · Deck
Move In Ready family home is located on a quiet street in the established community of Iron Gate! Designed for everyday functionality, the open concept main floor offers bright living and dining spaces flowing into a well-appointed kitchen with maple cabinetry, quartz countertops, stainless steel appliances, exterior-vented hood fan, and direct access to the backyard deck. The main level features a large primary bedroom with walk-in closet and ensuite, plus two additional bedrooms and a full bath. The bright lower level is undeveloped and ready for customization, with oversized windows and a layout planned for two more bedrooms, a bathroom, laundry/mechanical room, and a large family area. Highlights include vinyl plank flooring, cozy bedroom carpet, triple-pane windows, a brand-new double detached garage (Nov 2024) with paved alley access, large backyard, and remaining New Home Warranty. Bonus: seller includes a two-week stay at Prairie Moon Inn to assist with relocation
$ 475,000
398 Marina Bay Place, Sylvan Lake, AB, T4S 1E9 house for sale | Listing ID A2287 | Royal LePage
View photo
House · for sale
$ 1,875,000
398 Marina Bay Place, Sylvan Lake, AB, T4S 1E9 house for sale | Listing ID A2287 | Royal LePage
Dickson
· House
· Office room · Fireplace
Dickson · House · Office room · Fireplace
Waterfront Luxury in the Heart of Sylvan Lake, Welcome to your lakeside retreat in the prestigious Marina Bay community, where every day feels like a getaway. This stunning 2-storey home offers over 3,400 sq ft of total living space, beautifully designed across three levels with 4 bedrooms and 4 full bathrooms — ideal for families or those who love to entertain in style. Step inside and be greeted by a bright, open-concept main floor featuring a spacious living room anchored by a cozy fireplace, a gourmet kitchen with modern cabinetry, stainless steel appliances, and generous island seating, and a formal dining area perfect for gatherings with friends and family. A dedicated office on the main level offers the ideal work-from-home setup, while the 3-piece bath and laundry room add convenience. Upstairs, discover a luxurious primary suite complete with a 3-piece ensuite, large closets, and peaceful lake-view vibes. Two additional bedrooms and a 4-piece bathroom complete the upper level
$ 1,875,000
93 Westview Drive, Sylvan Lake, AB, T4S 1H8 house for sale.
View photo
House · for sale
$ 365,000
$ 353/sq.ft
93 Westview Drive, Sylvan Lake, AB, T4S 1H8 house for sale.
Dickson
· 1,033 sq.ft · 3 Bedrooms · 2 Baths · House
· Patio · Garden · Deck
Dickson · 1,033 sq.ft · 3 Bedrooms · 2 Baths · House · Patio · Garden · Deck
Welcome to a property that offers more than just a place to live — it offers options.Situated in the vibrant lake community of Sylvan Lake, this 3-bedroom home is perfectly positioned for first-time buyers looking to offset their mortgage or investors seeking a revenue-generating property in a high-demand area. The main level features bright, comfortable living spaces, an eat-in kitchen with patio doors leading to a large private deck, and three well-sized bedrooms. Fresh paint in the guest rooms, a new shower in the primary bath, and new eavestroughs add value and peace of mind. What truly sets this home apart is its versatility.With a separate private entrance, the lower level offers a family room, second kitchenette, bedroom, bathroom, and its own washerdryer — creating excellent potential for extended family living, or guests. Whether youre entering the market as a new homeowner or adding to your investment portfolio, this layout works. Outside, the fully fenced 7,250 sqft yard pro
$ 365,000
3430 Victory Way, Olds, AB, T0M 0W0 house for sale Listing.
View photo
House · for sale
$ 599,000
$ 299/sq.ft
3430 Victory Way, Olds, AB, T0M 0W0 house for sale Listing.
Dickson
· 2,002 sq.ft · 30 Bedrooms · 3 Baths · House
· Office room · Fireplace
Dickson · 2,002 sq.ft · 30 Bedrooms · 3 Baths · House · Office room · Fireplace
Welcome to this stunning 3-bedroom plus den, 2.5-bathroom home designed with style, comfort, and versatility in mind. From its neutral tones to its high-end finishes, every detail reflects modern craftsmanship and thoughtful design.Step inside to an inviting open-concept main floor featuring luxury vinyl plank flooring and an impressive white wood-accented wall in the family room, complete with a large remote-controlled electric fireplace and built-in speakers. The chef’s kitchen showcases white quartz countertops, elegant white tile backsplash, and contemporary cabinetry — a perfect blend of simplicity and sophistication. A bright dining area with a modern LED chandelier adds a touch of glamour, while the den with double doors provides the perfect space for a home office or guest bedroom.Upstairs, an extra-wide staircase leads to the spacious bonus room — ideal for movie nights or relaxing evenings — featuring another elegant white accent wall. The primary suite is a true retreat, boa
$ 599,000
78 Vincent Crescent, Olds, AB, T0M 0W0 house for sale Listi.
View photo
House · for sale
$ 579,000
$ 328/sq.ft
78 Vincent Crescent, Olds, AB, T0M 0W0 house for sale Listi.
Dickson
· 1,765 sq.ft · 30 Bedrooms · 3 Baths · House
· Fireplace · Parking
Dickson · 1,765 sq.ft · 30 Bedrooms · 3 Baths · House · Fireplace · Parking
Discover this stunning 2025-built home that perfectly blends contemporary design with everyday functionality. Featuring a triple attached garage with 220V power, this property is ideal for today’s modern lifestyle.Step inside to an open-concept main floor showcasing a chef-inspired kitchen complete with a large island, quartz countertops, built-in wall oven, electric cooktop, stylish range hood, and a convenient walk-through pantry. The dining area is illuminated by an elegant LED chandelier and flows seamlessly into the spacious living room, highlighted by a white feature wall and designer-style electric fireplace — perfect for entertaining or relaxing.The main floor is finished with sleek black Moen fixtures, LED lighting throughout, and a chic half bath. Upstairs, enjoy a bright bonus room and three spacious bedrooms, including a luxurious primary suite with a 4-piece ensuite. The additional full bath features Jack & Jill sinks and quartz counters, making it ideal for families. Conv
$ 579,000
4822 45 Avenue, Sylvan Lake, AB, T4S 1K5 house for sale Lis.
View photo
House · for sale
$ 700,000
$ 382/sq.ft
4822 45 Avenue, Sylvan Lake, AB, T4S 1K5 house for sale Lis.
Dickson
· 1,830 sq.ft · 5 Bedrooms · 4 Baths · House
· Garden · Office room · Cellar
Dickson · 1,830 sq.ft · 5 Bedrooms · 4 Baths · House · Garden · Office room · Cellar
Welcome to 4822 45 Avenue in beautiful Sylvan Lake — where expansive living spaces and an incredible backyard retreat come together in perfect harmony. This stunning 6-bedroom, 3.5-bath bungalow offers over 1,800 sq ft of main-floor space, designed with entertaining and family living in mind. The main floor is open, bright, and welcoming, featuring a huge living room, a beautifully updated kitchen with a granite sink and large island, and a dining area complete with a charming built-in buffet. Whether you’re hosting holiday gatherings or casual summer get-togethers, there’s room for everyone to feel at home. Two offices on the main floor offer flexible space for working from home or homework stations. The fully finished basement is equally impressive, with a sprawling family room, second kitchen, two additional bedrooms, a bonus room, and even secondary laundry hookups — perfect for multi-generational living or extended guests. Step outside into your private backyard oasis — a massive,
$ 700,000
7 Vincent Gate, Sylvan Lake, AB, T4S 0V7 house for sale Lis.
View photo
House · for sale
$ 699,999
$ 433/sq.ft
7 Vincent Gate, Sylvan Lake, AB, T4S 0V7 house for sale Lis.
Dickson
· 1,615 sq.ft · 3 Bedrooms · 3 Baths · House
· Garden · Fireplace · Deck · Cellar
Dickson · 1,615 sq.ft · 3 Bedrooms · 3 Baths · House · Garden · Fireplace · Deck · Cellar
Experience luxury lakeside living in this exquisite new construction home in The Vista at Sylvan Lake. Thoughtfully designed with elegance and functionality in mind, this two-storey gem boasts sweeping lake and city views. Step into a spacious open-concept layout adorned with premium finishes and natural light pouring in through expansive triple-pane windows. Featuring 3 generously sized bedrooms, including a serene primary suite with a walk-in closet and spa-inspired ensuite with custom tiled shower, this home is the perfect blend of comfort and sophistication.The gourmet kitchen is a chef’s dream, complete with quartz countertops, a large island, stainless steel appliances, and ample cabinetry. Enjoy cozy evenings by the modern tiled gas fireplace or host summer gatherings on the private covered deck overlooking your fully landscaped yard, complete with new sod. The walkout basement features insulated exterior walls and room for a future 4th bedroom and full bath—ready to grow with y
$ 699,999

Get email alerts

Don't miss out: be the first to know about new properties

The alert was correctly created

On subscribing you accept the conditions of use and the privacy policy
Alert
Receive new ads in your inbox
Save this search
Receive alerts for new listings

We'll send you an email when we have new properties for: "Houses for sale in Dickson"

The alert was correctly created

Get email alerts and be the first to see new listings
Required field
On subscribing I accept the terms of the privacy policy
Perfect! You'll soon start receiving new listings via email
Alert
Receive an email when we have new ads for Houses for sale in Dickson
Save this search
Filters

Bedrooms

Area (sq.ft)

sq.ft
sq.ft

Price

$
$

Filter by property type

Bathrooms

Clear all filters
Receive notifications when new entries are published.