296 houses for sale in Dickson

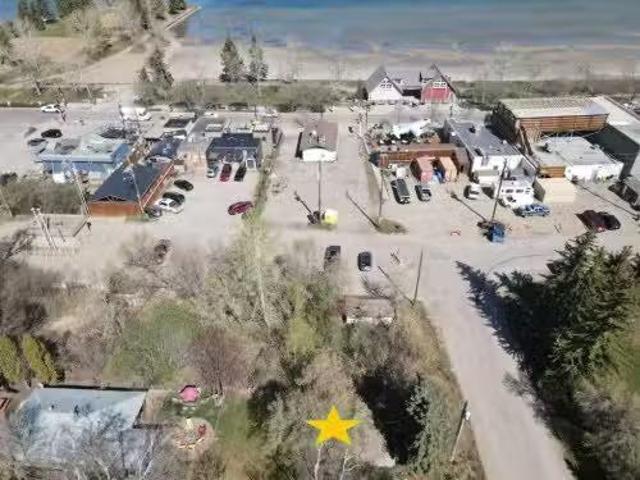
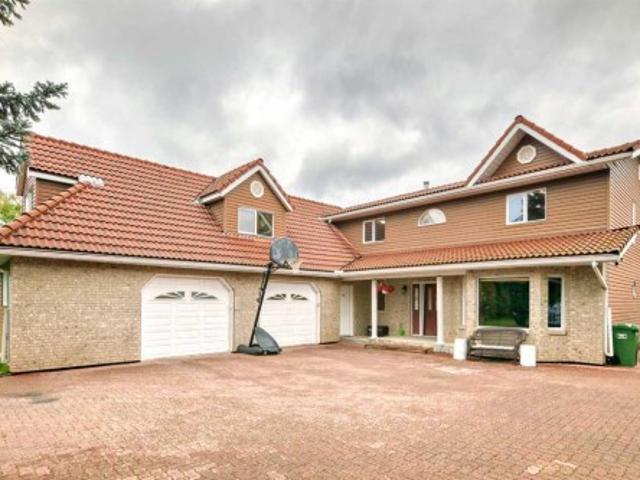
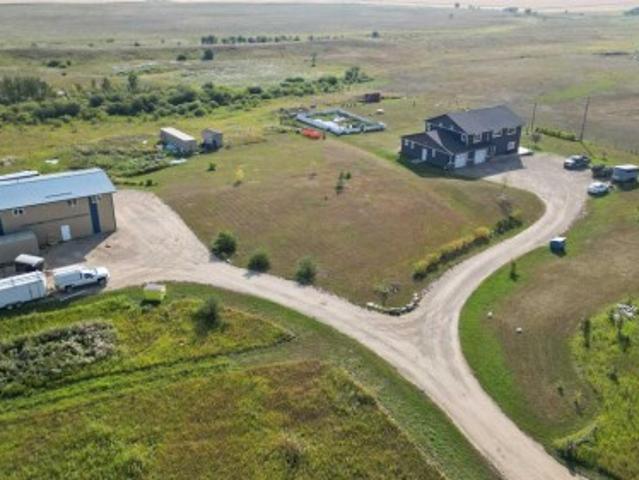
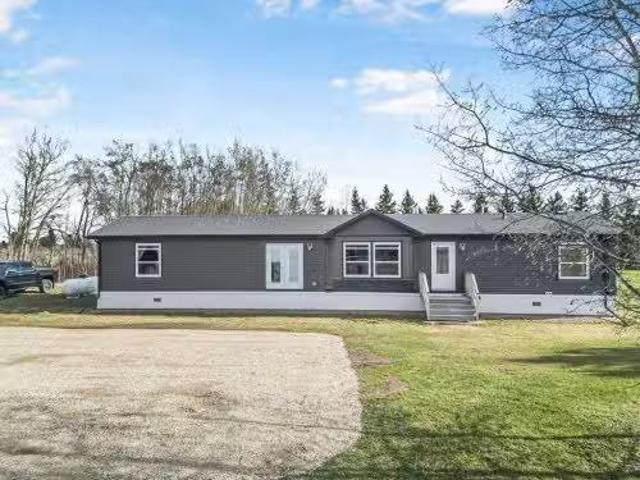
27 4354 Highway 27, Rural Mountain View County, AB, T0M 1X0.
View photo
House · for sale
$ 699,900
$ 643/sq.ft
27 4354 Highway 27, Rural Mountain View County, AB, T0M 1X0.
Dickson
· 1,087 sq.ft · 20 Bedrooms · 1 Bath · House
· Fireplace · Parking · Deck · Cellar
Dickson · 1,087 sq.ft · 20 Bedrooms · 1 Bath · House · Fireplace · Parking · Deck · Cellar
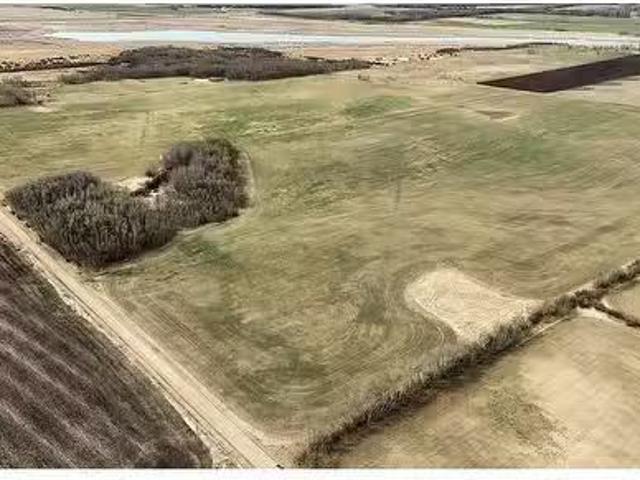
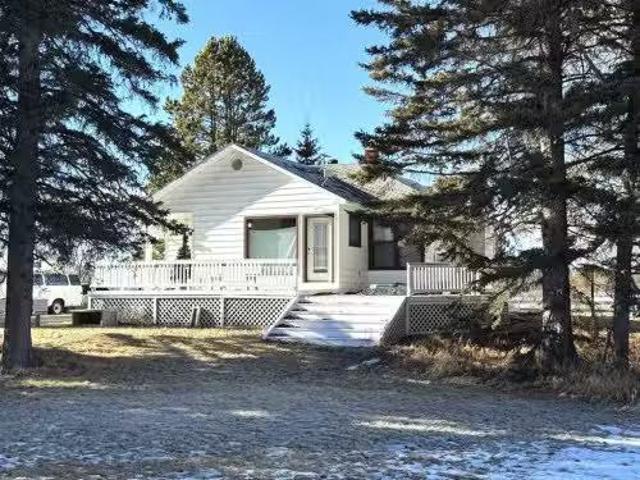
Nestled in scenic Mountain View County just 10 minutes from Sundre and 15 minutes from Olds, this beautiful approximately 12-acre country residential property offers a rare opportunity to enjoy peaceful rural living with breathtaking natural surroundings. The older home features two bedrooms, one bathroom, a cozy living room with a wood-burning fireplace, a dining area, and a full unfinished basement ready for future development. The front of the home faces the Little Red Deer River, allowing you to relax on the front deck and enjoy the calming sights and sounds of the water flowing by. An oversized double detached garage provides excellent space for vehicles, hobbies, or a workshop, while the large Quonset is ideal for storing tractors, equipment, or recreational toys. A private driveway leads from the road to the home, which is situated at the end of a dead-end approach for added privacy and quiet. The house has seen a few updates over the years and presents a solid opportunity to re
$ 699,900
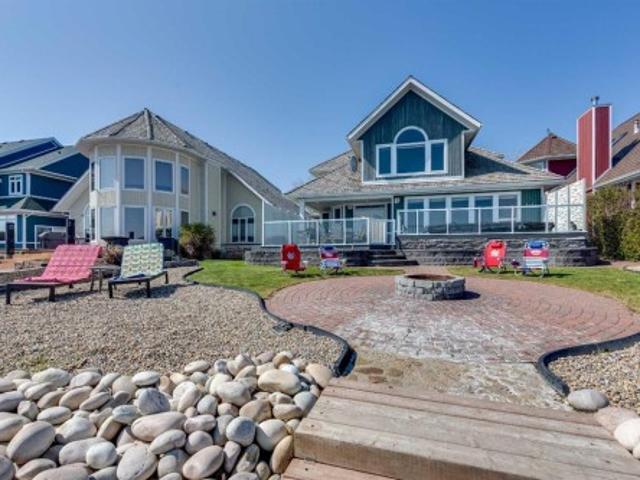
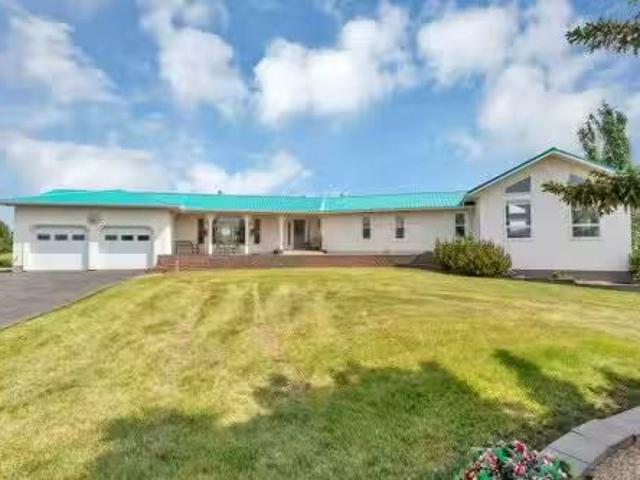
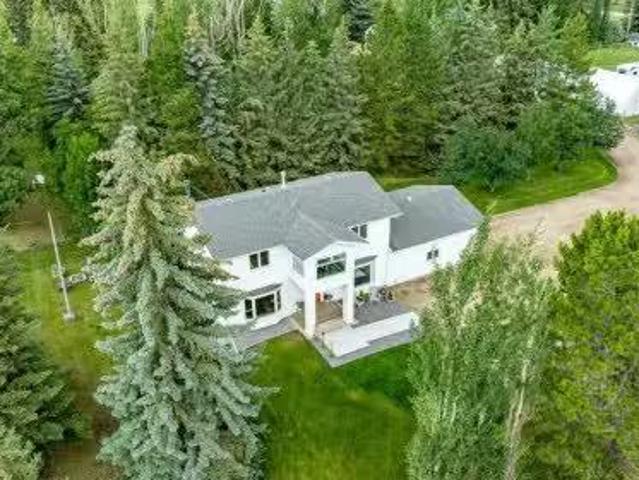
384 Marina Bay Place, Sylvan Lake, AB, T4S 1E9 house for sale | Listing ID A2287 | Royal LePage
View photo
House · for sale
$ 1,285,000
384 Marina Bay Place, Sylvan Lake, AB, T4S 1E9 house for sale | Listing ID A2287 | Royal LePage
Dickson
· House
· Patio · Fireplace · Deck
Dickson · House · Patio · Fireplace · Deck
True waterfront living in Marina Bay. Located in one of Sylvan Lake’s most sought-after lakefront communities, this fully developed 2 storey home offers nearly 2,400 sq ft of living space and 50 feet of unobstructed lakefront with direct water access and a private floating dock system. The main floor is designed around the view, with large windows and open living spaces that bring the lake into everyday living. The well-appointed kitchen features solid oak cabinetry, granite countertops, stainless steel appliances, a large island with eating bar, and built-in desk and wine storage. The dining area opens directly to the expansive tiered composite deck, complete with aluminum railings, gas line for BBQ or patio heater, and a 15’ trainer swim spa, creating an incredible outdoor space for entertaining or relaxing by the water. The living room is anchored by a gas fireplace, built-in cabinetry, and a wall of windows overlooking the lake. A versatile front flex room offers the perfect space
$ 1,285,000
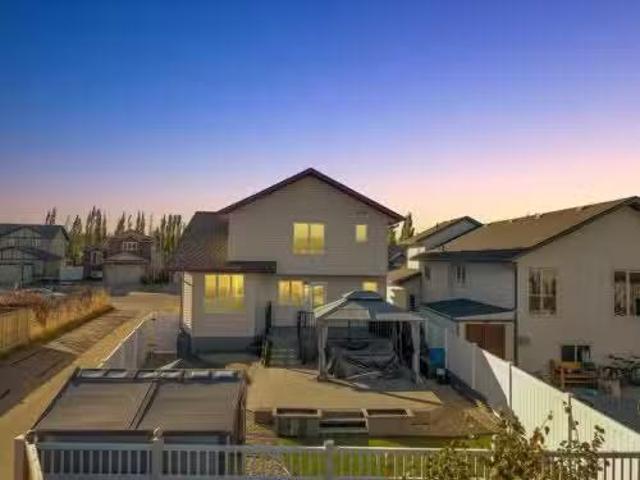
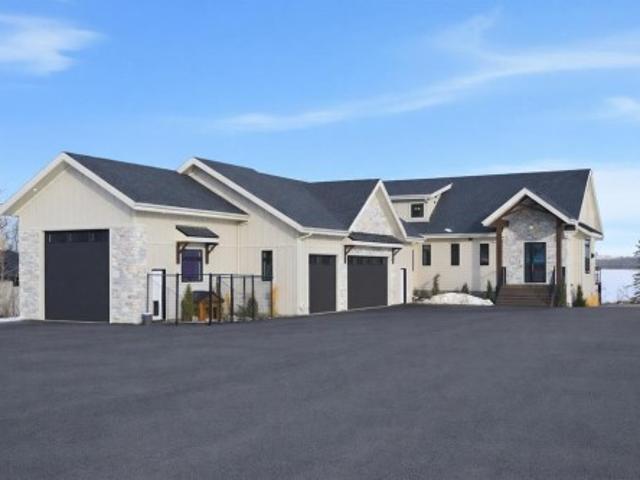
9 Rozier Close, Sylvan Lake, AB, T4S 0B8 house for sale Lis.
View photo
House · for sale
$ 599,900
$ 364/sq.ft
9 Rozier Close, Sylvan Lake, AB, T4S 0B8 house for sale Lis.
Dickson
· 1,647 sq.ft · 4 Bedrooms · 4 Baths · House
· Garden · Fireplace · Deck
Dickson · 1,647 sq.ft · 4 Bedrooms · 4 Baths · House · Garden · Fireplace · Deck
Beautifully Updated 2-Storey with Space, Style & a Backyard Built for Entertaining.Welcome to this well-kept 2-storey home, perfectly situated on a manicured lot in a quiet close. Inside, you’re greeted by an inviting open-concept main floor featuring a bright living area with a modern electric fireplace, ideal for cozy evenings. The spacious kitchen offers plenty of cabinetry, stainless steel appliances, and a central island that connects seamlessly to the dining space — perfect for family meals or entertaining guests.Upstairs, you’ll find three generous bedrooms, including a large primary suite complete with a 4-piece ensuite and walk-in closet. The lower level is designed for versatility, featuring a wet bar, a 4-piece bathroom, and a nice sized 4th bedroom (under construction) plus, gymrec space.Step outside to enjoy your private backyard oasis — a two-tiered composite deck with a gazebo, perfect for hosting summer BBQs or relaxing in the shade. The fenced yard is tidy and low-main
$ 599,900
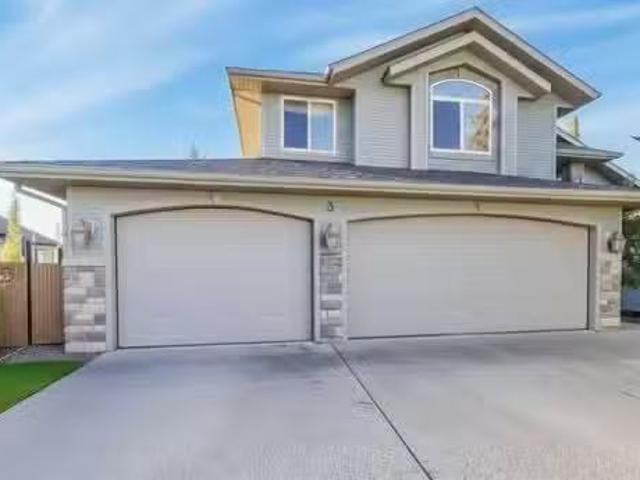
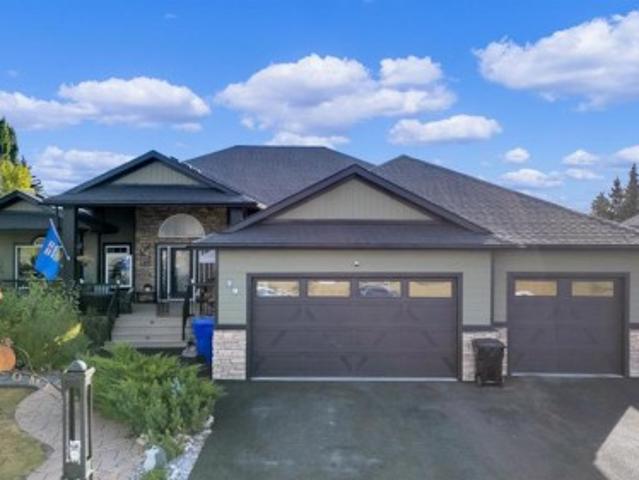
3 Legacy Cove, Sylvan Lake, AB, T4S 2M8 house for sale List.
View photo
House · for sale
$ 865,000
$ 495/sq.ft
3 Legacy Cove, Sylvan Lake, AB, T4S 2M8 house for sale List.
Dickson
· 1,744 sq.ft · 31 Bedrooms · 3 Baths · House
· Garden · Office room · Fireplace · Deck
Dickson · 1,744 sq.ft · 31 Bedrooms · 3 Baths · House · Garden · Office room · Fireplace · Deck
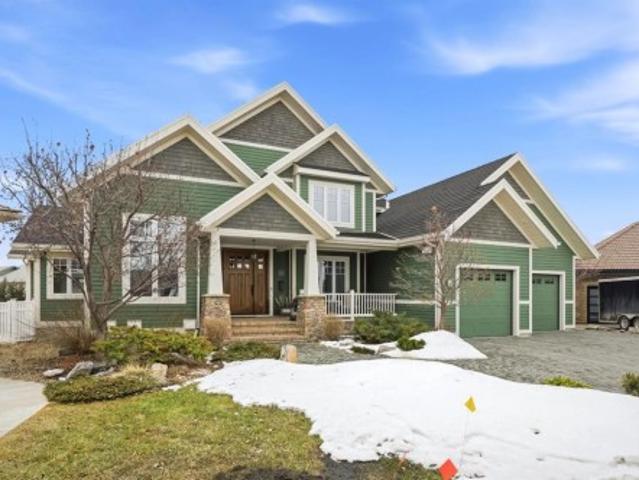
Magnificent Fully Developed Walkout Bi-Level in Sylvan Lake’s Sought-After Southwest Neighborhood of Lakeway Landing! Offering over 2,900 sq ft of high-quality craftsmanship, this exceptional property is a one owner home, maintained by the owner of Buylo Homes himself. The property backs directly onto a green space with walking pathways & park space with a pond just steps away. The grand open-concept living area has a warm country-nature atmosphere featuring cultured stone columns, archways, fireplace, vaulted ceilings, and rich walnut hardwood flooring. A front living room or lifestyle space with metal railing overlooks the tiled foyer, perfect for an office, music room, or family retreat. The kitchen includes a raised eating bar with sink, a corner pantry, and stainless steel appliances. Garden doors in the dining area lead out to the upper south-facing wrap-around deck - finished with duradeck flooring and glass railing, where mature trees provide privacy without blocking the view o
$ 865,000
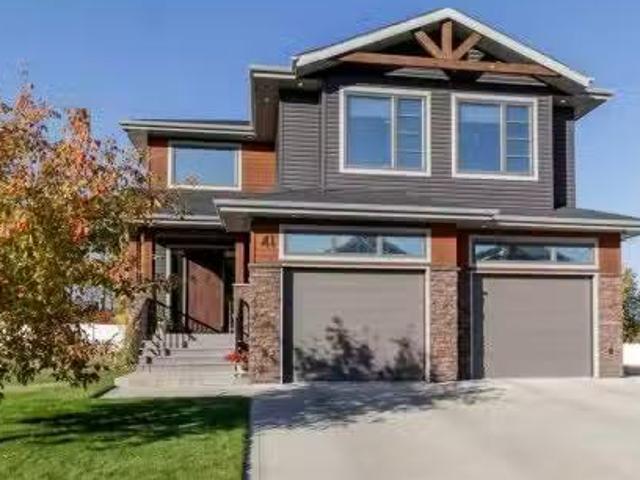
41 Cole Way, Sylvan Lake, AB, T4S 0L5 house for sale Listin.
View photo
House · for sale
$ 819,900
$ 329/sq.ft
41 Cole Way, Sylvan Lake, AB, T4S 0L5 house for sale Listin.
Dickson
· 2,486 sq.ft · 31 Bedrooms · 4 Baths · House
· Cellar
Dickson · 2,486 sq.ft · 31 Bedrooms · 4 Baths · House · Cellar
EXCEPTIONAL 1010 FULLY FINISHED, TWO STOREY HOME WITH FULLY FINISHED BASEMENT, BACKING ON TO GREENSPACE! Presenting a flawless home in the picturesque Crestview community of Sylvan Lake—this 2496sqft (plus basement), 4 bedroom, 4 bathroom home is fully upgraded, and meticulously finished, leaving no stone unturned. Pride of ownership is very evident in this perfectly kept home, like new condition. Step into a large entryway that leads to a modern, open-concept design with rich vinyl floors covered in tons of natural light from large windows, overloooking the rear greenspace. The homes neutral color palette and high-end finishes enhance its appeal. The chef’s kitchen is a standout feature, showcasing an abundance of cabinets and counter space, a stylish tiled backsplash, and elegant quartz countertops. It is equipped with stainless steel appliances with gas stove, an under-mount sink, and a large walk-through butlers pantry with tons of storage space and extra counters. The large island
$ 819,900
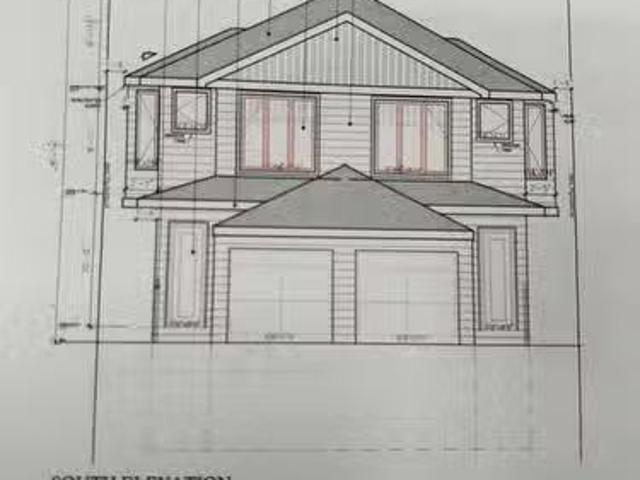
4831 48 Street, Olds, AB, T4H 1E1 house for sale Listing ID.
View photo
House · for sale
$ 499,900
$ 313/sq.ft
4831 48 Street, Olds, AB, T4H 1E1 house for sale Listing ID.
Dickson
· 1,593 sq.ft · 30 Bedrooms · 4 Baths · House
Dickson · 1,593 sq.ft · 30 Bedrooms · 4 Baths · House
Discover modern living in this brand-new, under-construction two-storey duplex located close to the Olds College. With 1,598 square feet of thoughtfully designed space, this home is ideal for those seeking comfort and convenience. The main floor features a bright and spacious kitchen, perfect for creating meals and memories, alongside a dedicated dining room for family gatherings. A versatile flex room and a cozy great room provide plenty of space for both relaxation and productivity. A convenient 2-piece bathroom completes this level. Upstairs, you’ll find three well-sized bedrooms, including a primary bedroom, which is complemented by two additional bathrooms and a laundry room for added functionality. The lower level is approved for a legal suite with two bedrooms, a four piece bath, a kitchen and a living room. What a great mortgage helper! Still available at ListedBuy!
$ 499,900
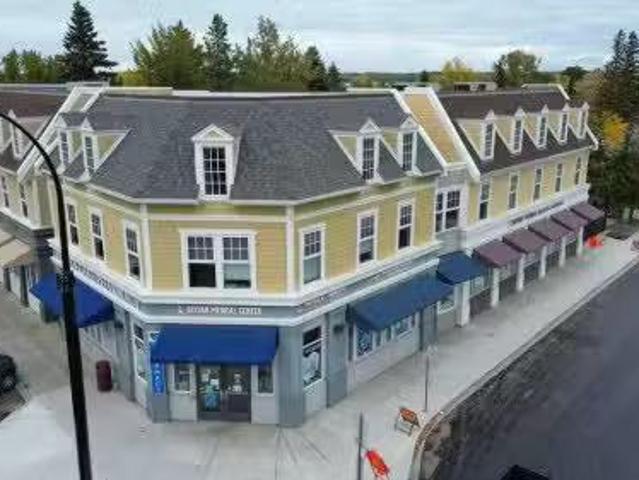
4535 51 Avenue, Olds, AB, T4H 1J1 commercial for sale Listi.
View photo
House · for sale
$ 677,500
4535 51 Avenue, Olds, AB, T4H 1J1 commercial for sale Listi.
Dickson
· House
Dickson · House
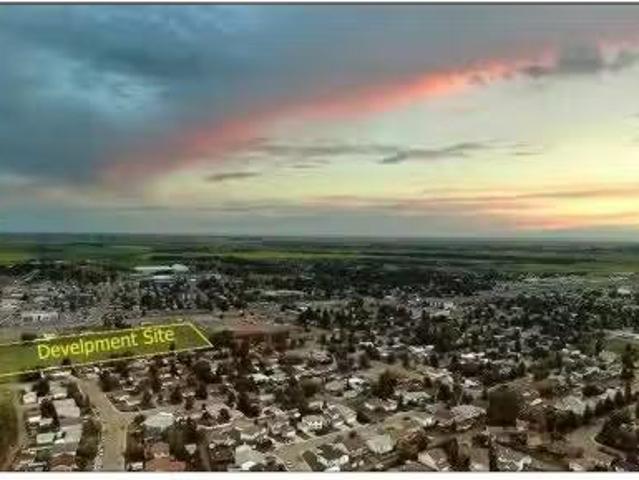
Looking for an investment or business opportunity? Here is a potential RETAIL DEVELOPMENT SITE in the fast-growing community of Olds, Alberta. Olds is centrally located between Calgary and Red Deer and serves many of the surrounding communities as well as Mountain View County. This property features a great central location in a new developing area, approx. 1.05 acres, fully serviced site. Benefits include no business tax, lower lot price than surrounding cities, high traffic area, close to shops and restaurants, easy access to all the amenities provided in the Town of Olds, close proximity to nearby recreational areas and minutes off major highway QE2. See brochure for further information. Note: Adjacent lots also available for sale. Still available at ListedBuy!
$ 677,500
28257 Highway 596, Rural Red Deer County, AB, T4E 1S8 house.
View photo
House · for sale
$ 1,399,900
$ 730/sq.ft
28257 Highway 596, Rural Red Deer County, AB, T4E 1S8 house.
Dickson
· 1,916 sq.ft · 32 Bedrooms · 3 Baths · House
· Garden · Parking · Fireplace
Dickson · 1,916 sq.ft · 32 Bedrooms · 3 Baths · House · Garden · Parking · Fireplace
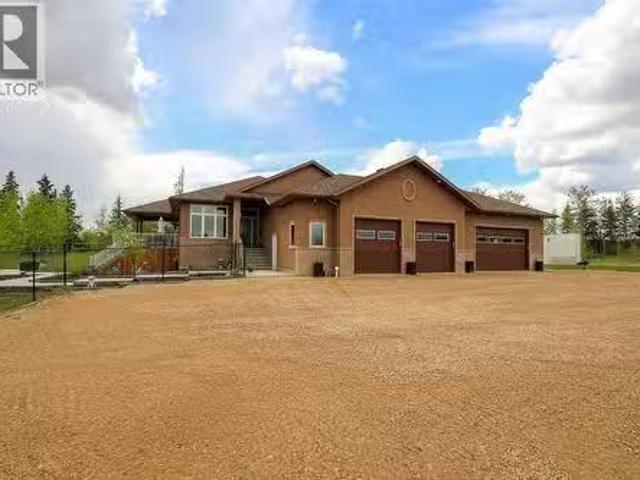
CUSTOM BUILT 5 BEDROOM, 3 BATH BATH BUNGALOW ~ FULLY DEVELOPED WOVER 3700 SQ. FT. OF LIVING SPACE ~ HEATED 4 CAR GARAGE ~ 10.77 ACRES, ZONED AG & OPTION TO ADD SECOND RESIDENCEPOTENTIAL TO SUBDIVIDE, OPERATE A BUSINESS OR HAVE LIVESTOCK ~ Stucco and stone exterior offer eye catching curb appeal to this well cared for home ~ Poured concrete sidewalk leads to the covered front entry ~ Step into the large sun filled foyer with tile flooring ~ Open concept main floor layout is complemented by 10 ceilings and hardwood flooring that create a feeling of spaciousness ~ The stunning kitchen offers an abundance of warm stained maple cabinets, beautiful Labradorite stone countertops, hexagon tile backsplash, huge island with an eating bar, and upgraded stainless steel appliances (gas range, French door fridge) ~ The living room has large west facing windows and is centred by a cozy gas fireplace ~ Easily host large gatherings in the spacious dining room with more large windows plus garden doors l
$ 1,399,900
54051 Township Road 351A, Rural Clearwater County, AB, T0M 1C0.
View photo
House · for sale
$ 700,000
$ 528/sq.ft
54051 Township Road 351A, Rural Clearwater County, AB, T0M 1C0.
Dickson
· 1,324 sq.ft · 10 Bedrooms · 1 Bath · House
Dickson · 1,324 sq.ft · 10 Bedrooms · 1 Bath · House
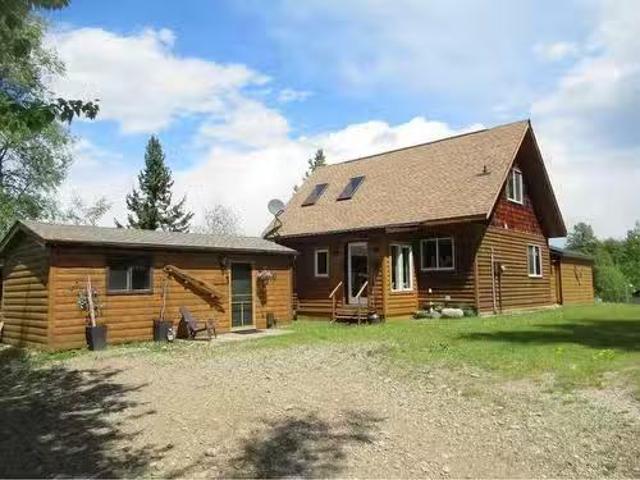
Beautiful property with a 14 shared interest in 161 acres, well appointed home with an impressive detached Shop and a comfy guest house over looking a small lake. Still available at ListedBuy!
$ 700,000
31 Ashley Close, Red Deer, AB, T4R 2X3 house for sale | Listing ID A2300 | Royal LePage
View photo
House · for sale
$ 1,699,900
31 Ashley Close, Red Deer, AB, T4R 2X3 house for sale | Listing ID A2300 | Royal LePage
Dickson
· House
· Garden · Parking
Dickson · House · Garden · Parking
Acreage-style living in the city! This truly one-of-a-kind property offers exceptional space, luxury, and functionality, highlighted by two attached heated garages that are simply unmatched. The front garage measures 27' x 26' with impressive 11-foot ceilings, while the rear attached garage/shop/man cave spans over 1,800 sq ft and can accommodate six vehicles or more with the addition of lifts—perfect for car enthusiasts or hobbyists. There is ample room for boats, quads, sleds, or even a virtual golf setup, and it even includes its own bathroom. Situated on an oversized one-third acre lot at the end of a quiet close in desirable Anders, this home combines privacy with convenience. The location offers excellent walkability to parks, schools, shopping, and the Collicutt Centre. A large rear driveway provides additional parking, including space for RVs. The mature yard has been professionally designed and landscaped, creating a peaceful and private outdoor retreat. Built in a timeless Cr
$ 1,699,900
5040,5042 47 Street, Sylvan Lake, AB, T4S 1X9 vacant land fo.
View photo
House · for sale
$ 229,900
5040,5042 47 Street, Sylvan Lake, AB, T4S 1X9 vacant land fo.
Dickson
· House
Dickson · House
Wow, 2 titled lots with a total of 50 wide x 72 feet deep of land just steps from the water in downtown sylvan lake! Build a duplex or just keep for a future investment. Use for vacationing and make income from the excellent short term saleal market we have here in Sylvan. Zoned Water-Direct Control, leaves some options for few different building types. Property is staked so you can see property lines. Power line to cabin on west lot is being removed in June. Still available at ListedBuy!
$ 229,900
27556 Township Road 372, Rural Red Deer County, AB, T4G 0M5.
View photo
House · for sale
$ 2,450,000
$ 892/sq.ft
27556 Township Road 372, Rural Red Deer County, AB, T4G 0M5.
Dickson
· 2,745 sq.ft · 6 Bedrooms · 4 Baths · House
· Swimming pool · Deck · Cellar
Dickson · 2,745 sq.ft · 6 Bedrooms · 4 Baths · House · Swimming pool · Deck · Cellar
Welcome to the ultimate acreage. Looking for everything in an acreage? You have found it here! Located minutes from Red Deer, Penhold and hwy two. Starting with the home which boasts unreal amounts of sq ft of main floor living. Three bedrooms, three baths, super large kitchen with loads of cabinets and space and very big kitchen island. Dining room overlooks covered porch and south facing meticulously cared for frontage of this property. Living room walks out to full length of the home back deck and a wonderful heated four season sunroom. Gasline for endless days of out door cooking. From the master bedroom you enter into your own personal leisure and exercise room. This room is absolutely beautiful, bright with its many windows and spacious, complete with wave tub & hot tub. Also included main floor laundry with wash sink and lots of great storage. Entering the basement is like entering a whole other home. Complete with its own kitchen, large family room, games room, three more very
$ 2,450,000
60 2404 Township, Rural Lacombe County, AB, T0M 0X0 house for sale | Listing ID A2295 | Royal LePage
View photo
House · for sale
$ 3,499,000
60 2404 Township, Rural Lacombe County, AB, T0M 0X0 house for sale | Listing ID A2295 | Royal LePage
Dickson
· House
· Office room · Parking
Dickson · House · Office room · Parking
Welcome to this truly exceptional 4,800 sq. Ft. custom 1.5-storey walkout, perfectly positioned on a ¾-acre lakefront lot in the exclusive and secluded Eagles Quay subdivision on the northwest end of Sylvan Lake. Built in 2023, this four-season Alberta dream home delivers luxury, privacy, and premier lake living. Enjoy full lake access with a communal dock for boats and personal watercraft—perfect for summer days on the water and unforgettable sunset cruises. Inside, the home offers five spacious bedrooms, four bathrooms, a dedicated office, and a stunning 3-season sunroom with two heaters overlooking the lake, ideal for extending your lake enjoyment well into spring and fall. The open-concept main floor is flooded with natural light and designed for entertaining, while the upper level provides private retreats for family and guests. Convenience is unmatched with laundry on the main floor, second floor, and in the garage. Entertain like no other in the ultimate man cave, featuring a fu
$ 3,499,000
79 Harrison Green, Olds, AB, T4H 0E5 house for sale | Listing ID A2279 | Royal LePage
View photo
House · for sale
$ 1,185,000
79 Harrison Green, Olds, AB, T4H 0E5 house for sale | Listing ID A2279 | Royal LePage
Dickson
· House
· Garden · Fireplace · Deck
Dickson · House · Garden · Fireplace · Deck
Nestled in one of the most desirable new subdivisions, this fully finished, executive-style bungalow offers nearly 6,000 sq. Ft. of luxurious living space. Surrounded by custom-built homes featuring Hardie-board exteriors, composite decking, and covered front and back decks, this property perfectly blends elegance and craftsmanship. Step inside to be greeted by soaring 12-foot ceilings and an open, inviting layout. Just off the foyer, a versatile den provides the perfect retreat. The open-concept kitchen, dining, and living areas are ideal for entertaining, with serene backyard views, a cozy corner gas fireplace and an included 85-inch wall-mounted TV. The chef-inspired kitchen is a showstopper, complete with a side by side fridge and freezer, double wall ovens, gas cooktop, corner pantry, granite countertops, and a spacious island. The bright dining area flows seamlessly into the enclosed sunroom, perfect for plant lovers, and continues to a covered back deck with dedicated BBQ. Adjac
$ 1,185,000
On 10 Range Road, Rural Red Deer County, AB, T4E 0G4 commerc.
View photo
House · for sale
$ 1,950,000
On 10 Range Road, Rural Red Deer County, AB, T4E 0G4 commerc.
Dickson
· House
Dickson · House
Situated between Red Deer and Sylvan Lake, this stunning 160-acre parcel of land offers views and an excellent opportunity for both investment and future development. Currently, the land is leased for farming, generating a steady income of over $11,000 per year while maintaining its rural charm. In addition to the main parcel, there is an additional 15.64 acres in the southwest corner, which is protected under a Ducks Unlimited caveat. This area features under 8 acres of treed land, adding to the propertys natural beauty and appeal. Whether youre looking for a future home site, an agricultural venture, or simply a peaceful retreat, this property presents endless possibilities. Its close proximity to both Highway 11 and Highway 11A ensures convenient access to nearby amenities and attractions, making it an ideal location for your dreams to take root. Don’t miss out on this remarkable opportunity! Still available at ListedBuy!
$ 1,950,000
1003 390 Street, Red Deer, AB, T4N 0M6 townhouse for sale | Listing ID A2299 | Royal LePage
View photo
Townhouse · for sale
$ 230,000
1003 390 Street, Red Deer, AB, T4N 0M6 townhouse for sale | Listing ID A2299 | Royal LePage
Dickson
· Townhouse
· Garden · Parking
Dickson · Townhouse · Garden · Parking
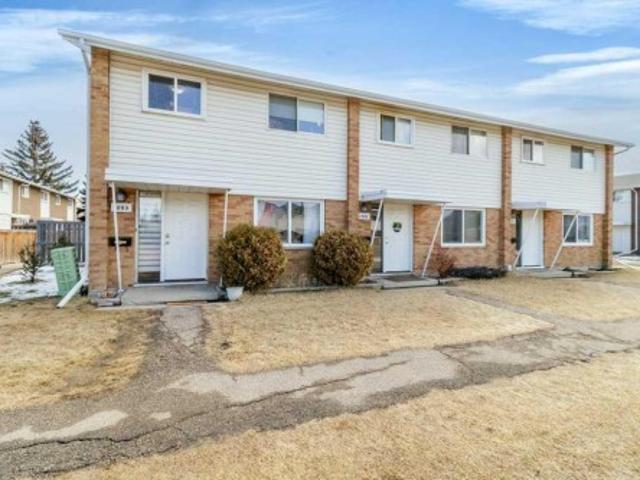
End-unit townhouse in a central location, close to all amenities. Step inside to hardwood floors and a spacious living room with large windows that overlook the grassy common area. This space then flows seamlessly into the kitchen, which overlooks your private yard. Upstairs features three bedrooms and a full bathroom. The lower level is unfinished with laundry and offers plenty of potential for future development. Well-maintained and shows very well. Updates include; fresh paint and new epoxy coating on the bathtub and tile. Two assigned parking stalls; Stall 5 is outside the unit and stall 88 is behind the grocery store. Condo fee $346.62 includes garbage, recycling, reserve fund contributions, common area maintenance & landscaping
$ 230,000
105 Park Meadows Place, Olds, AB, T4H 1Y4 house for sale Li.
View photo
House · for sale
$ 998,000
$ 548/sq.ft
105 Park Meadows Place, Olds, AB, T4H 1Y4 house for sale Li.
Dickson
· 1,819 sq.ft · 12 Bedrooms · 3 Baths · House
· Garden · Office room · Fireplace · Deck · Parking
Dickson · 1,819 sq.ft · 12 Bedrooms · 3 Baths · House · Garden · Office room · Fireplace · Deck · Parking
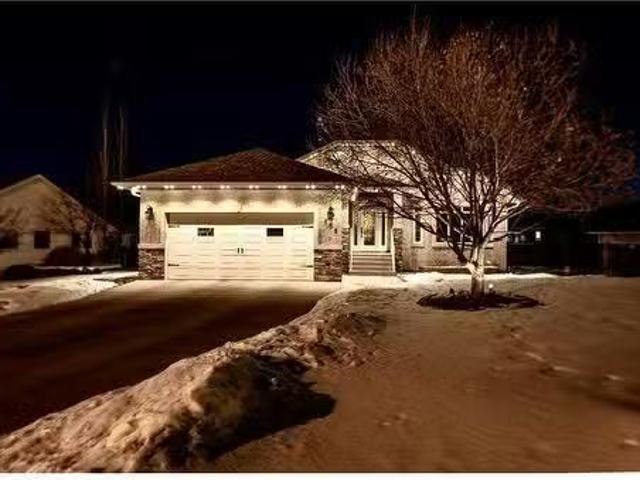
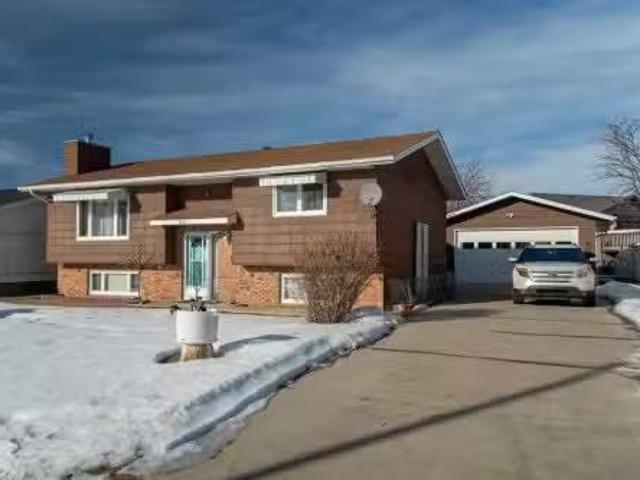
This immaculate, move-in-ready bungalow is filled with many upgrades (ask for realtor for the list) and radiates charm, functionality, and elegance. A spacious grand entrance welcomes you into an open-concept layout highlighted by soaring vaulted ceilings. To the right, a bright office and a convenient 2-piece bathroom create an ideal workspace before you transition into the heart of the home. The gourmet kitchen boasts maple cabinets, granite countertops, a large central island and two skylights that flood the space with natural light. A walk-in pantry connects the kitchen to a practical mudroom entrance leading to the double attached 25’ x 23’ garage. From the kitchen, garden doors open to an expansive 14 x 43 covered rear deck featuring a rubber coating for durability—perfect for entertaining or relaxing outdoors. The adjoining dining area flows seamlessly into the living room, which offers custom built-ins and a cozy gas fireplace. The spacious primary bedroom also opens to the cov
$ 998,000
5210 61 Avenue, Olds, AB, T4H 1L3 investment for sale Listi.
View photo
House · for sale
$ 800,000
$ 401/sq.ft
5210 61 Avenue, Olds, AB, T4H 1L3 investment for sale Listi.
Dickson
· 1,991 sq.ft · 2 Bedrooms · 1 Bath · House
· Balcony · Deck · Parking
Dickson · 1,991 sq.ft · 2 Bedrooms · 1 Bath · House · Balcony · Deck · Parking
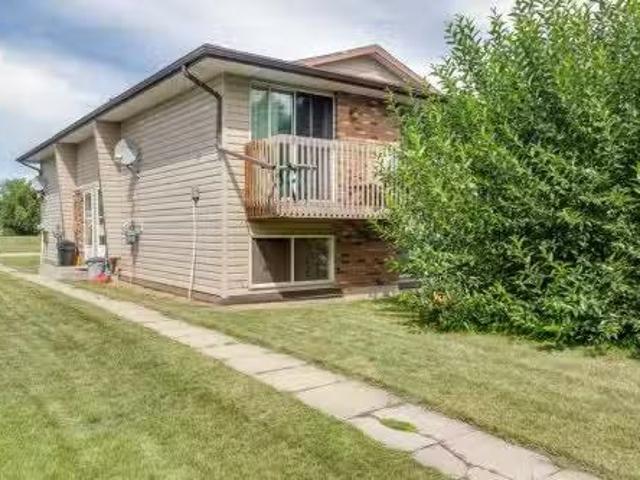
Investor Alert! Building is located in a desirable area of Olds with green spaces in front and behind the 4-plex building. 4 corner units, 2 bedrooms, 1 bathroom, in suite laundry, balconies, and each unit has their own furnace and water tanks. Total of 6 parking spots with electricity to plug in vehicles. All of the units have some level of renovation. The following renovations have been done in the past 10 years: Exterior residing, asphalt shingles, eavestroughs, facia, soffit, wood decks, some work in a couple of the bathrooms, flooring, paint, etc. Photos are of vacant unit, that is saleed as of Sept 5. The other 3 units have had more renovation than the vacant one. Olds features a hospital and agricultural university, with lots of local services. 1 tenant has utilities included the rest of the units pay their own gas, power, and watersewergarbage. Still available at ListedBuy!
$ 800,000
9 Rustic Road, Norglenwold, AB, T4S 1S5 house for sale | Listing ID A2247 | Royal LePage
View photo
House · for sale
$ 1,850,000
9 Rustic Road, Norglenwold, AB, T4S 1S5 house for sale | Listing ID A2247 | Royal LePage
Dickson
· House
· Patio · Swimming pool · Parking
Dickson · House · Patio · Swimming pool · Parking
Lakefront living at its finest! This 2 owner home is on a large pie shaped lot with 62 ft of lake frontage in the beautiful SV of Norglenwold. It has unparalleled 180 degree stunning views of the lake with spectacular sunrises. The gentle slope to the water provides easy access for kids and the elderly, and also for all of your lake activities. Situated on a huge lot(62 x 195 x 107 x 195), there is plenty of room for entertaining, gardening, and your favorite outdoor games like volleyball, badminton and cornhole. This well built home features clay tile roof, brick driveway and patio, lakeview hot tub, upper floor laundry, bonus room and flex room above the garage, granite countertops, solid oak doors, and a huge primary bedroom with 2 walk-in closets. With 5 large bedrooms, there is plenty of room for family and friends to visit. Cozy up to the wood burning stove in the winter after you spend the day ice fishing, snowmobiling, or skating on the lake. The main floor plan offers a huge 2
$ 1,850,000
3325 Range Road, Rural Mountain View County, AB, T4H 1J5 house for sale | Listing ID A2256 | Royal LePage
View photo
House · for sale
$ 1,148,000
3325 Range Road, Rural Mountain View County, AB, T4H 1J5 house for sale | Listing ID A2256 | Royal LePage
Dickson
· House
· Fireplace · Parking
Dickson · House · Fireplace · Parking
Welcome to this stunning 43-acre acreage that offers the perfect combination of luxury, functionality, and endless possibilities! The main house is thoughtfully designed for family living, featuring an open-concept kitchen and living room. The kitchen is a chef’s dream with a large island, double ovens, a gas cook stove, and quartz countertops – ideal for cooking and entertaining. With a total of four bedrooms, the home provides ample space for a growing family. The primary suite is a true retreat, complete with a massive 5-piece ensuite including a steam shower, a cozy lounging area with a fireplace. Attached to the home is a heated two-car garage, offering comfort and convenience year-round. Adding to the property’s appeal is a large two-story heated shop, designed for both work and lifestyle flexibility. The shop features two bays, its own 100-amp service, and is perfect for the handyman or hobbyist who dabbles in the trades. On the second level, you’ll find a fully developed additi
$ 1,148,000
5007 46 Street, Sylvan Lake, AB, T4S 1C2 commercial for sale.
View photo
House · for sale
$ 3,350,000
$ 246/sq.ft
5007 46 Street, Sylvan Lake, AB, T4S 1C2 commercial for sale.
Dickson
· 13,606 sq.ft · House
· Parking
Dickson · 13,606 sq.ft · House · Parking
Ideal location with this commercial building in downtown Sylvan Lake with its striking blend of modern design and local charm. Situated just minutes from the waters edge, the exterior features large glass windows that invite natural light into the space. The open floor plans allow tenants to customize their spaces to fit their operational needs. Ample parking is available out front providing convenient access for customers. This commercial building stands as a solid investment, generating consistent revenue through its fully leased spaces. Still available at ListedBuy!
$ 3,350,000
37557 C&E Trail, Rural Red Deer County, AB, T4E 1R8 house fo.
View photo
House · for sale
$ 850,000
$ 441/sq.ft
37557 C&E Trail, Rural Red Deer County, AB, T4E 1R8 house fo.
Dickson
· 1,927 sq.ft · 4 Bedrooms · 4 Baths · House
· Office room
Dickson · 1,927 sq.ft · 4 Bedrooms · 4 Baths · House · Office room
1.97 acres of Private Paradise Along the Sought-After C&E Trail Tucked away down a peaceful lane, this pristine two-story home offers a rare blend of tranquility, charm, and practicality—just five minutes from Crossroads Church and Hwy 2. As you arrive, youre greeted by nature and the charm of tiny farm animals on the neighbouring property, setting the tone for the peaceful lifestyle this home affords. A circle driveway leads you to the welcoming front porch, where a handcrafted solid wood door opens into a space that immediately showcases the beauty of refined country living. The main floor is thoughtfully designed for everyday comfort, featuring a separate office, main floor laundry, and a bright, open kitchen and dining area—the true heart of the home. A cozy living room with a wood-burning stove creates the perfect ambiance for gathering. Upstairs, the bonus room steals the show with expansive south-facing views of fields and the skyline. The primary bedroom includes a spacious wal
$ 850,000
390022 Range Road 4 2, Rural Clearwater County, AB, T0M 0P0.
View photo
House · for sale
$ 599,000
$ 394/sq.ft
390022 Range Road 4 2, Rural Clearwater County, AB, T0M 0P0.
Dickson
· 1,518 sq.ft · 3 Bedrooms · 2 Baths · House
· Patio
Dickson · 1,518 sq.ft · 3 Bedrooms · 2 Baths · House · Patio
A next-to-new home, situated on just under 5 acres, a BRAND NEW HIGH PRODUCING WELL, and a view of the mountains. This property is waiting for YOU, to make it HOME! This private and well thought out acreage sits on 4.99 acres, is surrounded by mature trees, and features a 1520+ square foot 2023 Custom Built Triple M Home. As you step inside, you’ll be speechless with the custom finishes and open floor plan that is beaming with natural light. Directly off the foyer, the spacious living room is perfect for hosting friends and family and is connected to the dining room and patio doors, as well as the heart of the home, the kitchen. Sleek black cabinetry, built in stainless steel appliance package, and a spacious island have been tastefully designed and will be the talking piece of this home for years to come. An extra space off the dining room could be used for a coffee bar or small computer space, or whatever else you have in mind! The primary bedroom is spacious, with luxurious carpet,
$ 599,000
4906 52 Avenue, Olds, AB, T4H 1H2 house for sale Listing ID.
View photo
House · for sale
$ 275,000
$ 327/sq.ft
4906 52 Avenue, Olds, AB, T4H 1H2 house for sale Listing ID.
Dickson
· 840 sq.ft · 10 Bedrooms · 1 Bath · House
· Parking
Dickson · 840 sq.ft · 10 Bedrooms · 1 Bath · House · Parking
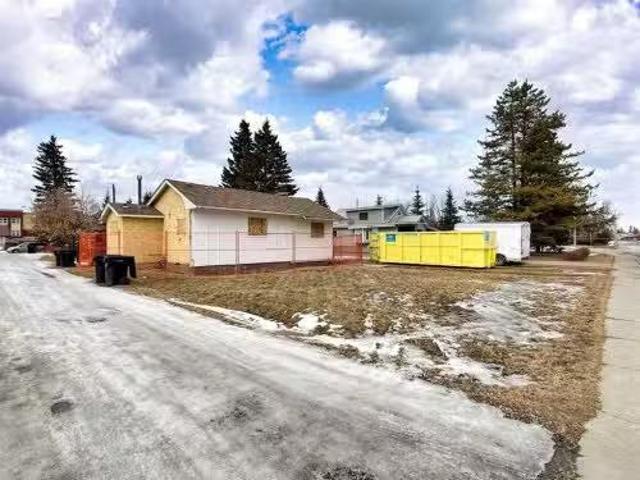
Opportunity awaits on this large lot with excellent redevelopment potential. The home previously experienced a fire and has since been professionally cleared, cleaned, and brought down to the framing stage, providing a blank canvas for renovation or a fresh start for a new build. With convenient side alley and rear alley access, the property offers flexibility for future development, including the potential for investment-style housing or additional parking options. Whether you’re a builder, investor, or buyer looking to create a custom project, this property presents strong upside in a desirable location. Bring your vision and unlock the possibilities this property has to offer. Still available at ListedBuy!
$ 275,000
5216 56 Avenue, Eckville, AB, T0M 0X0 house for sale Listin.
View photo
House · for sale
$ 339,900
$ 274/sq.ft
5216 56 Avenue, Eckville, AB, T0M 0X0 house for sale Listin.
Dickson
· 1,238 sq.ft · 3 Bedrooms · 2 Baths · House
· Parking
Dickson · 1,238 sq.ft · 3 Bedrooms · 2 Baths · House · Parking
Experience the best of small-town Central Alberta living in the welcoming community of Eckville — perfectly located for an easy commute to both Red Deer and Rocky Mountain House. This charming town is known for its strong sense of community and excellent amenities, including K–12 schools, scenic walking trails, and a popular spray park, making it an ideal place to call home for families, first-time buyers, or those looking to enjoy a quieter pace of life.This well-cared-for three-bedroom, two-bathroom home offers a functional layout with comfortable living spaces and has seen many upgrades over the years, including newer windows throughout, providing added value and peace of mind.Car enthusiasts, hobbyists, and anyone needing extra space will appreciate the massive 20’ x 30’ heated garage — perfect for vehicles, a workshop, storage, or all your outdoor gear.Enjoy the benefits of affordable living in a vibrant small town where you can walk the trails, watch the kids play at the spray pa
$ 339,900

Get email alerts

Don't miss out: be the first to know about new properties

The alert was correctly created

On subscribing you accept the conditions of use and the privacy policy
Alert
Receive new ads in your inbox
Save this search
Receive alerts for new listings

We'll send you an email when we have new properties for: "Houses for sale in Dickson"

The alert was correctly created

Get email alerts and be the first to see new listings
Required field
On subscribing I accept the terms of the privacy policy
Perfect! You'll soon start receiving new listings via email
Alert
Receive an email when we have new ads for Houses for sale in Dickson
Save this search
Filters

Bedrooms

Area (sq.ft)

sq.ft
sq.ft

Price

$
$

Filter by property type

Bathrooms

Clear all filters
Receive notifications when new entries are published.