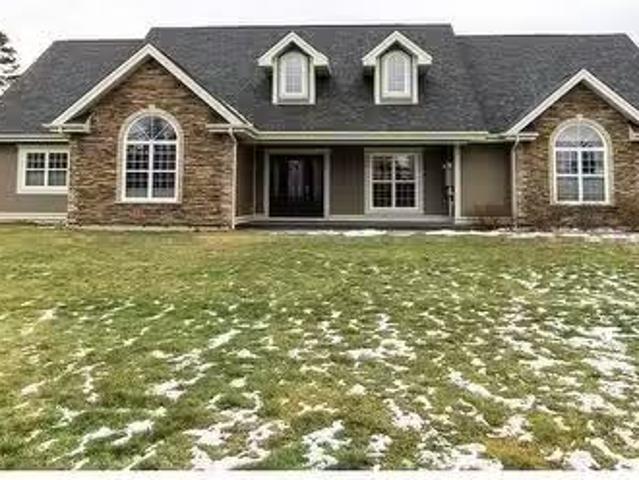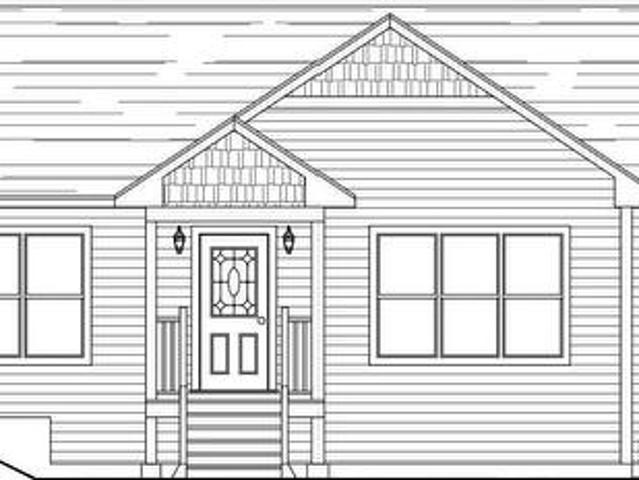
495 houses for sale in Division No 1 Subd G

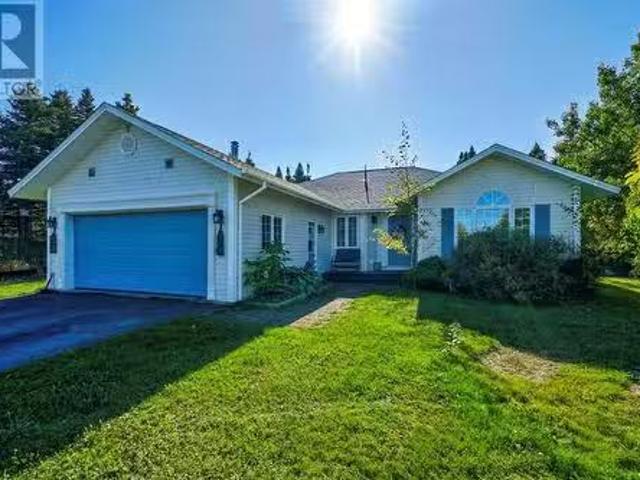
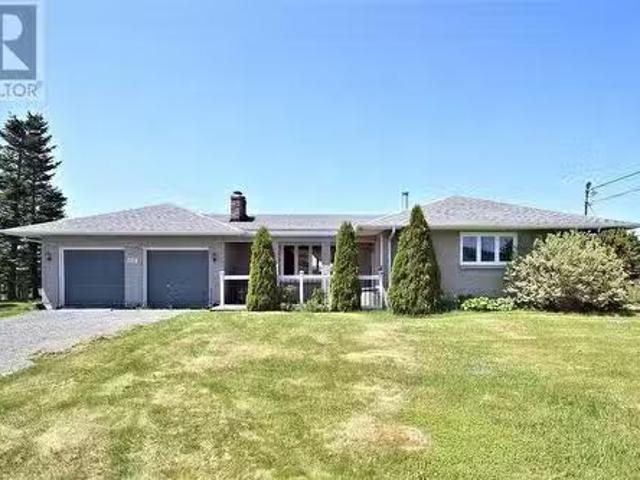
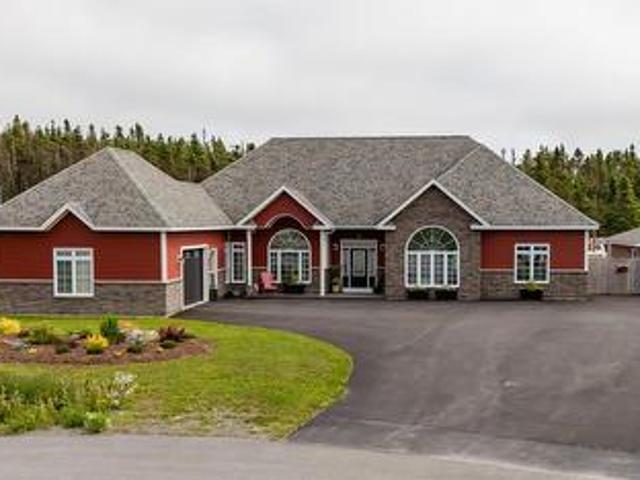
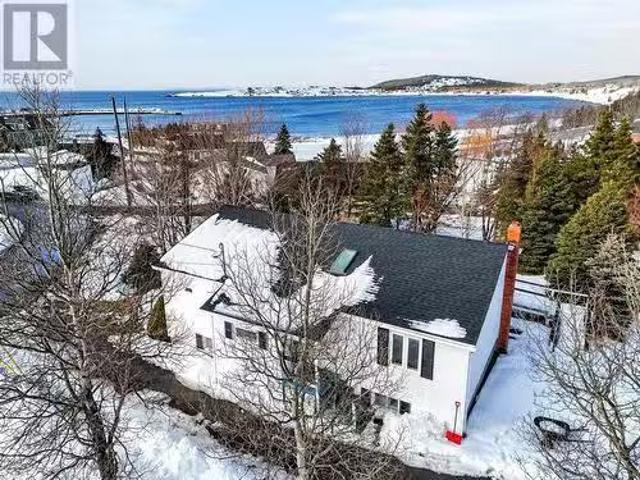
6 Bennetts Hill, Carbonear, NL, A1Y 1A8 house for sale List.
View photo
House · for sale
$ 179,000
$ 108/sq.ft
6 Bennetts Hill, Carbonear, NL, A1Y 1A8 house for sale List.
Division No 1 Subd G
· 1,647 sq.ft · 2 Bedrooms · 2 Baths · House
· Patio · Cellar
Division No 1 Subd G · 1,647 sq.ft · 2 Bedrooms · 2 Baths · House · Patio · Cellar
Welcome to 6 Bennetts Hill in beautiful Carbonear! This property has had a full interior renovation in recent years including a brand new finished basement. Main floor features a spacious eat in kitchen with dark wood cabinetry, cozy living room with patio access, great place to sit with your morning coffee and enjoy the view! Two bedrooms, bath and laundry complete the main. The basement is fully developed and offers additional living space for your family, features a family room, bonus area and half bathlaundry. Home has had many upgrades over the last 5-6 years, such as updated kitchen, bathroom, flooring, paint, trim, spray foam insulation, R50 insulation(attic), pex plumbing, New Shingles (2025) just to name a few items. Walking distance to downtown shops, restaurants and close to town amenities such as hospital, shopping. If you are a buyer looking to downsize, first time home buyer or an investor looking for a saleal property, this is for you! Move in ready and waiting for new o
$ 179,000
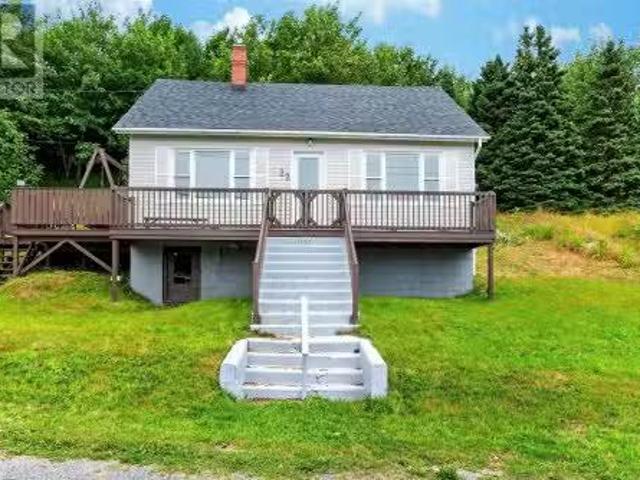
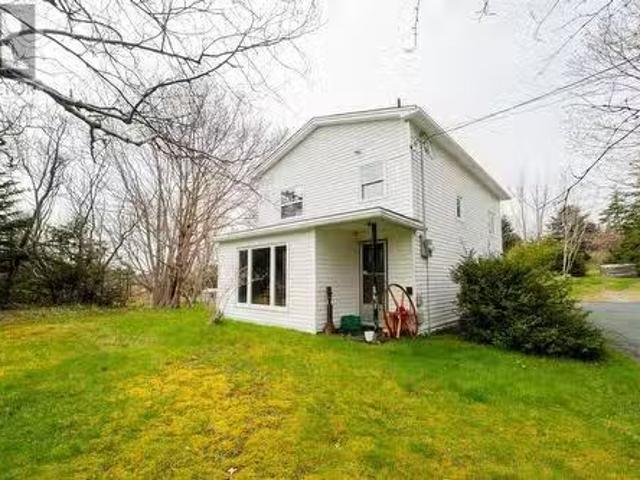
0 Main Road, Champney'S West, NL, A0C 2H0 house for sale Li.
View photo
House · for sale
$ 249,900
$ 244/sq.ft
0 Main Road, Champney'S West, NL, A0C 2H0 house for sale Li.
Division No 1 Subd G
· 1,023 sq.ft · 3 Bedrooms · 1 Bath · House
· Air conditioning
Division No 1 Subd G · 1,023 sq.ft · 3 Bedrooms · 1 Bath · House · Air conditioning
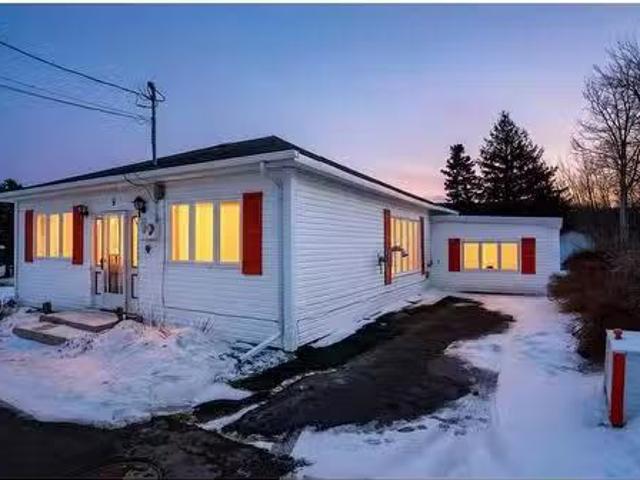
Sweetest seaside cottage with amazing views in Champney’s West, minutes from the convenience and bustle of Port Rexton which is the very next community and the hub of Trinity Bight. Champneys West is a happening little community with a Marine Aquarium, local museum, gift shop, community centre and Government Wharf. Fox Island trail is literally 100 steps from the house. Stripped back to the studs in 2014 and rebuilt to include windows, cape cod siding, French drain around house, wooden flooring, wooden walls and ceilings, electrical, plumbing, artesian well, clapboard on 24x24 garageshed and much more… Shingles and septic approximately 2012. The three bedrooms are the same size and can accommodate queen size beds and a dresser, owner has a queen, a double and 2 singles. Hall to bedrooms is 5 feet wide with space for a bookshelf or armoire. Big, bright kitchen and living room with a Pacific Energy woodstove providing toasty heat. Electric heaters in the bedrooms, bathroom and porch. Lar
$ 249,900
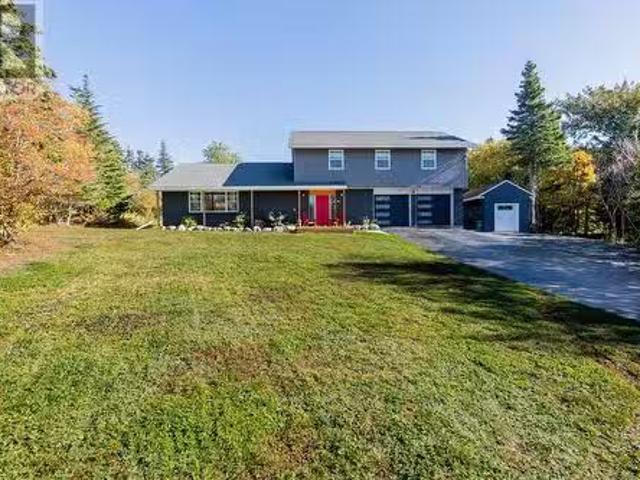
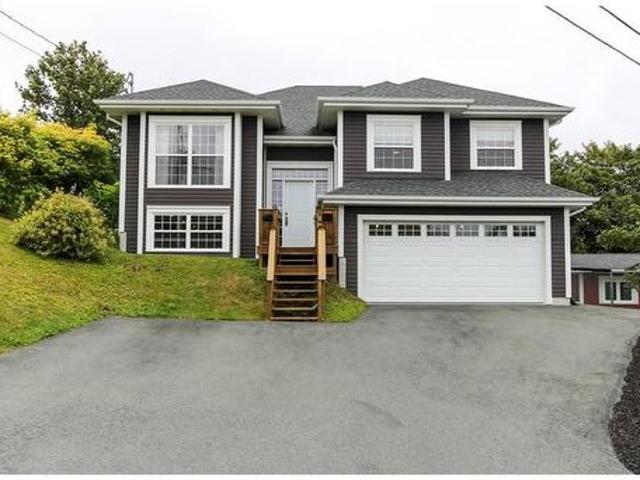
48 Long’S Hill, Carbonear, NL, A1Y 1B5 house for sale Listi.
View photo
House · for sale
$ 369,900
$ 79/sq.ft
48 Long’S Hill, Carbonear, NL, A1Y 1B5 house for sale Listi.
Division No 1 Subd G
· 4,661 sq.ft · 3 Bedrooms · 3 Baths · House
· Fireplace
Division No 1 Subd G · 4,661 sq.ft · 3 Bedrooms · 3 Baths · House · Fireplace
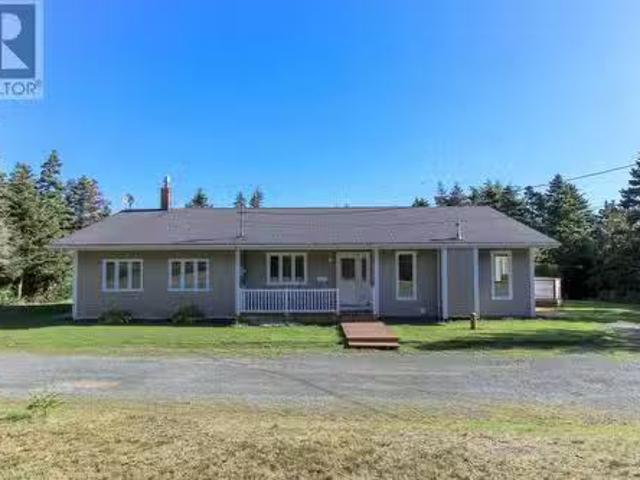
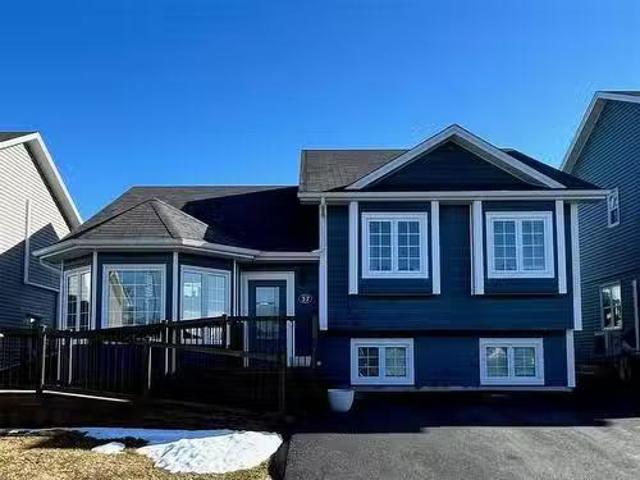
Welcome to 48 Long’s Hill, Carbonear — where comfort meets coastal charm! This spacious bungalow offers the ease of one-level living on an oversized lot, perfect for families, retirees, or anyone craving room to breathe. From the moment you step inside, you’ll feel at home in the large, open-concept living space, complete with a cozy propane fireplace—ideal for gatherings with friends and family. The kitchen features generous counter space, a walk-in pantry, and breathtaking ocean views right from your window. Just off the kitchen, a second, sunlit living area with a beautiful bay window offers a perfect spot to relax with a book or enjoy a quiet morning coffee. A powder room is conveniently located off the front porch. Down the hall, you’ll find three oversized bedrooms, a full main bathroom, and a dedicated laundry area. The primary bedroom is a true retreat, complete with a walk-in closet, stand-up shower, and a deep soaker tub—perfect for unwinding after a long day. Step out to the
$ 369,900
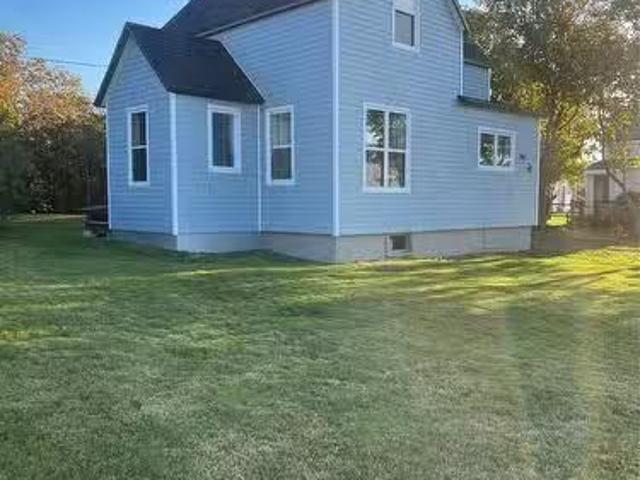
3 Annie’S Way, Flatrock, NL, A1K 0H2 house for sale Listing.
View photo
House · for sale
$ 500,000
$ 209/sq.ft
3 Annie’S Way, Flatrock, NL, A1K 0H2 house for sale Listing.
Division No 1 Subd G
· 2,390 sq.ft · 3 Bedrooms · 3 Baths · House
· Garden · Parking
Division No 1 Subd G · 2,390 sq.ft · 3 Bedrooms · 3 Baths · House · Garden · Parking
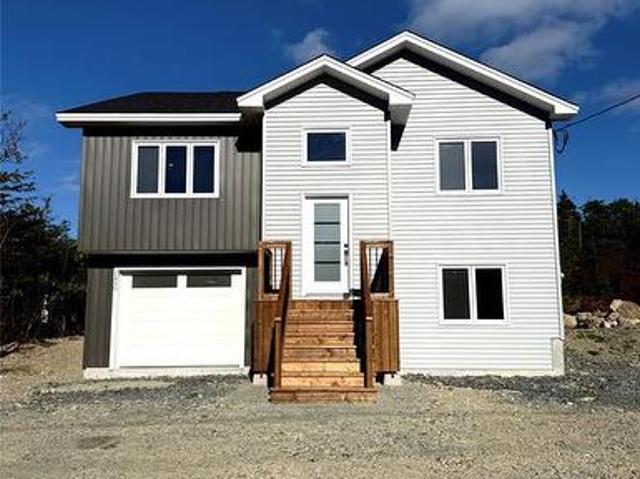
This fully developed home sits on a 1 acre treed cul de sac lot. On the main floor you’ll find a spacious open concept living design. The primary bedroom features an ensuite and walk in closet. And two great sized bedrooms. On the lower level there is an in house garage, bathroom, laundry room and large rec room. The kitchen has been ordered but there is still time to choose your flooring and lighting. The flooring allowance is $18 000 and lighting is $1500. This home can be ready in 30 days! As an added bonus this lot features drive in access to the backyard. (id:27). Still available at ListedBuy!
$ 500,000
368 Bauline Line Extension, Portugal Cove St. Phillips, NL, A1M 2W1 house for sale | Listing ID 1301 | Royal LePage
View photo
House · for sale
$ 409,900
368 Bauline Line Extension, Portugal Cove St. Phillips, NL, A1M 2W1 house for sale | Listing ID 1301 | Royal LePage
Division No 1 Subd G
· House
· Patio · Garden · Fireplace · Gym · Parking
Division No 1 Subd G · House · Patio · Garden · Fireplace · Gym · Parking
Beautiful curb appeal, a comfortable layout and a spacious property with a private, treed backyard make this home well worth a look. Inside, you’ll find two bedrooms, including a primary bedroom with ensuite, along with a main bathroom. The living room features a propane fireplace, while the kitchen offers plenty of cabinetry and workspace and flows into the adjoining dining area. A spacious laundry room adds to the functionality of the home. The former attached garage has been converted into a large flex/rec room, offering plenty of possibilities for additional living space, a home gym, hobby room or games room. A full heat pump system provides efficient year-round heating and cooling. The home is constructed over an approximately 3-foot crawl space, and a 12' x 20' detached garage provides additional storage or workspace. Outside, there’s plenty of room to enjoy the property, with a patio area, generous lawn space and mature trees along the back providing added privacy. A well-kept a
$ 409,900
35 Johnathon Heights, Pcsp, NL, None house for sale Listing.
View photo
House · for sale
$ 749,900
$ 251/sq.ft
35 Johnathon Heights, Pcsp, NL, None house for sale Listing.
Division No 1 Subd G
· 2,982 sq.ft · 6 Bedrooms · 3 Baths · House
· Fireplace · Parking · Cellar
Division No 1 Subd G · 2,982 sq.ft · 6 Bedrooms · 3 Baths · House · Fireplace · Parking · Cellar
A truly awesome Executive Raised Bungalow offering just shy of 3,000 sq feet of exquisitely finished 6 Bedrooms, 3 Full Bathrooms & a bright Basement. The Transom Windows add to the natural lighting in this great Family home. The “heart” of this home is in the open area where the spectacular Kitchen (with a full PantryLaundry room) & Family Room (with an Electric Fireplace) are located. The Main Floor offers 3 Bedrooms (includes a spacious Master with Walk-in Closet & Ensuite), In-house Garage with a 16’ x 8” Overhead Door (with a High Lifter & a quiet Side Mount opener), the Main Bathroom, & all of this is with 9 foot ceilings & Cove Molding installed throughout. In the fully developed Basement, you will find 3 Bedrooms, another Full Bathroom & a huge 380 sq foot Rec Room (fitting a pool table with great ease). The just over ½ Acre Level Fully Landscaped Lot is ready for your enjoyment & the 5,400 sq feet of pavement ensures plenty of room for vehicles. The Wired 24’ x 30” Detached Ga
$ 749,900
19 Hussey Drive, St. Johns, NL, A1A 4Y7 house for sale List.
View photo
House · for sale
$ 269,900
$ 266/sq.ft
19 Hussey Drive, St. Johns, NL, A1A 4Y7 house for sale List.
Division No 1 Subd G
· 1,012 sq.ft · 3 Bedrooms · 1 Bath · House
Division No 1 Subd G · 1,012 sq.ft · 3 Bedrooms · 1 Bath · House
The beautiful home situated on an oversized lot has been completely transformed and modernized to bring maximum comfort, quality and conveniences to you and your family. Open concept design captures maximum natural light and illuminates your beautiful brand new kitchen with all brand new stainless appliances, a massive living space, a large side entrance way, a brand new maintenance free bathroom with new vanity and built-in linen, an easily accessible laundry area with brand new boiler and three spacious bedrooms. The finer and most exciting finishes can be seen in the new interior Carrara doors, knobs, hinges, LED and pot lighting, digital thermostats, trim work, paint and high quality Luxury Vinyl Plank flooring through the enter home. There is a brand new and recently City inspected 100 amp electrical panel. It has electric baseboard heat but the two newly installed mini splits will provide ALL the warmth and comfort you will need throughout the whole year. There is new high qualit
$ 269,900
32 Lynch'S Lane, Torbay, NL, A1K 1A6 house for sale Listing.
View photo
House · for sale
$ 369,900
$ 180/sq.ft
32 Lynch'S Lane, Torbay, NL, A1K 1A6 house for sale Listing.
Division No 1 Subd G
· 2,045 sq.ft · 4 Bedrooms · 2 Baths · House
· Parking · Cellar
Division No 1 Subd G · 2,045 sq.ft · 4 Bedrooms · 2 Baths · House · Parking · Cellar
With todays low inventory, this combination has been difficult to find! Here we have a fully-developed and modern home with a self-contained in-law apartment PLUS a detached 35 x 35 garage PLUS a deep half-acre lot overlooking the valley. Your kids can walk to Holy Trinity High and Holy Trinity Elementary (making YOUR mornings easier!). Since 2002, the current owner has replaced siding, windows, most of the drywall, upgraded insulation and replaced the electrical panel. The main floor kitchen and bathroom were updated in 2017. The basement level was updated just 3 years ago with new flooring (including new subfloor) and a fully renovated bathroom! There is mostly pex plumbing throughout the home. The main floor now offers an open-concept kitchen and living room with modern finishes. There are 3 comfortable sized-bedrooms on this level. The basement is developed with a lovely one-bedroom in-law suite. The unit has its own exterior entrance, and can also be accessed from within the house
$ 369,900
16 Garland Street, Harbour Grace, NL, A0A 2M0 house for sale | Listing ID 1298 | Royal LePage
View photo
House · for sale
$ 299,900
16 Garland Street, Harbour Grace, NL, A0A 2M0 house for sale | Listing ID 1298 | Royal LePage
Division No 1 Subd G
· House
Division No 1 Subd G · House
Welcome to 16 Garland Street, Harbour Grace. Construction has started on this beautiful new bungalow! The home features single level living with two bedrooms with ample closet space, three. Piece bathroom and open concept living area complete with large living room, eat. In kitchen and front entrance with double closet. The home has electric baseboard heat, Atlantic New Home Warranty and quality finishes throughout. Hst is included in the purchase price with rebate to be assigned to vendor on closing. Home is on a developing street with other new, existing homes with more new homes on the way!
$ 299,900
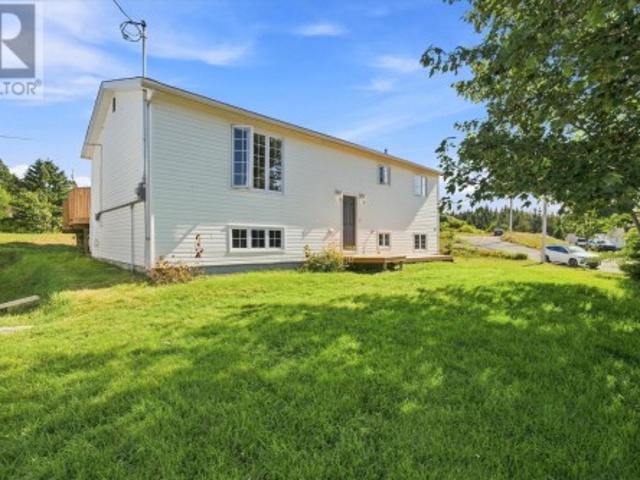
2 Kents Road, Bell Island, NL, A0A 1H0 house for sale Listi.
View photo
House · for sale
$ 59,000
$ 54/sq.ft
2 Kents Road, Bell Island, NL, A0A 1H0 house for sale Listi.
Division No 1 Subd G
· 1,076 sq.ft · 3 Bedrooms · 1 Bath · House
Division No 1 Subd G · 1,076 sq.ft · 3 Bedrooms · 1 Bath · House
Great renovation opportunity for those seeking a great project home on bell island. 2 Kents road is amongst the trees in a private lane with beautiful views of Conception bay. The large lot has plenty of potential for all your landscaping or storage desires. The home has a desirable main floor layout and is awaiting your personal touch. Call today to schedule your viewing! (id:27). Still available at ListedBuy!
$ 59,000
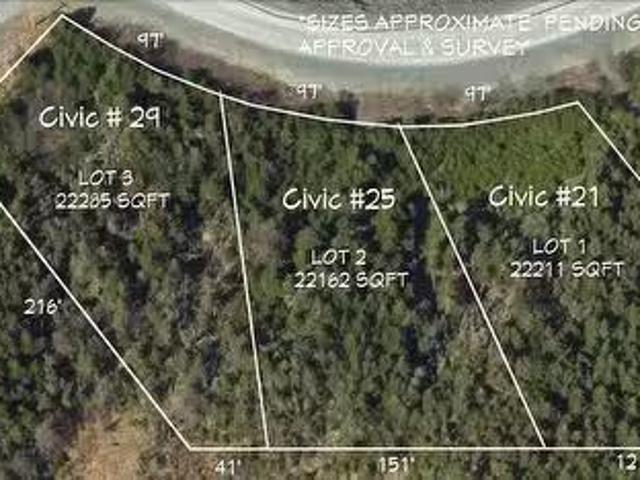
89 Pouch Cove Line, Pouch Cove, NL, A0A 3L0 vacant land for.
View photo
House · for sale
$ 39,900
89 Pouch Cove Line, Pouch Cove, NL, A0A 3L0 vacant land for.
Division No 1 Subd G
· House
Division No 1 Subd G · House
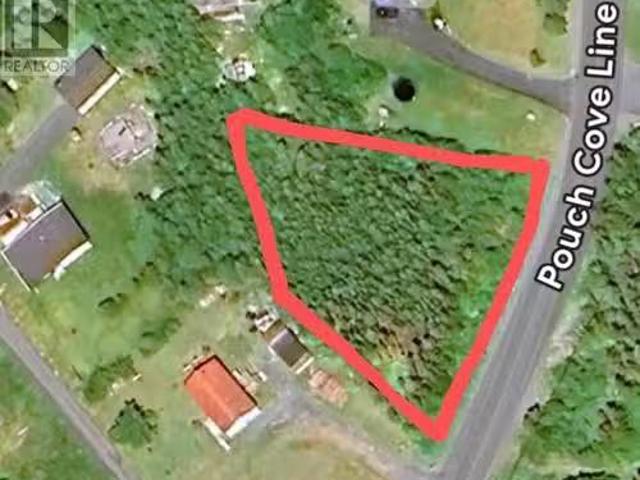
Nestled in the scenic community of Pouch Cove, this beautiful treed lot offers the perfect balance of privacy and convenience. Located just minutes from the RV Marine Park, this property provides easy access to nature while keeping you close to everyday essentials. With ample space to design your dream home and the charm of a secluded yet accessible location, this lot is a rare find! (id:27). Still available at ListedBuy!
$ 39,900
17 Batson'S Road, Port Rexton, NL, A0C 2H0 vacant land for s.
View photo
House · for sale
$ 49,500
17 Batson'S Road, Port Rexton, NL, A0C 2H0 vacant land for s.
Division No 1 Subd G
· House
· Air conditioning
Division No 1 Subd G · House · Air conditioning
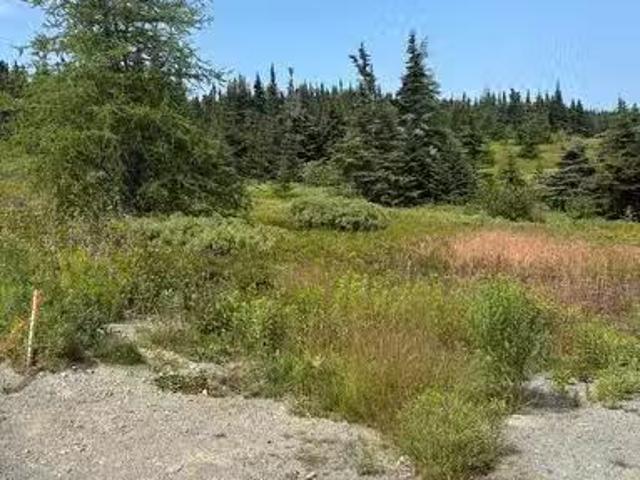
Welcome to 17 Batsons Road, a spacious building lot located on a public road with reliable winter snow ploughing, ensuring year around access. The public school for K - 12 students is 1.5 km away. This property offers partial ocean view, including scenic sights of Fox Island, providing a peaceful coastal atmosphere for future home. Situated in the charming community of Port Rexton, youll enjoy outdoor recreation, fishing rivers and ponds, and hiking trails including the well-known Skerwink trail and Fox Island. In addition to the school, the community has many amenities including a supermarket, restaurants and cafes, and a brewery. Youll be in close proximity to Rising Tide Theatre, English Harbour Arts Centre, and Lockston Path Provincial Park. (id:27). Still available at ListedBuy!
$ 49,500
695 Water Street, Bay Roberts, NL, A0A 1G0 vacant land for s.
View photo
House · for sale
$ 59,900
695 Water Street, Bay Roberts, NL, A0A 1G0 vacant land for s.
Division No 1 Subd G
· House
Division No 1 Subd G · House
Large building lot for sale in the east end of Bay Roberts close to the Ever Famous Mad Rock Walking Trail and Mad Rock Cafe! This land measures.56 of an acre, is level, cleared and awaiting its new owners. Enjoy the scenic view from your own doorstep as the Ocean View is directly seated at the front of this lot. This lot can be subdivided to make two large lots if desired. All town services are available. Call today as this land is in a Prime Area with very little to no ground work involved! Still available at ListedBuy!
$ 59,900
25 Witch Hazel Lot 2 Drive, Portugal Cove St. Phillip'S, NL.
View photo
House · for sale
$ 114,900
25 Witch Hazel Lot 2 Drive, Portugal Cove St. Phillip'S, NL.
Division No 1 Subd G
· House
· Cellar
Division No 1 Subd G · House · Cellar
Discover a rare opportunity to own a slice of paradise within a 32-acre property featuring 13 acres of protected nature reserve. One of three beautifully treed, sunny lots along a quiet country road, this middle lot is surrounded by mature maples and features a gentle slope ideal for a daylight basement design. Enjoy privacy, natural beauty, and community in a nature-focused development. Protective covenants will be in place to preserve the character of the land and are available in the listing documents. Like other homes in the area you will require well & septic. Current owner does have approval in principle for sub-dividing the land. A new survey will be provided prior to closing, if desiredrequired by Purchaser & any applicable HST will be Purchaser’s expense. Still available at ListedBuy!
$ 114,900
8 Pond Path Road, New Chelsea, NL, A0B 2N0 house for sale L.
View photo
House · for sale
$ 229,000
$ 143/sq.ft
8 Pond Path Road, New Chelsea, NL, A0B 2N0 house for sale L.
Division No 1 Subd G
· 1,593 sq.ft · 3 Bedrooms · 2 Baths · House
· Garden · Swimming pool · Parking
Division No 1 Subd G · 1,593 sq.ft · 3 Bedrooms · 2 Baths · House · Garden · Swimming pool · Parking
Welcome to this beautiful 3-bedroom, 2-bathroom home in the heart of scenic New Chelsea. From your front yard, take in stunning ocean views, while the backyard feels like your own private retreat. The outdoor space features a relaxing hot tub, a storage shed, and a beautifully landscaped yard — perfect for unwinding or entertaining. Inside, you’ll find a bright and inviting layout with an attached garage for added convenience. The property backs onto a peaceful walking trail that leads to a serene pond, ideal for morning strolls or quiet moments in nature. Whether you’re looking for a year-round residence or a getaway from the city, this home offers the best of Newfoundland living — ocean views, outdoor adventure, and a warm, welcoming community. -The Seller(s) hereby directs the listing Brokerage there will be no conveyance of any written signed offers prior to 4PM on the 10 day of October 2025. The seller further directs that all offers are to remain open for acceptance until 9PM on
$ 229,000
18 Smiths Road, Portugal Cove St. Philip'S, NL, A1M 1Y1 ho.
View photo
House · for sale
$ 599,900
$ 188/sq.ft
18 Smiths Road, Portugal Cove St. Philip'S, NL, A1M 1Y1 ho.
Division No 1 Subd G
· 3,175 sq.ft · 5 Bedrooms · 3 Baths · House
· Office room · Parking · Fireplace · Deck · Cellar
Division No 1 Subd G · 3,175 sq.ft · 5 Bedrooms · 3 Baths · House · Office room · Parking · Fireplace · Deck · Cellar
Welcome to 18 Smith’s Road in Portugal Cove-St. Philip’s, A stunning home located on a peaceful and private lot, surrounded by nature—yet only 5 minutes from St. John’s. Tucked away on 1.4-acres, this fully updated home offers the best of both worlds: modern living and natural beauty. With 5 bedrooms on the upper level, 2.5 baths, and a spacious double garage, there’s plenty of room for family and guests. The main level features a bright, airy open concept layout, ideal for entertaining or daily life, the large central island anchors the kitchen, while the sunken living room with a propane fireplace adds warmth and character. Enjoy the functional front entry, main-floor laundry, half bath, and two walkouts to the expansive back deck. Upstairs, all five bedrooms offer flexibility for families, guests, or home offices. The primary suite includes two closets, ensuite with a custom tile shower, and dual sinks. A 5-piece main bath completes the upper floor. The walkout basement is undevelop
$ 599,900
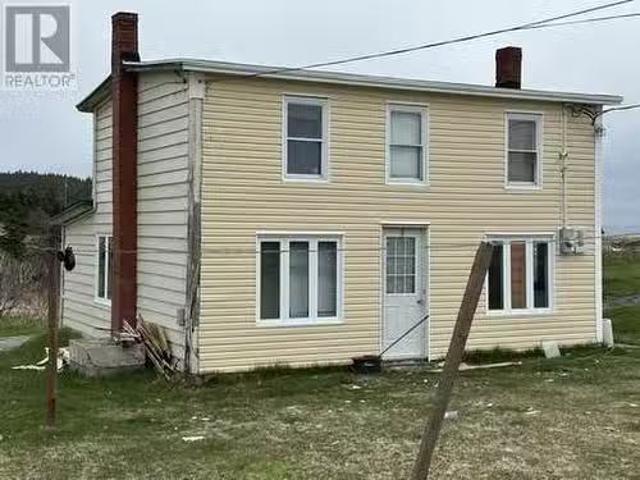
3 Amys Hole Road, Jobs Cove, NL, A0A 2S0 house for sale Lis.
View photo
House · for sale
$ 49,000
$ 49/sq.ft
3 Amys Hole Road, Jobs Cove, NL, A0A 2S0 house for sale Lis.
Division No 1 Subd G
· 990 sq.ft · 4 Bedrooms · 1 Bath · House
Division No 1 Subd G · 990 sq.ft · 4 Bedrooms · 1 Bath · House
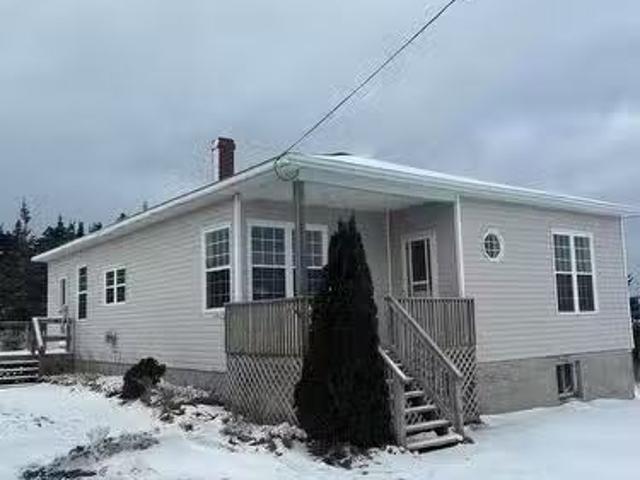
HANDYMANS SPECIAL! This traditional salt box style home fixer upper home features on the main level an eat in country style kitchen, living room and full 4 pc bathroom; upstairs has 4 bedrooms. partial ocean view from upstairs bedrooms. Electric heat. This is a TAX FREE AREA SO THERES no property taxes. just a small fee for garbage collection and a small donation to the local fire dept. OAWNER IS SELLING this property AS IS and would like an IMMEDIATE SALE. SO. COME TAKE A LOOK. AND. try an offer! (id:27). Still available at ListedBuy!
$ 49,000
14 Mosdells Lane, Bay Roberts, NL, A0A 1G0 vacant land for s.
View photo
House · for sale
$ 32,900
14 Mosdells Lane, Bay Roberts, NL, A0A 1G0 vacant land for s.
Division No 1 Subd G
· House
Division No 1 Subd G · House
Level Building Lot! Centrally located and fully serviced, this could be the location of your new home! This ideal parcel of land sits on a quiet lane and is already cleared, with some mature trees along the road as well as at the back of the property for privacy. All thats left to do is bring your house plan and break ground. Interested in more land? Adjacent parcels can be negotiated which would mean additional access points. See MLS# 1252021 (id:27). Still available at ListedBuy!
$ 32,900
507 509 Cranes Road, Upper Island Cove, NL, A0A 4E0 house fo.
View photo
House · for sale
$ 280,000
$ 83/sq.ft
507 509 Cranes Road, Upper Island Cove, NL, A0A 4E0 house fo.
Division No 1 Subd G
· 3,369 sq.ft · 3 Bedrooms · 2 Baths · House
· Fireplace · Deck · Cellar
Division No 1 Subd G · 3,369 sq.ft · 3 Bedrooms · 2 Baths · House · Fireplace · Deck · Cellar
Welcome to this beautifully updated 3-bedroom, 2-bathroom bungalow, offering over 3,300 sq ft of living space on a large, level double lot. With new flooring throughout the main level and a brand new roof, this home is move-in ready with plenty of potential to personalize. Step inside to a huge living room featuring a cozy fireplace—perfect for family gatherings or quiet evenings. The kitchen offers scenic views of the peaceful valley behind the home, ideal for enjoying your morning coffee or preparing meals with a view. The spacious primary bedroom includes an ensuite bath, with plumbing ready for a shower installation to create a full 3-piece retreat. Two additional large bedrooms provide plenty of space for family or guests. Downstairs, the basement features a large rec room with a wood stove, a dedicated workshop space, and an unfinished area with potential for a 4th bedroom and additional bathroom. Outside, enjoy the privacy of a closed-in deck and the convenience of an attached d
$ 280,000
16 Johnsons 2 Road, Gull Island, NL, A1O 1M0 house for sale.
View photo
House · for sale
$ 299,900
$ 357/sq.ft
16 Johnsons 2 Road, Gull Island, NL, A1O 1M0 house for sale.
Division No 1 Subd G
· 840 sq.ft · 3 Bedrooms · 1 Bath · House
· Fireplace · Deck
Division No 1 Subd G · 840 sq.ft · 3 Bedrooms · 1 Bath · House · Fireplace · Deck
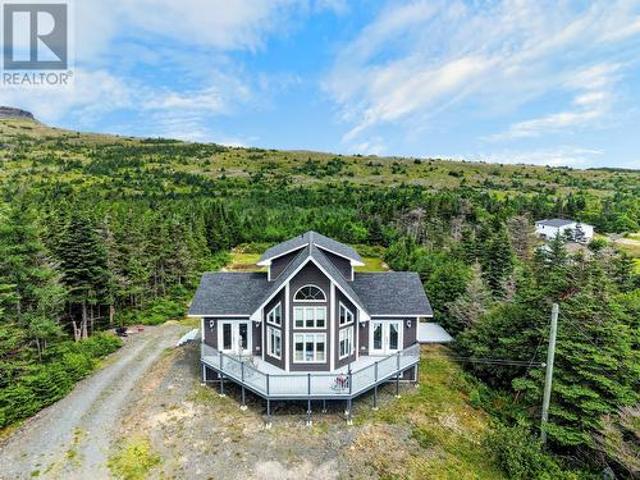
AMAZING CHALET STYLE DREAM HOME WITH A SWEEPING VIEW OF ALL CONCEPTION BAY AND CAPE ST. FRANCIS! Southern Exposure. Every morning enjoy the DRAMATIC SUNRISES from your private 80 wrap around observation deck or your kitchen table.whatever your mood! Home features 3 bedrooms, primary has its own ensuite with walk in shower, Country Style kitchen with loads of cabinet space, fridge & stove included; dining area. full 4 pc main bath with washer & dryer also included. SOARING CATHADRAL CEILING in living room with fireplace. TAX FREE COMMUNITY! Almost 2 ACRES OF PARK LIKE GROUNDS with a large assortment of mature trees and shrubs. Theres a variety of Apple trees with absolutely delicious juicy fruit, circular paved driveway. only minutes from NORTHERN BAY SANDS PARK, EXCELLENT LOCATION FOR SPOTTING ICEBERGS and WATCHING THE WHALES in season. AFFORDABLY PRICED so come check this one. and. TRY AN OFFER! (id:27). Still available at ListedBuy!
$ 299,900
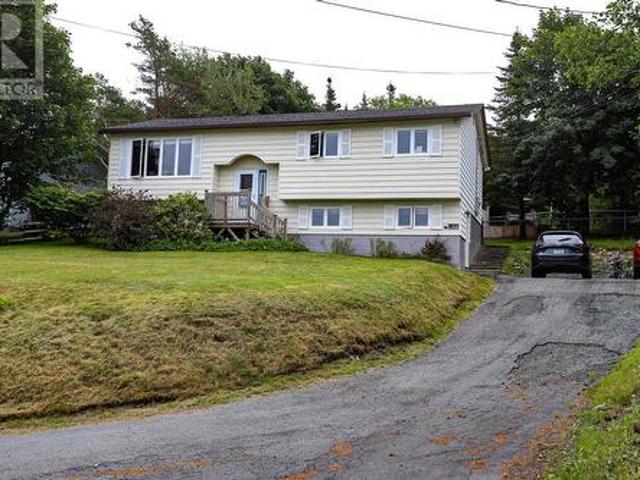
12 Anastasias Place, Torbay, NL, A1K 1H9 house for sale Lis.
View photo
House · for sale
$ 400,000
$ 189/sq.ft
12 Anastasias Place, Torbay, NL, A1K 1H9 house for sale Lis.
Division No 1 Subd G
· 2,110 sq.ft · 3 Bedrooms · 2 Baths · House
· Fireplace
Division No 1 Subd G · 2,110 sq.ft · 3 Bedrooms · 2 Baths · House · Fireplace
Your Dream Home Awaits: Meticulously Maintained Retreat with Unbeatable Privacy. Discover the perfect blend of tranquil country living and accessible convenience in this beautiful, meticulously maintained bungalow. Nestled at the end of a private cul-de-sac among mature trees, this home offers a magnificent, secluded setting while remaining just a short 12 minute commute to Stavanger Drive shopping and city amenities. Built and cherished by its original owners, this home radiates pride of ownership. The heart of the home is a bright, welcoming space: the kitchen features ample cabinets, generous counter space and plenty of space for the chef to create memorable meals. The open-concept design flows effortlessly into the dining area with a big window that invites the surrounding natural beauty indoors and a spacious living room, complete with a cozy fireplace, making it an ideal space for both quiet relaxation and hosting gatherings. The main level ensures maximum comfort and convenience
$ 400,000
604 Pouch Cove Highway, Flatrock, NL, A1K 1C8 house for sale | Listing ID 1300 | Royal LePage
View photo
House · for sale
$ 499,900
604 Pouch Cove Highway, Flatrock, NL, A1K 1C8 house for sale | Listing ID 1300 | Royal LePage
Division No 1 Subd G
· House
· Parking · Cellar
Division No 1 Subd G · House · Parking · Cellar
Welcome to 604 Pouch Cove Highway in the community of Flatrock. This 2 Apartment Property has so much potential, rental income with a large garage that is zoned as mixed development with its own electrical service. This could make for a great investment property, rent upstairs, basement and the garage as a workshop. Or this can make a great starter home with rental income to supplement your mortgage. The home sits on 0.7 acre lot with lots of space and privacy. The main floor consists of large living and dining rooms. The spacious kitchen has lots of cabinets and counter space. Down the hall in the front there are two nice size bedrooms, plus the main bathroom and the primary bedroom with a ensuite. In basement you will find the a laundry and mechanical room. In the basement apartment you will find an very spacious open concept living, dining and kitchen area. Down the hall you will find the bathroom and laundry room combo, plus two nice size bedrooms. The apartment comes with its own
$ 499,900
12 Kittiwake Place, Portugal Cove St Philips, NL, A1M 0H3 house for sale | Listing ID 1301 | Royal LePage
View photo
House · for sale
$ 1,249,000
12 Kittiwake Place, Portugal Cove St Philips, NL, A1M 0H3 house for sale | Listing ID 1301 | Royal LePage
Division No 1 Subd G
· House
· Patio · Fireplace · Deck
Division No 1 Subd G · House · Patio · Fireplace · Deck
Custom-built 3,250 sf. slab-on-grade bungalow. Very private 3/4 acre plus lot, at the top of a cul de sac in Oliver's Pond Estates, with greenbelt behind and walking access to Olivers Pond via a ROW. Major recent landscaping by Murrays, and now fully fenced with drive in access. This Spacious floor plan features 10' coffered ceilings and expansive south-facing windows. Beautiful light-filled interior spaces finished with Italian 2' x 2' tile floor and superior millwork. Kitchen includes floor to ceiling cabinets, quartz counter tops and an 8'-6' x 5'-0' center island. This space is fully open to the dining room and family room making this bright area the true center of the home. The Master Suite includes a fireplace, large 5-pc Bath, patio deck access and detailed Walk-in Closet. Heating and full air-conditioning provided by a 5-ton and 3-ton air source heat pumps; Plus the tiled areas are heated with In-floor electric heat. The Home features a 400-amp electrical service, 70' x 24' pat
$ 1,249,000
502 506 Old Broad Cove Road, Pcsp, NL, A1M 1Z2 house for sal.
View photo
House · for sale
$ 249,900
$ 207/sq.ft
502 506 Old Broad Cove Road, Pcsp, NL, A1M 1Z2 house for sal.
Division No 1 Subd G
· 1,206 sq.ft · 3 Bedrooms · 1 Bath · House
· Garden
Division No 1 Subd G · 1,206 sq.ft · 3 Bedrooms · 1 Bath · House · Garden
Welcome to 502-506 Old Broad Cove Road – a charming and private retreat nestled on a beautifully landscaped lot surrounded by mature trees, rock walls, and a serene garden oasis. The paved driveway winds through the peaceful setting and leads you to this hidden gem that offers a sense of seclusion while still being conveniently located. Tucked away from the road, youll find a character-filled home with incredible potential—perfect as a weekend getaway, country retreat, or starter home for the handy buyer. This property is serviced by town water and a private septic system, with a fire hydrant located directly in front for added peace of mind. Recent upgrades include a new oil tank, new furnace, and new electrical panel, setting the stage for future improvements. Surrounded by natural beauty and unmatched privacy, this special property offers endless possibilities. Don’t miss your chance to own a quiet slice of paradise. As per seller direction no conveyance of any offers until 3pm Tues
$ 249,900
5 Post Office Road, Bell Island, NL, A0A 4H0 house for sale.
View photo
House · for sale
$ 189,000
$ 168/sq.ft
5 Post Office Road, Bell Island, NL, A0A 4H0 house for sale.
Division No 1 Subd G
· 1,119 sq.ft · 3 Bedrooms · 1 Bath · House
· Office room · Cellar
Division No 1 Subd G · 1,119 sq.ft · 3 Bedrooms · 1 Bath · House · Office room · Cellar
This move-in-ready two-storey home, located in a quiet area of Bell Island, has undergone extensive renovations in just the past two years. Some of the numerous updates include a new 200-amp electrical service with plenty of room for an addition, PEX plumbing, new faucets, light fixtures, ceiling fans, water resistant laminate flooring, drywall, vinyl siding, shingles, windows, doors, and 1.5 inch Durospan insulation on the exterior walls. Spacious new bathroom with vaulted ceiling, laundry hook-up, and double vanity. New kitchen counters, shaker-style cabinet doors, and new hardware. A full, undeveloped basement with an interior entrance would make a perfect workshop or storage area. Very inviting with the modern hues and natural light, along with sunset and ocean views from the many north-facing windows. Outside, the large level lot with mature maple trees provides a peaceful retreat for relaxation and summer barbecues. Walking distance to most amenities Bell Island has to offer, inc
$ 189,000

Get email alerts

Don't miss out: be the first to know about new properties

The alert was correctly created

On subscribing you accept the conditions of use and the privacy policy
Alert
Receive new ads in your inbox
Save this search
Receive alerts for new listings

We'll send you an email when we have new properties for: "Houses for sale in Division No 1 Subd G"

The alert was correctly created

Wabana
Division No 1 Subd I
Get email alerts and be the first to see new listings
Required field
On subscribing I accept the terms of the privacy policy
Perfect! You'll soon start receiving new listings via email
Alert
Receive an email when we have new ads for Houses for sale in Division No 1 Subd G
Save this search
Filters

Bedrooms

Area (sq.ft)

sq.ft
sq.ft

Price

$
$

Filter by property type

Bathrooms

Clear all filters
Receive notifications when new entries are published.