495 houses for sale in Division No 1 Subd G

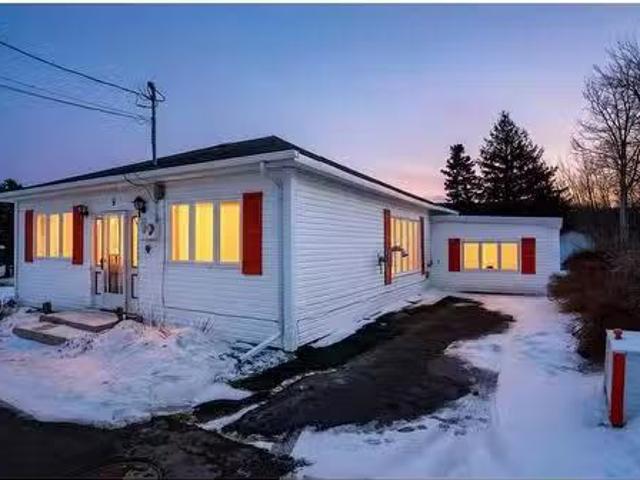
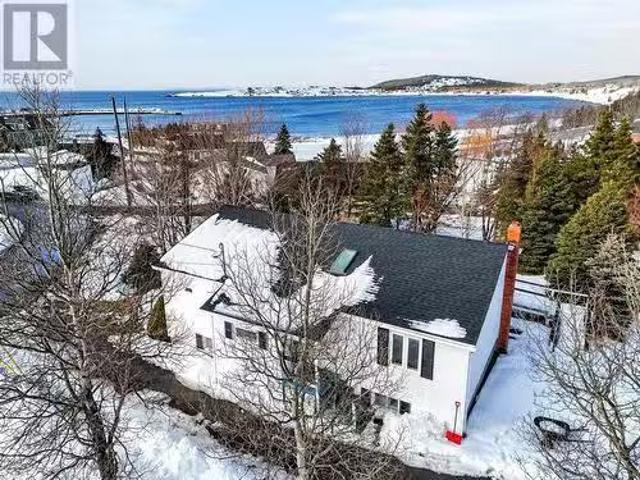
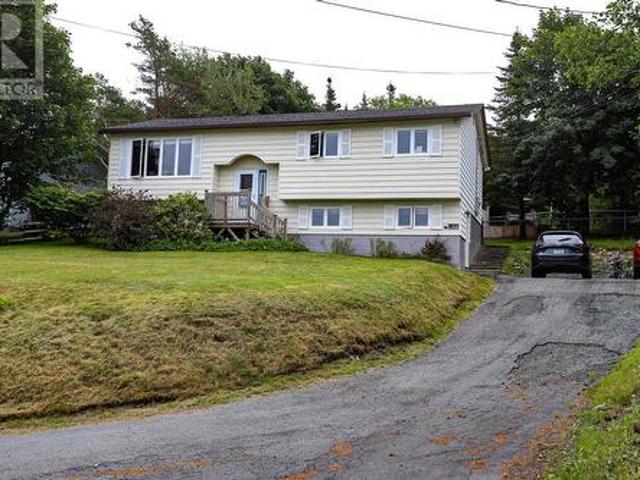
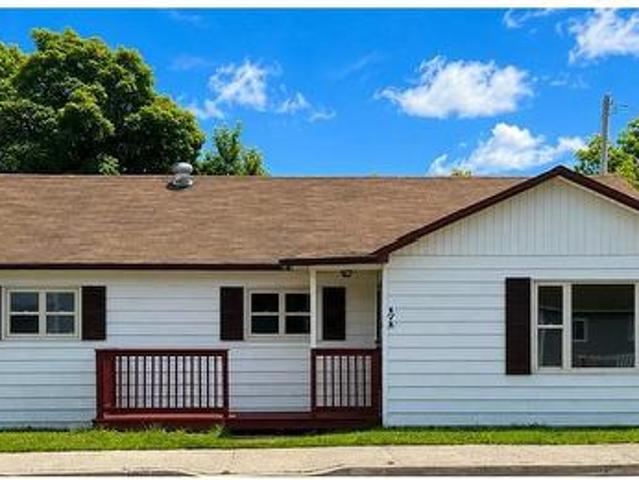
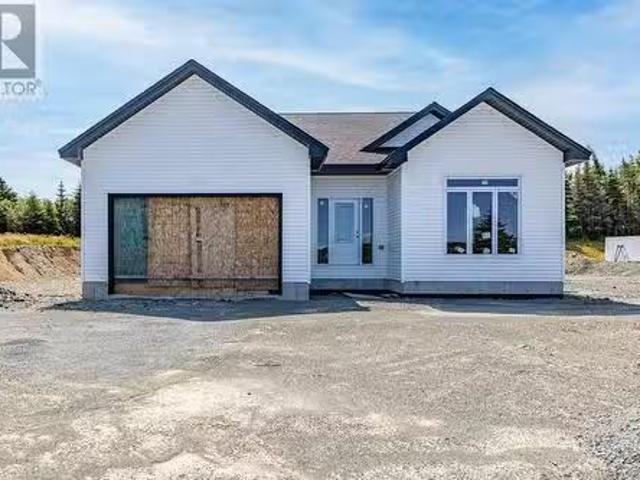
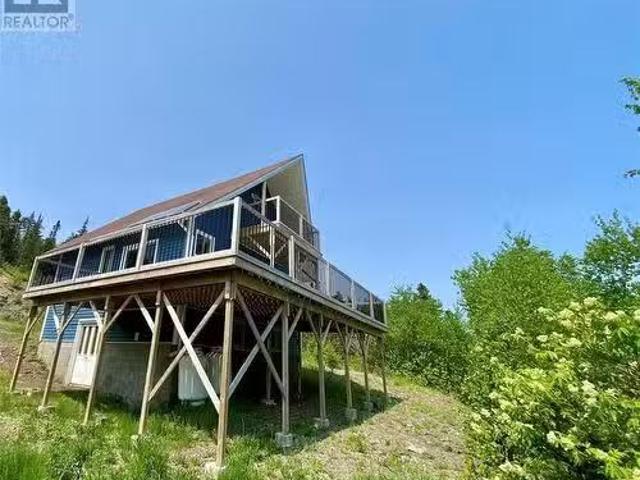
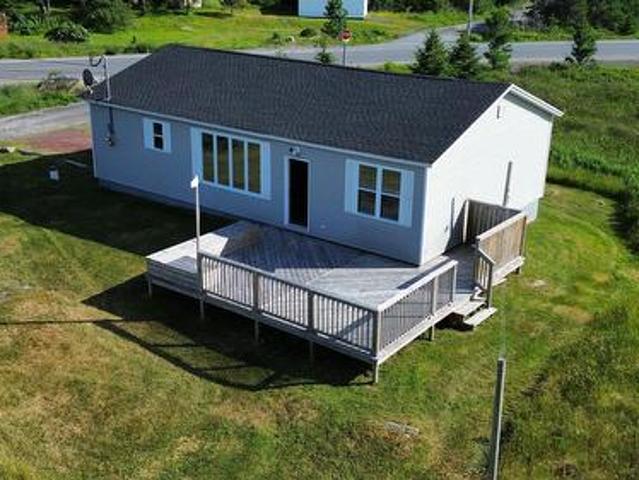
2 Old Highway Road, New Chelsea, NL, A0B 2N0 house for sale | Listing ID 1300 | Royal LePage
View photo
House · for sale
$ 154,000
2 Old Highway Road, New Chelsea, NL, A0B 2N0 house for sale | Listing ID 1300 | Royal LePage
Division No 1 Subd G
· House
· Deck · Parking
Division No 1 Subd G · House · Deck · Parking
Discover the charm of coastal Newfoundland in the welcoming community of New Chelsea, where breathtaking ocean views & a relaxed seaside lifestyle await. Ideally situated along the scenic Baccalieu Trail, this stunning oceanfront property offers the perfect balance of tranquility, recreation, & convenient access to nearby communities. This beautifully renovated home features 2 bedrooms & 1 bathroom with a bright, open-concept kitchen & living area designed to maximize the spectacular views of Trinity Bay. A in house garage adds ample storage space. Step onto the spacious deck and soak in what can only be described as a million-dollar view. The home was completely renovated down to the studs offering peace of mind & modern comfort. New electrical, plumbing, windows, doors, siding, insulation & deck in 2010. New artesian well & septic in 2016/2017. New hot water tank, pressure water tank, UV light system in 2024. New shingles & bathroom shower & vanity in 2025. Outdoor enthusiasts will l
$ 154,000
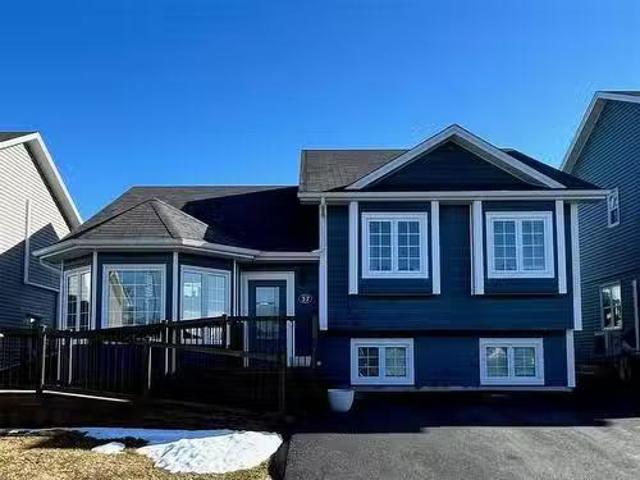
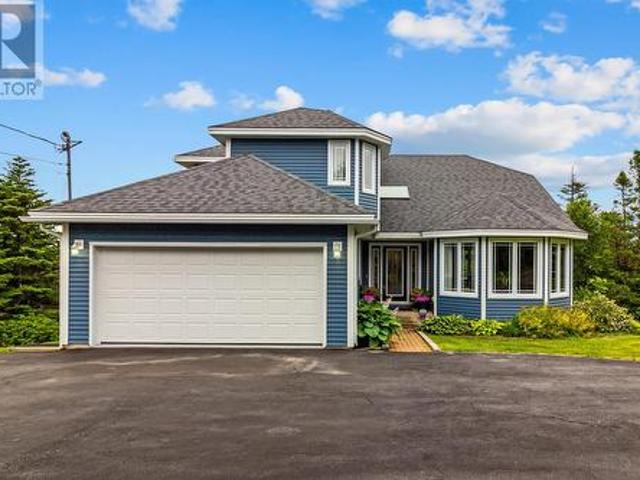
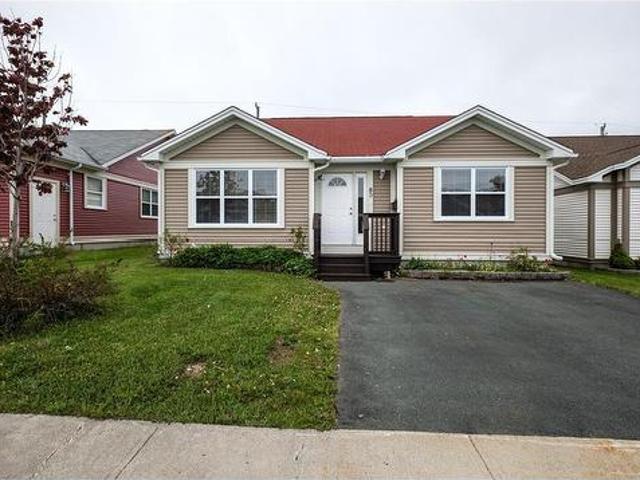
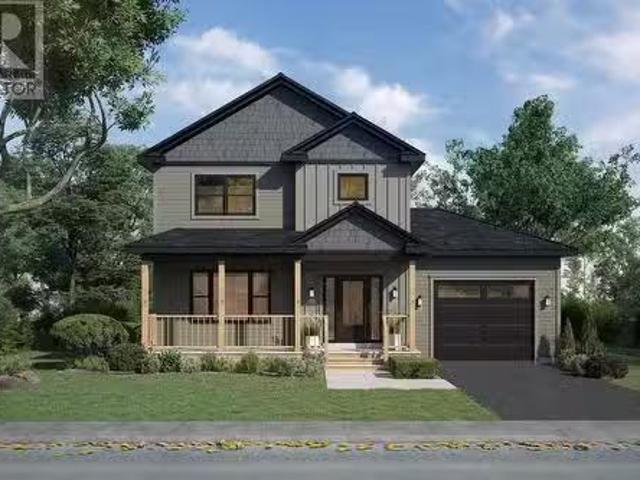
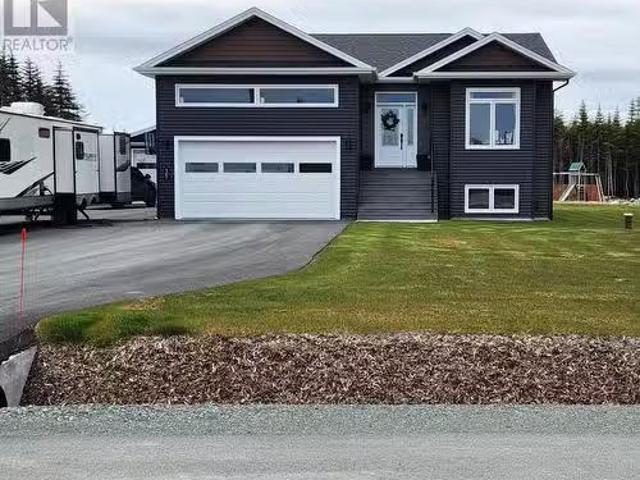
37 Navajo Place, St John'S, NL, A1A 0C1 house for sale List.
View photo
House · for sale
$ 429,900
$ 192/sq.ft
37 Navajo Place, St John'S, NL, A1A 0C1 house for sale List.
Division No 1 Subd G
· 2,228 sq.ft · 4 Bedrooms · 3 Baths · House
· Office room · Fireplace · Gym · Air conditioning · Cellar
Division No 1 Subd G · 2,228 sq.ft · 4 Bedrooms · 3 Baths · House · Office room · Fireplace · Gym · Air conditioning · Cellar
Beautiful, well-maintained, and accessible home located in a quiet, family-friendly area in Airport Heights! This charming property is ideal for growing families or anyone looking for a well-appointed home in a desirable neighbourhood. This home features a main living area w vaulted ceiling, a mini split for year-round comfort, a home lift for accessibility, as well as a beautiful kitchen with heated tile floors, granite countertops, garbage disposal, under-cabinet lighting, and a bar fridge in the island. The primary bedroom includes a walk-in closet and a spa-like ensuite with an accessible curbless roll-in shower, heated floors, marble vanity, and waterproofed walls. Bedroom 2 includes a rubber gym floor (easily removed w hardwood underneath) and bedroom 3 is currently used as a home office. Adjacent is a full bath w granite countertop. Also enjoy a fully finished basement with a cozy propane fireplace, spacious family room, wet bar, a 4th bedroom, half bath, laundry nook, workshop,
$ 429,900
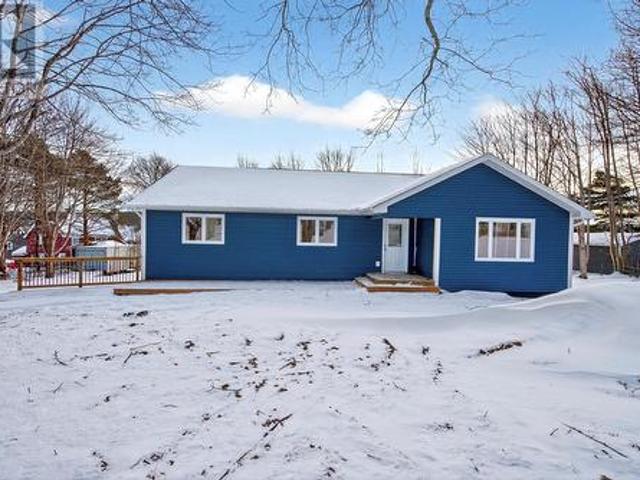
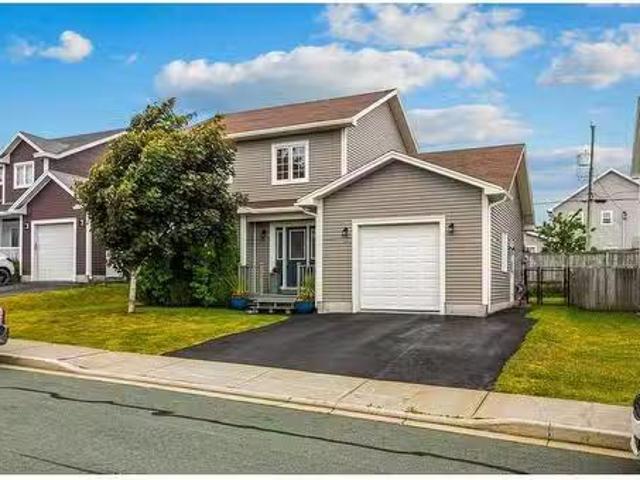
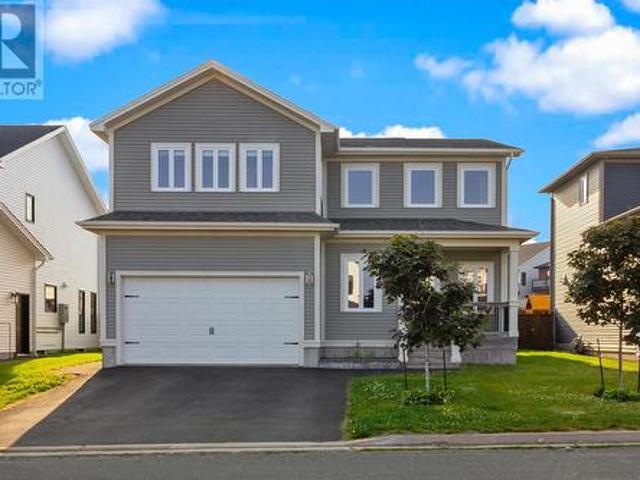
5 Butt'S Avenue, Carbonear, NL, A1Y 1A3 house for sale List.
View photo
House · for sale
$ 166,300
$ 103/sq.ft
5 Butt'S Avenue, Carbonear, NL, A1Y 1A3 house for sale List.
Division No 1 Subd G
· 1,604 sq.ft · 3 Bedrooms · 1 Bath · House
· Garden · Parking
Division No 1 Subd G · 1,604 sq.ft · 3 Bedrooms · 1 Bath · House · Garden · Parking
Located in one of Carbonear’s most established neighbourhoods, this well maintained three bedroom bungalow at 5 Butts Avenue offers over 1,500 sq. ft. of bright, comfortable single level living, now presented at a new price.The home features three spacious bedrooms and a full bathroom, with thoughtful updates completed in recent years. The layout is practical and easy to live in, with natural light filling the main areas and a floor plan that works for everyday life. A recently A WETT certified pellet stove in the main living area provides an additional heat source and adds a warm, inviting feel through the colder months. It suits families, retirees, or anyone looking for simple one level living without compromise.The backyard is a true highlight. Mature trees and established gardens create a private setting that feels settled and peaceful, with plenty of space to relax or entertain.Two separate driveways provide generous parking, a feature that adds real value in this area.Positioned
$ 166,300
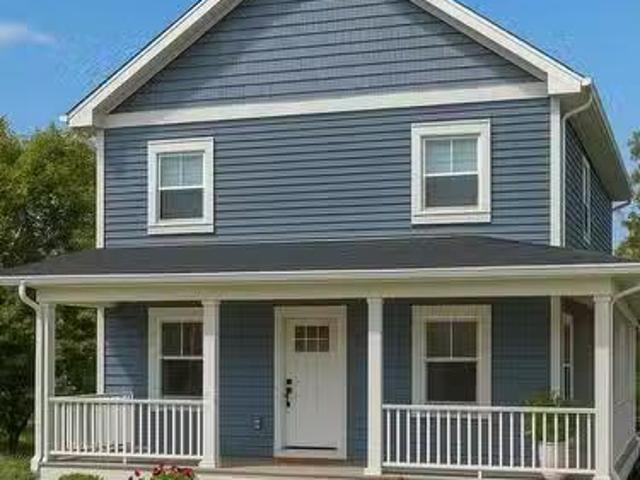
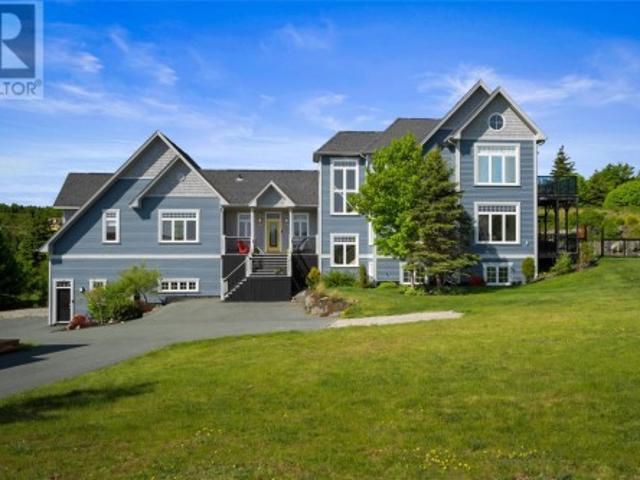
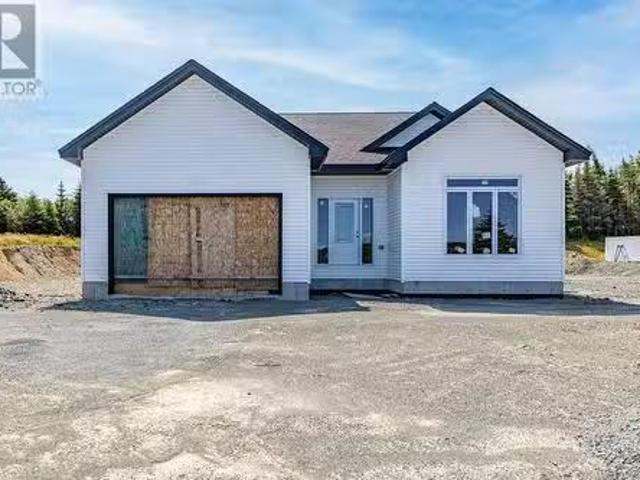
193 Dogberry Hill Road, Portugal Cove St. Philips, NL, A1M 1C5 house for sale | Listing ID 1301 | Royal LePage
View photo
House · for sale
$ 595,000
193 Dogberry Hill Road, Portugal Cove St. Philips, NL, A1M 1C5 house for sale | Listing ID 1301 | Royal LePage
Division No 1 Subd G
· House
· Patio · Garden · Office room · Fireplace · Swimming pool
Division No 1 Subd G · House · Patio · Garden · Office room · Fireplace · Swimming pool
Well-maintained and beautifully appointed, this exceptional two-storey family home is ideally located in the sought-after community of Portugal Cove–St. Philip’s. Situated on a private ½-acre lot surrounded by mature greenery and a peaceful greenbelt, this property offers the perfect blend of comfort, functionality, and privacy. The welcoming foyer leads into a formal living room featuring an electric fireplace and an adjoining dining room, creating an inviting space for entertaining. The bright, open-concept kitchen offers a sit-up peninsula, stainless steel appliances, and flows seamlessly into the family room, complete with a propane fireplace and access to the rear patio and beautifully landscaped yard. The main floor also features a convenient office, laundry room, and powder room. The second level offers three spacious bedrooms and a main family bathroom, including the impressive primary suite complete with a walk-in closet and ensuite featuring a relaxing jacuzzi tub. The fully
$ 595,000
51 Crowdy Street, Carbonear, NL, A1Y 1B5 house for sale | Listing ID 1294 | Royal LePage
View photo
House · for sale
$ 379,900
51 Crowdy Street, Carbonear, NL, A1Y 1B5 house for sale | Listing ID 1294 | Royal LePage
Division No 1 Subd G
· House
· Parking · Deck
Division No 1 Subd G · House · Parking · Deck
Welcome to 51 Crowdy Street! This beautifully renovated 3-bedroom, 2-bath home has been completely transformed from the studs up, offering modern comfort and quality craftsmanship throughout. Featuring brand new stainless steel appliances, all-new flooring, custom cabinetry, and a fully updated interior, no detail was overlooked. Enhanced with extra insulation and spray foam for year-round efficiency, the home is as comfortable as it is stylish. The spacious primary suite includes a private ensuite and walk-in closet, while abundant natural light fills every room. Step out onto the rear deck and enjoy peaceful ocean views—perfect for relaxing or entertaining. Situated on a large, treed building lot, the property offers ample space and flexibility for a future detached garage or additional outbuilding. With new decks and a full interior remodel, this move-in-ready home blends modern living with coastal charm. (Id: 27)
$ 379,900
Lot 2 High Street, Trinity, NL, A0C 2S0 house for sale List.
View photo
House · for sale
$ 549,900
$ 274/sq.ft
Lot 2 High Street, Trinity, NL, A0C 2S0 house for sale List.
Division No 1 Subd G
· 2,002 sq.ft · 3 Bedrooms · 3 Baths · House
· Deck · Air conditioning
Division No 1 Subd G · 2,002 sq.ft · 3 Bedrooms · 3 Baths · House · Deck · Air conditioning
OCEANFRONT IN TRINITY! A rare opportunity to own one of the most desirable locations on Newfoundlands Bonavista Peninsula! Nestled on the oceans edge in the picturesque, historic town of Trinity, this new construction, traditional salt box awaits. With generous allowances, you will have creative input to make this oceanfront oasis the home of your dreams. With 3 bedrooms and 2.5 bathrooms, spacious kitchen, living area and front deck, this home offers all of the modern amenities wrapped in the traditional architecture of the mid-1800s. This beautiful property will make the perfect vacation get-away, Airbnb, or year round retreat! Watch whales and eagles from the comfort of your home or stroll through the town and enjoy live music, theatre, shops, and culinary delights! Local breweries, coastal hiking, food and music festivals, all just minutes away from this exquisite piece of paradise! (id:27). Still available at ListedBuy!
$ 549,900
9 Witch Hazel Road, Heart'S Delight, NL, A0B 2E0 house for s.
View photo
House · for sale
$ 179,900
$ 78/sq.ft
9 Witch Hazel Road, Heart'S Delight, NL, A0B 2E0 house for s.
Division No 1 Subd G
· 2,303 sq.ft · 3 Bedrooms · 2 Baths · House
· Garden · Cellar
Division No 1 Subd G · 2,303 sq.ft · 3 Bedrooms · 2 Baths · House · Garden · Cellar
Whether you are looking for a home to raise your family, a place to retire, or your home away from home, this sweet bungalow checks all the boxes! Tucked away on a private 0.4 acre lot, and backing onto a babbling brook, the backyard offers mature trees and a relaxing space. The main floor of the home has been freshly painted and offers 3 comfortably sized bedrooms and a spacious bathroom with a skylight! The basement area is framed and undeveloped offering potential for a rec room, storage and an extra bedroom should you choose. There is a second full bathroom on this level which will need to be refurbished. Plumbing has been upgraded to PEX within the past year; furnace recently serviced and there is a new hot water boiler. Move in right away! All appliances, dinnerware, cookware and most furnishings included. Just 90 minutes from St. Johns, this scenic town is known for its coastal charm, fishing roots, and quiet, picturesque atmosphere. Steeped in history, the community serves as a
$ 179,900
000 Humpity Marsh Road, Torbay, NL, A1K 1G3 vacant land for.
View photo
House · for sale
$ 160,000
000 Humpity Marsh Road, Torbay, NL, A1K 1G3 vacant land for.
Division No 1 Subd G
· House
Division No 1 Subd G · House
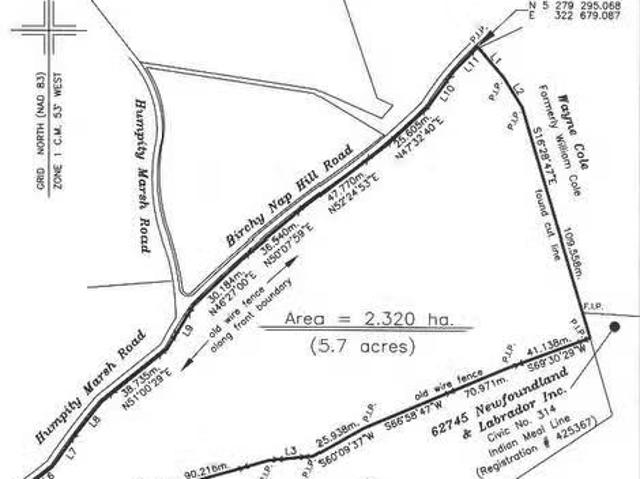
Prime investment opportunity to own a total of 7.2 acres of pristine land in Torbay. Tucked away off of Indian Meal Line along Humpity Marsh Road and joins into Birchy Nap Hill Road, these two parcels of land are being sold as one package. One parcel is 1.5 acres while the other is 5.7 acres and has the possibility to be subdivided into 6 building lots. Road access, HST if applicable and permits are the sole responsibility of the Purchaser. (id:27). Still available at ListedBuy!
$ 160,000
17 Goat Cove Road, Portugal Cove St. Phillips, NL, A1M 0G7 v.
View photo
House · for sale
$ 135,000
17 Goat Cove Road, Portugal Cove St. Phillips, NL, A1M 0G7 v.
Division No 1 Subd G
· House
Division No 1 Subd G · House
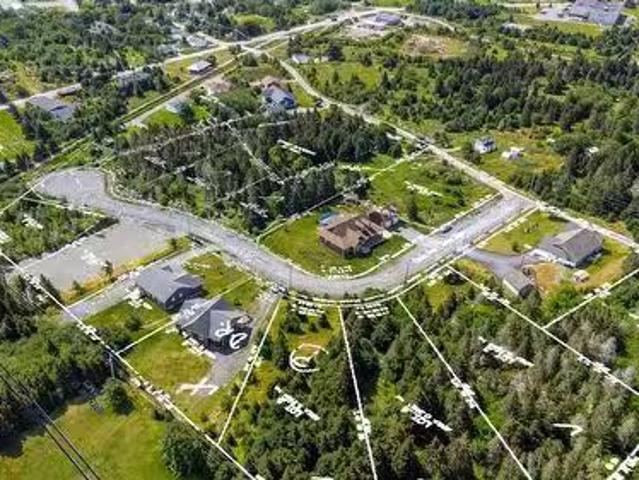
Beautiful oversized lot in Emerald Pointe…This oversized lot has been partially cleared and ready for your dream home to be built…Many Executives Homes in the area. Located within walking distance to school and other recreation….All fees associated with permits, Development & Hst is the Responsibility of the Purchaser. Still available at ListedBuy!
$ 135,000
107 Cadigans Road, Logy Bay, NL, A1K 3A2 house for sale Lis.
View photo
House · for sale
$ 199,900
$ 265/sq.ft
107 Cadigans Road, Logy Bay, NL, A1K 3A2 house for sale Lis.
Division No 1 Subd G
· 753 sq.ft · 2 Bedrooms · 1 Bath · House
Division No 1 Subd G · 753 sq.ft · 2 Bedrooms · 1 Bath · House
Welcome to 107 Cadigans Road, located in the community of Logy Bay. This one-of-a-kind property sits on nearly an acre of land surrounded by mature trees, offering a private, park-like setting just minutes from the city. The home has been stripped to the studs, giving you full freedom to design and finish it exactly the way you want. Whether you envision a sleek modern layout, a spacious family home, or a custom retreat, this property provides the perfect foundation to bring your vision to life. The exterior was fully completed in 2012, and the home is already wired with a 200-amp electrical panel. With its combination of location, privacy, and endless potential, 107 Cadigans Road is a rare opportunity to create your dream home just five minutes from St. John’s and all major amenities. (id:27). Still available at ListedBuy!
$ 199,900
51 Pine Line, Logy Bay Middle Cove Outer Cove, NL, A1K 5A3.
View photo
House · for sale
$ 1,090,000
$ 355/sq.ft
51 Pine Line, Logy Bay Middle Cove Outer Cove, NL, A1K 5A3.
Division No 1 Subd G
· 3,068 sq.ft · 4 Bedrooms · 3 Baths · House
· Office room
Division No 1 Subd G · 3,068 sq.ft · 4 Bedrooms · 3 Baths · House · Office room
Welcome to this exceptional executive bungalow with a bonus loft, perfectly positioned on a private 1.18-acre lot in sought-after Middle Cove, minutes from St. John’s. Offering over 3,000 sq ft of thoughtfully designed living space, this home blends upscale finishes, refined comfort, and outstanding functionality. The bright open-concept main floor features radiant in-floor heating and is designed for everyday living and entertaining. A spacious living room flows into a large kitchen with walk-in pantry, elegant dining area, and inviting breakfast nook. The primary suite is set apart from the secondary bedrooms for privacy, offering a spa-inspired ensuite and oversized walk-in closet. Completing the main are two additional bedrooms and a full bath, a dedicated home office (that can easily be converted back to the 4th bedroom), and a welcoming front foyer. Upstairs, the versatile loft provides flexible bonus space, currently configured as a family area with a dedicated exercise room—ide
$ 1,090,000
1035 Indian Meal Line, Portugal Cove St. Philips, NL, A1M 3C4 house for sale | Listing ID 1301 | Royal LePage
View photo
House · for sale
$ 389,900
1035 Indian Meal Line, Portugal Cove St. Philips, NL, A1M 3C4 house for sale | Listing ID 1301 | Royal LePage
Division No 1 Subd G
· House
· Garden · Office room · Fireplace · Gym · Deck
Division No 1 Subd G · House · Garden · Office room · Fireplace · Gym · Deck
The bright and spacious main floor features an open-concept layout designed for everyday living and entertaining. The generous kitchen offers a large island, pantry, and direct access to the back deck and garden, while flowing seamlessly into the dining and living areas. From the living room, enjoy beautiful water views that add to the peaceful setting of this home. The main level also features a spacious primary bedroom, two additional bedrooms, and a full bathroom complete with a relaxing soaker tub. Downstairs offers even more versatile living space with a large rec room featuring a cozy propane fireplace, plus additional room for a kids' play area, games table, gym, or whatever suits your family's needs. You'll also find a fourth bedroom that could easily serve as a home office, a full bathroom with corner shower, and two additional storage areas. The spacious laundry and mudroom provides even more functionality, complete with a large storage closet that's perfect for sports equipm
$ 389,900
80 Shortall Street, St. John'S, NL, A1A 0J1 house for sale | Listing ID 1300 | Royal LePage
View photo
House · for sale
$ 389,900
80 Shortall Street, St. John'S, NL, A1A 0J1 house for sale | Listing ID 1300 | Royal LePage
Division No 1 Subd G
· House
· Cellar
Division No 1 Subd G · House · Cellar
Beautiful East End Bungalow in a Desirable 50+ CommunityWelcome to this bright, move-in-ready bungalow condo located in a quiet and highly sought-after 50+ community in the East End. Perfect for anyone looking to downsize without sacrificing comfort, the entire home has been freshly painted in a modern, neutral palette and is completely turnkey. Designed for easy, independent living, the main level features the ultimate convenience of main-floor laundry, eliminating the need for stairs. Downstairs, the space expands significantly with a massive basement recreation room—ideal for a hobby space, home theater, or hosting family gatherings. Enjoy a truly stress-free, low-maintenance lifestyle thanks to exceptionally low condo fees that cover all professional snow clearing and lawn care. Located just minutes from the East End’s best shopping, dining, and medical services, this peaceful adult-oriented home offers comfort and convenience at its finest. Schedule your private viewing today! Not
$ 389,900
15 Goat Cove Road, Portugal Cove St. Phillips, NL, A1M 0G7 v.
View photo
House · for sale
$ 135,000
15 Goat Cove Road, Portugal Cove St. Phillips, NL, A1M 0G7 v.
Division No 1 Subd G
· House
Division No 1 Subd G · House
Beautiful oversized lot in Emerald Pointe…This oversized lot has been partially cleared and ready for your dream home to be built…Many Executives Homes in the area. Located within walking distance to school and other recreation….All fees associated with permits, Development & Hst is the Responsibility of the Purchaser. Still available at ListedBuy!
$ 135,000
0 Martins Road, Bell Island, NL, A0A 2V0 vacant land for sal.
View photo
House · for sale
$ 30,000
0 Martins Road, Bell Island, NL, A0A 2V0 vacant land for sal.
Division No 1 Subd G
· House
Division No 1 Subd G · House
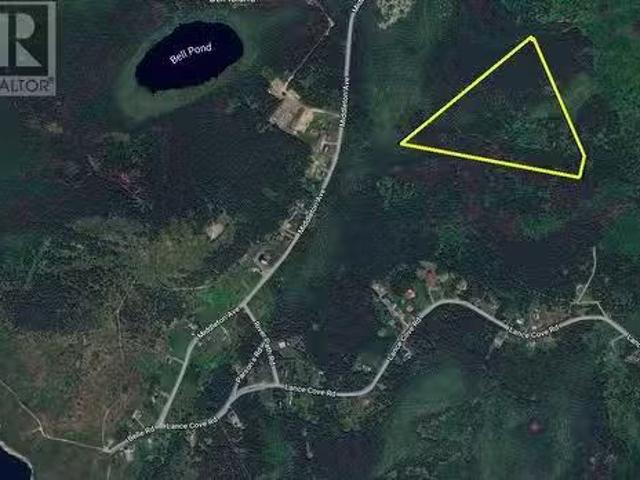
Just over 15 Acres on Beautiful Bell Island… the largest island in Conception Bay! Build your dream home, your weekend getaway, your vacation saleal or even start your own business! This land is approx. 0.5kms in from Middleton Rd. This land is considered a Local Service District found outside the town of Wabana. The 15 acres is bounded on the East by Martins Road, on the North by Frederick Bickford, and on the West by Coopers Path. There are no property taxes! Enjoy all that Bell Island living has to offer including hikingATV trails, beaches, restaurants and a variety of tourist attractions! Permits are the responsibility of the purchaser. (id:27). Still available at ListedBuy!
$ 30,000
11 Alex Moores Court, Harbour Grace, NL, A0A 2M0 vacant land.
View photo
House · for sale
$ 35,000
11 Alex Moores Court, Harbour Grace, NL, A0A 2M0 vacant land.
Division No 1 Subd G
· House
Division No 1 Subd G · House
This is a fabulouslot that is quite large and great for you to buils your dream home. Amenities close by. (id:27). Still available at ListedBuy!
$ 35,000
171 Harvey Street, Harbour Grace, NL, A0A 2M0 house for sale | Listing ID 1301 | Royal LePage
View photo
House · for sale
$ 139,900
171 Harvey Street, Harbour Grace, NL, A0A 2M0 house for sale | Listing ID 1301 | Royal LePage
Division No 1 Subd G
· House
· Garden · Deck
Division No 1 Subd G · House · Garden · Deck
Welcome to 171 Harvey Street, Harbour Grace where sits this 4 bedroom, 1 bath home. This home has been recently upgraded and shows very well. It includes town services, a spacious living room, wide hallway, eat-in kitchen, large mudroom, 4 bedrooms and a 3pc bath. Upgrades include new laminate flooring, some pex plumbing, 200 amp breaker panel, painted throughout and freshly painted kitchen cabinets. Shingles are estimated to be 10-12 years, hot water tank 2-3 years, decks 2-3 years and vinyl windows. There is also a storage shed in the backyard for garden tools
$ 139,900
22 Frampton Avenue, St. John'S, NL, A1A 0R9 house for sale.
View photo
House · for sale
$ 655,000
$ 683/sq.ft
22 Frampton Avenue, St. John'S, NL, A1A 0R9 house for sale.
Division No 1 Subd G
· 958 sq.ft · 3 Bedrooms · 3 Baths · House
· Parking · Deck
Division No 1 Subd G · 958 sq.ft · 3 Bedrooms · 3 Baths · House · Parking · Deck
Three-bedroom two storey in the beautiful Estates at Clovelly. Large open main floor plan with an inviting kitchen and a dining room plus a living room and a main floor den. Two full bathrooms plus a powder room. Single car garage. Covered front deck. Purchase price includes the HST. Another quality home by York Developments Inc. Purchase price includes the HST. (id:27). Still available at ListedBuy!
$ 655,000
41 Lower Street, Torbay, NL, A1K 1B3 house for sale | Listing ID 1299 | Royal LePage
View photo
House · for sale
$ 1,380,000
41 Lower Street, Torbay, NL, A1K 1B3 house for sale | Listing ID 1299 | Royal LePage
Division No 1 Subd G
· House
· Garden · Deck
Division No 1 Subd G · House · Garden · Deck
Embrace the East Coast lifestyle in this spectacular 9-year-old, 5,000 sq. Ft. custom-designed home on approx. 1.4 acres in the heart of Torbay. Sweeping, unobstructed ocean views are perfectly balanced by a private, mature, park-like backyard with sunny southern exposure. Featuring 5 bedrooms (4 with ensuites) and 5 separate decks, you can enjoy the views and sunshine throughout the day. Located on the doorstep of the iconic East Coast Trail and Torbay Beach, this exceptional property offers coastal living in a historic neighbourhood less than 10 minutes from Stavanger Drive. Main Floor: Open-concept living and dining with vaulted ceilings and oversized windows showcasing harbour views. Spacious kitchen with quartz countertops, beverage centre, abundant cabinetry, walk-in pantry. Oversized Newfoundland porch with generous storage for the whole family. Bright sunroom overlooking the landscaped backyard. Loft (1,000 sq. ft): A versatile bonus space with a vaulted-ceiling bedroom, ensuit
$ 1,380,000
32 Piper Street, St. John'S, NL, A1A 0C1 house for sale Lis.
View photo
House · for sale
$ 450,000
$ 181/sq.ft
32 Piper Street, St. John'S, NL, A1A 0C1 house for sale Lis.
Division No 1 Subd G
· 2,486 sq.ft · 3 Bedrooms · 3 Baths · House
· Patio · Garden · Parking · Air conditioning · Cellar
Division No 1 Subd G · 2,486 sq.ft · 3 Bedrooms · 3 Baths · House · Patio · Garden · Parking · Air conditioning · Cellar
Pre-Inspected Let your home search end here! This fantastic home offers everything you need and is in turn key condition. The main floor offers a separate foyer with closet, large living roomoffice. 12 bath and laundry, spacious eat-in kitchen with loads of cabinets and counter space complete with tile backsplash, open concept eating area and family room. Upstairs you will find 3 bedrooms and newly renod main bath. Primary suite has a walk-in closet and renovated ensuite complete with tile and glass shower. The basement has a large rec. room and play area plus tons of storage space and future development potential. Most of the home has been freshly painted, the attached garage has parking for 1 plus storage. The fully fenced rear yard is level, has a patio and some stone walkway. As per Sellers Directions No Presentation of Offers Until Sunday July 13th at 5:00pm with offers to remain open until 10pm. Still available at ListedBuy!
$ 450,000
Lot 11 Haleys Place, Flatrock, NL, A1K 1C9 house for sale L.
View photo
House · for sale
$ 515,000
$ 605/sq.ft
Lot 11 Haleys Place, Flatrock, NL, A1K 1C9 house for sale L.
Division No 1 Subd G
· 850 sq.ft · 3 Bedrooms · 2 Baths · House
· Deck · Parking · Cellar
Division No 1 Subd G · 850 sq.ft · 3 Bedrooms · 2 Baths · House · Deck · Parking · Cellar
Can build to suit Executive new build located in a quiet cul-de-sac in Flatrock. Lot 11 Haley’s Place is a 1.22 Acre property with that will feature a walkout basement. The property itself is private and partially treed while also backing onto a greenspace and Piccos Brook. Sample build design and photos are listed as construction is not yet started. This build offers 1,460 sqft per floor, and a 400 sq ft attached garage. The ground level bungalow features a spacious open concept kitchen and living space with a provided heat-pump. The layout includes a spacious primary bedroom suite with a walk-in closet and ensuite bathroom, along with two additional bedrooms and a full bathroom. Large windows throughout the space and 9-foot ceilings through the main. Additional features include main floor laundry, a small vaulted ceiling in the living space area, and second access to the garage from the basement. The rear deck features an 8-foot covered overhang. The property is located in Flatrock,
$ 515,000
35 Johnathon Heights, Pcsp, NL, None house for sale Listing.
View photo
House · for sale
$ 849,900
$ 285/sq.ft
35 Johnathon Heights, Pcsp, NL, None house for sale Listing.
Division No 1 Subd G
· 2,982 sq.ft · 6 Bedrooms · 3 Baths · House
· Fireplace · Parking · Cellar
Division No 1 Subd G · 2,982 sq.ft · 6 Bedrooms · 3 Baths · House · Fireplace · Parking · Cellar
A truly awesome Executive Raised Bungalow offering just shy of 3,000 sq feet of exquisitely finished 6 Bedrooms, 3 Full Bathrooms & a bright Basement. The Transom Windows add to the natural lighting in this great Family home. The “heart” of this home is in the open area where the spectacular Kitchen (with a full PantryLaundry room) & Family Room (with an Electric Fireplace) are located. The Main Floor offers 3 Bedrooms (includes a spacious Master with Walk-in Closet & Ensuite), In-house Garage with a 16’ x 8” Overhead Door (with a High Lifter & a quiet Side Mount opener), the Main Bathroom, & all of this is with 9 foot ceilings & Cove Moulding installed throughout. In the fully developed Basement, you will find 3 Bedrooms, another Full Bathroom & a huge 380 sq foot Rec Room (fitting a pool table with great ease). The just over ½ Acre Level Fully Landscaped Lot is ready for your enjoyment & the 5,400 sq feet of pavement ensures plenty of room for vehicles. The Wired 24’ x 30” Detached G
$ 849,900
39 Gallipoli Street, St. John'S, NL, A1A 0S3 house for sale | Listing ID 1301 | Royal LePage
View photo
House · for sale
$ 674,900
39 Gallipoli Street, St. John'S, NL, A1A 0S3 house for sale | Listing ID 1301 | Royal LePage
Division No 1 Subd G
· House
· Patio · Fireplace · Parking
Division No 1 Subd G · House · Patio · Fireplace · Parking
Exceptional executive home in the highly desirable Estates at Clovelly! Impeccably maintained, this move-in-ready property offers style, functionality, & quality throughout. Enter the impressive main level through the welcoming foyer, leading into the inviting living room highlighted by a striking floor-to-ceiling propane fireplace, soaring ceilings, & oversized windows. The beautifully appointed kitchen is designed with the home chef in mind, featuring solid-surface countertops, an abundance of traditional white cabinetry, premium stainless steel appliances, & a spacious walk-in pantry. Built-in speakers in the kitchen, primary ensuite, & covered rear patio further enhance the home's modern appeal. Completing the main floor are a convenient mudroom, powder room, & access to the heated double attached garage. The upper level offers a spacious primary retreat complete with a walk-in closet & a luxurious ensuite featuring double vanities & a custom tiled glass shower. Two additional gene
$ 674,900
Lot 10 Haleys Place, Flatrock, NL, A1K 1C9 house for sale L.
View photo
House · for sale
$ 510,000
$ 571/sq.ft
Lot 10 Haleys Place, Flatrock, NL, A1K 1C9 house for sale L.
Division No 1 Subd G
· 893 sq.ft · 3 Bedrooms · 2 Baths · House
· Deck · Parking · Cellar
Division No 1 Subd G · 893 sq.ft · 3 Bedrooms · 2 Baths · House · Deck · Parking · Cellar
Can build to suit Executive new build located in a quiet cul-de-sac in Flatrock. Lot 11 Haley’s Place is a full 1 Acre property with that will feature a walkout basement. The property itself is partially treed while also backing onto a greenspace and Piccos Brook. Sample build design and photos are listed as construction is not yet started. This build offers 1,460 sqft per floor, and a 400 sq ft attached garage. The ground level bungalow features a spacious open concept kitchen and living space with a provided heat-pump. The layout includes a spacious primary bedroom suite with a walk-in closet and ensuite bathroom, along with two additional bedrooms and a full bathroom. Large windows throughout the space and 9-foot ceilings through the main. Additional features include main floor laundry, a small vaulted ceiling in the living space area, and second access to the garage from the basement. The rear deck features an 8-foot covered overhang. The property is located in Flatrock, a pictures
$ 510,000
0 Second Rex'S Harbour Pond Resource Road, Burgoyne'S Cove Ar.
View photo
House · for sale
$ 194,900
$ 143/sq.ft
0 Second Rex'S Harbour Pond Resource Road, Burgoyne'S Cove Ar.
Division No 1 Subd G
· 1,356 sq.ft · 3 Bedrooms · 1 Bath · House
· Deck · Cellar
Division No 1 Subd G · 1,356 sq.ft · 3 Bedrooms · 1 Bath · House · Deck · Cellar
Spectacular waterfront retreat on Second Pond (locally known as Rexman’s Harbour Pond), located off Burgoyne’s Cove Resource Road with convenient drive-up access for most of the year. This beautifully upgraded 3-bedroom, 1-bathroom cottage sits on a generously sized parcel of land just steps from the water’s edge—offering a rare opportunity to own a turnkey getaway in a peaceful, sought-after setting. Extensively renovated throughout, the interior blends rustic charm with modern comfort. A cozy wood-burning stove anchors the main living space, creating a warm and inviting atmosphere perfect for year-round enjoyment. Outdoor living is a true highlight, featuring two impressive deck areas—a wraparound main-level deck extending from the dining area, and a second-floor deck—both offering stunning views of the tranquil pond. Ideal for entertaining or simply relaxing with your morning coffee while taking in the natural surroundings. The full basement provides excellent storage and potential
$ 194,900

Get email alerts

Don't miss out: be the first to know about new properties

The alert was correctly created

On subscribing you accept the conditions of use and the privacy policy
Alert
Receive new ads in your inbox
Save this search
Receive alerts for new listings

We'll send you an email when we have new properties for: "Houses for sale in Division No 1 Subd G"

The alert was correctly created

Wabana
Division No 1 Subd I
Get email alerts and be the first to see new listings
Required field
On subscribing I accept the terms of the privacy policy
Perfect! You'll soon start receiving new listings via email
Alert
Receive an email when we have new ads for Houses for sale in Division No 1 Subd G
Save this search
Filters

Bedrooms

Area (sq.ft)

sq.ft
sq.ft

Price

$
$

Filter by property type

Bathrooms

Clear all filters
Receive notifications when new entries are published.