178 properties for sale in Division No 4 Subd B

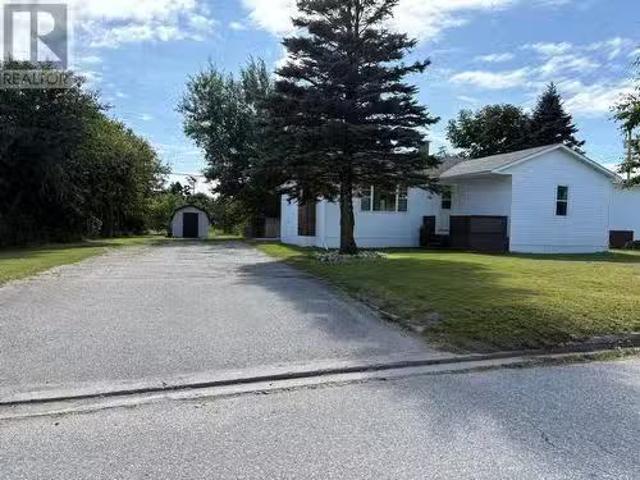
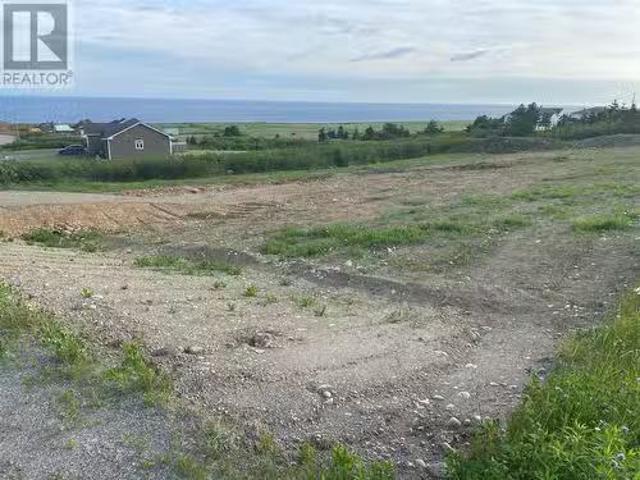
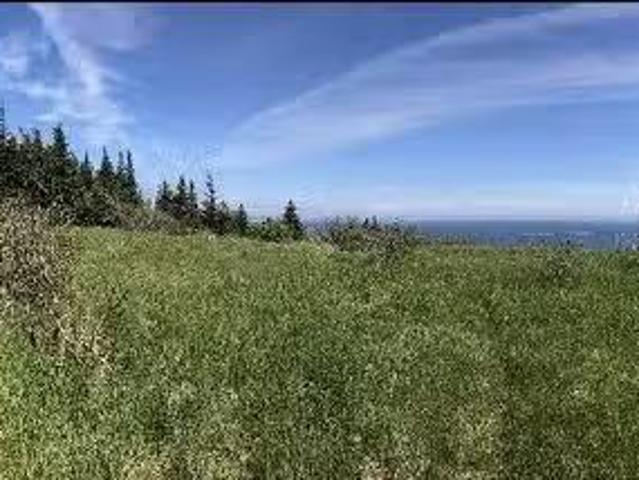
88 102 Front Road, Port Au Port West, NL, A0N 1T0 vacant lan.
View photo
House · for sale
$ 85,000
88 102 Front Road, Port Au Port West, NL, A0N 1T0 vacant lan.
Division No 4 Subd B
· House
Division No 4 Subd B · House
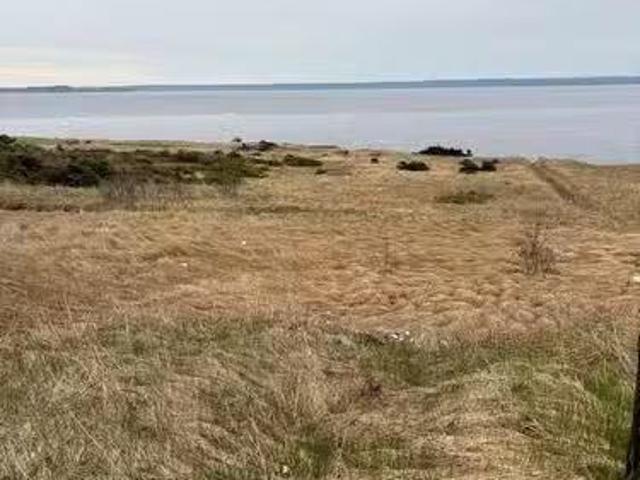
OCEAN VIEW! What a beautiful location to build your dream home on over 8 Acres of land,or to develop! The possibilites are endless. 2 large parcels of land that consist of 88 Front Road with a 157 frontage and the other is right next to it located on 90-102 Front Road with a 517 frontage. Gorgeous view of the ocean and mountains and lots of beautiful mature trees to allow for lots of privacy. This land is located in Port au Port West and only minutes drive to the Beach and the Gravels Walking Trail and a 15 minute drive to the Town of Stephenville and all major amenities. A MUST SEE TO BE APPRECIATED! (id:27). Still available at ListedBuy!
$ 85,000
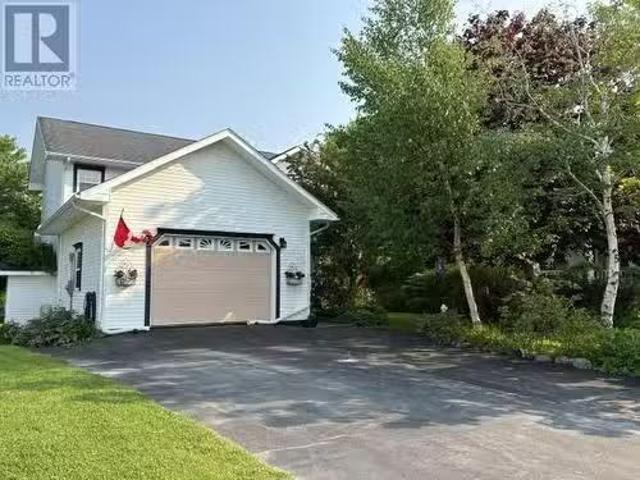
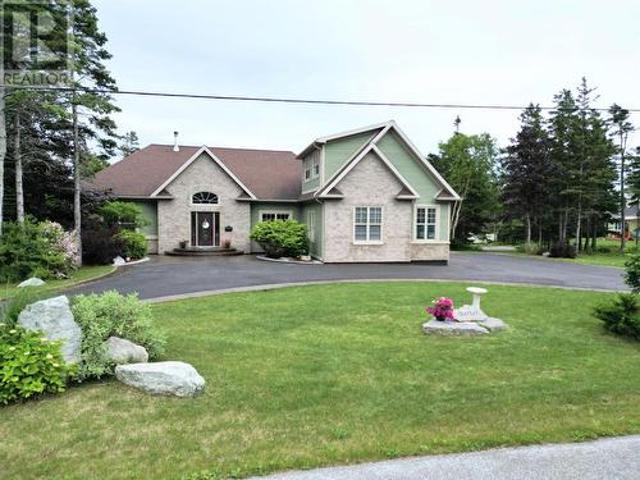
1130 Oceanview Drive, Cape St George, NL, A0N 1E0 house for.
View photo
House · for sale
$ 359,000
$ 143/sq.ft
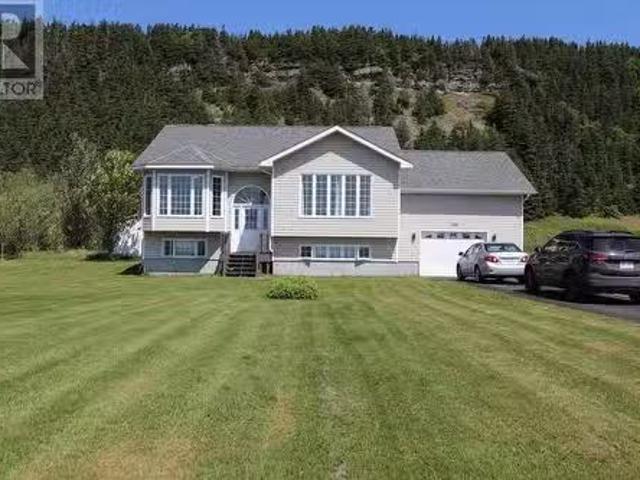
1130 Oceanview Drive, Cape St George, NL, A0N 1E0 house for.
Division No 4 Subd B
· 2,497 sq.ft · 3 Bedrooms · 3 Baths · House
· Fireplace · Parking · Equipped kitchen · Cellar
Division No 4 Subd B · 2,497 sq.ft · 3 Bedrooms · 3 Baths · House · Fireplace · Parking · Equipped kitchen · Cellar
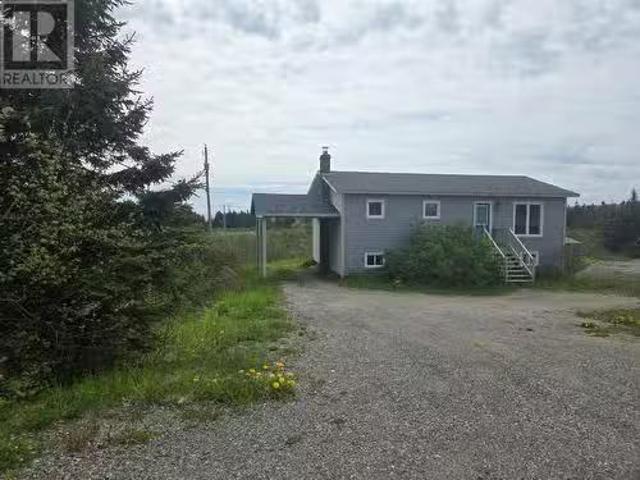
This 3 bedroom plus den (could be a 4th bedroom), 3 bathroom split entry sits on over an acre and offers gorgeous ocean views! The large windows bathes the main level in light! The main level features a living room with propane fireplace, dining room, kitchen with oak cabinets, large primary bedroom with 3pc ensuite and a 2nd bedroom with 3pc ensuite. The basement is fully finished with a rec room, 3pc bath, laundryutility room, den and 3rd bedroom. The attached garage is 29 x 19.6 with 12.6 foot high ceiling and garage door opener. 2 new heat pumps in 2023, new paved driveway in 2023, new shingles in 2023. oil tank is good until 2065. Fridge, stove, dishwasher, microwave, washer, dryer and window coverings included. Call today for more information or to set up an appointment to view! (id:27). Still available at ListedBuy!
$ 359,000
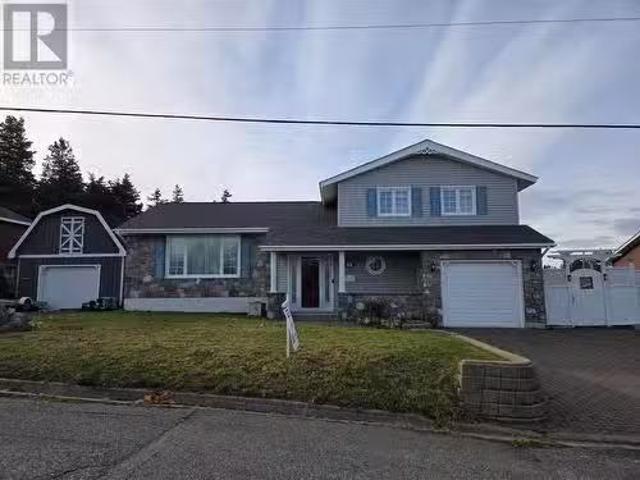
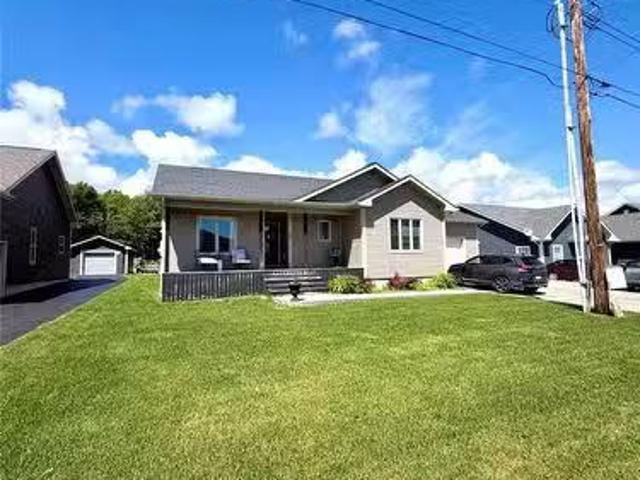
40A Hospital Road, Stephenville Crossing, NL, A0N 2C0 house.
View photo
House · for sale
$ 264,900
$ 118/sq.ft
40A Hospital Road, Stephenville Crossing, NL, A0N 2C0 house.
Division No 4 Subd B
· 2,239 sq.ft · 3 Bedrooms · 2 Baths · House
· Fireplace · Cellar
Division No 4 Subd B · 2,239 sq.ft · 3 Bedrooms · 2 Baths · House · Fireplace · Cellar
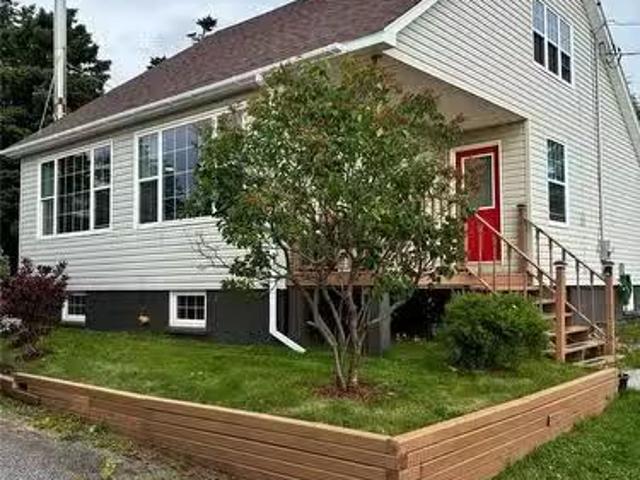
Beautifully updated two-storey home in the heart of Stephenville Crossing, ideally located within walking distance to schools, grocery stores, pharmacies, and other amenities. Situated on a large, semi-private treed lot with a view, this move-in-ready home offers the perfect blend of comfort and convenience. Thoughtfully updated in recent years, including new flooring throughout the main level, a modern kitchen with updated cabinetry, countertops, black stainless steel appliances, as well as an upgraded 200-amp electrical service. Large windows fill the home with natural light, while the spacious living room, highlighted by an electric fireplace feature wall, provides a warm and inviting space. The functional layout also includes a bedroom and a convenient half bath on the main level. Upstairs, youll find the spacious primary bedroom, a third bedroom, and a beautifully appointed full bathroom with a skylight. The undeveloped basement provides excellent storage and endless possibilities
$ 264,900
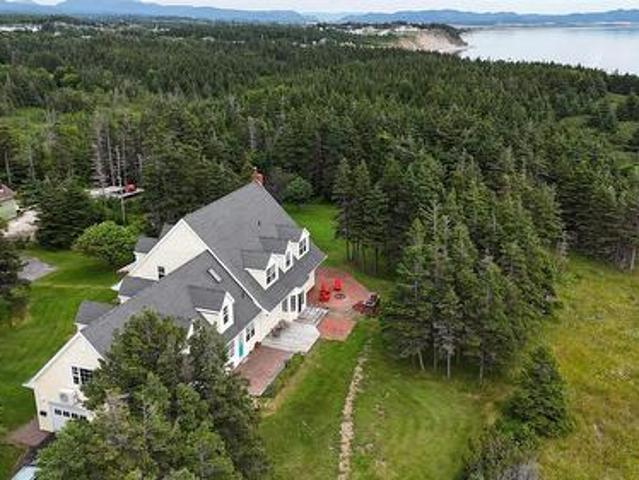
244 246 Front Road, Portau Port West, NL, A2N 1T0 vacant lan.
View photo
House · for sale
$ 20,000
244 246 Front Road, Portau Port West, NL, A2N 1T0 vacant lan.
Division No 4 Subd B
· House
Division No 4 Subd B · House
Looking for a parcel of land with the view of the ocean to build your dream home? This could be it. Located only 15 mins from Stephenville making this a relaxing spot to build a home. Call today for more details (id:27). Still available at ListedBuy!
$ 20,000
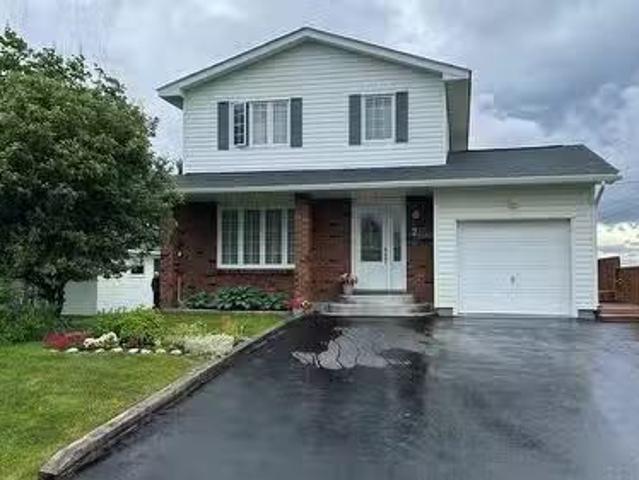
39 Seal Cove Road, Stephenville Crossing, NL, A0N 2C0 house.
View photo
House · for sale
$ 249,000
$ 144/sq.ft
39 Seal Cove Road, Stephenville Crossing, NL, A0N 2C0 house.
Division No 4 Subd B
· 1,722 sq.ft · 31 Bedrooms · 2 Baths · House
· Equipped kitchen · Cellar
Division No 4 Subd B · 1,722 sq.ft · 31 Bedrooms · 2 Baths · House · Equipped kitchen · Cellar
This 3 bedroom, 1 bath bungalow with a 1 bedroom, 1 bath basement apartment both with laundry hook up is vacant and ready for quick possession! Main level has a stackable washerdryer, fridge (brand new), stove, dishwasher and microwave included. The basement apartment has a fridge, stove, washer and dryer included! You can live upstairs and sale the basement to help cover your mortgage or you can put the stairs to the basement back in to make it one large home. Located just minutes to the beach and ATV trails! Stephenville Crossing offers grocery store, shop, gas station, building supply stores and just 10 mins to Stephenville. Call today for more information or to set up your appointment to view! (id:27). Still available at ListedBuy!
$ 249,000
197 215 Front Road, Port Au Port West, NL, A0N 1T0 vacant la.
View photo
House · for sale
$ 245,000
197 215 Front Road, Port Au Port West, NL, A0N 1T0 vacant la.
Division No 4 Subd B
· House
Division No 4 Subd B · House
OCEANFRONT PROPERTY! This is amazing to have approximately four acres of oceanfront property ready for development into either a subdivision or a couple of lots or even just one all for yourself. This property is only 15 - 20 minutes outside the Town of Stephenville right on the Ocean. This is the perfect spot, only a short drive to all the amenities like the hospital, theatre, shops, restaurants and more, but enough distance to enjoy the peace and quiet of small town living and the bonus of being able to see the fishing vessels, and other ships coming into the Bay, plus seeing the wildlife right from your back door. This is a very unique opportunity for this much land to come available at once, so do not hesitate to call for more information or a copy of the survey and start your planning! (id:27). Still available at ListedBuy!
$ 245,000
31 Westland Drive, Stephenville Crossing, NL, A0N 2C0 house for sale | Listing ID 1295 | Royal LePage
House · for sale
$ 259,000
Updated
31 Westland Drive, Stephenville Crossing, NL, A0N 2C0 house for sale | Listing ID 1295 | Royal LePage
Division No 4 Subd B
· House
· Garden
Division No 4 Subd B · House · Garden
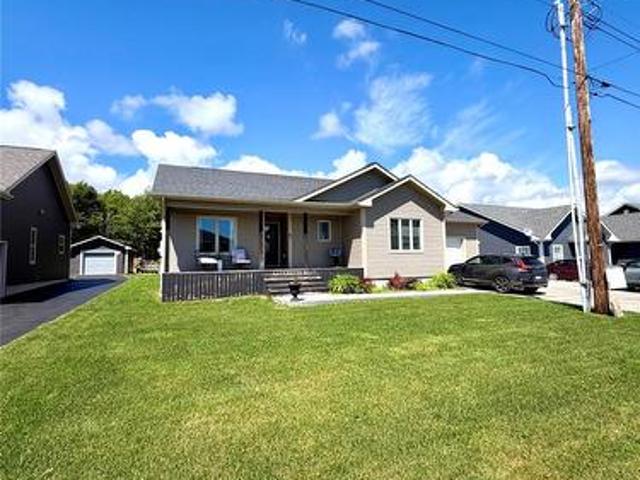
Welcome to this beautifully built split-entry home in Stephenville Crossing, offering a bright, open-concept layout and modern living throughout. The main level features a spacious kitchen, dining, and living area, perfect for everyday living and entertaining, along with 2 bedrooms and 1.5 bathrooms. The half bath is already plumbed for a shower, making it easy to convert to a full bathroom if desired. Downstairs, you’ll find a wood stove and plumbing in place for an additional bathroom, giving you plenty of options to finish the space to suit your needs. Whether you're thinking of a rec room, extra bedrooms, or even a potential in-law suite or apartment, the groundwork is already there. Outside, the property offers a partially fenced backyard, a gravel driveway, and is located just a short distance from the ocean. A great opportunity to own a newer home with flexible space and potential for an apartment, offering added value and income possibilities. (Id: 27)
$ 259,000
389 Main Road, Sheaves Cove, NL, A0N 1T0 house for sale | Listing ID 1289 | Royal LePage
House · for sale
$ 349,000
389 Main Road, Sheaves Cove, NL, A0N 1T0 house for sale | Listing ID 1289 | Royal LePage
Division No 4 Subd B
· House
· Parking · Cellar
Division No 4 Subd B · House · Parking · Cellar
This very well maintained and welcoming bungalow with 2 bedrooms (potential for 3rd or even 4th), 1.5 bath sits on a large lot overlooking Bay St George and offers spectacular OCEANVIEWS! The main level features an open layout with living room, dining room and kitchen that are bathed in natural light. The primary bedroom with walk in closet and main bath with custom shower complete this level. The basement is fully finished with a mud room with built in shelving, large rec room with woodstove, bedroom, half bath and large laundry room with lots of storage. This home has so much to offer! A 15 x 30 solar green house with ICF foundation enables you to grow your own veggies. Or if gardening isn't for you then you could convert to a bunkie, artist space or even a garage! Raised beds with mature plants. On those hot summer days you can take the trail leading down to the ocean for a swim or sit in comfort with the air conditioning from the 3 heat pumps installed in 2024. The WETT certified w
$ 349,000
7 Simon Drive, Stephenville, NL, A2N 0E9 house for sale | Listing ID 1300 | Royal LePage
View photo
House · for sale
$ 489,000
7 Simon Drive, Stephenville, NL, A2N 0E9 house for sale | Listing ID 1300 | Royal LePage
Division No 4 Subd B
· House
· Parking · Cellar
Division No 4 Subd B · House · Parking · Cellar
Welcome to this beautiful, modern home located in a newer subdivision. Built just 6 years ago, this thoughtfully designed property offers quality finishes, a functional layout, and plenty of space for the whole family. The main level features 3 bedrooms and 2 full bathrooms, including a spacious primary bedroom with a walk-in closet and private ensuite. The home showcases beautiful cabinetry, modern finishes throughout, and an ICF (Insulated Concrete Form) foundation. The basement offers a large storage room with the potential to customize to your needs, along with an attached garage equipped with a heat pump. A standout feature of this property is the spacious 2-bedroom basement apartment, privately accessed through the side of the home. Complete with a large kitchen, dedicated laundry, and ample storage, this space offers excellent rental income potential. There is also potential to open the space between the apartment and the basement area of the main level to create a larger connec
$ 489,000
1 Park Avenue, Stephenville, NL, A2N 1E9 house for sale Lis.
View photo
House · for sale
$ 299,000
$ 302/sq.ft
1 Park Avenue, Stephenville, NL, A2N 1E9 house for sale Lis.
Division No 4 Subd B
· 990 sq.ft · 3 Bedrooms · 1 Bath · House
· Fireplace · Cellar
Division No 4 Subd B · 990 sq.ft · 3 Bedrooms · 1 Bath · House · Fireplace · Cellar
Wow, what a find! This 3 bedroom bungalow is located only steps away from Dominion, The Stephenville Middle School and the Beach. This home has the original Hardwood floors, but has been just refinished and looks great. There is a wood burning fireplace in the living room with a stone wall and hearth. The Laundry has been brought up to the main floor and all the old paneling has been replaced with new drywall and freshly painted. The kitchen cabinets have been painted a more modern Grey color with a backsplash to give it a pop in the open concept kitchen and dining room. There is a closetpantry off the dining room that you can finish into whatever you need. The master bedroom has his and hers closets and the two other bedrooms are a good size as well. The basement is unfinished and is great for storing all your extras, like Christmas trees, decorations, etc. There is a storage shed on the property as well for your gardening tools, lawn mower, snow bower etc but there is plenty of land
$ 299,000
5 Stacey Crescent, Stephenville, NL, A2N 3R6 house for sale.
View photo
House · for sale
$ 434,000
$ 176/sq.ft
5 Stacey Crescent, Stephenville, NL, A2N 3R6 house for sale.
Division No 4 Subd B
· 2,454 sq.ft · 31 Bedrooms · 4 Baths · House
· Garden · Office room · Fireplace · Deck · Parking
Division No 4 Subd B · 2,454 sq.ft · 31 Bedrooms · 4 Baths · House · Garden · Office room · Fireplace · Deck · Parking
This is the perfect family home for a large or growing family. Located close to the High School so children can walk and located on a crescent off the main street. This home has lots of great features like 4 Bedrooms, Plus an office which can also be used as a bedroom if needed, three full bathrooms and a powder room for guests. There is a cute front veranda which is nice for decorating for all seasons, a large back yard for kids to play, plant gardens, etc. There is an attached garage and a large 16 x 20 shed in the back yard. The home has a large kitchen with tons of cabinets and a walk-in pantrycloset, and a computer desk area as you come in from the attached garage. There is a pocket door to close off the kitchen from the Foyer and French doors closing off the dining room to the kitchen and hallway. There is a breakfast nook with doors leading out onto the back deck and a formal dining area which leads into the family room with a propane fireplace. At the front door is a formal liv
$ 434,000
3 Spring Mountain Road, Stephenville, NL, A2N 1Z2 house for.
View photo
House · for sale
$ 389,000
$ 153/sq.ft
3 Spring Mountain Road, Stephenville, NL, A2N 1Z2 house for.
Division No 4 Subd B
· 2,540 sq.ft · 3 Bedrooms · 2 Baths · House
· Office room · Fireplace · Parking · Cellar
Division No 4 Subd B · 2,540 sq.ft · 3 Bedrooms · 2 Baths · House · Office room · Fireplace · Parking · Cellar
This well maintained 3 bedroom, 1.5 bath home has space for the whole family! The main level with its gorgeous cherrywood hardwood floors features the lliving room with an electric fireplace and heat pump, dining room and kitchen with stainless steel appliances, black granite countertops and dining nook overlooking the family room just a few steps below. On this level are also an office, 12 bath with laundry and the entrance to the attached garage. Off the family room are the stairs to the basement with a large rec room, storage room with built in shelving and a wine cellarcold storage. The 2nd level features 3 bedrooms and a full bath. Centrally located on a quiet street with partial ocean views. The 18 x 30 wired detached garage with 2nd story for storage, attached 11 x 20 garage and 12 x 14 shed with roll up door provide all the room you could need for ATVs, toys, a workshop or whatever you like! Great curb appeal and pride of ownership is very evident. The multiple driveways provid
$ 389,000
25 Seaside Drive, Kippens, NL, A2N 3P4 Luxury House for sale | Listing ID 1301 | Royal LePage Carriage Trade Luxury Properties
View photo
House · for sale
$ 899,000
25 Seaside Drive, Kippens, NL, A2N 3P4 Luxury House for sale | Listing ID 1301 | Royal LePage Carriage Trade Luxury Properties
Division No 4 Subd B
· House
· Office room · Fireplace · Sauna · Parking · Cellar
Division No 4 Subd B · House · Office room · Fireplace · Sauna · Parking · Cellar
This executive home was built to impress and impress it does! Built with quality and meticulously maintained sitting on over an acre at the end of seaside drive in the scenic town of Kippens! The main floor can be accessed through the mudroom entrance with a convenient office and half bath for anyone who runs an at home business. Off the mudroom is the huge kitchen which was renovated in 2024 and the breakfast nook with coffee bar. Each room flows beautifully to the next. The sitting room off the breakfast nook is a favorite room of the owners. Off the sitting room is the formal living room with fireplace, grand foyer, formal dining room, storage under the staircase and a half bath. The staircase leads up to the primary bedroom w/ensuite, 3 more bedrooms one of which has a semi ensuite. The basement is fully finished with an L shaped rec room, 3 pc bath, pantry, utility, storage, walk in closet and sauna. The bonus space over the garage is accessible off the mudroom and leads up to a s
$ 899,000
23 Georgia Loop, Stephenville, NL, A2N 2T9 house for sale | Listing ID 1301 | Royal LePage
View photo
House · for sale
$ 229,000
Updated
23 Georgia Loop, Stephenville, NL, A2N 2T9 house for sale | Listing ID 1301 | Royal LePage
Division No 4 Subd B
· House
· Deck · Parking
Division No 4 Subd B · House · Deck · Parking
This is a great home for a first time buyer or even a growing family. It has three bedrooms and one full bathroom upstairs, plus a half bath on the main floor, perfect for guests when visiting. This home has had some great updates, like new shingles done in 2011 and garage roof was done in 2023. Electrical was upgraded to a 200 Amp Service and electric baseboard heaters were installed in 2011 as well. Hot water tank was installed in 2016. Inside of garage was renovated and new steel door to the house was installed in May of 2026. Both front and back decks were repaired and painted in 2026. Bathrooms, kitchen, window and doors were installed in 2011. The interior walls were updated with new insulation, vapor barrier and drywall in 2011. New oil tank was installed in 2024, so you now have two sources of heat. The only thing left to do is the siding. Do not miss out on the opportunity to own your own home. Call and agent today for your personal viewing. (Id: 27)
$ 229,000
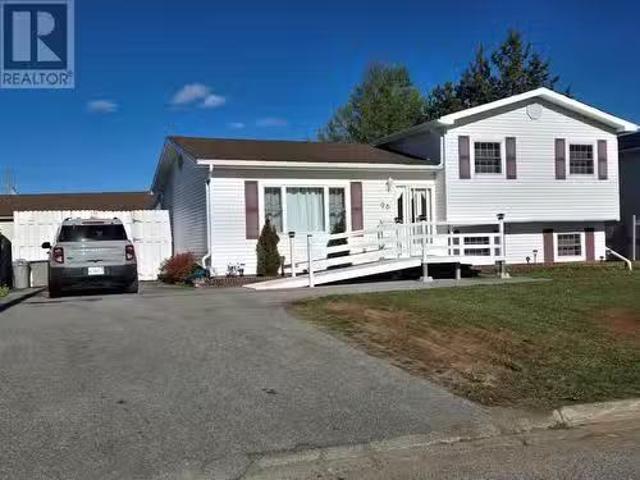
96 Colonial Avenue, Stephenville, NL, A2N 1Y9 house for sale.
View photo
House · for sale
$ 289,000
$ 180/sq.ft
96 Colonial Avenue, Stephenville, NL, A2N 1Y9 house for sale.
Division No 4 Subd B
· 1,604 sq.ft · 3 Bedrooms · 3 Baths · House
· Patio · Garden · Deck · Cellar
Division No 4 Subd B · 1,604 sq.ft · 3 Bedrooms · 3 Baths · House · Patio · Garden · Deck · Cellar
This 3 bedroom, 1 full bath and 2 half bath home sits on a large lot with a fully fenced backyard. The main level features a bright and spacious living room, dining room with patio door to the back deck and kitchen with 3 sinks, lots of cabinet and counter space! The 2nd level offers 3 bedroom including a primary bedroom with 3pc ensuite and a full bath with custom shower. The partial basement with a large rec room, laundry, half bath and a pantry with kitchen sink (could also make a great place for a wet bar!). The part crawl space is actually a low ceiling and most people wouldnt have trouble walking around there. Wonderful place for storage! Dont miss out on this one! Call today for more information or to set up an appointment to view! (id:27). Still available at ListedBuy!
$ 289,000
36 Kippens Road, Kippens, NL, A2N 3G7 house for sale | Listing ID 1301 | Royal LePage
View photo
House · for sale
$ 299,000
36 Kippens Road, Kippens, NL, A2N 3G7 house for sale | Listing ID 1301 | Royal LePage
Division No 4 Subd B
· House
Division No 4 Subd B · House
This unique 2 storey home has been in the family since it was built. It's been very well cared for and offers so much character and charm! The main floor features a front porch with laundry, sitting area, living room, eat in kitchen with what the family affectionately calls the pantry with kitchen sink and cabinets. The full bath and a bedroom complete this level. The 2nd level offers 4 bedrooms with sloped ceilings. The renovations include new shingles 2025. The windows, siding, doors, insulation upgrade, bathroom renovation, oil tank (good until 2047), flooring and more have all been done since 2012! Electrical panel was changed from fuses to breakers in the 90s. This is one you have to see in person! Fridge, stove washer and dryer are all included. Call today for more information or to set up your appointment to view! (Id: 27)
$ 299,000
41 Island Pond Drive, Kippens, NL, A2N 3N9 house for sale L.
View photo
House · for sale
$ 399,000
$ 243/sq.ft
41 Island Pond Drive, Kippens, NL, A2N 3N9 house for sale L.
Division No 4 Subd B
· 1,636 sq.ft · 3 Bedrooms · 2 Baths · House
· Patio · Garden · Deck
Division No 4 Subd B · 1,636 sq.ft · 3 Bedrooms · 2 Baths · House · Patio · Garden · Deck
Welcome to this well-maintained multi-level home, ideally situated on a large, beautifully landscaped lot surrounded by mature trees. From the moment you arrive, youll appreciate the pride of ownership and inviting curb appeal. Offering an exceptional blend of comfort, style, and functionality, this home is designed for everyday family living and effortless entertaining. Step inside to a welcoming foyer that leads to a bright and spacious main level featuring a generous living room, a formal dining room, and a sun-filled eat-in kitchen. Patio doors open to the back deck, creating the perfect space for summer barbecues, family gatherings, or simply relaxing while overlooking the beautifully maintained backyard. Upstairs, youll find three comfortable bedrooms, a full bathroom, and a convenient half bath off the primary bedroom. The lower level offers a cozy rec room along with a laundrystorage room featuring a walkout to the backyard, providing easy access to the outdoor space. Beautiful
$ 399,000
23 Seaside Drive, Kippens, NL, A2N 1B8 house for sale | Listing ID 1301 | Royal LePage
View photo
House · for sale
$ 689,000
23 Seaside Drive, Kippens, NL, A2N 1B8 house for sale | Listing ID 1301 | Royal LePage
Division No 4 Subd B
· House
· Fireplace · Parking
Division No 4 Subd B · House · Fireplace · Parking
Welcome to luxury living at its finest! Sitting proudly on a spacious 3/4 + acre lot, this magnificent home captivates from the moment you pull up with its spectacular curb appeal, highlighted by both a double attached garage and an additional detached garage. Step inside an inviting foyer with generous closets that flows seamlessly into a sunlit, open-concept living space, complete with a cozy fireplace, dining area, a chef’s dream kitchen, and a living room. Designed for effortless entertaining, the kitchen boasts solid oak cabinetry, gleaming granite countertops, and a large center island. The main level impresses at every turn with 9-foot ceilings accented by triple crown mouldings, gorgeous solid oak hardwood flooring, and elegant porcelain tile. Thoughtfully designed for maximum privacy, the main floor layout places the grand primary suite on one side of the home, featuring a walk-in closet and a spa-like ensuite with double sinks, a two-person jetted tub, and a separate walk-in
$ 689,000
7 Simon Drive, Stephenville, NL, A2N 0E9 house for sale Lis.
View photo
House · for sale
$ 500,000
$ 217/sq.ft
7 Simon Drive, Stephenville, NL, A2N 0E9 house for sale Lis.
Division No 4 Subd B
· 2,303 sq.ft · 3 Bedrooms · 2 Baths · House
· Parking · Cellar
Division No 4 Subd B · 2,303 sq.ft · 3 Bedrooms · 2 Baths · House · Parking · Cellar
Welcome to this beautiful, modern home located in a newer subdivision. Built just 6 years ago, this thoughtfully designed property offers quality finishes, a functional layout, and plenty of space for the whole family. The main level features 3 bedrooms and 2 full bathrooms, including a spacious primary bedroom with a walk-in closet and private ensuite. The home showcases beautiful cabinetry, modern finishes throughout, and an ICF (Insulated Concrete Form) foundation. The basement offers a large storage room with the potential to customize to your needs, along with an attached garage equipped with a heat pump. A standout feature of this property is the spacious 2-bedroom basement apartment, privately accessed through the side of the home. Complete with a large kitchen, dedicated laundry, and ample storage, this space offers excellent saleal income potential. There is also potential to open the space between the apartment and the basement area of the main level to create a larger connec
$ 500,000
2 Macneil Crescent, Stephenville, NL, A2N 3E3 house for sale.
View photo
House · for sale
$ 435,000
$ 177/sq.ft
2 Macneil Crescent, Stephenville, NL, A2N 3E3 house for sale.
Division No 4 Subd B
· 2,454 sq.ft · 4 Bedrooms · 3 Baths · House
· Patio · Fireplace · Deck · Parking
Division No 4 Subd B · 2,454 sq.ft · 4 Bedrooms · 3 Baths · House · Patio · Fireplace · Deck · Parking
Ocean views, beautiful landscaping, and just minutes from the beach! This well-maintained two-storey home offers the perfect combination of space, comfort, and location, making it an ideal choice for families looking to enjoy coastal living with all the conveniences of nearby amenities. From the moment you arrive, youll appreciate the pride of ownership, mature landscaping, and impressive curb appeal. Step inside to a welcoming foyer featuring beautiful hardwood flooring that extends throughout the main and upper levels, complemented by a classic oak staircase. The main floor offers a bright formal living and dining room, a convenient two-piece powder room, and inside access to the attached garage. The spacious eat-in kitchen is the heart of the home, offering an abundance of cabinetry and countertop space for family meals and entertaining. At the rear of the home, relax in the cozy family room featuring a propane fireplace and patio doors leading to a multi-level deck overlooking the
$ 435,000
4 Garden Drive, Stephenville, NL, A2N 1K2 house for sale Li.
View photo
House · for sale
$ 283,900
$ 178/sq.ft
4 Garden Drive, Stephenville, NL, A2N 1K2 house for sale Li.
Division No 4 Subd B
· 1,593 sq.ft · 4 Bedrooms · 2 Baths · House
· Patio · Garden
Division No 4 Subd B · 1,593 sq.ft · 4 Bedrooms · 2 Baths · House · Patio · Garden
Truly a piece of paradise right in the heart of Stephenville, this beautifully maintained, single-level home sits on a large double lot, making it a nature lover’s dream oasis just steps from downtown. Imagine sipping your morning coffee on the secluded back patio, walking through the lush gardens, and listening to the tranquil water feature surrounded by mature trees, vibrant plants, and established berry bushes. Inside, the bright and spacious layout is flooded with natural light from large windows throughout, featuring a generous living room, a separate formal dining room, and a sunlit kitchen with abundant storage and counter space that leads to a practical back porch entry. The spectacular primary suite is a true retreat, boasting its own private ensuite and a cozy, separate sitting area to unwind. Complete with three additional well-sized bedrooms, this deeply loved home offers the perfect blend of town convenience and country quiet—a rare gem just waiting for you to write its ne
$ 283,900
2 Driftwood Drive, Kippens, NL, A2N 0C8 vacant land for sale.
View photo
House · for sale
$ 45,000
2 Driftwood Drive, Kippens, NL, A2N 0C8 vacant land for sale.
Division No 4 Subd B
· House
Division No 4 Subd B · House
OCEAN VIEW! 2 Driftwood Drive is located in the beautiful Town of Kippens in a lovely new subdivision overlooking Bay St. George! As you enter the subdivision with a breathtaking ocean view & spectacular sunsets, you will find this huge lot to build your DREAM HOME! This lot has recently been cleared and added a 12 inch culvert in front of the road to the driveway. Walking trails along the oceans edge, minutes from ATV trails and just 5 minutes to the Town of Stephenville. Turn your dream into a reality, Dont delay, call today because theres only a few lots left. HST applicable on purchase price. (id:27). Still available at ListedBuy!
$ 45,000
136 138 Main Street, Stephenville, NL, A2N 1J3 commercial fo.
View photo
House · for sale
$ 699,000
$ 131/sq.ft
136 138 Main Street, Stephenville, NL, A2N 1J3 commercial fo.
Division No 4 Subd B
· 5,317 sq.ft · House
Division No 4 Subd B · 5,317 sq.ft · House
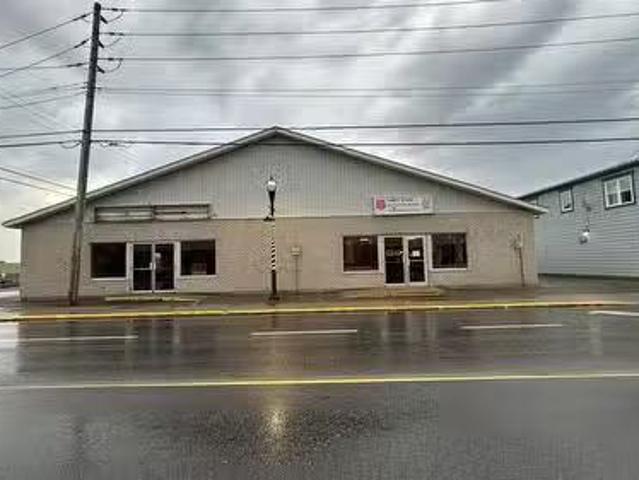
Prime commercial opportunity in a highly visible downtown location with excellent exposure on both Main Street and Queen Street. This well-positioned building offers approximately 5,000 sq. ft. of total space, divided into two approximately 2,500 sq. ft. units. One side of the building is currently occupied by a tenant, providing immediate saleal income, while the remaining space offers excellent potential for an owner-occupier or additional lease revenue. The property features attractive storefronts on both Main Street and Queen Street, maximizing visibility, foot traffic, and customer access. Recent updates include asphalt shingles replaced approximately 10 years ago and laminate flooring installed approximately 3 years ago, offering added value and reduced maintenance. Whether youre looking to expand your business, invest in a downtown income-producing property, or capitalize on a high-exposure commercial location, this versatile property presents an outstanding opportunity. HST is
$ 699,000
13 Pine Avenue, Kippens, NL, A2N 3R3 vacant land for sale L.
View photo
House · for sale
$ 54,000
13 Pine Avenue, Kippens, NL, A2N 3R3 vacant land for sale L.
Division No 4 Subd B
· House
Division No 4 Subd B · House
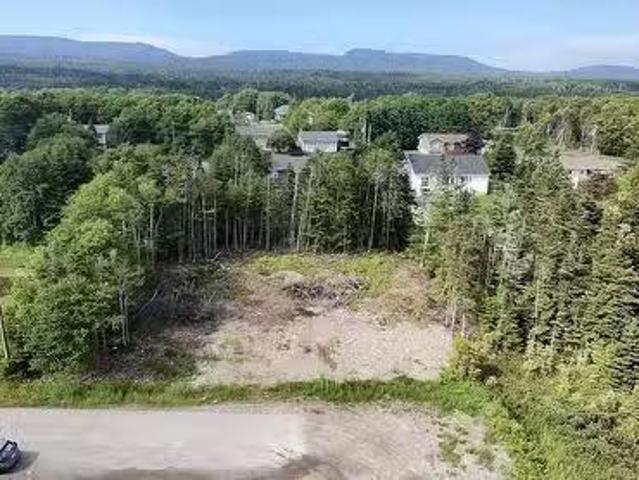
Build your dream home on this private residential lot located in the highly sought-after community of Kippens. Situated at the end of a quiet dead-end road in an established subdivision, this property offers a peaceful setting with added privacy and limited neighbouring properties. Approved for septic and ready for development, this cleared lot presents an excellent opportunity to build in one of the areas most desirable communities. Measuring approximately 0.37 acres, this lot offers a great balance of space, privacy, and potential. (id:27). Still available at ListedBuy!
$ 54,000
38 Utah Drive, Stephenville, NL, A2N 3Y1 commercial for sale.
View photo
House · for sale
$ 725,000
38 Utah Drive, Stephenville, NL, A2N 3Y1 commercial for sale.
Division No 4 Subd B
· 2 Baths · House
· Parking
Division No 4 Subd B · 2 Baths · House · Parking
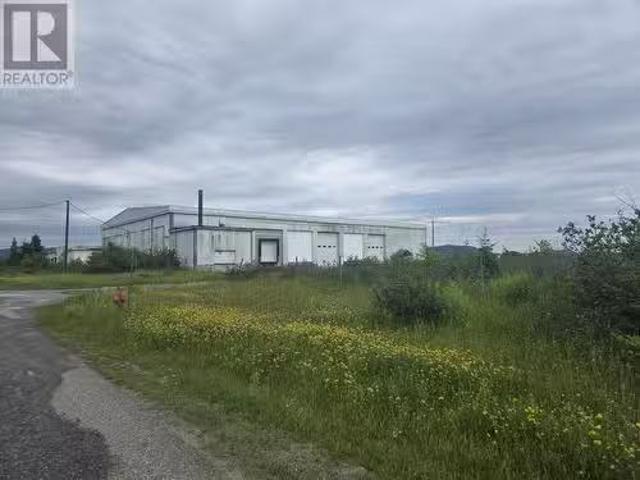
This concrete 15,441 sq ft building with 18 ft garage doors, kitchen, 12 bathroom and storage rooms sits on 1.25 acres in Stephenvilles industrial area. Close to Highway, runway and sea port makes this location ideal. There is paved parking lots on both sides of the building along with a large grassed area which could be used for lay down area, additional parking lot or future development. Call today for more information or to set up an appointment to view (id:7525). Still available at ListedBuy!
$ 725,000

Get email alerts

Don't miss out: be the first to know about new properties

The alert was correctly created

On subscribing you accept the conditions of use and the privacy policy
Alert
Receive new ads in your inbox
Save this search
Receive alerts for new listings

We'll send you an email when we have new properties for: "Properties for sale in Division No 4 Subd B"

The alert was correctly created

Steady Brook
Irishtown-summerside
Get email alerts and be the first to see new listings
Required field
On subscribing I accept the terms of the privacy policy
Perfect! You'll soon start receiving new listings via email
Alert
Receive an email when we have new ads for Properties for sale in Division No 4 Subd B
Save this search
Filters

Bedrooms

Area (sq.ft)

sq.ft
sq.ft

Price

$
$

Filter by property type

Bathrooms

Clear all filters
Receive notifications when new entries are published.