178 properties for sale in Division No 4 Subd B

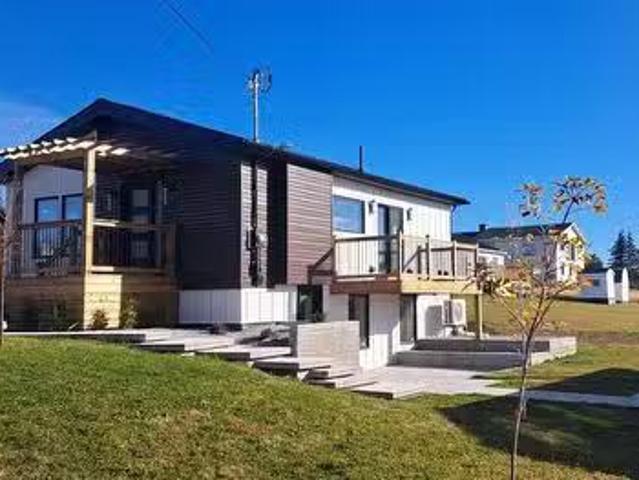
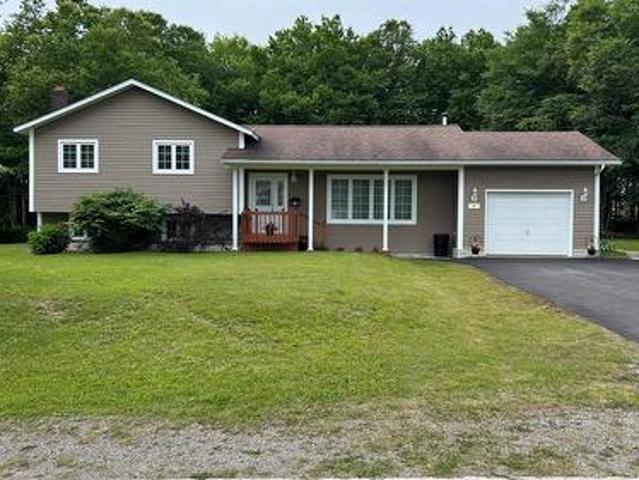
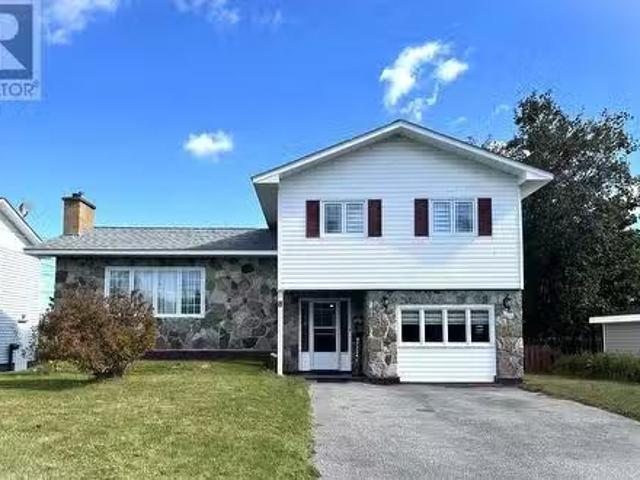
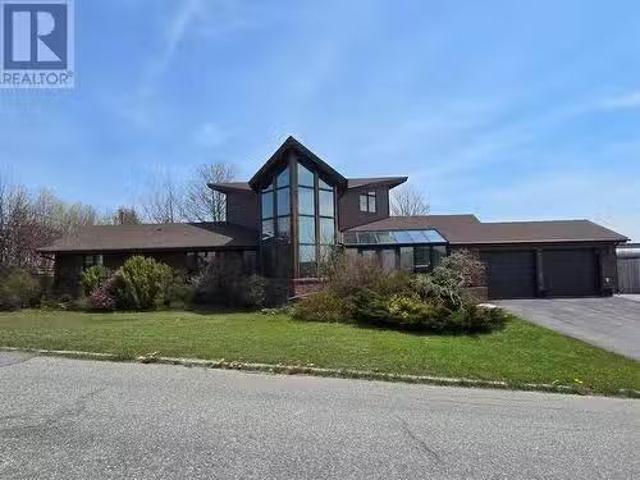
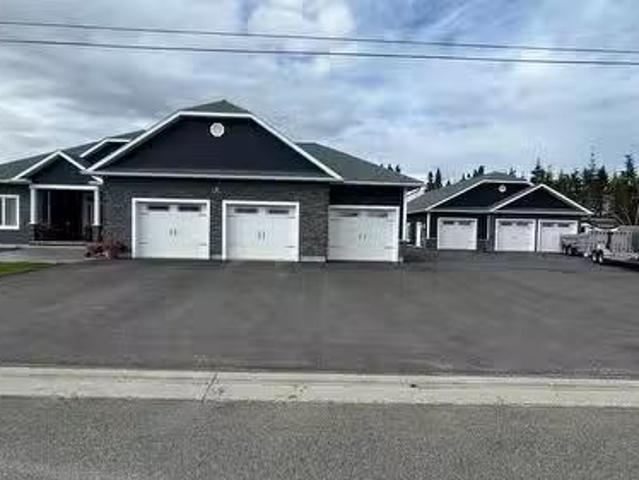
3 Edwards Lane, Kippens, NL, A2N 1B2 house for sale | Listing ID 1291 | Royal LePage
View photo
House · for sale
$ 399,900
3 Edwards Lane, Kippens, NL, A2N 1B2 house for sale | Listing ID 1291 | Royal LePage
Division No 4 Subd B
· House
· Fireplace · Parking
Division No 4 Subd B · House · Fireplace · Parking
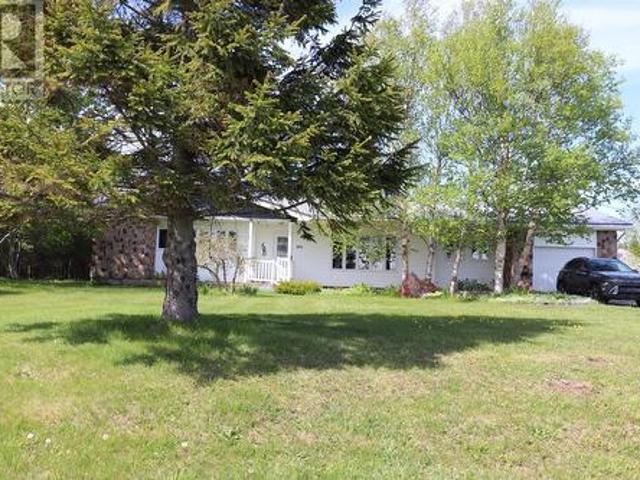
Your search for a one-of-a-kind, custom-designed, and fully renovated luxury home ends now! This masterpiece features a dream kitchen with custom birch and walnut soft-close cabinetry, a huge island with a gas range, and professional-grade appliances. The main level is bathed in natural light from triple-pane windows and features an inviting entryway with heated porcelain floors. Cozy up by the dual-sided propane fireplace shared between the living room and primary bedroom. The main bathroom offers a spa-like experience with heated porcelain flooring, a dual-showerhead custom shower, and a towel warmer. Descend the stunning monorail solid oak staircase to the lower-level rec room, complete with bright windows and I-beam supports, plus two good-sized bedrooms and a full bath. Year-round comfort is guaranteed with a ducted heat pump and ducted propane fireplace system. Included in this property is a detached 24' x 28' wired, insulated, and plumbed garage! Don't miss this opportunity to o
$ 399,900
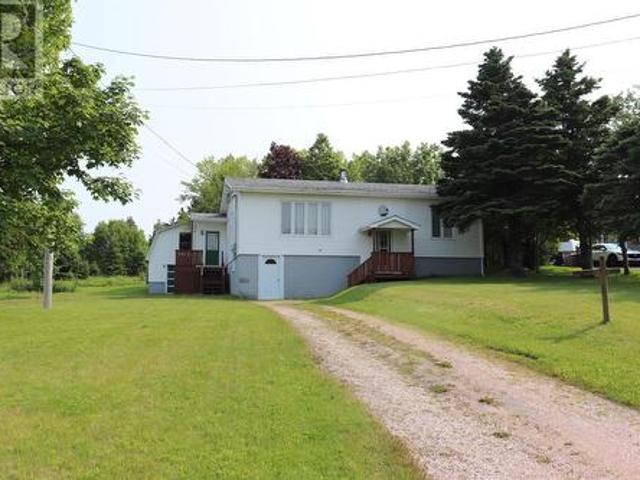
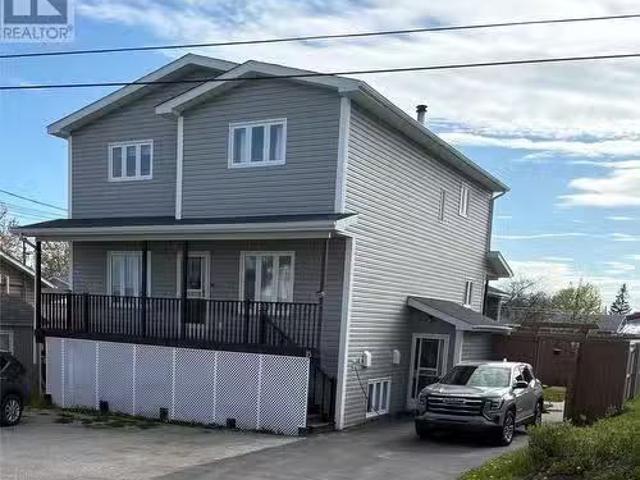
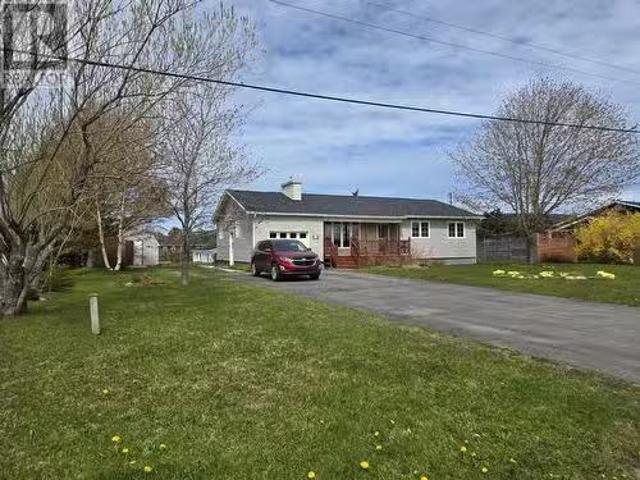
13 King Street, Stephenville, NL, A2N 2E5 house for sale | Listing ID 1300 | Royal LePage
View photo
House · for sale
$ 149,000
13 King Street, Stephenville, NL, A2N 2E5 house for sale | Listing ID 1300 | Royal LePage
Division No 4 Subd B
· House
· Cellar
Division No 4 Subd B · House · Cellar
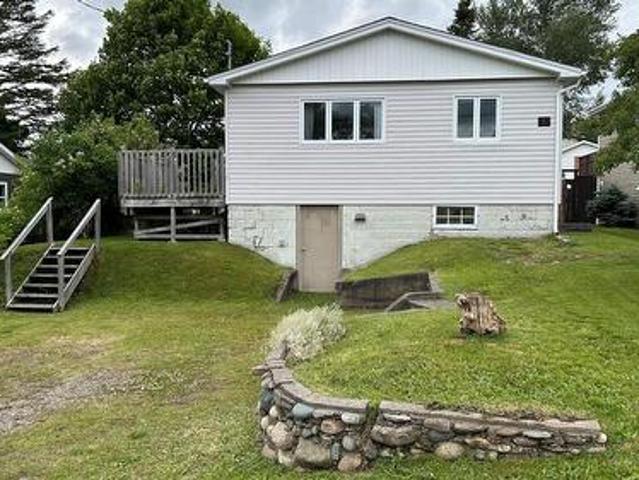
Whether you're a first-time homebuyer looking to build equity or an investor searching for your next income property, this home offers excellent potential. Conveniently located in the heart of town, you'll enjoy being just minutes from shopping, restaurants, and other everyday amenities. The main level features three bedrooms, one full bathroom, a functional eat-in galley kitchen complete with a pantry, and a bright living room. Carpet and tile flooring run throughout the main floor. The full undeveloped basement offers plenty of storage or future development possibilities and includes a walk-out for added convenience. This property is being sold'as is, where is, and the asking price reflects that renovations and updates are needed. With some vision and effort, this could be a fantastic opportunity to create your ideal home or investment property. Don't miss your chance—call today to book your private viewing! (Id: 27)
$ 149,000
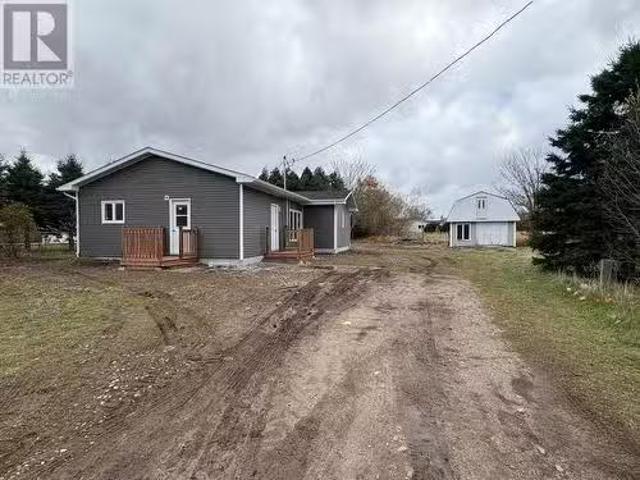
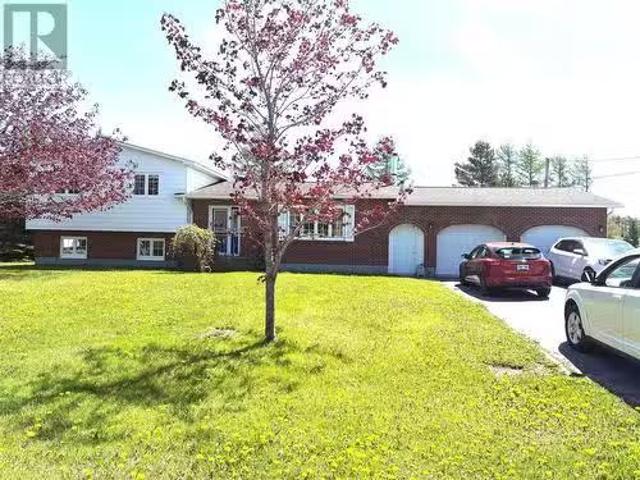
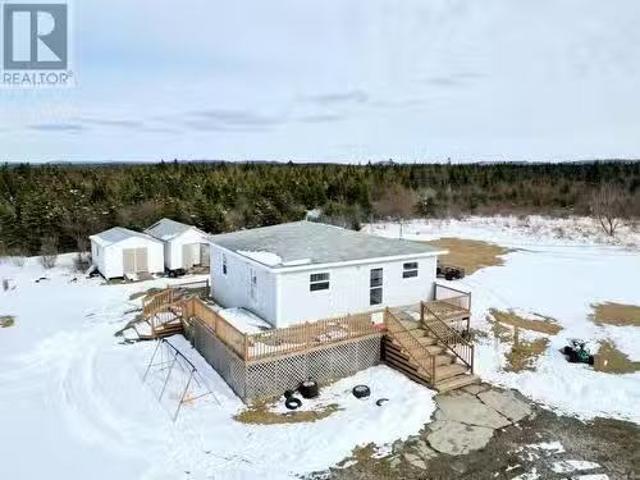
4 Doucette'S Lane, Kippens, NL, A2N 3K1 house for sale List.
View photo
House · for sale
$ 369,000
$ 241/sq.ft
4 Doucette'S Lane, Kippens, NL, A2N 3K1 house for sale List.
Division No 4 Subd B
· 1,528 sq.ft · 13 Bedrooms · 3 Baths · House
· Deck · Cellar
Division No 4 Subd B · 1,528 sq.ft · 13 Bedrooms · 3 Baths · House · Deck · Cellar
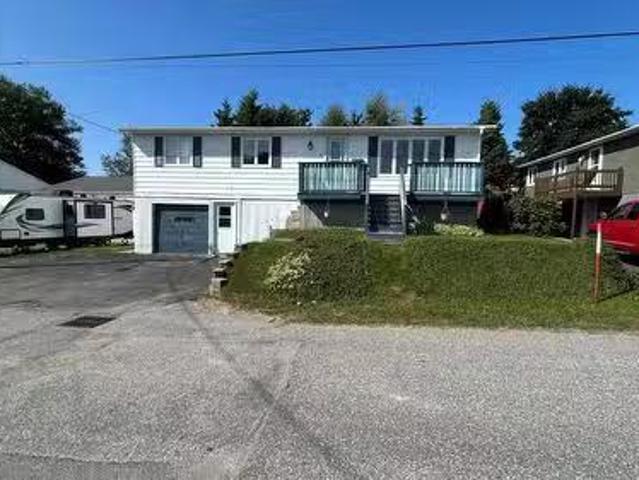
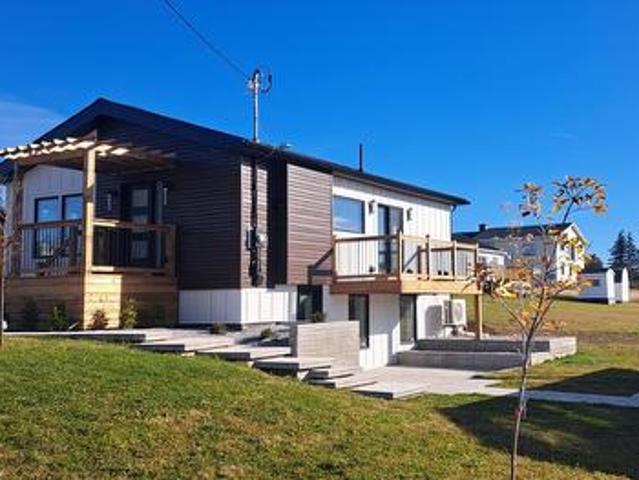
This rare find is a newly rebuilt from the studs up, four bedroom, three bathroom bungalow on a large lot in Kippens. This home has all new plumbing and wiring throughout the entire house as well as a new septic system installed in 2025. New shingles, windows and doors, siding and deck newly installed in 2025. Kitchen cupboards including all stainless steel appliances new in 2025 along with a beautiful stone backsplash. All new lighting throughout the entire house including pot lights in the kitchen giving it a more modern feeling. There is laminated flooring throughout the house, except in bathrooms, porch and around washer and dryer, which is vinyl flooring and carpet on the stairs leading to the basement. There was a new permitted addition added on to the upper level of the home to give this home a nice roomy master suite with its own ensuite bathroom. Downstairs you will find three more bedrooms along with the laundry room, full bathroom, and storage room including exit to the back
$ 369,000
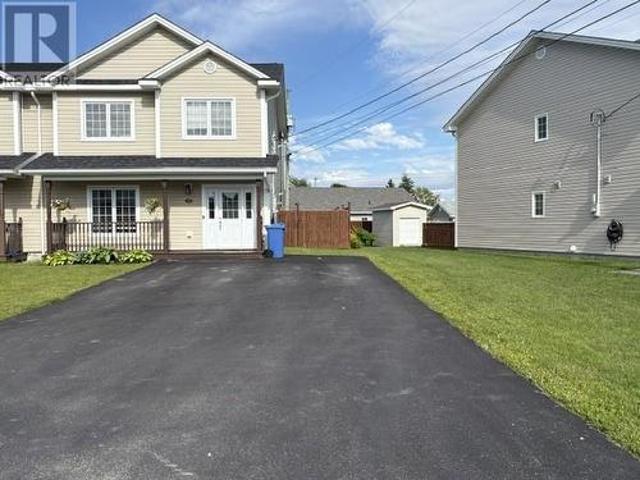
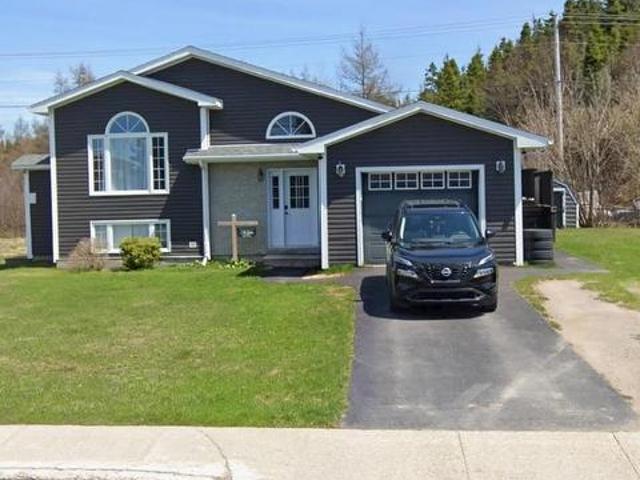
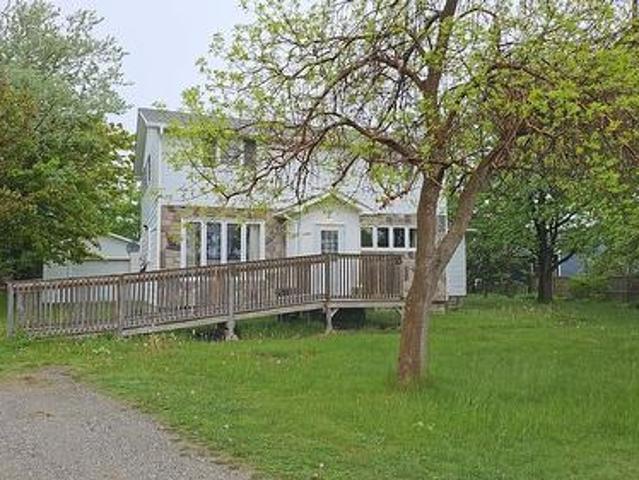
18 Capri Court, Stephenville, NL, A2N 0B4 house for sale | Listing ID 1300 | Royal LePage
View photo
House · for sale
$ 329,000
18 Capri Court, Stephenville, NL, A2N 0B4 house for sale | Listing ID 1300 | Royal LePage
Division No 4 Subd B
· House
· Garden · Deck
Division No 4 Subd B · House · Garden · Deck
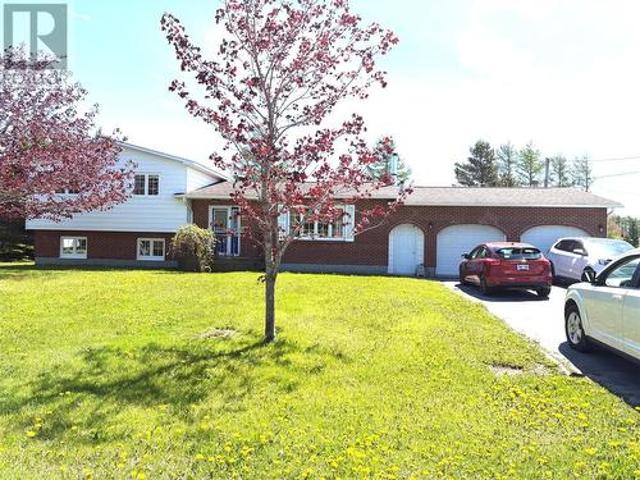
This three bedroom, three bathroom 1/2 duplex was built in 2014 and is at the beginning of a Cul-de-sac just off the Hansen Highway which means quick access to everywhere. This home has beautiful cabinets in the kitchen with a large peninsula including a breakfast bar and stools. It is open to the dining room which also has a back door opening onto the back deck. The floors are ceramic tiles and hardwoods which style the home beautifully. There is a half bath on the main floor for everyday use and especially guests. The laundry room is just off the powder room and you will find great storage under the stairs. There has been some great additions, like the soap stone wood stove in the dining room, a fully fenced back yard, two sheds in the back yard which is great for storage, including your winters wood. The driveway is double wide, double deep and paved. You are within a few minutes walk to the High School and this is a very family friendly neighborhood, so call an agent today to arran
$ 329,000
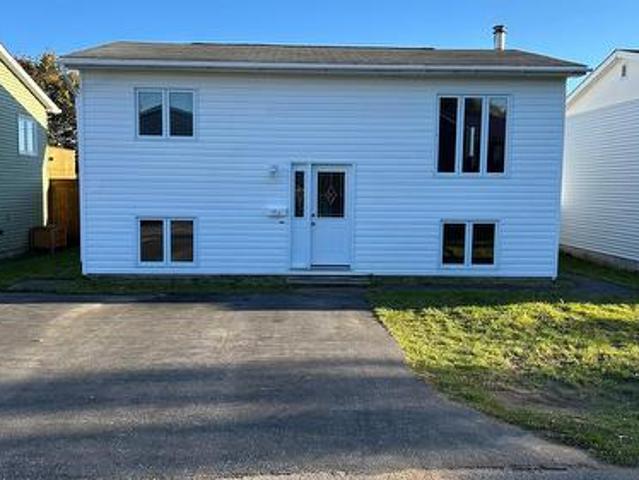
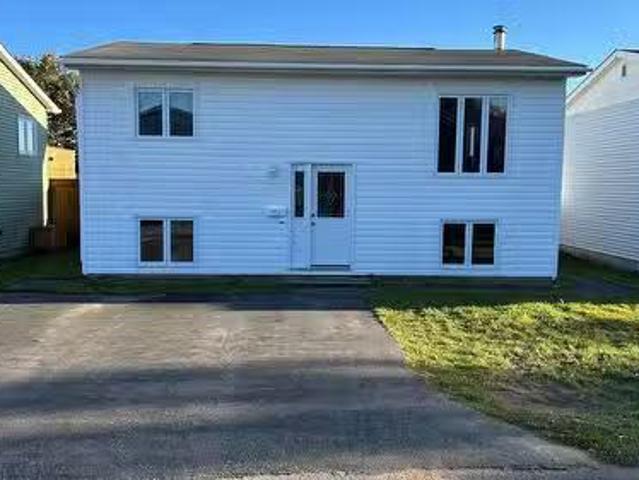
10 New Haven Lane, Stephenville, NL, A2N 2L9 house for sale | Listing ID 1300 | Royal LePage
View photo
House · for sale
$ 259,000
Updated
10 New Haven Lane, Stephenville, NL, A2N 2L9 house for sale | Listing ID 1300 | Royal LePage
Division No 4 Subd B
· House
· Garden
Division No 4 Subd B · House · Garden
Welcome to this beautifully updated split-entry 3-bedroom home, perfectly located just minutes from downtown. The main level features a bright and spacious living area accented with elegant crown moldings and modern finishes throughout. The kitchen boasts new countertops, a stylish new sink, and updated flooring that flows seamlessly into the dining and living spaces. The master bedroom offers the convenience of a private ensuite, while both bathrooms have been fully renovated with fresh, contemporary design. Additional upgrades include a new oil tank for peace of mind. With its prime location and thoughtful updates, this move-in-ready home combines comfort, style, and convenience. It also comes with a 10 x 16 shed for storage and a fully fenced backyard. Call to book your viewing today. (Id: 27)
$ 259,000
3 Edwards Lane, Kippens, NL, A2N 1B2 house for sale Listing.
View photo
House · for sale
$ 429,000
$ 260/sq.ft
3 Edwards Lane, Kippens, NL, A2N 1B2 house for sale Listing.
Division No 4 Subd B
· 1,647 sq.ft · 12 Bedrooms · 2 Baths · House
· Fireplace · Parking
Division No 4 Subd B · 1,647 sq.ft · 12 Bedrooms · 2 Baths · House · Fireplace · Parking
Your search for a one-of-a-kind, custom-designed, and fully renovated luxury home ends now! This masterpiece features a dream kitchen with custom birch and walnut soft-close cabinetry, a huge island with a gas range, and professional-grade appliances. The main level is bathed in natural light from triple-pane windows and features an inviting entryway with heated porcelain floors. Cozy up by the dual-sided propane fireplace shared between the living room and primary bedroom. The main bathroom offers a spa-like experience with heated porcelain flooring, a dual-showerhead custom shower, and a towel warmer. Descend the stunning monorail solid oak staircase to the lower-level rec room, complete with bright windows and I-beam supports, plus two good-sized bedrooms and a full bath. Year-round comfort is guaranteed with a ducted heat pump and ducted propane fireplace system. Included in this property is a detached 24 x 28 wired, insulated, and plumbed garage! Dont miss this opportunity to own
$ 429,000
41 Island Pond Drive, Kippens, NL, A2N 3N9 house for sale | Listing ID 1300 | Royal LePage
View photo
House · for sale
$ 378,900
41 Island Pond Drive, Kippens, NL, A2N 3N9 house for sale | Listing ID 1300 | Royal LePage
Division No 4 Subd B
· House
· Patio · Garden · Deck
Division No 4 Subd B · House · Patio · Garden · Deck
Welcome to this well-maintained multi-level home, ideally situated on a large, beautifully landscaped lot surrounded by mature trees. From the moment you arrive, you'll appreciate the pride of ownership and inviting curb appeal. Offering an exceptional blend of comfort, style, and functionality, this home is designed for everyday family living and effortless entertaining. Step inside to a welcoming foyer that leads to a bright and spacious main level featuring a generous living room, a formal dining room, and a sun-filled eat-in kitchen. Patio doors open to the back deck, creating the perfect space for summer barbecues, family gatherings, or simply relaxing while overlooking the beautifully maintained backyard. Upstairs, you'll find three comfortable bedrooms, a full bathroom, and a convenient half bath off the primary bedroom. The lower level offers a cozy rec room along with a laundry/storage room featuring a walkout to the backyard, providing easy access to the outdoor space. Beauti
$ 378,900
259 Kippens Road, Kippens, NL, A2N 1B8 house for sale | Listing ID 1299 | Royal LePage
View photo
House · for sale
$ 499,000
259 Kippens Road, Kippens, NL, A2N 1B8 house for sale | Listing ID 1299 | Royal LePage
Division No 4 Subd B
· House
· Deck · Parking · Cellar
Division No 4 Subd B · House · Deck · Parking · Cellar
Oceanfrontage and acreage! What a rare find and just minutes to town but a world away! As soon as you walk inside this welcoming 4 bedroom, 2 bath home you feel the love and pride of ownership. The spacious entry with pantries is just off the kitchen which offers lots of cabinet and counter space. The perfect place to cook with your family. Off the kitchen is the bright living room with a large window overlooking a peaceful pond with wooded backdrop offering an enchanting and calming view. Down the hall are 2 spacious bedrooms, recently renovated bathroom and a TV room with built in shelving (could be a 3rd main floor bedroom). The walkout basement is fully finished with a rec room featuring a woodstove, 2 bedrooms, full bath, laundry room and huge storage area. The back deck overlooks a fire pit, the play house and garage with a traditional root cellar. The trails lead down to the ocean and offer blueberries, raspberries and cranberries throughout the fields. The lot between the strea
$ 499,000
10 New Haven Lane, Stephenville, NL, A2N 2L9 house for sale.
View photo
House · for sale
$ 269,000
$ 187/sq.ft
10 New Haven Lane, Stephenville, NL, A2N 2L9 house for sale.
Division No 4 Subd B
· 1,432 sq.ft · 12 Bedrooms · 2 Baths · House
· Garden
Division No 4 Subd B · 1,432 sq.ft · 12 Bedrooms · 2 Baths · House · Garden
Welcome to this beautifully updated split-entry 3-bedroom home, perfectly located just minutes from downtown. The main level features a bright and spacious living area accented with elegant crown moldings and modern finishes throughout. The kitchen boasts new countertops, a stylish new sink, and updated flooring that flows seamlessly into the dining and living spaces. The master bedroom offers the convenience of a private ensuite, while both bathrooms have been fully renovated with fresh, contemporary design. Additional upgrades include a new oil tank for peace of mind. With its prime location and thoughtful updates, this move-in-ready home combines comfort, style, and convenience. It also comes with a 10 x 16 shed for storage and a fully fenced backyard. Call to book your viewing today. (id:27). Still available at ListedBuy!
$ 269,000
11 Edwards Lane, Kippens, NL, A2N 1B2 vacant land for sale.
View photo
House · for sale
$ 189,000
11 Edwards Lane, Kippens, NL, A2N 1B2 vacant land for sale.
Division No 4 Subd B
· House
Division No 4 Subd B · House
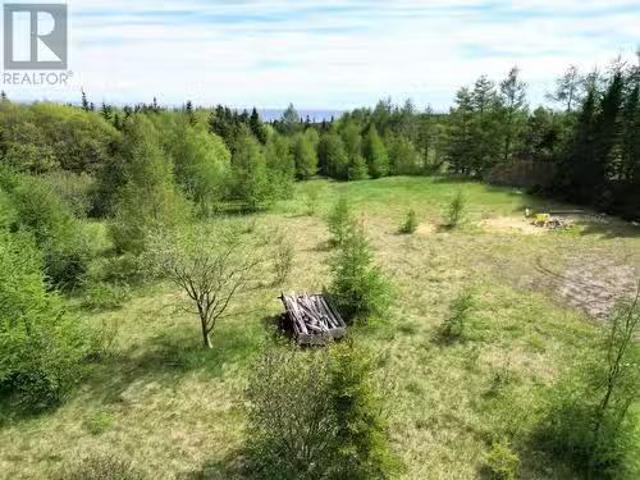
RARE FIND! Dont miss your chance to own the end of a cul de sac backed by natural forest and a stream ensuring your privacy. A true paradise with views of the ocean behind you and the mountains in the front! Approx 2.5 acres (survey pending) gives you enough space to subdivide and sell a lot. Or keep it all for yourself and enjoy the total privacy! There are 2 water stops at the curb to connect to municipal water. A septic system will be required. Call today for more information! (id:7525). Still available at ListedBuy!
$ 189,000
11 Little Port Harmon Road, Stephenville, NL, A2N 2Y7 recrea.
View photo
House · for sale
$ 199,000
$ 330/sq.ft
11 Little Port Harmon Road, Stephenville, NL, A2N 2Y7 recrea.
Division No 4 Subd B
· 603 sq.ft · 1 Bedroom · 1 Bath · House
Division No 4 Subd B · 603 sq.ft · 1 Bedroom · 1 Bath · House
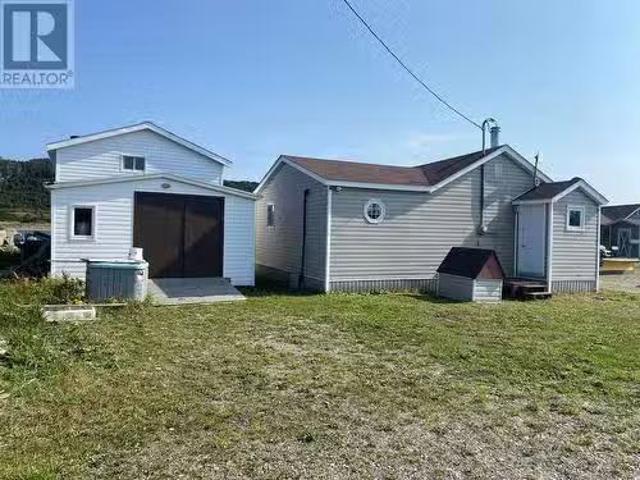
WATERFRONT! WELCOME to LITTLE PORT HARMON where you will find this beautiful 1 bedroom, 1 bath cottage that comes fully furnished and with a huge 1047sq. ft workshopshed with storage upstairs for all your storage needs! Features an open concept dining area, kitchen with beautiful cabinets & living room with Wett certified woodstove. Recent upgrades include shingles(2023), certified septic system(2022), new electrical meter base(2025), laminate flooring(2023), water pump approx. 3-4 yrs ago & kitchen cabinets 7-8 yrs ago. Imagine walking out of your cottage and onto the beach where you can sit & relax by the fire and enjoy the beautiful view this gorgeous place has to offer! Enjoy the comfort & convenience of having a cottage or full time living, only a short drive to the Town of Stephenville and minutes away from the beach & golf course. Dont miss out, call today to book your appointment to view! (id:27). Still available at ListedBuy!
$ 199,000
8 O'Brien'S Drive, Stephenville, NL, A2N 2B1 house for sale.
View photo
House · for sale
$ 359,000
$ 155/sq.ft
8 O'Brien'S Drive, Stephenville, NL, A2N 2B1 house for sale.
Division No 4 Subd B
· 2,303 sq.ft · 31 Bedrooms · 2 Baths · House
· Fireplace · Deck · Cellar
Division No 4 Subd B · 2,303 sq.ft · 31 Bedrooms · 2 Baths · House · Fireplace · Deck · Cellar
If you’re searching for an immaculate, fully move-in ready home on a quiet street right in the heart of Stephenville then look no further! The main level welcomes you with a spacious entryway and a bright and cozy living space, providing the perfect spot to relax and unwind. Just down the hall you’ll find a spacious bedroom, a large closet with plenty of storage, and a stylish 2-piece bath. A few steps up brings you to a stunning family room with a propane fireplace that flows seamlessly into the open-concept dining area and kitchen which is ideal for entertaining in style. Continue upstairs and you’ll discover a generous 4-piece bathroom with direct access from both the hallway and the primary bedroom. Two additional bedrooms on this level make it the perfect family home. The open-concept basement offers laundry facilities, ample storage, and endless potential. a true blank canvas ready to become whatever your heart desires. Step outside to enjoy the large deck overlooking an expansiv
$ 359,000
15 Atlantic Avenue, Stephenville, NL, A2N 2G1 house for sale.
View photo
House · for sale
$ 389,000
$ 122/sq.ft
15 Atlantic Avenue, Stephenville, NL, A2N 2G1 house for sale.
Division No 4 Subd B
· 3,165 sq.ft · 6 Bedrooms · 2 Baths · House
· Garden · Deck · Equipped kitchen · Cellar
Division No 4 Subd B · 3,165 sq.ft · 6 Bedrooms · 2 Baths · House · Garden · Deck · Equipped kitchen · Cellar
Welcome to 15 Atlantic Avenue, Stephenville! This charming & spacious two storey home offers the perfect blend of comfortable family living and income-generating potential, featuring a self-contained two bedroom basement apartment with its own private entrance. The bright and inviting basement apartment includes an open-concept kitchen and living area, a full bathroom and comes complete with a fridge and stove, an excellent opportunity for saleal income to help offset mortgage costs. The main level is designed for both everyday living and entertaining, offering a large kitchen with abundant cabinetry, a center island and stainless steel appliances, including a fridge, stove, dishwasher and microwave. The dining area features garden doors leading to a spacious covered rear deck, while the bright living room provides access to a welcoming covered front deck. A full bathroom and convenient laundry area complete this level. Upstairs, you’ll find four generously sized bedrooms, including a
$ 389,000
47 Lakeview Drive, Kippens, NL, A2N 3K2 house for sale List.
View photo
House · for sale
$ 392,000
$ 154/sq.ft
47 Lakeview Drive, Kippens, NL, A2N 3K2 house for sale List.
Division No 4 Subd B
· 2,540 sq.ft · 3 Bedrooms · 2 Baths · House
· Patio · Garden · Parking · Fireplace · Deck
Division No 4 Subd B · 2,540 sq.ft · 3 Bedrooms · 2 Baths · House · Patio · Garden · Parking · Fireplace · Deck
WELCOME to 47 Lakeview Drive in Kippens! This spacious and well-maintained multi-level home is located in a highly desirable neighbourhood close to skidoo and quad trails, playgrounds and a dog park. This 3 bedroom, 2 bathroom home sits on a large, beautifully landscaped lot and features a 21.6 x 25’ detached double garage along with a paved driveway offering parking for up to six vehicles. Inside, you’re greeted by a generous foyer leading into a bright kitchen complete with oak cabinetry, a centre island and direct access to the patio. The dining area features garden doors opening onto a large rear deck, perfect for entertaining, while the inviting living room includes a propane fireplace (tank required). The upper level offers a spacious primary bedroom with double closets and convenient access to the main bathroom, which includes a relaxing two-person jetted tub, along with two additional bedrooms. The lower levels provide excellent additional living space, including a family room,
$ 392,000
34 Bruce Boulevard, Stephenville, NL, A2N 3R6 house for sale | Listing ID 1299 | Royal LePage
View photo
House · for sale
$ 349,900
34 Bruce Boulevard, Stephenville, NL, A2N 3R6 house for sale | Listing ID 1299 | Royal LePage
Division No 4 Subd B
· House
· Patio · Garden · Deck · Parking
Division No 4 Subd B · House · Patio · Garden · Deck · Parking
Well-Maintained Split-Level Home in a Highly Sought-After Neighbourhood Welcome to this beautifully maintained 4-bedroom, 2-bathroom split-level home, offering the perfect blend of comfort, functionality, and outdoor lifestyle. Situated in a desirable neighbourhood and within walking distance to the high school, this property is ideal for growing families and outdoor enthusiasts alike. Step inside to a welcoming entryway with convenient access to the attached garage. Upstairs, you'll find a bright and inviting living room, a spacious kitchen featuring an abundance of oak cabinetry, and a cozy dining nook with patio doors leading to the deck—perfect for summer barbecues and entertaining. The upper level also offers a generous primary bedroom, a second bedroom, and a well-appointed 3-piece bathroom. The fully developed lower level provides exceptional additional living space, including a large rec room with a walkout to the side yard, two more bedrooms, a second 3-piece bathroom, and a d
$ 349,900
219A Kippens Road, Kippens, NL, A2N 1B8 vacant land for sale.
View photo
House · for sale
$ 39,900
219A Kippens Road, Kippens, NL, A2N 1B8 vacant land for sale.
Division No 4 Subd B
· House
Division No 4 Subd B · House
Situated away from the main road, this beautiful private lot offers the perfect escape for those seeking true tranquility. Situated on nearly an acre of land, the property provides an abundance of usable space. The lot is already equipped with hydro and water lines running directly to it. It has deeded driveway access. Peace, quiet, and natural beauty await you on this gorgeous property. (id:27). Still available at ListedBuy!
$ 39,900
204 Kippens Road, Kippens, NL, A2N 1B6 house for sale | Listing ID 1299 | Royal LePage
View photo
House · for sale
$ 499,000
204 Kippens Road, Kippens, NL, A2N 1B6 house for sale | Listing ID 1299 | Royal LePage
Division No 4 Subd B
· House
· Office room · Fireplace · Parking · Cellar
Division No 4 Subd B · House · Office room · Fireplace · Parking · Cellar
This 2 bedroom (potential for additional bedrooms), 3.5 bath bungalow featuring main floor living with an open concept and a fully developed basement sits on over 11 acres! The main floor features a living room with electric fireplace, dining room, dining nook, unique and spacious kitchen, half bath, full bath, mudroom with laundry, primary bedroom with 2 closets (one walk in) and ensuite. The basement is fully finished with a big rec room with pool table, craft room, office, bedroom with ensuite, bonus room, utility room and a walk in pantry. The attached garage, shed, 2 story converted barn and 16 x 24 workshop offer so much storage and potential for an at home business! Sit in the solarium & enjoy your morning coffee, take the dogs for a walk down by the pond & never even leave your property, bake cookies in the spacious kitchen or just sit & enjoy the peacefulness that comes with this much space. Some of recent upgrades include a new metal roof in 2022, new septic tank and field (a
$ 499,000
5 King Street, Stephenville, NL, A2N 1T3 house for sale Lis.
View photo
House · for sale
$ 329,000
$ 311/sq.ft
5 King Street, Stephenville, NL, A2N 1T3 house for sale Lis.
Division No 4 Subd B
· 1,055 sq.ft · 3 Bedrooms · 1 Bath · House
· Cellar
Division No 4 Subd B · 1,055 sq.ft · 3 Bedrooms · 1 Bath · House · Cellar
Fully furnished included in this Modern, Renovated 3 Bedroom Home – Income- potential Basement can be added. Freshly updated and move-in ready, this charming 3-bedroom, 1-bath home blends modern comforts with possible income-generating opportunity. Key Highlights: Stylish Living: Step into bright, inviting spaces featuring upgraded flooring throughout—durable, easy to clean, and beautiful underfoot. Inspired Kitchen: The heart of the home boasts brand-new kitchen cabinets, marrying sleek design with practical functionality—perfect for entertaining or everyday living. Upgraded Systems: Enjoy peace of mind with a recently installed electrical panel—safe, reliable, and built for today’s demands. Income Potential Built-In: A full basement that can be renovated into an approved apartment—ideal for investors or savvy homeowners looking to offset their mortgage. Versatile & Valuable: Whether you keep hosting, convert it to a long-term saleal, or create a bonus suite for family—this space adap
$ 329,000
47 Lakeview Drive, Kippens, NL, A2N 3K2 house for sale | Listing ID 1298 | Royal LePage
View photo
House · for sale
$ 379,900
47 Lakeview Drive, Kippens, NL, A2N 3K2 house for sale | Listing ID 1298 | Royal LePage
Division No 4 Subd B
· House
· Patio · Garden · Parking · Fireplace · Deck
Division No 4 Subd B · House · Patio · Garden · Parking · Fireplace · Deck
WELCOME to 47 Lakeview Drive in Kippens! This spacious and well-maintained multi-level home is located in a highly desirable neighbourhood close to skidoo and quad trails, playgrounds and a dog park. This 3 bedroom, 2 bathroom home sits on a large, beautifully landscaped lot and features a 21'. 6' x 25’ detached double garage along with a paved driveway offering parking for up to six vehicles. Inside, you’re greeted by a generous foyer leading into a bright kitchen complete with oak cabinetry, a centre island and direct access to the patio. The dining area features garden doors opening onto a large rear deck, perfect for entertaining, while the inviting living room includes a propane fireplace (tank required). The upper level offers a spacious primary bedroom with double closets and convenient access to the main bathroom, which includes a relaxing two-person jetted tub, along with two additional bedrooms. The lower levels provide excellent additional living space, including a family ro
$ 379,900
44 Ohio Drive, Stephenville, NL, A2N 2V1 house for sale Lis.
View photo
House · for sale
$ 399,999
$ 108/sq.ft
44 Ohio Drive, Stephenville, NL, A2N 2V1 house for sale Lis.
Division No 4 Subd B
· 3,692 sq.ft · 4 Bedrooms · 4 Baths · House
· Garden · Fireplace · Deck · Parking
Division No 4 Subd B · 3,692 sq.ft · 4 Bedrooms · 4 Baths · House · Garden · Fireplace · Deck · Parking
This stunning 4 bedroom, 3.5 bath executive style home with double attached garage and 14 x 22 storage shed has something for everyone in the family and everything you could possibly want! You enter the home through the solarium with the choice of going through the family entrance into the mudroom which has tons of cabinet space for extra storage, large laundry sink, entrance to the garage and the kitchen or you can go through the guest entrance on the left into the impressive foyer which is flooded with natural light and showcases the staircase to the 2nd level. From the foyer you can enter the living room or formal dining area. This whole space is fantastic for entertaining and flows from one room to the other with multiple entrances. The living room with a propane fireplace flows into the kitchen and dining nook with a door to the back deck. The large deck with pergola is the perfect place to enjoy your summer evenings. The backyard is a private oasis surrounded by mature trees and
$ 399,999
15 Gaudon Lane, Kippens, NL, A2N 1B5 house for sale Listing.
View photo
House · for sale
$ 379,000
$ 155/sq.ft
15 Gaudon Lane, Kippens, NL, A2N 1B5 house for sale Listing.
Division No 4 Subd B
· 2,433 sq.ft · 31 Bedrooms · 2 Baths · House
· Parking · Cellar
Division No 4 Subd B · 2,433 sq.ft · 31 Bedrooms · 2 Baths · House · Parking · Cellar
This extremely well maintained 4 bedroom, 1.5 bath home sits on a large lot across from the Kippens Playground and rec area! The main floor features hardwood and ceramic tiles throughout finished with a spacious living room, dining area, kitchen with lots of cabinet space and pantry, half bath, laundry, 3 large bedrooms and a full bath. The basement is fully finished with a big bright rec room, 4th bedroom and 34 x 7 storage room! The attached garage has been renovated to become a mud room and storage area (13 x 12) with garage door. This is great for your atvs! The shed offers even more storage and is wired for a welder! ATV trails are accessible at the end of the street. You can relax on the covered front porch and watch your children play in the park across the street! The septic tank was replaced in approx 2010, new 200 amp breaker panel in 2004, 2 heat pumps in 2019, new shingles in 2023 and more! The EPP for this home is $181 a month! Dont miss out on this one! Call today for mor
$ 379,000
31 Brakes Road, St. George'S, NL, A0N 1Z0 house for sale Li.
View photo
House · for sale
$ 229,000
$ 244/sq.ft
31 Brakes Road, St. George'S, NL, A0N 1Z0 house for sale Li.
Division No 4 Subd B
· 936 sq.ft · 21 Bedrooms · 2 Baths · House
· Cellar
Division No 4 Subd B · 936 sq.ft · 21 Bedrooms · 2 Baths · House · Cellar
This well built home in St. George’s is waiting for you! Situated on a large lot, this property may be the peaceful escape you’ve been looking for. Built in 2006, this 3 bedroom, 2 bathroom home offers a functional layout. The main level consists of a bright kitchen, a comfortable living room, two large bedrooms, and a full bathroom. The lower level adds significant value with a third large bedroom and a second full bathroom complete with a jetted tub, while the remaining unfinished basement space provides a perfect opportunity to customize and expand your living area. Located only 35 minutes from the larger center of Stephenville, this property offers the perfect blend of country living with the easy access to the amenities Stephenville has to offer. (id:27). Still available at ListedBuy!
$ 229,000
55 West Street, Stephenville, NL, A2N 1E1 house for sale | Listing ID 1293 | Royal LePage
View photo
House · for sale
$ 249,900
55 West Street, Stephenville, NL, A2N 1E1 house for sale | Listing ID 1293 | Royal LePage
Division No 4 Subd B
· House
· Office room · Parking · Cellar
Division No 4 Subd B · House · Office room · Parking · Cellar
This well-maintained two-story home is ideally situated on a large 113' x 200' lot, offering space, comfort, and excellent potential. The upper-level features three bedrooms, a full bath with ample storage, two linen closets, and a dedicated crafting room. The main level boasts a spacious kitchen with abundant cabinetry and a breakfast bar, a newly renovated full bath conveniently located off the kitchen, a den/office area, dining space, and a large, inviting living room—perfect for family living and entertaining. The open-concept basement includes laundry facilities and a utility room, providing additional functional space. Heating is efficient and flexible with two heat pumps and electric heat. Additional highlights include a wired 16' x 24' garage with a concrete floor, mature trees, and a beautifully sized property ideal for outdoor enjoyment. Shingles and vinyl windows were installed approximately 12 years ago. Located within walking distance to downtown, the primary and elementar
$ 249,900
13 15 Simon Drive, Stephenville, NL, A2N 0E9 house for sal.
View photo
House · for sale
$ 987,700
$ 229/sq.ft
13 15 Simon Drive, Stephenville, NL, A2N 0E9 house for sal.
Division No 4 Subd B
· 4,295 sq.ft · 32 Bedrooms · 3 Baths · House
Division No 4 Subd B · 4,295 sq.ft · 32 Bedrooms · 3 Baths · House
Stunning 5-Bedroom Dream Home with Luxury Features Throughout Welcome to your dream home nestled on a spacious double lot and just minutes from ATV trails! This spectacular 5-bedroom, 3-bathroom residence offers over-the-top comfort, style, and space in every corner. From the moment you step into the spacious foyer, you’ll be greeted by the elegance of hardwood and tile flooring that flows throughout the two levels. The open-concept main floor seamlessly combines the kitchen, dining, and living areas—perfect for entertaining or enjoying family time. The chef’s kitchen is a true showstopper, featuring gleaming quartz countertops, a large walk-in pantry, top-of-the-line stainless steel appliances— including two ovens for the avid baker—and a walkout to a gorgeous screened-in porch for year- round enjoyment. Retreat to the luxurious primary suite, complete with a tray ceiling, expansive walk-in closet, and spa-inspired ensuite bath featuring double sinks, a soaker tub, a large walk-in sho
$ 987,700
16 Parson'S Lane, St. George'S, NL, A0N 1Z0 commercial for s.
View photo
House · for sale
$ 355,000
16 Parson'S Lane, St. George'S, NL, A0N 1Z0 commercial for s.
Division No 4 Subd B
· House
· Office room · Parking
Division No 4 Subd B · House · Office room · Parking
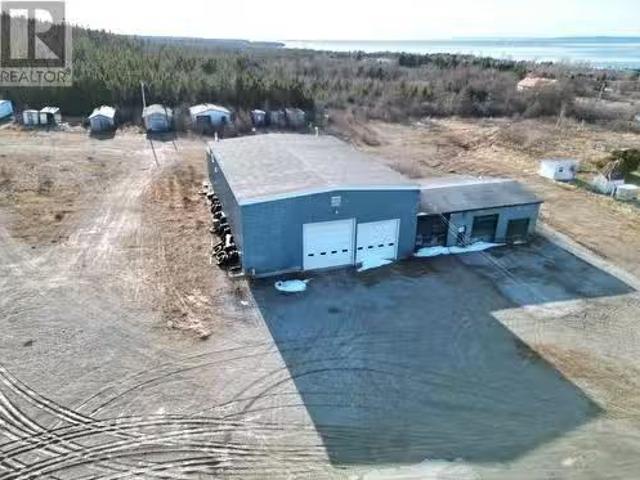
This industrial garage offers incredible potential! Located on over 8 acres in St. George’s, this 8,400 square foot building is ideal for anyone looking to start or expand a business. The building consists of two sections. The new section, constructed in 2005, is a steel structure featuring metal siding and a roof. It includes 4,200 square feet of open floor space, equipped with in-floor heating, two large bay doors, garage exhaust, steel work benches, and is pre-piped for a compressor. This section also contains a 20’ x 20’ furnace room with a waste oil burner and storage tank, a 20’ x 20’ parts room, and a 20’ x 20’ storage room with a 10’ x 12’ garage door. Additionally, there is an 840 square foot office space upstairs, which includes a three-piece washroom, a kitchen, and a 17’ x 23’ office with windows overlooking the garage. The older section of the building, built in the 1960s, features concrete block and wood construction with asphalt shingles. While this part may require some
$ 355,000

Get email alerts

Don't miss out: be the first to know about new properties

The alert was correctly created

On subscribing you accept the conditions of use and the privacy policy
Alert
Receive new ads in your inbox
Save this search
Receive alerts for new listings

We'll send you an email when we have new properties for: "Properties for sale in Division No 4 Subd B"

The alert was correctly created

Steady Brook
Irishtown-summerside
Get email alerts and be the first to see new listings
Required field
On subscribing I accept the terms of the privacy policy
Perfect! You'll soon start receiving new listings via email
Alert
Receive an email when we have new ads for Properties for sale in Division No 4 Subd B
Save this search
Filters

Bedrooms

Area (sq.ft)

sq.ft
sq.ft

Price

$
$

Filter by property type

Bathrooms

Clear all filters
Receive notifications when new entries are published.