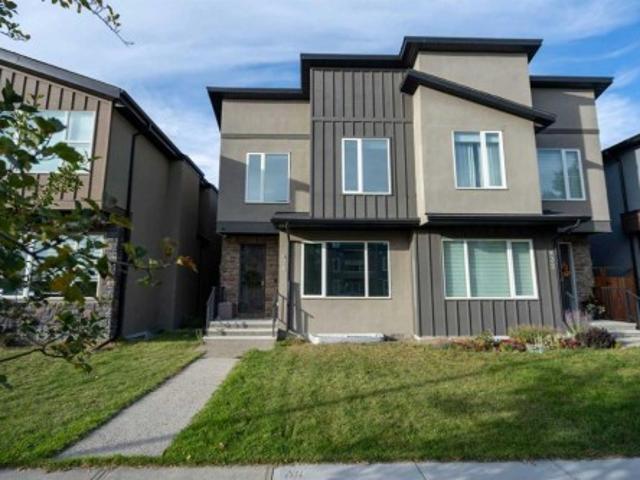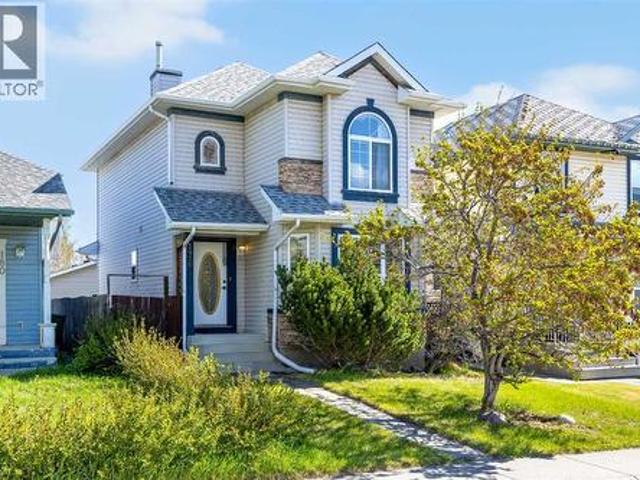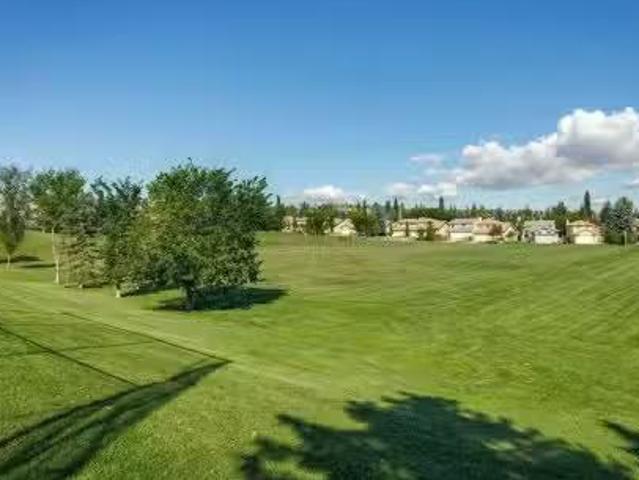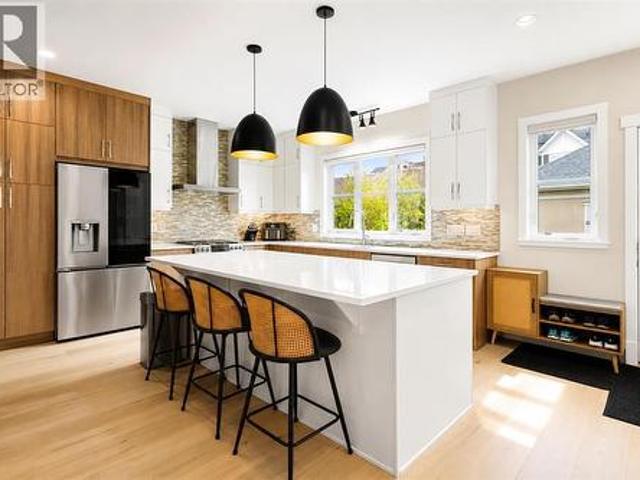
3,209 properties for sale in Downtown Commercial Core

Calgary, AB, None commercial for sale Listing ID A2177073
View photo
House · for sale
$ 1,415,000
$ 300/sq.ft
Calgary, AB, None commercial for sale Listing ID A2177073
Downtown Commercial Core
· 4,715 sq.ft · House
· Garden · Office room
Downtown Commercial Core · 4,715 sq.ft · House · Garden · Office room
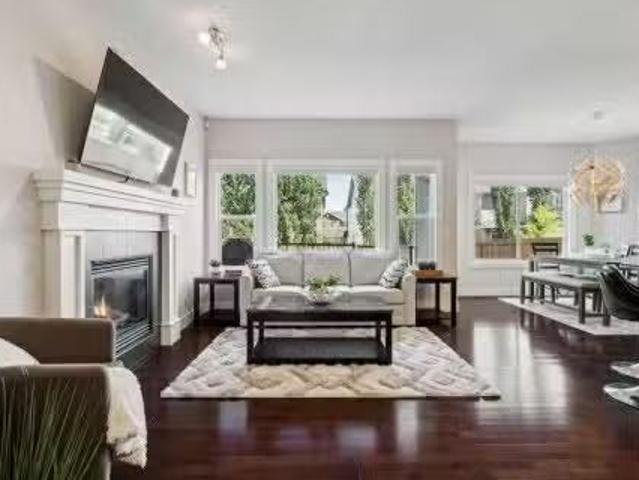
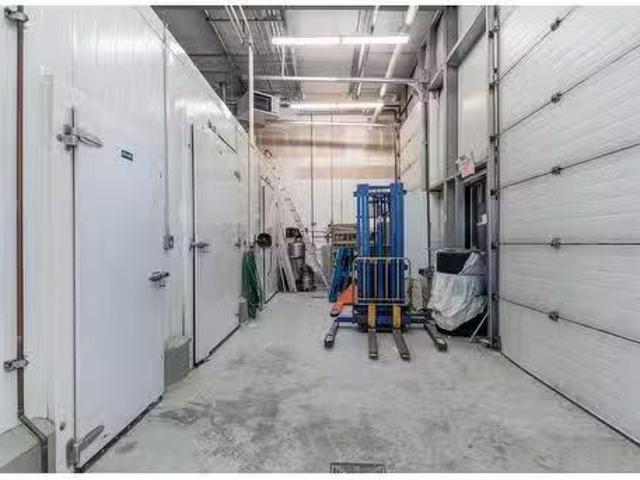
This exceptional, 4,700+ sq. ft. food manufacturing and food storage facility is equipped to support a wide range of food-related businesses. The property features a dedicated shipping area with two loading doors, including one raised door. Additionally, the site offers a large fenced yard space at the rear of the building. Currently operating as a pasta manufacturing and distribution facility. The building offers significant food business expansion potential. It is already CFIA-compliant, and with the appropriate application, it can be approved for across province and international food production and distribution. Inside, the facility includes about 550 Sq Ft of Refrigeration divided into a raw freezer, a raw cooler, a standard cooler, and a holding freezers with a large kitchen area as well as packaging area. Additional features include a spacious 3 front offices with windows, a lab room, as well as employee change rooms with lockers for both male and female staff. This is a turnkey
$ 1,415,000
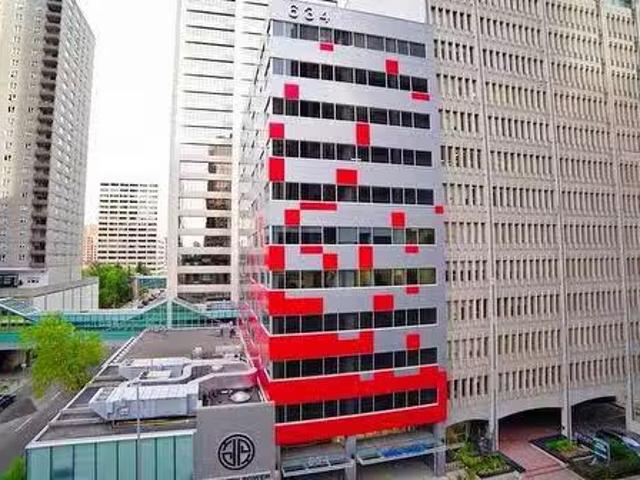
1020,1010, Avenue Sw, Calgary, AB, T2P 0S4 commercial for sa.
View photo
House · for sale
$ 3,700,000
$ 587/sq.ft
1020,1010, Avenue Sw, Calgary, AB, T2P 0S4 commercial for sa.
Downtown Commercial Core
· 6,297 sq.ft · House
· Office room
Downtown Commercial Core · 6,297 sq.ft · House · Office room
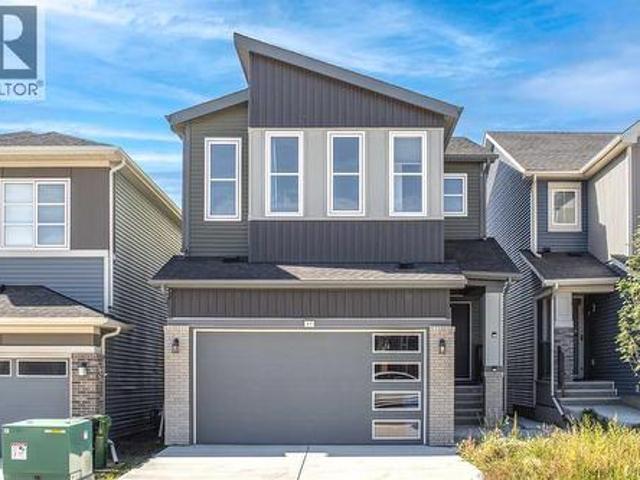
Prime location, specialized commercial space for sale (including real estate properties and all new interior renovations) in Downtown Calgary, 6 Ave & 6 Street SW. Total 6300 sf specialized construction, suitable for medical, learning, old age, care home, originally built for a 138 spots daycare, the seller already obtained the Daycare Occupancy Permit in hand, but now have other interests. The buyer can continue with the daycare application or repurpose for specific usages. Note, this sale is packaged together with a 78 spots operational daycare on 7 Ave downtown for $2.42M extra (no real estate, business only), very profitable, we have an unbelievably low and favorable lease for the next 9 years. For the 6th and 6th space with real estate, we are selling the asset at below cost. The 6300 sf facility is connected to the +15 walkway system. All fire suppression & mechanical work completed for large gatherings. Perfect for large daycare operators, there are 4 office building conversions
$ 3,700,000
117 & 119 8 Avenue Sw, Calgary, AB, T2P 1B4 commercial for s.
View photo
House · for sale
$ 5,999,000
$ 354/sq.ft
117 & 119 8 Avenue Sw, Calgary, AB, T2P 1B4 commercial for s.
Downtown Commercial Core
· 16,921 sq.ft · House
Downtown Commercial Core · 16,921 sq.ft · House
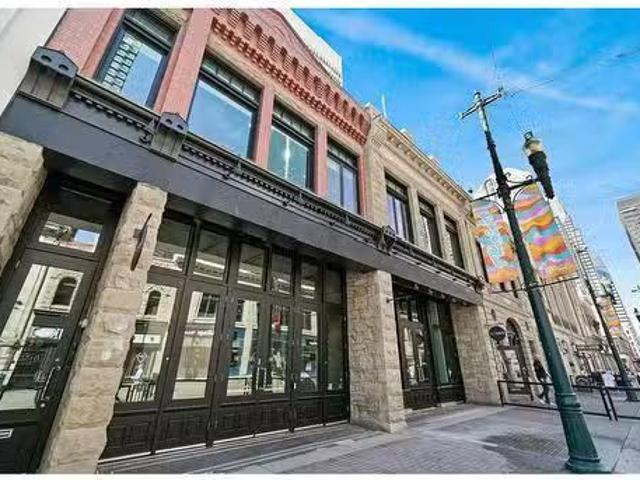
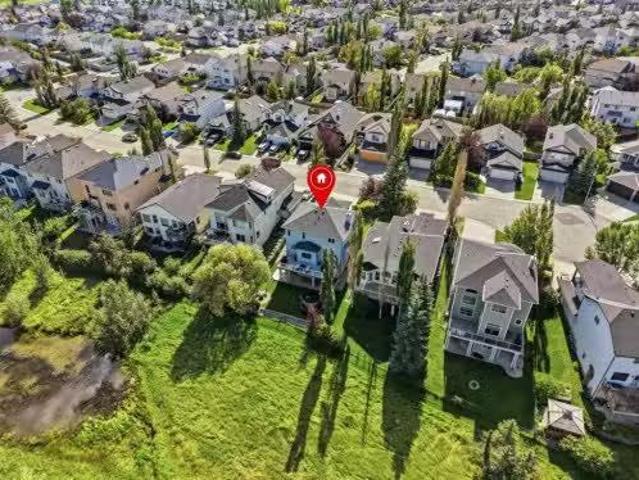
A rare opportunity to own a beautifully restored heritage building in the heart of Calgary’s iconic Stephen Avenue (8th Avenue)—a vibrant destination known for its energy, rich history, and a bustling mix of restaurants, cafés, and entertainment venues. The Pioneer has recently undergone extensive cosmetic and mechanical upgrades, seamlessly blending historical charm with modern convenience. This one-of-a-kind space offers a truly inspiring environment for your business. Own a piece of Calgary’s past while positioning yourself for the future. Still available at ListedBuy!
$ 5,999,000
135 123 Any Street Street Se, Calgary, AB, T2G 4X6 commercia.
View photo
House · for sale
$ 129,000
$ 443/sq.ft
135 123 Any Street Street Se, Calgary, AB, T2G 4X6 commercia.
Downtown Commercial Core
· 291 sq.ft · House
· Lift · Parking
Downtown Commercial Core · 291 sq.ft · House · Lift · Parking
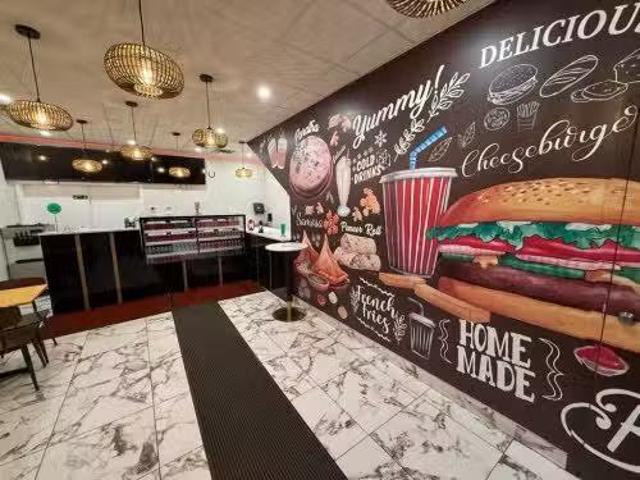
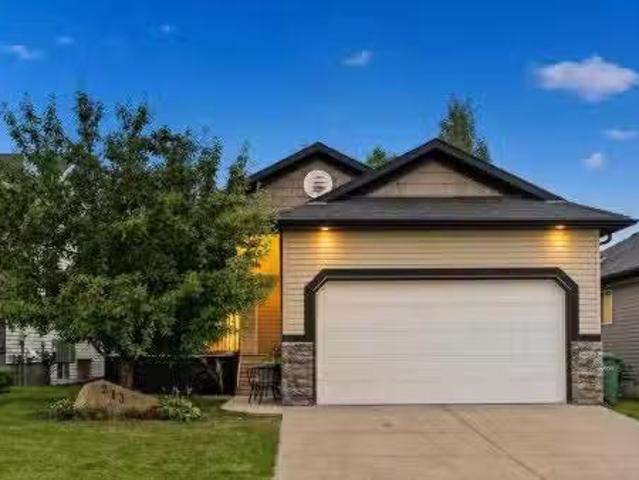
Awesome location! Bakery Business for Sale! A rare opportunity to own this bakery shop with positive cash flow, low sale payment and located on the main floor in the Dragon City Mall of Chinatown. The sale price include the business and the equipment to operate the business. This well established Mall is located in the heart of Downtown Calgary. Retail traffic generated 7 days a week & features elevator access from the underground parking facility or 3 street level entrances at grade. Current lease ending December 31 2026 and the landlord is open to renewal. Please dont attend the property or disturbed the staff, contact us for more details & showing. Still available at ListedBuy!
$ 129,000
Calgary, AB, None commercial for sale Listing ID A2266670
View photo
House · for sale
$ 699,990
$ 398/sq.ft
Calgary, AB, None commercial for sale Listing ID A2266670
Downtown Commercial Core
· 1,755 sq.ft · House
· Office room
Downtown Commercial Core · 1,755 sq.ft · House · Office room
Excellent opportunity to own or lease a well-located commercial property in the desirable Westwinds area of Calgary NE. The main level features an established restaurant setup with approximately 1,265 sq. ft. of space, including an 8-foot canopy and functional layout ready for business use.The second level offers over 500 sq. ft. of well-designed office space, complete with two offices, a washroom, and a kitchen area — perfect for administrative or professional use.This property offers great visibility and accessibility in one of Calgary NE’s busiest commercial corridors. Still available at ListedBuy!
$ 699,990
814 22 Avenue Nw, Calgary, AB, T2M 1P2 house for sale | Listing ID A2343 | Royal LePage
View photo
House · for sale
$ 1,288,800
New
814 22 Avenue Nw, Calgary, AB, T2M 1P2 house for sale | Listing ID A2343 | Royal LePage
Downtown Commercial Core
· House
· Fireplace
Downtown Commercial Core · House · Fireplace
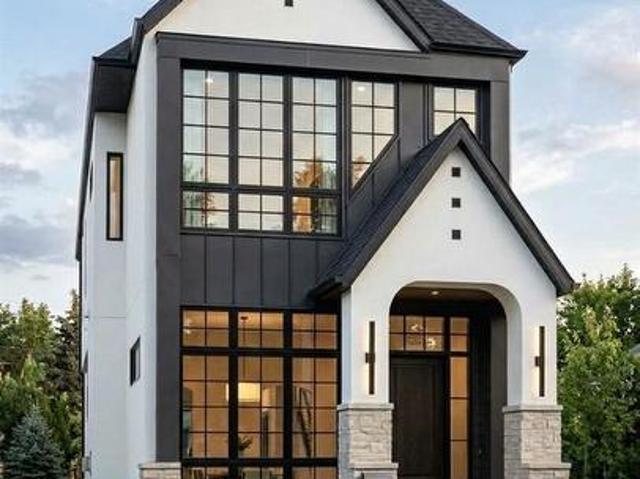
Welcome to this beautifully designed and thoughtfully crafted home, ideally situated on one of Mount Pleasant’s most sought-after, tree-lined streets. Blending timeless design, exceptional finishes, and everyday functionality, this home truly delivers the perfect combination of location, style, and practicality. Crafted by Diamond Peak Homes and designed by JTA, this residence showcases an extensive list of upgrades and impressive architectural details throughout. The main floor features soaring 11-foot ceilings, an inviting living room with a gas fireplace, and a spectacular gourmet kitchen highlighted by a massive 15-foot island, premium finishes, and extensive built-in cabinetry. Upstairs, a bright and spacious hallway with a skylight fills the level with natural light and leads to the impressive primary retreat, complete with a vaulted ceiling, generous walk-in closet, and luxurious heated 5-piece ensuite with a steam shower and a smart toilet. A conveniently located laundry room,
$ 1,288,800
14 Belvedere Point Se, Calgary, AB, T2A 7G1 house for sale.
View photo
House · for sale
$ 799,300
$ 365/sq.ft
New
14 Belvedere Point Se, Calgary, AB, T2A 7G1 house for sale.
Downtown Commercial Core
· 2,185 sq.ft · 5 Bedrooms · 4 Baths · House
· Garden · Cellar
Downtown Commercial Core · 2,185 sq.ft · 5 Bedrooms · 4 Baths · House · Garden · Cellar
Exceptional 5-Bedroom Home with Solar Panels (City of Calgary CEIP Program) & Finished 2-Bedroom Basement illegal Suite. Welcome to a home that truly delivers space, flexibility, offering over 3000Sqft of total living area and smart investment potential in the heart of Belvedere SE. Featuring 3 spacious bedrooms plus a huge bonus room upstairs, a main-floor office, and a fully developed 2-bedroom illegal basement suite with a separate entrance and second kitchen, this property is thoughtfully designed for growing families. The upper level is currently operating as a successful day home, making it ideal for buyers looking to continue a home-based childcare business or simply enjoy a layout built for functionality and flow.With 5 bedrooms, 2 kitchens, and multiple living areas across three fully developed levels, this home easily adapts as your family’s needs evolve. The bright and open main floor extends to a fully fenced backyard with BBQ Gas line, perfect for kids, pets, and entertain
$ 799,300
634 17 Avenue Nw, Calgary, AB, T2M 0N5 house for sale | Listing ID A2349 | Royal LePage
View photo
House · for sale
$ 919,900
New
634 17 Avenue Nw, Calgary, AB, T2M 0N5 house for sale | Listing ID A2349 | Royal LePage
Downtown Commercial Core
· House
· Garden · Gym · Cellar
Downtown Commercial Core · House · Garden · Gym · Cellar
Welcome to 634 17 Ave NW in the sought after community of Mount Pleasant! This beautifully designed 3-bedroom, 3.5-bathroom home offers approximately 1,976 sq. Ft. of thoughtfully finished living space with a blend of modern style and functional design. The main level features 9-foot ceilings, hardwood flooring, and an abundance of natural light. The contemporary kitchen showcases quartz countertops, stainless steel appliances, and ample cabinetry, creating a stylish and functional space for everyday living and entertaining. Upstairs, you'll find spacious bedrooms and well appointed bathrooms, including a comfortable primary retreat. The fully developed basement offers excellent flexibility with a dedicated gym/fitness room that could potentially be converted into an additional bedroom, subject to applicable requirements. The basement also features a two-person shower with a steam function, creating a spa-like retreat within your own home. Outside, enjoy a private backyard and the conv
$ 919,900
176 Arbour Grove Close Nw, Calgary, AB, T3G 4J2 house for sale | Listing ID A2349 | Royal LePage
View photo
House · for sale
$ 600,000
New
176 Arbour Grove Close Nw, Calgary, AB, T3G 4J2 house for sale | Listing ID A2349 | Royal LePage
Downtown Commercial Core
· House
· Garden · Fireplace · Parking · Deck
Downtown Commercial Core · House · Garden · Fireplace · Parking · Deck
Welcome to this beautifully updated home tucked away on a quiet close in the highly sought-after lake community of Arbour Lake. Offering over 1,700 sqft of developed living space with 4 bedrooms and 4 bathrooms, this home combines thoughtful upgrades, functional living, and an unbeatable family-friendly location. Backing onto a walking path with no direct neighbours behind, the property also features a spacious yard, large deck, and double detached garage. The bright and functional main floor features a cozy gas fireplace, spacious dining area, corner pantry, main floor laundry, and extensive updates throughout. Improvements include new LVP flooring throughout the main and second floor, new kitchen island countertop, backsplash, sink, faucet, range hood, updated pot lights and light fixtures, newer paint, all new light switches, water softener, reverse osmosis water purification system, and more. Upstairs offers three bedrooms, including a spacious primary retreat with a walk-in closet
$ 600,000
2634 Signal Hill Heights Sw, Calgary, AB, T3H 3P3 semi detac.
View photo
House · for sale
$ 619,000
$ 479/sq.ft
New
2634 Signal Hill Heights Sw, Calgary, AB, T3H 3P3 semi detac.
Downtown Commercial Core
· 1,292 sq.ft · 11 Bedrooms · 3 Baths · House
· Patio · Fireplace · Deck
Downtown Commercial Core · 1,292 sq.ft · 11 Bedrooms · 3 Baths · House · Patio · Fireplace · Deck
Rare opportunity to own this beautifully maintained bungalow-style villa in the highly sought-after community of Signal Hill. Perfectly positioned across from a sprawling park and playground, this home offers the ideal combination of comfort, convenience, and the carefree lifestyle that comes with villa living. Designed for easy main-floor living, the bright and inviting floor plan features soaring vaulted ceilings, a spacious front living room and formal dining area, and a welcoming family room with a cozy gas fireplace. The well-appointed kitchen offers a central island, ample cabinetry, and a sunny breakfast nook with patio doors leading to a large east-facing deck—perfect for morning coffee, entertaining, or simply relaxing outdoors. The spacious primary suite features a walk-in closet and private 4-piece ensuite, while main floor laundry and a convenient 2-piece powder room add everyday functionality. The fully developed walkout lower level expands your living space with a large f
$ 619,000
3804 Sarcee Road Sw, Calgary, AB, T3E 7W9 house for sale | Listing ID A2349 | Royal LePage
View photo
House · for sale
$ 1,160,000
New
3804 Sarcee Road Sw, Calgary, AB, T3E 7W9 house for sale | Listing ID A2349 | Royal LePage
Downtown Commercial Core
· House
· Garden · Parking · Deck · Air conditioning · Cellar
Downtown Commercial Core · House · Garden · Parking · Deck · Air conditioning · Cellar
Welcome to Currie Barracks, one of Calgary’s most sought-after inner-city communities. This impeccably maintained, move-in-ready detached home offers over 2,600 sq. Ft. of developed living space, with 4 bedrooms, 3.5 bathrooms, central air conditioning, and a fully finished double detached garage. Thoughtfully updated throughout, the home features major 2024 updates: hardwood flooring across the main and upper levels, including stairs; luxury vinyl plank flooring in the basement; an upgraded kitchen appliance package featuring an LG InstaView refrigerator, Café range, and GE smart range hood; as well as a tankless water heater and water softener. Additional recent improvements include a furnace replaced approximately six months ago and a recently repainted front porch and backyard deck — offering comfort, efficiency, and peace of mind for the next owner. Step inside to discover a bright and inviting main floor highlighted by expansive windows and an open-concept layout designed for bot
$ 1,160,000
7935 Huntwick Hill Ne, Calgary, AB, T2K 4G9 house for sale.
View photo
House · for sale
$ 575,000
$ 580/sq.ft
New
7935 Huntwick Hill Ne, Calgary, AB, T2K 4G9 house for sale.
Downtown Commercial Core
· 990 sq.ft · 3 Bedrooms · 2 Baths · House
· Garden · Deck · Cellar
Downtown Commercial Core · 990 sq.ft · 3 Bedrooms · 2 Baths · House · Garden · Deck · Cellar
Beautifully updated Huntington Hills bungalow, freshly painted throughout to blend sleek modern finishes with cozy, effortless charm. Highlighting exceptional curb appeal, a brand-new front deck greets you into a bright, impeccably maintained main level filled with abundant natural light.At the center of the home is a spacious, sunlit kitchen featuring expansive sightlines into the private backyard—ideal for both daily living and entertaining. The main floor offers three generous bedrooms and a full bath, with an effortless flow leading downstairs.Featuring a convenient separate entrance, the brand-new, fully finished basement includes a secondary living area and an additional full bathroom, offering ideal flexibility for extended family, guests, or a recreation zone.Showing exceptionally well from top to bottom, this turnkey home offers total peace of mind, an unbeatable location steps from public transit, top-rated schools, and local amenities, with quick possession available. Still
$ 575,000
135 Sandarac Place Nw, Calgary, AB, T3K 2Y6 house for sale.
View photo
House · for sale
$ 600,000
$ 425/sq.ft
New
135 Sandarac Place Nw, Calgary, AB, T3K 2Y6 house for sale.
Downtown Commercial Core
· 1,410 sq.ft · 30 Bedrooms · 3 Baths · House
· Office room · Fireplace · Deck · Parking · Air conditioning · Cellar
Downtown Commercial Core · 1,410 sq.ft · 30 Bedrooms · 3 Baths · House · Office room · Fireplace · Deck · Parking · Air conditioning · Cellar
Welcome to a home where the expensive work has already been done. Tucked into a quiet cul-de-sac in established Sandstone Valley, this beautifully updated two-storey sits on a pie-shaped lot and offers a long list of improvements inside and out. The main floor features vinyl plank flooring, updated lighting, a renovated kitchen with quartz countertops, stainless steel appliances, custom shelving and a built-in wine rack, plus a cozy wood-burning fireplace and an updated powder room. Upstairs, you’ll find three bedrooms, a renovated four-piece main bathroom and a primary suite with a walk-in closet and updated three-piece ensuite with a custom glass shower. The finished basement adds valuable extra living space with a recreation area, wet bar, beverage fridge and separate office. Major updates include a fully replaced roof in 2024, newer windows, central air conditioning, newer mechanical equipment, water softener, newer deck and more. With an attached garage, quiet cul-de-sac location
$ 600,000
40 Penworth Place Se, Calgary, AB, T2A 4G4 house for sale L.
View photo
House · for sale
$ 577,000
$ 546/sq.ft
New
40 Penworth Place Se, Calgary, AB, T2A 4G4 house for sale L.
Downtown Commercial Core
· 1,055 sq.ft · 5 Bedrooms · 3 Baths · House
· Garden · Parking · Cellar
Downtown Commercial Core · 1,055 sq.ft · 5 Bedrooms · 3 Baths · House · Garden · Parking · Cellar
Welcome to this well-maintained 1,058 sq. ft. bungalow nestled on a quiet cul-de-sac in the desirable community of Penbrooke Meadows. This spacious home offers 5 bedrooms and 3 full bathrooms, making it an excellent choice for growing families, multi-generational living, or savvy investors.The main floor features 3 generously sized bedrooms, 1 full bathrooms, and a bright, functional layout. The illegal suited basement includes 2 additional bedrooms and a full 2 bathrooms, providing an excellent opportunity for saleal income to help offset your mortgage.Step outside to enjoy the huge backyard, perfect for children, pets, gardening, or entertaining family and friends. The double detached garage offers ample parking and additional storage space.Ideally located close to schools, public transit, shopping centres, parks, and other everyday amenities, this home combines comfort, convenience, and outstanding value.Dont miss this fantastic opportunity to own this home in one of Calgarys establ
$ 577,000
5008 Valiant Drive Nw, Calgary, AB, T3A 0Y5 house for sale.
View photo
House · for sale
$ 849,900
$ 509/sq.ft
New
5008 Valiant Drive Nw, Calgary, AB, T3A 0Y5 house for sale.
Downtown Commercial Core
· 1,668 sq.ft · 5 Bedrooms · 4 Baths · House
Downtown Commercial Core · 1,668 sq.ft · 5 Bedrooms · 4 Baths · House
Open House is cancelled. Welcome to a truly exceptional home situated on one of Varsity’s most desirable streets, offering over 1,670 SF of main-floor living and six bedrooms in total. Ideally located within walking distance to top-rated schools including F.E. Osborne, St. Vincent de Paul, and Marion Carson School, parks, Market Mall, the University of Calgary, and an abundance of amenities, this updated family home blends timeless design with modern comfort. The thoughtfully designed layout offers four bedrooms on the main level and two additional bedrooms downstairs, creating a spacious and versatile home for family living. From the moment you enter, the bright interior showcases hardwood floors, an open-concept design, and beautifully updated spaces throughout. The south-facing living room is filled with natural light and flows into the dining area featuring an elegant glass railing overlooking the lower level. The updated kitchen features custom two-tone ceiling-height cabinetry, q
$ 849,900
180 Hawkhill Way Nw, Calgary, AB, T3G 3H1 house for sale | Listing ID A2349 | Royal LePage
View photo
House · for sale
$ 585,000
New
180 Hawkhill Way Nw, Calgary, AB, T3G 3H1 house for sale | Listing ID A2349 | Royal LePage
Downtown Commercial Core
· House
· Garden · Fireplace · Deck
Downtown Commercial Core · House · Garden · Fireplace · Deck
Handyman special / renovator alert! Great opportunity to bring your ideas and build some sweat equity in this 2-storey home with a sunny BACKYARD. Offering a functional floor plan with bay windows in the dining room and breakfast nook, a main-floor family room with fireplace, and a bright kitchen and nook area with access to a large deck. This home needs updating and TLC but offers plenty of potential for the handyman, renovator, investor, or buyer looking to create a home of their own. Some bathrooms nicely updated and some mechanical looks to be newer, Great location close to parks and playgrounds. Bring your tools, your vision, and make it yours!
$ 585,000
155 Bracewood Way Sw, Calgary, AB, T2W 3C3 house for sale L.
View photo
House · for sale
$ 549,900
$ 481/sq.ft
New
155 Bracewood Way Sw, Calgary, AB, T2W 3C3 house for sale L.
Downtown Commercial Core
· 1,141 sq.ft · 4 Bedrooms · 2 Baths · House
· Garden · Parking
Downtown Commercial Core · 1,141 sq.ft · 4 Bedrooms · 2 Baths · House · Garden · Parking
Welcome Home to your new beautifully updated 4 bedroom, 2 bathroom house with attached garage in the established community of Braeside! Offering just over 1650 sqft of developed living space with significant updates throughout, that must be seen. This one is move in ready and combines modern style with a functional family friendly layout! The main floor invites you with a bright tiled foyer, convenient access to the front attached garage, a 12 bathroom and at the heart is the open living area that your family will love! A bright wall of south facing windows flood the living room, kitchen and dinning room in natural light and overlooks the entire backyard, easily allowing you to watch over little ones. The sleek kitchen offers plenty of soft close cabinetry extending to the ceiling, granite countertops, a centre Island and SS appliance package. Upstairs you will find 3 generous bedrooms, including the primary, along with a beautifully appointed shared 5pc bathroom, featuring a dual vani
$ 549,900
131 Douglas Woods Place Se, Calgary, AB, T3Z 1K3 house for s.
View photo
House · for sale
$ 829,900
$ 412/sq.ft
New
131 Douglas Woods Place Se, Calgary, AB, T3Z 1K3 house for s.
Downtown Commercial Core
· 2,013 sq.ft · 4 Bedrooms · 3 Baths · House
· Patio · Garden · Fireplace · Parking
Downtown Commercial Core · 2,013 sq.ft · 4 Bedrooms · 3 Baths · House · Patio · Garden · Fireplace · Parking
Welcome to this fully renovated and perfectly positioned, spacious four-level split delivering over 2000 SQ FT of beautifully updated living space in family-friendly DouglasdaleGlen. Tucked into a quiet cul-de-sac with no neighbors behind, this three-bedroom, three-bathroom home is steps from the golf course, Bow River pathways and everyday amenities. Inside, enjoy fresh paint throughout, vaulted ceilings, skylights, a cozy fireplace and a stunning kitchen completely replaced in 2023. The bathrooms were renovated in 2026. Outside, the beautifully maintained gardens, front and rear irrigation, double attached garage and stamped concrete patio create an incredible space to relax and entertain. Major updates include a new roof in 2024, new fencing in 2025 and a refreshed exterior. With quick access to Deerfoot and Stoney Trail, this move-in-ready home truly checks all the boxes! Still available at ListedBuy!
$ 829,900
708 Lake Bonavista Drive Se, Calgary, AB, T2J 0N1 house for.
View photo
House · for sale
$ 980,000
$ 664/sq.ft
New
708 Lake Bonavista Drive Se, Calgary, AB, T2J 0N1 house for.
Downtown Commercial Core
· 1,475 sq.ft · 31 Bedrooms · 4 Baths · House
· Parking
Downtown Commercial Core · 1,475 sq.ft · 31 Bedrooms · 4 Baths · House · Parking
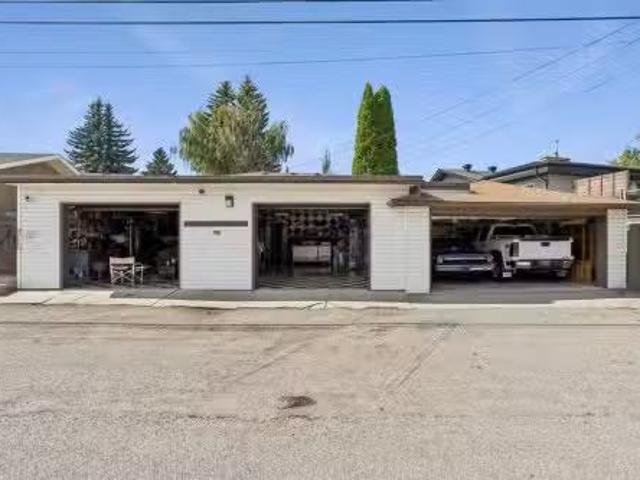
On your mark, Get set, Go! Welcome to this truly ONE-OF-A-KIND property in the prestigious estate area of Lake Bonavista! An incredible home, EXCEPTIONALLY RARE 4–6 CAR ATTACHED GARAGE, and approximately 15-acre lot come together to create something you simply don’t see every day. The attached 4–6 car garage is steeped in drag-racing history and a dream for vehicle enthusiasts. It is a natural gathering place for neighbours, family and friends. It features numerous attached shelves and cabinets, workshop areas, and a drainage pit. One side accommodates two full-size trucks, while the other can accommodate additional vehicles or serve as a HEATED WORKSHOP for hobbies, projects, or vehicle storage. An attached garage of this size is EXTREMELY RARE and not likely to be found within Calgary city limits. Attached to this amazing garage is a well-maintained 1,480sqft BUNGALOW built by KEITH HOMES, offering 4 bedrooms and 3.5 bathrooms. The spacious master bedroom, added to the original home
$ 980,000
90 Sage Valley Road Nw, Calgary, AB, T3R 0J3 house for sale.
View photo
House · for sale
$ 669,900
$ 366/sq.ft
New
90 Sage Valley Road Nw, Calgary, AB, T3R 0J3 house for sale.
Downtown Commercial Core
· 1,830 sq.ft · 3 Bedrooms · 3 Baths · House
· Garden · Fireplace · Parking · Air conditioning
Downtown Commercial Core · 1,830 sq.ft · 3 Bedrooms · 3 Baths · House · Garden · Fireplace · Parking · Air conditioning
OPEN HOUSE THIS WEEKEND - SAT - SUN from 2pm-4pm both days! Welcome to this bright and spacious two-storey home in the heart of Sage Hill - a family-friendly neighbourhood with easy access to shopping, restaurants, parks, and major roads for a quick commute. This home has had some BIG TICKET UPGRADES, including a NEW ROOF, NEW SIDING, NEW GARAGE DOOR & MECHANISM, and a NEW WASHER, DRYER, and FRIDGE, so you can move in with peace of mind. This home also comes with a CENTRAL AIR CONDITIONER to keep you cool all summer long, and a landscaped yard that’s easy to maintain and great for kids or pets. The main floor offers a warm and open layout with hardwood flooring and 9-foot ceilings. You’re welcomed by a roomy front foyer that leads into a sunny living room with large windows and a cozy fireplace — perfect for relaxing. The kitchen has everything you need, including lots of cabinet space, granite countertops, a corner pantry, centre island, and even a built-in desk area for your laptop o
$ 669,900
47 Carringvue Passage Nw, Calgary, AB, T3P 2G4 house for sale | Listing ID A2348 | Royal LePage
View photo
House · for sale
$ 834,900
New
47 Carringvue Passage Nw, Calgary, AB, T3P 2G4 house for sale | Listing ID A2348 | Royal LePage
Downtown Commercial Core
· House
· Office room · Cellar
Downtown Commercial Core · House · Office room · Cellar
Walkout basement | 9-ft ceilings on all three levels | beautifully maintained | modern design | quiet streetwelcome to this beautifully maintained two-storey home in the sought-after community of carrington. Situated on a quiet street, this home offers 3 bedrooms, 2.5 bathrooms, and 9-ft ceilings on all three levels. The bright, open-concept main floor features modern finishes and abundant natural light. The stylish kitchen offers quartz countertops, a large centre island, ample cabinetry, and a functional layout connecting seamlessly to the dining area and spacious living room. A versatile main-floor den provides an ideal home office or study, complemented by a convenient 2-piece powder room. Upstairs, the spacious bonus room features vaulted ceilings, creating a comfortable space for family gatherings or movie nights. The primary bedroom includes a walk-in closet and a 5-piece ensuite with dual vanities. Two additional bedrooms, a 4-piece bathroom, and an upper-level laundry room com
$ 834,900
220 Springmere Place, Chestermere, AB, T1X 1J2 house for sal.
View photo
House · for sale
$ 675,000
$ 358/sq.ft
New
220 Springmere Place, Chestermere, AB, T1X 1J2 house for sal.
Downtown Commercial Core
· 1,884 sq.ft · 4 Bedrooms · 4 Baths · House
· Garden · Office room · Fireplace · Swimming pool · Air conditioning · Cellar
Downtown Commercial Core · 1,884 sq.ft · 4 Bedrooms · 4 Baths · House · Garden · Office room · Fireplace · Swimming pool · Air conditioning · Cellar
Tucked into a quiet cul-de-sac in Chestermere, this upgraded, fully finished walk-out home backs onto a green space and offers nearly 2,900 sq.ft. of living space across three levels. The cathedral entrance opens up to the main floor with 9’ ceilings, a bright kitchen, walk-through pantry and breakfast nook, a living room with a gas fireplace, separate dining room, and main floor laundry. Upstairs are three bedrooms, including a spacious primary with a walk-in closet and 5-piece ensuite, along with the main 4-piece bathroom and linen storage. The fully finished walk-out basement adds even more flexibility with a large rec room, fourth bedroom, full bathroom and dedicated office. Step outside from the lower level into the fenced backyard and green space beyond or enjoy the view from the upper deck with a built-in gas line for your BBQ. The backyard also includes electrical for a future hot tub, while central AC added in 2025 keeps the home comfortable through the summer. An oversized 22
$ 675,000
213 Westcreek Springs, Chestermere, AB, T1X 1N7 house for sa.
View photo
House · for sale
$ 650,000
$ 511/sq.ft
New
213 Westcreek Springs, Chestermere, AB, T1X 1N7 house for sa.
Downtown Commercial Core
· 1,270 sq.ft · 3 Bedrooms · 3 Baths · House
· Garden · Fireplace · Air conditioning
Downtown Commercial Core · 1,270 sq.ft · 3 Bedrooms · 3 Baths · House · Garden · Fireplace · Air conditioning
Tucked at the end of a quiet street where neighbours still wave and kids can play safely, this fully developed walk-out bungalow offers something increasingly hard to find. Space that feels generous, finishes that feel considered, and a backyard that feels like it belongs to the landscape rather than the lot.The main floor spans nearly 1,300 square feet of bright, open living. Vaulted ceilings, rich hardwood, central air, and thoughtful high-end details set an easy, elevated tone from the moment you step inside. The kitchen is the heart of the home, flooded with natural light from skylights, finished with granite counters, custom wood cabinetry, a pantry, a gas range, and a generous granite island that invites lingering conversations as easily as weeknight dinners. It flows naturally into the dining area and a cozy living room anchored by a gas fireplace and framed views of the green space beyond.The primary suite is a true retreat: generously sized, with a 4-piece ensuite and walk-in
$ 650,000
249 Elgin Manor Se, Calgary, AB, T2Z 4Z7 house for sale Lis.
View photo
House · for sale
$ 649,900
$ 368/sq.ft
New
249 Elgin Manor Se, Calgary, AB, T2Z 4Z7 house for sale Lis.
Downtown Commercial Core
· 1,765 sq.ft · 4 Bedrooms · 4 Baths · House
· Garden · Parking · Cellar
Downtown Commercial Core · 1,765 sq.ft · 4 Bedrooms · 4 Baths · House · Garden · Parking · Cellar
4 BEDROOMS 3.5 BATHROOMS FINISHED BASEMENT OVER 2,600 TOTAL SQ. FT. DOUBLE DETACHED GARAGE MOVE-IN READY EXTENSIVELY UPDATEDWelcome to this beautifully maintained, move-in ready family home in the highly desirable community of McKenzie Towne—one of Southeast Calgarys most sought-after neighbourhoods. Thoughtfully updated for todays lifestyle, this home offers peace of mind with NEW luxury vinyl plank flooring (2026), NEW carpet on the upper level (2026), fresh paint throughout (2026), a NEW hot water tank (2025), and a NEW roof (2024). The furnace was also recently serviced (June 2026), adding even more comfort and confidence for the next owners.Step inside to a spacious foyer that welcomes you into a bright and functional open-concept main floor. The well-appointed kitchen is the heart of the home, featuring rich cabinetry, a large centre island, a walk-in pantry, and a generous dining area overlooking the backyard. The inviting living room is the perfect place to relax, complete with
$ 649,900
14 Walden Road Se, Calgary, AB, T2X 0N5 house for sale List.
View photo
House · for sale
$ 649,900
$ 322/sq.ft
New
14 Walden Road Se, Calgary, AB, T2X 0N5 house for sale List.
Downtown Commercial Core
· 2,013 sq.ft · 40 Bedrooms · 5 Baths · House
· Fireplace · Parking · Air conditioning · Cellar
Downtown Commercial Core · 2,013 sq.ft · 40 Bedrooms · 5 Baths · House · Fireplace · Parking · Air conditioning · Cellar
Stop the car—2,020 sq. ft. above grade, four bedrooms upstairs, a fully finished basement and an oversized garage for $649,900! What are you waiting for? This original-owner 2½-storey home is the best value in Walden.The main floor welcomes you with engineered hardwood, a stone-faced gas fireplace and a spacious kitchen featuring a large island, walk-in pantry and adjoining dining area.Upstairs, three bedrooms have their own walk-in closets, including the primary bedroom with a private ensuite. The fully developed attic level takes this home to another level—quite literally—with the fourth bedroom, a large bonus room and a four-piece bathroom. It’s perfect for a teenager, guests or anyone who has always wanted an entire floor to themselves.The professionally finished basement provides even more living space with a large recreation room, flex room, half bathroom, laundry and excellent storage. Central air conditioning was installed in 2026, and the hot water tank was replaced in 2024.Ou
$ 649,900
2046 New Brighton Gardens Se, Calgary, AB, T2Z 4X4 house for.
View photo
House · for sale
$ 549,999
$ 537/sq.ft
New
2046 New Brighton Gardens Se, Calgary, AB, T2Z 4X4 house for.
Downtown Commercial Core
· 1,023 sq.ft · 12 Bedrooms · 2 Baths · House
· Garden · Office room · Cellar
Downtown Commercial Core · 1,023 sq.ft · 12 Bedrooms · 2 Baths · House · Garden · Office room · Cellar
A rare opportunity to own a detached bungalow in New Brighton! If you’ve been looking for one-level living in this popular community, this well-cared-for corner-lot home deserves a closer look. The main floor offers a bright, comfortable layout with a spacious primary bedroom, refreshed kitchen (2023), two pantry closets providing excellent storage, and skylights that bring an abundance of natural light into the home. With your everyday living comfortably located on one level, the home is an appealing option for those looking to downsize or simplify without giving up a basement for guests, hobbies, a home office, or additional living space.The fully developed basement adds two additional bedrooms, fresh paint, and brand-new carpet throughout. This versatile space gives you plenty of options for visiting family and friends, a home office, crafts, exercise space, or simply extra room when you need it. One of the biggest advantages of this property is the outdoor space. The east and south
$ 549,999
287 Mahogany Heights Se, Calgary, AB, T3M 1X1 house for sale.
View photo
House · for sale
$ 624,900
$ 460/sq.ft
New
287 Mahogany Heights Se, Calgary, AB, T3M 1X1 house for sale.
Downtown Commercial Core
· 1,356 sq.ft · 30 Bedrooms · 4 Baths · House
· Garden
Downtown Commercial Core · 1,356 sq.ft · 30 Bedrooms · 4 Baths · House · Garden
A quiet CUL-DE-SAC setting in Mahogany pairs family-friendly surroundings with quick community access and a WEST-FACING BACKYARD. Within walking distance, WEST BEACH, Mahogany School and Divine Mercy School keep recreation and everyday routines close to home, while Mahogany’s extensive pathway network, wetlands and year-round lake amenities add even more ways to spend time outdoors. Inside, 9 CEILINGS, a NEUTRAL COLOUR PALETTE and LUXURY VINYL PLANK FLOORING establish a bright, easygoing backdrop throughout the OPEN-CONCEPT main level. Gather in the front living room, where EXTRA WINDOWS overlook the quiet street and draw natural light across the space. At the heart of the home, the galley kitchen makes everyday cooking and entertaining effortless with GRANITE COUNTERS, STAINLESS STEEL APPLIANCES, FULL-HEIGHT CABINETRY, a timeless SUBWAY TILE BACKSPLASH and a LARGE ISLAND with casual breakfast-bar seating. Toward the rear, additional windows frame backyard views from the dining area, w
$ 624,900
128 Promenade Way Se, Calgary, AB, T2Z 4E8 townhouse for sale | Listing ID A2348 | Royal LePage
View photo
Townhouse · for sale
$ 369,900
New
128 Promenade Way Se, Calgary, AB, T2Z 4E8 townhouse for sale | Listing ID A2348 | Royal LePage
Downtown Commercial Core
· Townhouse
· Garden
Downtown Commercial Core · Townhouse · Garden
Open house saturday oct 3rd from 12pm to 3pm. You’ll definitely feel the “HOME SWEET HOME” vibe the moment you step into this beautifully maintained townhome, filled with thoughtful updates and renovations throughout! Tucked into the heart of a well-managed complex in desirable McKenzie Towne, this home is nicely removed from the main roads yet just a stone’s throw from beautiful Inverness Pond, where you can enjoy approximately 2.5 miles of paved pathways perfect for walking, biking and simply enjoying nature. You’ll even enjoy lovely pond views right from your fenced front yard! Filled with natural light from an abundance of windows, this spacious 2 bedroom townhome welcomes you with a generous front foyer so your guests won’t be tripping over each other when they come to see your new home! The open-concept main floor is ideal for entertaining family and friends, featuring a bright kitchen with plenty of cabinetry and drawers for storage, a centre island and stainless steel appliance
$ 369,900
230 Cranford Park Se, Calgary, AB, T3M 2C4 house for sale L.
View photo
House · for sale
$ 529,900
$ 413/sq.ft
New
230 Cranford Park Se, Calgary, AB, T3M 2C4 house for sale L.
Downtown Commercial Core
· 1,281 sq.ft · 30 Bedrooms · 3 Baths · House
· Garden · Office room · Parking
Downtown Commercial Core · 1,281 sq.ft · 30 Bedrooms · 3 Baths · House · Garden · Office room · Parking
Welcome to 230 Cranford Park SE, a bright and spacious attached home offering a functional layout, generous room sizes, a deeper backyard and a double detached garage. Located on a quiet front street with pleasant curb appeal, this home welcomes you into an open and inviting main floor designed for comfortable everyday living and entertaining. The spacious living and dining areas flow into a well-appointed kitchen featuring granite countertops, stainless steel appliances, ample cabinetry and counter space, a tiled backsplash, central island and breakfast bar. Prefinished maple flooring runs through the main level and has been well maintained, showing less wear than is often found in comparable homes. A convenient 2-piece powder room completes the main floor. Upstairs, the spacious primary bedroom provides a comfortable retreat with its own 4-piece ensuite. Two additional well-sized bedrooms and a full main bathroom provide plenty of space for family, guests or a home office. Upper-floo
$ 529,900
100 Windford Park Sw, Airdrie, AB, T4B 4E6 house for sale L.
View photo
House · for sale
$ 559,000
$ 326/sq.ft
New
100 Windford Park Sw, Airdrie, AB, T4B 4E6 house for sale L.
Downtown Commercial Core
· 1,711 sq.ft · 30 Bedrooms · 3 Baths · House
Downtown Commercial Core · 1,711 sq.ft · 30 Bedrooms · 3 Baths · House
Welcome to this beautifully maintained home in the desirable community of Windsong. Offering a bright and inviting atmosphere with modern finishes throughout, this home is ready for its next owners to move in and enjoy. Step inside to a foyer that creates a warm first impression. The main level offers an open concept design, where a modern kitchen features bright cabinets and solid surface countertops. The kitchen flows seamlessly into a large living room and dining area, creating an ideal space for everyday living and entertaining family and friends. Hardwood flooring runs throughout the main level. A 2pc bath and a mudroom complete this level. Upstairs, newer carpet on the stairs leads you into a spacious bonus room, perfect for a second living space. Two additional bedrooms on this level are both a comfortable size, and hardwood flooring continues throughout. The primary bedroom is impressively large, offering a 4pc ensuite and a walk-in closet with built ins. A second 4pc bathroom
$ 559,000

Get email alerts

Don't miss out: be the first to know about new properties

The alert was correctly created

On subscribing you accept the conditions of use and the privacy policy
Alert
Receive new ads in your inbox
Save this search
Receive alerts for new listings

We'll send you an email when we have new properties for: "Properties for sale in Downtown Commercial Core"

The alert was correctly created

Get email alerts and be the first to see new listings
Required field
On subscribing I accept the terms of the privacy policy
Perfect! You'll soon start receiving new listings via email
Alert
Receive an email when we have new ads for Properties for sale in Downtown Commercial Core
Save this search
Filters

Bedrooms

Area (sq.ft)

sq.ft
sq.ft

Price

$
$

Filter by property type

Bathrooms

Clear all filters
Receive notifications when new entries are published.