7,410 houses for sale in Downtown Edmonton

8513 Avenue Nw, Edmonton, AB, T5Z 3B4 house for sale | Listing ID E4509 | Royal LePage
View photo
House · for sale
$ 424,600
New
8513 Avenue Nw, Edmonton, AB, T5Z 3B4 house for sale | Listing ID E4509 | Royal LePage
Downtown Edmonton
· House
· Garden · Fireplace · Parking · Cellar
Downtown Edmonton · House · Garden · Fireplace · Parking · Cellar
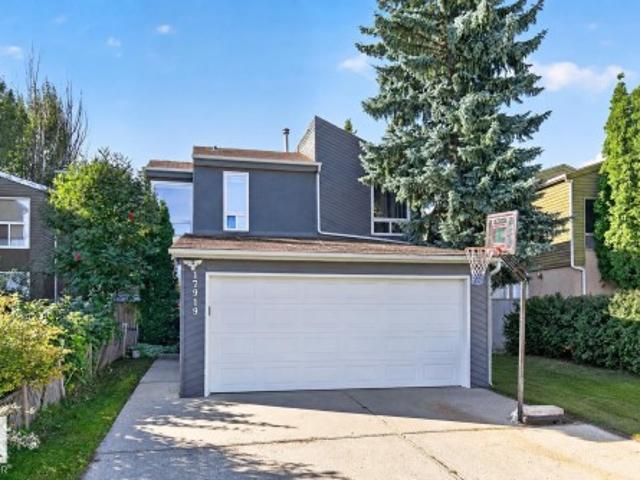
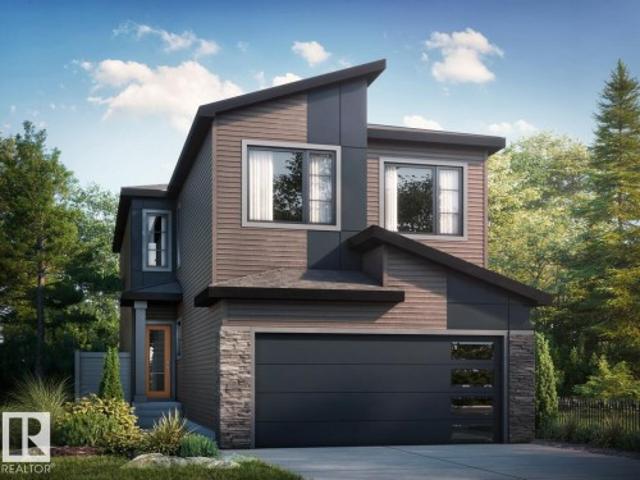
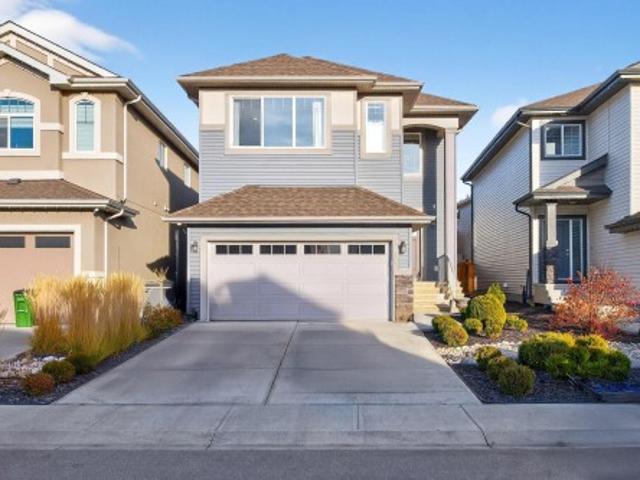
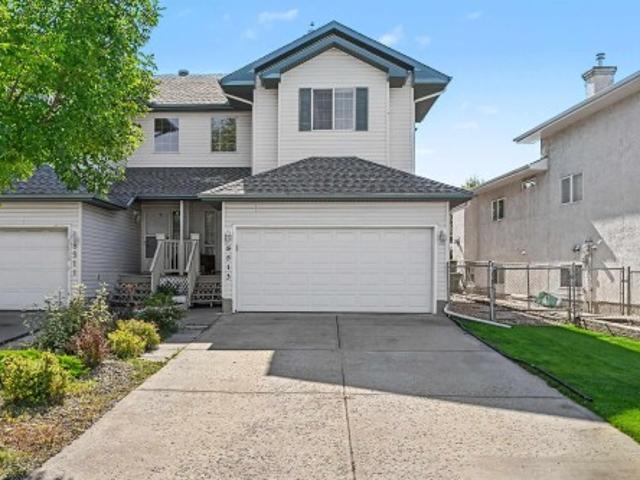
Bright spacious former show home with 9' ceilings captures the natural light giving a warm and welcoming feeling. Livingroom boosts a feature wall, gas fireplace surrounded by South facing windows. Dining room flows into a white kitchen with attached island, walk-in pantry and main floor laundry. Open stairway taking you to 3 amazing large bedrooms with primary suite boosting a 4 pce. Ensuite bath and walk-in closet. Total 3.5 baths. Fully finished basement with 4th bedroom, L-shaped family room and 3 pce bath. Double attached garage; drywalled and insulated. Wide fenced side yard ideal for a dog run. Wonderful Family Home
$ 424,600
30 Gariepy Crescent Nw, Edmonton, AB, T6M 1A1 house for sale | Listing ID E4509 | Royal LePage
View photo
House · for sale
$ 674,900
New
30 Gariepy Crescent Nw, Edmonton, AB, T6M 1A1 house for sale | Listing ID E4509 | Royal LePage
Downtown Edmonton
· House
· Fireplace · Deck · Parking · Cellar
Downtown Edmonton · House · Fireplace · Deck · Parking · Cellar
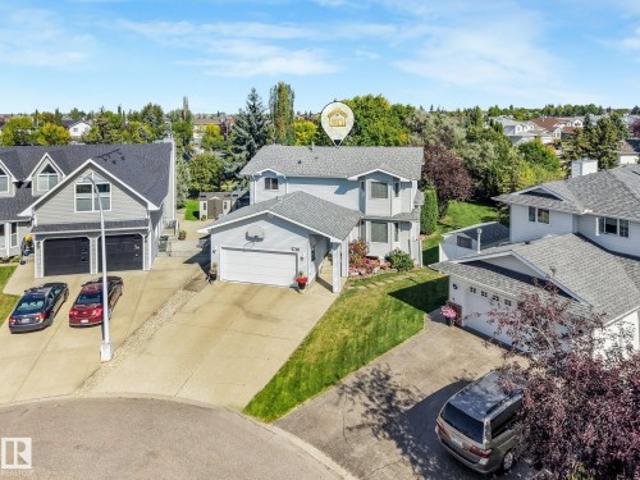
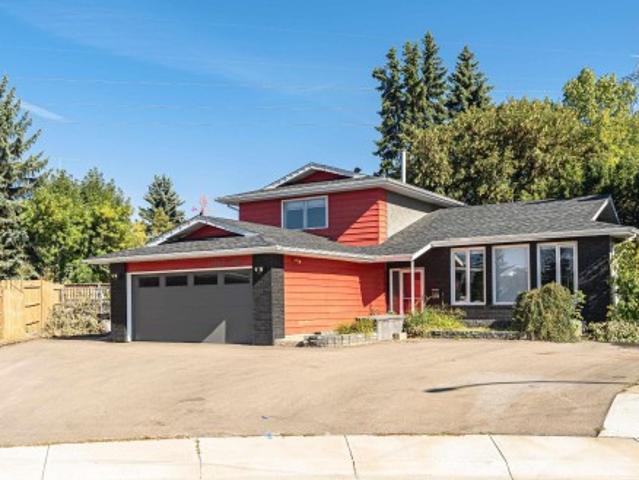
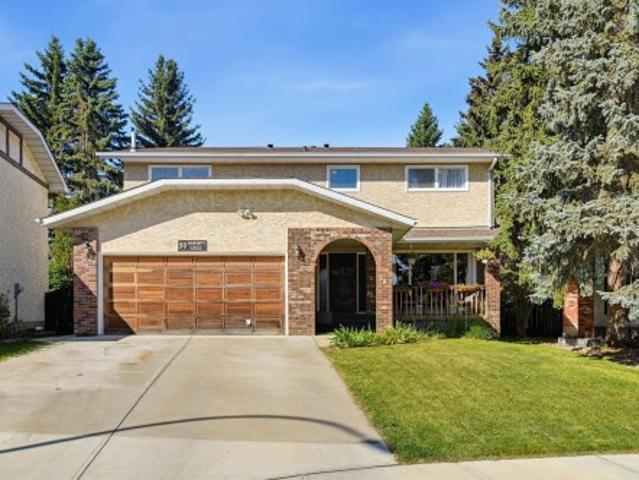
Set on a quiet cul de sac in Gariepy, this five bedroom, three and a half bath two storey has room on every level. Three bedrooms are up, including a generous primary with a fully renovated ensuite, free standing bath and marble counters. The living and formal dining rooms flow to the kitchen and family room, and the wood burning fireplace is where everyone ends up on a cold night. The recently updated kitchen has quartz counters, an induction cooktop and its own dining area. Hickory hardwood runs through the main and upper floors. The new basement development adds a living room, full bath, two bedrooms and a renovated existing second kitchen, ideal for overflow cooking or canning. The furnaces, roof and hot water tank are recently updated, so the big ticket items are behind you. Out back there is a deck, a privacy fence and a storage shed, and the double attached garage handles winter mornings. Schools, shopping and quick access to the Henday and Whitemud are minutes away
$ 674,900
5740 A Avenue Nw, Edmonton, AB, T5A 4X7 house for sale | Listing ID E4509 | Royal LePage
View photo
House · for sale
$ 585,000
New
5740 A Avenue Nw, Edmonton, AB, T5A 4X7 house for sale | Listing ID E4509 | Royal LePage
Downtown Edmonton
· House
· Garden · Fireplace · Deck · Air conditioning · Cellar
Downtown Edmonton · House · Garden · Fireplace · Deck · Air conditioning · Cellar
10,000+ sf lot. No rear neighbours. Backing onto a walking trail! Rarely does a property offer this combination of space, privacy and location. Tucked away in a quiet cul-de-sac, this beautifully maintained, fully finished 2-storey home offers 5 bedrooms and 3.5 baths with room for the whole family. The main floor features two living areas, including a warm family room with wood-burning fireplace + built-in cabinetry. The timeless kitchen offers white cabinetry, generous counter space and a bright breakfast nook, + a formal dining room. Upstairs are 4 spacious bedrooms, including a primary retreat with walk-in closet and 5-piece ensuite. The finished basement adds a 5th bedroom, full bath and large flex space. Outside, enjoy a private backyard oasis with mature trees, professional landscaping, huge 2-tier deck and shed, all backing onto the trail. Original owner Pride of ownership is evident throughout this property. Newer roof, new windows, newer furnaces & central A/C. A truly rare o
$ 585,000
52 Belmead Gardens Nw, Edmonton, AB, T5T 1J1 townhouse for sale | Listing ID E4509 | Royal LePage
View photo
Townhouse · for sale
$ 229,900
New
52 Belmead Gardens Nw, Edmonton, AB, T5T 1J1 townhouse for sale | Listing ID E4509 | Royal LePage
Downtown Edmonton
· Townhouse
· Garden · Parking · Cellar
Downtown Edmonton · Townhouse · Garden · Parking · Cellar
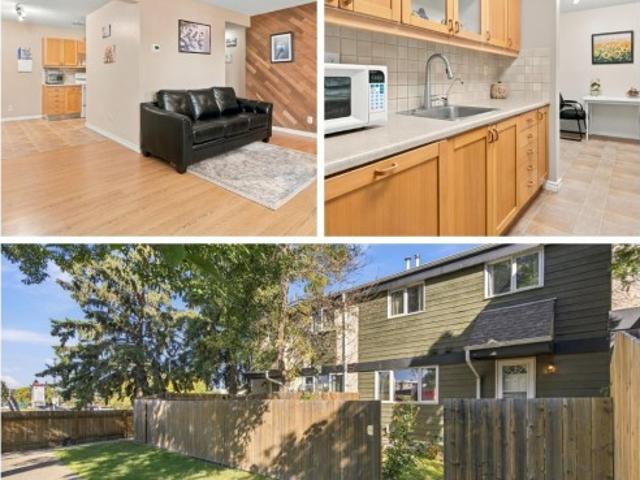
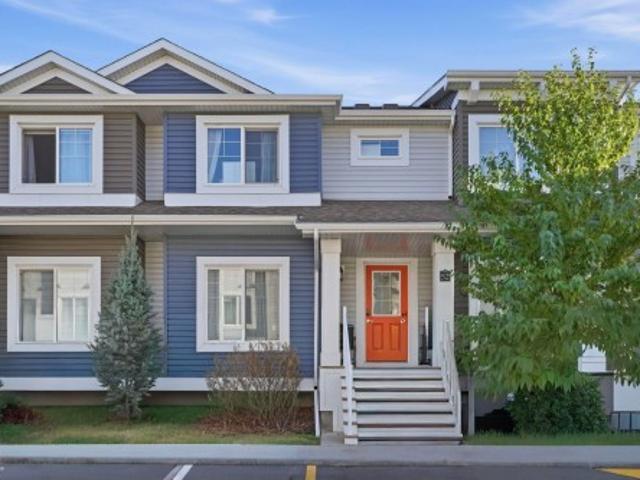
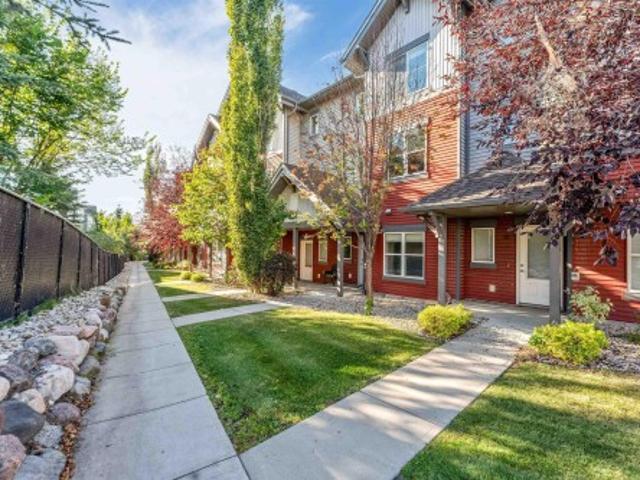
Brilliant buy in belmead! Welcome to this UPGRADED townhouse, tucked away in a quiet development, just moments from endless amenities. You will love the secluded feel, offering privacy & peace, while also providing you with convenience at your doorstep. Upon entering, you will appreciate this impeccably maintained home, with a fantastic layout, pleasing colour palette & thoughtful upgrades. The kitchen features timeless design, a NEW FRIDGE & lots of cabinet space, as well as a HUGE pantry. The dining area is spacious & leads into the large living room, which provides plenty of light & direct access into your FENCED YARD! The main floor also has a handy half bath. Upstairs are 3 spacious bedrooms w/ loads of closet space & a 4-pc bathroom w/ soaker tub. The basement is partially finished & it wouldn't take much to add even more living space. Enjoy peace of mind with the NEW FURNACE (2025). This unit comes with reasonable condo fees, an assigned parking spot & is WALKING DISTANCE to WEM
$ 229,900
1791 Avenue Nw, Edmonton, AB, T5T 3A1 house for sale | Listing ID E4509 | Royal LePage
View photo
House · for sale
$ 424,900
New
1791 Avenue Nw, Edmonton, AB, T5T 3A1 house for sale | Listing ID E4509 | Royal LePage
Downtown Edmonton
· House
· Garden · Fireplace · Parking · Deck · Cellar
Downtown Edmonton · House · Garden · Fireplace · Parking · Deck · Cellar
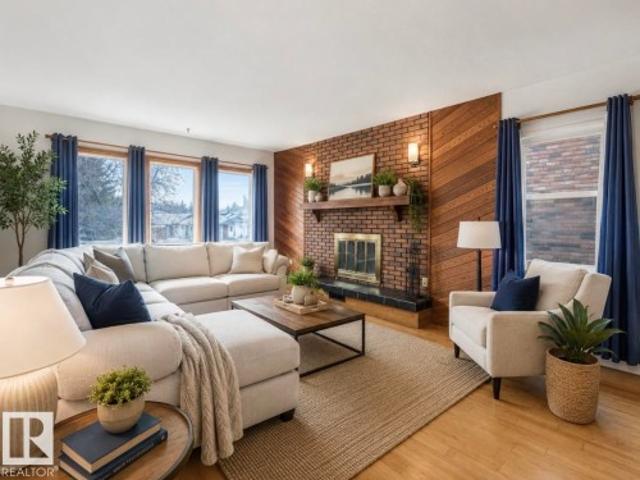
Calling all first-time home buyers—this is the one! Stylish updates, a double detached garage and sunny south-facing backyard make this home a must-see. The inviting living room features an open-to-above detail and wood-burning fireplace with timeless brick surround. Beautiful hardwood flows into the dining area and open kitchen, featuring modern-toned cabinetry, newer appliances and a movable island for added prep space. The dining area opens onto a wonderful deck overlooking the backyard, perfect for summer entertaining! A stylish 2-piece bath completes the main floor. Upstairs offers three spacious bedrooms, including a generous primary with exceptional closet space and a private ensuite with full vanity and glass shower. A second 4-piece bath completes the upper level. The finished basement adds a fourth bedroom, family room, laundry/utility area and rough-ins for another bathroom. Stylish, functional and move-in ready, this wonderful home offers plenty of room to grow. Welcome hom
$ 424,900
1501 Street Nw, Edmonton, AB, T5E 3Z3 house for sale | Listing ID E4509 | Royal LePage
View photo
House · for sale
$ 489,900
New
1501 Street Nw, Edmonton, AB, T5E 3Z3 house for sale | Listing ID E4509 | Royal LePage
Downtown Edmonton
· House
· Parking · Cellar
Downtown Edmonton · House · Parking · Cellar
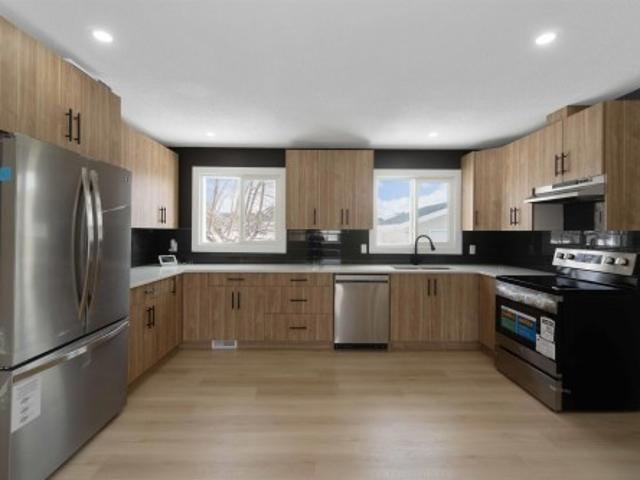
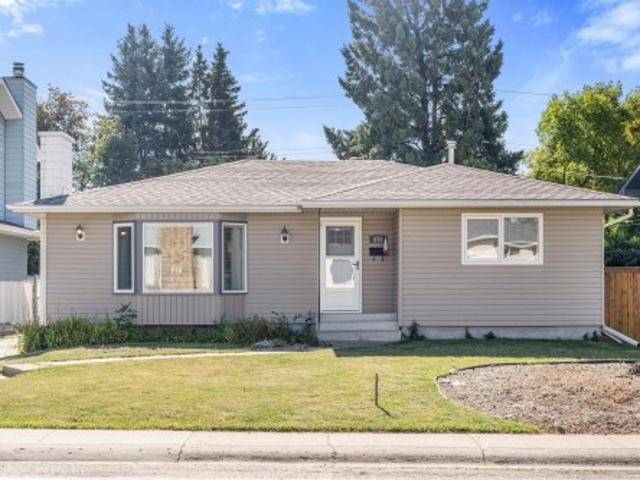
Welcome to this stunning, fully renovated bungalow in Evansdale. With a total of 5 bedrooms and 2 full bathrooms, this home offers exceptional space and versatility. The basement has a second kitchen with a separate entrance, ideal for multi-family living. Major upgrades have already been taken care of, including windows, HWT, electrical panel, private fence, newer furnace and shingles, giving you peace of mind for years to come. Step inside to a complete top-to-bottom transformation, stylish new flooring, modern interior/exterior doors, beautifully updated bathrooms, fresh paint throughout, new baseboards/trim. The show-stopping kitchen is designed to impress, with quartz countertops, sleek cabinetry and brand-new SS appliances. Located on a large lot with an oversize double garage, there’s no shortage of room for vehicles and storage! Just minutes from schools, shopping, transit and parks, this move-in ready home combines luxury and functionality in a great location! Truly a must see
$ 489,900
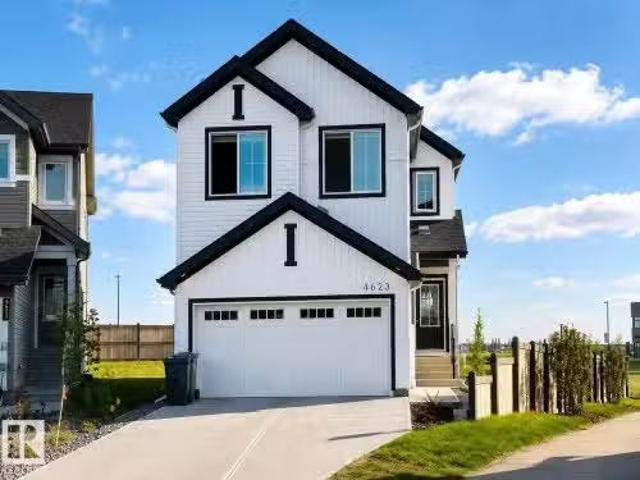
4623 71 Avenue, Beaumont, AB, T4B 3B7 house for sale Listin.
View photo
House · for sale
$ 619,000
$ 288/sq.ft
New
4623 71 Avenue, Beaumont, AB, T4B 3B7 house for sale Listin.
Downtown Edmonton
· 2,142 sq.ft · 5 Bedrooms · 3 Baths · House
· Garden · Office room · Deck · Cellar
Downtown Edmonton · 2,142 sq.ft · 5 Bedrooms · 3 Baths · House · Garden · Office room · Deck · Cellar
Welcome to this recently built home in Beaumont, offering five bedrooms, three bathrooms and a carefully planned layout for modern living. A soaring ceiling and dramatic open-to-below feature create an airy sense of space and a striking focal point. The main floor includes a convenient bedroom and bathroom, providing flexibility for guests, extended family, or a private home office. Step outside to the deck and enjoy the expansive backyard, set on a pie-shaped lot and backing onto a peaceful pond for a relaxed, country-inspired atmosphere. The basement includes rough-ins for a future legal suite, subject to all required municipal permits and approvals, offering exciting potential for additional living space. Enjoy nearby walking trails, planned future schools, parks, recreation, shopping, dining and everyday services throughout Beaumont. This setting blends scenery with convenience. Still available at ListedBuy!
$ 619,000
145 52 Rge Road 223, Rural Strathcona County, AB, T8C 1A9 house for sale | Listing ID E4509 | Royal LePage
View photo
House · for sale
$ 1,149,000
New
145 52 Rge Road 223, Rural Strathcona County, AB, T8C 1A9 house for sale | Listing ID E4509 | Royal LePage
Downtown Edmonton
· House
· Garden · Fireplace · Swimming pool · Deck · Parking
Downtown Edmonton · House · Garden · Fireplace · Swimming pool · Deck · Parking
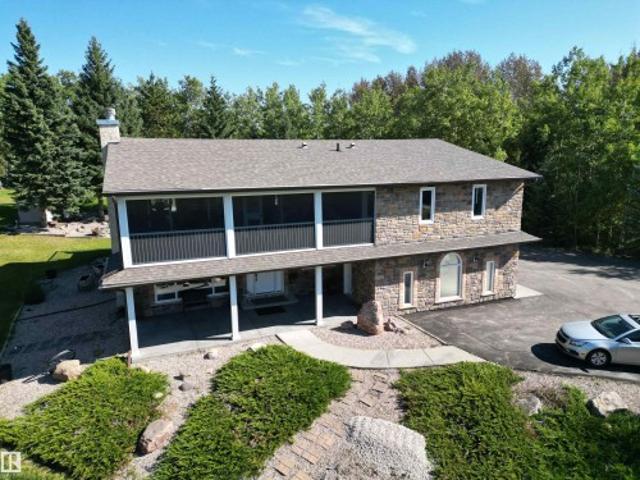
Stunning 2 st home in a very quiet, private setting just 5 min east of sherwood park. This home has been totally renovated including roof, stucco & stone siding, triple pane windows, all doors & hardware, hardwood, ceranic tile & stone flooring, lighting, maple kitchen, ceramic counters, 3 fireplaces, hot tub, 2 high efficient furnaces, hot water on demand, garage door openers, very spacious bedrooms c/w walk in closets and much more. The beautifully landscaped yard comes with a paved drive and a large scenic pond. A very nice feature of the property is a large fully screed deck that offers a scenic view of the front yard. The huge attached garage offer center floor drains, 220 wiring, and direct entry to the home. A better than new stunning home
$ 1,149,000
6298 19 Street Northeast, Rural Leduc County, AB, T4X 3C9 house for sale | Listing ID E4509 | Royal LePage
View photo
House · for sale
$ 649,900
New
6298 19 Street Northeast, Rural Leduc County, AB, T4X 3C9 house for sale | Listing ID E4509 | Royal LePage
Downtown Edmonton
· House
· Fireplace · Parking · Cellar
Downtown Edmonton · House · Fireplace · Parking · Cellar
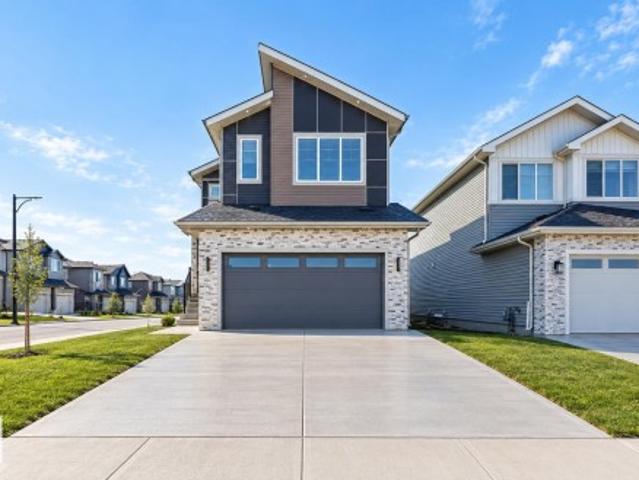
4 bedrooms*3 bathrooms*main-floor bedroom*spice kitchen*double attached garage*separate entrance*. Welcome to this brand-new home in Irvine Creek! Offering approximately 2,313 sq ft above grade, this thoughtfully designed two-storey features 9-ft ceilings, a spacious main floor with a bedroom and full 4-piece bathroom, plus a second kitchen for added functionality. The upper level offers a generous primary bedroom with a 5-piece ensuite, two additional bedrooms, a 4-piece bathroom, bonus room and convenient laundry. Enjoy an electric fireplace, durable vinyl plank flooring, carpeted bedrooms and a double attached garage. The basement has a separate entrance. Located near schools, shopping, playgrounds and public transportation
$ 649,900
11624 Avenue Nw, Edmonton, AB, T5X 1C7 house for sale | Listing ID E4509 | Royal LePage
View photo
House · for sale
$ 350,000
New
11624 Avenue Nw, Edmonton, AB, T5X 1C7 house for sale | Listing ID E4509 | Royal LePage
Downtown Edmonton
· House
Downtown Edmonton · House
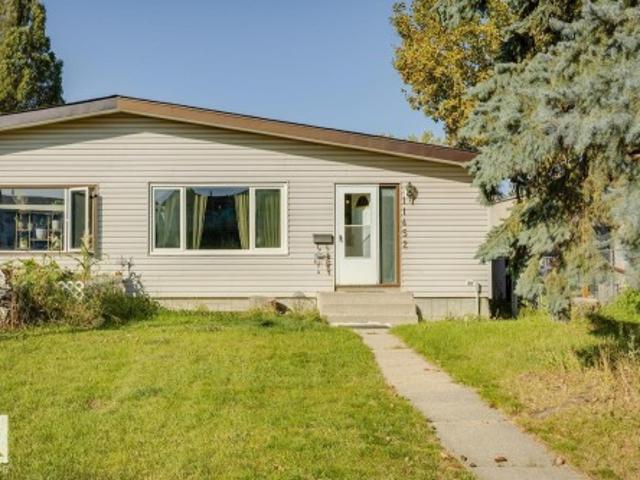
Welcome to this bright and spacious 6-bedroom home situated on a large lot in Edmonton's Castle Downs with no condo fees! Offering 3 bedrooms upstairs and 3 downstairs, this home provides an incredible amount of space and flexibility for a growing or multigenerational family. The main level features a bright, welcoming layout with a primary kitchen, while the lower level offers a secondary kitchen, generous living space and a convenient separate side entrance. Numerous amounts of updates add peace of mind, including a newer roof, windows, furnace, hot water tank, fence, front porch and exterior paint, plus NEW attic insulation and a NEW upstairs washer & dryer. Both levels feel bright, spacious and functional with plenty of room to make your own. Ideally located close to shopping, schools, parks, restaurants, transit and everyday amenities. A fantastic opportunity with 6 bedrooms, two kitchens, a large lot and plenty of versatility!
$ 350,000
10823 61 Avenue Nw, Edmonton, AB, T6H 1L9 vacant land for sa.
View photo
House · for sale
$ 649,000
New
10823 61 Avenue Nw, Edmonton, AB, T6H 1L9 vacant land for sa.
Downtown Edmonton
· House
Downtown Edmonton · House
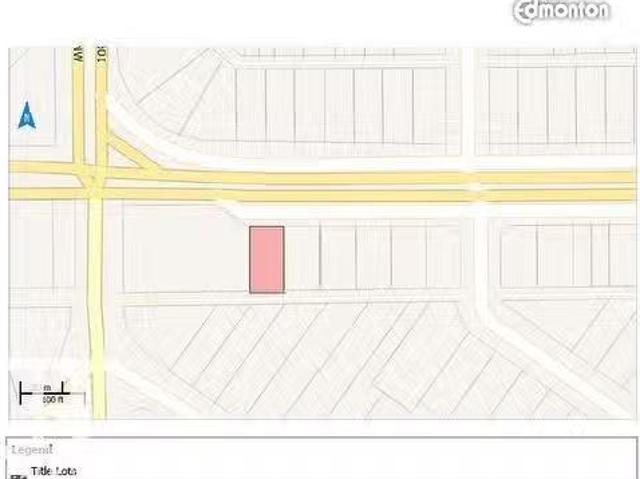
The Sellers got it rezoned as DC2 with numerous options to redevelop it with various kinds of commercial ventures. Lot size is 474.17 Sq. Meter moreless (53.15 ft.X95.96 ft. moreless). Multiple options for redevelopment- Buyer to buy adjacent lot on East-side (10819 61 Ave NW) with this purchase. The house on 10823 61 AV NW has been removed now.Other Property Types: Commercial LandOwnership Interest: PrivateSite Services: Fully ServicedTitle to Land: Fee SimpleRPR Survey Available: NoSeller Rights: NoParagon Listing ID: E4458865 (id:27). Still available at ListedBuy!
$ 649,000
52 1633 St Nw, Edmonton, AB, T5Z 0S2 townhouse for sale | Listing ID E4509 | Royal LePage
View photo
Townhouse · for sale
$ 334,900
New
52 1633 St Nw, Edmonton, AB, T5Z 0S2 townhouse for sale | Listing ID E4509 | Royal LePage
Downtown Edmonton
· Townhouse
· Garden
Downtown Edmonton · Townhouse · Garden
Why pay rent when you can be a home Owner! This 3 bedroom 2 storey townhome in the community of Belle Rive, just might be the answer! The home has new flooring on the main level and has been freshly painted! With a spacious kitchen, featuring an island, it flows onto the living room area, providing an open feel to the home. Upstairs are the 3 spacious bedrooms. The home backs onto a green belt, and with a south facing backyard, provides lots of sun to enjoy those summer days! Walking distance to schools and transit, it is only minutes drive to 97th street with quick access to the Anthony Henday
$ 334,900
11208 A Avenue Nw, Edmonton, AB, T5X 2A6 house for sale | Listing ID E4509 | Royal LePage
View photo
House · for sale
$ 595,000
New
11208 A Avenue Nw, Edmonton, AB, T5X 2A6 house for sale | Listing ID E4509 | Royal LePage
Downtown Edmonton
· House
· Garden · Fireplace · Deck · Swimming pool · Parking · Air conditioning · Cellar
Downtown Edmonton · House · Garden · Fireplace · Deck · Swimming pool · Parking · Air conditioning · Cellar
This one of a kind property boasts over 2000 square feet of remodelled interior space, as well as an unbelievable backyard oasis equipped with dual-waterfalls, a pond, an above-ground pool, fireplace, lounge area, heated work-shed, and a fully landscaped yard with a large deck. The interior of this home has been remodelled with updated laminate flooring, cabinets, bathrooms, AC, and more. This home has been converted from a 3-bed to a 2-bed for additional comfort, but can easily be converted back. The lower level provides access to your heated double-car garage, your side-door and back-door, and an interior stone pond. This home truly is one-of-a-kind and MUST be seen in person. The basement is fully finished with two bedrooms converted into one large space, a full-sized bathroom and a large storage area and utility room. Roof, main-floor windows, HWT and furnace have all be replaced and/or serviced in the last 7 years. A green space, walkway, and huge mature trees are just steps away
$ 595,000
1145 Avenue Nw, Edmonton, AB, T6G 0M6 house for sale | Listing ID E4509 | Royal LePage
View photo
House · for sale
$ 379,900
New
1145 Avenue Nw, Edmonton, AB, T6G 0M6 house for sale | Listing ID E4509 | Royal LePage
Downtown Edmonton
· House
· Cellar
Downtown Edmonton · House · Cellar
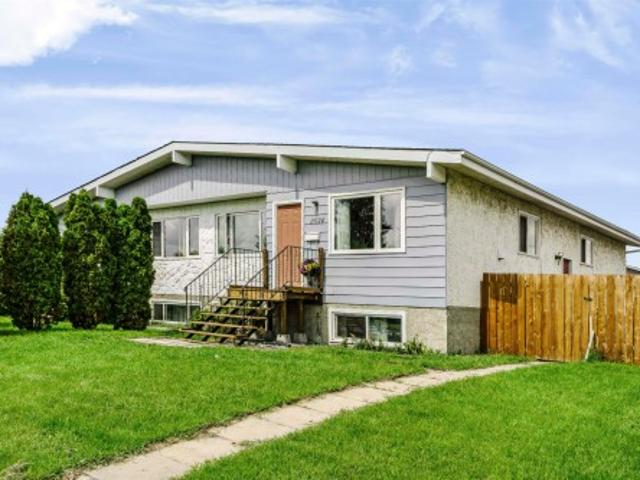
Looking for space in a great south Edmonton location? This Greenfield half-duplex bungalow offers 5 bedrooms with a versatile layout for a growing or extended family. The main floor features 3 bedrooms, a full bathroom, a bright and spacious living room, and a functional kitchen with a stylish touch. The finished basement has plenty of character and offers 2 additional bedrooms, 2 full bathrooms, a second kitchen, rec room, dedicated laundry, and a seperate entrance-providing great flexibility for extended family or multy-generational living. Located in the established community of Greenfield, within walking distance to schools and just minutes from LRT, Southgate Shopping Centre, Whitemud Drive, transit, parks and everyday amenities. Plenty of space, great layout and excellent location!
$ 379,900
8610 Street Nw, Edmonton, AB, T5R 2A5 house for sale | Listing ID E4509 | Royal LePage
View photo
House · for sale
$ 415,000
New
8610 Street Nw, Edmonton, AB, T5R 2A5 house for sale | Listing ID E4509 | Royal LePage
Downtown Edmonton
· House
· Parking · Cellar
Downtown Edmonton · House · Parking · Cellar
Welcome to this charming 4-bedroom, 2-bathroom home offering 1,065 sq. Ft. of above-grade living space plus a spacious basement. The main floor features a bright living room, generous primary bedroom, additional bedroom, functional kitchen and dining area, plus two sunrooms offering versatile living space. The basement adds two more bedrooms, a family room, full bath, laundry and ample storage. Complete with a detached garage, this home offers a practical layout with plenty of room for the whole family
$ 415,000
31 Greenfield Estates, St. Albert, AB, T8N 2G2 townhouse for sale | Listing ID E4509 | Royal LePage
View photo
Townhouse · for sale
$ 224,900
New
31 Greenfield Estates, St. Albert, AB, T8N 2G2 townhouse for sale | Listing ID E4509 | Royal LePage
Downtown Edmonton
· Townhouse
· Garden · Deck · Cellar · Parking
Downtown Edmonton · Townhouse · Garden · Deck · Cellar · Parking
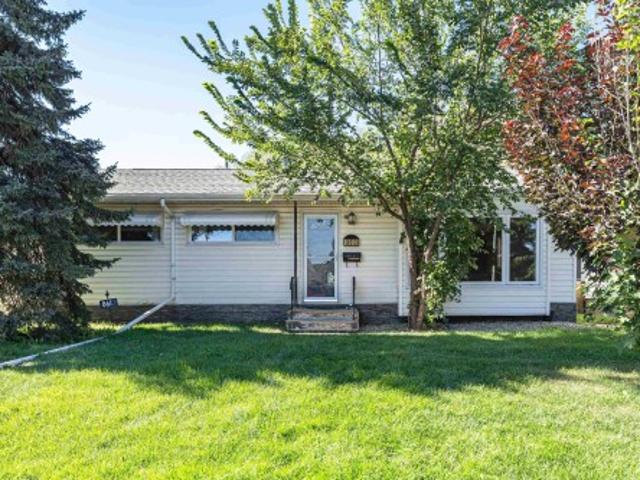
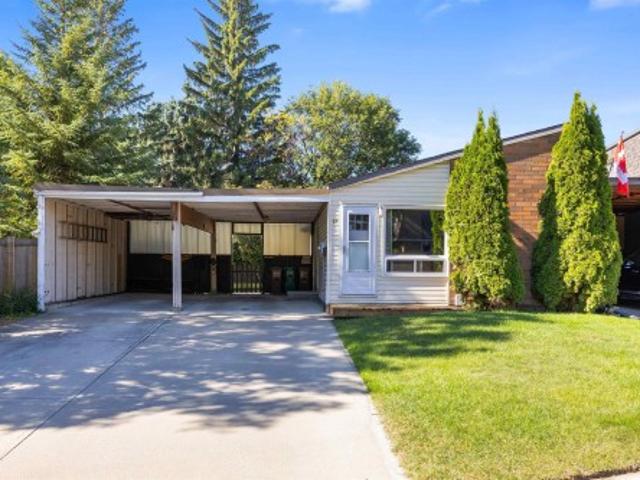
Bring your vision to life in this rare 1260sqft BUNGALOW in Greenfield Estates! This exceptional end unit has NO shared walls, a large private yard, double carport, and an abundance of potential to create the home you’ve been looking for. The main floor features a spacious living room with new front window, dining room, eat-in kitchen, three bedrooms, 4pce bathroom and convenient MAIN FLOOR LAUNDRY. The primary bedroom offers a 2pce ENSUITE, walk-in closet, and sliding doors providing direct access to the backyard. The partially finished basement adds even more possibilities with a large recreation room, two additional bedrooms, and plenty of space to finish and customize to your needs. Recent upgrades include furnace & HWT (2023), front & side doors (2023), front window (2024), and front deck (2026). With its unique layout, generous yard, five bedrooms, and incredible opportunity to add value, this property is ideal for those looking for space, flexibility, and a chance to make it the
$ 224,900
14 655 Watt Bv Sw, Edmonton, AB, T6X 0Y2 townhouse for sale | Listing ID E4509 | Royal LePage
View photo
Townhouse · for sale
$ 314,900
New
14 655 Watt Bv Sw, Edmonton, AB, T6X 0Y2 townhouse for sale | Listing ID E4509 | Royal LePage
Downtown Edmonton
· Townhouse
· Garden · Office room · Fireplace · Parking
Downtown Edmonton · Townhouse · Garden · Office room · Fireplace · Parking
Affordable! Renovated & move-in ready! Welcome to Southern Springs in the desirable community of Walker! This beautifully renovated 3-storey townhouse offers 3 spacious bedrooms, 2.5 bathrooms, a versatile main-floor DEN w. A double attached garage. Enjoy the rare luxury of a quiet, private front yard, creating a peaceful retreat to call HOME! Step inside to discover a functional entry level featuring an enclosed den, ideal for a home office or additional living space. The bright and inviting second floor showcases laminate flooring, 9-foot ceilings, a stylish U-shaped kitchen with granite countertops and stainless steel appliances, a dedicated dining area with an attractive feature wall, and a cozy living room centred around an electric fireplace. Upstairs, enjoy BRAND NEW CARPET with NEW UNDERLAY, a comfortable primary bedroom with ensuite and closet space, two additional bedrooms, a full bathroom and convenient upper-floor laundry. A beautiful combination of comfort, style & value t
$ 314,900
707 Evergreen Park Northwest, Edmonton, AB, T5Y 4M2 house for sale | Listing ID E4509 | Royal LePage
View photo
House · for sale
$ 109,900
New
707 Evergreen Park Northwest, Edmonton, AB, T5Y 4M2 house for sale | Listing ID E4509 | Royal LePage
Downtown Edmonton
· House
· Garden
Downtown Edmonton · House · Garden
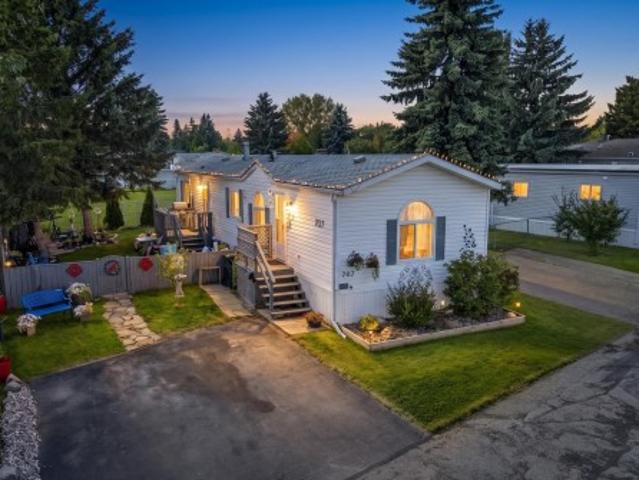
Welcome to this beautifully maintained home in Evergreen, backing onto peaceful green space! The landscaped and fenced yard is the perfect place to relax, unwind and enjoy the changing leaves. Inside, you’re welcomed by a spacious living room filled with warmth and natural light. The kitchen features stainless steel appliances, ample cabinetry and counter space, plus a skylight that brightens the heart of the home. The functional layout includes a comfortable primary bedroom, two additional bedrooms, and a four-piece bathroom. Thoughtfully cared for inside and out, this inviting property offers comfortable living in a lovely natural setting. Close to schools, shopping and easy access to the Anthony Henday and Hwy 16!
$ 109,900
30 Marigold Avenue, Fort Saskatchewan, AB, T8L 0P1 house for sale | Listing ID E4509 | Royal LePage
View photo
House · for sale
$ 598,395
New
30 Marigold Avenue, Fort Saskatchewan, AB, T8L 0P1 house for sale | Listing ID E4509 | Royal LePage
Downtown Edmonton
· House
· Office room · Fireplace · Parking
Downtown Edmonton · House · Office room · Fireplace · Parking
Welcome to Roseburn in Fort Saskatchewan, where thoughtful design meets modern family living. This stunning 2,368 sq. Ft. home offers 4 bedrooms and 3 full bathrooms, including a convenient main floor bedroom and full bath that provides flexibility for guests, extended family, or a home office. The open-concept main floor is designed for both everyday living and entertaining, featuring a spacious great room with an electric fireplace and a beautifully appointed kitchen with quartz countertops and a walk-in pantry. Upstairs, a central bonus room creates the perfect space for family movie nights or relaxing after a busy day, while the luxurious primary bedroom offers a walk-in closet and spa-inspired ensuite. Complete with a side entrance, double attached garage, and 9' foundation, this home combines style, comfort, and functionality for today's growing family. Photos representative
$ 598,395
# Av Nw, Edmonton, AB, T6T 2C3 duplex for sale Listing ID E.
View photo
House · for sale
$ 429,900
$ 259/sq.ft
# Av Nw, Edmonton, AB, T6T 2C3 duplex for sale Listing ID E.
Downtown Edmonton
· 1,658 sq.ft · 3 Bedrooms · 3 Baths · House
· Parking · Cellar
Downtown Edmonton · 1,658 sq.ft · 3 Bedrooms · 3 Baths · House · Parking · Cellar
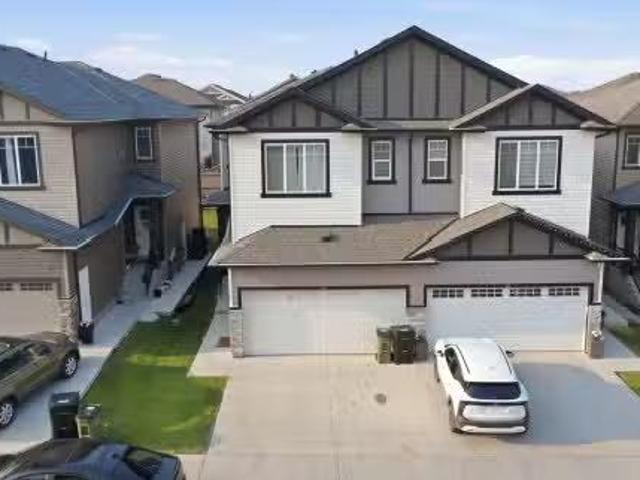
Welcome to #46 The Palms at Laurel, a beautifully upgraded bare land half duplex condo offering over 1,650 sq. ft. of thoughtfully designed living space in a sought-after, maintenance-friendly community. This bright and inviting home features a double attached garage, a separate side entrance to the basement, and a functional open-concept floor plan. The impressive foyer welcomes you with soaring ceilings, while the spacious living and dining areas flow seamlessly into a modern kitchen complete with a large island, walk-in pantry, premium granitequartz countertops, upgraded lighting, and plenty of cabinetry. Large windows throughout fill the home with natural light. Upstairs offers a spacious primary bedroom with a walk-in closet and ensuite, two generously sized bedrooms, and a versatile bonus room. Located in The Palms at Laurel, just steps from Svend Hansen School, parks, walking trails, shopping, restaurants, transit and other amenities. Still available at ListedBuy!
$ 429,900
446 Ormsby Road Nw, Edmonton, AB, T5T 6B1 house for sale | Listing ID E4509 | Royal LePage
View photo
House · for sale
$ 599,900
New
446 Ormsby Road Nw, Edmonton, AB, T5T 6B1 house for sale | Listing ID E4509 | Royal LePage
Downtown Edmonton
· House
· Garden · Office room · Deck · Parking · Air conditioning
Downtown Edmonton · House · Garden · Office room · Deck · Parking · Air conditioning
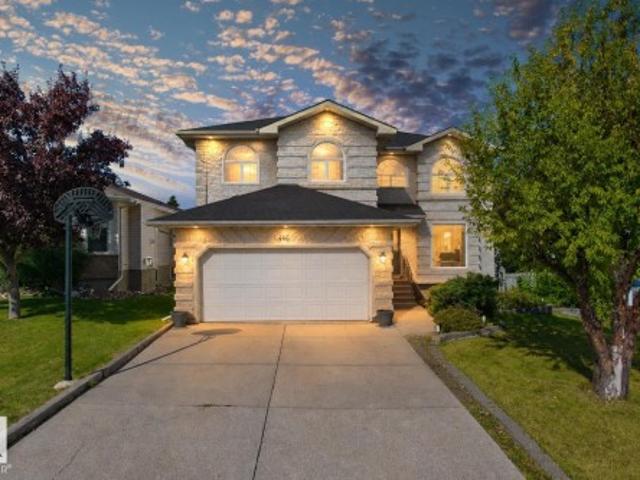
One of a Kind! Welcome to this beautiful home offering over 2400 sq of living space. A spacious foyer welcomes you into a main floor featuring a large living room with soaring open-to-above ceilings and plenty of natural light. A formal dining area provides an inviting space for entertaining, while the thoughtfully designed kitchen features stylish yet durable cast-concrete countertops. An additional room on the main floor offers the perfect space for a home office. Upstairs, the spacious primary bedroom features a fully renovated ensuite, along with two generously sized bedrooms and a full bathroom. The outdoor space is truly exceptional, with a massive backyard and a two-tier deck complete with a built-in fire pit and outdoor speakers. Whether you’re hosting summer gatherings or enjoying a quiet evening outdoors, this backyard offers plenty of room to relax and entertain. Additional highlights include a Heated Garage, AC and much more. Located close to shopping, restaurants, schools,
$ 599,900
878 Cottonwood Avenue, Sherwood Park, AB, T8A 1Z2 house for sale | Listing ID E4509 | Royal LePage
View photo
House · for sale
$ 499,900
New
878 Cottonwood Avenue, Sherwood Park, AB, T8A 1Z2 house for sale | Listing ID E4509 | Royal LePage
Downtown Edmonton
· House
· Garden · Parking · Cellar
Downtown Edmonton · House · Garden · Parking · Cellar
All your big-ticket updates are done! Roof, windows, doors, mechanical, flooring and so much more! Completely move-in ready and tucked away on a quiet street, this beautifully updated bungalow offers a massive yard, an insulated heated garage and thoughtful upgrades throughout. Inside, you’ll find durable SPC flooring, beautifully renovated bathrooms, an updated kitchen and a bright, refreshed interior. Large new windows flood the home with natural light! Primary has a 2pc ensuite! The basement has been drywalled, mudded, taped and painted, leaving just the flooring for the new owners to choose and make it their own. The garage features built-in shelving, attic storage and a new garage door, while additional upgrades include a built-in vacuum system and new storm doors. With the expensive updates already completed, a huge yard with new fences and a great Maplegrove location, this is a home you can simply move into and enjoy!
$ 499,900
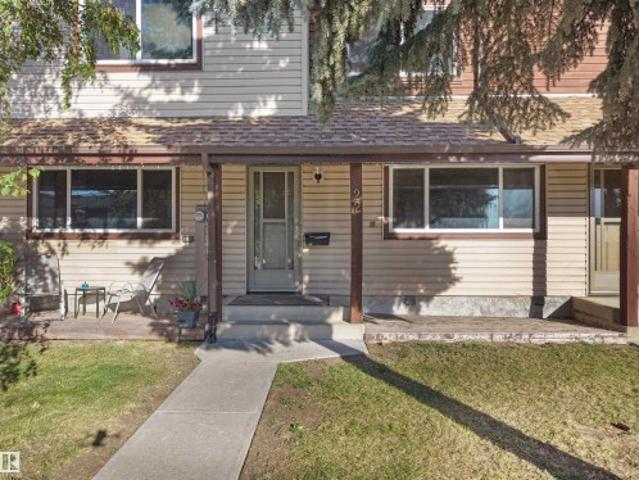
22 1383 St Nw, Edmonton, AB, T5Y 2B2 townhouse for sale | Listing ID E4509 | Royal LePage
View photo
Townhouse · for sale
$ 179,900
New
22 1383 St Nw, Edmonton, AB, T5Y 2B2 townhouse for sale | Listing ID E4509 | Royal LePage
Downtown Edmonton
· Townhouse
· Garden · Gym · Parking · Cellar
Downtown Edmonton · Townhouse · Garden · Gym · Parking · Cellar
NO tariffs here! Just a great opportunity to stop renting and own a great home! Take a look at all this incredibly affordable 3 bedroom home with a fully fence yard in a quiet area has to offer! Two parking stalls right out your front door! HUGE living room on the main floor with a good sized kitchen and living area with a half bath. Upstairs is the OVERSIZED primary bedroom and 2 additional bedrooms and the full bathroom! The basement is mostly finished with laundry area/storage and a great rec room or gym/play area! Make sure to add this home to your MUST SEE list!
$ 179,900
4512 20A Avenue Nw, Edmonton, AB, T6L 2Z5 house for sale | Listing ID E4509 | Royal LePage
View photo
House · for sale
$ 479,900
New
4512 20A Avenue Nw, Edmonton, AB, T6L 2Z5 house for sale | Listing ID E4509 | Royal LePage
Downtown Edmonton
· House
· Garden · Fireplace · Sauna · Swimming pool · Deck · Cellar
Downtown Edmonton · House · Garden · Fireplace · Sauna · Swimming pool · Deck · Cellar
Ultimate peace of mind – lifetime roof & recent updates. This meticulously maintained 1,400 sq. Ft. bi-level is a rare find in Pollard Meadows. The standout feature is a premium $26,000 aluminum roof system with a fully transferable lifetime warranty, installed less than 10 years ago—never worry about your roof again. The main floor welcomes you with stunning bamboo hardwood flooring and abundant natural light. It features a spacious living room with a cozy floor-to-ceiling fireplace. The two bedrooms upstairs include a large primary bedroom with a walk-in closet and private half-bath. The fully finished open-concept basement is designed for comfort and features two additional bedrooms, cozy uniform HEATED FLOORS, a beautifully upgraded bathroom, and a luxurious private sauna. The backyard is a private retreat with a deck, gazebo, hot tub, and mature landscaping. A turnkey home!
$ 479,900
1411 25 Street Nw, Edmonton, AB, T6T 2K7 house for sale | Listing ID E4509 | Royal LePage
View photo
House · for sale
$ 799,000
New
1411 25 Street Nw, Edmonton, AB, T6T 2K7 house for sale | Listing ID E4509 | Royal LePage
Downtown Edmonton
· House
· Fireplace · Cellar
Downtown Edmonton · House · Fireplace · Cellar
Step into this STUNNING Coventry Homes former SHOWHOME, featuring incredible upgrades and exceptional craftsmanship throughout! The 9' main floor offers an open-concept kitchen with quartz countertops, upgraded cabinets, stainless steel appliances including a gas range, ceramic tile backsplash, and centre island. A formal dining room, front living room, and cozy family room with gas fireplace create an impressive main level, while a bedroom and full bath add incredible flexibility. Upstairs, the luxurious primary suite features a 5-piece ensuite and walk-in closet, plus two additional bedrooms, full bath, bonus room, and convenient laundry. The FULLY FINISHED BASEMENT adds a 5th bedroom, full bath, spacious living area, and bar. Backed by Coventry Homes craftsmanship and the Alberta New Home Warranty Program, this RARE SHOWHOME OPPORTUNITY is one you won’t want to miss!
$ 799,000

Get email alerts

Don't miss out: be the first to know about new properties

The alert was correctly created

On subscribing you accept the conditions of use and the privacy policy
Alert
Receive new ads in your inbox
Save this search
Receive alerts for new listings

We'll send you an email when we have new properties for: "Houses for sale in Downtown Edmonton"

The alert was correctly created

Get email alerts and be the first to see new listings
Required field
On subscribing I accept the terms of the privacy policy
Perfect! You'll soon start receiving new listings via email
Alert
Receive an email when we have new ads for Houses for sale in Downtown Edmonton
Save this search
Filters

Bedrooms

Area (sq.ft)

sq.ft
sq.ft

Price

$
$

Filter by property type

Bathrooms

Clear all filters
Receive notifications when new entries are published.