7,393 apartments to rent in Drayton

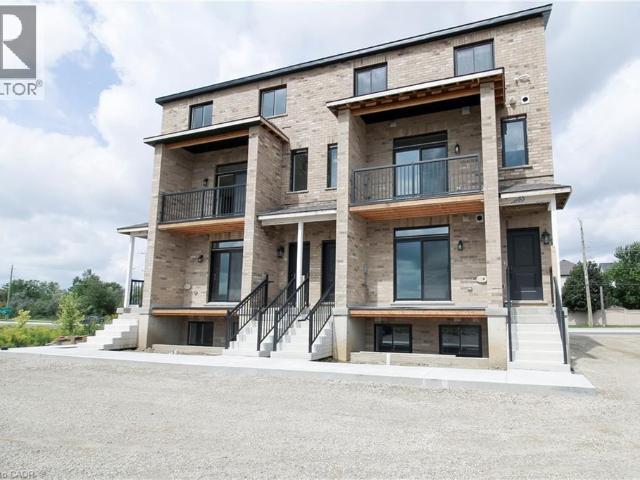
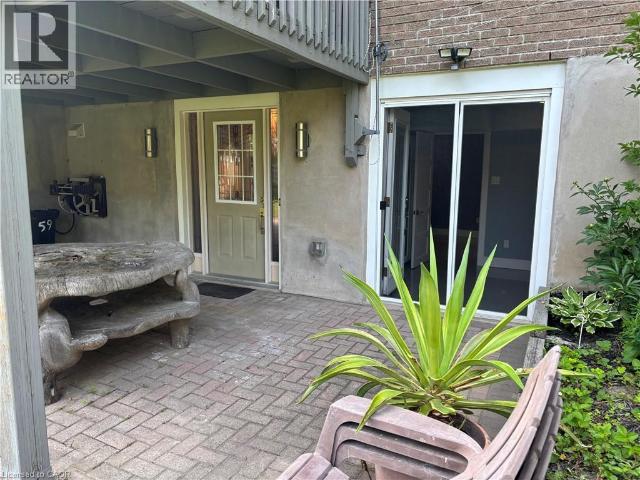
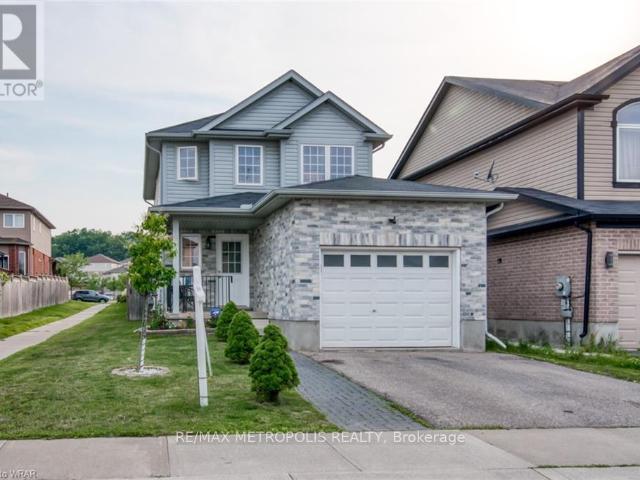
apartment at UPPER 1369 OLD ZELLER DRIVE, Kitchener, Ontario, N2A0C6
View photo
Apartment · for rent
$ 2,799
New
apartment at UPPER 1369 OLD ZELLER DRIVE, Kitchener, Ontario, N2A0C6
Drayton
· 183 sq.ft · 1 Bedroom · Apartment
· Garden · Deck · Parking · Air conditioning · Cellar
Drayton · 183 sq.ft · 1 Bedroom · Apartment · Garden · Deck · Parking · Air conditioning · Cellar
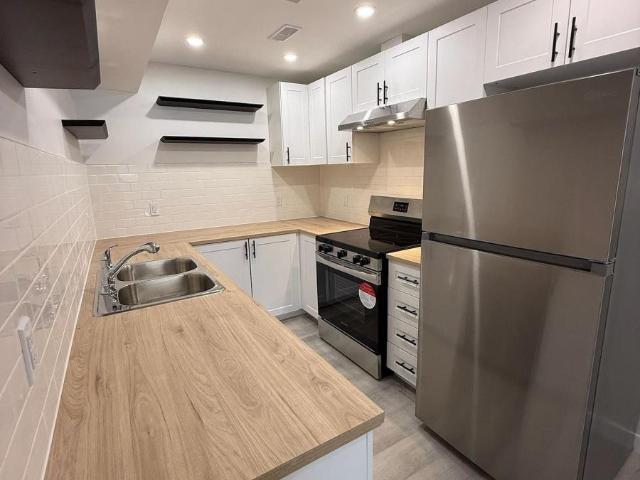
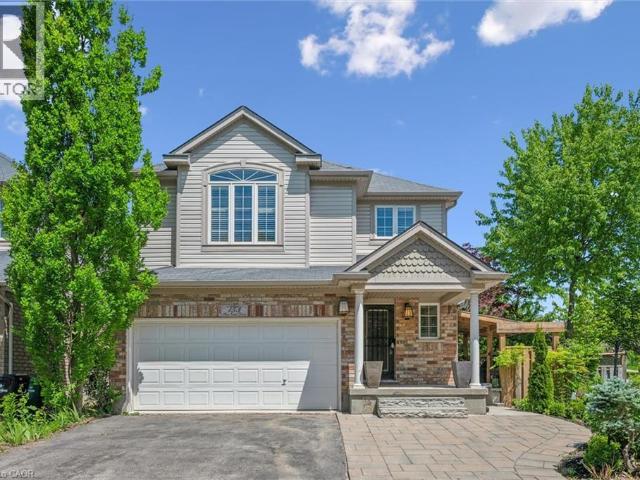
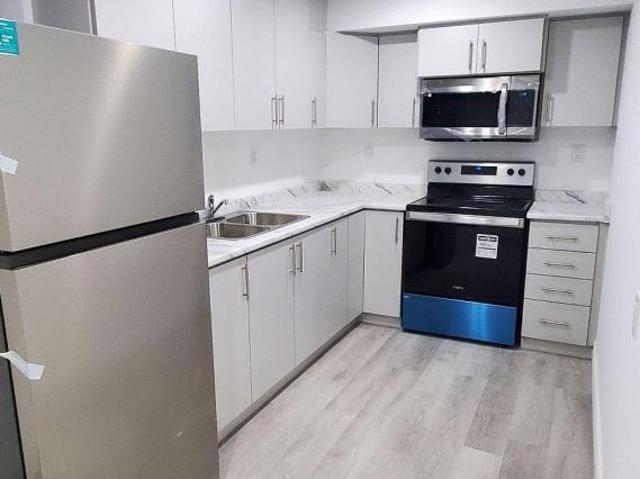
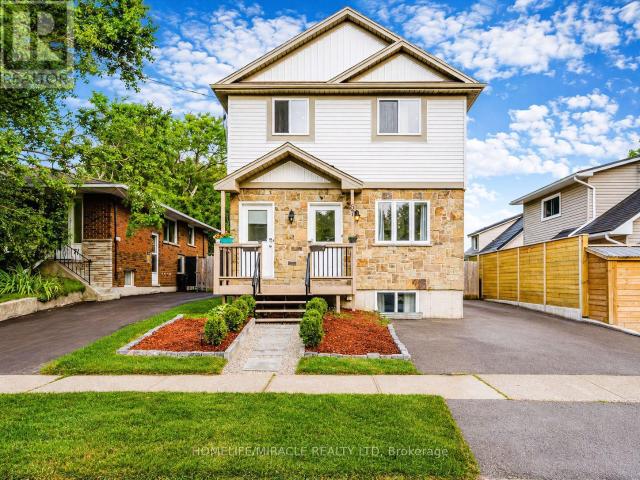
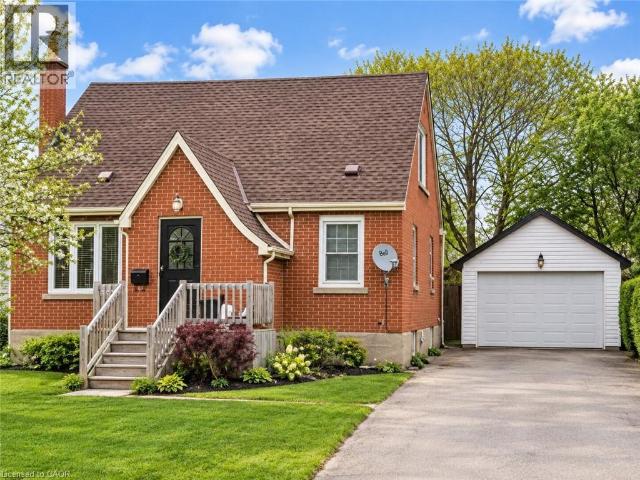
Welcome to 1369 Old Zeller Drive, a beautifully maintained three-bedroom, two-storey home in the desirable Lackner Woods community of Kitchener. This turn-key property features hardwood flooring throughout the main level, a bright foyer with convenient garage access, a powder room, and a modern kitchen complete with stainless steel appliances, ample cabinetry, and a stylish tile backsplash. The carpet-free upper level offers a spacious primary bedroom with a large walk-in closet, two additional bedrooms, and a beautifully tiled main bathroom. Outside, enjoy a fully fenced backyard with a large wood deck, perfect for entertaining and relaxing. Ideally located close to Grand River trails, parks, the library, shopping, public transit, and major highways, with a Grand River Transit bus stop right at your doorstep. The University of Waterloo is approximately 20 minutes away, making this home an excellent choice for families, professionals, and students. The basement is currently unfinished,
$ 2,799
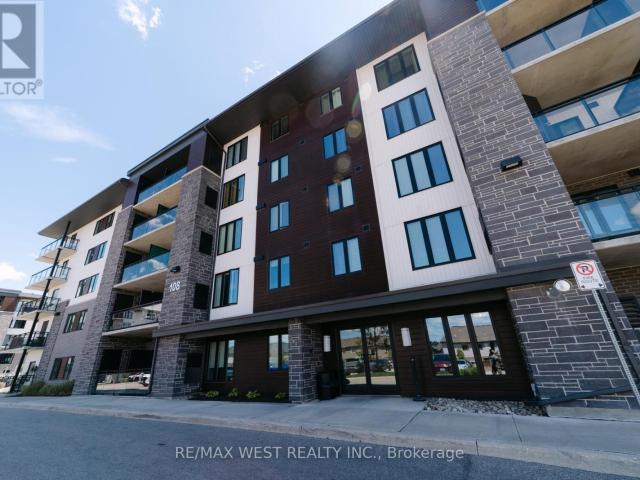
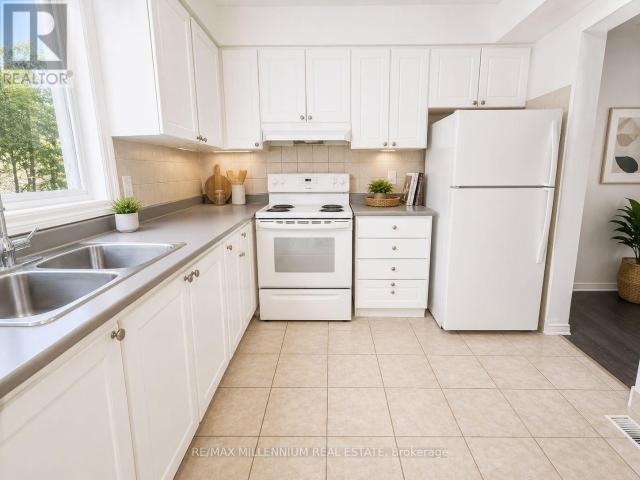
apartment at 108 SUMMIT RIDGE DRIVE, Guelph, Ontario, N1E0P8
View photo
Apartment · for rent
$ 2,400
New
apartment at 108 SUMMIT RIDGE DRIVE, Guelph, Ontario, N1E0P8
Drayton
· 237 sq.ft · 1 Bedroom · Apartment
· Parking
Drayton · 237 sq.ft · 1 Bedroom · Apartment · Parking
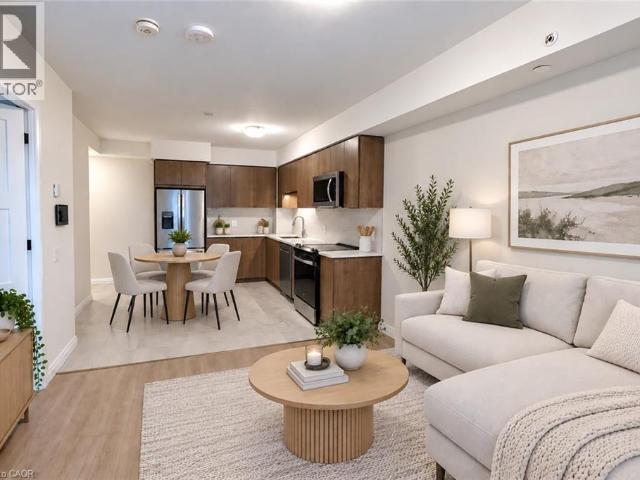
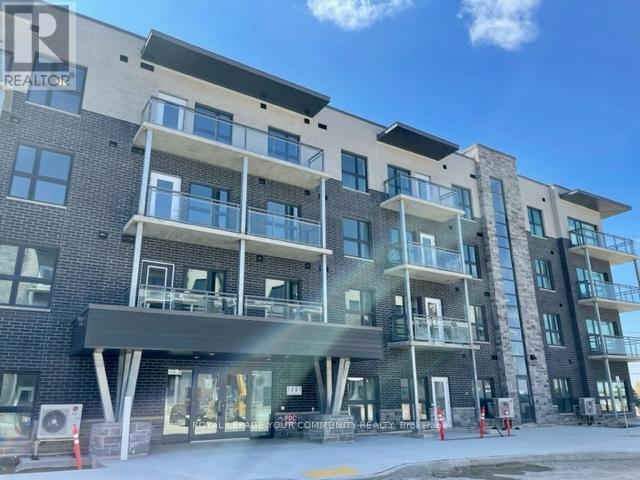
Welcome to Grange Hill! 108 Summit Ridge is a great pet friendly choice for those looking to be closer to nature, with long trails and beautiful greenery that Guelph takes pride in conserving. The view at unit 207 faces the Greenland that is surrounding Guelph Lake – only a 6 minutes drive away. Public Transit is right behind the building, giving access to the whole city within a 15-30 minute commute. That includes big box stores, grocery stores, banks, pharmacies and more! (most falling under a 20 minute transit). University of Guelph and Guelph GO Station are only a 10 minute drive, and under 20 minute transit commute. This spacious 2 Bedroom 2 Bath unit along with 1 PARKING and 1 LOCKER is a wonderful choice for those looking to have ample space, have beautiful views and still be close enough to the city for all your consumer needs. Great for singles, couples, or new families with small children as there is also a park right in front of the building! Come book a showing at Unit 207
$ 2,400
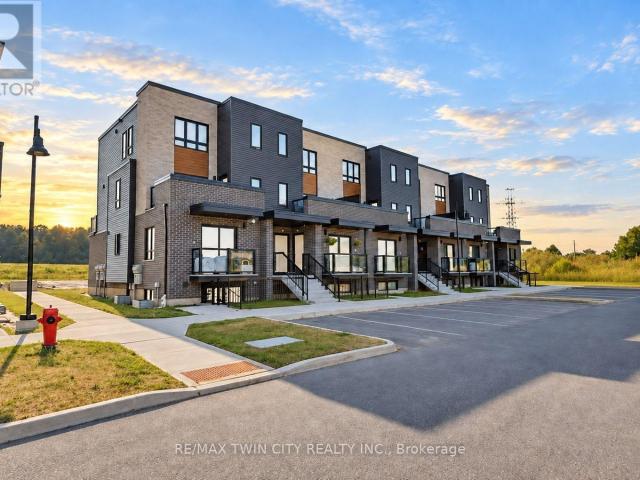
apartment at 1395 BLEAMS Road Unit# 2
View photo
Apartment · for rent
$ 2,250
Updated
apartment at 1395 BLEAMS Road Unit# 2
Drayton
· 151 sq.ft · 1 Bedroom · Apartment
· Parking
Drayton · 151 sq.ft · 1 Bedroom · Apartment · Parking
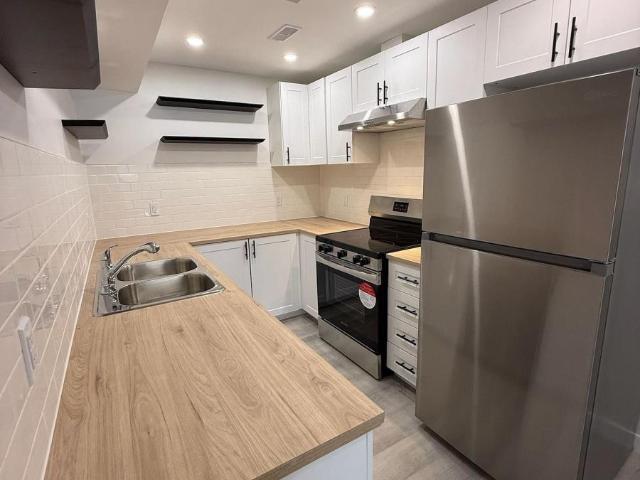
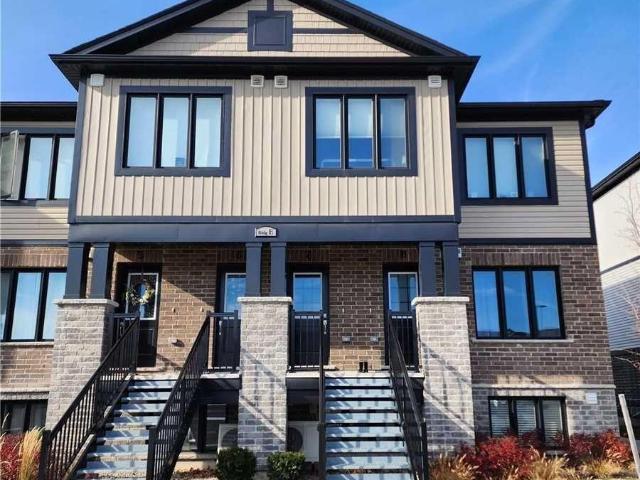
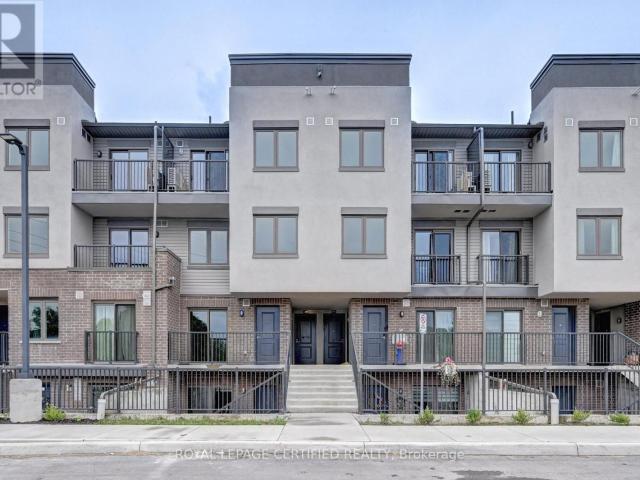
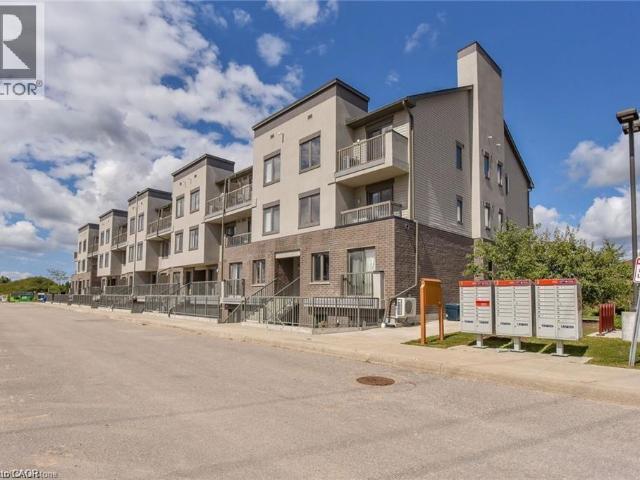
1076 sq ft main + lower 2 bd 1.5 bath stacked townhome in Rosenberg community! Backs onto protected greenspace, offering scenic views of local ponds. Direct access to the multi-use bike path right in front, alongside immediate proximity to nature trails and the beautiful Huron Natural Area creek system. Excellent public transit connections. Steps away from the Food Basics plaza, local dining, shopping, Southwest Community Library, and newly constructed Catholic elementary schools. Within walking distance to all Williamsburg Town Centre amenities, including the Malt & Barley Public House, Goodlife, and local bakeries. Tenant pays all utilities individually metered (water, hydro, gas, internet, tv, phone). No rented equipment. Available for Sept / Oct 1st. One parking spot included. Additional parking spot available for $150 per month. (id:18653)
$ 2,250
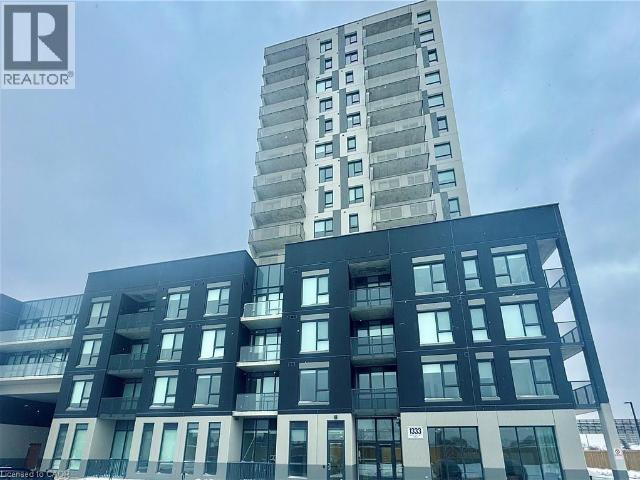
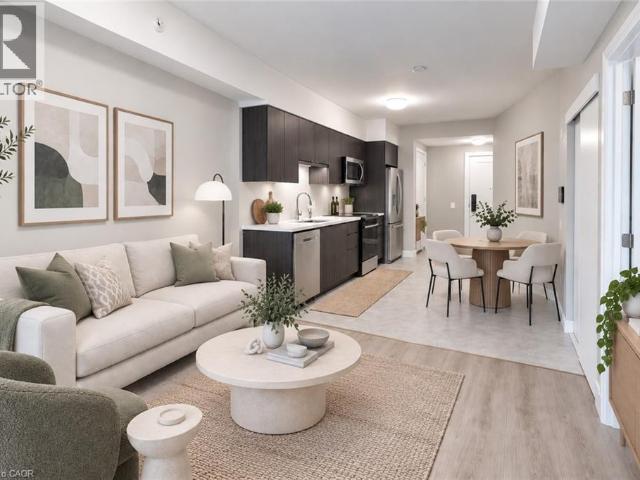
apartment at 1333 WEBER Street E Unit# 410
View photo
Apartment · for rent
$ 2,200
New
apartment at 1333 WEBER Street E Unit# 410
Drayton
· 140 sq.ft · 2 Bedrooms · Apartment
· Office room · Balcony · Parking
Drayton · 140 sq.ft · 2 Bedrooms · Apartment · Office room · Balcony · Parking
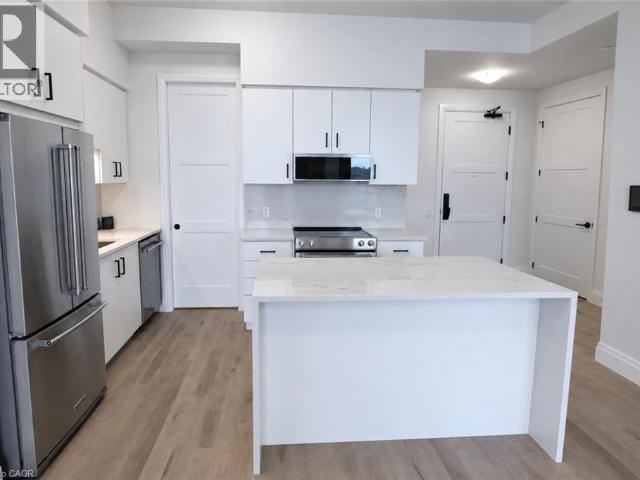
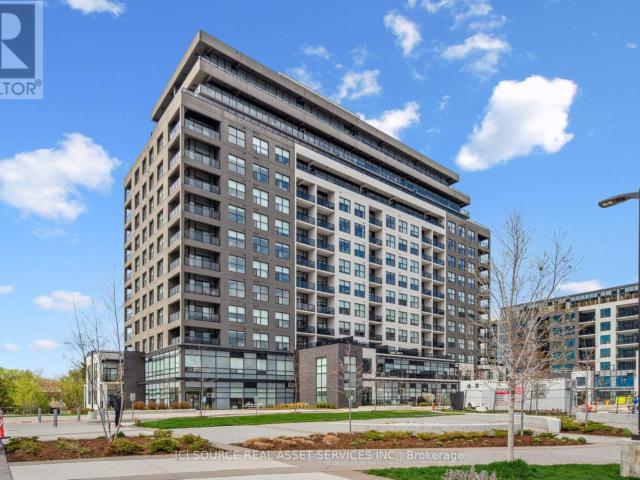
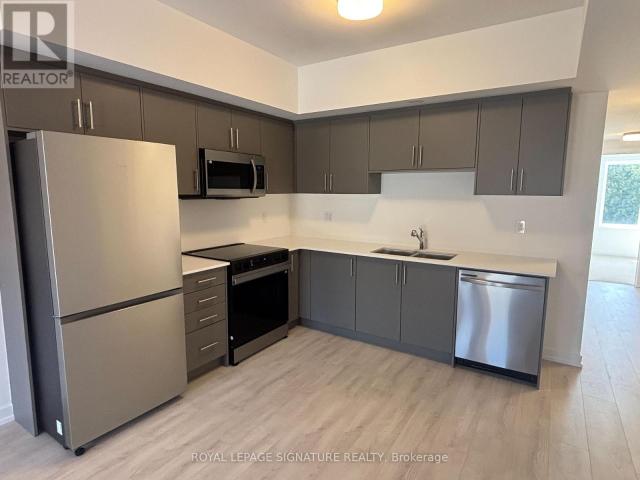
Welcome to 1333 Weber Street East! This modern 2-bedroom, 2-bathroom suite offers a bright, open-concept layout with contemporary finishes and a private balcony. The stylish kitchen features quartz countertops, sleek cabinetry, a ceramic backsplash and stainless steel appliances, flowing seamlessly into the spacious living area. Large windows and 9-foot ceilings fill the space with natural light, creating an airy and inviting atmosphere. The spacious primary bedroom offers ample storage and a private ensuite with a glass-enclosed walk-in shower, while the generously sized second bedroom is complemented by a separate 4-piece bathroom-ideal for family, guests, or a home office. Convenient in-suite laundry completes the suite, with garage parking and a storage locker included. Located in Kitchener’s convenient Stanley Park neighborhood, residents enjoy access to impressive building amenities, including a fitness studio, co-working space and party room. Shopping, dining, transit and everyd
$ 2,200
Related searches
apartment at 93 ARTHUR Street S Unit# 503, Guelph, Ontario, N1E0T3
View photo
Apartment · for rent
$ 2,150
New
apartment at 93 ARTHUR Street S Unit# 503, Guelph, Ontario, N1E0T3
Drayton
· 205 sq.ft · 1 Bedroom · Apartment
· Terrace · Balcony
Drayton · 205 sq.ft · 1 Bedroom · Apartment · Terrace · Balcony
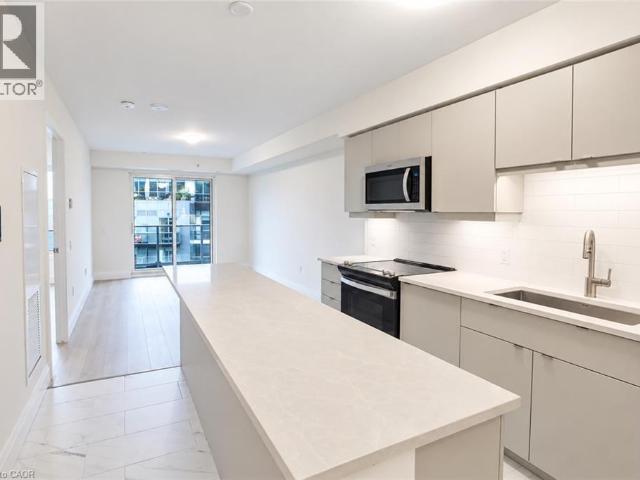
Discover Anthem at The Metalworks, an exquisite new condo residence set along the banks of the Speed River in Downtown Guelph. Step inside and you’re welcomed into a grand lobby, where the stunning Piano Lounge immediately sets the tone. A grand piano, lavish seating and richly layered finishes create the atmosphere of an exclusive hotel lounge—sophisticated, inviting and anything but ordinary. Welcome to Suite 503—a beautifully finished, brand-new suite with a bright, functional layout and plenty of natural light. The sleek kitchen features new stainless steel appliances, quartz countertops and a tiled backsplash, while a private balcony extends the living space outdoors. In-suite laundry adds everyday convenience. The amenities are equally impressive. Stay active in the Fitness Club and Peloton Cycle Room, settle into the Co-Work Studio, or entertain in the Anthem Social Club. The expansive BBQ Terrace is made for entertaining, with built-in BBQs, fire tables and thoughtfully designe
$ 2,150
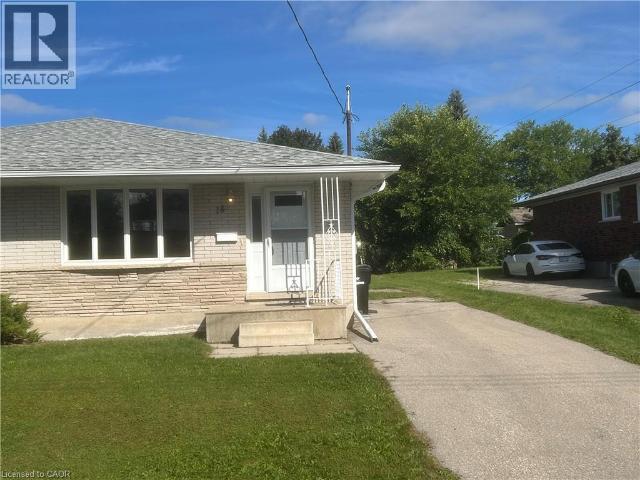
apartment at 14 VOLTA Avenue
View photo
Apartment · for rent
$ 2,450
New
apartment at 14 VOLTA Avenue
Drayton
· 161 sq.ft · 3 Bedrooms · Apartment
· Air conditioning · Parking · Cellar
Drayton · 161 sq.ft · 3 Bedrooms · Apartment · Air conditioning · Parking · Cellar
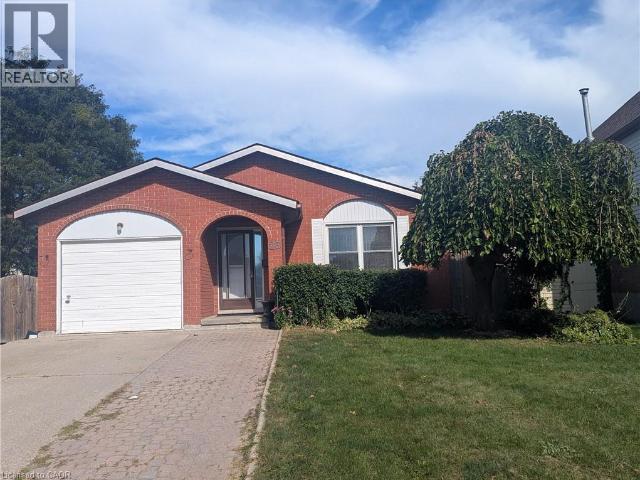
Beautiful 4 Bedroom 2 Bath Bungalow for lease in quiet Chicopee location in Kitchener. Recently renovated from top to bottom with gorgeous white kitchen and newer stainless steel appliances included. 3 Spacious Bedrooms on main level and Professionally finished basement with Huge Recroom, 4th bedroom, 2pce bath and Laundry room! Professionally painted throughout in neutral tones! Parking for 3 cars! Central Air conditioning! Close to all amenities, Schools, shopping, parks, trails and Hwy’s! Amazing landlords looking for A+ tenants that will enjoy living here! Requirements: Minimum 12 month lease, 1st and last months rent, Credit report, Letter of Employment and 2 pay stubs. Shows AAA! (id:18653)
$ 2,450
apartment at LOWER 245 BENNINGER DRIVE, Kitchener, Ontario, N2E0K1
View photo
Apartment · for rent
$ 1,500
New
apartment at LOWER 245 BENNINGER DRIVE, Kitchener, Ontario, N2E0K1
Drayton
· 97 sq.ft · 1 Bedroom · Apartment
· Parking · Equipped kitchen
Drayton · 97 sq.ft · 1 Bedroom · Apartment · Parking · Equipped kitchen
Vibrant 1-Bedroom, 1-Bathroom – $1,500/month. Welcome home to this newly renovated spacious 1-bedroom, 1-bathroom unit offering 600 sqft of open-concept comfortable living space.Features. Include:- Large windows for lots of natural light – 1 full bathroom with walk-in shower – Large kitchen with plenty of counter space and cabinets – Extra storage space- Brand new appliances included (stove top oven, fridge, dishwasher) – In-unit laundry for your convenience – One dedicated driveway parking space included. Located in the Trussler West neighborhood, central to Sunrise Plaza (7 min drive), The Boardwalk (8 min drive) and only 2 mins from Hwy 8 or 12 mins from the 401.Utilities extra – 35% of total house between upstairs and this downstairs unit (average would end up being around $/month) (id:18653)
$ 1,500
apartment at 153 SIMS ESTATE Drive Unit# 2, Kitchener, Ontario, N2A0A6
View photo
Apartment · for rent
$ 2,000
New
apartment at 153 SIMS ESTATE Drive Unit# 2, Kitchener, Ontario, N2A0A6
Drayton
· 129 sq.ft · 1 Bedroom · Apartment
· Garden · Parking
Drayton · 129 sq.ft · 1 Bedroom · Apartment · Garden · Parking
Welcome to this beautifully updated two-bedroom lower-level rental at the base of Chicopee Ski Hill. Fully renovated throughout, this private unit offers a fresh, modern space with the comfort and convenience of having everything you need completely separate from the main home. The bright and inviting interior features an updated kitchen, modern finishes, two generous bedrooms, and a beautifully renovated bathroom with double sinks. With a functional layout and plenty of living space, the entire unit feels clean, comfortable, and move-in ready. Enjoy the privacy of your own separate entrance, your own dedicated yard space, and parking for two vehicles. Located in a quiet, established neighbourhood close to Chicopee Ski Hill, walking trails, parks, shopping, schools, Highway 401, and everyday amenities, this is an excellent opportunity for anyone looking for a beautifully updated home with privacy, outdoor space, and a fantastic Kitchener location. (id:18653)
$ 2,000
apartment at 31 – 265 WILLIAMSBURG ROAD
View photo
Apartment · for rent
$ 2,600
New
apartment at 31 – 265 WILLIAMSBURG ROAD
Drayton
· 344 sq.ft · 3 Bedrooms · Apartment
· Garden · Office room · Parking · Cellar
Drayton · 344 sq.ft · 3 Bedrooms · Apartment · Garden · Office room · Parking · Cellar
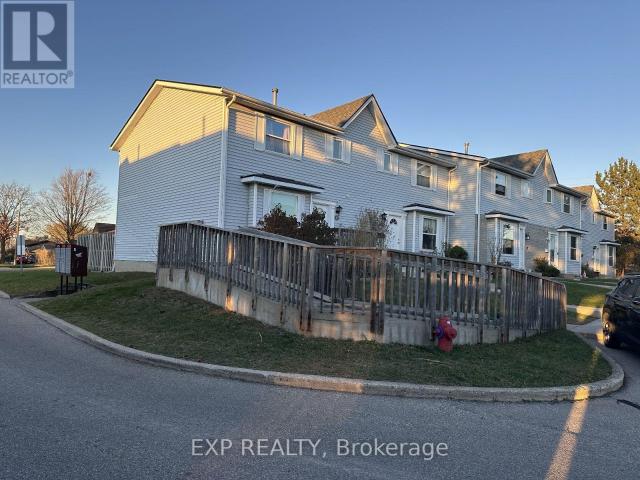
Available from December 1! Welcome to this beautifully refreshed 3-bedroom, 1.5-bath townhome in Laurentian Hills, Kitchener! Move-in ready and filled with natural light, this inviting home features a modern two-tone kitchen with a new countertop and pantry, spacious living and dining areas, laminate flooring, and a private fenced backyard perfect for BBQs, kids, or pets. Upstairs offers a stylishly remodeled bathroom with double sinks, while the three bedrooms provide plenty of flexibility for family living, a nursery, or a home office. The finished basement den add seven more space, with an unfinished laundry/workshop area for added convenience. With an assigned parking spot and easy access to schools, shopping, transit, playgrounds, and major highways, this charming townhome offers the perfect blend of comfort, style, and convenience. (id:18653)
$ 2,600
apartment at 265 WILLIAMSBURG Road Unit# 31
View photo
Apartment · for rent
$ 2,600
New
apartment at 265 WILLIAMSBURG Road Unit# 31
Drayton
· 172 sq.ft · 3 Bedrooms · Apartment
· Garden · Office room · Parking · Cellar
Drayton · 172 sq.ft · 3 Bedrooms · Apartment · Garden · Office room · Parking · Cellar
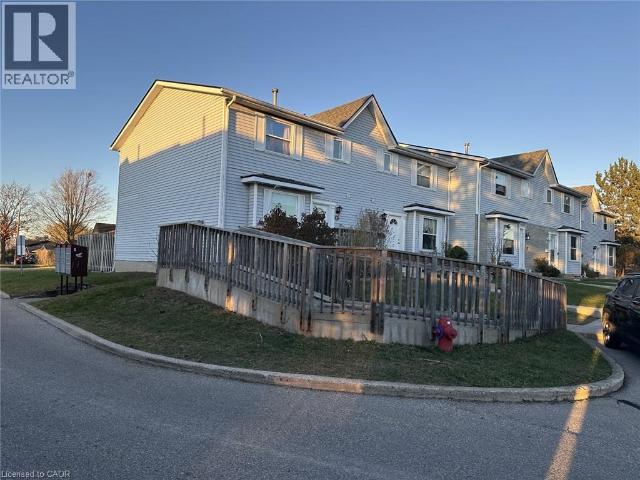
Available from December 1! Welcome to this beautifully refreshed 3-bedroom, 1.5-bath townhome in Laurentian Hills, Kitchener! Move-in ready and filled with natural light, this inviting home features a modern two-tone kitchen with a new countertop and pantry, spacious living and dining areas, laminate flooring, and a private fenced backyard perfect for BBQs, kids, or pets. Upstairs offers a stylishly remodeled bathroom with double sinks, while the three bedrooms provide plenty of flexibility for family living, a nursery, or a home office. The finished basement den adds even more space, with an unfinished laundry/workshop area for added convenience. With an assigned parking spot and easy access to schools, shopping, transit, playgrounds, and major highways, this charming townhome offers the perfect blend of comfort, style, and convenience. (id:18653)
$ 2,600
apartment at LOWER 27 BLACKSMITH DRIVE, Woolwich, Ontario, N0B1M0
View photo
Apartment · for rent
$ 1,125
New
apartment at LOWER 27 BLACKSMITH DRIVE, Woolwich, Ontario, N0B1M0
Drayton
· 43 sq.ft · 1 Bedroom · Apartment
· Cellar
Drayton · 43 sq.ft · 1 Bedroom · Apartment · Cellar
Township of Woolwich’s one of the affordable rental unit. 2 Bdrms legal Basement unit with in unit Laundry. Unit is best for working professional or small family. Please note, no parking spot is available at the property. Subject to Singlekey rental verification. (id:18653)
$ 1,125
apartment at 312 1201 LACKNER PLACE, Kitchener, Ontario, N2A0L4
View photo
Apartment · for rent
$ 1,875
New
apartment at 312 1201 LACKNER PLACE, Kitchener, Ontario, N2A0L4
Drayton
· 43 sq.ft · 1 Bedroom · Apartment
· Balcony · Parking
Drayton · 43 sq.ft · 1 Bedroom · Apartment · Balcony · Parking
Newer Modern Design Unit at “Lackner Ridge” Excellent Floor Plan, the *Denlow Model, Spacious & Bright. Unobstructed South Views, Over Looking Greenspace. Open Concept, Spacious Balcony. Bright Kitchen with Stainless Steel Appliances. Hardwood Floors throughout. Includes (1 Parking and 1 Storage Locker) Upgraded Unit, Quartz Counters. Excellent Location, Walking distance to Transit, Shopping, Restaurants, Schools etc. Occupancy Available as of November 1, 2026! (id:18653)
$ 1,875
apartment at LOWER 245 BENNINGER DRIVE, Kitchener, Ontario, N2E0K1
View photo
Apartment · for rent
$ 1,500
New
apartment at LOWER 245 BENNINGER DRIVE, Kitchener, Ontario, N2E0K1
Drayton
· 54 sq.ft · 1 Bedroom · Apartment
· Parking · Equipped kitchen
Drayton · 54 sq.ft · 1 Bedroom · Apartment · Parking · Equipped kitchen
Vibrant 1-Bedroom, 1-Bathroom – $1,500/month. Welcome home to this newly renovated spacious 1-bedroom, 1-bathroom unit offering 600 sqft of open-concept comfortable living space.Features. Include:- Large windows for lots of natural light – 1 full bathroom with walk-in shower – Large kitchen with plenty of counter space and cabinets – Extra storage space- Brand new appliances included (stove top oven, fridge, dishwasher) – In-unit laundry for your convenience – One dedicated driveway parking space included. Located in the Trussler West neighborhood, central to Sunrise Plaza (7 min drive), The Boardwalk (8 min drive) and only 2 mins from Hwy 8 or 12 mins from the 401.Utilities extra – 35% of total house between upstairs and this downstairs unit (average would end up being around $/month) (id:18653)
$ 1,500
apartment at 2802 60 FREDERICK STREET, Kitchener, Ontario, N2H0C7
View photo
Apartment · for rent
$ 2,000
New
apartment at 2802 60 FREDERICK STREET, Kitchener, Ontario, N2H0C7
Drayton
· 129 sq.ft · 1 Bedroom · Apartment
· Terrace · Balcony
Drayton · 129 sq.ft · 1 Bedroom · Apartment · Terrace · Balcony
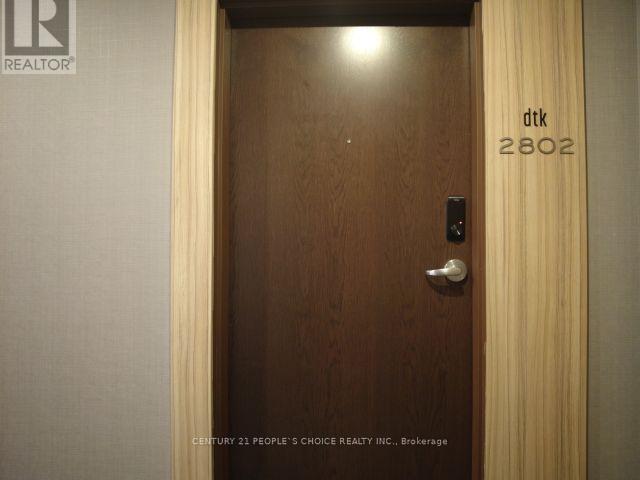
For rent: a two (2) bedroom and two (2) washrooms (4 – piece), north-east-facing apartment at the heart of downtown Kitchener. Clean and spacious, all necessary appliances included. Approximately 690 Sq ft, high-ceiling DTK condo unit which smart technology, control the building’s main door, thermostat, and lighting from your mobile device. The unit has a large balcony overlooking, the city. Steps from the Ion Rapid Transit System. The building has a rooftop residents’ terrace with BBQ’s, an executive fitness centre and loads of amenities. Looking for a one-year contract. (id:18653)
$ 2,000
apartment for rent in 33 Dawson Road, 33 Dawson Road, Guelph ON
View photo
Apartment · for rent
$ 1,586
New
apartment for rent in 33 Dawson Road, 33 Dawson Road, Guelph ON
Drayton
· 43 sq.ft · 1 Bedroom · Apartment
· Balcony · Lift
Drayton · 43 sq.ft · 1 Bedroom · Apartment · Balcony · Lift
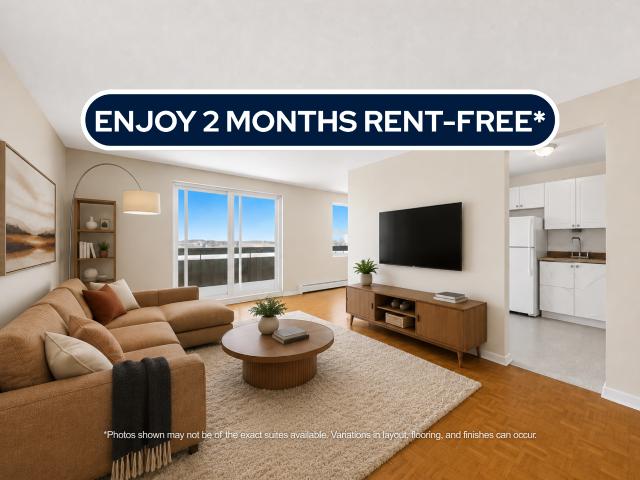
About the Property Welcome to 33 Dawson Road! Spacious 1 & 2 Bedroom Apartments for Rent in Guelph FOR A LIMITED TIME ONLY, ENJOY 2 MONTHS FREE RENT ON A 14 - MONTH LEASE Thoughtfully designed floorplans provide comfortable living spaces filled with natural light, while large windows and private balconies create an open and inviting atmosphere. Select suites feature updated kitchens and bathrooms, contemporary finishes, durable flooring, and ample storage to support your everyday lifestyle. Residents enjoy secure building access, elevator service, on-site laundry facilities, and professional property management, all within a well-maintained residential community. Located in Guelph's established west-end community, 33 Dawson Road places residents close to everything they need. Grocery stores, shopping centres, restaurants, schools, and public transit are all within easy reach, making day-to-day errands convenient and stress-free. Nearby parks and green spaces provide opportunities for o
$ 1,586
apartment at 67 KINZIE AVENUE
View photo
Apartment · for rent
$ 2,500
New
apartment at 67 KINZIE AVENUE
Drayton
· 140 sq.ft · 3 Bedrooms · Apartment
· Air conditioning
Drayton · 140 sq.ft · 3 Bedrooms · Apartment · Air conditioning
Welcome to the upper level of 67 Kinzie Ave, a well-maintained legal duplex in Kitchener’s Centreville Chicopee neighbourhood. This approximately 1,198 sq. ft. unit offers 3 bedrooms, 1.5 bathrooms, its own laundry, and a separate furnace and central air conditioning. It also has a Saperate Hydro, Water and Heating Meters. Conveniently located near Fairview Park Mall, schools, parks, transit, shopping, and Highway 8, with easy access to the 401. A comfortable place to call home with everyday amenities close by. (id:18653)
$ 2,500
apartment at 93 ARTHUR Street S Unit# 1309, Guelph, Ontario, N1E0T3
View photo
Apartment · for rent
$ 3,000
Updated
apartment at 93 ARTHUR Street S Unit# 1309, Guelph, Ontario, N1E0T3
Drayton
· 291 sq.ft · 1 Bedroom · Apartment
Drayton · 291 sq.ft · 1 Bedroom · Apartment
Discover Anthem at The Metalworks, an exquisite new condo residence set along the banks of the Speed River in Downtown Guelph. Step inside and you’re welcomed into a grand lobby, where the stunning Piano Lounge immediately sets the tone. A grand piano, lavish seating and richly layered finishes create the atmosphere of an exclusive hotel lounge—sophisticated, inviting and anything but ordinary. Welcome to Suite 1309, a breathtaking 2-bedroom, 2-bathroom suite where soaring ceilings, abundant natural light and a stunning upgraded kitchen make an unforgettable first impression. Crisp white cabinetry and contrasting black hardware pair beautifully with warm-toned floors, while quartz countertops and a matching backsplash create a sleek, seamless finish. The kitchen continues to impress with new stainless steel appliances, including a double-door fridge, a beautiful island with additional counter space and a rare walk-in pantry. The primary bedroom features a large walk-in closet and gorge
$ 3,000
apartment at 93 ARTHUR Street S Unit# 1008, Guelph, Ontario, N1E0T3
View photo
Apartment · for rent
$ 2,425
Updated
apartment at 93 ARTHUR Street S Unit# 1008, Guelph, Ontario, N1E0T3
Drayton
· 237 sq.ft · 1 Bedroom · Apartment
· Office room
Drayton · 237 sq.ft · 1 Bedroom · Apartment · Office room
Discover Anthem at The Metalworks, an exquisite new condo residence set along the banks of the Speed River in Downtown Guelph. Step inside and you’re welcomed into a grand lobby, where the stunning Piano Lounge immediately sets the tone. A grand piano, lavish seating and richly layered finishes create the atmosphere of an exclusive hotel lounge—sophisticated, inviting and anything but ordinary. Welcome to Suite 1008, a spacious 1-bedroom + den suite with a kitchen designed for entertaining. The oversized island takes centre stage, creating a natural gathering place for family and friends, whether you’re hosting dinner or simply catching up over a glass of wine. The kitchen is beautifully finished with new stainless steel appliances, quartz countertops, a tiled backsplash and an impressive amount of storage. The generously sized den offers plenty of room for a dedicated home office, while the spacious bedroom features a large walk-in closet, complemented by a separate linen closet for e
$ 2,425
apartment at 59 NATHANIEL Crescent Unit# B, Kitchener, Ontario, N2P1L3
View photo
Apartment · for rent
$ 1,750
apartment at 59 NATHANIEL Crescent Unit# B, Kitchener, Ontario, N2P1L3
Drayton
· 118 sq.ft · 1 Bedroom · Apartment
· Parking
Drayton · 118 sq.ft · 1 Bedroom · Apartment · Parking
Welcome to this beautifully updated 1-bedroom, 1-bathroom lower-level unit in the desirable Doon area of Kitchener! Featuring its own private walkway and separate entrance, this bright and stylish home offers both privacy and convenience. Step inside to a thoughtfully designed open-concept layout filled with natural light from large windows and enhanced by pot lights throughout. Modern finishes and quality upgrades create a warm, inviting space that is both comfortable and stylish. Enjoy the convenience of ensuite laundry and one dedicated parking space, along with a private entrance that makes everyday living easy. Location is a standout! Situated directly across from Millwood Park, you’ll have green space right outside your door. You’re also just down the street from Edelweiss Tavern, with shopping, restaurants, and everyday amenities nearby. Commuters and students will appreciate the easy access to public transit and a short bus ride to Conestoga College. Perfect for a single profes
$ 1,750
apartment at 11 235 CHAPEL HILL DRIVE, Kitchener, Ontario, N2R1N3
View photo
Apartment · for rent
$ 2,000
New
apartment at 11 235 CHAPEL HILL DRIVE, Kitchener, Ontario, N2R1N3
Drayton
· 129 sq.ft · 1 Bedroom · Apartment
Drayton · 129 sq.ft · 1 Bedroom · Apartment
Welcome to 235 Chapel Hill Drive Unit 11, a beautifully designed end-unit townhome for lease in the highly desirable Doon South community of Kitchener known for its family-friendly atmosphere and easy access to amenities. This modern, carpet-free main-level unit offers a thoughtfully designed open-concept floor plan with an abundance of natural light and functional living space throughout. Only a few years old, the home features a bright living and dining area that flows seamlessly into a contemporary kitchen, making it an ideal setting for both everyday living and entertaining guests. The kitchen is equipped with stainless steel appliances, ample cabinetry, and plenty of counter space. Large windows invite natural light and offer peaceful green space views, creating a calming environment that helps you unwind after a long day. This inviting unit includes two generous-sized bedrooms, each offering ample closet space and comfort. The modern 4-piece bathroom features quality finishes and
$ 2,000
apartment at 93 ARTHUR Street S Unit# 909, Guelph, Ontario, N1E0T3
View photo
Apartment · for rent
$ 2,150
New
apartment at 93 ARTHUR Street S Unit# 909, Guelph, Ontario, N1E0T3
Drayton
· 205 sq.ft · 1 Bedroom · Apartment
Drayton · 205 sq.ft · 1 Bedroom · Apartment
Discover Anthem at The Metalworks, an exquisite new condo residence set along the banks of the Speed River in Downtown Guelph. Step inside and you’re welcomed into a grand lobby, where the stunning Piano Lounge immediately sets the tone. A grand piano, lavish seating and richly layered finishes create the atmosphere of an exclusive hotel lounge—sophisticated, inviting and anything but ordinary. Welcome to Suite 909—a beautifully finished, brand-new suite with a spacious layout and plenty of room for your favourite dining set. The sleek kitchen features new stainless steel appliances, quartz countertops and generous cabinetry, creating a polished space for everyday living. Three large closets offer impressive storage, including a front coat closet, linen closet and walk-in closet in the bedroom, while in-suite laundry adds everyday convenience. The amenities are equally impressive. Stay active in the Fitness Club and Peloton Cycle Room, settle into the Co-Work Studio, or entertain in th
$ 2,150
apartment at 24 414 STONE ROAD, Guelph, Ontario, N1G3E1
View photo
Apartment · for rent
$ 2,491
New
apartment at 24 414 STONE ROAD, Guelph, Ontario, N1G3E1
Drayton
· 237 sq.ft · 1 Bedroom · Apartment
· Garden · Parking
Drayton · 237 sq.ft · 1 Bedroom · Apartment · Garden · Parking
Welcome Home to this newly renovated 3-bedroom townhome in the highly desired community of Hanlon in Guelph! This executive 3 bedroom townhouse features a bright, functional layout, open-concept living, stainless steels appliances and high ceilings. Conveniently equipped with in-suite laundry, backyard space, and easy parking.Ideally located steps to Stone Road Mall, close to the University of Guelph, and local schools. Steps from easy transit routes, providing easy access to shopping, dining, schools, and parks. A great opportunity for families, students, or professionals seeking a convenient Guelph location. (id:18653)
$ 2,491
apartment at 492 COURTLAND Avenue E Unit# LOWER, Kitchener, Ontario, N2G2W7
View photo
Apartment · for rent
$ 1,400
New
apartment at 492 COURTLAND Avenue E Unit# LOWER, Kitchener, Ontario, N2G2W7
Drayton
· 86 sq.ft · 1 Bedroom · Apartment
· Cellar
Drayton · 86 sq.ft · 1 Bedroom · Apartment · Cellar
Welcome to this well-maintained 2-bedroom, 1-bathroom basement unit in Kitchener. The unit offers a functional layout with comfortable living space, two good-sized bedrooms, and a full bathroom. Enjoy the convenience of a private laundry room with your own washer and dryer. A great opportunity for those looking for a comfortable and convenient place to call home. (id:18653)
$ 1,400
apartment at E8 160 ROCHEFORT STREET, Kitchener, Ontario, N2R0P5
View photo
Apartment · for rent
$ 2,200
New
apartment at E8 160 ROCHEFORT STREET, Kitchener, Ontario, N2R0P5
Drayton
· 140 sq.ft · 1 Bedroom · Apartment
· Balcony
Drayton · 140 sq.ft · 1 Bedroom · Apartment · Balcony
2020 Built Modern 2 Bedroom, 2 Full Bathroom Stacked Townhouse Is Ready For Its Occupants. This Unit Has Been Tastefully Finished With Granite Countertops, Stainless Steel Appliances, And Vinyl Flooring Throughout. The Primary Bedroom Is Complete With Its Own Ensuite, And Access To Your Private Balcony. This Home Is Nestled In Desirable Huron, Close To Schools, Parks, The Huron Natural Area, And Many More Amenities In The Williamsburg Centre. (id:18653)
$ 2,200
apartment at 208 1880 GORDON STREET, Guelph, Ontario, N1L1L8
View photo
Apartment · for rent
$ 3,000
New
apartment at 208 1880 GORDON STREET, Guelph, Ontario, N1L1L8
Drayton
· 86 sq.ft · 1 Bedroom · Apartment
· Balcony · Fireplace · Parking
Drayton · 86 sq.ft · 1 Bedroom · Apartment · Balcony · Fireplace · Parking
Enjoy over 1350 sq ft of living space and 10ft ceilings. Modern kitchen boasts beautiful quartz countertops and backsplash. Whirlpool high end stainless steel appliances and a chrome faucet designed to transform this fully equipped kitchen with pantry into a culinary experience. This breathtaking unit offers full size Whirlpool Energy star washer & dryer, chrome bathroom fixtures, in floor heating in both washrooms, porcelain tile flooring in the entryway, kitchen and bathrooms, custom built in closets in the bedrooms, Wall-Mounted Electric Fireplace with Acrylic Ember Bed Equipped with a full spectrum of RGB colors, adding comfort and ambiance to this living space and a walk out to an private balcony with modern glass railing. Exclusive underground parking! Guest suite available for overnight stays, fully outfitted gym, State of the art golf simulator and lounge equipped with pool table and so much more. Grocery Stores, Restaurants, Movie Theatre, Gyms, LCBO, Beer Store, all nearby. *
$ 3,000
apartment at 410 LINDEN DRIVE, Cambridge, Ontario, N3H5L5
View photo
Apartment · for rent
$ 2,500
New
apartment at 410 LINDEN DRIVE, Cambridge, Ontario, N3H5L5
Drayton
· 474 sq.ft · 1 Bedroom · Apartment
· Parking
Drayton · 474 sq.ft · 1 Bedroom · Apartment · Parking
Beautifully renovated townhouse available for lease, featuring brand-new appliances, quartz countertops, fresh paint, pot lights, and new flooring throughout. This spacious home offers 4 generous bedrooms and 3 washrooms, with a functional layout ideal for families. The primary bedroom includes a private ensuite, while the attached garage features a garage door opener and remote for added convenience. Located just minutes from Highway 401, shopping, schools, parks, public transit, and all essential amenities. Move-in ready and offering comfort, style, and convenience in a fantastic location-don’t miss this excellent leasing opportunity! (id:18653)
$ 2,500
apartment at # C 38 370 FISHER MILLS ROAD, Cambridge, Ontario, N3C0G8
View photo
Apartment · for rent
$ 1,999
New
apartment at # C 38 370 FISHER MILLS ROAD, Cambridge, Ontario, N3C0G8
Drayton
· 409 sq.ft · 1 Bedroom · Apartment
· Balcony
Drayton · 409 sq.ft · 1 Bedroom · Apartment · Balcony
Brand New! Step into this modern Never Lived in Stacked Townhouse with Upgraded 2-bedrooms and 3-bathrooms offering contemporary living at its finest. This stylish unit boasts an open concept layout that maximizes space and functionality. Perfect for Families or Individuals looking for urban convenience without compromising on style. As you enter, you’re greeted with a bright and airy living/dining space that seamlessly flows into the Kitchen. The Kitchen is equipped with Stainless Steel Appliances. Quartz Counter Top and ample cabinetry. Adjacent to the kitchen is the cozy living area that floods the space with natural light, creating a warm and inviting atmosphere that’s perfect for relaxing. The Primary bedroom Offers Balcony Space, His/her Closets that amplifies the storage space with its own ensuite bathroom, while the second bedroom is conveniently located near the bathroom for added convenience. Located in a vibrant neighborhood with easy access to Highway, parks, public transpo
$ 1,999
apartment at 23 HUBERT Court, Cambridge, Ontario, N3C3R2
View photo
Apartment · for rent
$ 2,900
New
apartment at 23 HUBERT Court, Cambridge, Ontario, N3C3R2
Drayton
· 549 sq.ft · 1 Bedroom · Apartment
· Patio · Deck · Parking · Cellar
Drayton · 549 sq.ft · 1 Bedroom · Apartment · Patio · Deck · Parking · Cellar
Spacious 4-Bedroom Backsplit Available for Lease – Immediate Occupancy. Well-maintained, carpet-free home situated in a quiet neighbourhood close to schools, parks, shopping, public transit and easy access to Hwy 401. Main level features generously sized living and dining rooms with hardwood flooring, plus a large eat-in kitchen with patio door walkout to a 23′ x 10′ deck. Upper level offers 3 bedrooms and a spacious 5-piece bathroom. Lower level includes a family room, 4th bedroom and 3-piece bathroom. Finished basement features a large 23′ x 19′ recreation/activity room and separate laundry room. Enjoy a large patio with fire pit, one-car garage and double driveway with parking for up to 4 vehicles. Excellent layout with ample living and recreational space. (id:18653)
$ 2,900
apartment at 350 FISHER MILLS Road Unit# A 11, Cambridge, Ontario, N3C4N5
View photo
Apartment · for rent
$ 2,050
New
apartment at 350 FISHER MILLS Road Unit# A 11, Cambridge, Ontario, N3C4N5
Drayton
· 388 sq.ft · 1 Bedroom · Apartment
· Balcony · Parking
Drayton · 388 sq.ft · 1 Bedroom · Apartment · Balcony · Parking
Welcome to this well-maintained two-storey condo in the heart of Hespeler, Cambridge. Offering a functional layout, comfortable living space, and a convenient location, this home is a great opportunity for professionals, couples, or small families looking for a place to call home. The main floor features an open-concept living and dining area with large windows providing plenty of natural light. The kitchen offers ample cabinetry, stainless steel appliances,creating a practical space for everyday cooking and entertaining. Upstairs, you’ll find two spacious bedrooms, including a primary bedroom with a private walk-out balcony — the perfect spot to enjoy some fresh air and unwind. The upper level also includes a full bathroom and the convenience of in-suite laundry with a full-sized washer and dryer. A 2-piece powder room on the main floor adds additional convenience. One parking space is included. Located in the desirable Hespeler community, this condo is just minutes from local shops,
$ 2,050
apartment at 24 42 LOWES ROAD W, Guelph, Ontario, N1G4X2
View photo
Apartment · for rent
$ 2,450
New
apartment at 24 42 LOWES ROAD W, Guelph, Ontario, N1G4X2
Drayton
· 237 sq.ft · 1 Bedroom · Apartment
· Parking
Drayton · 237 sq.ft · 1 Bedroom · Apartment · Parking
Brand new and ready for you to move in, this 780 sq ft single-level stacked townhome for rent in South Guelph’s Argyle Village is a great fit for three reasons: 1) the layout, with a bright open living and dining area flowing into a modern kitchen with quartz countertops, stainless steel appliances and crisp cabinetry, all on one level with no stairs; 2) the two bedrooms, including a primary with its own full ensuite, plus a second full four-piece bath, so roommates, a small family or a work-from-home setup all have room to spread out; and 3) the location, with direct transit to the University of Guelph close by, plus grocery stores, shopping plazas, restaurants and parks nearby for everyday errands. A reserved surface parking space is included, and since the home is brand new, you get a clean, low-maintenance place to live from day one. Ideal for students, faculty and staff, young professionals or small families looking for an easy commute and a modern home. (id:18653)
$ 2,450

Get email alerts

Don't miss out: be the first to know about new properties

The alert was correctly created

On subscribing you accept the conditions of use and the privacy policy
Alert
Receive new ads in your inbox
Save this search
Receive alerts for new listings

We'll send you an email when we have new properties for: "Apartments to rent in Drayton"

The alert was correctly created

Get email alerts and be the first to see new listings
Required field
On subscribing I accept the terms of the privacy policy
Perfect! You'll soon start receiving new listings via email
Alert
Receive an email when we have new ads for Apartments to rent in Drayton
Save this search
Filters

Bedrooms

Area (sq.ft)

sq.ft
sq.ft

Price ($ per month)

$
$

Filter by property type

Bathrooms

Clear all filters
Receive notifications when new entries are published.