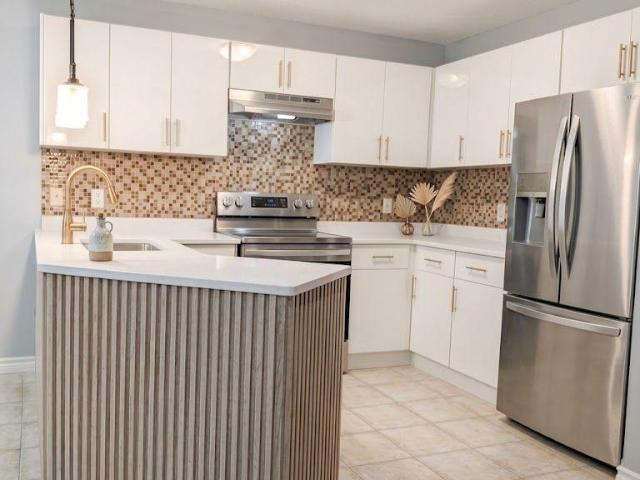
2,865 houses to rent in Drayton

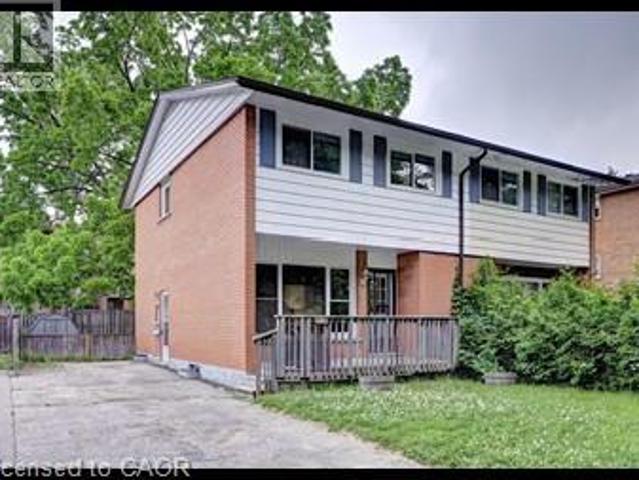
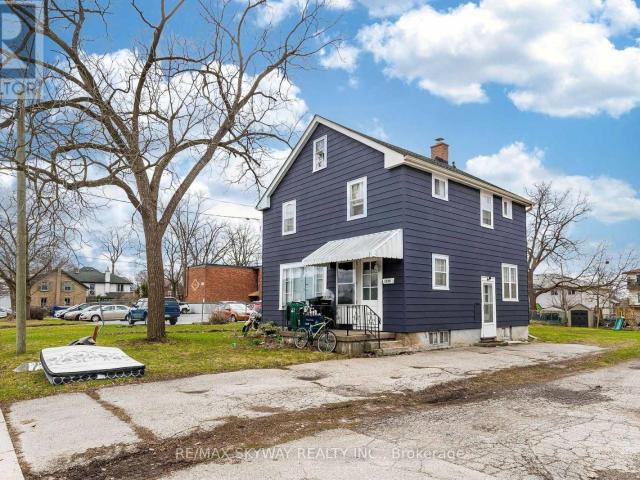
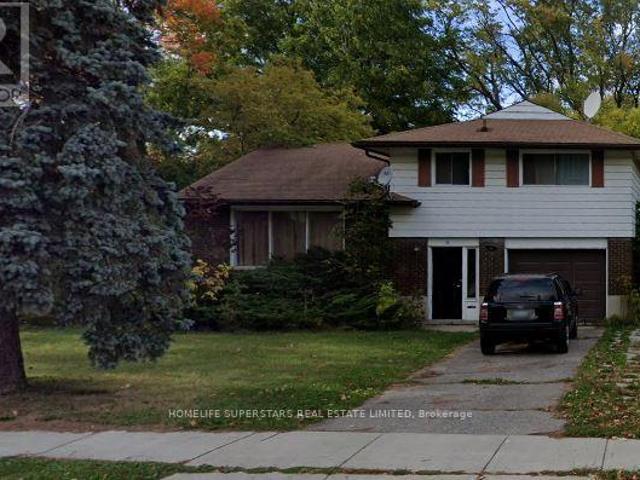
apartment at 30 VIPOND STREET, Guelph, Ontario, N1E0G9
View photo
House · for rent
$ 2,800
apartment at 30 VIPOND STREET, Guelph, Ontario, N1E0G9
Drayton
· 151 sq.ft · 1 Bedroom · House
· Garden · Deck · Parking
Drayton · 151 sq.ft · 1 Bedroom · House · Garden · Deck · Parking
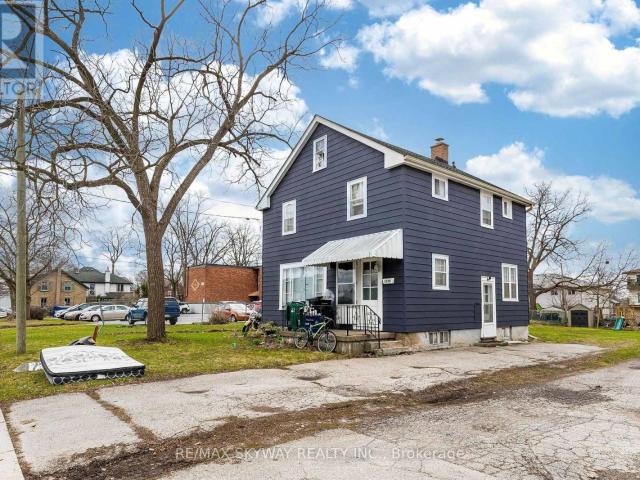
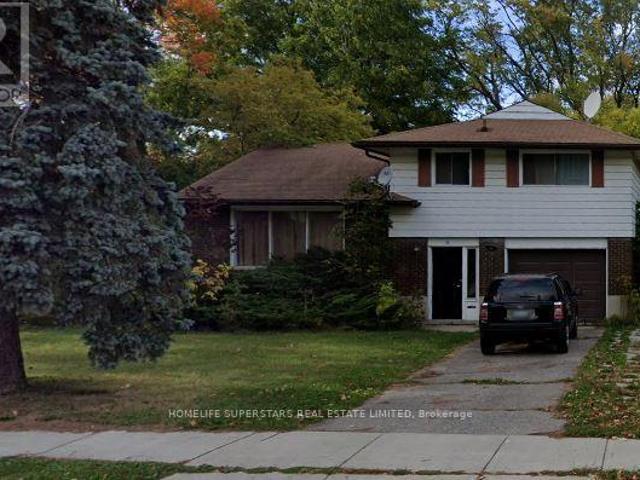
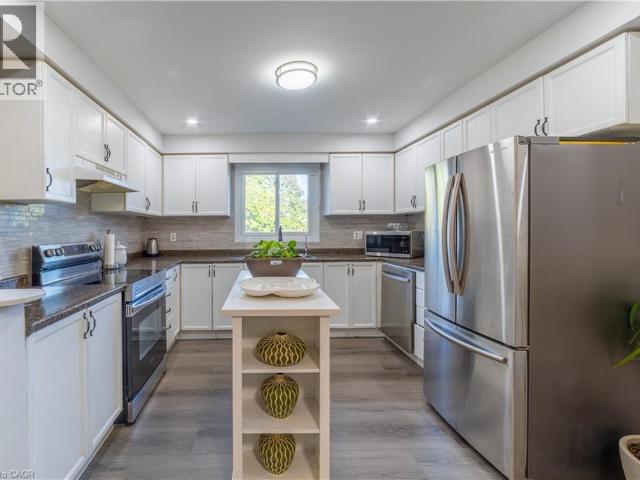
Welcome to 30 Vipond St, upper floor spacious 3-bdrm, 2 bathroom semi-detached home situated in quiet family-friendly neighbourhood! Home features long driveway W/parking for 2 cars & attached 1-car garage. Upon entering you’re welcomed by dining room W/large window creating the perfect setting for family dinners & hosting guests. Toward the back of the home is spacious living room W/large window overlooking the backyard. Eat-in kitchen features modern cabinetry, tiled backsplash. Large dinette area offers sliding doors leading to 2-tier back deck creating great indoor-outdoor flow. A wall cut-out btwn the dinette & living room enhances the open feel of the space. 2pc bath completes main level. Upstairs spacious primary bdrm W/large window, dbl closet plus a W/I closet. Ensuite W/sep shower & deep soaker tub. There are 2 other bdrms W/dbl closets, one has a beautiful arched window! 4pc main bath W/large vanity provides ample storage & counter space. 2nd-floor laundry for added convenie
$ 2,800
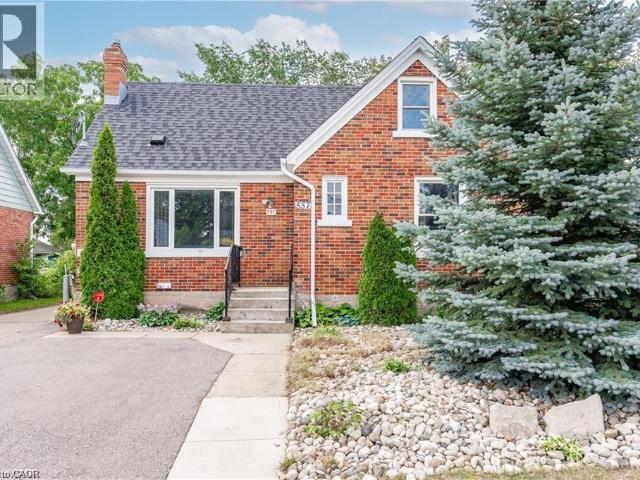
apartment at 557 S STIRLING Avenue S Unit# Upper, Kitchener, Ontario, N2M3J5
View photo
House · for rent
$ 1,675
New
apartment at 557 S STIRLING Avenue S Unit# Upper, Kitchener, Ontario, N2M3J5
Drayton
· 108 sq.ft · 1 Bedroom · House
· Air conditioning · Parking
Drayton · 108 sq.ft · 1 Bedroom · House · Air conditioning · Parking
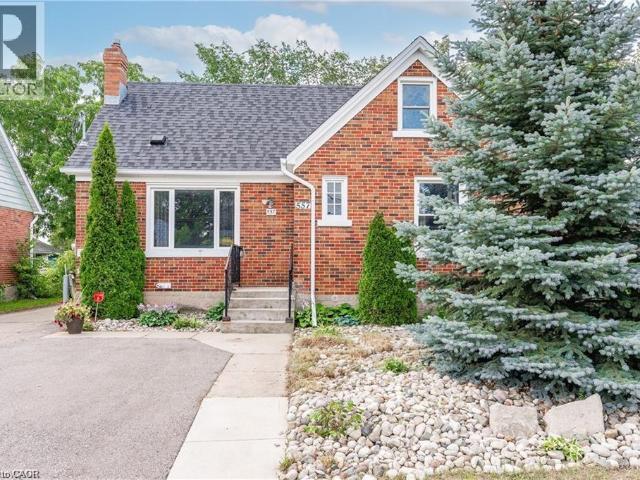
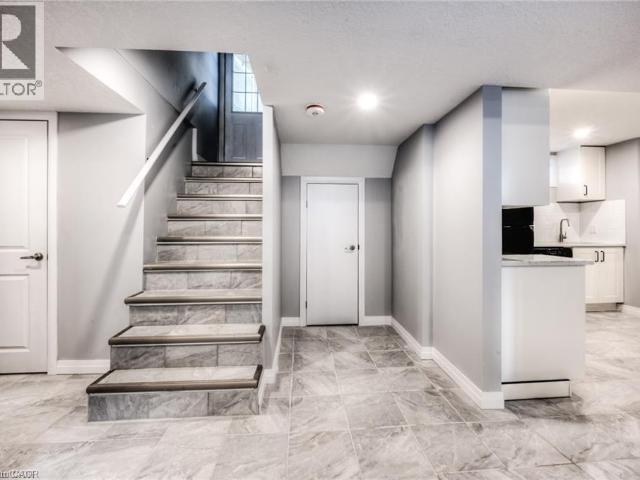
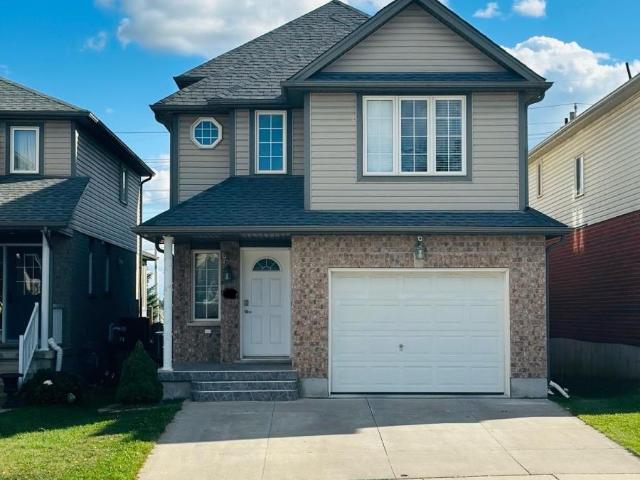
1-Bedroom Upper-Level Unit for Lease Available November 1st Looking for a comfortable, private place to call home in an established Kitchener neighbourhood? This upper-level unit of a detached home at 557 Stirling Avenue South offers a great combination of privacy, convenience and accessibility. Property Features 1 bedroom 1 bathroom Upper level of a detached home 2 parking spaces included Private living space with a comfortable layout Kitchen and living area Central air conditioning Established residential neighbourhood Available November 1st Location & Neighbourhood Situated in the Highland-Stirling area of Kitchener, this home is conveniently located close to everyday amenities while maintaining a residential feel. You’ll be close to Lakeside Park and Meinzinger Park, making it easy to enjoy green space and outdoor recreation. The area also offers convenient access to grocery stores, restaurants, shopping and other everyday services. For commuters, the property has convenient access
$ 1,675
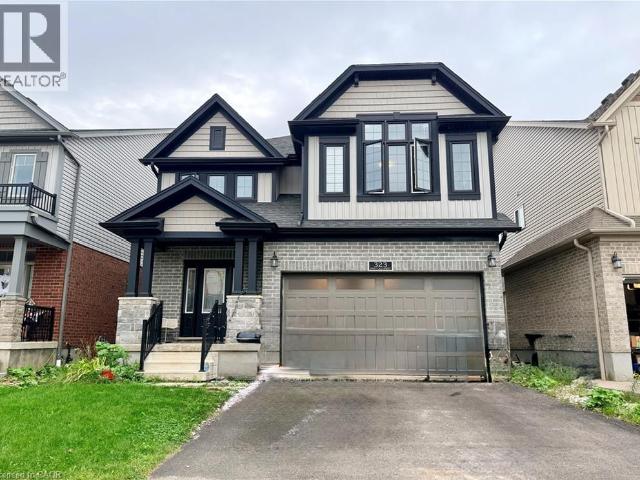
apartment at 323 SWEET GALE Street, Waterloo, Ontario, N2V0B3
View photo
House · for rent
$ 3,800
New
apartment at 323 SWEET GALE Street, Waterloo, Ontario, N2V0B3
Drayton
· 344 sq.ft · 1 Bedroom · House
· Garden · Parking · Cellar
Drayton · 344 sq.ft · 1 Bedroom · House · Garden · Parking · Cellar
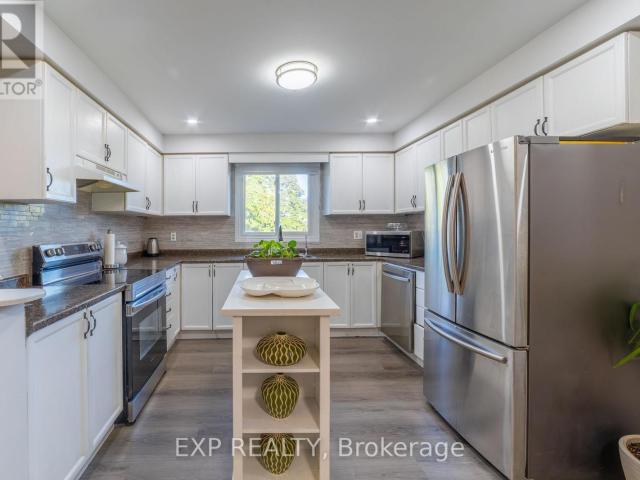
Welcome to this beautiful detached home with a double car garage, ideally located in one of Waterloo’s most desirable and family friendly neighbourhoods. Offering approximately 3,300 sqft. of living space, this spacious home features 9 ft ceilings, a bright open concept layout, generous living areas, and modern finishes throughout. The well appointed kitchen offers ample cabinetry, a stylish backsplash, and plenty of counter space, perfect for everyday living and entertaining. Large windows fill the home with abundant natural light. Upstairs features 3 generously sized bedrooms and a versatile family room, with the primary suite offering a walk-in closet and luxurious ensuite, while the two additional bedrooms share a well-appointed bathroom. The finished basement provides 2 additional bedrooms and a full bathroom, offering plenty of space for guests or a growing family. Enjoy the fully fenced private backyard, ideal for relaxing or entertaining. Conveniently located close to the Unive
$ 3,800
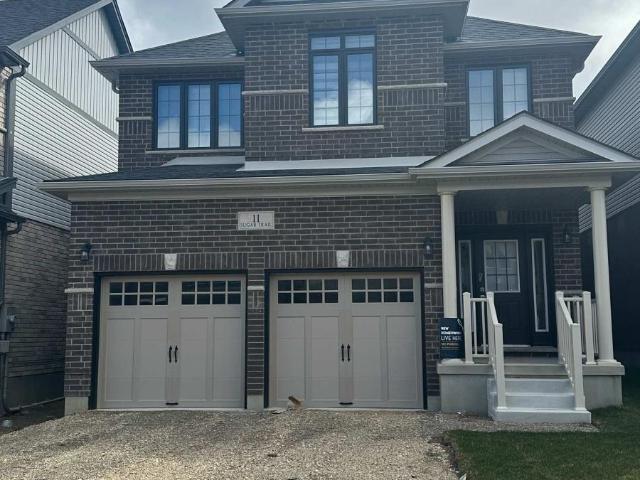
apartment at 11 SUGAR TRAIL E
View photo
House · for rent
$ 3,500
New
apartment at 11 SUGAR TRAIL E
Drayton
· 161 sq.ft · 4 Bedrooms · House
· Parking
Drayton · 161 sq.ft · 4 Bedrooms · House · Parking
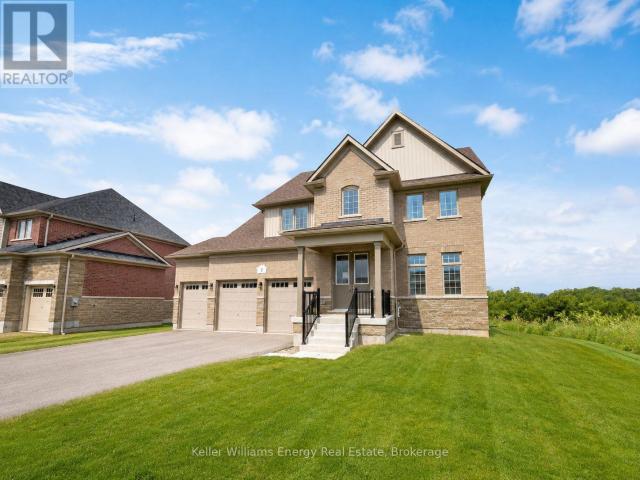
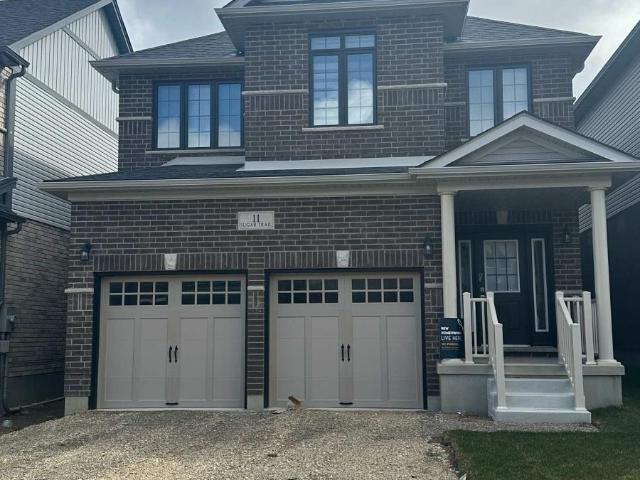
Less than 2 Years built house – which you will proudly say “Home”, in very well Sought-After Community In Kitchener. Detached Home For Lease In Recently Developed Area, Perfect Neighbourhood, 2600 Sq Ft, 4 Bedroom Specious Size With 3.5 Washroom, very Good Community, Close To HWY 401, Conestoga Collage, New Amazon Fulfilment Centre, Close To Shopping Centre, 2 Car Built In Garage, Good Quality Kitchen With Modern Appliances, Don’t Miss Opportunity to Live within. Show With Confident. (id:18653)
$ 3,500
apartment at 110 CONWAY Drive, Kitchener, Ontario, N2A2C5
View photo
House · for rent
$ 2,500
New
apartment at 110 CONWAY Drive, Kitchener, Ontario, N2A2C5
Drayton
· 161 sq.ft · 1 Bedroom · House
· Garden · Heating · Air conditioning · Parking · Equipped kitchen · Cellar
Drayton · 161 sq.ft · 1 Bedroom · House · Garden · Heating · Air conditioning · Parking · Equipped kitchen · Cellar
Completely Renovated Kitchener Semi-Detached Townhome! Welcome to 110 Conway in Kitchener! This fully renovated semi-detached home has been completely updated with modern finishes throughout, including stainless steel appliances, beautiful flooring, and fresh paint. You’ll also love the large, deep backyard and the convenience of having everyday essentials just a short distance away. 3 Bedrooms (Large Primary Bedroom) 1 Bathroom 6 Appliances (Fridge, Stove, Dishwasher, Microwave, Washer & Dryer) Quartz Countertops Throughout Modern Kitchen In-Unit Laundry Finished Basement Space Completely Renovated Throughout Fresh Paint Throughout Massive Fenced Backyard Storage Shed Central Heating & A/C 2-Car Parking Located in the Stanley Park Neighbourhood Close to Crestview Public School, Franklin Public School, St. Daniel Catholic Elementary School & Grand River Collegiate Institute Minutes from Highway 7/8 Shopping & Everyday Essentials Nearby! * Rent Plus All Utilities! * * Available November
$ 2,500
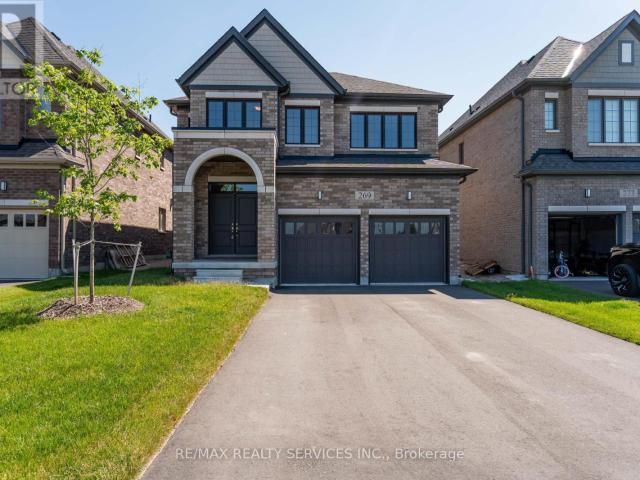
apartment at 269 DINGMAN STREET, Wellington North, Ontario, N0G1A0
View photo
House · for rent
$ 2,699
New
apartment at 269 DINGMAN STREET, Wellington North, Ontario, N0G1A0
Drayton
· 420 sq.ft · 1 Bedroom · House
Drayton · 420 sq.ft · 1 Bedroom · House
Welcome to this exquisite detached residence offering close to 2,500 sq ft of refined living space, set on a premium lot with no sidewalk and unobstructed front views. From the impressive double-door entry to the soaring 9 ft ceilings and expansive layout, every detail has been thoughtfully designed. Enjoy separate formal living and family rooms with hardwood floors, a generous breakfast area, and a chef-inspired kitchen with stainless steel appliances. The upper level features 4 spacious bedrooms and 3 full bathrooms, providing exceptional comfort and convenience. A truly exceptional home in a sought-after setting schedule your private viewing today before its gone. (id:18653)
$ 2,699
apartment at 557 S STIRLING Avenue S Unit# Upper, Kitchener, Ontario, N2M3J5
View photo
House · for rent
$ 1,675
New
apartment at 557 S STIRLING Avenue S Unit# Upper, Kitchener, Ontario, N2M3J5
Drayton
· 108 sq.ft · 1 Bedroom · House
· Air conditioning · Parking
Drayton · 108 sq.ft · 1 Bedroom · House · Air conditioning · Parking
1-Bedroom Upper-Level Unit for Lease Available November 1st Looking for a comfortable, private place to call home in an established Kitchener neighbourhood? This upper-level unit of a detached home at 557 Stirling Avenue South offers a great combination of privacy, convenience and accessibility. Property Features 1 bedroom 1 bathroom Upper level of a detached home 2 parking spaces included Private living space with a comfortable layout Kitchen and living area Central air conditioning Established residential neighbourhood Available November 1st Location & Neighbourhood Situated in the Highland-Stirling area of Kitchener, this home is conveniently located close to everyday amenities while maintaining a residential feel. You’ll be close to Lakeside Park and Meinzinger Park, making it easy to enjoy green space and outdoor recreation. The area also offers convenient access to grocery stores, restaurants, shopping and other everyday services. For commuters, the property has convenient access
$ 1,675
apartment at 33 RUSKVIEW Road Unit# LOWER
View photo
House · for rent
$ 1,700
New
apartment at 33 RUSKVIEW Road Unit# LOWER
Drayton
· 108 sq.ft · 1 Bedroom · House
Drayton · 108 sq.ft · 1 Bedroom · House
Modern 2 bedrooms 1 bathroom apartment located in the lower level of a beautiful detached home in the desirable Forest Hill neighbourhood in Kitchener close to walking trails and parks plus easy access to Hwy 7/8. It features a beautiful kitchen including a dining area plus a large living room to relax and enjoy your free time. This unit has their own separate entrance and a space to park your car. As well, it comes with its own washer and dryer. Don’t miss this great opportunity to have a new home. Book your showing today. (id:18653)
$ 1,700
apartment at 1230 DUKE STREET, Cambridge, Ontario, N3H3V7
View photo
House · for rent
$ 2,500
New
apartment at 1230 DUKE STREET, Cambridge, Ontario, N3H3V7
Drayton
· 269 sq.ft · 1 Bedroom · House
Drayton · 269 sq.ft · 1 Bedroom · House
Welcome to This Well-Maintained 3-Bedroom Detached Home Situated on a Huge Lot! Vacant and Move-In Ready, Offering Immediate Possession. Both Washrooms Have Been Completely Renovated, While the Main Floor Has Been Tastefully Updated for Comfortable Modern Living. Enjoy a Spacious Property With Plenty of Outdoor Space in a Convenient Location. A Great Opportunity to Lease a Clean, Updated and Move-In Ready Detached Home. (id:18653)
$ 2,500
apartment at 2 BLUE HERON COURT, Quinte West, Ontario, K0K1L0
View photo
House · for rent
$ 3,000
New
apartment at 2 BLUE HERON COURT, Quinte West, Ontario, K0K1L0
Drayton
· 118 sq.ft · 1 Bedroom · House
· Garden
Drayton · 118 sq.ft · 1 Bedroom · House · Garden
Experience the best of Prince Edward County living at 2 Blue Heron Court, a beautiful detached executive home offering 3 bedrooms and 3 bathrooms in a desirable and peaceful setting.Situated on a generous 94.62 ft. x 144.69 ft. lot, the property features a spacious and private backyard that backs directly onto the Millennium Trail, providing a beautiful natural setting and easy access to one of the County’s most popular recreational trails.Inside, the home offers a bright and inviting layout with quality finishes and abundant natural light. The main floor features an open-concept living and dining area, a well-appointed kitchen, and a comfortable family room, creating a functional space for both everyday living and entertaining.With its combination of a generous lot, peaceful surroundings, and convenient location, 2 Blue Heron Court offers an excellent opportunity to enjoy comfortable executive living just minutes from the heart of Prince Edward County.Enjoy easy access to the County’s
$ 3,000
apartment at 1230 DUKE STREET
View photo
House · for rent
$ 2,500
New
apartment at 1230 DUKE STREET
Drayton
· 269 sq.ft · 3 Bedrooms · House
Drayton · 269 sq.ft · 3 Bedrooms · House
Welcome to This Well-Maintained 3-Bedroom Detached Home Situated on a Huge Lot! Vacant and Move-In Ready, Offering Immediate Possession. Both Washrooms Have Been Completely Renovated, While the Main Floor Has Been Tastefully Updated for Comfortable Modern Living. Enjoy a Spacious Property With Plenty of Outdoor Space in a Convenient Location. A Great Opportunity to Lease a Clean, Updated and Move-In Ready Detached Home. (id:18653)
$ 2,500
house for rent in 35 and 45 Bredin Parkway, Orangeville, On, 35 Bredin Parkway, Orangeville ON
View photo
House · for rent
$ 1,727
New
house for rent in 35 and 45 Bredin Parkway, Orangeville, On, 35 Bredin Parkway, Orangeville ON
Drayton
· 43 sq.ft · 1 Bedroom · House
· Balcony
Drayton · 43 sq.ft · 1 Bedroom · House · Balcony
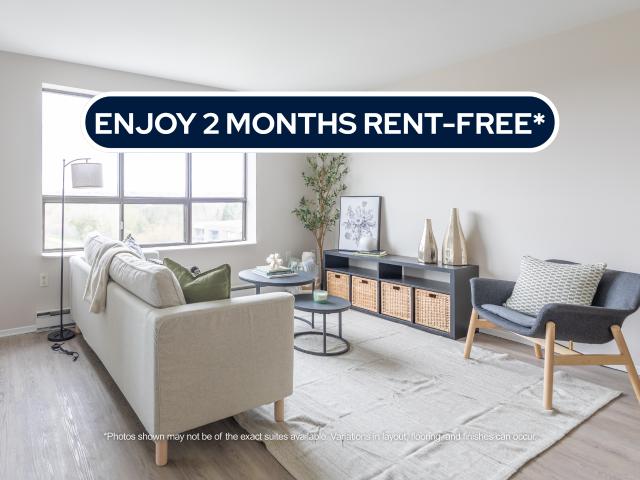
About the Property Downtown Orangeville Condo-Style Junior, 1, 2, & 3-Bedroom Units for Rent LIMITED TIME OFFER! ENJOY 2 MONTHS FREE RENT ON A 14 - MONTH LEASE The suites at 35 & 45 Bredin Parkway offer a comfortable and well-paced lifestyle in the welcoming community of Orangeville. Designed with simplicity and livability in mind, these suites provide a relaxed setting where modern finishes meet everyday ease. Each suite features luxury flooring and a thoughtfully designed kitchen with granite countertops, creating a clean, durable space that works effortlessly for daily routines. A private balcony adds an inviting outdoor extension that is perfect for enjoying fresh air, quiet mornings, or peaceful evenings at home. Located in a well-established neighbourhood, Bredin Parkway offers convenient access to everyday essentials with grocery options like FreshCo and Metro. Nearby, the popular Fairgrounds Shopping Centre offers a major shopping destination with numerous retail stores, restau
$ 1,727
apartment at 598A GOLDTHREAD STREET, Waterloo, Ontario, N2V2X6
View photo
House · for rent
$ 2,900
New
apartment at 598A GOLDTHREAD STREET, Waterloo, Ontario, N2V2X6
Drayton
· 269 sq.ft · 1 Bedroom · House
· Garden · Parking
Drayton · 269 sq.ft · 1 Bedroom · House · Garden · Parking
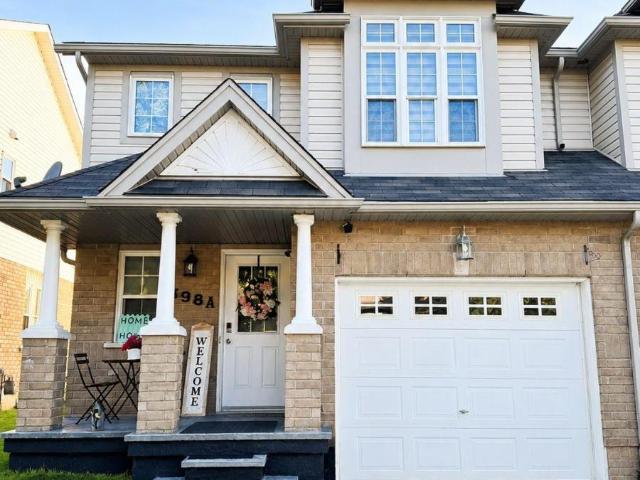
Beautifully maintained 2-storey semi-detached home in highly sought-after Laurelwood. This bright and spacious home features 3 bedrooms, 3 bathrooms, an open-concept main floor, primary bedroom with walk-in closet and 4-piece ensuite, private fenced backyard, attached garage, and double driveway. Ideally located near top-rated schools, Laurel Creek Conservation Area, parks, shopping, transit, University of Waterloo, Wilfrid Laurier University, and the future Waterloo hospital. Perfect for families or professionals. Don’t miss this opportunity to lease in one of Waterloo’s most desirable communities! (id:18653)
$ 2,900
apartment at 598A GOLDTHREAD STREET, Waterloo, Ontario, N2V2X6
View photo
House · for rent
$ 2,900
New
apartment at 598A GOLDTHREAD STREET, Waterloo, Ontario, N2V2X6
Drayton
· 269 sq.ft · 1 Bedroom · House
· Garden · Parking
Drayton · 269 sq.ft · 1 Bedroom · House · Garden · Parking
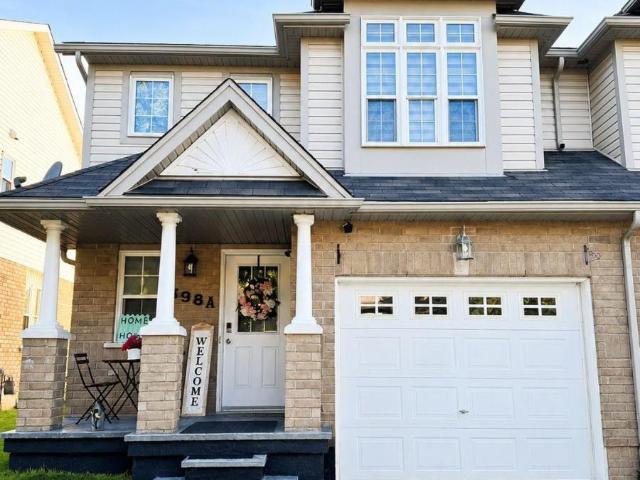
Beautifully maintained 2-storey semi-detached home in highly sought-after Laurelwood. This bright and spacious home features 3 bedrooms, 3 bathrooms, an open-concept main floor, primary bedroom with walk-in closet and 4-piece ensuite, private fenced backyard, attached garage, and double driveway. Ideally located near top-rated schools, Laurel Creek Conservation Area, parks, shopping, transit, University of Waterloo, Wilfrid Laurier University, and the future Waterloo hospital. Perfect for families or professionals. Don’t miss this opportunity to lease in one of Waterloo’s most desirable communities! (id:18653)
$ 2,900
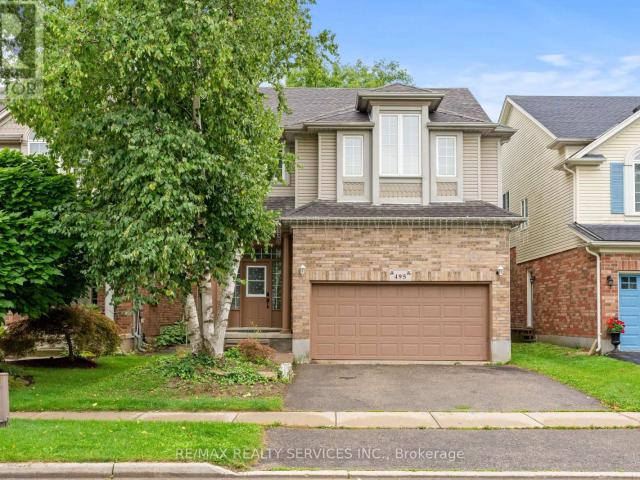
apartment at 495 BRIGANTINE DRIVE, Waterloo, Ontario, N2K4B7
View photo
House · for rent
$ 3,600
New
apartment at 495 BRIGANTINE DRIVE, Waterloo, Ontario, N2K4B7
Drayton
· 334 sq.ft · 1 Bedroom · House
· Garden · Office room · Deck · Parking
Drayton · 334 sq.ft · 1 Bedroom · House · Garden · Office room · Deck · Parking
Welcome to 495 Brigantine Drive, a beautifully updated detached home for lease on a premium oversized lot with *no rear neighbours* in a desirable, family-friendly Waterloo community. Offering approximately *2,755 sq. ft. of finished living space*, this spacious home features *3+1 bedrooms, 4 bathrooms, a double-car garage and double driveway*. The bright, carpet-free interior offers high ceilings, large windows, pot lights and smart lighting. The modern kitchen features quartz countertops, stainless steel appliances, a centre island with extended breakfast bar and ample storage. Most bathrooms have been tastefully renovated, including the primary ensuite. The finished lower level includes an additional bedroom, den and full bathroom, ideal for extended family, guests or a home office. Enjoy a private backyard surrounded by mature trees with a spacious deck and natural gas BBQ line. Conveniently located close to schools, parks, trails, RIM Park, shopping, restaurants, transit and major
$ 3,600
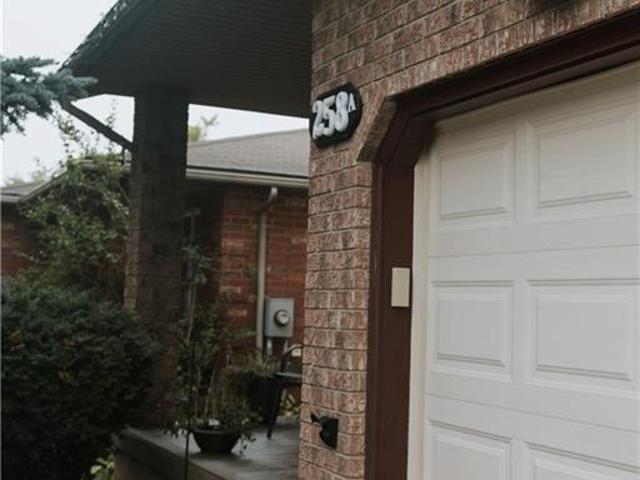
apartment at UNIT A – 258 INVERHURON CRESCENT
View photo
House · for rent
$ 3,050
New
apartment at UNIT A – 258 INVERHURON CRESCENT
Drayton
· 452 sq.ft · 3 Bedrooms · House
· Patio · Garden · Parking · Cellar
Drayton · 452 sq.ft · 3 Bedrooms · House · Patio · Garden · Parking · Cellar
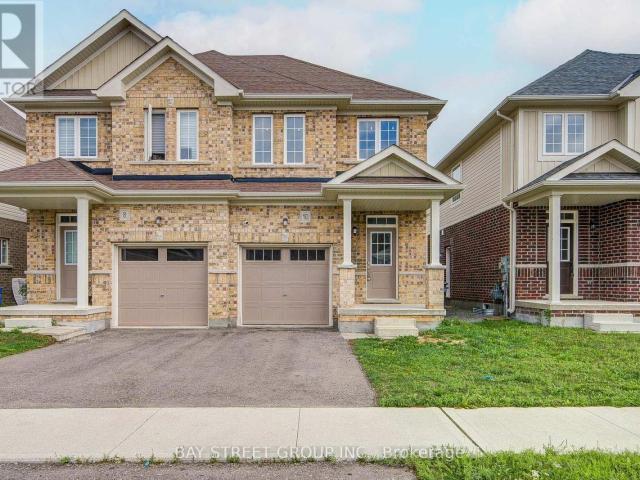
This bright and comfortable semi-detached home offers 3 bedrooms, 3 bathrooms, and a finished basement, ideally located near Northlake School, Laurel Creek Conservation Area, scenic walking and biking trails, St. Jacobs Farmers’ Market, and numerous parks. Convenient public transit is just steps away, providing easy access to the city. The inviting interior features hardwood and ceramic flooring, granite countertops, and kitchen appliances. Enjoy the fully fenced backyard with a new concrete patio, perfect for outdoor entertaining and family time. Additional features include an attached single-car garage and two driveway parking spaces. A wonderful home in a highly desirable and convenient location! Call your REALTOR today to schedule your private showing! (id:18653)
$ 3,050
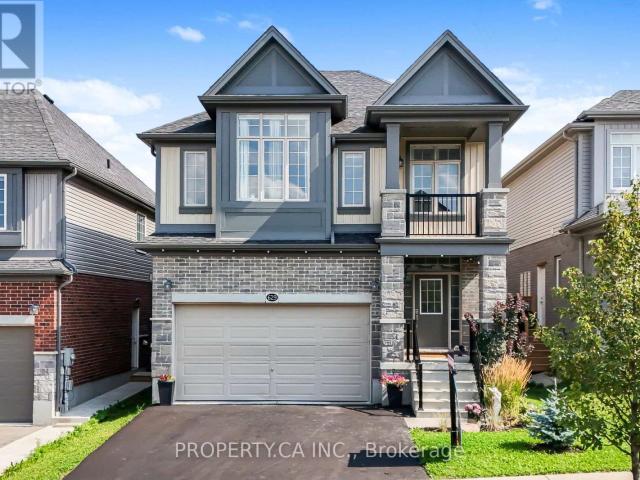
apartment at 629 WILD RYE STREET
View photo
House · for rent
$ 3,500
New
apartment at 629 WILD RYE STREET
Drayton
· 344 sq.ft · 4 Bedrooms · House
· Office room · Balcony · Air conditioning
Drayton · 344 sq.ft · 4 Bedrooms · House · Office room · Balcony · Air conditioning
Welcome to 629 Wild Rye Street, a spacious and beautifully designed detached home located in the highly desirable Waterloo Vista Hills community. Offering approximately 2,400 sq. ft. of above-grade living space, this home features 3 bedrooms, 2.5 bathrooms, a bright open-concept main floor and an impressive second-floor grand room/family room with large windows and a barn door that may be used as a 4th bedroom, home office or additional living space. The modern eat-in kitchen features granite countertops, stainless steel appliances, ample cabinetry and a large centre island, seamlessly connecting to the dining and living areas. The primary bedroom offers a walk-in closet, private balcony and a beautifully appointed ensuite with double sinks and a walk-in shower. Two additional spacious bedrooms, a full bathroom and convenient upper-level laundry complete the second floor. Additional features include 9 ft ceilings on the main level, hardwood and tiled flooring, central air, a double-car
$ 3,500
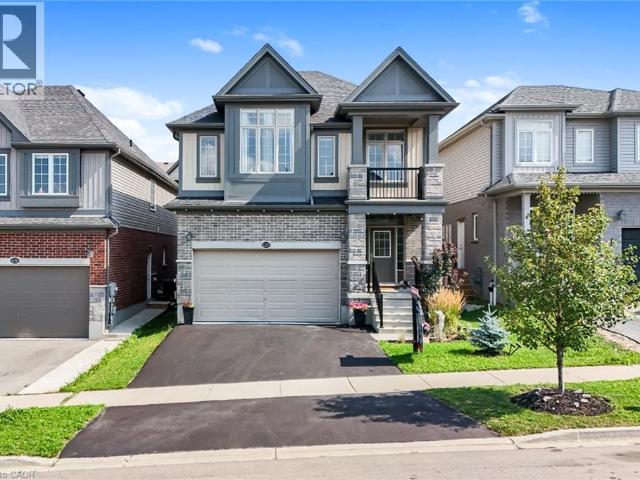
apartment at 629 WILD RYE Street
View photo
House · for rent
$ 3,500
New
apartment at 629 WILD RYE Street
Drayton
· 323 sq.ft · 4 Bedrooms · House
· Office room · Balcony · Air conditioning
Drayton · 323 sq.ft · 4 Bedrooms · House · Office room · Balcony · Air conditioning
Welcome to 629 Wild Rye Street, a spacious and beautifully designed detached home located in the highly desirable Waterloo Vista Hills community. Offering approximately 2,400 sq. ft. of above-grade living space, this home features 3 bedrooms, 2.5 bathrooms, a bright open-concept main floor and an impressive second-floor grand room/family room with large windows and a barn door that may be used as a 4th bedroom, home office or additional living space. The modern eat-in kitchen features granite countertops, stainless steel appliances, ample cabinetry and a large centre island, seamlessly connecting to the dining and living areas. The primary bedroom offers a walk-in closet, private balcony and a beautifully appointed ensuite with double sinks and a walk-in shower. Two additional spacious bedrooms, a full bathroom and convenient upper-level laundry complete the second floor. Additional features include 9 ft ceilings on the main level, hardwood and tiled flooring, central air, a double-car
$ 3,500
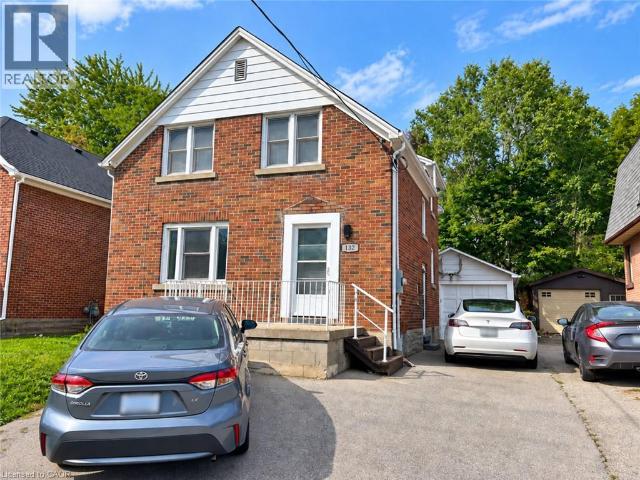
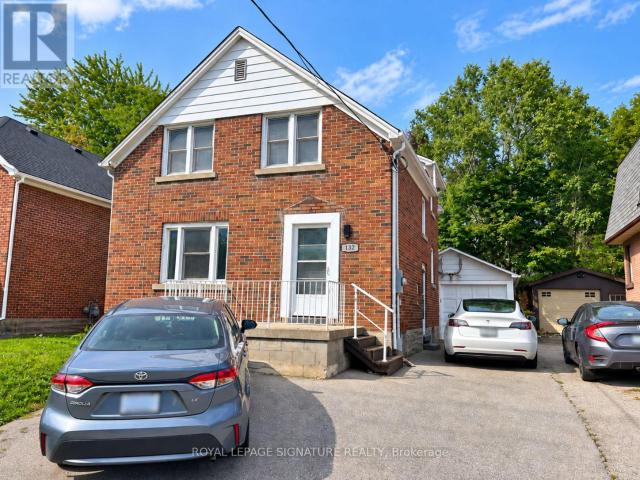
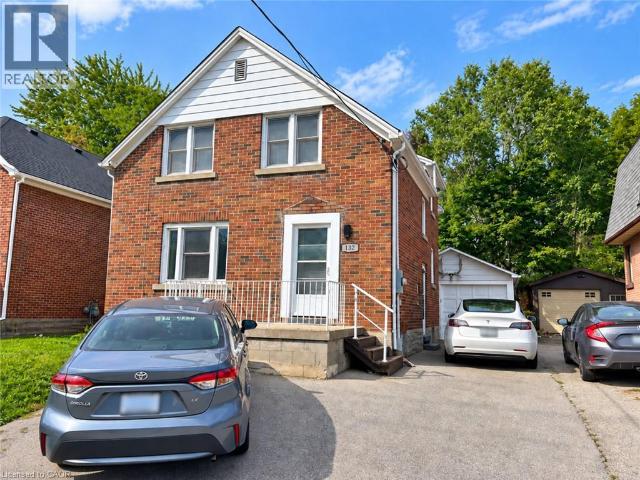
apartment at 132 BRIDGEPORT Road E Unit# UPPER, Waterloo, Ontario, N2J2X4
View photo
House · for rent
$ 2,500
New
apartment at 132 BRIDGEPORT Road E Unit# UPPER, Waterloo, Ontario, N2J2X4
Drayton
· 226 sq.ft · 1 Bedroom · House
· Garden · Fireplace · Parking · Cellar
Drayton · 226 sq.ft · 1 Bedroom · House · Garden · Fireplace · Parking · Cellar
3 Bedroom Home Offers A Comfortable Layout With Two Full Bathrooms, Separate Living And Dining Areas, And A Cozy Family Room. The Family Room Features A Skylight, Gas Fireplace, Radiant Heated Floors And Direct Access To The Backyard, Creating A Warm And Inviting Space For Everyday Living And Entertaining. You Will Also Enjoy Private Ensuite Laundry, Carpet-Free Flooring, Detached Garage And Private Backyard (Not Shared), Gas BBQ Line, Parking For 2 Cars. Located Just A Short Walk From Uptown Waterloo And Plenty Of Restaurants, Cafes, Shopping, Groceries And Public Transportation. Highway 85 Minutes Away For Easy Commuting. The Basement Is Rented Separately- Upper Unit Is Responsible for 80% Of Utilities And Has Exclusive Use Of Backyard. No Pets Please. (id:18653)
$ 2,500
apartment at UPPER – 132 BRIDGEPORT ROAD E
View photo
House · for rent
$ 2,500
New
apartment at UPPER – 132 BRIDGEPORT ROAD E
Drayton
· 205 sq.ft · 3 Bedrooms · House
· Garden · Fireplace · Parking · Cellar
Drayton · 205 sq.ft · 3 Bedrooms · House · Garden · Fireplace · Parking · Cellar
3 Bedroom Home Offers A Comfortable Layout With Two Full Bathrooms, Separate Living And Dining Areas, And A Cozy Family Room. The Family Room Features A Skylight, Gas Fireplace, Radiant Heated Floors And Direct Access To The Backyard, Creating A Warm And Inviting Space For Everyday Living And Entertaining. You Will Also Enjoy Private Ensuite Laundry, Carpet-Free Flooring, Detached Garage And Private Backyard (Not Shared), Gas BBQ Line, Parking For 2 Cars. Located Just A Short Walk From Uptown Waterloo And Plenty Of Restaurants, Cafes, Shopping, Groceries And Public Transportation. Highway 85 Minutes Away For Easy Commuting. The Basement Is Rented Separately- Upper Unit Is Responsible for 80% Of Utilities And Has Exclusive Use Of Backyard. No Pets Please. (id:18653)
$ 2,500
apartment at 132 BRIDGEPORT Road E Unit# UPPER, Waterloo, Ontario, N2J2X4
View photo
House · for rent
$ 2,500
New
apartment at 132 BRIDGEPORT Road E Unit# UPPER, Waterloo, Ontario, N2J2X4
Drayton
· 226 sq.ft · 1 Bedroom · House
· Garden · Fireplace · Parking · Cellar
Drayton · 226 sq.ft · 1 Bedroom · House · Garden · Fireplace · Parking · Cellar
3 Bedroom Home Offers A Comfortable Layout With Two Full Bathrooms, Separate Living And Dining Areas, And A Cozy Family Room. The Family Room Features A Skylight, Gas Fireplace, Radiant Heated Floors And Direct Access To The Backyard, Creating A Warm And Inviting Space For Everyday Living And Entertaining. You Will Also Enjoy Private Ensuite Laundry, Carpet-Free Flooring, Detached Garage And Private Backyard (Not Shared), Gas BBQ Line, Parking For 2 Cars. Located Just A Short Walk From Uptown Waterloo And Plenty Of Restaurants, Cafes, Shopping, Groceries And Public Transportation. Highway 85 Minutes Away For Easy Commuting. The Basement Is Rented Separately- Upper Unit Is Responsible for 80% Of Utilities And Has Exclusive Use Of Backyard. No Pets Please. (id:18653)
$ 2,500
apartment at 56 HIGH STREET, Waterloo, Ontario, N2L3X8
View photo
House · for rent
$ 3,600
New
apartment at 56 HIGH STREET, Waterloo, Ontario, N2L3X8
Drayton
· 280 sq.ft · 1 Bedroom · House
· Cellar
Drayton · 280 sq.ft · 1 Bedroom · House · Cellar
Well maintained detached house available for rent. 3 Bedrooms on Top Floor and 1 Bedroom Plus Rec Room in Basement. Walking Distance To University Of Waterloo and Wilfred Laurier University. Ideal for a Group of 4 Students. Showings available on weekends, available 1 May 2027. (id:18653)
$ 3,600
apartment at 56 HIGH STREET
View photo
House · for rent
$ 3,600
New
apartment at 56 HIGH STREET
Drayton
· 280 sq.ft · 3 Bedrooms · House
· Cellar
Drayton · 280 sq.ft · 3 Bedrooms · House · Cellar
Well maintained detached house available for rent. 3 Bedrooms on Top Floor and 1 Bedroom Plus Rec Room in Basement. Walking Distance To University Of Waterloo and Wilfred Laurier University. Ideal for a Group of 4 Students. Showings available on weekends, available 1 May 2027. (id:18653)
$ 3,600
apartment at UPPER 54 PERIWINKLE STREET, Kitchener, Ontario, N2E4C7
View photo
House · for rent
$ 2,850
New
apartment at UPPER 54 PERIWINKLE STREET, Kitchener, Ontario, N2E4C7
Drayton
· 183 sq.ft · 1 Bedroom · House
· Patio · Garden · Parking · Equipped kitchen
Drayton · 183 sq.ft · 1 Bedroom · House · Patio · Garden · Parking · Equipped kitchen
Spacious 3BR Detached Home in Williamsburg, Kitchener. Looking for a spacious, bright home in a great family-friendly neighbourhood. This 3-bedroom (all king-size), 2.5-bath detached back-split in Williamsburg offers plenty of room, a great backyard and convenient access to schools, parks, shopping and transit. 3 large bedrooms – all king-size 2.5 bathrooms Detached home with private fenced yard & patio 1.5-car garage + driveway parking for 2+ cars Large windows & lots of natural light Carpet-free throughout – easy to maintain Modern kitchen with fridge, stove, dishwasher & microwave Private in-unit laundry Smart thermostat for comfort & energy savings New roof (2022) Front exterior security cameras available for tenant access/use Great family neighbourhood, close to schools, parks, shops & public transit. A clean, spacious and comfortable detached home in a wonderful Williamsburg neighbourhood (id:18653)
$ 2,850
apartment at 137 NICKOLAS CRESCENT
View photo
House · for rent
$ 2,300
New
apartment at 137 NICKOLAS CRESCENT
Drayton
· 377 sq.ft · 3 Bedrooms · House
· Garden · Deck · Parking
Drayton · 377 sq.ft · 3 Bedrooms · House · Garden · Deck · Parking
Fresh, bright and ready for you to move in. This corner-lot semi-detached home sits in a quiet Cambridge neighbourhood and has been freshly painted, with pot lights throughout. The upper unit offers 3 bedrooms and 1 bathroom, plus a good-sized kitchen with brand new appliances, so you can settle in from day one. Step out to the backyard, where a beautiful deck and plenty of grass make it easy to host gatherings and enjoy BBQs. With parking for four vehicles, there’s room for the whole household and guests too. Book your showing today. (id:18653)
$ 2,300
apartment at 11 SUGAR TRAIL E, Kitchener, Ontario, N3A3E4
View photo
House · for rent
$ 3,500
New
apartment at 11 SUGAR TRAIL E, Kitchener, Ontario, N3A3E4
Drayton
· 140 sq.ft · 1 Bedroom · House
· Parking
Drayton · 140 sq.ft · 1 Bedroom · House · Parking
Less than 2 Years built house – which you will proudly say “Home”, in very well Sought-After Community In Kitchener. Detached Home For Lease In Recently Developed Area, Perfect Neighbourhood, 2600 Sq Ft, 4 Bedroom Specious Size With 3.5 Washroom, very Good Community, Close To HWY 401, Conestoga Collage, New Amazon Fulfilment Centre, Close To Shopping Centre, 2 Car Built In Garage, Good Quality Kitchen With Modern Appliances, Don’t Miss Opportunity to Live within. Show With Confident. (id:18653)
$ 3,500
apartment at 137 NICKOLAS Crescent, Cambridge, Ontario, N3C3L7
View photo
House · for rent
$ 2,300
New
apartment at 137 NICKOLAS Crescent, Cambridge, Ontario, N3C3L7
Drayton
· 172 sq.ft · 1 Bedroom · House
· Garden · Deck · Parking
Drayton · 172 sq.ft · 1 Bedroom · House · Garden · Deck · Parking
Fresh, bright and ready for you to move in. This corner-lot semi-detached home sits in a quiet Cambridge neighborhood and has been freshly painted, with pot lights throughout. The upper unit offers 3 bedrooms and 1 bathroom, plus a good-sized kitchen with brand new appliances, so you can settle in from day one. Step out to the backyard, where a beautiful deck and plenty of grass make it easy to host gatherings and enjoy BBQs. With parking for four vehicles, there’s room for the whole household and guests too. Book your showing today. (id:18653)
$ 2,300
apartment at 98 PLAYER DRIVE, Erin, Ontario, N0B1T0
View photo
House · for rent
$ 3,200
New
apartment at 98 PLAYER DRIVE, Erin, Ontario, N0B1T0
Drayton
· 0 sq.ft · 1 Bedroom · House
· Garden · Deck · Parking · Cellar
Drayton · 0 sq.ft · 1 Bedroom · House · Garden · Deck · Parking · Cellar
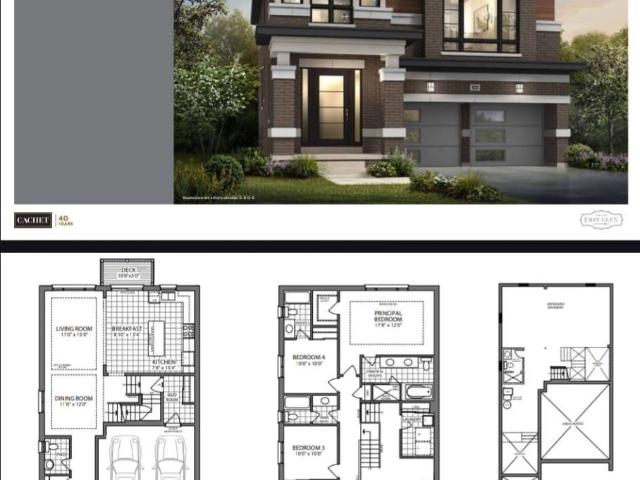
Welcome to this beautifully designed 4-bedroom, 4-bathroom detached home with a double-cargarage in the prestigious Erin Glen community. Designed for comfortable modern living, thisspacious home features an additional family room, a high-ceiling media room, 9-ft ceilings onthe main floor, oak stairs with metal pickets, and large windows offering plenty of naturallight. The modern open-concept kitchen features upgraded cabinetry, quartz and granitecountertops, and premium finishes. The spacious primary suite offers walk-in closets and aspa-inspired ensuite with double sinks and contemporary fixtures. Additional features include12x24 designer tiles, undermount sinks, a basement, backyard deck, smart thermostat, videodoorbell, and smart garage door system-combining space, comfort, style, and convenience. (id:18653)
$ 3,200
apartment at 10 ELSEGOOD DRIVE, Guelph, Ontario, N1L0R6
View photo
House · for rent
$ 3,500
apartment at 10 ELSEGOOD DRIVE, Guelph, Ontario, N1L0R6
Drayton
· 151 sq.ft · 1 Bedroom · House
· Patio · Garden · Office room · Gym · Cellar
Drayton · 151 sq.ft · 1 Bedroom · House · Patio · Garden · Office room · Gym · Cellar
Welcome to 10 Elsegood Drive, a beautifully maintained 3-bedroom, 2.5-bathroom semi-detached home in Guelph’s desirable Kortright East community. Built in 2023, this nearly-new home offers a bright and functional layout with 9′ ceilings and plenty of natural light throughout. The main floor features a modern kitchen that flows seamlessly into the dining and living areas, creating a comfortable space for everyday living and entertaining. Patio doors open to a backyard that is ready for you to make your own, with open space behind and no homes directly backing onto the property. Upstairs, the spacious primary bedroom features two walk-in closets and a private 4-piece ensuite, complemented by two additional well-sized bedrooms and a generous den that is perfect for a home office, study area, or flexible family space. The unfinished basement offers plenty of potential for a future recreation room, gym, playroom, or additional living space. Ideally located close to the Clair Road shopping d
$ 3,500
apartment at 345 IMPERIAL Road S, Guelph, Ontario, N1K1L7
View photo
House · for rent
$ 2,900
apartment at 345 IMPERIAL Road S, Guelph, Ontario, N1K1L7
Drayton
· 280 sq.ft · 1 Bedroom · House
· Garden · Parking · Cellar
Drayton · 280 sq.ft · 1 Bedroom · House · Garden · Parking · Cellar
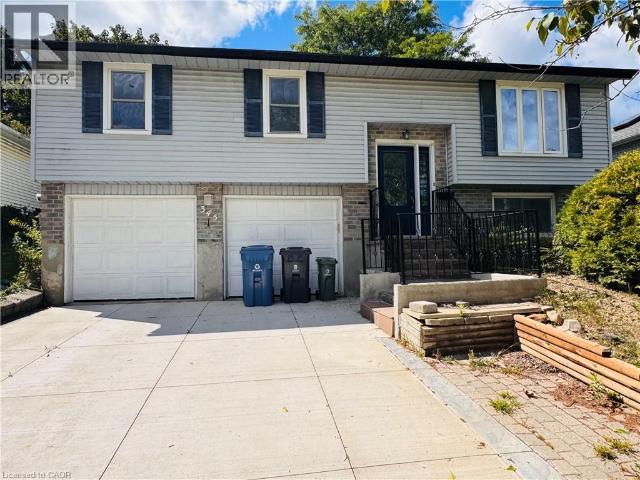
Whole house, including finished basement and double garage! Beautiful 3-bedroom detached raised bungalow situated on a quiet, private lot with a spacious backyard. Clean and well-maintained, offering comfortable living in a great location. ESA certified. Close to both Catholic and public elementary schools, West End Recreation Centre, Zehrs, major banks, gas stations and Tim Hortons. Easy access to Hwy 401. A wonderful place to call home! Tenant is responsible for all utilities, lawn care and snow removal at thier own cost. (id:18653)
$ 2,900

Get email alerts

Don't miss out: be the first to know about new properties

The alert was correctly created

On subscribing you accept the conditions of use and the privacy policy
Alert
Receive new ads in your inbox
Save this search
Receive alerts for new listings

We'll send you an email when we have new properties for: "Houses to rent in Drayton"

The alert was correctly created

Get email alerts and be the first to see new listings
Required field
On subscribing I accept the terms of the privacy policy
Perfect! You'll soon start receiving new listings via email
Alert
Receive an email when we have new ads for Houses to rent in Drayton
Save this search
Filters

Bedrooms

Area (sq.ft)

sq.ft
sq.ft

Price ($ per month)

$
$

Filter by property type

Bathrooms

Clear all filters
Receive notifications when new entries are published.