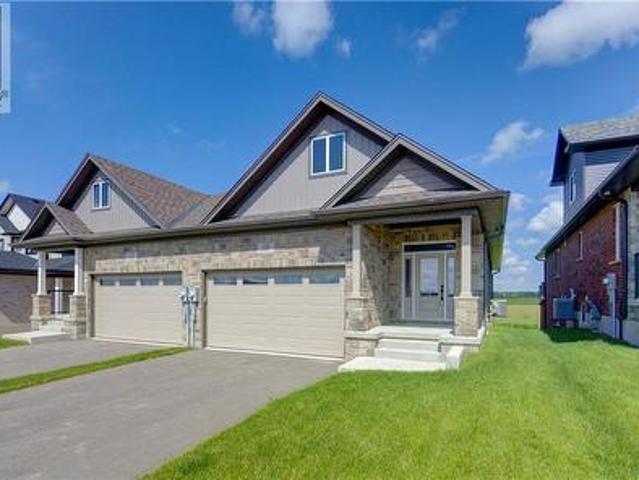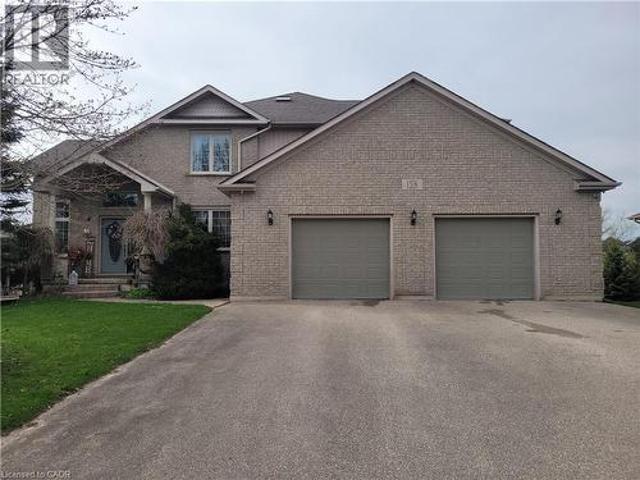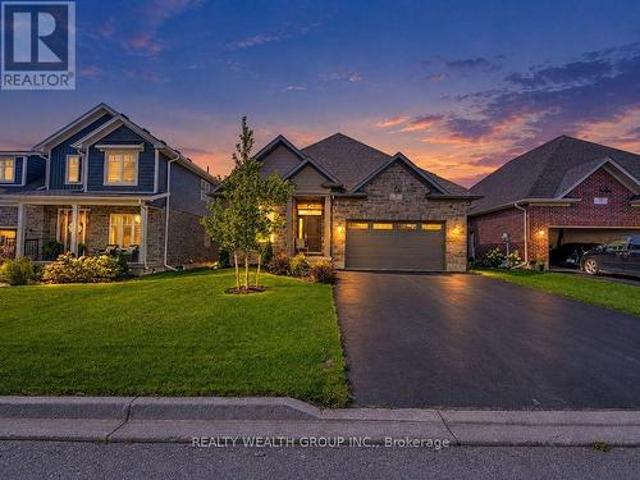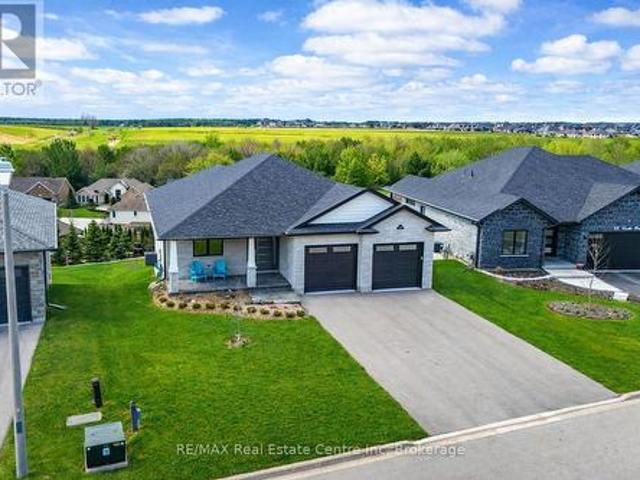
2,144 houses for sale in Drayton

16 Maple Street, Drayton, ON, N0G 2K0 house for sale | Listing ID 40862 | Royal LePage
View photo
House · for sale
$ 705,000
16 Maple Street, Drayton, ON, N0G 2K0 house for sale | Listing ID 40862 | Royal LePage
Drayton
· House
· Garden · Deck
Drayton · House · Garden · Deck
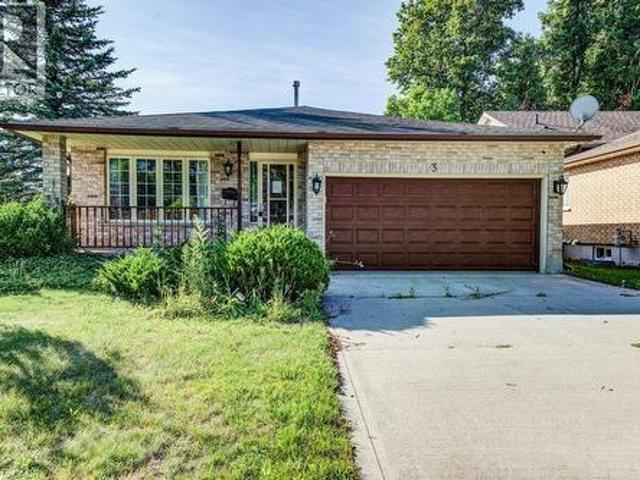
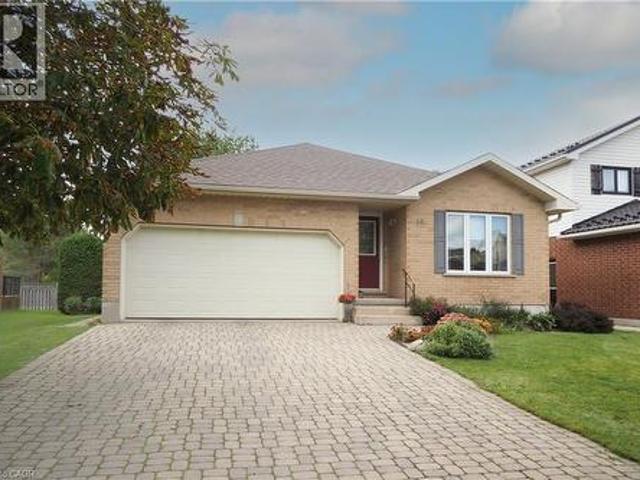
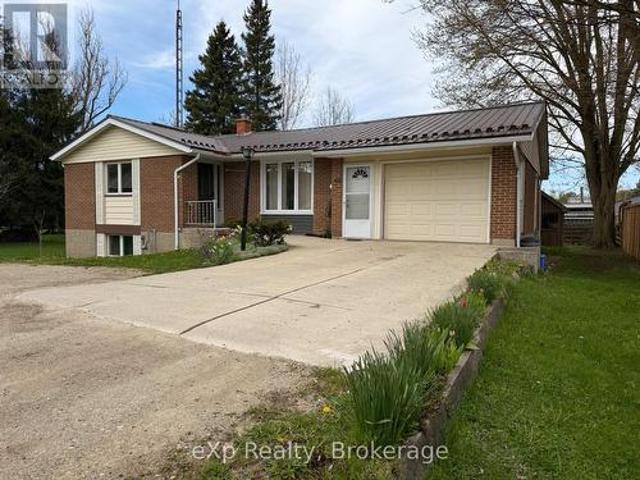
Built in 2000 by a master contractor as his personal retirement home, 16 Maple Street offers thoughtful custom craftsmanship and robust quality throughout. Situated on a quiet, sought-after residential street in Drayton, this meticulously maintained, all-brick bungalow offers 2,261 sq. Ft. of finished living space and is within walking distance to local schools, shops, dining, the library, and medical clinic. The bright, open-concept main floor (1,259 sq. Ft) features a spacious living and dining area alongside a large kitchen equipped with abundant solid wood cabinetry, ample counter space, and sun-filled windows. Step directly from the kitchen onto a generous wooden deck overlooking the beautifully landscaped yard—perfect for outdoor dining and entertaining. The main level holds two bedrooms and two full baths, including a primary suite with a walk-in closet and 3-piece ensuite, plus a 4-piece main bath and main-floor laundry for ultimate convenience. Descend the custom-crafted stair
$ 705,000
60 Main Street E, Mapleton, ON, N0G 1P0 house for sale | Listing ID X12887 | Royal LePage
View photo
House · for sale
$ 699,900
60 Main Street E, Mapleton, ON, N0G 1P0 house for sale | Listing ID X12887 | Royal LePage
Drayton
· House
· Garden · Deck · Parking · Cellar
Drayton · House · Garden · Deck · Parking · Cellar
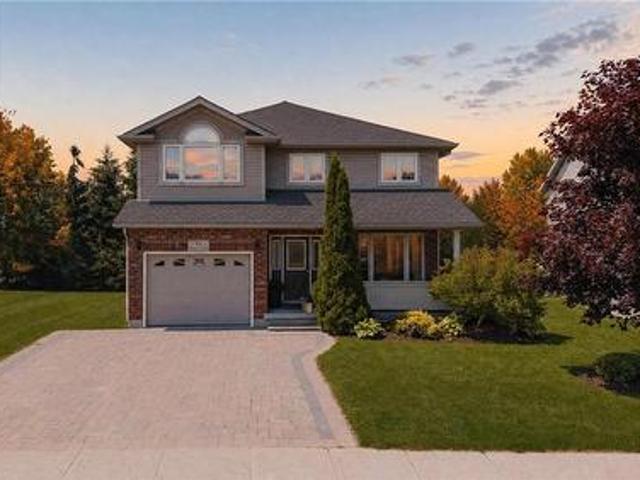
Welcome to this beautifully renovated home offering comfort, functionality, and great outdoor space. The main floor features a bright open-concept layout with a spacious living and dining area, a well-appointed kitchen, two bedrooms, and a full bathroom. The finished basement adds excellent versatility with two additional bedrooms, a full bathroom, a comfortable living area, and a bar space-perfect for entertaining, guests, or extended family. Step out of the main floor kitchen outside onto a relaxing deck, and enjoy a generously sized, beautifully landscaped yard that's ideal for gardening or family BBQs. The property also offers ample parking along with a 1.5-car garage for added convenience. A move-in ready home with thoughtful updates and plenty of space both inside and out. Located within walking distance to the charming downtown Drayton, offering many amenities including a restaurant, cafe, library, walking trails, parks and recreation, public school, a theatre, local businesses
$ 699,900
91 Andrews Drive, Drayton, ON, N0G 1P0 house for sale | Listing ID 40840 | Royal LePage
View photo
House · for sale
$ 745,000
Updated
91 Andrews Drive, Drayton, ON, N0G 1P0 house for sale | Listing ID 40840 | Royal LePage
Drayton
· House
· Garden · Office room · Cellar
Drayton · House · Garden · Office room · Cellar
The splash pad is literally your backyard. The park is your kids' playground. The school, the library, the grocery store are all a short walk away. And every bedroom your family needs is together on one floor, just the way it should be. Welcome to 91 Andrews Drive! A 2 storey home backing directly onto ABC Park, in a location that Drayton families dream about. Inside, the layout was made for real family life. All four bedrooms are together on the second floor, a rare find that keeps the whole family connected, bedrooms where they belong, and no one banished to the basement. The finished lower level is all bonus: a spacious rec room, two additional rooms, and a full bath — perfect for movie nights, a home office, guests, or the teenagers who eventually want their own space. Updates where it counts: a newer roof and a triple wide interlocking driveway that sets this home apart the moment you pull up. Step outside your front door and you're a short walk to all the elementary schools, the
$ 745,000
50 Faith Drive, Mapleton, ON, N0G 1P0 house for sale | Listing ID X13134 | Royal LePage
View photo
House · for sale
$ 985,000
50 Faith Drive, Mapleton, ON, N0G 1P0 house for sale | Listing ID X13134 | Royal LePage
Drayton
· House
· Garden · Swimming pool · Deck · Cellar
Drayton · House · Garden · Swimming pool · Deck · Cellar
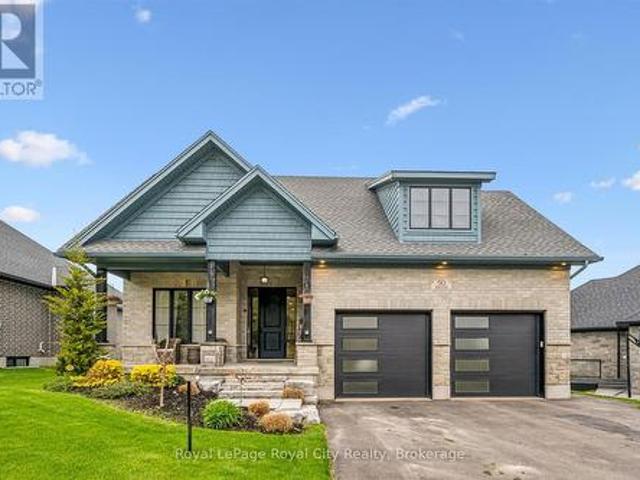
Beautiful brick bungalow in a fantastic location close to schools, shopping, parks, and everyday amenities. Bright and welcoming, this home features large windows throughout that fill the space with natural light and enhance the open concept layout connecting the living room, kitchen, and dining area. The main floor offers 3 spacious bedrooms and 2 bathrooms, including a generous primary complete with a walk-in closet and private ensuite. The fully finished walk-out basement provides incredible additional living space and excellent in-law suite potential with 2 bedrooms, a 5-piece bathroom, open concept kitchen and family room, plus an additional recreation room. Step outside to enjoy the backyard featuring a main floor deck and a ground level hot tub, perfect for relaxing or entertaining. With a flexible living space, this home offers comfort, convenience, and endless possibilities. (Id: 27)
$ 985,000
58 Carriage Crossing, Mapleton, ON, N0G 1P0 house for sale | Listing ID X13673 | Royal LePage
View photo
House · for sale
$ 1,250,000
Updated
58 Carriage Crossing, Mapleton, ON, N0G 1P0 house for sale | Listing ID X13673 | Royal LePage
Drayton
· House
· Garden · Fireplace · Parking
Drayton · House · Garden · Fireplace · Parking
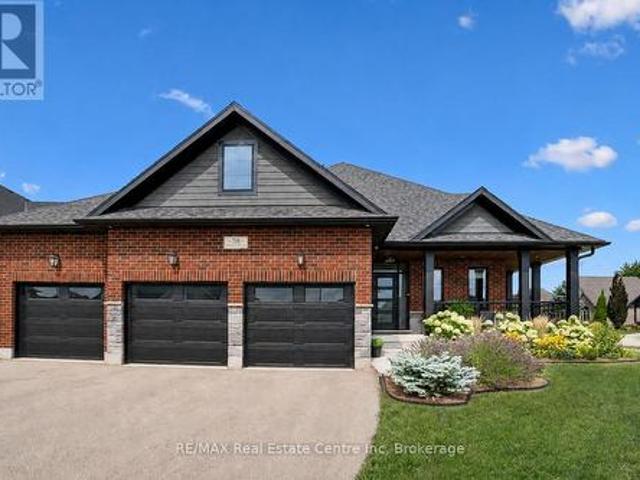
58 Carriage Crossing is a beautiful 4-bdrm bungaloft W/striking design, generous living space & private landscaped backyard! Situated in a family-friendly executive neighbourhood, it's within walking distance of downtown Drayton. Striking curb appeal welcomes you W/classic brick-&-stone exterior, 3-car garage, landscaped gardens & covered porch. Great room offers 2-storey ceilings, expansive windows & floor-to-ceiling feature wall anchored by gas fireplace. Rich hardwood floors flow through the open-concept space into the dining area, where a contemporary light fixture & sliding glass doors to backyard provide seamless indoor-outdoor flow. Beautifully designed kitchen pairs white cabinetry & quartz counters W/rich wood island offering prep space, storage & seating. S/S appliances incl. Gas range W/custom hood & beverage fridge, backsplash & pendant lighting complete the space. Rustic barn door opens to W/I pantry. Primary bdrm W/tray ceiling, large window & ensuite W/dbl vanity & glass
$ 1,250,000
34 Wellington Street, Mapleton, ON, N0G 1P0 house for sale | Listing ID X13660 | Royal LePage
View photo
House · for sale
$ 449,900
34 Wellington Street, Mapleton, ON, N0G 1P0 house for sale | Listing ID X13660 | Royal LePage
Drayton
· House
· Garden · Office room · Fireplace
Drayton · House · Garden · Office room · Fireplace
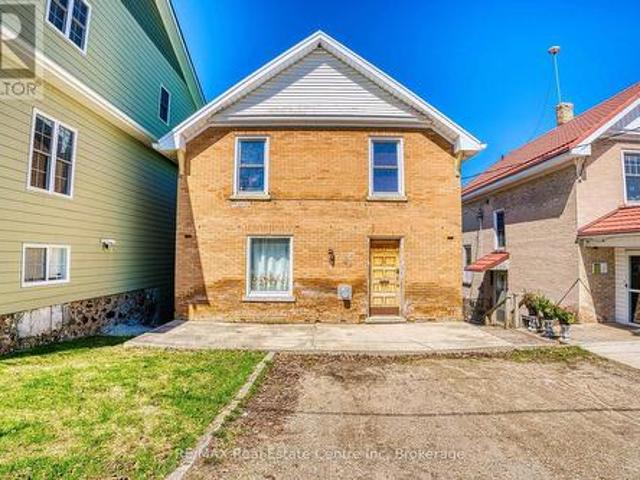
Step into the charm and character of this circa 1924 brick two-storey, perfectly situated in the heart of Drayton. Original details including beautiful hardwood floors and trim pair effortlessly with comfortable, inviting living spaces. The cozy living room features a gas fireplace, creating the perfect spot to relax and unwind. With 3 bedrooms and 1 bathroom, there's plenty of room for family, guests or a home office. The bedrooms offer generous closets, while the spacious second-floor bathroom includes convenient laundry for added functionality. Outside, enjoy your own private, fully fenced backyard complete with a multi-level deck-ideal for summer entertaining, weekend BBQs or relaxing with your morning coffee. A durable metal roof adds lasting peace of mind. Just steps from downtown Drayton, you'll have shops, restaurants, schools, parks, the theatre and everyday amenities close at hand. If you've been searching for a home with genuine character, practical updates and a great small
$ 449,900
110 Bedell Drive, Drayton, ON, N0G 1P0 house for sale | Listing ID 40844 | Royal LePage
View photo
House · for sale
$ 759,900
110 Bedell Drive, Drayton, ON, N0G 1P0 house for sale | Listing ID 40844 | Royal LePage
Drayton
· House
· Patio · Deck
Drayton · House · Patio · Deck
Where modern luxury meets peaceful country living. Welcome to this exceptional custom-built semi-detached bungalow on the edge of Drayton, where quality craftsmanship, elegant finishes, and breathtaking rural views create a home you'll love coming back to every day. The bright, open-concept main floor is designed for effortless living and entertaining, featuring a stunning chef-inspired kitchen with quartz countertops, timeless white cabinetry, stainless steel appliances, and a large centre island overlooking the spacious dining area and great room. A soaring tray ceiling and oversized windows flood the living space with natural light while framing picturesque countryside views. Step through the patio doors onto the elevated walkout deck, the perfect place to enjoy your morning coffee, entertain friends, or simply soak in the peaceful scenery. The main level offers a generous primary retreat complete with a beautiful ensuite featuring double vanities and a walk-in shower, plus a second
$ 759,900
71 Edward Street, Mapleton, ON, N0G 1P0 house for sale | Listing ID X13746 | Royal LePage
View photo
House · for sale
$ 699,900
71 Edward Street, Mapleton, ON, N0G 1P0 house for sale | Listing ID X13746 | Royal LePage
Drayton
· House
· Office room
Drayton · House · Office room
Welcome to this beautiful detached back-split home in the charming community of Drayton, Ontario! Situated on a generous lot, this spacious home offers comfort, flexibility, and plenty of room for the whole family. The main floor features a bright living room, well-appointed kitchen with stylish backsplash, and convenient 2-piece powder room. Upstairs offers 3 bedrooms, including a spacious primary with private walk-in closet and access to a 4-piece Jack-and-Jill bath. The partially finished lower levels provide additional living space, 2 bedrooms, and a 3-piece bath, offering excellent potential for a growing family, guests, or a home office/recreation area. Enjoy the peaceful small-town lifestyle of Drayton, with parks, trails, recreation, local shops, restaurants, schools, churches, and the beloved Drayton Festival Theatre all nearby. A wonderful opportunity to enjoy spacious living in a welcoming rural community! (Id: 27)
$ 699,900
28 Edward Street, Drayton, ON, N0G 1P0 house for sale | Listing ID 40843 | Royal LePage
View photo
House · for sale
$ 699,900
28 Edward Street, Drayton, ON, N0G 1P0 house for sale | Listing ID 40843 | Royal LePage
Drayton
· House
· Cellar
Drayton · House · Cellar
Welcome to small town living. Where comfort, quality and space come together in a home that truly delivers. This quality built home offers an ideal floor plan for families looking to settle in and comfortably grow. Its' main floor features a tastefully updated and spacious eat-in kitchen, granite countertops, gas stove and sliding doors overlooking the mature and private 165' pie shape lot, delivering an exceptional outdoor experience with mature trees and landscaping that is increasingly hard to find. Large bright living room with updated maple hardwood floors, guest bathroom and laundry complete the main floor conveniences. The upper level offers 3 roomy bedrooms, king size primary bedroom with cheater ensuite and his & hers closets. The fully finished basement adds incredible versatility with a large rec room, ideal for entertaining. You'll also find an additional bedroom complete with walk-in closet, that adapts to your needs, whether it's for your growing family, guests, home offi
$ 699,900
108 Bedell Drive, Drayton, ON, N0G 1P0 house for sale | Listing ID 40846 | Royal LePage
View photo
House · for sale
$ 845,000
108 Bedell Drive, Drayton, ON, N0G 1P0 house for sale | Listing ID 40846 | Royal LePage
Drayton
· House
· Patio · Deck
Drayton · House · Patio · Deck
Where modern luxury meets peaceful country living. Welcome to this exceptional custom-built semi-detached bungaloft on the edge of Drayton, where quality craftsmanship, elegant finishes, and breathtaking rural views create a home you'll love coming back to every day. The bright, open-concept main floor is designed for effortless living and entertaining, featuring a stunning chef-inspired kitchen with quartz countertops, timeless white cabinetry, stainless steel appliances, and a large centre island overlooking the spacious dining area and great room. A soaring tray ceiling and oversized windows flood the living space with natural light while framing picturesque countryside views. Step through the patio doors onto the elevated walkout deck, the perfect place to enjoy your morning coffee, entertain friends, or simply soak in the peaceful scenery. The main level offers a generous primary retreat complete with a beautiful ensuite featuring double vanities and a walk-in shower. The upper le
$ 845,000
76 Main Street E, Mapleton, ON, N0G 1P0 house for sale | Listing ID X13712 | Royal LePage
View photo
House · for sale
$ 649,000
76 Main Street E, Mapleton, ON, N0G 1P0 house for sale | Listing ID X13712 | Royal LePage
Drayton
· House
· Garden · Deck · Parking
Drayton · House · Garden · Deck · Parking
Welcome to prime family living in Drayton! This stunning and spacious 2,500+ sq ft detached residence offers 5 bedrooms and 3 bathrooms in a highly sought-after community. The open-concept main floor is an entertainer's dream, featuring a seamless flow between the generous living area, large family room, and a bright kitchen with abundant cabinetry and a breakfast area. A main-floor bedroom adds exceptional flexibility. Upstairs, escape to the expansive primary suite, complete with a spa-like 5-piece ensuite and a huge walk-in closet. Three additional spacious bedrooms ensure comfort for the whole family. Enjoy summer gatherings on the beautiful deck and private backyard. With direct garage access and minutes to schools, parks, highways, and amenities, this is an opportunity you don't want to miss! ' (id: 27)
$ 649,000
6780 Wellington Country Rd 10, Mapleton, ON, N0G 2K0 house for sale | Listing ID X13685 | Royal LePage
View photo
House · for sale
$ 2,200,000
6780 Wellington Country Rd 10, Mapleton, ON, N0G 2K0 house for sale | Listing ID X13685 | Royal LePage
Drayton
· House
· Garden · Parking · Equipped kitchen · Cellar
Drayton · House · Garden · Parking · Equipped kitchen · Cellar
Welcome to this exceptional custom-built all-brick and stone raised bungalow, set on a spectacular 1-acre lot with a pool-sized backyard, abundant parking, and plenty of room for a future 30' x 40' workshop. Offering approximately 3,809 sq. Ft. on the main level plus an additional 3,809 sq. Ft. of basement space, this remarkable home features 5 bedrooms, 4 bathrooms, and an impressive 4-car garage. The main floor showcases soaring 10-ft ceilings, rising to 12 ft in the living area, 8-ft solid interior doors, engineered hardwood flooring throughout, and an abundance of windows providing exceptional natural light. Expansive 8-ft sliding doors open to an impressive 840 sq. Ft. covered porch with substantial storage space underneath. The stunning gourmet kitchen features a large pantry, built-in microwave and oven, 36' stainless steel refrigerator with an option for 48', space for a second dishwasher, a spectacular 12-ft quartz island, and a beautiful built-in wine fridge-perfect for enter
$ 2,200,000
28 Edward Street, Mapleton, ON, N0G 1P0 house for sale | Listing ID X13501 | Royal LePage
View photo
House · for sale
$ 699,900
28 Edward Street, Mapleton, ON, N0G 1P0 house for sale | Listing ID X13501 | Royal LePage
Drayton
· House
· Cellar
Drayton · House · Cellar
Welcome to small town living. Where comfort, quality and space come together in a home that truly delivers. This quality built home offers an ideal floor plan for families looking to settle in and comfortably grow. Its' main floor features a tastefully updated and spacious eat-in kitchen, granite countertops, gas stove and sliding doors overlooking the mature and private 165' pie shape lot, delivering an exceptional outdoor experience with mature trees and landscaping that is increasingly hard to find. Large bright living room with updated maple hardwood floors, guest bathroom and laundry complete the main floor conveniences. The upper level offers 3 roomy bedrooms, king size primary bedroom with cheater ensuite and his & hers closets. The fully finished basement adds incredible versatility with a large rec room, ideal for entertaining. You'll also find an additional bedroom complete with walk-in closet, that adapts to your needs, whether it's for your growing family, guests, home offi
$ 699,900
114 Bedell Drive, Mapleton, ON, N0G 1P0 house for sale | Listing ID 40823 | Royal LePage
View photo
House · for sale
$ 699,900
114 Bedell Drive, Mapleton, ON, N0G 1P0 house for sale | Listing ID 40823 | Royal LePage
Drayton
· House
· Patio
Drayton · House · Patio
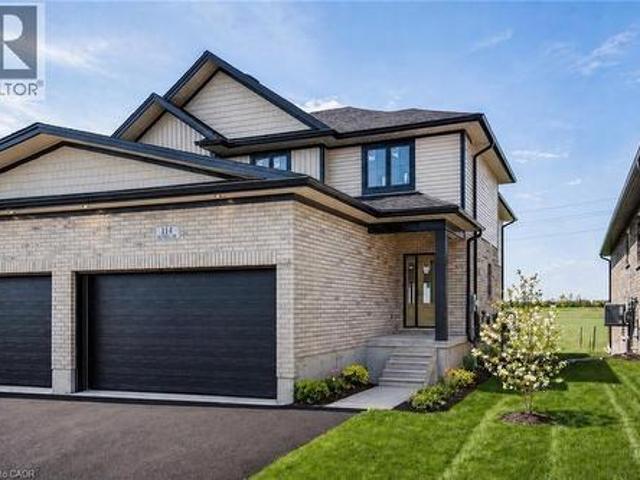
Welcome to 114 Bedell Drive, a semi-detached home by Sabato Homes, currently under construction in the growing community of Drayton. Offering over 1,800 sq. Ft. of thoughtfully designed living space, this two storey home features 3 bedrooms and 2.5 bathrooms, ideal for families, first-time buyers, or those looking for more space. The list price reflects a completed home and includes the opportunity for buyers to customize their own finishes and selections throughout the build process. From flooring and cabinetry to countertops, paint colours, and fixtures, buyers have the ability to personalize the home to suit their style while still benefiting from a professionally finished product. The functional layout offers open-concept living, a spacious kitchen with island and pantry, large patio doors for natural light, second floor laundry, and a primary bedroom complete with a walk in closet and ensuite featuring a walk in shower. A dedicated hookup for a backup generator adds additional con
$ 699,900
102 Bedell Drive, Drayton, ON, N0G 1P0 house for sale | Listing ID 40850 | Royal LePage
View photo
House · for sale
$ 699,900
102 Bedell Drive, Drayton, ON, N0G 1P0 house for sale | Listing ID 40850 | Royal LePage
Drayton
· House
· Cellar
Drayton · House · Cellar
Where modern luxury meets peaceful country living. Opportunity awaits on the edge of Drayton with this exceptional custom-built, semi-detached bungalow. Designed with quality craftsmanship, elegant finishes, and breathtaking rural views in mind, this to-be-built home offers the ideal blend of modern style and relaxed small-town living. The bright, open-concept main floor is built for effortless daily living and entertaining, featuring a chef-inspired kitchen with quartz countertops, timeless white cabinetry, overlooking the spacious dining area and great room. Soaring tray ceilings and oversized windows flood the living space with natural light while framing picturesque countryside views. The main level offers a generous primary retreat complete with a double-vanity ensuite and walk-in shower, plus a second bedroom, an additional full bathroom, and convenient main-floor laundry. Below, the full walkout basement offers incredible potential. With 2 bedrooms, 2 full bathrooms, a double-ca
$ 699,900
158 River Run Road, Drayton, ON, N0G 1P0 house for sale | Listing ID 40801 | Royal LePage
View photo
House · for sale
$ 10,500,000
Updated
158 River Run Road, Drayton, ON, N0G 1P0 house for sale | Listing ID 40801 | Royal LePage
Drayton
· House
· Garden · Fireplace · Deck · Cellar
Drayton · House · Garden · Fireplace · Deck · Cellar
Where elegance meets comfort! Nestled serenely in the charming town of Drayton that offers a peaceful and tranquil atmosphere with its beautiful countryside, picturesque landscapes, calming presence of farmland & the Conestoga River/lake conservation/cottage area, this impeccably custom designed home offers the harmonious blend of rustic appeal, cozy comfort and a close connection with nature. Custom built executive home 82 feet wide premium lot with over 4000 sq ft finished space: 6 bedrooms, 4 bathrooms, 3 gas fireplaces and fully finished walkout basement. The main floor boasts a majestic vaulted-ceiling great room, 18 feet high, and abundance of natural light throughout. The open-concept design seamlessly connects the living spaces, formal dining area and kitchen. The kitchen is handcrafted by a Mennonite carpenter: maple cupboard, quartz countertops and a center island, which makes the kitchen a chef's delight. Relax and entertain on the deck or backyard, where you can savor pictu
$ 10,500,000
39 Carriage Crossing, Mapleton, ON, N0G 1P0 house for sale | Listing ID X13780 | Royal LePage
View photo
House · for sale
$ 899,999
39 Carriage Crossing, Mapleton, ON, N0G 1P0 house for sale | Listing ID X13780 | Royal LePage
Drayton
· House
Drayton · House
Welcome to 39 carriage crossing rare main-floor primary retreat + separate main-floor office! Absolutely stunning, approx. 3-year-old detached bungalow offering approx. 2,500 sq. Ft. of beautifully designed living space on an impressive 50 x 108 ft lot in a quiet Mapleton neighborhood. Featuring 3 spacious bedrooms, 3 bathrooms and a highly sought-after layout-perfect for downsizers, professionals, families or buyers looking for the convenience of main-floor living without sacrificing space. Step inside to a dramatic OPEN-TO-ABOVE entrance. The spacious MAIN-FLOOR PRIMARY RETREAT features a huge bedroom, luxurious 5-piece ensuite with heated floors and separate standing shower, walk-in closet. The SHOWSTOPPER KITCHEN is built to impress, featuring expansive upgraded QUARTZ COUNTERTOPS-an additional builder upgrade, stainless-steel appliances, abundant cabinetry and a SEPARATE WALK-IN PANTRY. The kitchen flows seamlessly into the bright, open-concept living and dining areas overlooking
$ 899,999
14 Faith Drive, Mapleton, ON, N0G 1P0 house for sale | Listing ID X13803 | Royal LePage
View photo
House · for sale
$ 999,900
14 Faith Drive, Mapleton, ON, N0G 1P0 house for sale | Listing ID X13803 | Royal LePage
Drayton
· House
· Patio · Fireplace · Deck · Parking
Drayton · House · Patio · Fireplace · Deck · Parking
Spectacular 2-bdrm, 2-bath bungalow with W/O bsmt on oversized lot in executive neighbourhood within walking distance to downtown Drayton! Stone exterior, stamped concrete-covered front porch, 2-car garage & landscaping create a refined first impression. 9' ceilings, open-concept layout, oversized windows & engineered hardwood set the tone for a modern interior. Chef-inspired kitchen W/custom extended cabinetry W/soft-close doors, wood accent rangehood, quartz counters & S/S appliances. Oversized island W/seating & storage with B/I spice pull-outs. W/I pantry ensures everything has its place. Living & dining area flow seamlessly anchored by 5' electric fireplace. Wall of glass incl. 8' four paneled patio door invites natural light to pour in while framing beautiful views. Step out to covered composite deck W/glass railings offering seamless indoor-outdoor lifestyle rain or shine W/yr-round sunsets. Primary bdrm W/engineered hardwood, large windows & ensuite W/heated floors, floating db
$ 999,900
157 Ridgeview Drive, Drayton, ON, N0G 1P0 house for sale | Listing ID 40849 | Royal LePage
View photo
House · for sale
$ 895,000
157 Ridgeview Drive, Drayton, ON, N0G 1P0 house for sale | Listing ID 40849 | Royal LePage
Drayton
· House
· Fireplace
Drayton · House · Fireplace
Outgrowing your space? This one's got the room to grow into. Built in 2017 by Duimering Homes (Drayton's luxury local builder), this one rarely hits the resale market. And once you see the street, you'll get why. Quiet. Kids outside on bikes. Neighbours who actually know your name, and your dog's too. Walk in and you'll notice the ceiling height right away, plus all the natural light pouring into the great room. There's a real wood burning fireplace here, not a gas insert. The kind you actually want to sit in front of in January. The kitchen is where this house really earns its keep. Loads of cabinet space, a big pantry, and a butcher block island with a pull out workspace built right in. Great for homework, art projects, or just keeping the kids busy while you cook. Upstairs, two bedrooms are set up connected right now, which works great for younger kids, but they can be split back into separate rooms whenever you need that. The primary bedroom is a retreat with an ensuite that holds
$ 895,000
33 Main Street E, Drayton, ON, N0G 1P0 house for sale | Listing ID 40813 | Royal LePage
View photo
House · for sale
$ 639,900
33 Main Street E, Drayton, ON, N0G 1P0 house for sale | Listing ID 40813 | Royal LePage
Drayton
· House
· Parking
Drayton · House · Parking
Welcome home to 33 Main Street East—a timeless 1928 two-story red brick beauty nestled on a prime corner lot in the heart of Drayton. Brimming with classic century character, warmth, and surprisingly generous living space, this home is perfect for a young family wanting to settle into a vibrant, welcoming community. Step inside to discover a spacious, comfortable interior layout designed for daily family life and effortless entertaining. From bright, sunlit principal rooms to cozy private spaces, the home balances historic charm with room for everyone to grow. Outside, your living area expands onto a broad, leafy lot featuring a large, insulated, and heated detached garage/shop—ideal for hobbyists, secure storage, or a dedicated home workspace. Beyond the property, neighbourhood accents include a warm inviting vibe, unbeatable walkability to the downtown core, along residential sidewalks, or the hiking trail that meanders along the Conestoga River. Simply leave the car in your driveway
$ 639,900
101 Bedell Drive, Drayton, ON, N0G 1P0 house for sale | Listing ID 40832 | Royal LePage
House · for sale
$ 699,900
101 Bedell Drive, Drayton, ON, N0G 1P0 house for sale | Listing ID 40832 | Royal LePage
Drayton
· House
· Patio · Parking · Fireplace
Drayton · House · Patio · Parking · Fireplace
Downsize without compromise! This to be built end unit bungalow townhome by Duimering Homes sits at the quiet end of Bedell Drive in Drayton, offering low maintenance living with elevated style. Now is the time to make it your own and customize the finishes to suit your taste. A vaulted great room ceiling brings in incredible light through extra windows, anchored by a cozy electric fireplace with wood mantle. The gourmet kitchen shines with quartz counters, custom full height cabinetry, stainless appliances and a centre island flowing to the dining area and overlooking the family room. Step out to a covered back patio with partial privacy fence, ideal for easy indoor/outdoor living. Two generous bedrooms include a serene primary suite with walk in closet and spa inspired ensuite. Enjoy main floor laundry/mudroom, attached 2 car garage and double wide paved driveway. With only one shared wall, 9 foot ceilings and a quiet walkable location, this is single level living done right. Don't w
$ 699,900
310 Barber Avenue N, North Perth Listowel, ON, N4W 1R9 house for sale | Listing ID X13838 | Royal LePage
View photo
House · for sale
$ 489,900
New
310 Barber Avenue N, North Perth Listowel, ON, N4W 1R9 house for sale | Listing ID X13838 | Royal LePage
Drayton
· House
· Garden · Office room · Deck
Drayton · House · Garden · Office room · Deck
Spacious, versatile, and ready to enjoy, this 4 bedroom, 2 bathroom home offers a practical layout with plenty of room for the whole family. The main floor features a bedroom and convenient laundry, making it an excellent option for families, multi-generational living, or anyone looking for easy one-level access. Three additional bedrooms upstairs provide plenty of space for family, guests, or a home office. The bright and comfortable living spaces flow naturally throughout the home, while outside, the brand new deck creates the perfect spot for summer barbecues, morning coffee, or relaxing with friends and family. The backyard also features a unique shed that has been transformed into a cozy hangout space, offering the flexibility to use it as a games room, hobby space, home office, or private retreat. Conveniently located close to schools, parks, shopping, and everyday amenities, this home offers a great combination of space, functionality, and outdoor living. (Id: 27)
$ 489,900
770 Scott Street W, North Perth Listowel, ON, N4W 1J5 house for sale | Listing ID X13838 | Royal LePage
View photo
House · for sale
$ 599,000
New
770 Scott Street W, North Perth Listowel, ON, N4W 1J5 house for sale | Listing ID X13838 | Royal LePage
Drayton
· House
· Deck
Drayton · House · Deck
Welcome to one of Listowel's most sought-after family neighbourhoods, where location, comfort and lifestyle come together beautifully! This inviting 3-bedroom, 3-bathroom two-storey Royal Home is perfectly positioned within an easy stroll of North Perth Westfield Elementary School, Steve Kerr Memorial Complex and Kin Park-making everyday family life wonderfully convenient. From the moment you arrive, the charming front porch with durable composite decking welcomes you to slow down, relax and enjoy the friendly neighbourhood atmosphere. Inside, you'll discover a home that has been thoughtfully updated while maintaining the warmth and functionality that families love. The heart of the home is the beautifully updated kitchen, featuring gleaming quartz countertops, an abundance of custom cabinetry and plenty of workspace for everything from busy weekday mornings to entertaining friends and family. The kitchen flows naturally into the spacious dining and living areas, creating an inviting m
$ 599,000
235 Kenzie Road, Wellington North Mount Forest, ON, N0G 2L2 house for sale | Listing ID X13838 | Royal LePage
View photo
House · for sale
$ 639,900
New
235 Kenzie Road, Wellington North Mount Forest, ON, N0G 2L2 house for sale | Listing ID X13838 | Royal LePage
Drayton
· House
· Garden · Office room · Parking
Drayton · House · Garden · Office room · Parking
Welcome to this well maintained raised bungalow, built in 2005 and ideally situated on a quiet road in Mount Forest. Offering a flexible layout and plenty of space for the whole family, this home is designed to grow with you. The main level features a spacious eat-in kitchen with oak cabinetry, two comfortable bedrooms, a full bathroom, and convenient main-floor laundry. Need a third bedroom upstairs? Simply move the laundry back downstairs to the utility room and create the additional bedroom with ease. Downstairs, the finished lower level offers an impressive amount of living space, including a huge recreation room, two additional bedrooms, a full bathroom, and the added comfort of in-floor heating. Perfect for cozy family evenings or accommodating guests, older children, or a home office. A large foyer provides easy access to the oversized garage and the fully fenced backyard, offering both convenience and outdoor space to enjoy. Located close to the high school, shopping, park, spl
$ 639,900
291 Albert Street, Waterloo, ON, N2L 3T9 house for sale | Listing ID 40814 | Royal LePage
View photo
House · for sale
$ 19,000,000
Updated
291 Albert Street, Waterloo, ON, N2L 3T9 house for sale | Listing ID 40814 | Royal LePage
Drayton
· House
Drayton · House
Licensed Student Rental or Redevelopment Opportunity, Prime Location on High Traffic Albert Street. Can be purchased individually as an excellent student rental property or with 289 Albert for a larger redevelopment lot, these two properties represent one of the few remaining opportunities in this dynamic redevelopment area. Currently leased to provide income while you plan your redevelopment project. Zoning RN-6. (Id: 27)
$ 19,000,000
152 Overlea Drive, Kitchener, ON, N2M 1T3 house for sale | Listing ID X13747 | Royal LePage
View photo
House · for sale
$ 685,000
Updated
152 Overlea Drive, Kitchener, ON, N2M 1T3 house for sale | Listing ID X13747 | Royal LePage
Drayton
· House
Drayton · House
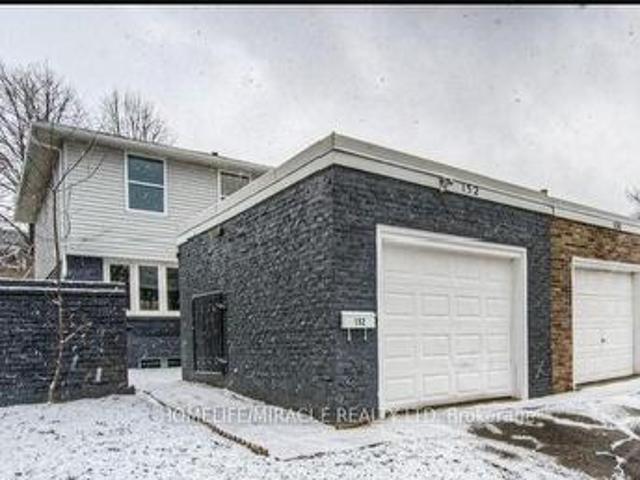
Stunning Fully Renovated Semi-Detached in Prime Forest Hill Location! Welcome to this beautifully updated 2-storey semi-detached home, offering turnkey living in one of Forest Hill's most sought-after neighbourhoods. Renovated top to bottom, this home seamlessly blends modern design with functional living spaces-ideal for families, professionals, or investors. Main Features: Bright, open-concept main floor with large brand-new windows flooding the space with natural light Engineered laminate flooring throughout. Stylish, durable, and carpet-free Smooth ceilings with recessed LED pot lights Freshly painted in neutral tones, ready for your personal touch Spacious living and dining areas, perfect for entertaining Modern kitchen featuring: Ample white shaker-style cabinetry Sleek quartz countertops & central island Brand new stainless steel appliances. Second Level: Three generously sized bedrooms with large closets Convenient second-floor laundry room Beautiful 4-piece main bathroom with
$ 685,000
4 Jacob Cressman Drive, Wilmot, ON, N3A 4K9 house for sale | Listing ID X13841 | Royal LePage
View photo
House · for sale
$ 699,000
New
4 Jacob Cressman Drive, Wilmot, ON, N3A 4K9 house for sale | Listing ID X13841 | Royal LePage
Drayton
· House
· Garden · Office room · Swimming pool · Cellar
Drayton · House · Garden · Office room · Swimming pool · Cellar
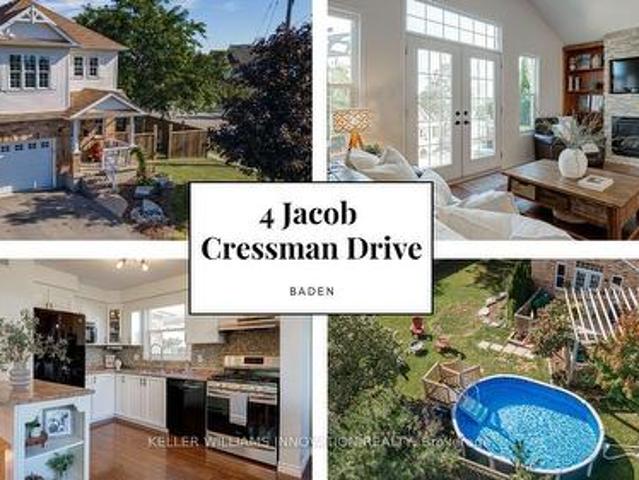
Welcome to 4 Jacob Cressman Drive in Baden, a lovely family home tucked onto a corner lot in a welcoming neighbourhood, backing onto Baden Public School. The main level offers a bright, open layout with hardwood floors, a spacious living and dining area, and a well appointed kitchen with ample cabinetry, island seating and plenty of natural light. The kitchen opens naturally into the living space, creating an easy layout for everyday living and entertaining. Upstairs, you'll find three comfortable bedrooms, including a generous primary bedroom, along with a full bathroom. The finished basement adds valuable additional living space, perfect for a family room, home office, playroom or whatever suits your needs. Outside, the corner lot provides plenty of room to enjoy the warmer months, with an above ground pool creating your own backyard escape. The covered front porch and mature landscaping add to the home's welcoming curb appeal. Located close to schools, parks, shops and the amenities
$ 699,000
3 Cora Drive, Kitchener, ON, N2N 3C6 house for sale | Listing ID 40856 | Royal LePage
View photo
House · for sale
$ 759,000
3 Cora Drive, Kitchener, ON, N2N 3C6 house for sale | Listing ID 40856 | Royal LePage
Drayton
· House
· Patio · Garden · Office room · Fireplace · Swimming pool · Cellar
Drayton · House · Patio · Garden · Office room · Fireplace · Swimming pool · Cellar
Welcome home to this fully finished backsplit situated on a generous corner lot in Forest Heights. The large corner lot offers plenty of space to enjoy the outdoors, with a large backyard that could even accommodate a future pool. There’s lots of room for summer barbecues, entertaining, and family fun. The main level features a comfortable living room and dining area with plenty of space for family gatherings. The kitchen offers a large island, granite countertops, ample storage, and convenient access to the backyard patio. Upstairs, you’ll find three good-sized bedrooms, including a primary bedroom with a walk-in closet, along with a four-piece bathroom. The lower level offers a spacious family room with a gas fireplace, creating a cozy spot for movie or game nights. There is also an additional room and a four-piece bathroom, providing plenty of flexibility for a guest room, alternate primary bedroom, home office, or in-law space. The finished basement provides even more usable space
$ 759,000
1814 Nafziger Road, New Hamburg, ON, N3A 3G9 house for sale | Listing ID 40866 | Royal LePage
View photo
House · for sale
$ 1,499,000
New
1814 Nafziger Road, New Hamburg, ON, N3A 3G9 house for sale | Listing ID 40866 | Royal LePage
Drayton
· House
· Equipped kitchen · Cellar
Drayton · House · Equipped kitchen · Cellar
Welcome home to riverbend. A truly one-of-a-kind riverside retreat nestled on a breathtaking 3-acre property just minutes from New Hamburg, and only 10 minutes to Kitchener-Waterloo. With over 750 feet of frontage along the Nith River, this spectacular property offers the perfect blend of privacy, nature, recreation, and modern comfort. If you're searching for a peaceful family home and entertainer's paradise, Riverbend' delivers a lifestyle rarely offered this close to the city. The beautifully updated 2-storey home features 3 bedrooms, 2.5 bathrooms, and finished basement with a large cold room. The spacious primary suite includes a walk-through closet and private 3-piece ensuite. The home is completely carpet-free and extensively renovated throughout with luxury vinyl flooring, updated bathrooms, lighting, trim, doors, paint, andmore. The stunning kitchen was fully upgraded in 2021 with new cooktop, wall oven, refrigerator, microwave, and dishwasher. Step outside and experience your
$ 1,499,000
192 Warren Road, Kitchener, ON, N2M 4T7 house for sale | Listing ID 40867 | Royal LePage
View photo
House · for sale
$ 699,000
New
192 Warren Road, Kitchener, ON, N2M 4T7 house for sale | Listing ID 40867 | Royal LePage
Drayton
· House
· Patio · Garden · Parking
Drayton · House · Patio · Garden · Parking
Welcome to easy living. This well-maintained 2-bedroom, 2-bathroom bungalow offers the perfect blend of comfort, entertaining space, and low maintenance living. Designed with downsizers and retirees in mind, the property features a beautifully landscaped yard highlighted by a tranquil pond and fountain, creating a peaceful setting to relax and unwind. The showpiece of the home is the impressive covered patio—an outdoor retreat that's perfect for hosting family and friends or simply enjoying your morning coffee while listening to the rain roll in. Inside, large casement windows fill the home with natural light, while the spacious rec room provides additional space for hobbies, gatherings, or watching the big game. A detached 11.5' x 15.5' shed/workshop offers excellent storage and workspace for the hobbyist or handyman. The oversized driveway provides ample parking for guests, making entertaining effortless. Conveniently located just minutes from the hospital and only 3 minutes to Highw
$ 699,000

Get email alerts

Don't miss out: be the first to know about new properties

The alert was correctly created

On subscribing you accept the conditions of use and the privacy policy
Alert
Receive new ads in your inbox
Save this search
Receive alerts for new listings

We'll send you an email when we have new properties for: "Houses for sale in Drayton"

The alert was correctly created

Get email alerts and be the first to see new listings
Required field
On subscribing I accept the terms of the privacy policy
Perfect! You'll soon start receiving new listings via email
Alert
Receive an email when we have new ads for Houses for sale in Drayton
Save this search
Filters

Bedrooms

Area (sq.ft)

sq.ft
sq.ft

Price

$
$

Filter by property type

Bathrooms

Clear all filters
Receive notifications when new entries are published.