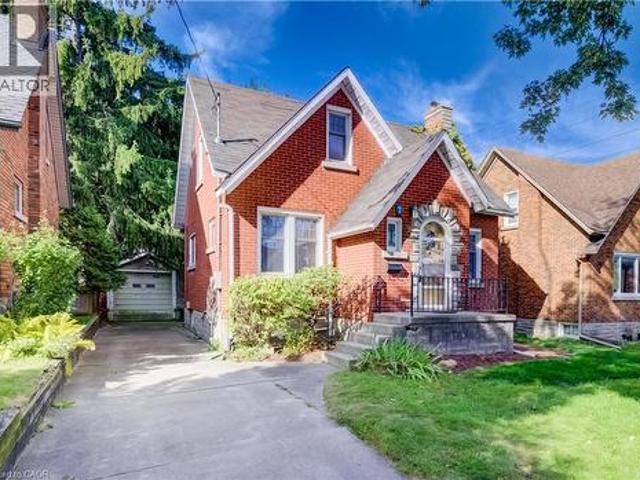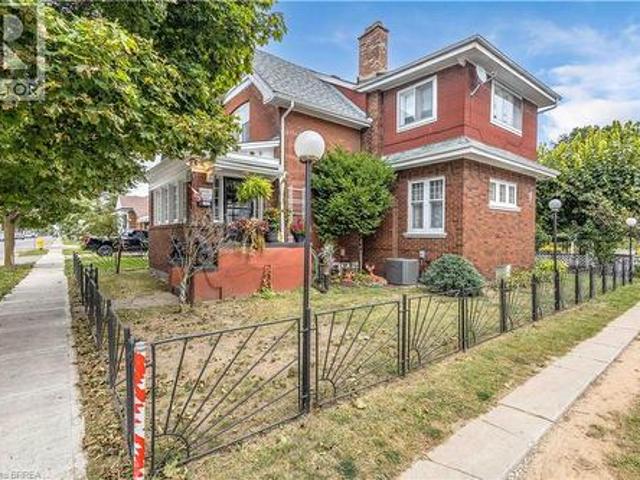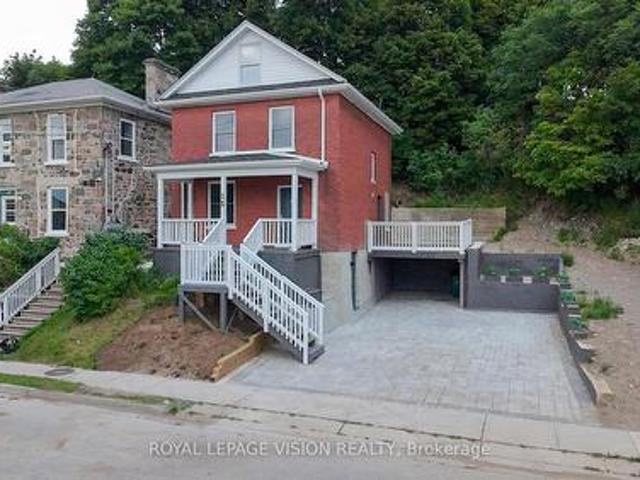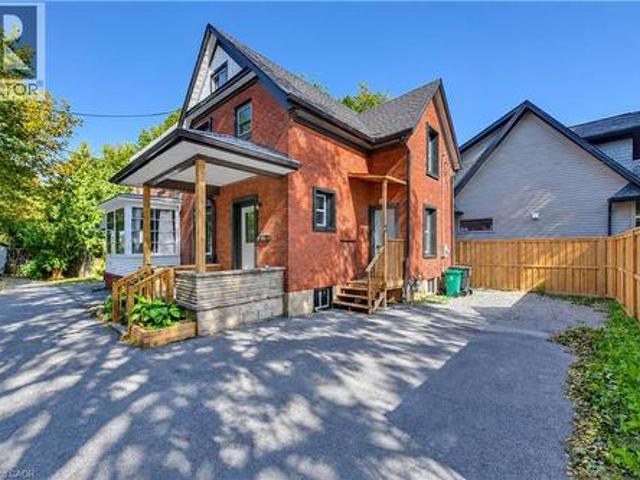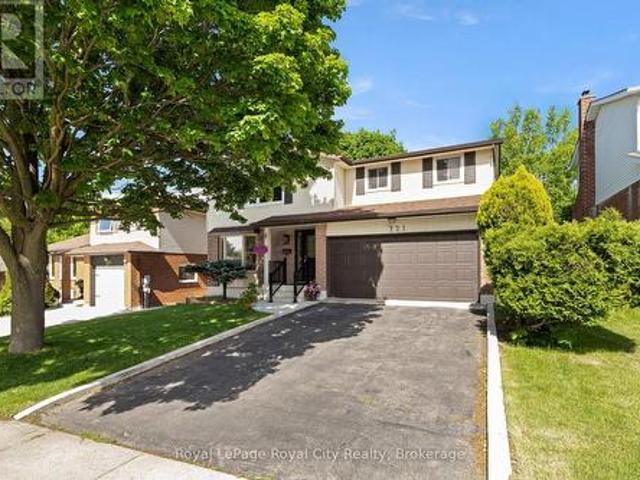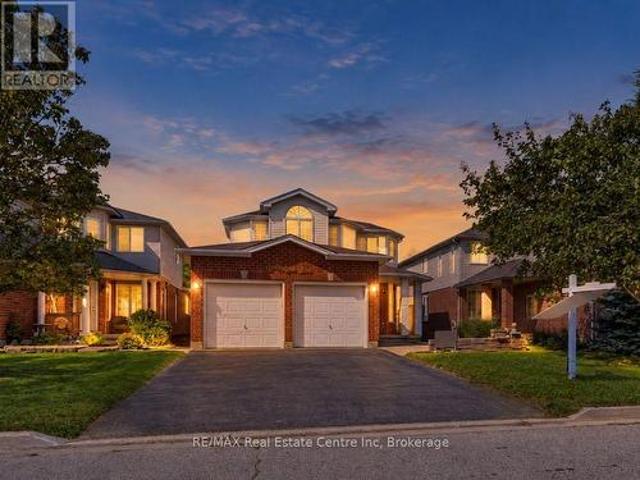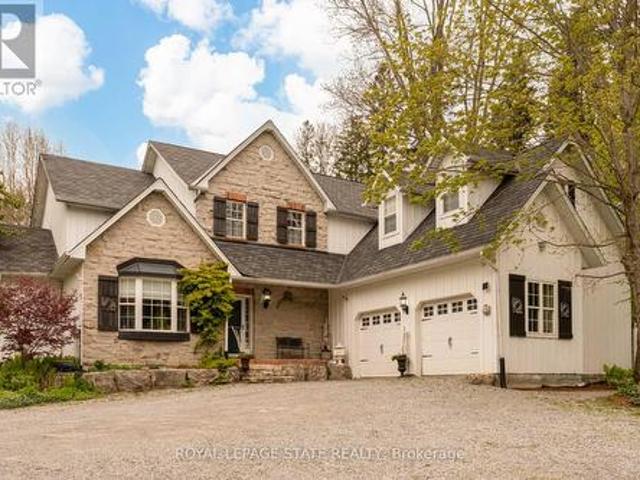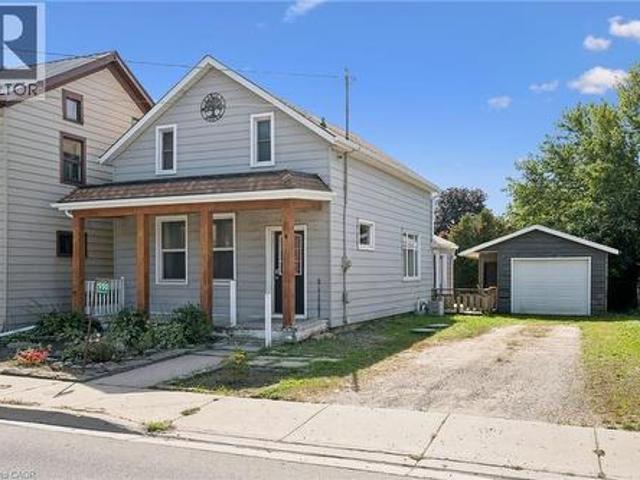
3,199 properties for sale in Drumbo

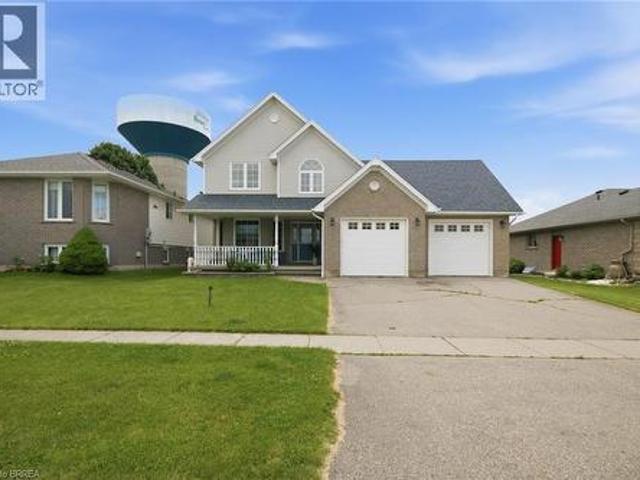
2 Doug Foulds Way, Brant, ON, N3L 0K2 house for sale | Listing ID X13833 | Royal LePage
View photo
House · for sale
$ 879,900
New
2 Doug Foulds Way, Brant, ON, N3L 0K2 house for sale | Listing ID X13833 | Royal LePage
Drumbo
· House
Drumbo · House
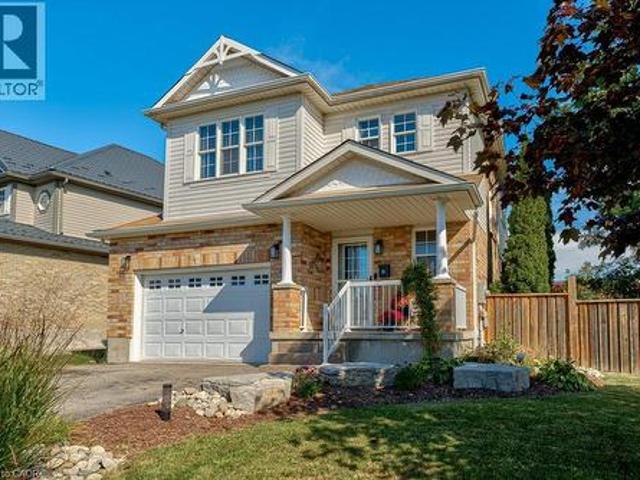
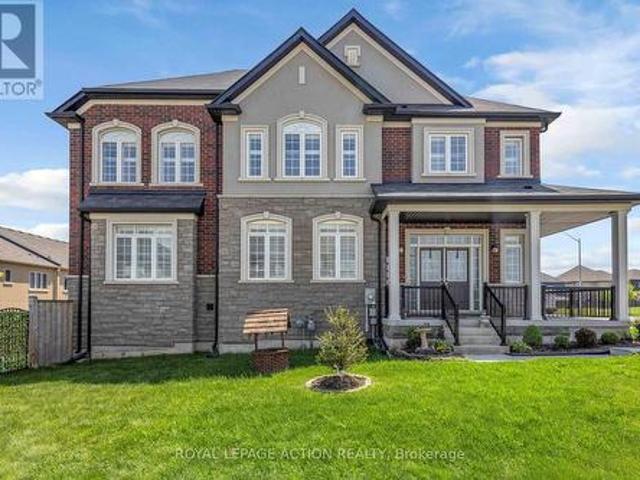
Welcome to 2 Doug Foulds Way, a beautifully upgraded detached home located in the highly desirable Scenic Ridge community of Paris. Situatedon a premium corner lot facing the park, this impressive 4-bed, 3 bath home offers luxury finishes, a functional family layout, and exceptionalattention to detail throughout. Step inside through the double-door entry into a bright and spacious foyer featuring imported tile flooring, soaringceilings, and elegant finishes throughout. The open-concept main level showcases extensive pot lighting, coffered ceilings, custom Californiashutters, and 3/4' hardwood flooring throughout the principal living spaces. The inviting family room is highlighted by a custom stone fireplacemantel with electric insert, flowing seamlessly into the stunning chef-inspired kitchen complete with granite countertops, matching granitebacksplash, island, cream cabinetry, pantry, under-cabinet lighting, black stainless steel appliances, gas stove, chimney-style range hood, andsl
$ 879,900
50 Greensview Drive, Kitchener, ON, N2P 2E6 house for sale | Listing ID 40866 | Royal LePage
View photo
House · for sale
$ 1,100,000
New
50 Greensview Drive, Kitchener, ON, N2P 2E6 house for sale | Listing ID 40866 | Royal LePage
Drumbo
· House
· Fireplace · Parking
Drumbo · House · Fireplace · Parking
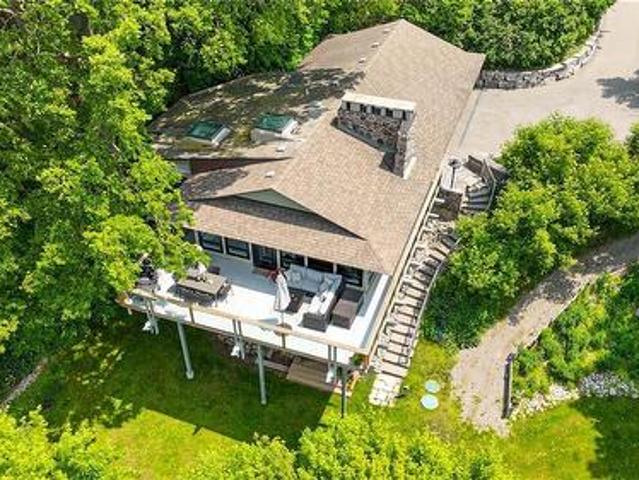
Attention commuters! Exceptional one-of-a-kind custom-built residence, tucked away in a truly private setting. Inspired by the timeless architecture of Frank Lloyd Wright, this 3-bedroom, 2-bath home blends natural materials, clean lines, and seamlessly connects the surrounding landscape. Enjoy panoramic views of the Grand River, Hole 5 at Doon Valley Golf Course, and breathtaking sunset vistas. A commuter's dream, this property offers easy access to major highways, perfect for professionals and families who value quick, stress free travel. Expansive windows and open-concept living spaces create an elegant indoor/outdoor living experience, while the striking three-storey stone fireplace with dual hearths adds warmth and architectural drama. Thoughtful handcrafted details, custom built-ins, and organic textures bring understated sophistication throughout. The beautifully appointed kitchen and great room are ideal for entertaining or relaxed everyday living. The extra wide garage easily
$ 1,100,000
297 Wilson Avenue, Kitchener, ON, N2C 1G9 house for sale | Listing ID X13837 | Royal LePage
View photo
House · for sale
$ 777,000
New
297 Wilson Avenue, Kitchener, ON, N2C 1G9 house for sale | Listing ID X13837 | Royal LePage
Drumbo
· House
· Garden · Parking · Cellar
Drumbo · House · Garden · Parking · Cellar
If you're looking for space, versatility, and an incredible workshop, this home has so much to offer! A standout feature is the HUGE heated & powered workshop/garage, complemented by a long driveway with parking for multiple vehicles. Inside, the home is bright, clean, and well maintained. The spacious main-floor addition has been a favourite place to relax, offering a bright and peaceful spot at the back of the home. Surrounded by windows and a sliding door, the space is filled with natural light while providing a quiet spot to unwind and enjoy views of the backyard. The main floor offers convenient everyday living with a primary bedroom and ensuite, main-floor laundry, and an accessible bathroom featuring a shower seat, grab bar, and additional shower lighting. A separate rear entrance adds flexibility and potential for an in-law setup. Downstairs, the fully finished basement provides even more living space with a recreation room, games area, 2 additional bedrooms, a bathroom and ple
$ 777,000
1944 4Th Conc Road W, Troy, ON, L0R 2B0 Luxury House for sale | Listing ID 40865 | Royal LePage Carriage Trade Luxury Properties
View photo
House · for sale
$ 1,849,999
New
1944 4Th Conc Road W, Troy, ON, L0R 2B0 Luxury House for sale | Listing ID 40865 | Royal LePage Carriage Trade Luxury Properties
Drumbo
· House
· Office room · Parking · Fireplace · Deck · Swimming pool
Drumbo · House · Office room · Parking · Fireplace · Deck · Swimming pool
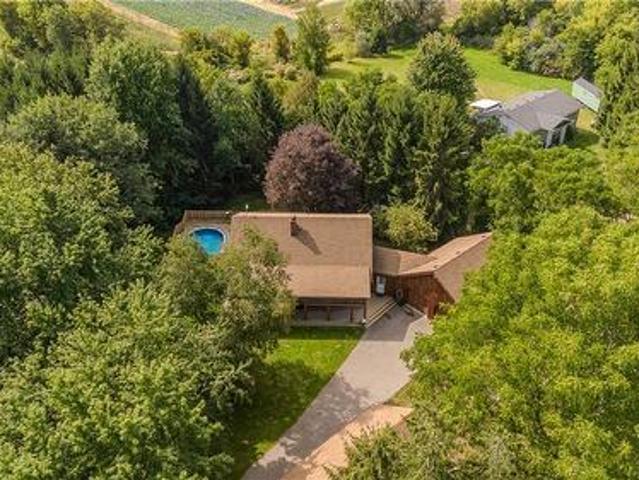
Tucked behind a wood gate on approx. 1.5 private acres, 1944 Concession 4 W is a meticulously cared-for log home offering approx. 3,425 sf of finished living space, 3+1 bedrooms & 2 baths, surrounded by approx. 1,600 planted trees. A winding drive leads through the wooded property to the home, oversized attached double garage and detached 3-car garage/workshop, while a private perimeter trail winds through the grounds. An expansive covered porch welcomes you into a warm, character-rich interior where exposed logs and soaring wood ceilings showcase the home’s craftsmanship. The open great room is anchored by a fireplace and connects naturally to the updated white kitchen and dining area with generous cabinetry, centre island/breakfast bar and a walkout to the elevated deck overlooking the pool. A main-floor bedroom, renovated full bath & laundry offer comfortable main-floor living. Above, an open loft overlooks the great room and provides an inspiring office or sitting area. 2 generous
$ 1,849,999
Related searches
4 Jacob Cressman Drive, Baden, ON, N3A 4K9 house for sale | Listing ID 40866 | Royal LePage
View photo
House · for sale
$ 699,000
New
4 Jacob Cressman Drive, Baden, ON, N3A 4K9 house for sale | Listing ID 40866 | Royal LePage
Drumbo
· House
· Garden · Office room · Swimming pool · Cellar
Drumbo · House · Garden · Office room · Swimming pool · Cellar
Welcome to 4 Jacob Cressman Drive in Baden, a lovely family home tucked onto a corner lot in a welcoming neighbourhood, backing onto Baden Public School. The main level offers a bright, open layout with hardwood floors, a spacious living and dining area, and a well appointed kitchen with ample cabinetry, island seating and plenty of natural light. The kitchen opens naturally into the living space, creating an easy layout for everyday living and entertaining. Upstairs, you’ll find three comfortable bedrooms, including a generous primary bedroom, along with a full bathroom. The finished basement adds valuable additional living space, perfect for a family room, home office, playroom or whatever suits your needs. Outside, the corner lot provides plenty of room to enjoy the warmer months, with an above ground pool creating your own backyard escape. The covered front porch and mature landscaping add to the home’s welcoming curb appeal. Located close to schools, parks, shops and the amenities
$ 699,000
1944 4Th Concession Road W, Hamilton, ON, L0R 2B0 house for sale | Listing ID X13841 | Royal LePage
View photo
House · for sale
$ 1,849,999
New
1944 4Th Concession Road W, Hamilton, ON, L0R 2B0 house for sale | Listing ID X13841 | Royal LePage
Drumbo
· House
· Office room · Parking · Fireplace · Deck · Swimming pool
Drumbo · House · Office room · Parking · Fireplace · Deck · Swimming pool
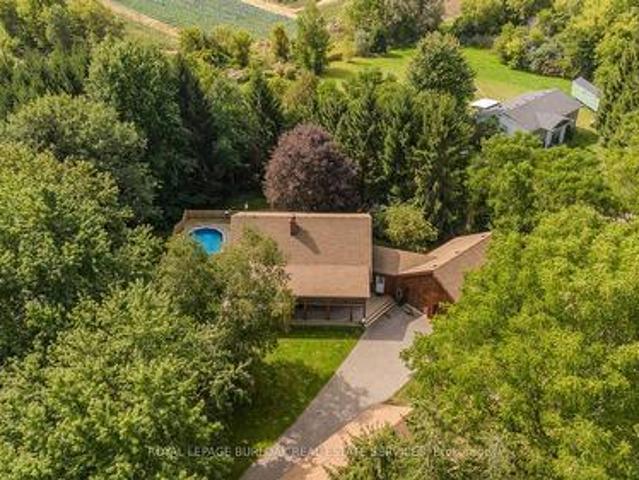
Tucked behind a wood gate on approx. 1.5 private acres, 1944 Concession 4 W is a meticulously cared-for log home offering approx. 3,425 sf of finished living space, 3+1 bedrooms & 2 baths, surrounded by approx. 1,600 planted trees. A winding drive leads through the wooded property to the home, oversized attached double garage and detached 3-car garage/workshop, while a private perimeter trail winds through the grounds. An expansive covered porch welcomes you into a warm, character-rich interior where exposed logs and soaring wood ceilings showcase the home's craftsmanship. The open great room is anchored by a fireplace and connects naturally to the updated white kitchen and dining area with generous cabinetry, centre island/breakfast bar and a walkout to the elevated deck overlooking the pool. A main-floor bedroom, renovated full bath & laundry offer comfortable main-floor living. Above, an open loft overlooks the great room and provides an inspiring office or sitting area. 2 generous
$ 1,849,999
61 Sunnyside Drive, St. George, ON, N0E 1N0 house for sale | Listing ID 40866 | Royal LePage
View photo
House · for sale
$ 899,900
New
61 Sunnyside Drive, St. George, ON, N0E 1N0 house for sale | Listing ID 40866 | Royal LePage
Drumbo
· House
· Garden · Office room · Parking
Drumbo · House · Garden · Office room · Parking
Welcome to the charming Village of St. George, where small-town living meets everyday convenience. Backing onto greenspace and offering nearly 2,700 sq ft above grade, this spacious 5-bedroom family home provides the room, layout, and location that growing families have been searching for. The main floor features multiple living spaces, including a bright front living room, a welcoming family room overlooking the backyard, and a spacious kitchen and dining area designed for everyday living and entertaining. Convenient main-floor laundry, a mudroom with garage access, and a 2-piece powder room add functionality to the home's thoughtful layout. Upstairs, you'll find five generously sized bedrooms, including a primary retreat complete with a walk-in closet and private ensuite. Whether you need space for a large family, home offices, guests, or hobbies, this floorplan offers flexibility that's increasingly difficult to find. The finished lower level adds even more living space with a large
$ 899,900
401 Laurel Street, Cambridge, ON, N3H 3Y7 house for sale | Listing ID X13818 | Royal LePage
View photo
House · for sale
$ 949,900
401 Laurel Street, Cambridge, ON, N3H 3Y7 house for sale | Listing ID X13818 | Royal LePage
Drumbo
· House
· Office room · Cellar
Drumbo · House · Office room · Cellar
What if the home you've been dreaming about could also be the place where your dreams take shape? Welcome to 401 Laurel St. A truly rare opportunity to bring your life, your work and your vision together under one roof. Imagine waking up in a beautiful, character filled home, enjoying your morning coffee, and then simply walking into your own professional space. No commute. No separation between where you live and what you love to do. Just one extraordinary property where home, business and possibility come together. This unique legal non-conforming property offers approximately 3,000 sq. Ft. of professional office/clinic space, with zoning that permits medical use, along with a finished, usable basement. Whether you've dreamed of establishing your own practice, growing an existing business, creating a professional studio or simply having the freedom to work from home in a way most people can only imagine, the possibilities here are remarkable. Then we have the home that was lovingly r
$ 949,900
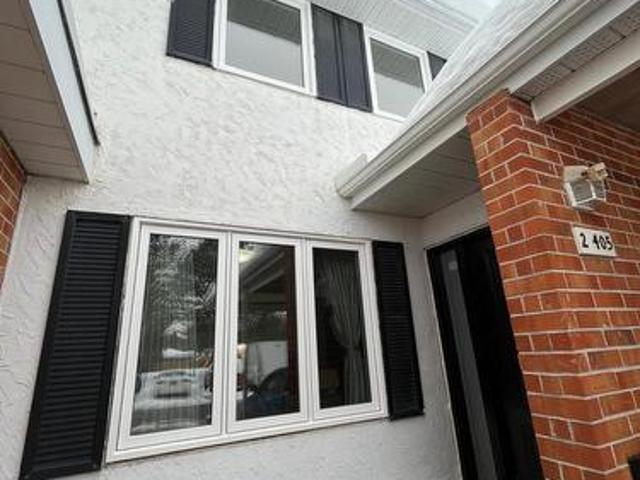
2 405 Keats Way, Waterloo, ON, N2L 5S7 townhouse for sale | Listing ID X13834 | Royal LePage
View photo
Townhouse · for sale
$ 499,000
New
2 405 Keats Way, Waterloo, ON, N2L 5S7 townhouse for sale | Listing ID X13834 | Royal LePage
Drumbo
· Townhouse
· Patio · Office room · Cellar
Drumbo · Townhouse · Patio · Office room · Cellar
Stunning, Spacious & Income-Generating Gem Minutes from the University! Welcome to this beautifully maintained and incredibly spacious home offering the perfect blend of comfortable family living and exceptional income potential! Boasting 3+2 bedrooms and 3 full bathrooms across three fully finished levels, this home is a rare find in an unbeatable location. Step inside to discover a bright and airy main floor with stylish vinyl flooring throughout the open-concept living room, dining room, and versatile office/family room. The modern kitchen is a chefs dream, complete with a double sink, new range hood, and a brand-new stove to be installed before closing. The kitchen flows seamlessly into the dining area, which walks out to a private patio perfect for morning coffee or evening gatherings. Upstairs, youll find three oversized bedrooms with generous closet space and a full bathroom, offering ideal space for a growing family. Downstairs, the fully finished basement features two addition
$ 499,000
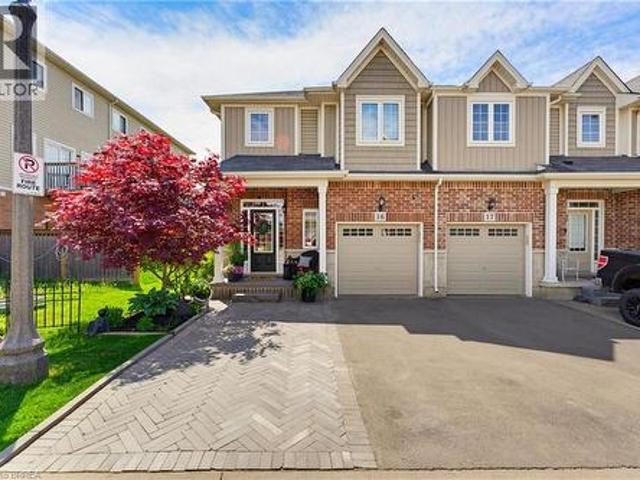
100 Chester Drive Unit# 16, Cambridge, ON, N1T 0C8 house for sale | Listing ID 40867 | Royal LePage
View photo
House · for sale
$ 653,998
New
100 Chester Drive Unit# 16, Cambridge, ON, N1T 0C8 house for sale | Listing ID 40867 | Royal LePage
Drumbo
· House
· Garden · Cellar
Drumbo · House · Garden · Cellar
Welcome to 100 Chester Drive, Unit 16 — an elegant end-unit freehold townhome nestled within one of East Galt’s most desirable enclaves in Cambridge. Thoughtfully positioned and beautifully maintained, this residence offers a lifestyle rooted in ease, connection, and everyday comfort. Bathed in natural light and enhanced by the added privacy of an end unit, the home unfolds into inviting living spaces designed for both quiet mornings and meaningful gatherings. Beyond the walls of the home, one of its most exceptional features awaits — an expansive 109-foot-deep fully fenced backyard, one of the deepest properties within the community. Rarely found in townhome living, the outdoor space offers room to unwind, entertain, garden, and create lasting memories beneath open skies. Additional property features include, roughed in plumbing located in the basement for an additional bathroom, and natural gas hook up for your BBQ. Perfectly situated in the heart of East Galt, this home places you m
$ 653,998
7 Locust Street, Kitchener, ON, N2H 1W6 house for sale | Listing ID 40855 | Royal LePage
View photo
House · for sale
$ 399,000
New
7 Locust Street, Kitchener, ON, N2H 1W6 house for sale | Listing ID 40855 | Royal LePage
Drumbo
· House
Drumbo · House
7 Locust presents a wonderful opportunity to own a lovely freehold home in the vibrant Central Frederick neighbourhood where you'll be close to parks, shopping, transit and the Go Train. The home beckons you with its classic curb appeal and once inside, you'll find a spacious main floor that is bright and welcoming. With oak hardwood flooring and a good sized dining room that is open to the kitchen, you'll be surprised at how comfortable the home feels. Upstairs the 2 bedrooms also have oak hardwood flooring. This is a fantastic location where you can walk to Frederick Mall, the library, and the shops and restaurants in downtown Kitchener. As an added bonus, you can enjoy being part of the Central Frederick Neighbourhood Association. (Id: 27)
$ 399,000
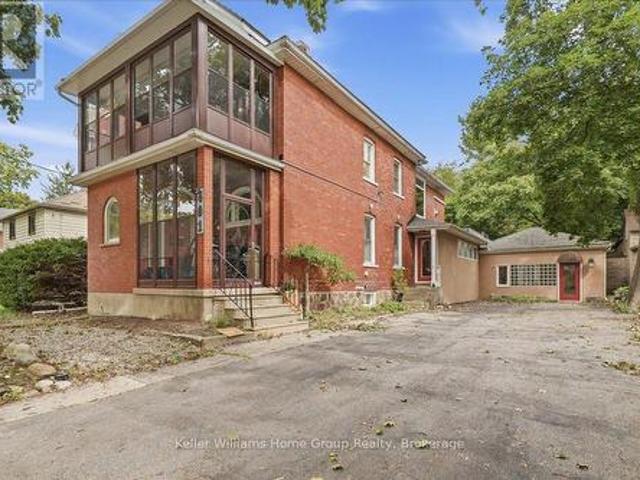
113 Sydenham Street, Brantford, ON, N3R 3Y7 house for sale | Listing ID 40865 | Royal LePage
View photo
House · for sale
$ 529,900
New
113 Sydenham Street, Brantford, ON, N3R 3Y7 house for sale | Listing ID 40865 | Royal LePage
Drumbo
· House
· Garden · Fireplace · Parking · Cellar
Drumbo · House · Garden · Fireplace · Parking · Cellar
Offered for sale on MLS for the very first time, welcome to 113 Sydenham Street—a spacious red-brick home filled with warmth, character and exciting possibilities. Offering approximately 1,898 sq. Ft. above grade, the versatile layout includes four bedrooms, with one conveniently located on the main floor, plus a family room on the second level. The heart of the home is the impressive 24-foot living room, complemented by a classic fireplace, hardwood flooring, rich natural-wood trim and beautiful French doors. A separate dining room provides plenty of space for family gatherings, while the screened porch is a charming spot to relax and enjoy the warmer months. The basement adds a recreation room, utility space and excellent storage. Outside, you’ll find a deep fenced yard with room for children, pets, gardening and entertaining, along with a long private driveway and detached garage. Lovingly enjoyed for generations, this solid home presents a wonderful opportunity to preserve its time
$ 529,900
15 Shade Street, Cambridge, ON, N1R 4J6 house for sale | Listing ID X13835 | Royal LePage
View photo
House · for sale
$ 575,000
New
15 Shade Street, Cambridge, ON, N1R 4J6 house for sale | Listing ID X13835 | Royal LePage
Drumbo
· House
· Office room · Parking
Drumbo · House · Office room · Parking
Imagine mornings on Main Street, coffee in hand, downtown Galt's heritage streetscape waking up around you: this is the life this home puts at your doorstep. Beautifully renovated top to bottom, this 3-bedroom, 3-bathroom brick two-storey pairs timeless character with brand-new comfort, from a fresh 2026 kitchen built for gathering to updated washrooms and a new roof and fascia overhead. Climb to the finished attic and find the space you've been missing, whether that's a home office, a studio, or a quiet retreat all your own. Three parking spots in the downtown core is a rarity worth celebrating on its own. Walk to the Grand River, the Gaslight District's restaurants and nightlife, and everything Main Street has to offer, with an elementary school just 5 minutes away for downtown living without giving up on community. A 96 Walk Score says it best: leave the car behind and start living where the city comes alive. (Id: 27)
$ 575,000
18 Miehm Place, Kitchener, ON, N2H 2K9 house for sale | Listing ID 40866 | Royal LePage
View photo
House · for sale
$ 475,000
New
18 Miehm Place, Kitchener, ON, N2H 2K9 house for sale | Listing ID 40866 | Royal LePage
Drumbo
· House
Drumbo · House
Welcome to 18 miehm place! Completely reimagined from the studs out, this exceptional semi-detached home offers the perfect blend of timeless quality and modern living. Extensively renovated with care and attention to detail, virtually every aspect of the home has been updated, giving you the peace of mind and comfort of a much newer home while retaining the solid construction and character of an established neighbourhood. With new wiring, new plumbing, new windows, new doors and more than we can mention here, this home has been thoughtfully transformed to meet today's lifestyle. The bright, contemporary interior features stylish finishes, functional living spaces, and a move-in ready design that requires nothing more than unpacking your boxes. Whether you're a first-time buyer, growing family, or savvy investor, you'll appreciate the craftsmanship, low-maintenance living, and outstanding value this property offers. Ideally located in a desirable Kitchener neighbourhood close to school
$ 475,000
296 Weber Street E, Kitchener, ON, N2H 1G2 house for sale | Listing ID 40866 | Royal LePage
View photo
House · for sale
$ 649,999
New
296 Weber Street E, Kitchener, ON, N2H 1G2 house for sale | Listing ID 40866 | Royal LePage
Drumbo
· House
· Fireplace
Drumbo · House · Fireplace
The updated kitchen is bright and welcoming, with stainless steel appliances, a counter and seating for two-great for casual meals or when you're hosting. The dining room is a good size and features a cozy electric fireplace and a large window that keeps the space light and airy. The living room is generously sized and centred around a second fireplace, making it a comfortable spot to relax and gather. The bedrooms are all well-sized with thoughtful updates throughout. The main bathroom includes a stand-up tiled shower with an upgraded jet faucet that gives it a spa-like feel. Upstairs, there are two additional bedrooms with large windows and plenty of storage, offering a quiet and comfortable retreat. Both the main and upper levels are carpet-free, which adds to the home's clean, easy-to-maintain feel. The partially finished lower level adds even more living space with a cozy rec room that's perfect for movie nights or a play area, along with a laundry room, 3-piece bathroom, and plen
$ 649,999
252 Albert Street, Stratford, ON, N5A 3K9 house for sale | Listing ID X13840 | Royal LePage
View photo
House · for sale
$ 724,900
New
252 Albert Street, Stratford, ON, N5A 3K9 house for sale | Listing ID X13840 | Royal LePage
Drumbo
· House
· Garden · Fireplace
Drumbo · House · Garden · Fireplace
Character, Charm and Comfort. This home has it all! Just a short walk from the vibrant downtown core, all renowned theatres and the tranquil park system, is where you will find 252 Albert Street. This 2.5 story has been well cared for and tastefully updated. Curb appeal is heightened by a newly refaced front yard and steps, and a welcoming wrap around porch. Inside, the bright and airy formal living room/dining room with gas fireplace allows plenty of natural light in. For those more relaxed days, enjoy visiting with guests in the cozy family room for movie night or just great conversation. The beautiful kitchen boasts quartz countertops, fresh backsplash and a functional design. On this level you will find a convenient 2 piece bathroom and laundry room. There are 3 well sized bedrooms on the second level and lovely 4 piece bathroom. Outside, the low maintenance back yard is both inviting and private, and the play park is right across the street if the kids want to run and play. Enjoy
$ 724,900
42 Emidio Crescent, Brantford, ON, N3R 7Y9 house for sale | Listing ID 40866 | Royal LePage
View photo
House · for sale
$ 929,900
New
42 Emidio Crescent, Brantford, ON, N3R 7Y9 house for sale | Listing ID 40866 | Royal LePage
Drumbo
· House
· Garden · Parking · Equipped kitchen · Cellar
Drumbo · House · Garden · Parking · Equipped kitchen · Cellar
Welcome to the highly desirable Greenbriar neighbourhood! Built in 1997, this two-story home offers 1,791 sqft above grade plus 1,135 sqft of finished basement space delivering nearly 3,000 sqft of total living area. Step inside to a spacious & bright foyer from the charming covered front porch where you will see this lovely family home offers a seamless open-concept floor plan, hard-surface flooring throughout, and elegant California shutters. The heart of the home comes equipped with a stainless steel gas stove, fridge, handy built-in dishwasher, stylish tile backsplash, and ample cabinetry & counter space. It is open to the family room and walks out to the incredible backyard. A main-floor laundry/mudroom (washer/dryer included! )offers easy entry from the attached two-car garage complete with auto opener and a man-door to side lot. Upstairs features three well-sized bedrooms, including a primary suite with a walk-in closet and private three-piece ensuite. There are four full bathro
$ 929,900
48 Nightingale Drive, Brantford, ON, N3T 0G3 house for sale | Listing ID 40866 | Royal LePage
View photo
House · for sale
$ 649,900
New
48 Nightingale Drive, Brantford, ON, N3T 0G3 house for sale | Listing ID 40866 | Royal LePage
Drumbo
· House
· Patio · Garden · Fireplace · Deck · Cellar
Drumbo · House · Patio · Garden · Fireplace · Deck · Cellar
Welcome to 48 Nightingale Drive, where stylish living meets family-friendly comfort in one of West Brant's most sought-after neighbourhoods! Sitting on a quiet cul-de-sac, this beautifully maintained raised bungalow offers over 2,260 sqft of finished living space, with 2+2 bedrooms, 2 full baths, and an inviting open-concept layout designed for everyday living & effortless entertaining. The bright main floor features a spacious living room that flows seamlessly into the dining area and well-appointed kitchen, complete with ample cabinetry, a large pantry, and patio doors leading to the backyard. Two generous bedrooms and a 4-piece bath complete the main level. Downstairs, the fully finished basement expands your living space with 2 additional bedrooms, a second 4 pc bath, convenient laundry, and a large rec room highlighted by a cozy natural gas fireplace and beam ceiling detail. Step outside to your own private backyard retreat with a fully fenced yard, spacious deck, above-ground poo
$ 649,900
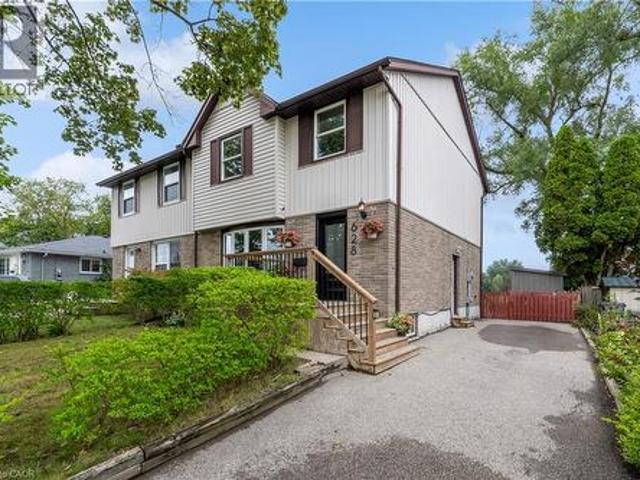
628 College Avenue W, Guelph, ON, N1G 1T8 house for sale | Listing ID 40867 | Royal LePage
View photo
House · for sale
$ 699,900
New
628 College Avenue W, Guelph, ON, N1G 1T8 house for sale | Listing ID 40867 | Royal LePage
Drumbo
· House
· Garden · Deck · Equipped kitchen · Cellar
Drumbo · House · Garden · Deck · Equipped kitchen · Cellar
Welcome to 628 College Ave West, located in the deisrable Dovercliffe/Old University area and offering a fantastic opportunity for first-time buyers, students, or investors. This spacious 4-bedroom, 2-bathroom home features a large backyard that backs directly onto Dovercliffe Park. The main level features a spacious living room filled with natural light from an oversized window, flowing into a bright eat-in kitchen with generous cupboard and counter space, plus a window overlooking the backyard. The home offers four well-sized bedrooms, two bathrooms, and plenty of living space for a growing family, students, or investors looking to capitalize on this sought-after location. Numerous updates have been completed, including a new deck, porch and side step, basement faming and insulation, fridge, dishwasher, new electrical panel, main floor bathroom update, full upstairs bathroom renovation, and new front door! Enjoy the convenience of being close to the University of Guelph, transit, sho
$ 699,900
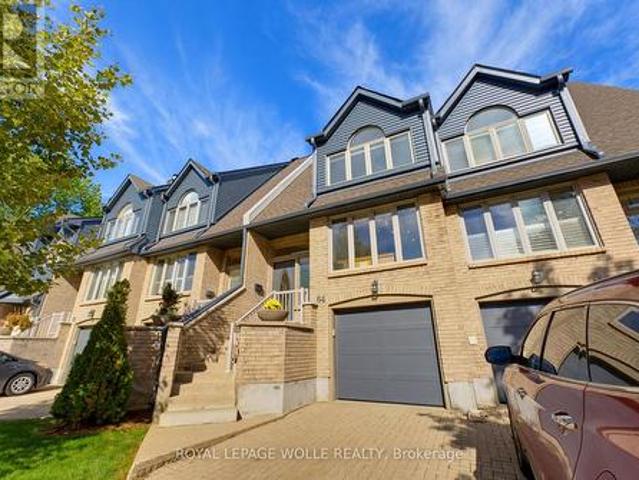
64 225 Benjamin Road, Waterloo, ON, N2V 1Z3 townhouse for sale | Listing ID X13834 | Royal LePage
View photo
Townhouse · for sale
$ 664,888
New
64 225 Benjamin Road, Waterloo, ON, N2V 1Z3 townhouse for sale | Listing ID X13834 | Royal LePage
Drumbo
· Townhouse
· Patio · Parking · Equipped kitchen · Cellar
Drumbo · Townhouse · Patio · Parking · Equipped kitchen · Cellar
Discover resort-style living nestled within waterloo's desirable treetops community! Surrounded by mature trees and beautifully maintained grounds, this executive condominium townhome features 3 bedrooms, 3 full bathrooms, a main-floor powder room, a FINISHED BASEMENT, and parking for 3 vehicles. FRESHLY PAINTED walls, trim, and doors complement beautiful hardwood flooring, updated baseboards and interior doors, recessed lighting, and tasteful fixtures throughout. The CARPET-FREE layout features THREE SKYLIGHTS and a separate dining area overlooking the living room. A private patio offers a peaceful outdoor setting. The refreshed eat-in kitchen features quartz countertops, a coordinating subway tile backsplash, a double oven with induction cooktop, built-in microwave, and dishwasher. An adjoining breakfast nook, convenient coffee bar, and spacious walk-in pantry complete this thoughtfully appointed space. Upstairs, 3 comfortable bedrooms include a primary suite with a BEAUTIFULLY RENOV
$ 664,888
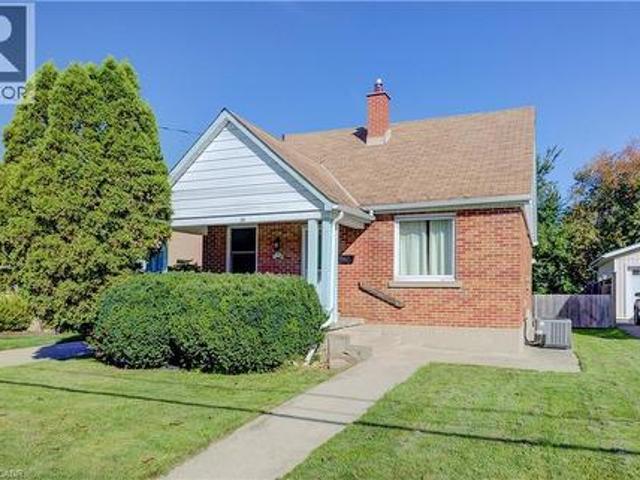
174 Bridgeport Road E, Waterloo, ON, N2J 2K5 house for sale | Listing ID 40864 | Royal LePage
View photo
House · for sale
$ 499,900
New
174 Bridgeport Road E, Waterloo, ON, N2J 2K5 house for sale | Listing ID 40864 | Royal LePage
Drumbo
· House
· Cellar
Drumbo · House · Cellar
LOCATION, LIFESTYLE & OPPORTUNITY Welcome to this 1 and a half storey detached home, where comfort, character, and opportunity come together. From the moment you step inside, you'll appreciate the functional layout and the potential to make this home truly your own. The entrance opens into a bright and spacious living room that flows into the kitchen, featuring beautiful warm wood cabinetry. Just off the kitchen is a formal dining room, perfect for family dinners or entertaining. The main floor also offers a bedroom and a convenient 4-piece bathroom. Upstairs, a wooden staircase leads to two comfortable bedrooms, creating cozy spaces to unwind. The partially finished basement provides plenty of room for family movie nights, games, or a recreation room, while the unfinished section offers excellent storage, a utility room, a large cold cellar, and an additional 3-piece bathroom. With some TLC and your personal touch, this home offers incredible potential to become something truly specia
$ 499,900
247 Fern Crescent, Waterloo, ON, N2V 2P9 house for sale | Listing ID 40866 | Royal LePage
View photo
House · for sale
$ 1,199,000
New
247 Fern Crescent, Waterloo, ON, N2V 2P9 house for sale | Listing ID 40866 | Royal LePage
Drumbo
· House
· Garden · Fireplace
Drumbo · House · Garden · Fireplace
Welcome to this impeccably maintained 4 + 1 bedroom, 3000+ combined sq. Ft. home in Waterloo’s desirable Lakeshore North neighbourhood, where pride of ownership is evident throughout! Ideally located just around the corner from the St. Jacobs Farmers’ Market, quality schools, parks, trails and everyday amenities, this home combines exceptional care, versatility and an incredibly convenient location. Inside, the home is filled with natural light and timeless finishes. The beautifully updated kitchen is a standout, featuring extensive custom cabinetry, quartz countertops, a farmhouse sink, stone backsplash, large centre island and impressive millwork, all complemented by a charming dinette with direct access to the outdoor living space. Formal living and dining areas provide an elegant setting for entertaining, while the inviting family room features a fireplace and striking coffered ceiling. A convenient main floor laundry area opens to the fully fenced in backyard, perfect for your fur
$ 1,199,000
121 Imperial Road N, Guelph Willow West/Sugarbush/West Acres, ON, N1H 7Z5 house for sale | Listing ID X13840 | Royal LePage
View photo
House · for sale
$ 759,900
New
121 Imperial Road N, Guelph Willow West/Sugarbush/West Acres, ON, N1H 7Z5 house for sale | Listing ID X13840 | Royal LePage
Drumbo
· House
· Fireplace
Drumbo · House · Fireplace
121 Imperial is a lovely family home nestled on a mature, tree-lined lot, featuring four bedrooms and four bathrooms. The home's charming curb appeal welcomes you right from the quaint walkway leading to the front porch. Step inside to discover a spacious, versatile main floor layout. The living room sits at the front, with the formal dining area directly behind it. A second living room offers flexibility-expand the kitchen into the current dining space and move the formal dining room forward if desired. For large families, having two distinct living areas is ideal for a kids' playroom and a separate gathering space. Toward the back, the kitchen and family room provide an inviting setting for entertaining. A stunning brick fireplace adds warmth and character to the living room, while sliding doors provide direct access to the back deck-ideal for summer evenings, alfresco dining, and outdoor play. A convenient two-piece bathroom completes the main floor. Upstairs, four bedrooms make thi
$ 759,900
61 Moffatt Lane, Guelph Clairfields/Hanlon Business Park, ON, N1G 5E8 house for sale | Listing ID X13837 | Royal LePage
View photo
House · for sale
$ 849,900
New
61 Moffatt Lane, Guelph Clairfields/Hanlon Business Park, ON, N1G 5E8 house for sale | Listing ID X13837 | Royal LePage
Drumbo
· House
· Garden · Fireplace · Cellar
Drumbo · House · Garden · Fireplace · Cellar
Welcome to this beautiful, all-brick, meticulously maintained 4+2 bedroom home located in the highly desirable Clairfield Commons neighborhood in the south end of Guelph. Offering approximately 2,600 sq. Ft. of finished living space, this bright and spacious home has been thoughtfully designed and is truly move-in ready. The main level features hardwood flooring throughout, complemented by ceramic tile, a spacious family room, and a beautiful den. The home has undergone numerous renovations and has been exceptionally well cared for. A gas fireplace adds warmth and character to the inviting living space. This home offers 4+2 bedrooms and 4.5 bathrooms, including a convenient 3-piece ensuite. The fully finished, walkout basement features two bedrooms, a separate entrance, and direct access to the rear yard. Bright and well maintained, the basement provides an excellent opportunity for extended family or in-laws and could potentially be converted into a legal basement apartment, subject t
$ 849,900
1097 Mineral Springs Road, Hamilton, ON, L9H 5E3 house for sale | Listing ID X13549 | Royal LePage
View photo
House · for sale
$ 1,999,900
1097 Mineral Springs Road, Hamilton, ON, L9H 5E3 house for sale | Listing ID X13549 | Royal LePage
Drumbo
· House
· Office room · Fireplace
Drumbo · House · Office room · Fireplace
Set in the picturesque Hamlet of Mineral Springs, one of Ancaster's most sought-after rural communities, this custom-built modern farmhouse offers a rare combination of luxury living, privacy, and versatility on nearly one acre surrounded by nature and wildlife. Offering over 5,000 sqft. Of finished living, the home features expansive principal rooms, 9-foot ceilings on the main level, and beautiful pine and maple flooring throughout. Designed for both everyday living and entertaining, the inviting great room is anchored by a wood-burning fireplace with built-in shelving, adding warmth and character to the home. The updated farmhouse kitchen blends timeless style with modern function, complete with quartz countertops, stainless steel appliances, and stunning Indian slate flooring. The home offers four bedrooms, including a versatile main-level office that can easily function as the fourth bedroom. Ideal for guests, multi-generational living, or those working from home. Upstairs, you'll
$ 1,999,900
2990 Lobsinger Line, Heidelberg, ON, N0B 2M1 house for sale | Listing ID 40866 | Royal LePage
View photo
House · for sale
$ 549,900
New
2990 Lobsinger Line, Heidelberg, ON, N0B 2M1 house for sale | Listing ID 40866 | Royal LePage
Drumbo
· House
· Garden · Parking · Gym · Deck · Air conditioning
Drumbo · House · Garden · Parking · Gym · Deck · Air conditioning
Full of character and possibility, this 1.5-storey century home is located in the desirable village of Heidelberg, just minutes from St. Jacobs and Waterloo. The upper level currently offers two bedrooms, with the original 3 bedroom layout partially opened into one a larger space between two bedrooms that could be enclosed again. A main-floor den (previously used as a bedroom), adds even more flexibility. The large open concept kitchen and dining room are the perfect place for holiday dinners or gathering after school or work. The sunken living room is bright and sunny, leading outside to a fenced yard with a deck and an oversized detached garage (with separate panel in 2021) offering abundant space for storage, woodworking, a home gym or hobbies. With the roof already replaced (2024/2026), plumping updated and plenty of opportunity for further updates (some newer windows, furnace/AC 2019, Water Softener 2021, some newer windows 2019) to add your own finishing touches, this is a wonder
$ 549,900
1 105 King Street, Tillsonburg, ON, N4G 5V1 townhouse for sale | Listing ID X13839 | Royal LePage
View photo
Townhouse · for sale
$ 420,000
New
1 105 King Street, Tillsonburg, ON, N4G 5V1 townhouse for sale | Listing ID X13839 | Royal LePage
Drumbo
· Townhouse
· Garden · Parking
Drumbo · Townhouse · Garden · Parking
Low-Maintenance 2 Bedroom End-Unit Condo with Garage in Tillsonburg. Walking distance to Downtown. Welcome to 105 King Street, a bright and easy-living end-unit condo in the heart of Tillsonburg. If you're ready to simplify life without giving up comfort, this one is worth a look. Being an end unit means extra natural light, and you'll notice it right away. Mornings here are lovely, so grab your coffee and let the sunshine find you. The whole home has been freshly painted throughout, and the brand new owned water heater means no rental fees and one less thing to worry about. You get two comfortable bedrooms, a layout that's easy to move around in, and the convenience of your own single-car garage. No scraping windshields in winter, and plenty of handy storage. Here's the best part: the grass cutting, snow shoveling, and weeding of the flower beds are all taken care of for you. No more early morning shoveling or Saturdays spent on yard work. Just come home, put your feet up, and enjoy y
$ 420,000
275 Falconridge Drive, Waterloo, ON, N2K 0C5 house for sale | Listing ID X13836 | Royal LePage
View photo
House · for sale
$ 975,000
New
275 Falconridge Drive, Waterloo, ON, N2K 0C5 house for sale | Listing ID X13836 | Royal LePage
Drumbo
· House
· Cellar
Drumbo · House · Cellar
Multi-generational living at its best! Welcome to 275 Falconridge Drive, a spacious 2-storey home in Kitchener's desirable Lexington neighbourhood offering exceptional flexibility for growing and extended families. With nearly 2,000 sq. Ft. above grade plus a fully finished basement, 5 bedrooms, 4 bathrooms, TWO kitchens and multiple living areas, this home provides the space to bring everyone together while still giving family members room and privacy of their own. The main floor features a bright, functional layout with an open-concept kitchen, dining and living area, perfect for everyday family life and entertaining. Upstairs, you'll find 4 spacious bedrooms, including a generous primary suite with its own ensuite. The finished basement takes this home to another level, featuring a SECOND KITCHEN, additional bedroom, full bathroom and recreation/living space. Whether you have parents, adult children, extended family or frequent overnight guests, the lower level provides incredible f
$ 975,000
1 39 Kay Crescent, Guelph Pineridge/Westminster Woods, ON, N1L 0N5 townhouse for sale | Listing ID X13840 | Royal LePage
View photo
Townhouse · for sale
$ 989,000
New
1 39 Kay Crescent, Guelph Pineridge/Westminster Woods, ON, N1L 0N5 townhouse for sale | Listing ID X13840 | Royal LePage
Drumbo
· Townhouse
· Garden · Fireplace
Drumbo · Townhouse · Garden · Fireplace
Executive end-unit bungalow townhome backing onto Dallan Park W/1800sqft of beautiful living space in one of Guelph's most sought-after south-end neighbourhoods! Thoughtfully designed for those looking to simplify without sacrificing space & style, this home offers elegant finishes, versatile living areas & park views just steps from every convenience. Open-concept living space is perfectly designed for entertaining. Chef-inspired kitchen W/2-toned cabinetry, granite counters, high-end S/S appliances incl. Beverage fridge & oversized centre island. Dining area is framed by picture window creating beautiful setting for celebrations. Flowing effortlessly into the sun-filled living room, you'll find a granite-surround fireplace flanked by windows overlooking the park. Garden doors lead to private backyard. Grand dbl doors lead to spacious & versatile secondary suite. It offers W/O access to backyard, wall of windows overlooking park, W/I closet & 4pc bath W/dbl vanity& W/I shower. This sp
$ 989,000
62 Gerber Meadows Drive, Wellesley, ON, N0B 2T0 house for sale | Listing ID 40867 | Royal LePage
View photo
House · for sale
$ 1,270,000
New
62 Gerber Meadows Drive, Wellesley, ON, N0B 2T0 house for sale | Listing ID 40867 | Royal LePage
Drumbo
· House
· Fireplace · Gym · Deck · Air conditioning · Cellar
Drumbo · House · Fireplace · Gym · Deck · Air conditioning · Cellar
Welcome to executive living in the heart of Wellesley! This beautifully upgraded 7 bed, 5 bath home sits on a large lot and offers the perfect blend of space, comfort and small-town charm. Soaring ceilings and oversized windows create a bright, open feel from the moment you walk in. The kitchen features granite counters, gas stove and an island with bar fridge, while the family room showcases a stone fireplace with new mantle. A main floor office, upper level laundry and four generous bedrooms upstairs, including 2 updated ensuites and 3 walk-in closets, make this home as practical as it is stylish. The finished basement adds a rec room, games room, gym, bedroom, full bath and kitchenette, with room for the whole family. Major updates include roof, furnace, A/C, windows, siding, deck and fence (approx. 10 yrs), 200A panel, PEX plumbing, waterproofed foundation, battery backup sump pump and smart home features, plus new flooring, lighting and hardware throughout. Enjoy a landscaped back
$ 1,270,000

Get email alerts

Don't miss out: be the first to know about new properties

The alert was correctly created

On subscribing you accept the conditions of use and the privacy policy
Alert
Receive new ads in your inbox
Save this search
Receive alerts for new listings

We'll send you an email when we have new properties for: "Properties for sale in Drumbo"

The alert was correctly created

Get email alerts and be the first to see new listings
Required field
On subscribing I accept the terms of the privacy policy
Perfect! You'll soon start receiving new listings via email
Alert
Receive an email when we have new ads for Properties for sale in Drumbo
Save this search
Filters

Bedrooms

Area (sq.ft)

sq.ft
sq.ft

Price

$
$

Filter by property type

Bathrooms

Clear all filters
Receive notifications when new entries are published.