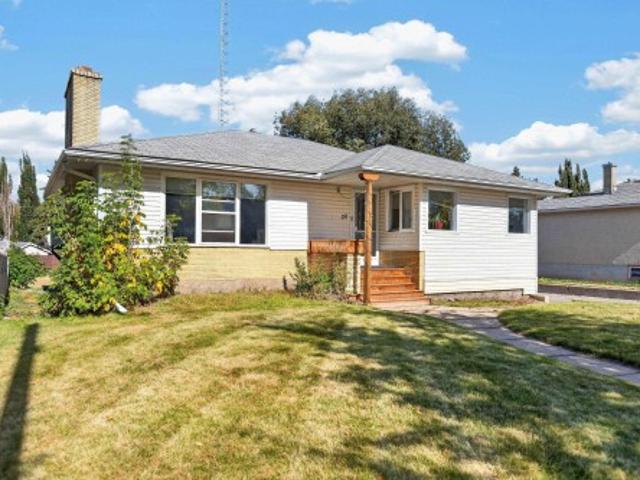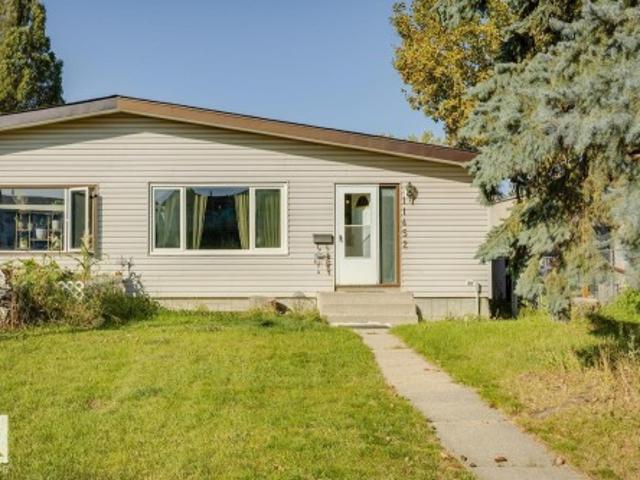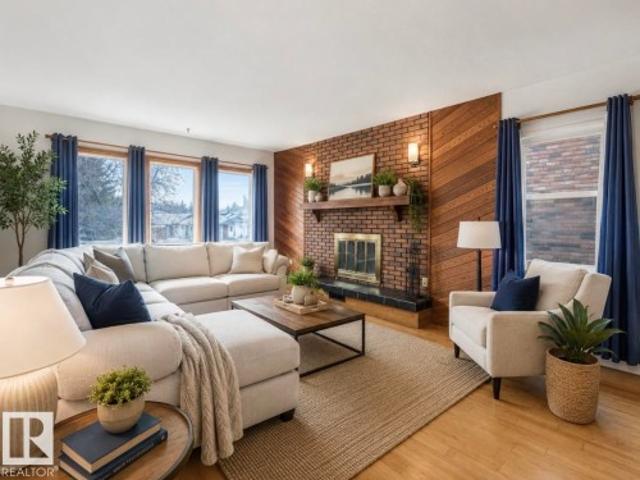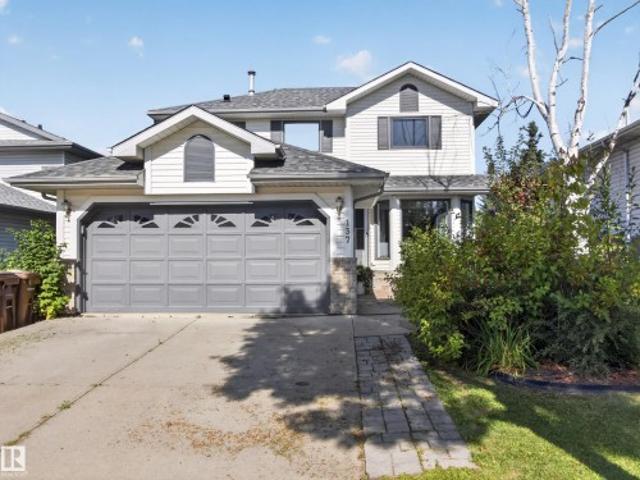
7,516 properties for sale in Duggan

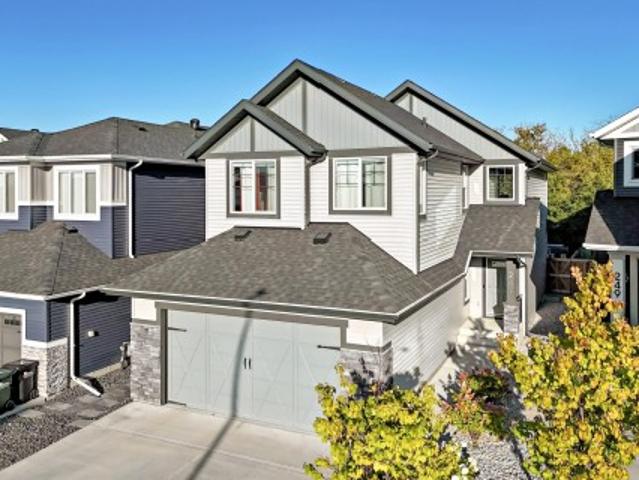
247 Annandale Crescent, Sherwood Park, AB, T8H 1B3 house for sale | Listing ID E4509 | Royal LePage
View photo
House · for sale
$ 735,000
Updated
247 Annandale Crescent, Sherwood Park, AB, T8H 1B3 house for sale | Listing ID E4509 | Royal LePage
Duggan
· House
· Garden · Office room · Fireplace · Swimming pool · Deck · Cellar
Duggan · House · Garden · Office room · Fireplace · Swimming pool · Deck · Cellar
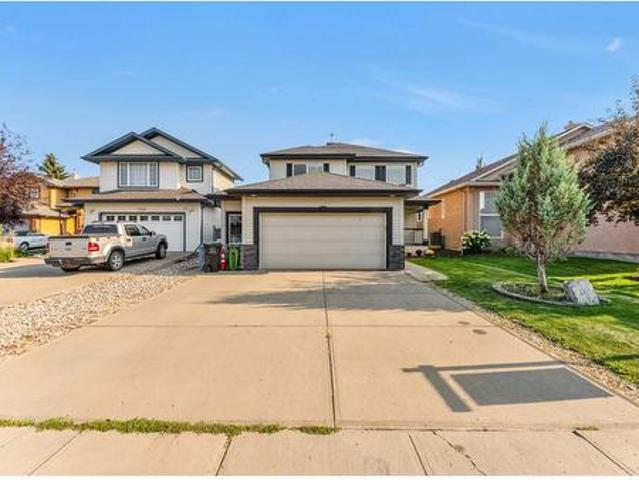
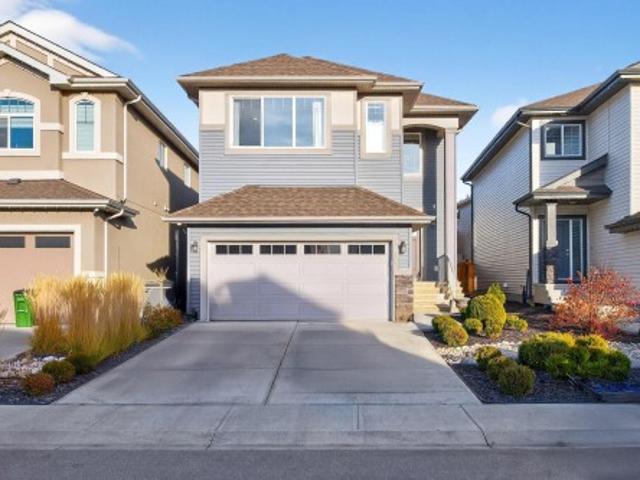
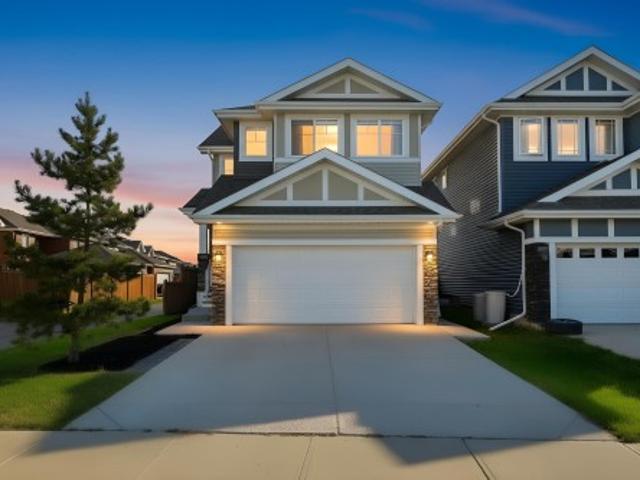
Thoughtfully custom-built family home that is fully finished from top to bottom, BACKING A TREED GREEN SPACE, and located in a very kid-friendly neighborhood with awesome neighbors! I know that the inside of the house matters a lot, but the outside of THIS home as well as the area being 1.5 blocks from parks, transit, and everyday amenities is equally important! The main floor has a large office, mud room with wonderful built-ins, a huge chef's kitchen, living room with fireplace, and dining area leading to the good-sized deck and east-backing yard ready for a hot tub as the pad and power hook-up is already there. The upstairs welcomes you with the bonus room currently set up as a library, owner's suite with walk-in closet and full ensuite, 3 more bedrooms, laundry room, and full bath. The basement is fully finished with a 4th bedroom, full bath, and large rec room with wet bar (that even has room for a 5th bedroom if needed). You do NOT want to miss out on this super functional and be
$ 735,000
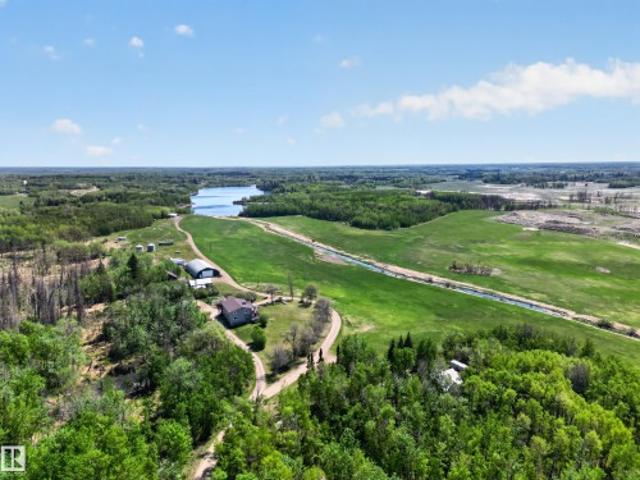
52073 Hwy 21, Rural Strathcona County, AB, T8B 1J4 Luxury House for sale | Listing ID E4509 | Royal LePage Carriage Trade Luxury Properties
View photo
House · for sale
$ 2,250,000
Updated
52073 Hwy 21, Rural Strathcona County, AB, T8B 1J4 Luxury House for sale | Listing ID E4509 | Royal LePage Carriage Trade Luxury Properties
Duggan
· House
· Garden · Fireplace · Deck
Duggan · House · Garden · Fireplace · Deck
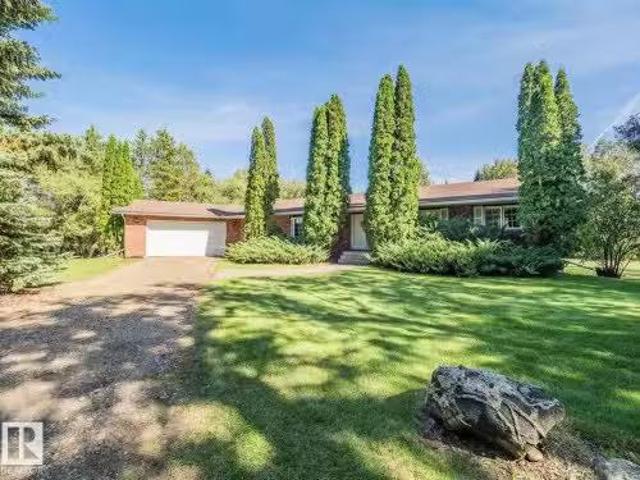
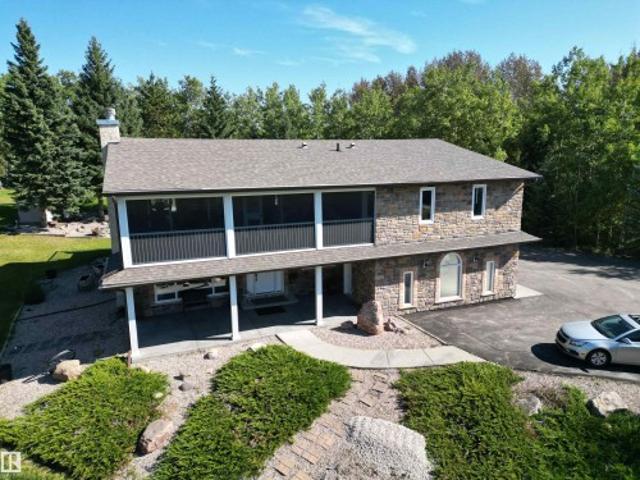
Price reduced! Rare 74.87-acre agricultural property in Strathcona County combining exceptional income potential with an unmatched rural lifestyle. 5 minutes to Sherwood Park, 7 to Anthony Henday Drive. The main house features over 3,136 sq ft across two levels — main floor with 1 bed, 5-pc ensuite and 2-pc bath plus 3 beds and 5-pc bath below, and an upper floor with second kitchen, 2 beds, flex room, 2 x 4-pc ensuites and 2-pc bath. New roof (June 2026). A two-story wrap-around deck overlooks the adjacent lake. Also included: a permitted 4-bed garden suite (1,148 sq ft), a 5-bed modular home with flex room (1,812 sq ft), and over 7,500 sq ft of commercial shop space. Direct access to a private lake, 74 acres of open and treed land, and breathtaking views from every residence. Already earning $5,100/month, with untapped rental upside. Direct Hwy 21 access. Wood burning fireplaces in the main house (both levels) and modular home. Visit the listing REALTOR's website for more property in
$ 2,250,000
2015 156 Avenue Nw, Edmonton, AB, T5Y 4N3 house for sale | Listing ID E4509 | Royal LePage
View photo
House · for sale
$ 798,800
2015 156 Avenue Nw, Edmonton, AB, T5Y 4N3 house for sale | Listing ID E4509 | Royal LePage
Duggan
· House
· Parking · Fireplace · Cellar
Duggan · House · Parking · Fireplace · Cellar
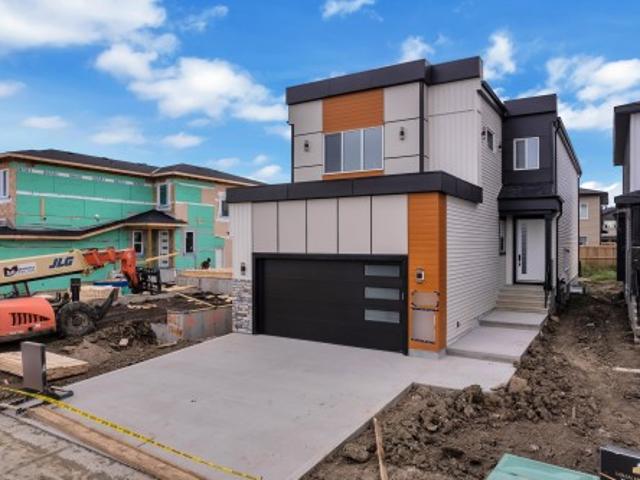
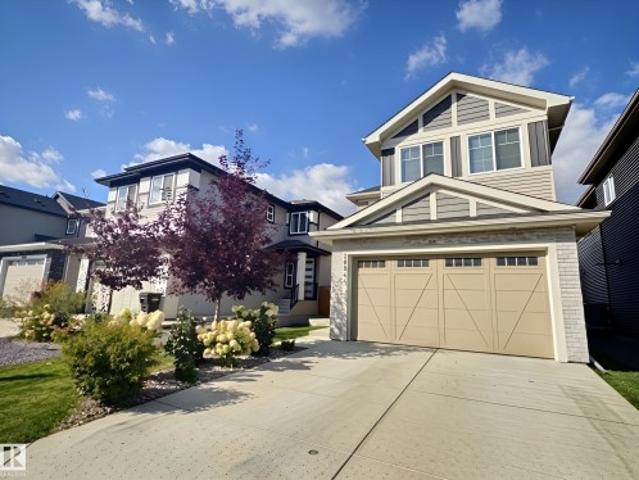
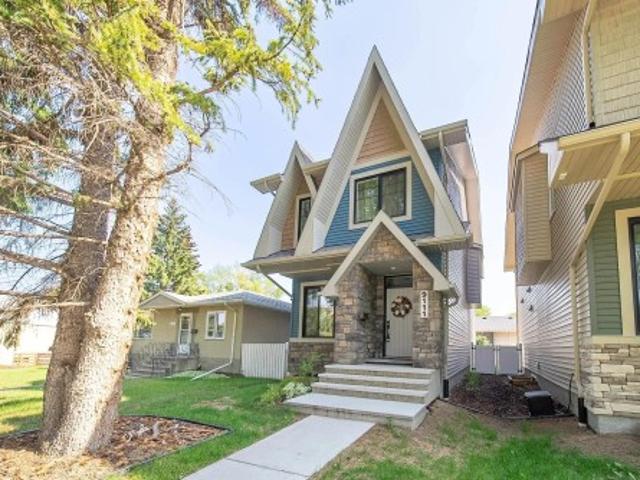
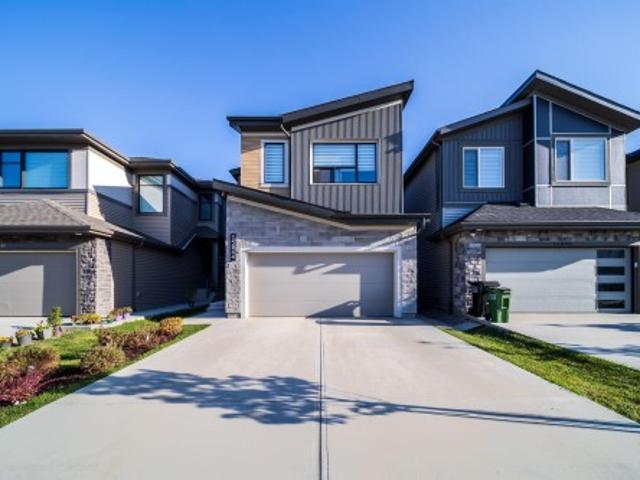
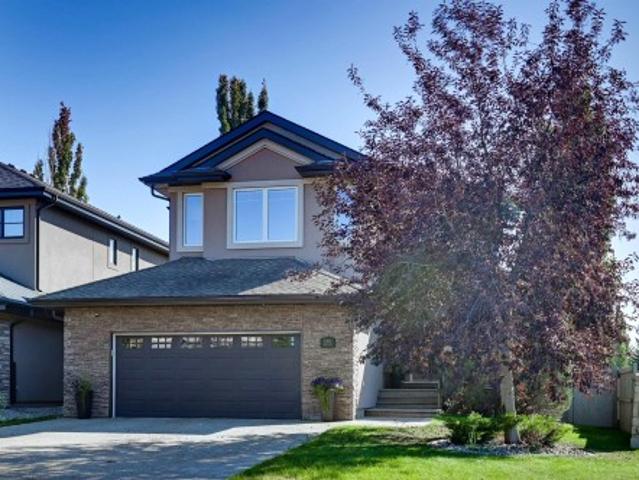
MUST SEE This Brand New Home With MODERN Elevations*. 2626 sq ft house with 4 bedrooms + 3 Full Bathroom + Bonus Room & double Garage. On Main Floor Open to Below Living room with 3-Sided Fireplace, Modern ceiling height Kitchen With All STAINLESS STEEL Appliances +. Spice kitchen. & Quartz countertops, Dinning Area With Wet Bar. Rear Access To Sun-Deck, Main Floor Bedroom with Full Bathroom & Custom Build Mudroom. Maple glass Railing Leads to 2nd Level, Above garage Master bedroom with En-suite & Walk-in closet, 2 More Large Bedrooms With Full Bathroom, walk-in Laundry on 2nd Level with washer, Dryer & sink, Bonus room with feature Wall & Speakers, basement Have. Separate entry*. Other features. *All 8ft Height Interior Doors with 9ft Ceiling height on All floors*, Premium vinyl Siding, Stone & Lux Panel Exterior, 24x48 Tiles Main floor, high-end Finishing Material. Speakers & Security Rough ins. Upgraded Lighting & Plumbing Fixtures, Modern Colours & MUSH MORE
$ 798,800
10621 A Avenue Nw, Edmonton, AB, T5X 6C1 house for sale | Listing ID E4509 | Royal LePage
View photo
House · for sale
$ 594,900
10621 A Avenue Nw, Edmonton, AB, T5X 6C1 house for sale | Listing ID E4509 | Royal LePage
Duggan
· House
· Garden · Office room · Parking · Air conditioning · Cellar
Duggan · House · Garden · Office room · Parking · Air conditioning · Cellar
Just listed in chambery. This gorgeous family home is tucked away in a quiet cul-de-sac on a spacious regular lot and offers the perfect combination of luxury, comfort, and functionality. The main floor features a large office and convenient half bath, while the fully updated kitchen showcases brand-new appliances, new cabinets, and beautiful quartz countertops. Upstairs you’ll find a stunning primary bedroom with an elegant ensuite, a spacious bonus room, two additional bedrooms, and a full bathroom. The fully finished basement includes 2 bedrooms, a full bath, and a massive rec room perfect for entertaining or family gatherings. Additional highlights include fresh paint throughout, an oversized double attached garage, central a/c, and a fully fenced backyard. Located within WALKING DISTANCE to Chambery Park, Walter F. George lake, chambery lake, schools, parks, and walking trails, this home is perfect for growing families looking to live in one of north edmonton’s most desirable comm
$ 594,900
233 Hawks Ridge Boulevard Nw, Edmonton, AB, T5S 0M1 house for sale | Listing ID E4509 | Royal LePage
View photo
House · for sale
$ 714,900
233 Hawks Ridge Boulevard Nw, Edmonton, AB, T5S 0M1 house for sale | Listing ID E4509 | Royal LePage
Duggan
· House
· Fireplace · Swimming pool · Deck · Parking · Cellar
Duggan · House · Fireplace · Swimming pool · Deck · Parking · Cellar
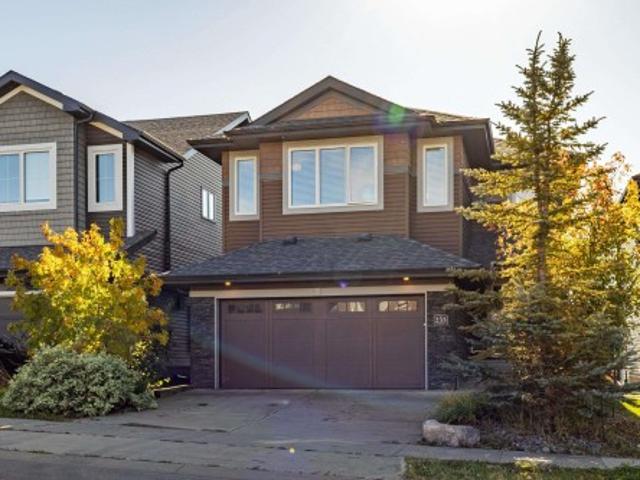
Welcome to this stunning former show home in Hawks Ridge, offering approx. 2,500 sq. Ft. above grade, 3 bedrooms, 4 bathrooms and a fully finished walkout basement. The open-concept main floor features hardwood flooring, upgraded millwork, coffered ceilings and a beautiful stone-faced fireplace and flex room. The chef-inspired kitchen boasts rich cabinetry, a large island with seating, stainless-steel appliances, gas cooktop, built-in oven and microwave, tile backsplash and wine storage. The fully finished basement is made for entertaining with a spacious recreation area and dedicated theatre room featuring tiered seating, built-in speakers, recessed lighting and wall sconces. Upstairs offers 3 spacious bedrooms, bonus room, laundry room. The exterior features mature landscaping, a rear deck, hot tub and double attached garage. A beautifully upgraded home in the desirable Hawks Ridge community!
$ 714,900
152 Ravenshire Wynd, Sherwood Park, AB, T8B 0G3 house for sa.
View photo
House · for sale
$ 815,000
$ 565/sq.ft
152 Ravenshire Wynd, Sherwood Park, AB, T8B 0G3 house for sa.
Duggan
· 1,442 sq.ft · 12 Bedrooms · 3 Baths · House
· Office room · Gym · Parking · Cellar
Duggan · 1,442 sq.ft · 12 Bedrooms · 3 Baths · House · Office room · Gym · Parking · Cellar
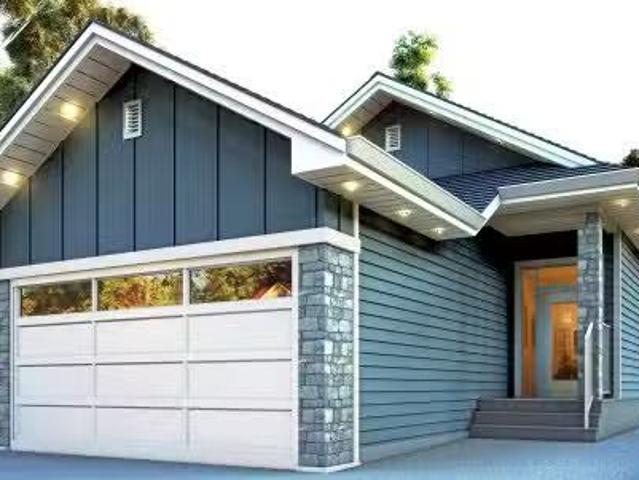
Discover this beautifully designed 1,450 sq. ft. bungalow featuring an open-concept layout, designer finishes, quartz countertops, a spacious primary retreat with a spa-inspired ensuite, and a double attached garage. The fully finished basement adds incredible versatility with 2 bedrooms, 1 full bathroom, a recreation room, and a flex space, perfect for a home office, gym, or additional living area. Ideally located near parks, trails, schools, shopping, and everyday amenities, this home offers the perfect blend of style, comfort, and convenience. Still available at ListedBuy!
$ 815,000
#1090 50242 Rge Rd 244A, Rural Leduc County, AB, T4X 0P4 hou.
View photo
House · for sale
$ 950,000
$ 469/sq.ft
#1090 50242 Rge Rd 244A, Rural Leduc County, AB, T4X 0P4 hou.
Duggan
· 2,024 sq.ft · 31 Bedrooms · 3 Baths · House
· Garden · Fireplace · Deck · Swimming pool · Cellar
Duggan · 2,024 sq.ft · 31 Bedrooms · 3 Baths · House · Garden · Fireplace · Deck · Swimming pool · Cellar
Escape to your own private, tree-lined retreat in Brenda Vista, perfectly situated on 3.05 acres just minutes from Nisku and Beaumont. This spacious 2,000 sq. ft. bungalow offers the ideal blend of comfort, functionality, and country living. The main floor features a huge kitchen with centre island, a formal living room and dining area, plus a cozy family room warmed by a wood-burning fireplace. The generous primary suite includes a walk-through closet and 3-piece ensuite, with two additional bedrooms, another 3-piece bath, and convenient main floor laundry completing the level. The fully finished basement offers a huge recreation room with gas fireplace, the perfect place to unwind with a game of pool or darts. There is also a den, 4th bedroom, and 4-piece bathroom—perfect for family, guests, or entertaining. Outside, enjoy a large open deck, gazebo, quonset, and plenty of space for gardens, hobbies, and outdoor enjoyment. A rare opportunity to enjoy peaceful acreage living so close t
$ 950,000
9007 Avenue Nw, Edmonton, AB, T5Z 2X5 house for sale | Listing ID E4509 | Royal LePage
View photo
House · for sale
$ 434,900
9007 Avenue Nw, Edmonton, AB, T5Z 2X5 house for sale | Listing ID E4509 | Royal LePage
Duggan
· House
· Garden · Parking · Fireplace · Deck · Cellar
Duggan · House · Garden · Parking · Fireplace · Deck · Cellar
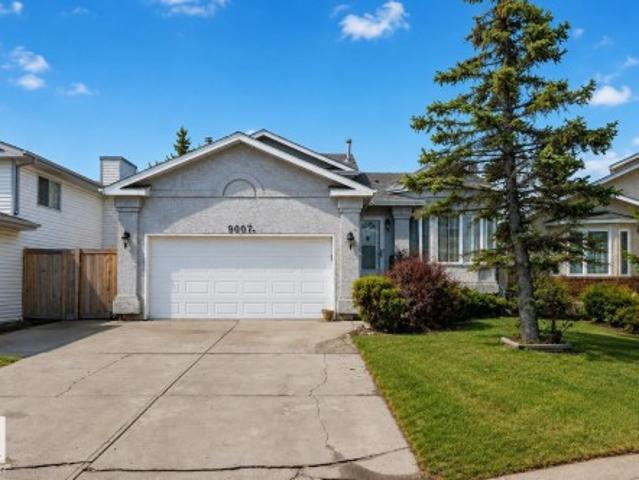
Absolutely immaculate 4-level split in the heart of Klarvatten, located in a quiet cul-de-sac. The main floor features a bright living room with hardwood flooring and large bay windows, filling the space with natural light. The updated enclosed kitchen offers modern cabinetry, granite countertops, and connects to a spacious dining area overlooking the backyard. Upstairs includes 3 bedrooms, with the primary offering a 3-piece ensuite, plus a full 4-piece bathroom. The third level boasts a cozy family room with a wood-burning fireplace, a 4th bedroom, and a 3-piece bath. The fully finished basement adds a second family room with another wood-burning fireplace. Upgrades include hardwood flooring, heated double garage, newer kitchen, granite, windows, and shingles. HWT (2017), and newer Samsung washer and dryer. Beautiful yard with fruit trees, garden, and covered deck. Walking distance to schools, parks, and all nearby amenities. Ideal family home with great curb appeal
$ 434,900
10621 A Avenue Nw, Edmonton, AB, T5X 6C1 house for sale | Listing ID E4509 | Royal LePage
View photo
House · for sale
$ 594,900
10621 A Avenue Nw, Edmonton, AB, T5X 6C1 house for sale | Listing ID E4509 | Royal LePage
Duggan
· House
· Garden · Office room · Parking · Air conditioning · Cellar
Duggan · House · Garden · Office room · Parking · Air conditioning · Cellar
Just listed in chambery. This gorgeous family home is tucked away in a quiet cul-de-sac on a spacious regular lot and offers the perfect combination of luxury, comfort, and functionality. The main floor features a large office and convenient half bath, while the fully updated kitchen showcases brand-new appliances, new cabinets, and beautiful quartz countertops. Upstairs you’ll find a stunning primary bedroom with an elegant ensuite, a spacious bonus room, two additional bedrooms, and a full bathroom. The fully finished basement includes 2 bedrooms, a full bath, and a massive rec room perfect for entertaining or family gatherings. Additional highlights include fresh paint throughout, an oversized double attached garage, central a/c, and a fully fenced backyard. Located within WALKING DISTANCE to Chambery Park, Walter F. George lake, chambery lake, schools, parks, and walking trails, this home is perfect for growing families looking to live in one of north edmonton’s most desirable comm
$ 594,900
20944 Avenue Nw, Edmonton, AB, T5S 0R6 house for sale | Listing ID E4509 | Royal LePage
View photo
House · for sale
$ 679,900
20944 Avenue Nw, Edmonton, AB, T5S 0R6 house for sale | Listing ID E4509 | Royal LePage
Duggan
· House
· Garden · Fireplace · Cellar
Duggan · House · Garden · Fireplace · Cellar
Welcome to Trumpeter! This impressive 2,150 sq.ft. Two-storey is ideally located in the heart of the community, backing onto greenspace with easy access to parks, trails and amenities. The fully landscaped yard features fruit trees and garden boxes. Inside, modern touches throughout, 9' ceilings, 8' doors and vinyl plank flooring create an upscale feel. The chef-inspired kitchen features a gas range, built-in oven and microwave, quartz countertops, waterfall island and walk-through pantry connecting to the mudroom. The bright living room offers coffered ceilings and an electric fireplace, while the main-floor den features barn doors. Upstairs offers a bonus room, laundry and spacious bedrooms, including a generous primary with a luxurious 5-piece ensuite featuring dual sinks, makeup vanity, freestanding tub and large shower. The developed basement has a separate side entrance, kitchen, living room, bedroom, laundry and separate furnace. Move-in ready and ideally located!
$ 679,900
28 Saskatchewan, Devon, AB, T9G 1Y4 house for sale | Listing ID E4509 | Royal LePage
View photo
House · for sale
$ 289,500
28 Saskatchewan, Devon, AB, T9G 1Y4 house for sale | Listing ID E4509 | Royal LePage
Duggan
· House
· Garden · Parking
Duggan · House · Garden · Parking
Welcome Home! This spacious home is located in a family-friendly neighborhood, close to schools, shopping, banks, parks, and the river valley. Featuring large rooms, plenty of living space, newer windows including a beautiful front bay window, a newer roof and water tank, plus a double tandem garage for parking and storage including enough space for RV parking. Enjoy the outdoors with a large front and backyard, complete with a fire pit — perfect for summer evenings and entertaining. First-time home buyers, investors, or flippers looking for a property with great potential this ones for you
$ 289,500
1145 Avenue Nw, Edmonton, AB, T6G 0M6 house for sale | Listing ID E4509 | Royal LePage
View photo
House · for sale
$ 379,900
1145 Avenue Nw, Edmonton, AB, T6G 0M6 house for sale | Listing ID E4509 | Royal LePage
Duggan
· House
· Cellar
Duggan · House · Cellar
Looking for space in a great south Edmonton location? This Greenfield half-duplex bungalow offers 5 bedrooms with a versatile layout for a growing or extended family. The main floor features 3 bedrooms, a full bathroom, a bright and spacious living room, and a functional kitchen with a stylish touch. The finished basement has plenty of character and offers 2 additional bedrooms, 2 full bathrooms, a second kitchen, rec room, dedicated laundry, and a seperate entrance-providing great flexibility for extended family or multy-generational living. Located in the established community of Greenfield, within walking distance to schools and just minutes from LRT, Southgate Shopping Centre, Whitemud Drive, transit, parks and everyday amenities. Plenty of space, great layout and excellent location!
$ 379,900
4512 20A Avenue Nw, Edmonton, AB, T6L 2Z5 house for sale | Listing ID E4509 | Royal LePage
View photo
House · for sale
$ 479,900
4512 20A Avenue Nw, Edmonton, AB, T6L 2Z5 house for sale | Listing ID E4509 | Royal LePage
Duggan
· House
· Garden · Fireplace · Sauna · Swimming pool · Deck · Cellar
Duggan · House · Garden · Fireplace · Sauna · Swimming pool · Deck · Cellar
Ultimate peace of mind – lifetime roof & recent updates. This meticulously maintained 1,400 sq. Ft. bi-level is a rare find in Pollard Meadows. The standout feature is a premium $26,000 aluminum roof system with a fully transferable lifetime warranty, installed less than 10 years ago—never worry about your roof again. The main floor welcomes you with stunning bamboo hardwood flooring and abundant natural light. It features a spacious living room with a cozy floor-to-ceiling fireplace. The two bedrooms upstairs include a large primary bedroom with a walk-in closet and private half-bath. The fully finished open-concept basement is designed for comfort and features two additional bedrooms, cozy uniform HEATED FLOORS, a beautifully upgraded bathroom, and a luxurious private sauna. The backyard is a private retreat with a deck, gazebo, hot tub, and mature landscaping. A turnkey home!
$ 479,900
137 Deer Ridge Drive, St. Albert, AB, T8N 6G7 house for sale | Listing ID E4509 | Royal LePage
View photo
House · for sale
$ 524,900
137 Deer Ridge Drive, St. Albert, AB, T8N 6G7 house for sale | Listing ID E4509 | Royal LePage
Duggan
· House
· Garden · Swimming pool · Deck · Cellar
Duggan · House · Garden · Swimming pool · Deck · Cellar
Beautifully updated family home in Deer Ridge! This inviting 4-bedroom, 4-bathroom home has seen numerous upgrades throughout the years, including new flooring, modern paint, updated fixtures & PEX plumbing. Ideally located within walking distance to Deer Ridge Park, Muriel Martin Elementary, walking trails & the outdoor rink. The bright, charming kitchen features new butcher block countertops & a large apron-front sink. The adjacent dining nook provides direct access to a newer deck with a gas line, overlooking the fully landscaped, private backyard. The spacious living room is filled with natural light & offers beautiful views of the mature yard. A convenient main-floor laundry room & 2pc bathroom add to the home's functionality. The spacious primary suite features a 3pc ensuite with a relaxing Jacuzzi tub. Completing the upper level are two bedrooms & a 4pc bathroom. The partially finished basement offers additional space with the fourth bedroom, 4pc bathroom & nearly completed fami
$ 524,900
145 52 Rge Road 223, Rural Strathcona County, AB, T8C 1A9 house for sale | Listing ID E4509 | Royal LePage
View photo
House · for sale
$ 1,149,000
145 52 Rge Road 223, Rural Strathcona County, AB, T8C 1A9 house for sale | Listing ID E4509 | Royal LePage
Duggan
· House
· Garden · Fireplace · Swimming pool · Deck · Parking
Duggan · House · Garden · Fireplace · Swimming pool · Deck · Parking
Stunning 2 st home in a very quiet, private setting just 5 min east of sherwood park. This home has been totally renovated including roof, stucco & stone siding, triple pane windows, all doors & hardware, hardwood, ceranic tile & stone flooring, lighting, maple kitchen, ceramic counters, 3 fireplaces, hot tub, 2 high efficient furnaces, hot water on demand, garage door openers, very spacious bedrooms c/w walk in closets and much more. The beautifully landscaped yard comes with a paved drive and a large scenic pond. A very nice feature of the property is a large fully screed deck that offers a scenic view of the front yard. The huge attached garage offer center floor drains, 220 wiring, and direct entry to the home. A better than new stunning home
$ 1,149,000
8708 25A Avenue Nw, Edmonton, AB, T6K 2W7 house for sale | Listing ID E4509 | Royal LePage
View photo
House · for sale
$ 450,000
8708 25A Avenue Nw, Edmonton, AB, T6K 2W7 house for sale | Listing ID E4509 | Royal LePage
Duggan
· House
· Patio · Parking · Air conditioning
Duggan · House · Patio · Parking · Air conditioning
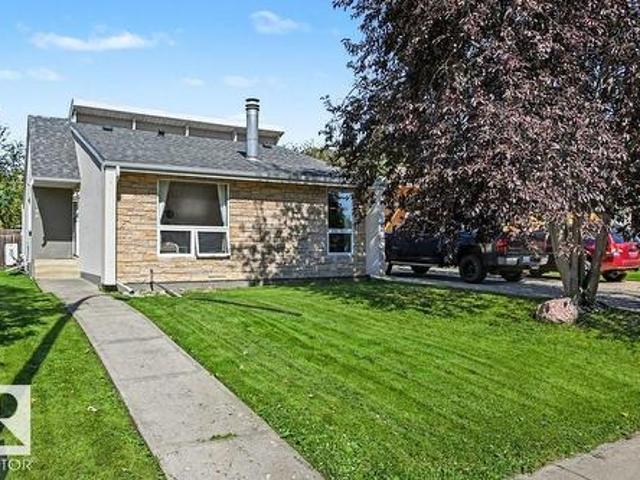
Cozy four bedroom bungalow in the heart of Meyonohk. This well maintained home sits on a generous lot and comes complete with a two car garage. The efficient layout of the home provides nice common areas up and down in addition to the four bedrooms. Recent updates include, new shingles, new stucco, new stone on the front of the home, new windows, new gutters and downspouts, a new ground level patio and a new heat pump/ ac unit. Schools, parks and shopping are all nearby. Nothing but value here, welcome home!
$ 450,000
10823 61 Avenue Nw, Edmonton, AB, T6H 1L9 vacant land for sa.
View photo
House · for sale
$ 649,000
10823 61 Avenue Nw, Edmonton, AB, T6H 1L9 vacant land for sa.
Duggan
· House
Duggan · House
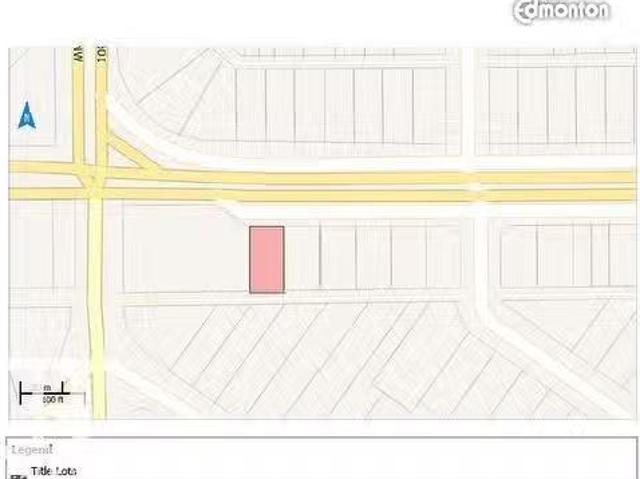
The Sellers got it rezoned as DC2 with numerous options to redevelop it with various kinds of commercial ventures. Lot size is 474.17 Sq. Meter moreless (53.15 ft.X95.96 ft. moreless). Multiple options for redevelopment- Buyer to buy adjacent lot on East-side (10819 61 Ave NW) with this purchase. The house on 10823 61 AV NW has been removed now.Other Property Types: Commercial LandOwnership Interest: PrivateSite Services: Fully ServicedTitle to Land: Fee SimpleRPR Survey Available: NoSeller Rights: NoParagon Listing ID: E4458865 (id:27). Still available at ListedBuy!
$ 649,000
9111 65 Avenue Nw, Edmonton, AB, T6E 0J8 house for sale | Listing ID E4509 | Royal LePage
View photo
House · for sale
$ 775,000
9111 65 Avenue Nw, Edmonton, AB, T6E 0J8 house for sale | Listing ID E4509 | Royal LePage
Duggan
· House
· Garden · Deck · Parking · Cellar
Duggan · House · Garden · Deck · Parking · Cellar
Stunning Hazeldean Home! Located just one block off Mill Creek Ravine Connector, this property is situated in an enviable cul-de-sac location that is both peaceful and connected to nature. As you enter this home, you'll immediately notice the attention to detail that went into its design. Inviting Great Room, beautiful kitchen, with cabinets that are second to none! Massive eat-up island is perfect for entertaining guests, and behind it is the dinette, which is bathed in natural light, and you'll love the easy access to the south facing landscaped yard and deck. Upstairs, you'll find a solar tube that provides even more natural light. The master bedroom is large, with lots of windows and a whole back wall of custom built wardrobe. The spa-like ensuite is the perfect place to to relax after a long day. Fully finished basement with family room, small kitchenette, bedroom and bathroom. Tankless H20 system. Enough space beside garage for another parking spot. Don't miss out!
$ 775,000
14 655 Watt Bv Sw, Edmonton, AB, T6X 0Y2 townhouse for sale | Listing ID E4509 | Royal LePage
View photo
Townhouse · for sale
$ 314,900
14 655 Watt Bv Sw, Edmonton, AB, T6X 0Y2 townhouse for sale | Listing ID E4509 | Royal LePage
Duggan
· Townhouse
· Garden · Office room · Fireplace · Parking
Duggan · Townhouse · Garden · Office room · Fireplace · Parking
Affordable! Renovated & move-in ready! Welcome to Southern Springs in the desirable community of Walker! This beautifully renovated 3-storey townhouse offers 3 spacious bedrooms, 2.5 bathrooms, a versatile main-floor DEN w. A double attached garage. Enjoy the rare luxury of a quiet, private front yard, creating a peaceful retreat to call HOME! Step inside to discover a functional entry level featuring an enclosed den, ideal for a home office or additional living space. The bright and inviting second floor showcases laminate flooring, 9-foot ceilings, a stylish U-shaped kitchen with granite countertops and stainless steel appliances, a dedicated dining area with an attractive feature wall, and a cozy living room centred around an electric fireplace. Upstairs, enjoy BRAND NEW CARPET with NEW UNDERLAY, a comfortable primary bedroom with ensuite and closet space, two additional bedrooms, a full bathroom and convenient upper-floor laundry. A beautiful combination of comfort, style & value t
$ 314,900
30 Gariepy Crescent Nw, Edmonton, AB, T6M 1A1 house for sale | Listing ID E4509 | Royal LePage
View photo
House · for sale
$ 674,900
30 Gariepy Crescent Nw, Edmonton, AB, T6M 1A1 house for sale | Listing ID E4509 | Royal LePage
Duggan
· House
· Fireplace · Deck · Parking · Cellar
Duggan · House · Fireplace · Deck · Parking · Cellar
Set on a quiet cul de sac in Gariepy, this five bedroom, three and a half bath two storey has room on every level. Three bedrooms are up, including a generous primary with a fully renovated ensuite, free standing bath and marble counters. The living and formal dining rooms flow to the kitchen and family room, and the wood burning fireplace is where everyone ends up on a cold night. The recently updated kitchen has quartz counters, an induction cooktop and its own dining area. Hickory hardwood runs through the main and upper floors. The new basement development adds a living room, full bath, two bedrooms and a renovated existing second kitchen, ideal for overflow cooking or canning. The furnaces, roof and hot water tank are recently updated, so the big ticket items are behind you. Out back there is a deck, a privacy fence and a storage shed, and the double attached garage handles winter mornings. Schools, shopping and quick access to the Henday and Whitemud are minutes away
$ 674,900
3716 Cross Landing Sw, Edmonton, AB, T6W 4M8 house for sale | Listing ID E4509 | Royal LePage
View photo
House · for sale
$ 599,900
3716 Cross Landing Sw, Edmonton, AB, T6W 4M8 house for sale | Listing ID E4509 | Royal LePage
Duggan
· House
· Deck · Parking · Air conditioning
Duggan · House · Deck · Parking · Air conditioning
Welcome to this show home quality 1,932 sq. Ft. two-storey home in Chappelle, ideally positioned backing directly onto a picturesque pond and walking trails. Enjoy captivating sunset and water views from the dining nook or relax on the private screened deck—an exceptional setting that brings nature to your doorstep. The main floor features engineered hardwood, a bright living room, and a gorgeous kitchen with stainless steel appliances, quartz counters and a large island, plus a convenient half bath. Upstairs offers three bedrooms, a bonus room, laundry, and a five-piece main bath. Master suite features a spacious walk-in closet and lovely four-piece ensuite with dual sinks and an oversized tiled shower. Additional highlights include central A/C, smart technology features, and a double attached garage. Chappelle residents also enjoy access to amenities such as a skating rink, basketball courts, picnic area and splash park. Located close to shopping, restaurants, recreation, and much mo
$ 599,900
2164 52 Street Sw, Edmonton, AB, T6X 1Z7 house for sale | Listing ID E4509 | Royal LePage
View photo
House · for sale
$ 555,000
2164 52 Street Sw, Edmonton, AB, T6X 1Z7 house for sale | Listing ID E4509 | Royal LePage
Duggan
· House
· Parking · Cellar
Duggan · House · Parking · Cellar
Nice 5-bedroom, 3.5-bathroom home in the heart of Walker, close to schools, parks, shopping, and everyday amenities. The main floor offers a bright and spacious layout with 9-foot ceilings, a comfortable living room, dining area, and a modern kitchen featuring stainless steel appliances, quartz countertops, and a large island, perfect for family time or entertainment. Upstairs, you’ll find four good-sized bedrooms, including a spacious primary bedroom with its own ensuite, giving everyone plenty of room and privacy. The fully finished basement has its own separate entrance and adds even more flexibility to the home. It includes a second kitchen, bedroom, full bathroom, and a comfortable living area — ideal for extended family, guests, or potential rental income. The home also features two furnaces for added comfort during Edmonton’s cold winter months, along with a convenient single tandem attached garage. A great opportunity for a growing family or anyone looking for a home with extra
$ 555,000
1411 25 Street Nw, Edmonton, AB, T6T 2K7 house for sale | Listing ID E4509 | Royal LePage
View photo
House · for sale
$ 799,000
1411 25 Street Nw, Edmonton, AB, T6T 2K7 house for sale | Listing ID E4509 | Royal LePage
Duggan
· House
· Fireplace · Cellar
Duggan · House · Fireplace · Cellar
Step into this STUNNING Coventry Homes former SHOWHOME, featuring incredible upgrades and exceptional craftsmanship throughout! The 9' main floor offers an open-concept kitchen with quartz countertops, upgraded cabinets, stainless steel appliances including a gas range, ceramic tile backsplash, and centre island. A formal dining room, front living room, and cozy family room with gas fireplace create an impressive main level, while a bedroom and full bath add incredible flexibility. Upstairs, the luxurious primary suite features a 5-piece ensuite and walk-in closet, plus two additional bedrooms, full bath, bonus room, and convenient laundry. The FULLY FINISHED BASEMENT adds a 5th bedroom, full bath, spacious living area, and bar. Backed by Coventry Homes craftsmanship and the Alberta New Home Warranty Program, this RARE SHOWHOME OPPORTUNITY is one you won’t want to miss!
$ 799,000
1791 Avenue Nw, Edmonton, AB, T5T 3A1 house for sale | Listing ID E4509 | Royal LePage
View photo
House · for sale
$ 424,900
1791 Avenue Nw, Edmonton, AB, T5T 3A1 house for sale | Listing ID E4509 | Royal LePage
Duggan
· House
· Garden · Fireplace · Parking · Deck · Cellar
Duggan · House · Garden · Fireplace · Parking · Deck · Cellar
Calling all first-time home buyers—this is the one! Stylish updates, a double detached garage and sunny south-facing backyard make this home a must-see. The inviting living room features an open-to-above detail and wood-burning fireplace with timeless brick surround. Beautiful hardwood flows into the dining area and open kitchen, featuring modern-toned cabinetry, newer appliances and a movable island for added prep space. The dining area opens onto a wonderful deck overlooking the backyard, perfect for summer entertaining! A stylish 2-piece bath completes the main floor. Upstairs offers three spacious bedrooms, including a generous primary with exceptional closet space and a private ensuite with full vanity and glass shower. A second 4-piece bath completes the upper level. The finished basement adds a fourth bedroom, family room, laundry/utility area and rough-ins for another bathroom. Stylish, functional and move-in ready, this wonderful home offers plenty of room to grow. Welcome hom
$ 424,900
1584 Avenue Sw, Edmonton, AB, T6W 5K4 house for sale | Listing ID E4509 | Royal LePage
View photo
House · for sale
$ 729,900
Updated
1584 Avenue Sw, Edmonton, AB, T6W 5K4 house for sale | Listing ID E4509 | Royal LePage
Duggan
· House
· Deck · Cellar
Duggan · House · Deck · Cellar
Welcome to the sought-after Glenridding Ravine! This nearly new, retreat chalet-themed Family Generations 24 by Cantiro Homes offers 2,494 sq ft of turn-key living with luxury upgrades throughout. The chef-inspired kitchen features a $7,000 4-door fridge, gas range, built-in air fryer, and sous vide oven. Custom Max Marra blinds throughout, motorized in the living room and primary bedroom (blackout in the primary for privacy). A private main-floor office is perfect for working from home. Upstairs you'll find a bright primary suite with a spa-like ensuite, two more bedrooms with walk-in closets, a laundry room, and a spacious recreation room. Outside, enjoy the finished deck, fresh landscaping, and fencing. The side basement entrance offers suite potential for extra income or multi-generational living. The Alberta New Home Warranty is still active for total peace of mind. Close to parks, Glenridding trails, shopping, and new schools. Must be seen to be appreciated!
$ 729,900
2 1203 St Sw, Edmonton, AB, T6W 3X1 townhouse for sale | Listing ID E4509 | Royal LePage
View photo
Townhouse · for sale
$ 259,900
2 1203 St Sw, Edmonton, AB, T6W 3X1 townhouse for sale | Listing ID E4509 | Royal LePage
Duggan
· Townhouse
· Office room · Balcony · Parking
Duggan · Townhouse · Office room · Balcony · Parking
259,900 & look what you get! Your own SINGLE ATTACHED GARAGE, a separate den, front porch and a covered balcony with an open view! This bright and beautifully maintained one-bedroom + den townhouse is a fantastic first home with so much more than you might expect at this price. The street-facing location is a big bonus, with parking right out front and a much more open feel than most townhomes. Inside, the spacious main living area is filled with natural light and features a modern white kitchen with island, stainless steel appliances and plenty of storage. The bedroom is a great size with a walk-in closet, while the separate den gives you a proper home office or valuable extra space. Step outside onto the covered balcony and enjoy the open view with no one in front. Even the complex itself is impressive, beautifully landscaped and exceptionally well cared for. Clean, move-in ready and just a really great little home with the garage, outdoor space and extras that are hard to find at th
$ 259,900
1419 Street Sw, Edmonton, AB, T6W 3P7 house for sale | Listing ID E4509 | Royal LePage
View photo
House · for sale
$ 625,000
1419 Street Sw, Edmonton, AB, T6W 3P7 house for sale | Listing ID E4509 | Royal LePage
Duggan
· House
· Garden · Parking · Air conditioning
Duggan · House · Garden · Parking · Air conditioning
Private and perfectly placed on a quiet street, this upscale 5 bdrm with ac features a side entrance & 2 bdrm legal suite! Soaring ceilings greet you in the BRIGHT ENTRANCE. The stylish kitchen offers extra cabinetry, quartz & generous island, opening to spacious dining for easy entertaining! Oversized windows fill the home with natural light. The flex room is an ideal main floor bedroom, while the bonus room adds even more living space. Double doors open to the primary with 2 walk-in closets & luxurious 5pc ensuite. Bedrooms 2 & 3 share easy access to the 4pc bath & laundry. Zero lot line? Absolutely not! Retreat in the large, corner laned yard with room for family & pets. Generate income or provide independent space for extended family in the 2 bdrm legal suite with 4pc bath & untouched kitchen with gas stove. A truck friendly garage too! This established location has more breathing room between neighbours, plus steps to parks, ravine trails, & transit. Quick, direct access to nw edm
$ 625,000
2203 Warry Loop Sw, Edmonton, AB, T6W 0N8 house for sale | Listing ID E4509 | Royal LePage
View photo
House · for sale
$ 699,900
2203 Warry Loop Sw, Edmonton, AB, T6W 0N8 house for sale | Listing ID E4509 | Royal LePage
Duggan
· House
· Patio · Garden · Deck · Swimming pool · Parking · Air conditioning · Cellar
Duggan · House · Patio · Garden · Deck · Swimming pool · Parking · Air conditioning · Cellar
Welcome to the absolute best value in Upper Windermere. This gorgeous home offers 3000 sq ft of living space, 4 beds, 3.5 baths, main floor den, gourmet kitchen and a bonus room all on a beautifully landscaped lot. You walk in and are greeted by gleaming hardwood floors, granite counters and stainless steel appliances. Upstairs theres a huge bonus room with vaulted ceilings. 2 good sized bedrooms and a full bath. The primary suite has a beautiful 5 piece ensuite and a large walk in closet. The fully developed basement has a huge bedroom, 3 piece bathroom and a large rec room, perfect for teenagers. The south facing yard has a huge composite deck, lower patio and beautiful pergola with lights strung up a real oasis in your own backyard. An oversized garage, A/C and access to the exclusive, residents only, HOA facility with an outdoor pool, skating rink and playground. Just minutes to all the shops and restaurants of the Currents of Windermere and great Henday access. This won't last
$ 699,900
1028 Street Nw, Edmonton, AB, T5H 1N6 house for sale | Listing ID E4509 | Royal LePage
View photo
House · for sale
$ 515,000
Updated
1028 Street Nw, Edmonton, AB, T5H 1N6 house for sale | Listing ID E4509 | Royal LePage
Duggan
· House
· Garden · Parking · Fireplace · Cellar
Duggan · House · Garden · Parking · Fireplace · Cellar
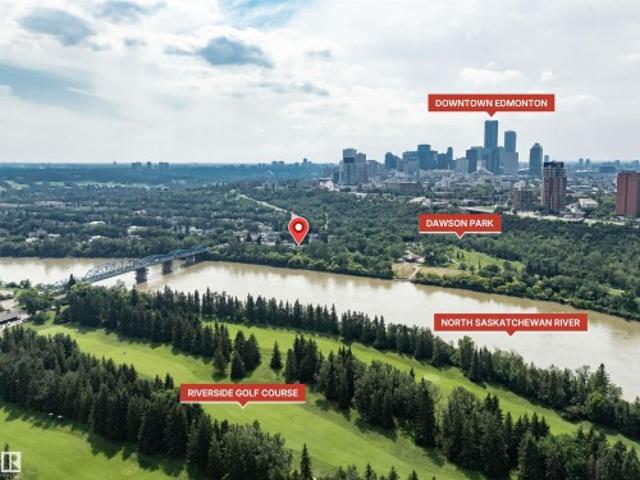
Rare Riverdale riverfront property with wooden boardwalk this half duplex offering country living in the heart of the city! This 1054 sq.ft. home features a LEGAL basement suite—ideal as a mortgage helper, investment or Airbnb—just minutes to downtown. The main floor offers a bright living room with a wood-burning fireplace, large picture window with river views, dining area, updated kitchen, 3 bedrooms, 4-pc bath, 2-pc ensuite, and main-floor laundry. The separate entrance leads to a bright legal suite with newer flooring, updated kitchen, spacious living area, 2 bedrooms, 4-pc bath, and its own laundry. Large windows make the suite feel open and inviting. The huge backyard includes a double garage (18.10 x 27.8). Updates include newer main-floor appliances, windows, furnace, upgraded insulation (2012), shingles (2024), exterior paint (2014/2023), interior paint, Hot water tank/humidifier 2022. Walk or bike the river trails right from your backyard or Kayak on the river from just outs
$ 515,000
1349 Adamson Drive Sw, Edmonton, AB, T6W 3B9 house for sale | Listing ID E4509 | Royal LePage
View photo
House · for sale
$ 599,888
1349 Adamson Drive Sw, Edmonton, AB, T6W 3B9 house for sale | Listing ID E4509 | Royal LePage
Duggan
· House
· Garden · Fireplace · Deck · Parking · Air conditioning · Cellar
Duggan · House · Garden · Fireplace · Deck · Parking · Air conditioning · Cellar
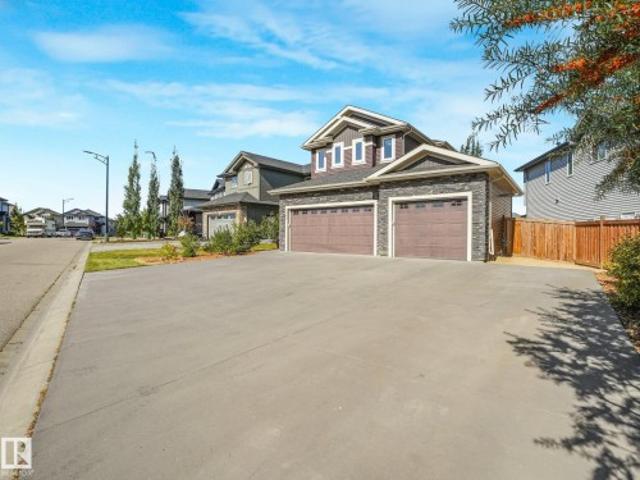
This gorgeous 2-storey house w/ oversized triple heated attached garage(25x34) is situated in the wonderful Allard neighborhood & will immediately make you feel HOME! The spacious entryway & 2PC bath are located near the entrance. Just a few steps away is where you'll find the QUAINT living area with TONS of NATURAL LIGHT as well as a COZY FIREPLACE which backs onto the kitchen/dining areas. Kitchen has a modern feel with crisp cabinetry, beautiful countertops, new ss appliances & a closet-style pantry! Upper level is where you’ll find the spacious primary bedroom complete with walk-in closet & 5pc ensuite as well as 2 additional bedrooms & laundry! Make your way to the basement w separate entrance that is set up as a lrg rec room. Potential for another bedroom, bthrm and second kitchen! Massive landscaped yard has a huge deck that’s perfect for enjoying hot summer days plus ac and gemstone lights! One of the biggest driveways in the area to park rv (4) trailers, boat, or work trucks!
$ 599,888

Get email alerts

Don't miss out: be the first to know about new properties

The alert was correctly created

On subscribing you accept the conditions of use and the privacy policy
Alert
Receive new ads in your inbox
Save this search
Receive alerts for new listings

We'll send you an email when we have new properties for: "Properties for sale in Duggan"

The alert was correctly created

Get email alerts and be the first to see new listings
Required field
On subscribing I accept the terms of the privacy policy
Perfect! You'll soon start receiving new listings via email
Alert
Receive an email when we have new ads for Properties for sale in Duggan
Save this search
Receive notifications when new entries are published.