1,083 properties for sale in Duncan

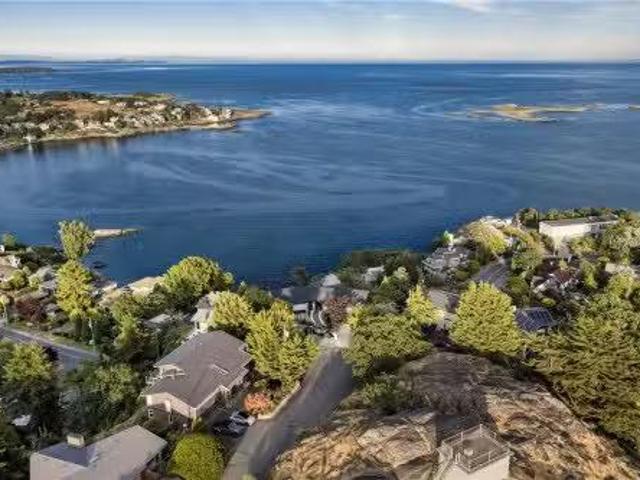
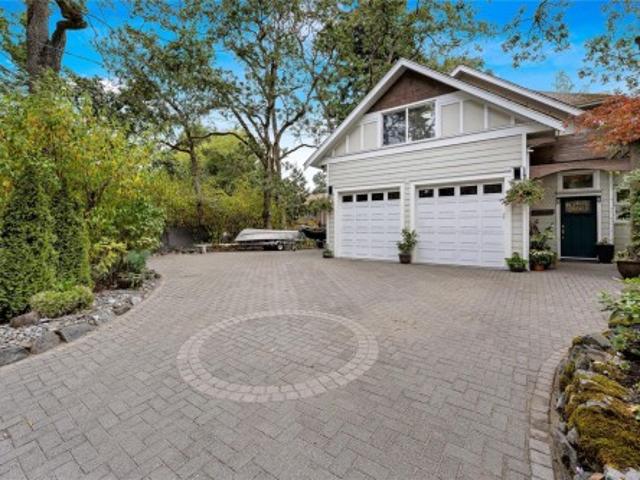
4151 Quadra St, Saanich, BC, V8X 1L1 house for sale | Listing ID 1049 | Royal LePage
View photo
House · for sale
$ 1,199,000
4151 Quadra St, Saanich, BC, V8X 1L1 house for sale | Listing ID 1049 | Royal LePage
Duncan
· House
· Garden · Access for people with disabilities · Parking
Duncan · House · Garden · Access for people with disabilities · Parking
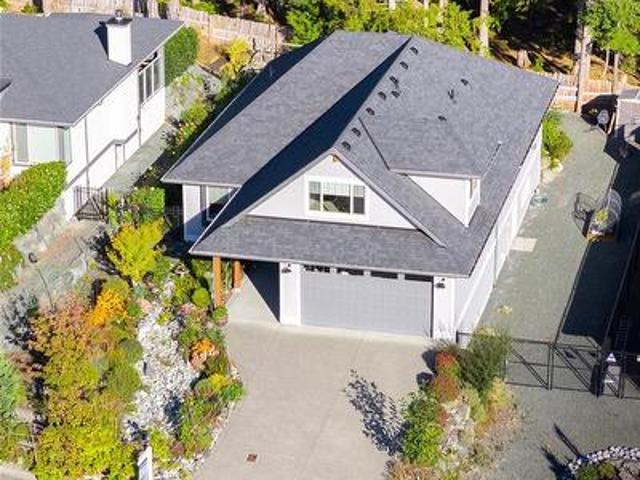
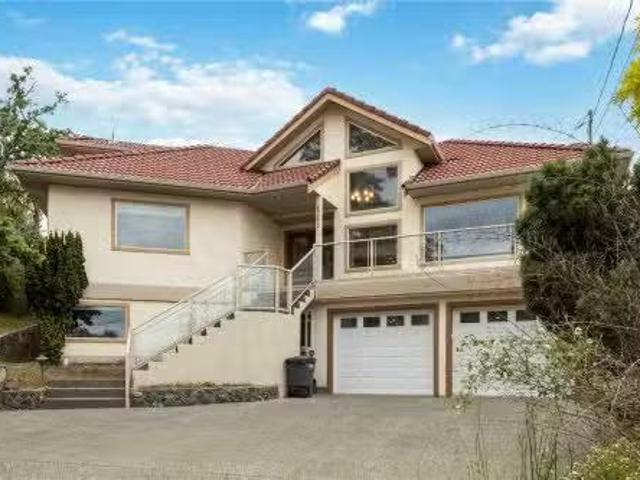
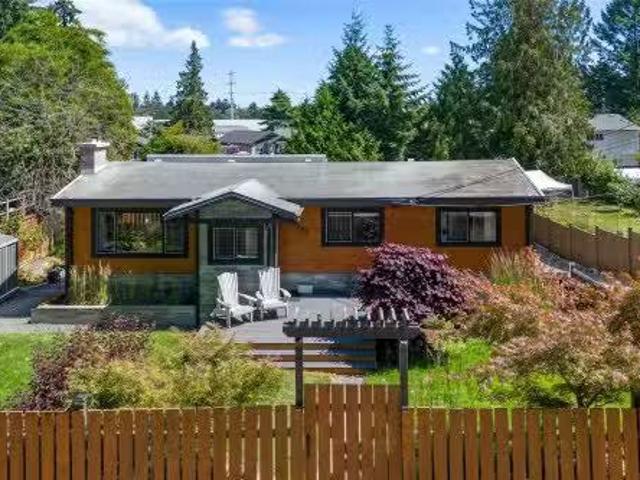
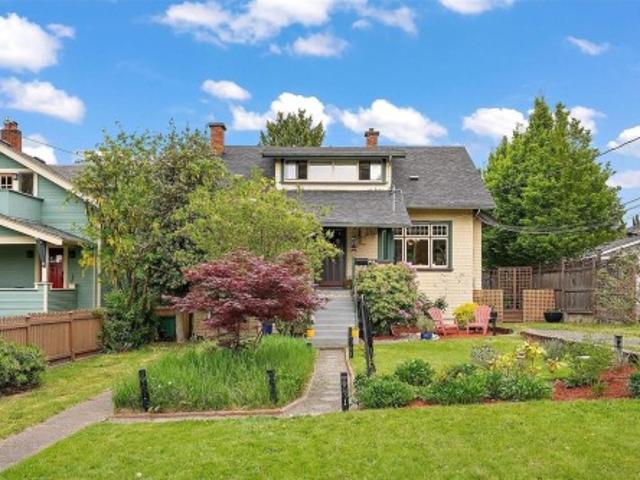
WOW, custom family home built with endless features, vaulted ceilings, radiant heated floors through out house, heat recovery system & Low E windows. On the main floor you will find a huge primary with large walk in closet and ensuite, open concept living area, kitchen featuring granite / stainless appliances, powder room, study, and direct access to garage, a wheelchair friendly home. On the second floor 3 more bedrooms, loft / mezzanine area with solid birch wood floors and additional bathroom. Additional plumbing in place upstairs to suite? Outside very private and easy care back and side yard, large out door driveway for RV/Boat storage
$ 1,199,000
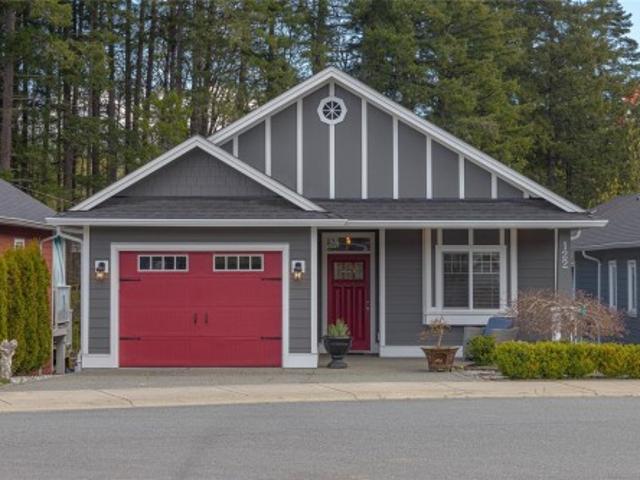
13 4253 Dieppe Rd, Saanich, BC, V8X 2N2 house for sale | Listing ID 1042 | Royal LePage
View photo
House · for sale
$ 999,900
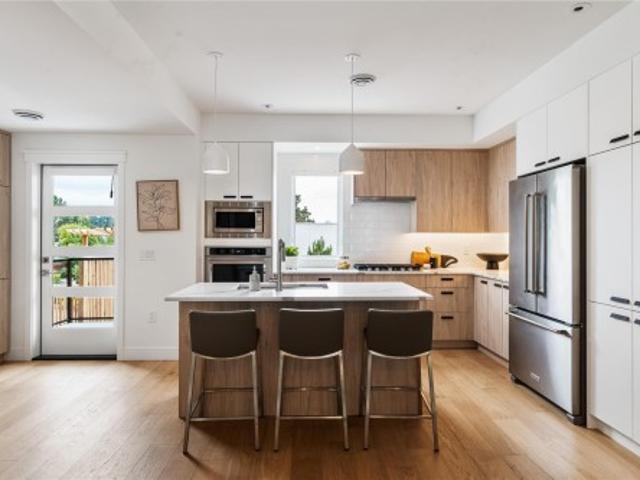
13 4253 Dieppe Rd, Saanich, BC, V8X 2N2 house for sale | Listing ID 1042 | Royal LePage
Duncan
· House
· Garden · Office room · Fireplace · Parking
Duncan · House · Garden · Office room · Fireplace · Parking
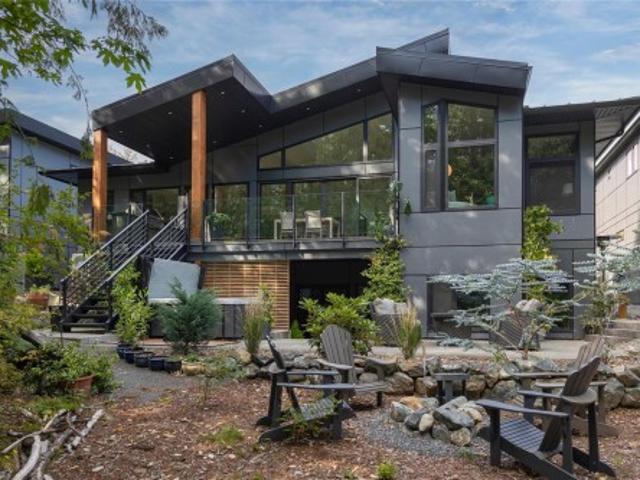
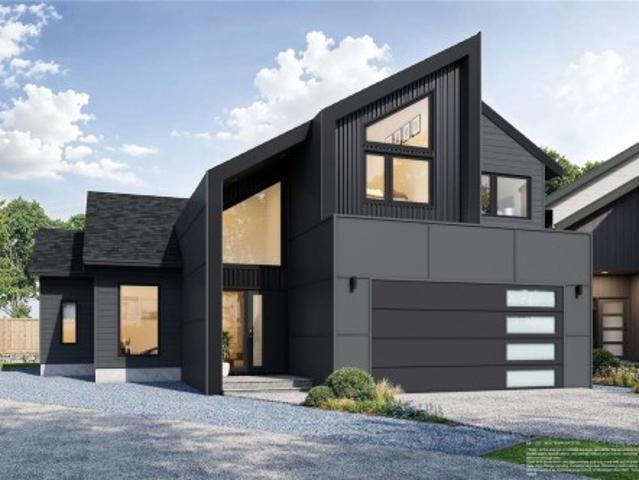
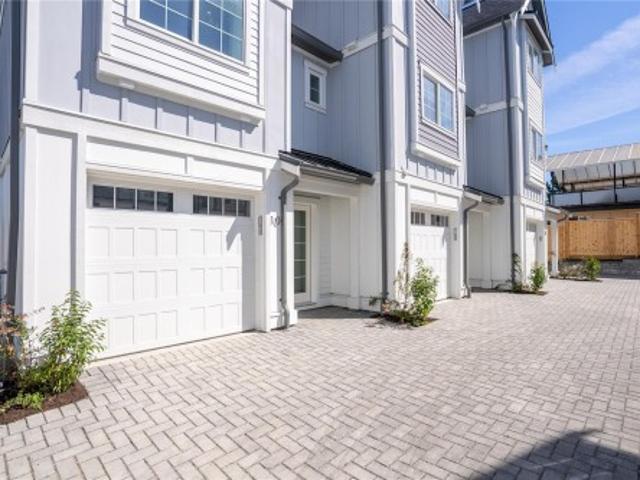
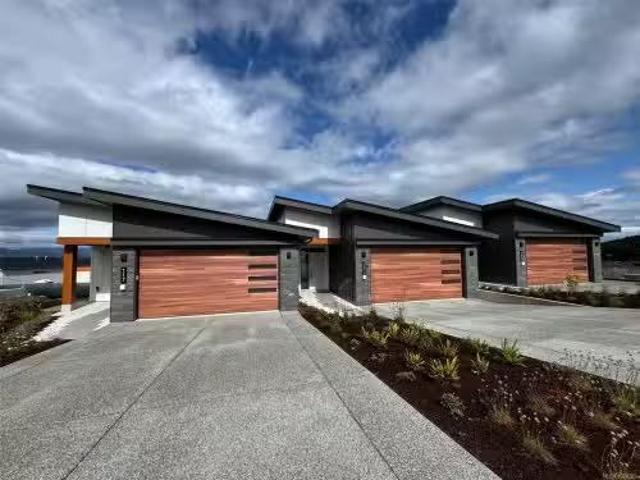
Just listed! Luxury 3-bed, 4-bath, 2000+ sq ft townhome in a quiet enclave surrounded by mature homes & friendly neighbourhood. Contemporary features including soaring rooflines, stone/wood accents, transom windows + LR, DR, media room & office nook. Main level: 9' coffered ceilings, floor-to-ceiling windows, engineered hardwood floors, fireplace, gourmet kitchen w/ quartz counters, wall oven, gas cooktop, XL island, SS appliances, open-concept dining, & powder rm. Upstairs: vaulted 13' ceilings, luxe primary w/ walk-through closet & spa-like ensuite, 2 more beds, full bath & laundry. Lower: 8' ceilings, media/rec room, additionation storage, utility closet & EV-ready garage. Extras: remote blinds, HW on demand, heat pump, organizers & quality fixtures. Fenced yard backing green space w/ water feature, shared garden bed plots & community park. Built by award-winning White Wolf Homes with full New Home Warranty. Mins to shops, trails & downtown Victoria
$ 999,900
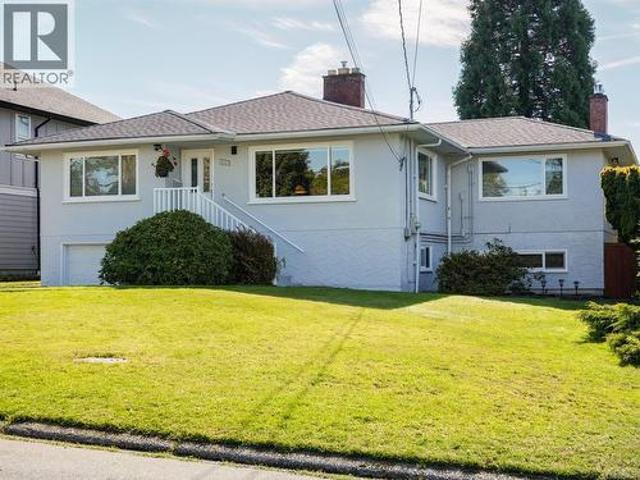
521 Mountain View Dr, Lake Cowichan, BC, V0R 2G1 house for sale | Listing ID 1050 | Royal LePage
View photo
House · for sale
$ 850,000
521 Mountain View Dr, Lake Cowichan, BC, V0R 2G1 house for sale | Listing ID 1050 | Royal LePage
Duncan
· House
· Garden · Parking
Duncan · House · Garden · Parking
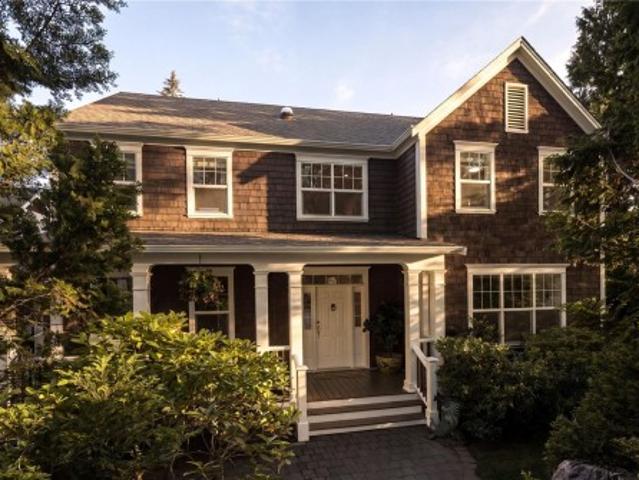
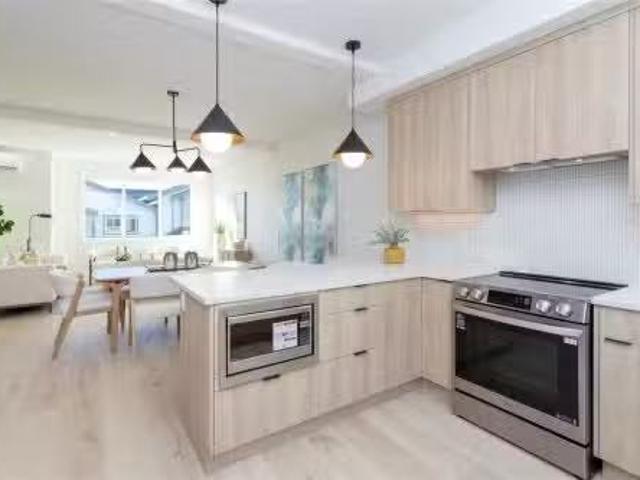
Almost new. With No GST, this one level Rancher plus bonus room above the garage is one that is sure to stand out. Main floor living with 3 bedrooms plus a separate bedroom/bathroom upstairs for your guests creates a useful and sound floor plan. Backing onto green space/trees, you will love the quiet location. Situated in the most recent development phase at the end of a no thru road! Built by Main Construction, a local reputable Builder, find over 2200 finished sq ft with a full sized 5 foot plus walk out crawl space! RV/Boat or Trailer parking on your property, side gated and fenced for your pets and Vegetable garden beds everywhere. 521 Mtn View has something for everyone. The Slopes in Lake Cowichan offers a lifestyle perfect for retirees or that safety, friendliness and confidence to raise your young family! This Canada FireSmart certified neighbourhood also includes walking trails, parks with close distance to all amenities. You will soon love this home and community
$ 850,000
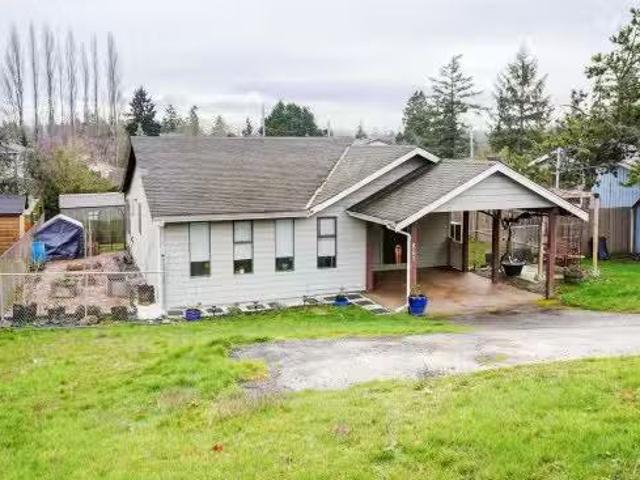
615 Harbinger Ave, Victoria, BC, V8V 4H9 investment for sale.
View photo
House · for sale
$ 1,999,900
$ 564/sq.ft
615 Harbinger Ave, Victoria, BC, V8V 4H9 investment for sale.
Duncan
· 3,541 sq.ft · House
· Garden
Duncan · 3,541 sq.ft · House · Garden
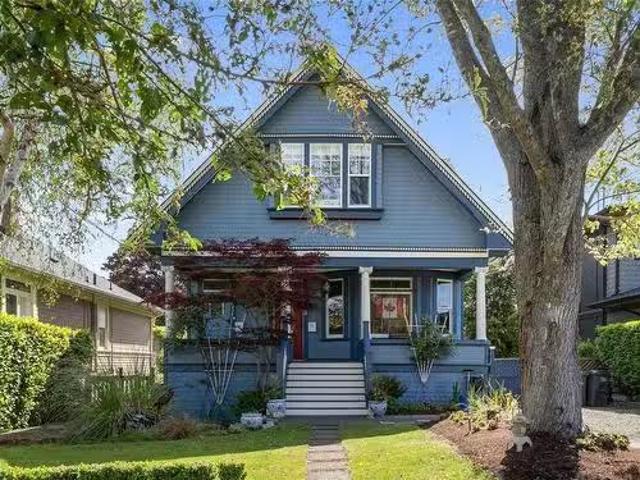
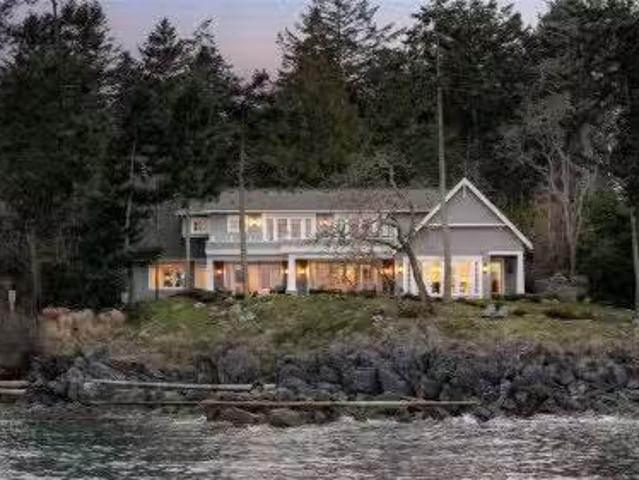
Beautifully presented legal up and down duplex with additional accommodation suite on the lower level! This classic 1915 character home is situated on a level 7,400 Sq Ft garden lot and located in much sought after FAIRFIELD by the sea! Only steps from Cook Street Village, Beacon Hill Park, Dallas Road Beaches, Fairfield Plaza, and only a short stroll to Downtown! House updates include new Municipal Waterline, Updated Plumbing, Updated Bathrooms, 200 Amp Electrical Services and much more! BONUS - All suites can be purchased VACANT and the property can be saleed out at Current Market Sales! This home is an ideal revenue investment property or as a home for an extended family with bonus income potential! Dont miss this opportunity - Call today! Still available at ListedBuy!
$ 1,999,900
48 1959 Kaltasin Rd, Sooke, BC, V9Z 0B5 house for sale | Listing ID 1047 | Royal LePage
View photo
House · for sale
$ 550,000
48 1959 Kaltasin Rd, Sooke, BC, V9Z 0B5 house for sale | Listing ID 1047 | Royal LePage
Duncan
· House
· Deck
Duncan · House · Deck
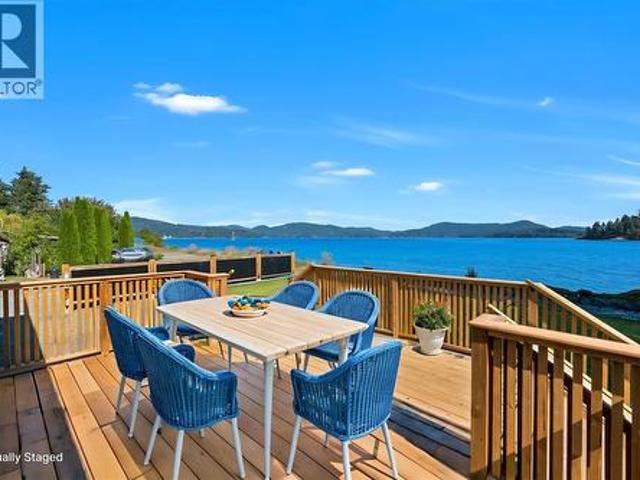
Ever imagined oceanfront living? Now you can own brand-new waterfront for under $550k! Look out your windows to pure blue horizon, Billings Beach, and sea life. Whether you are a remote worker seeking an inspiring backdrop, a family starting out, or retired professionals, this property will speak to you. This modern 2022 manufactured home features 2 beds, 1 bath, and a bright layout. Enjoy exceptional outdoor living with a massive waterfront entrance deck. Step right out your door onto walk-on waterfront and lush greenspace on a rental pad within a revitalized, pet. And child-friendly community. Watch marine life, explore the spit at low tide, or take in moonrises—the captivating views must be experienced in person to be truly appreciated. Features a high-efficiency propane furnace and new home warranty for total peace of mind. Come check out the new look and new plan for park. Come experience true heaven by the water today!
$ 550,000
613 Medalist Ave, Colwood, BC, V9C 0R7 house for sale | Listing ID 1044 | Royal LePage
View photo
House · for sale
$ 2,499,999
613 Medalist Ave, Colwood, BC, V9C 0R7 house for sale | Listing ID 1044 | Royal LePage
Duncan
· House
· Garden · Office room · Parking · Deck
Duncan · House · Garden · Office room · Parking · Deck
Space, privacy, and a suite. This custom West Coast home in Colwood's Olympic View offers over 5,100 sq ft of main-level living on a private, wooded lot. At its heart, this is a chef's kitchen, built to be the focal point every gathering gravitates to. An oversized island in richly veined stone anchors the room, flowing into a built-in banquette that doubles as the family's everyday dining spot, and opens to a covered deck with a built-in outdoor kitchen. The main floor adds an expansive primary with two walk-in closets and a five-piece ensuite, a home office and a wine room. The walk-out lower level adds three bedrooms, two full baths and a large family/flex room, plus a self-contained one-bedroom suite with its own kitchen and living area. A double garage, EV charger, heat pump, metal roof and a nature-backed yard rounds it out. Near Olympic View Golf, West Shore recreation, lakes, trails, beaches, schools and shopping. Book your showing today
$ 2,499,999
2552 Alabaster Crt, Langford, BC, V9B 5N1 Luxury House for sale | Listing ID 1049 | Royal LePage Carriage Trade Luxury Properties
View photo
House · for sale
$ 1,375,000
2552 Alabaster Crt, Langford, BC, V9B 5N1 Luxury House for sale | Listing ID 1049 | Royal LePage Carriage Trade Luxury Properties
Duncan
· House
· Patio · Fireplace · Parking
Duncan · House · Patio · Fireplace · Parking
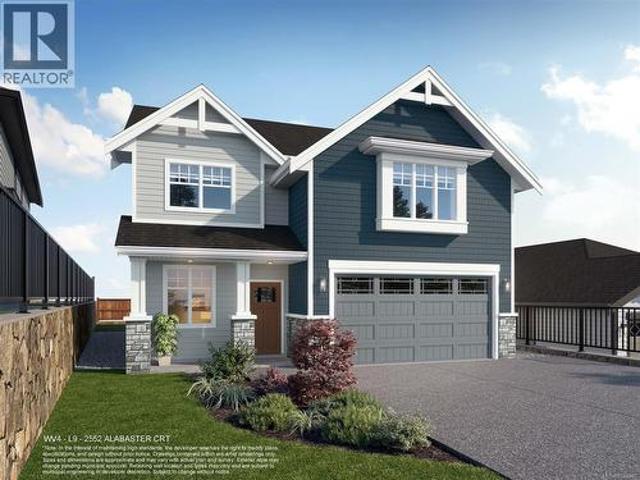
WV ph 4 Lot 9. Ask about our 25k credit promotion! The'Plateau' floor plan is part of the latest release of single family homes with legal suites in the Westview development, built by award-winning Verity Construction. Well laid out at over 2,800 sq ft, this home offers 4 beds and 4 baths with a bonus main floor den, plus the ability to supplement your mortgage with a legal 1 bedroom suite over the garage w/ separate hydro, laundry, and heat pump system. Mini-split' heat pump system in the main home, paired w/ a natural gas fireplace for efficient heating and cooling. Built Green. Open concept kitchen/dining/living opens to a patio out back, perfect for hosting w/ the gas bbq outlet. Primary bedroom features a walk-in closet and ensuite. Stainless steel appliance package. Landscaping & irrigation. Roller Blinds. Tankless HW
$ 1,375,000
3565 Beach Dr, Oak Bay, BC, V8R 6M6 house for sale | Listing ID 1041 | Royal LePage
View photo
House · for sale
$ 3,590,000
3565 Beach Dr, Oak Bay, BC, V8R 6M6 house for sale | Listing ID 1041 | Royal LePage
Duncan
· House
· Office room · Fireplace · Sauna · Swimming pool
Duncan · House · Office room · Fireplace · Sauna · Swimming pool
UPLANDS WATERFRONT & Indoor Swimming Pool offering amazing views & luxurious living! Just steps from the golf club, beach & minutes to UVic and downtown Victoria. Situated on a private and tranquil landscaped 0.74-acre lot(160'x200') with picturesque setting. Incredible 6,780 sf living space on 2 levels with 6 bed + office + 6 bath. Main level features an open plan gourmet kitchen with marble countertops, built-in fridge and stoves, huge island. Bright living and family rooms with a cozy gas fireplace, expansive windows to enjoy the exceptional ocean views. Huge master suite with walk-in closet & 5-piece ensuite overlooking the yacht club. Lower level boasts a quality built pool & craftsmanship, large billiards room, hot tub, sauna, change room. Just steps from the Uplands Golf Club, Royal Victoria Yacht Club, minutes to University of Victoria, Cadboro Bay Village, sandy beaches, golf clubs and all amenities. This home offers the perfect combination of location, luxury and lifestyle!
$ 3,590,000
6117 Grieve Rd, Duncan, BC, V9L 2G9 house for sale Listing.
View photo
House · for sale
$ 649,900
$ 207/sq.ft
6117 Grieve Rd, Duncan, BC, V9L 2G9 house for sale Listing.
Duncan
· 3,132 sq.ft · 3 Bedrooms · 3 Baths · House
· Garden · Office room · Fireplace
Duncan · 3,132 sq.ft · 3 Bedrooms · 3 Baths · House · Garden · Office room · Fireplace
Wonderful 3-bed, 3-bath home that’s just a short walk to all of Duncan’s amenities. Designed for easy main floor living, the home features beautiful oak floors with inlaid detail, a cozy gas fireplace, and a highly functional kitchen with a large central island. A light-filled sunroom off the kitchen provides the perfect spot to relax or entertain year-round. Also on this level is a dedicated laundry mudroom with a two-piece bath. Upstairs offers a third bedroom along with a generous den or flex space that’s ideal for a home office or hobbies. The lower level includes a third bathroom and plenty of additional storage. Outside, a substantial 600 sq ft workshop with separate covered storage adds versatility, while the extensive raised garden beds throughout the yard are a green thumbs delight. This home is the perfect blend of character, space, and walkable convenience. Still available at ListedBuy!
$ 649,900
2511 Bronzite Pl, Langford, BC, V9B 7E2 house for sale List.
View photo
House · for sale
$ 899,900
$ 449/sq.ft
2511 Bronzite Pl, Langford, BC, V9B 7E2 house for sale List.
Duncan
· 2,002 sq.ft · 3 Bedrooms · 3 Baths · House
· Patio · Garden · Balcony · Fireplace · Gym · Parking
Duncan · 2,002 sq.ft · 3 Bedrooms · 3 Baths · House · Patio · Garden · Balcony · Fireplace · Gym · Parking
Move-in ready! Experience elevated living in this modern, exceptionally designed townhome with 3 beds, 3 baths, & over 1700 sq ft. The main level showcases an open-concept layout with spacious living and dining areas, elegant modern kitchen, 4 piece bathroom, and bedroom. Upstairs, the luxurious primary suite features a walk-in close and ensuite, accompanied by a second bedroom, bathroom, laundry room, & versatile flex space idea for home officegym. Unwind in the serenity of the Ridge with a peaceful lower-level patio and second level balcony. This home includes secure underground parking, storage locker, a multi-head ductless heat pump for heating & cooling, fireplace, and a Whirlpool appliance package with a wall oven & gas range. The strata amenities include gym, community gardens, a bike and dog wash, & an outdoor patio. Located near Bear Mountain, you’ll enjoy two Championship Golf courses, endless recreational opportunities, and convenient shopping. Still available at ListedBuy!
$ 899,900
1785 Cedar Hill Cross Rd, Saanich, BC, V8P 2R2 house for sal.
View photo
House · for sale
$ 1,690,000
$ 300/sq.ft
1785 Cedar Hill Cross Rd, Saanich, BC, V8P 2R2 house for sal.
Duncan
· 5,619 sq.ft · 8 Bedrooms · 5 Baths · House
· Patio · Parking · Deck
Duncan · 5,619 sq.ft · 8 Bedrooms · 5 Baths · House · Patio · Parking · Deck
Welcome to this spacious 8-bedroom, 5-bathroom home, ideal for large or multi-generational families. Set well back from the street, it offers privacy, generous living space, and a functional layout. The main level features vaulted ceilings, wood flooring, formal living and dining rooms, and a renovated kitchen with quartz countertops that opens to the family room and eating area. Upstairs offers a loft-style flex space, two bedrooms, and an updated bathroom. The lower level includes a separate entrance, large family room, laundry area, additional bedrooms, and bathrooms, providing excellent flexibility for extended family, guests, or potential suite use. Enjoy multiple decks and patios that offer privacy and space for outdoor living, along with a double garage and mature landscaping. Conveniently located near Mt. Tolmie, UVic, Henderson Recreation Centre, parks, shopping, restaurants, and schools. Still available at ListedBuy!
$ 1,690,000
3585 Temperate Pl, Colwood, BC, V9C 0T3 Luxury House for sale | Listing ID 1043 | Royal LePage Carriage Trade Luxury Properties
View photo
House · for sale
$ 1,225,000
3585 Temperate Pl, Colwood, BC, V9C 0T3 Luxury House for sale | Listing ID 1043 | Royal LePage Carriage Trade Luxury Properties
Duncan
· House
· Patio · Garden · Parking · Air conditioning
Duncan · House · Patio · Garden · Parking · Air conditioning
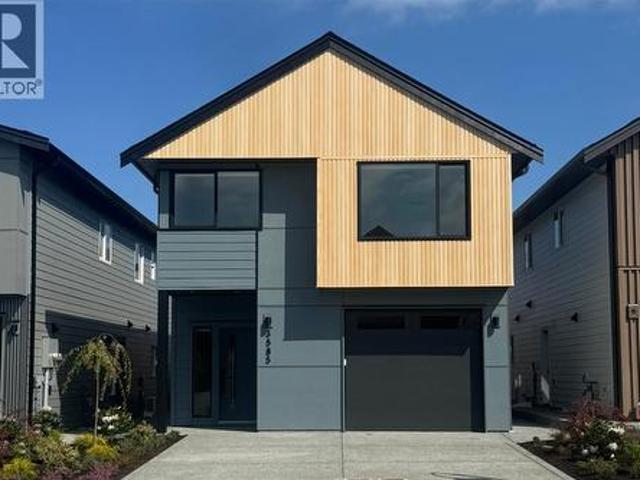
TP Lot 20. Driftwood. GST INCLUDED in a credit amount on the SOA on select homes. Temperate Place, a collection of single family homes with suites by award winning Verity Construction. Enjoy new construction and supplement your mortgage with a 1 bed legal suite over the garage with separate hydro, heat pump, and laundry. This family friendly floor plan has 4 beds/4 baths, with additional storage areas. Enjoy the convenience of open concept living, and step out onto your patio w/ gas BBQ hookup and sun exposed yard from the living room, perfect for hosting and keeping an eye on the kids. The primary bedroom enjoys A/C, a 4 pce ensuite, and WIC. Built Green certified and Low Carbon Step Code. SS appliance package including induction cooktop and wall oven. SMART touchscreen front lock. Dual head ductless heat pump for efficient heating and cooling. Roller Blinds. Car charger outlet. New home warranty. Close to schools, amenities, trails, & beaches
$ 1,225,000
2900 Douglas St, Victoria, BC, V8X 0A5 vacant land for sale.
View photo
House · for sale
$ 3,200,000
2900 Douglas St, Victoria, BC, V8X 0A5 vacant land for sale.
Duncan
· House
Duncan · House
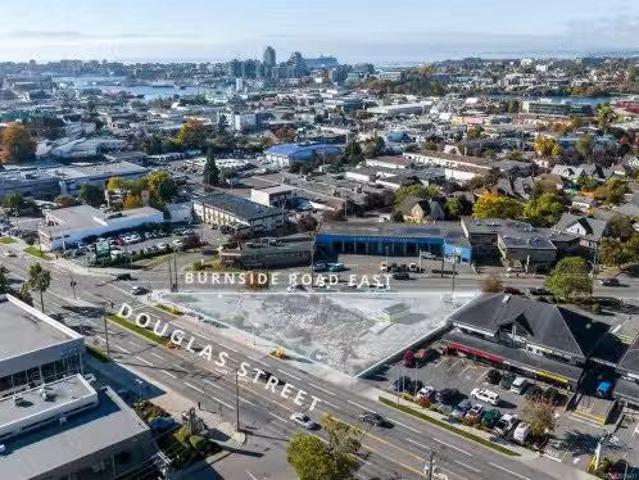
Colliers is pleased to present a unique opportunity to acquire 2900 Douglas Street — a prominently positioned property at one of Victoria’s busiest intersections, offering exceptional exposure and convenient access from both Douglas Street and Burnside Road East.Situated on a ±17,765 SF lot with flexible C-1S, and C-1 permitted uses, this property provides a wide range of potential opportunities for investors and developers. Clean enviromental Letter of Determination as of June 2026. Still available at ListedBuy!
$ 3,200,000
101 2889 Carlow Rd, Langford, BC, V9B 2S3 house for sale Li.
View photo
House · for sale
$ 799,900
$ 391/sq.ft
101 2889 Carlow Rd, Langford, BC, V9B 2S3 house for sale Li.
Duncan
· 2,045 sq.ft · 4 Bedrooms · 4 Baths · House
· Garden
Duncan · 2,045 sq.ft · 4 Bedrooms · 4 Baths · House · Garden
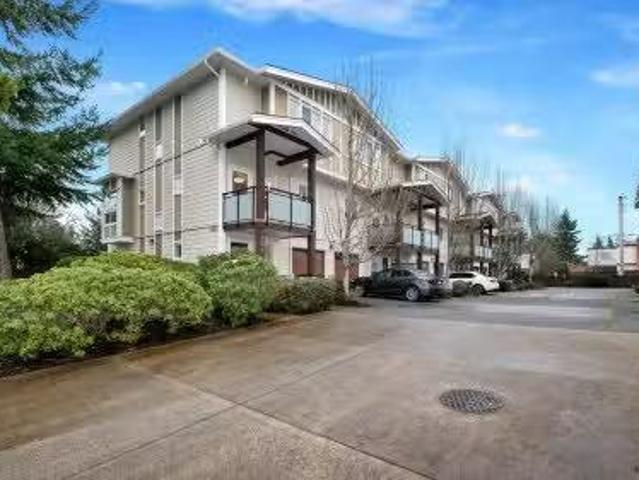
Well-designed modern end-unit townhouse—the largest in the complex—offering over 2,000 sq. ft. of bright, spacious living. Features 4 bedrooms and 4 bathrooms with an excellent layout, including a ground-level bedroom or office with ensuite, and a spacious master bedroom on the third floor with ensuite and vaulted ceiling. Large open-concept living room with gourmet kitchen and formal dining and breakfast area. Meticulously maintained in mint condition with central vacuum system. Enjoy added privacy with a private backyard. Conveniently located close to all amenities with schools nearby - middle school, preschool and elementary schools - all within walking distance. This is a rare opportunity to own a move-in ready premium unit where you can call it home. The sale could include all the furniture inside the property.Measurements and listing info are approximate, Buyer to verify if important. Still available at ListedBuy!
$ 799,900
3000 Glen Lake Rd, Langford, BC, V9B 4B1 house for sale Lis.
View photo
House · for sale
$ 1,199,999
$ 476/sq.ft
3000 Glen Lake Rd, Langford, BC, V9B 4B1 house for sale Lis.
Duncan
· 2,519 sq.ft · 5 Bedrooms · 3 Baths · House
· Garden · Deck · Swimming pool · Parking
Duncan · 2,519 sq.ft · 5 Bedrooms · 3 Baths · House · Garden · Deck · Swimming pool · Parking
Welcome to this beautifully updated home offering 2,525 sqft of comfortable, modern living on a generous 0.27-acre lot. The 3-bedroom main residence features a stylish open-concept layout with an updated kitchen, bathrooms, flooring, paint, windows, and doors. Enjoy indoor-outdoor living with a large, sunny deck overlooking the fully landscaped, private backyard complete with a sparkling swimming pool, ideal for entertaining or relaxing in your own oasis. The spacious primary bedroom includes a private ensuite for added comfort. A bright and roomy 2-bedroom suite offers excellent mortgage helper potential. Ample parking for cars and or an RV completes the package. Located on a quiet, mature street within walking distance to Glen Lake, Langford Lake, the Galloping Goose Trail, and just minutes from all amenities, this centrally located property checks all the boxes for families or investors alike. Dont miss this exceptional opportunity! Still available at ListedBuy!
$ 1,199,999
3600 Temperate Pl, Colwood, BC, V9C 0T3 Luxury House for sale | Listing ID 1036 | Royal LePage Carriage Trade Luxury Properties
View photo
House · for sale
$ 1,575,000
3600 Temperate Pl, Colwood, BC, V9C 0T3 Luxury House for sale | Listing ID 1036 | Royal LePage Carriage Trade Luxury Properties
Duncan
· House
· Patio · Garden · Air conditioning · Parking
Duncan · House · Patio · Garden · Air conditioning · Parking
Tp lot a. Tidewater with Garden Suite. Enjoy brand new construction and supplement your mortgage with a 1 bed legal detached garden suite that includes separate laundry, hydro, heat pump, parking and access from the laneway. This family friendly floor plan has 4 beds and 4 baths total, with a bonus den space on the main level. Enjoy open concept living, and step out onto your patio with gas BBQ hookup straight from the living area, perfect for hosting and keeping an eye on the kids. The primary bedroom enjoys A/C, a 4 pce ensuite, and WIC. Dual head ductless heat pump in the main home for heating and cooling. Built Green and Low Carbon Step Code. SS appliance package including induction cooktop and wall oven. SMART touchscreen front lock. Roller Blinds. Car charger outlet. New home warranty. Close to schools, amenities, trails, & beaches, live the West Coast lifestyle in this collection of single family homes by award winning Verity Construction at Temperate Place!
$ 1,575,000
107 368 Tradewinds Ave, Colwood, BC, V9C 0S5 house for sale.
View photo
House · for sale
$ 976,500
$ 440/sq.ft
107 368 Tradewinds Ave, Colwood, BC, V9C 0S5 house for sale.
Duncan
· 2,217 sq.ft · 4 Bedrooms · 4 Baths · House
· Balcony · Fireplace · Parking
Duncan · 2,217 sq.ft · 4 Bedrooms · 4 Baths · House · Balcony · Fireplace · Parking
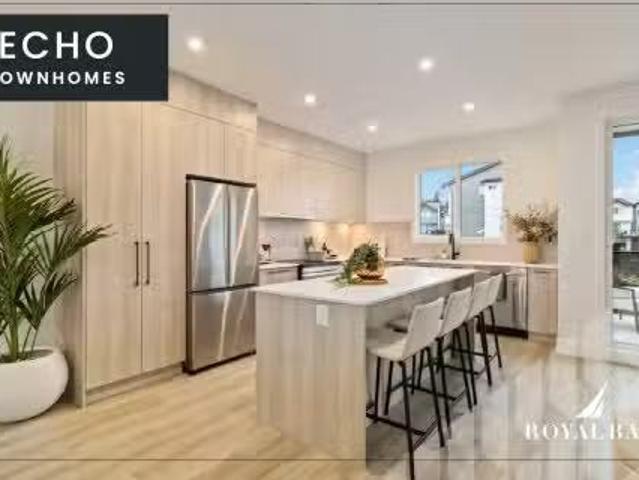
Exceptional townhome showcasing impeccable craftsmanship & sophisticated finishes throughout. Soaring 9-ft ceilings anchor the open-concept living spaces, enhanced by luxury vinyl plank flooring & elegant electric fireplace that adds warm ambiance to the living rm. Gourmet kitchen features engineered stone countertops, custom two-tone cabinetry with matte black hardware, & modern appliances. Elevated bathrooms with floating vanities with under-cabinet lighting, frameless glass shower enclosures, & large-format tiled surrounds. Energy-efficient ductless heat pump technology, a built-in garage, & expansive private balconies further enhance the refined living experience. Located minutes from the ocean, nature trails, and the wide range of amenities at the Commons Retail Village. Visit the HomeStore at 394 Tradewinds Ave, open Saturday–Thursday from 12–4 pm. All measurements are approximate. Price is plus GST. Photos are of a similar show home. Still available at ListedBuy!
$ 976,500
1188 Garden Gate Dr, Central Saanich, BC, V8M 2H6 house for sale | Listing ID 1048 | Royal LePage
View photo
House · for sale
$ 2,798,000
1188 Garden Gate Dr, Central Saanich, BC, V8M 2H6 house for sale | Listing ID 1048 | Royal LePage
Duncan
· House
· Patio · Garden · Fireplace
Duncan · House · Patio · Garden · Fireplace
Executive Estate. Set on an exceptionally private, park-like 2-acre property in the exclusive Garden Gate enclave, this beautifully updated European-inspired residence offers a blend of tranquillity with modern conveniences. Extensive improvements include fresh interior & exterior paint, new heat pump & renovated bathrooms. The updated chef's kitchen offers rich wood cabinetry, granite counters, quality appliances & a handsome butcher block island. The living room features a bay window overlooking the grounds & a custom mantle with gas fireplace provides inviting character. Offering 5,044 sq. ft. The versatile layout includes 3 bedrooms upstairs, boasting a deluxe primary retreat, with additional accommodation on the main & lower levels. Magnificent grounds feature paved pathways, entertainment patios, landscape lighting, a sunken garden with koi pond & extensive irrigation. Meticulously maintained, this is a rare offering just 30 mins to Victoria
$ 2,798,000
3367 Vision Way, Langford, BC, V9C 0E4 house for sale Listi.
View photo
House · for sale
$ 875,000
$ 412/sq.ft
3367 Vision Way, Langford, BC, V9C 0E4 house for sale Listi.
Duncan
· 2,120 sq.ft · 4 Bedrooms · 4 Baths · House
· Patio · Fireplace · Parking · Cellar
Duncan · 2,120 sq.ft · 4 Bedrooms · 4 Baths · House · Patio · Fireplace · Parking · Cellar
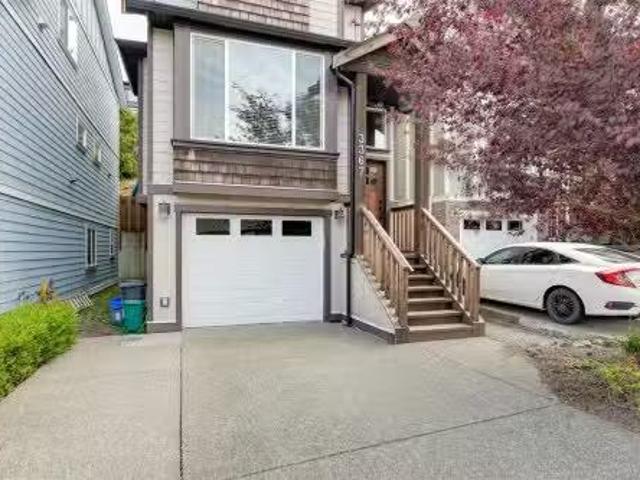
No Strata fees for this Beautiful Family Home with a cute basement in-law suite that has a separate entrance. The house is conveniently set in a wonderful growing community, close to Transit, and on the doorstep of some wonderful outdoor activities. Young families will appreciate being walking distance to Happy Valley School, and the Galloping Goose Trail. Inside the house you will find some wonderful features: two-year-old “multi-split” heat pump with full climate control, a beautiful kitchen, gas fireplace in the living room, and inside access to both the self contained one bedroom suite, and garage that are in the lower level. Outside is a well thought out easy-care property, with a natural gas bbq hookup on the back patio area. Also, here you will find driveway parking for two cars, plus a garage. If you are looking for a well maintained move-in-ready home, that is nicely situated in a positive community, this should be on your Must-See-List. Still available at ListedBuy!
$ 875,000
770 Lands End Rd, North Saanich, BC, V8L 5K9 house for sale | Listing ID 1049 | Royal LePage
View photo
House · for sale
$ 3,998,000
770 Lands End Rd, North Saanich, BC, V8L 5K9 house for sale | Listing ID 1049 | Royal LePage
Duncan
· House
· Deck · Parking
Duncan · House · Deck · Parking
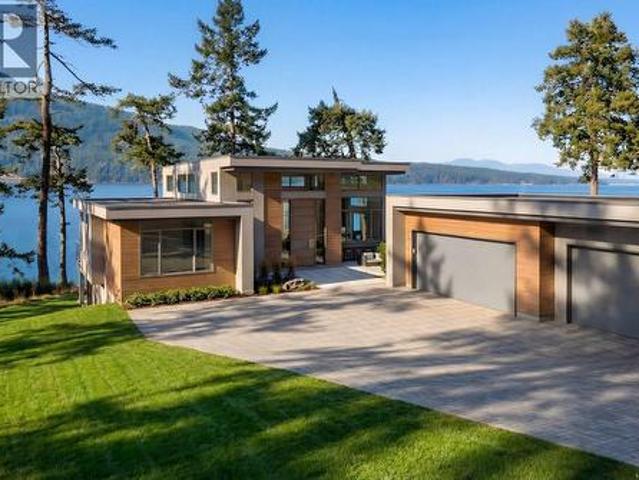
Oceanfront opportunity! This brand new one-level home with private waterfront access is nestled among the stately residences of prestigious Lands End Road. The exceptional 3,000+ sq. Ft. rancher, offers sweeping views across the Salish Sea to Salt Spring Island & up to Cowichan Bay. An ever-changing backdrop of sunsets & marine activity. Designed for effortless living, the open-concept layout features 14 ft. Ceilings, efficient heating & cooling including supplementary solar power, a gourmet kitchen & luxurious primary retreat. All finished with elevated designer details. Enjoy over 90 ft of ocean frontage from an expansive waterfront deck which invites seamless indoor-outdoor living. A 3-car garage will please the automotive enthusiast. Built by an established local builder with an excellent track record this home offers peace of mind with a 2-5-10 New Home Warranty. Scheduled for completion in late 2026/early 2027. Located near to marinas & the charming Sidney-by-the-Sea
$ 3,998,000
2985 Baynes Rd, Saanich, BC, V8N 1Y4 house for sale Listing.
View photo
House · for sale
$ 4,650,000
$ 748/sq.ft
2985 Baynes Rd, Saanich, BC, V8N 1Y4 house for sale Listing.
Duncan
· 6,211 sq.ft · 4 Bedrooms · 4 Baths · House
· Patio · Garden · Fireplace · Swimming pool · Parking · Cellar
Duncan · 6,211 sq.ft · 4 Bedrooms · 4 Baths · House · Patio · Garden · Fireplace · Swimming pool · Parking · Cellar
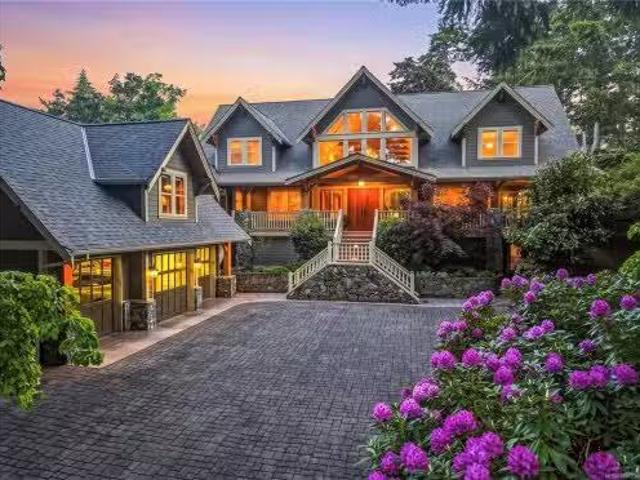
Ten Mile Point - First time offered for sale! Private 0.7-acre south-facing estate with 6,217 sq ft of refined living. 4–5 bedrooms, 5 bathrooms. Vaulted ceilings, exposed cedar beams, oversized windows, and fully refinished hardwood floors define the main level. Dedicated media room. Kitchen with walk-in pantry, wet bar, wine fridge, and generous eating area opening to patio and backyard. Private primary suite with fireplace, freestanding soaker tub, and walk-in closet. Main level guest bedroom with ensuite and outdoor access. Lower level with gamesfamily room, bar, wine fridge, and separate wine cellar. Fully fenced, deer-proof grounds with irrigation, productive garden beds, and fruit trees. Covered outdoor dining, built-in kitchen, gas fireplace, and hot tub. New roof. 3-car garage with EV. Quiet, prestigious setting steps to the ocean! Still available at ListedBuy!
$ 4,650,000
U8 3907 Cedar Hill Rd, Saanich, BC, V8P 3Z8 house for sale | Listing ID 1041 | Royal LePage
View photo
House · for sale
$ 949,000
U8 3907 Cedar Hill Rd, Saanich, BC, V8P 3Z8 house for sale | Listing ID 1041 | Royal LePage
Duncan
· House
Duncan · House
Open house sun oct 11th, 10:30am-12:30pm. Move in today! Only a few units remain. Discover modern elegance at Twelve Cedars by award-winning Seba Construction. These 3 Bed, 4 Bath townhomes feature hardwood floors, quartz countertops, KitchenAid appliances, and a fully ducted heat pump system. Located in Saanich’s vibrant Cedar Hill community, each home blends contemporary design with classic charm for timeless, comfortable living. Enjoy suburban tranquility with urban convenience—steps from University Heights Shopping Mall and Tuscany Village. Perfect for buyers seeking new townhomes in Saanich or Victoria, BC. Surrounded by parks and top golf courses, Twelve Cedars offers spacious, stylish homes in a prime location. Showings by appointment only
$ 949,000
62 Obed Ave, Saanich, BC, V9A 1H9 house for sale | Listing ID 1044 | Royal LePage
View photo
House · for sale
$ 1,049,000
62 Obed Ave, Saanich, BC, V9A 1H9 house for sale | Listing ID 1044 | Royal LePage
Duncan
· House
· Patio · Garden · Fireplace · Parking
Duncan · House · Patio · Garden · Fireplace · Parking
Step into 1922 with this quintessential Arts & Crafts character home in the heart of the Gorge. Offering 2,557sqft with 5 bedrooms and 3 bathrooms. This residence blends preserved history with modern peace of mind, including a new roof in 2023. The main floor showcases original fir floors, boxed ceilings, beams, grand character windows with classic multi-pane transoms, and rich wood detailing throughout. Period charm abounds with original tin wall coverings, built-in dining room cabinetry with leaded glass, and additional leaded glass windows above. Coal fireplaces with original tile grace both the parlour and living room. Relax on the covered front veranda overlooking the beautifully landscaped yard. A private 2-bedroom in-law suite is accessed via the left-side pathway, with separate patio spaces for Owner and Tenant. Garage currently used for storage with potential to convert back, plus long driveway access
$ 1,049,000
113 3116 Woodrush Dr, Duncan, BC, V9L 0G1 house for sale Li.
View photo
House · for sale
$ 839,000
$ 453/sq.ft
113 3116 Woodrush Dr, Duncan, BC, V9L 0G1 house for sale Li.
Duncan
· 1,851 sq.ft · 3 Bedrooms · 3 Baths · House
· Parking · Fireplace · Deck
Duncan · 1,851 sq.ft · 3 Bedrooms · 3 Baths · House · Parking · Fireplace · Deck
Vista is an enclave of 23 luxury view townhomes nestled in the Maple Bay community. There are three dynamic color palettes—Earth, Wind, or Fire! No. 113 is the Earth color palette. Crafted with premium finishes, kitchens feature quartz countertops, large island, & high-end appliances. The open-concept main floor has vaulted ceilings, engineered hardwood floors, & gas fireplace. The main floor primary bedroom offers a sleek 3-piece ensuite & large walk-in closet. The lower level has 2 large bedrooms, a 4-piece bath, & laundry room. Every home has a heat pump for efficient year-round heating & cooling. Enjoy seamless indoor-outdoor living on the deck. Plus, the double garage is EV charger-ready. Mount Tzouhalem & Maple Bay are close by, offering activities from hikingbiking to swimming, tennis, pickleball & more. Families will love the proximity to Maple Bay School, the playground, shopping, & daily floatplane service to YVR. Still available at ListedBuy!
$ 839,000
1437 Dolomite Ridge, Langford, BC, V9B 7G1 house for sale L.
View photo
House · for sale
$ 819,999
$ 386/sq.ft
1437 Dolomite Ridge, Langford, BC, V9B 7G1 house for sale L.
Duncan
· 2,120 sq.ft · 4 Bedrooms · 3 Baths · House
· Patio · Garden · Parking
Duncan · 2,120 sq.ft · 4 Bedrooms · 3 Baths · House · Patio · Garden · Parking
Ask about our limited $10,000 credit promotion. Welcome to Dolomite Ridge, the latest collection of spacious townhomes from award winning Verity Construction in the Westview development in the Bear Mountain area. This End-Unit home features 4 bedrooms and 3 baths, as well as separate Den OR Media room space. This step up style lot allows for an open concept living area that walks out onto a large patio and yard area with gas BBQ hookup. Great for hosting! The kitchen is complete with a stainless steel appliance package, quartz counters, and a peninsula with breakfast bar. Upstairs is three bedrooms including a primary with walk in closet and ensuite with tiled walk in shower and dual sinks. All homes have efficient heating and cooling via a dual head ductless heat pump system paired with baseboards. Built Green Certified. Garage AND covered driveway area. Laminate flooring in the main area. Landscaping with irrigation. New home warranty. Still available at ListedBuy!
$ 819,999
2616 Queenswood Lane, Saanich, BC, V8N 1X5 house for sale L.
View photo
House · for sale
$ 6,999,000
$ 893/sq.ft
2616 Queenswood Lane, Saanich, BC, V8N 1X5 house for sale L.
Duncan
· 7,836 sq.ft · 4 Bedrooms · 6 Baths · House
· Patio · Garden · Parking · Fireplace · Deck
Duncan · 7,836 sq.ft · 4 Bedrooms · 6 Baths · House · Patio · Garden · Parking · Fireplace · Deck
Nestled down a private lane, this oceanfront home blends modern coastal design with luxury. With views of the ocean & Mount Baker, it features a beautifully landscaped garden and paver driveway. Inside, white finishes, light oak accents, and chrome detailing create a bright, welcoming atmosphere. The spacious living room, with a cozy fireplace, opens to a private paver patio perfect for indoor-outdoor living. The chef’s kitchen includes a double island, butler’s pantry, and sleek Wolf appliances. The main-floor primary bedroom boasts a 250 sqft walk-in closet, a 5-piece ensuite, and patio access. Upstairs, two bedrooms offer ocean-view decks, ensuite bathrooms, and walk-in closets, along with a living room, laundry room and nanny suite. The lower level includes an exercise room, media room, and games nook. With a double garage, versatile study, and tucked-away laundry, this home is minutes from parks, groceries, schools & Cadboro Bay Village—perfect for refined family living. Still ava
$ 6,999,000
121 Denison Rd, Oak Bay, BC, V8S 2K2 house for sale Listing.
View photo
House · for sale
$ 8,500,000
$ 1,683/sq.ft
121 Denison Rd, Oak Bay, BC, V8S 2K2 house for sale Listing.
Duncan
· 5,048 sq.ft · 4 Bedrooms · 7 Baths · House
· Swimming pool · Parking · Cellar
Duncan · 5,048 sq.ft · 4 Bedrooms · 7 Baths · House · Swimming pool · Parking · Cellar
121 Denison Rd, “King of The Hill,” is a rare South Oak Bay offering set at Oak Bay’s highest point above McNeil Bay. It commands unobstructed 270° views of the Olympic Mountains, Trial Island lighthouse, and surrounding islands, with constant marine activity.Tucked on a quiet, park-like cul-de-sac, the brand new 2026 home offers exceptional privacy. Originally built in the 1970s and reimagined by Zebra Design, it preserves its irreplaceable elevation, now restricted, while capturing ocean views from every principal room, including the garage.Built by GT-Mann Construction, it features premium materials, engineered pillarless design, triple-pane windows, solid core doors, and extensive soundproofing. Control4 automation integrates lighting, climate, and security. Highlights include a floating staircase, seamless indoor-outdoor living, a concrete pool, wellness area, and a 400-bottle wine cellar, exemplifying refined coastal luxury. Still available at ListedBuy!
$ 8,500,000
122 Village Way, Duncan, BC, V9L 0G6 house for sale | Listing ID 1032 | Royal LePage
View photo
House · for sale
$ 740,000
122 Village Way, Duncan, BC, V9L 0G6 house for sale | Listing ID 1032 | Royal LePage
Duncan
· House
· Patio · Garden · Fireplace · Cellar
Duncan · House · Patio · Garden · Fireplace · Cellar
The homes at Stonewood Village are built to adapt to all stages of life. Lifetime Homes are thoughtfully designed to create and encourage better living environments for everyone. From raising small children, to coping with illness, or dealing with reduced mobility later in life. All components of these homes use Lifetime Home standards; smart open-concept floor plans, functional kitchens with eating bar and sunny dining areas, wider doorways and hallways, low maintenance patios and yards, high efficiency natural gas forced air heating systems, durable Hardiplank exteriors, and covered entrance ways and porches. This home has been lovingly maintained and the kitchen has quartz countertops and stainless steel apliances including a gas range. The living room area has a vaulted ceiling and a gas fireplace as well as wainscotting throughout. The mostly finished basement is excellent for company and has a walkout sliding glass door as well as ample storage areas. There is also a heat pump
$ 740,000
1715 Cedar Ave, Saanich, BC, V8P 1X1 house for sale | Listing ID 1051 | Royal LePage
View photo
House · for sale
$ 1,265,000
1715 Cedar Ave, Saanich, BC, V8P 1X1 house for sale | Listing ID 1051 | Royal LePage
Duncan
· House
· Patio · Garden · Fireplace · Deck
Duncan · House · Patio · Garden · Fireplace · Deck
Introducing this exceptional immaculate family perfect home which has been lovingly cared for maintained and updated throughout. Upon entry to this beautiful home you will discover an offering that will exceed your expectations. Some of the recent improvements include two newer fireplaces, new roof, newer heat pump, new windows, main level kitchen and bath reno's and expanded newer main level back deck. This large 2510 sqft residence sits on a huge private south facing parklike yard complete with mature privacy hedges, storge sheds and large patio. The main level offers abundant windows for light, gleaming hardwood floors, expanded additional family room, custom designed kitchen and main bathroom plus a built in murphy bed in second bedroom. As you move down the new staircase to the lower level you will discover a common laundry room, additional kitchen, huge living room, 3 pcs bath and oversized bedroom plus a separate entrance and access to the back yard. To see is to be Sold!
$ 1,265,000
867 Mckenzie Ave, Saanich, BC, V8X 3G4 house for sale Listi.
View photo
House · for sale
$ 849,900
$ 502/sq.ft
867 Mckenzie Ave, Saanich, BC, V8X 3G4 house for sale Listi.
Duncan
· 1,690 sq.ft · 3 Bedrooms · 2 Baths · House
· Patio · Garden · Air conditioning
Duncan · 1,690 sq.ft · 3 Bedrooms · 2 Baths · House · Patio · Garden · Air conditioning
OHOUSE SAT FEB PM - SWAN LAKE RANCHER - RENOVATED 3 bedroom plus sunroom, 2 bathroom private rancher on a 7022 sq. ft lot. Great layout with an open livingdining space - perfect for entertaining. Grab a coffee and enjoy reading a book in the natural lit sunroom. There are so many attractive features. The current owners put in a heat pump with AC, and have created such an backyard oasis with a patio, a firepit area and a garden bed area where you can grow year round. The yard is SW facing and is very private. For someone who wants to move in and enjoy, the updates have been done for you with new flooring, paint, appliances, bathroom and so much more! HWT - 2023. Swan Lake Nature Sanctuary is a short walk away, across from St. Andrews School, close proximity to UVIC. Dont miss this opportunity to get into the Victoria market - Perfect for 1st time home buyers, investors or just yours to enjoy! Book your appt. today. Still available at ListedBuy!
$ 849,900
View map Back to list

Get email alerts

Don't miss out: be the first to know about new properties

The alert was correctly created

On subscribing you accept the conditions of use and the privacy policy
Alert
Receive new ads in your inbox
Save this search
Receive alerts for new listings

We'll send you an email when we have new properties for: "Properties for sale in Duncan"

The alert was correctly created

Delta
Richmond, Greater Vancouver
Get email alerts and be the first to see new listings
Required field
On subscribing I accept the terms of the privacy policy
Perfect! You'll soon start receiving new listings via email
Alert
Receive an email when we have new ads for Properties for sale in Duncan
Save this search
Filters

Bedrooms

Area (sq.ft)

sq.ft
sq.ft

Price

$
$

Filter by property type

Bathrooms

Clear all filters
Receive notifications when new entries are published.