1,113 houses for sale in Duncan

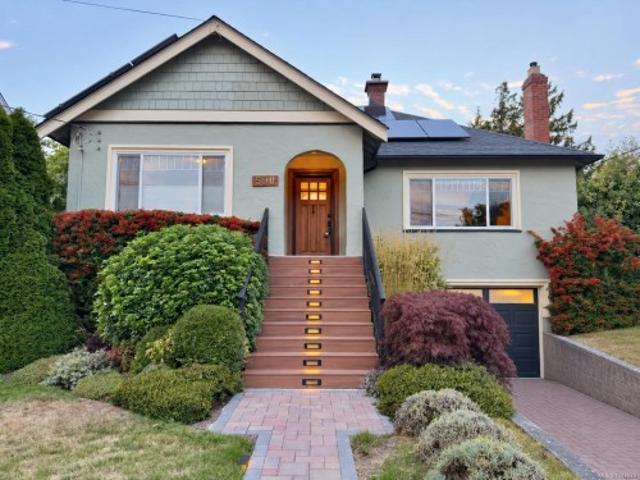
590 Monterey Ave, Oak Bay, BC, V8S 4T9 house for sale | Listing ID 1047 | Royal LePage
View photo
House · for sale
$ 1,695,000
Updated
590 Monterey Ave, Oak Bay, BC, V8S 4T9 house for sale | Listing ID 1047 | Royal LePage
Duncan
· House
· Garden · Deck
Duncan · House · Garden · Deck
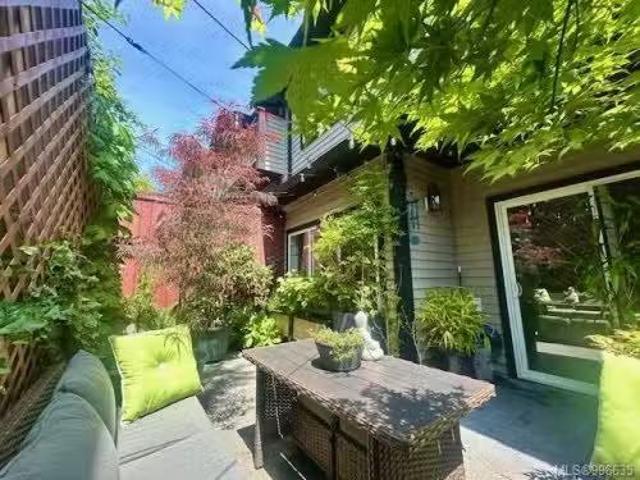
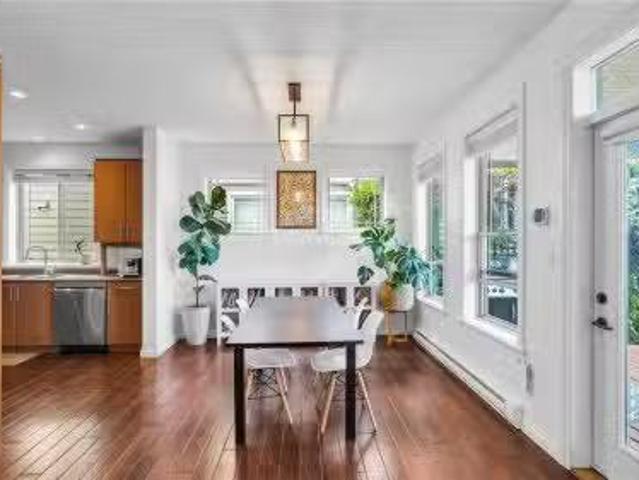
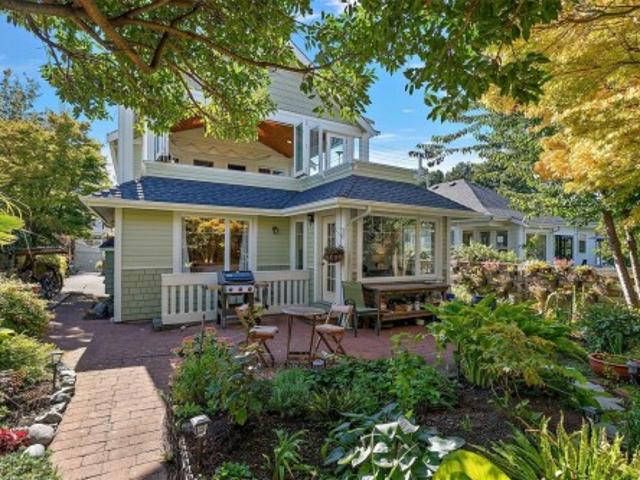
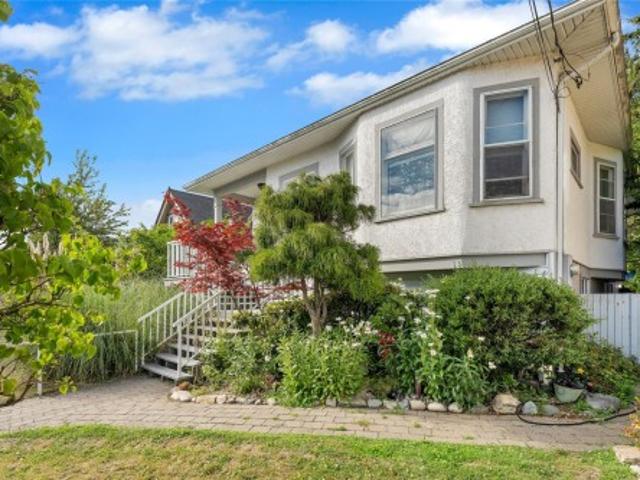
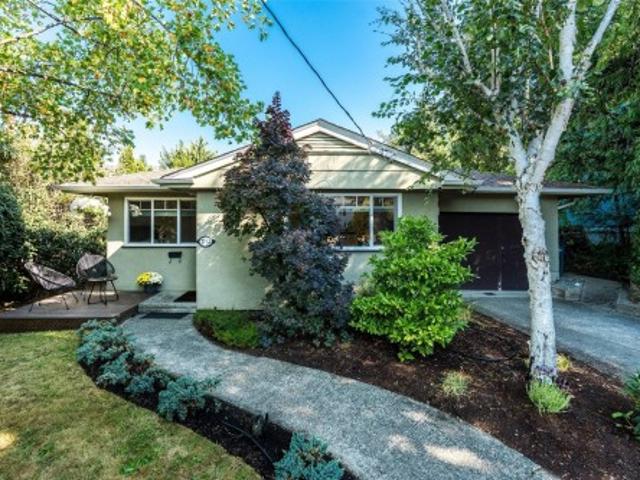
Beautifully updated and thoughtfully cared for in sought-after South Oak Bay, this light-filled home is just minutes from excellent schools, beaches, parks, golf, Oak Bay Marina and the shops and cafés of Oak Bay Village. Inside, you'll find refurbished wood floors, an open dining area and a renovated kitchen with quality wood cabinetry, stone countertops and stainless steel appliances. French doors open to a sunny southwest-facing deck overlooking extensive gardens and a private, beautifully landscaped yard. Since 2020, the property has been further enhanced with rooftop solar panels, a new driveway, extensive garden improvements and landscape lighting. Major updates over the years also include electrical, plumbing, roofing, insulation, thermal windows, bathrooms and flooring. A wonderful combination of character, modern efficiency and exceptional outdoor living in one of Victoria's most desirable neighbourhoods
$ 1,695,000
127 6971 West Coast Rd, Sooke, BC, V9Z 0V1 recreational for.
View photo
House · for sale
$ 99,900
$ 88/sq.ft
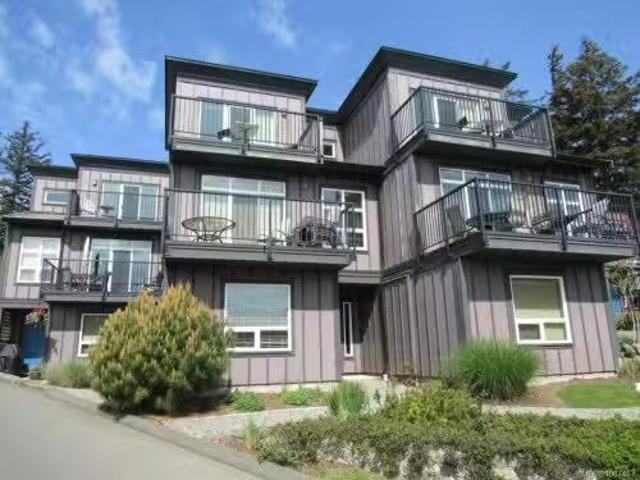
127 6971 West Coast Rd, Sooke, BC, V9Z 0V1 recreational for.
Duncan
· 1,130 sq.ft · 2 Bedrooms · 2 Baths · House
· Garden · Deck
Duncan · 1,130 sq.ft · 2 Bedrooms · 2 Baths · House · Garden · Deck
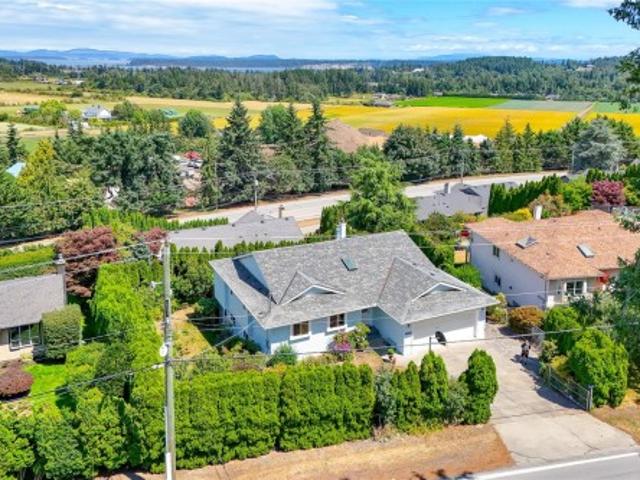
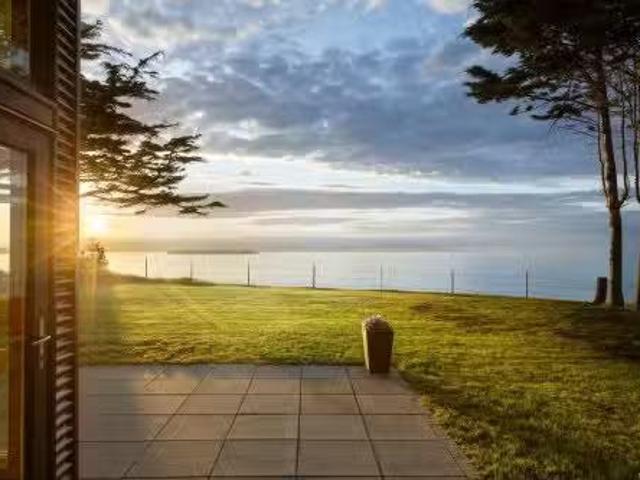
Sooke Harbour Resort and Marina offering well appointed townhomes in a breathtaking Oceanfront setting. Uniquely positioned in the heart of some of the best salmon fishing found on the West Coast of Vancouver Islan this 1140 sq ft 2 bedroom, 2 full bathroom townhouse comes completely furnished & featuring Granite Kitchen open to adj Dining & smart LR with slider to deck & BBQ. Attractive view Master suite complete with 4 pc ensuite. Finally an affordable opportunity for Oceanfront recreational Real Estate to meet your needs-stay awhile then take advantage of the revenue generating aspect of your investment. The price reflects 14 ownership Strata fees include Hydro, WaterSewer, Bldg Insurance, Mgmt, Garbage pu and Yard Maintenance. Sooke Harbour Resort & Marina is purpose built and with stratahotel designation and provides continued short term saleal revenue opportunities or makes a great island getaway. Still available at ListedBuy!
$ 99,900
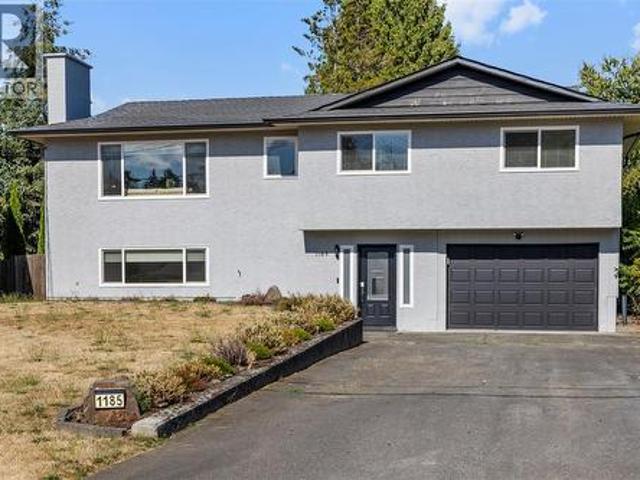
1185 Stuart Pl, Ladysmith, BC, V9G 1P4 house for sale | Listing ID 1046 | Royal LePage
View photo
House · for sale
$ 819,000
1185 Stuart Pl, Ladysmith, BC, V9G 1P4 house for sale | Listing ID 1046 | Royal LePage
Duncan
· House
· Garden · Deck
Duncan · House · Garden · Deck
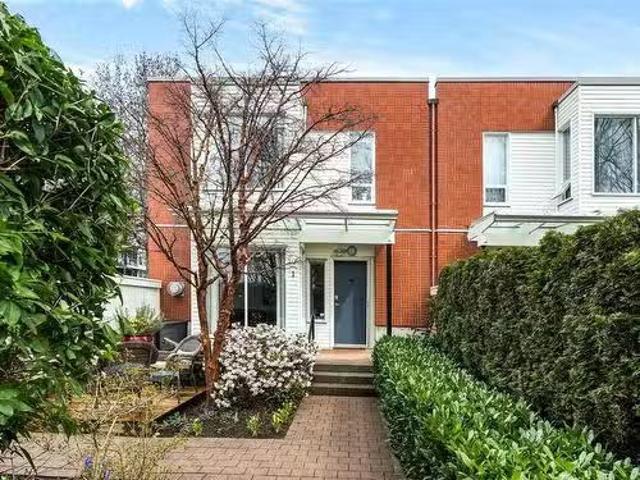
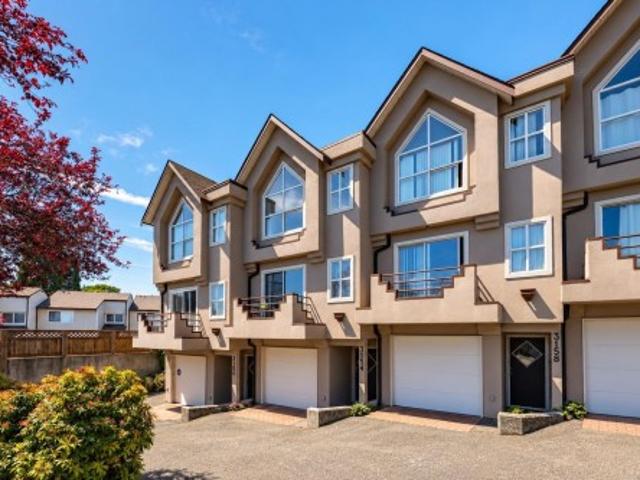
Tucked away on a quiet cul-de-sac in a highly desirable family neighbourhood, this charming home offers plenty of space for the whole family. Featuring 4 bedrooms plus a den and 3 bathrooms, the flexible layout provides room to grow, work and unwind. The spacious kitchen offers an abundance of cupboard space, including 18 soft close drawers, quartz countertops and newer appliances. Downstairs, the fourth bedroom provides versatility and could easily be enjoyed as a family or rec room. Step outside to a sunny deck and gorgeous mature gardens, a dream for anyone with a green thumb! This home enjoys many updates include newer windows, a high-efficiency gas furnace with heat pump for year-round comfort, and much more on listing notes sheet attached. Ideally located within walking distance to parks, schools, the rec centre and more, this home combines convenience with a wonderful family-friendly setting. Full of warmth and charm, this is one you truly need to see in person to appreciate!
$ 819,000
A 1506 Glentana Rd, View Royal, BC, V9A 7A1 house for sale.
View photo
House · for sale
$ 799,000
$ 392/sq.ft
A 1506 Glentana Rd, View Royal, BC, V9A 7A1 house for sale.
Duncan
· 2,034 sq.ft · 3 Bedrooms · 2 Baths · House
· Patio · Fireplace
Duncan · 2,034 sq.ft · 3 Bedrooms · 2 Baths · House · Patio · Fireplace
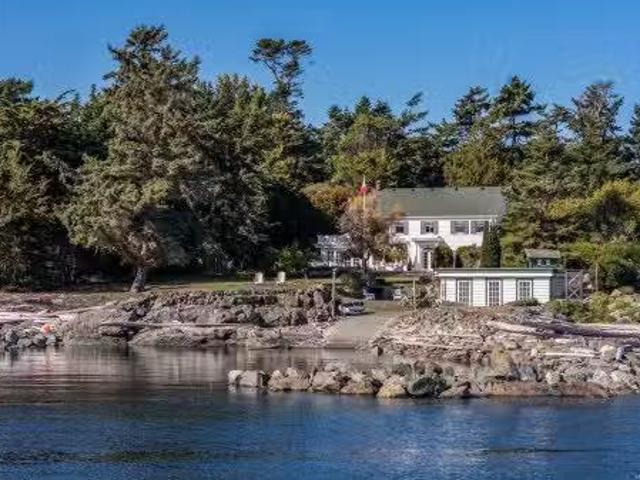
Welcome to this charming and thoughtfully updated 3 bedroom, 2 bathroom half duplex, ideally located in a central View Royal neighbourhood close to shopping, parks, schools, transit, and everyday amenities. The main level features a cozy sunken living room with a propane fireplace, creating a warm and inviting space for relaxing evenings. A separate dining room with a vaulted ceiling adds architectural interest and provides a defined area perfect for hosting and entertaining. The tastefully updated kitchen is efficiently designed with clean lines, modern lighting, and practical separation from the dining space—ideal for those who appreciate well-defined living areas. Enjoy a private back patio, offering a peaceful outdoor retreat, as well as a rooftop patio that truly shines at night—perfect for unwinding under the stars or creating a cozy evening lounge. Three well-sized bedrooms, two bathrooms, and thoughtful updates throughout, this home is move-in-ready. Still available at ListedBu
$ 799,000
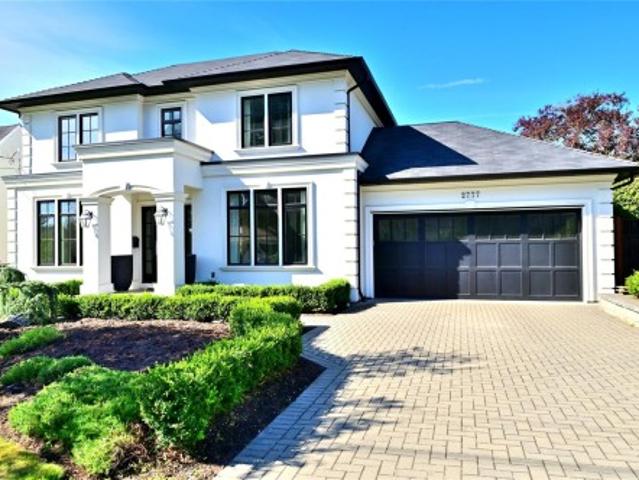
2777 Dewdney Ave, Oak Bay, BC, V8R 3M3 house for sale | Listing ID 1046 | Royal LePage
View photo
House · for sale
$ 3,390,000
2777 Dewdney Ave, Oak Bay, BC, V8R 3M3 house for sale | Listing ID 1046 | Royal LePage
Duncan
· House
· Patio · Garden · Office room · Equipped kitchen
Duncan · House · Patio · Garden · Office room · Equipped kitchen
BEAUTIFUL FAMILY HOME situated in one of Victoria’s most desirable neighbourhoods! Open concept living spaces with outstanding finishing, custom details throughout, 10ft ceilings on main and upper levels, chef’s kitchen with Wolf gas stove, Sub Zero fridge and country sink. Nearly 4,800 sq.ft. provides 5 bedrooms, an office and 6 baths. Light oak flooring weaves its way throughout the home. The Butler’s pantry has a 2nd dishwasher, extensive storage and connects the formal dining room to the kitchen. Upper level has laundry and 3 spacious bedrooms, each with an ensuite & heated marble floors, the principal ensuite is magnificent with deep soaker tub and multi-jet marble shower. Lower level has 9ft ceilings with a huge entertainment room complete with wet bar, plus 2 bedrooms and 2 full bathrooms. Sunny back yard is fully fenced with large patio. 2 heat-pumps ensure all season comfort. Built in sound throughout, built in vacuum. Great new price now with immediate occupancy! Call today!
$ 3,390,000
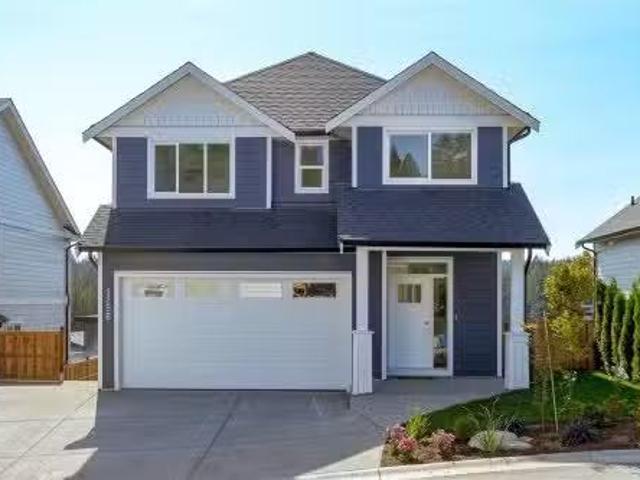
1256 Ashmore Terr, Langford, BC, V9C 0S6 house for sale Lis.
View photo
House · for sale
$ 1,479,000
$ 444/sq.ft
1256 Ashmore Terr, Langford, BC, V9C 0S6 house for sale Lis.
Duncan
· 3,326 sq.ft · 5 Bedrooms · 5 Baths · House
· Patio · Garden · Terrace · Deck · Parking
Duncan · 3,326 sq.ft · 5 Bedrooms · 5 Baths · House · Patio · Garden · Terrace · Deck · Parking
Welcome to Latoria Terrace. The Rusty offers 2,920 square feet of carefully planned living space, with a 1-bedroom mortgage helper suite in the lower level. The open concept main floor living area features a gorgeous living room, professionally designed kitchen and a mud room off the garage with a large walk-in storage closet. Step out the back door onto the great covered deck overlooking the landscaped south-facing back yard with ridge line views. Upstairs includes a beautiful primary suite and three more bedrooms. The large primary bedroom has an impressive ensuite with heated tiles, soaker tub and spa-like shower. The finished lower level includes a games room, full bath, and storage for the principal residence. The well-appointed one-bedroom suite has excellent parking and a very private, landscaped patio entrance. Walk your kids along the nature trail to the brand new elementary school next door. Price includes GST and seller will pay the PTT on sales before February 28, 2026! Sti
$ 1,479,000
105 6838 Grant Rd West, Sooke, BC, V9Z 1K9 house for sale L.
View photo
House · for sale
$ 589,900
$ 299/sq.ft
105 6838 Grant Rd West, Sooke, BC, V9Z 1K9 house for sale L.
Duncan
· 1,970 sq.ft · 3 Bedrooms · 3 Baths · House
· Patio · Parking
Duncan · 1,970 sq.ft · 3 Bedrooms · 3 Baths · House · Patio · Parking
Open House Sunday 1-3pm. $10K PRICE REDUCTION! Welcome to 105-6838 Grant Rd W in the heart of Sooke! This bright & spacious 3 bed, 3 bath townhome offers 1,434 sq. ft. of stylish living in a well-managed, pet-friendly complex. Built in 2009, this home feat 9 ceilings, a smart open layout & a host of upgrades. Enjoy a fully renovated kitchen with new Samsung SS appl, new washer & dryer, fresh flooring & cozy new carpet upstairs. Thoughtful smart home touches like dimmable lighting add modern convenience. The single-car garage plus 2 additional outdoor parking spots offers plenty of space for your cars & gear. Beautiful & private outdoor patio for relaxing nights or early morning coffee. With room to grow, entertain & relax, this home is ideal for families, professionals, or anyone looking to enjoy the best of West Coast living. Conveniently located near schools, parks & shopping—this home truly has it all. Don’t miss your chance to get into the market with style & comfort! Still availab
$ 589,900
B 3370 Fulton Rd, Colwood, BC, V9C 3P9 house for sale | Listing ID 1051 | Royal LePage
View photo
House · for sale
$ 790,000
B 3370 Fulton Rd, Colwood, BC, V9C 3P9 house for sale | Listing ID 1051 | Royal LePage
Duncan
· House
Duncan · House
Sweeping ocean views over the Juan de Fuca Strait from both levels of this well-positioned half duplex on Triangle Mountain. Offering two self-contained 2-bedroom living spaces, with one on each level, the home provides excellent flexibility for extended family, co-ownership, or buyers looking for rental space. The elevated setting captures plenty of natural light and a beautiful outlook, while municipal sewer connection is a welcome advantage over many properties in the area. Recent lower-level updates include new carpet, fresh paint, bathroom vanity and lighting. Vinyl windows throughout. Brand New roof (sheathing & shingles) 2026! Conveniently located just 5 minutes from Westshore Town Centre and Belmont Market, with shopping, restaurants and everyday amenities close by. Rent up & down likely to cover monthly payments & expenses with 20% down payment. A versatile property with a standout view and plenty of options for how you use the space
$ 790,000
108 6591 Arranwood Dr, Sooke, BC, V9Z 0W4 house for sale Li.
View photo
House · for sale
$ 685,000
$ 331/sq.ft
108 6591 Arranwood Dr, Sooke, BC, V9Z 0W4 house for sale Li.
Duncan
· 2,067 sq.ft · 4 Bedrooms · 3 Baths · House
· Garden · Parking · Deck
Duncan · 2,067 sq.ft · 4 Bedrooms · 3 Baths · House · Garden · Parking · Deck
OPEN HOUSE SUN October 26th 2PM-4PM. Welcome to your beautiful new home in the sought after Alders complex. Rarely available, this 3 bdrm PLUS DEN with 3 baths is almost 1800 square feet. Featuring 9ft ceilings, engineered hardwood floors, central vac and a single car garage with work area. Spread out over 2 levels, the main floor is airy and bright, with extra windows, skylights and open concept floor plan. The spacious master bedroom has his & her closets and a full spa like ensuite with soaker tub. Outside enjoy your fully fenced landscaped yard with brand new oversize deck. Centrally located, close to the municipal trail system with an easy walk to all the amenities of Sooke. Short stroll to the elementary & middle school or the local par 3 golf course. Large crawlspace for extra storage. Low strata fees in this well run 23-unit development. Dog friendly! Still available at ListedBuy!
$ 685,000
1210 Arcadiawood Crt, Langford, BC, V9C 0V5 house for sale | Listing ID 1043 | Royal LePage
View photo
House · for sale
$ 724,900
1210 Arcadiawood Crt, Langford, BC, V9C 0V5 house for sale | Listing ID 1043 | Royal LePage
Duncan
· House
· Patio · Garden · Balcony · Parking
Duncan · House · Patio · Garden · Balcony · Parking
New price! Move-in ready end unit! Completed and ready for immediate occupancy. Join us Saturdays & Sundays, 2–4 PM at Unit 1067 for an open house. Located in a family-oriented contemporary townhouse community, just a short walk to the Galloping Goose Trail and Happy Valley Elementary. These spacious 4-bedroom, 3-bathroom homes feature two balconies, a single garage with EV rough-in plus tandem carport, patio and fenced backyard with irrigated grass. Quality finishes include quartz countertops, Samsung stainless appliances, full-size washer/dryer, gas BBQ outlet, gas hot water on demand, dual-head heat pump, window screens and coverings. Unit 1210 is an A Plan with the light colour scheme. New lower pricing makes this an excellent opportunity to secure a completed, move-in-ready home. Price plus GST; eligible first-time buyers may qualify for GST relief and owner-occupied purchasers may qualify for BC Property Transfer Tax exemption, subject to eligibility
$ 724,900
485 Head St Sw, Esquimalt, BC, V9A 5S1 house for sale | Listing ID 1049 | Royal LePage
View photo
House · for sale
$ 2,199,000
485 Head St Sw, Esquimalt, BC, V9A 5S1 house for sale | Listing ID 1049 | Royal LePage
Duncan
· House
· Garden
Duncan · House · Garden
A waterfront home with warmth, character and room to savour the view, Across the Harbour enjoys an exceptional setting on Victoria’s Inner Harbour. Beautifully maintained and thoughtfully updated, it offers 5 bedrooms, 6 bathrooms, over 3,000 sq. Ft. of interior living space and more than 3,000 sq. Ft. outdoors. A renovated open-concept kitchen forms the heart of the home, while an airy upstairs sunroom invites quiet mornings overlooking the water. Bedrooms with private ensuites offer a welcoming retreat, and a garden studio and caretaker suite add versatility for guests, family or live-in management. Purpose-built as a B&B and operated seasonally as short-term rental accommodation by the current owners, this licensed property offers a turnkey opportunity. As Esquimalt’s only property with C-7A mixed-use zoning permitting Tourist Accommodation, it pairs distinctive waterfront living with the flexibility to welcome paying guests or simply enjoy it as home
$ 2,199,000
7453 Veyaness Rd, Central Saanich, BC, V8M 1V9 house for sale | Listing ID 1043 | Royal LePage
View photo
House · for sale
$ 1,129,000
Updated
7453 Veyaness Rd, Central Saanich, BC, V8M 1V9 house for sale | Listing ID 1043 | Royal LePage
Duncan
· House
· Patio · Garden · Parking · Fireplace · Deck
Duncan · House · Patio · Garden · Parking · Fireplace · Deck
Welcome to 7453 Veyaness Rd. This well cared for home features main floor living with 3beds/2baths and a flexible lower floor with large family room, fourth bedroom and 1 bedroom suite with separate laundry. Enjoy views over the valley towards the water and islands with Mt. Baker in the background. There's a large deck just off the kitchen and the backyard has a covered patio area with small workshop. The suite can be accessed from a side entrance or through the lower lever. Other features include a double car garage, skylights, 2 gas fireplaces, updated windows, a new roof in 2022 and new hot water tank in 2023. The fenced yard has side parking for a small boat or RV, deck & patio space with lots of established plants and garden beds. Ask your Agent for a list of all the great updates
$ 1,129,000
Th1 370 Waterfront Cres, Victoria, BC, V8T 5K3 house for sal.
View photo
House · for sale
$ 1,295,000
$ 481/sq.ft
Th1 370 Waterfront Cres, Victoria, BC, V8T 5K3 house for sal.
Duncan
· 2,691 sq.ft · 3 Bedrooms · 3 Baths · House
· Patio
Duncan · 2,691 sq.ft · 3 Bedrooms · 3 Baths · House · Patio
In the prestigious Selkirk waterfront, this sophisticated corner townhome offers a seamless blend of refined elegance, incredible upgrades & low-maintenance luxury. Step inside to discover a sunlit interior designed for effortless entertaining in the open-concept livingdining area. The chef’s kitchen features quartz counters, full pantry & curated suite of premium appliances that opens to a private patio ideal for al fresco evenings. Upstairs, the primary suite delivers a boutique hotel experience with double closets, serene parkwater views & lavish en-suite. Two more bedrooms & a lower flex room wpatio offer versatile space. This pet-friendly home is ideal for the executive buyer seeking lock & leave simplicity without compromising on space, quality, or location. With cafés, fine dining & the Galloping Goose Trail just steps away—& the waterfront always within reach—this exceptional offering is a rare opportunity to live beautifully in one of the city’s most coveted communities. Still
$ 1,295,000
3045 Mcanally Rd, Saanich, BC, V8N 1T3 house for sale Listi.
View photo
House · for sale
$ 7,995,000
$ 1,219/sq.ft
3045 Mcanally Rd, Saanich, BC, V8N 1T3 house for sale Listi.
Duncan
· 6,555 sq.ft · 4 Bedrooms · 5 Baths · House
· Garden
Duncan · 6,555 sq.ft · 4 Bedrooms · 5 Baths · House · Garden
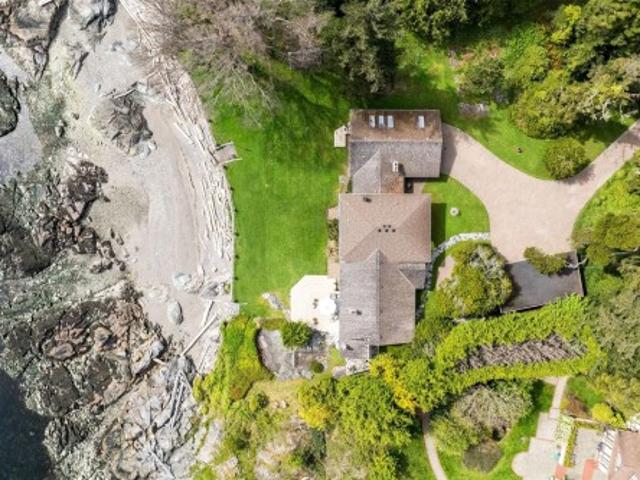
Absolutely stunning, this south-facing waterfront estate in prestigious Ten Mile Point offers breathtaking views of Chatham, Discovery, and the Chain Islands. Set on nearly 1.5 acres of unparalleled privacy, the property features one of the largest and most beautiful oceanfront gardens on the market today, with formal landscaping dating to the 1930s. The grand main residence boasts generous principal rooms, three bedrooms, and a spectacular glass conservatory—all with unobstructed ocean views. A chef’s dream kitchen anchors the home, while water features and a fenced vegetable garden with greenhouse enhance the grounds. A charming guest cottage doubles as an officestudio, complete with kitchenette, 1.5 baths, and a loft bedroom. Enjoy private beach access, a large boathouse, and your own enclosed waterfront sanctuary protected by a deer fence. This rare offering blends timeless elegance, unmatched setting, and coastal luxury in perfect harmony. Still available at ListedBuy!
$ 7,995,000
9657 Askew Creek Dr, Chemainus, BC, V9L 3X1 house for sale.
View photo
House · for sale
$ 999,900
$ 350/sq.ft
9657 Askew Creek Dr, Chemainus, BC, V9L 3X1 house for sale.
Duncan
· 2,852 sq.ft · 4 Bedrooms · 3 Baths · House
· Garden · Fireplace · Parking · Cellar
Duncan · 2,852 sq.ft · 4 Bedrooms · 3 Baths · House · Garden · Fireplace · Parking · Cellar
9657 Askew Creek Drive. This main level entry home with a walk out basement also has a LEGAL suite option if desired. This well designed home features 4 beds, 3 baths, 2535sq. ft & ample easy access storage. Welcome to the newest premier subdivision in beautiful Chemainus, where charm meets convenience. Perfectly located near the downtown core, endless walking trails, Mt. Brenton Golf Course, easy highway access & more. Offering you an ideal lifestyle opportunity in a peaceful & accessible location. Built by Chris Clement - a highly reputable & experienced local builder, each home is crafted with the finest attention to detail by skilled tradespeople from the Cowichan Valley, ensuring a beautiful home with long lasting quality. Each home offers fenced in yards, inviting 9ft ceilings, gas furnace with heat pump, cozy gas fireplace, premium flooring options such as engineered hardwood, attached garage with EV rough-in, new home warranty, not strata & more. PTT exempt if buyer qualifies.
$ 999,900
384 Burnside Rd East, Victoria, BC, V9A 1A5 house for sale | Listing ID 1044 | Royal LePage
View photo
House · for sale
$ 925,000
384 Burnside Rd East, Victoria, BC, V9A 1A5 house for sale | Listing ID 1044 | Royal LePage
Duncan
· House
· Garden · Office room · Parking
Duncan · House · Garden · Office room · Parking
Priced below assessed value! Solid character, massive space, and a location that actually makes daily life easy. 384 Burnside Rd E gives you authentic Victorian farmhouse details—coffered ceilings, rich wood trim, and stained glass—paired with the practical layout growing families and multi-gen households need. The main level features an open kitchen, 3 bedrooms, full bath, and laundry. Upstairs, the converted attic works as a bright home office, studio, or play space. The lower level expands your options with 3 more bedrooms, a second bath, rec room, and workshop—an ideal setup for an in-law suite or teenagers needing their own space. Key mechanicals are already taken care of with a new gas on-demand hot water system powering efficient hydronic heating. Outside, you get a big fenced yard and private parking accessed off quiet Duplin Rd. Direct bus routes to downtown Victoria stop right near your door, while central Burnside corridor placement offers strong long-term land value
$ 925,000
302 Roland Rd, Ladysmith, BC, V9G 1X8 house for sale | Listing ID 1051 | Royal LePage
View photo
House · for sale
$ 1,500,000
New
302 Roland Rd, Ladysmith, BC, V9G 1X8 house for sale | Listing ID 1051 | Royal LePage
Duncan
· House
· Deck
Duncan · House · Deck
Wake up to the estuary, walk to the beach, and host family in complete comfort. Set on the shore of the Holland Creek estuary, this rare oceanfront residence offers water views over the tidal wetlands, a living seascape that is most dramatic at high tide. A natural trail with seasonal salmon runs and public beach access sit just steps away, perfect for kayaking and quiet coastal walks. Designed for connection and privacy, this home pairs true main level living with generous space for everyone. The main floor primary suite offers single-level ease, with a walk-in closet and a spa-style ensuite featuring a jetted soaker tub and separate shower. The ocean-view kitchen is a showpiece, with a sink framed by windows on three sides, granite countertops, nearly a full wall of solid wood cabinetry and a large island. The dining room window bench looks straight out to the water, and ocean views carry through the living room, family room, primary suite and the signature north-facing deck. Upstair
$ 1,500,000
108 2 Vantilburg Cres, Langford, BC, V9B 3K4 house for sale | Listing ID 1051 | Royal LePage
View photo
House · for sale
$ 899,900
108 2 Vantilburg Cres, Langford, BC, V9B 3K4 house for sale | Listing ID 1051 | Royal LePage
Duncan
· House
· Patio · Garden · Office room
Duncan · House · Patio · Garden · Office room
Welcome to Fairway Gardens — a new community of 20 stylish townhomes in the heart of Langford. Offering a variety of 2, 3 & 4 bedroom homes, every detail of these townhomes has been meticulously crafted to balance modern elegance with practical functionality. Imagine soaring vaulted ceilings that elevate your living experience, spacious open-concept living & dining areas, flood with natural light that are perfect for entertaining, & high-end kitchens designed for both style & function. From cozy dens that make for an ideal home office to inviting outdoor patios that let you enjoy Langford's natural beauty, these townhomes redefine what it means to feel truly at home. Just minutes from Victoria, Fairway Gardens offers modern layouts, premium finishes & unbeatable convenience for today's homeowners. Whether you're a first-time buyer or looking to downsize, discover the perfect blend of comfort, location & value. Explore our floorplans, competitive pricing, and vibrant community living
$ 899,900
1682 Charlton Rd, Saanich, BC, V9E 2C9 house for sale | Listing ID 1050 | Royal LePage
View photo
House · for sale
$ 2,649,900
1682 Charlton Rd, Saanich, BC, V9E 2C9 house for sale | Listing ID 1050 | Royal LePage
Duncan
· House
· Garden
Duncan · House · Garden
A truly one-of-a-kind property where exceptional quality, craftsmanship and a love of home are evident throughout. This beautiful custom-built, one-level rancher is set on approximately 4.987 acres of spectacular rolling, beautifully landscaped gardens, creating a private and peaceful setting rarely found. Thoughtfully designed for entertaining and enjoying life with family and friends, the home has been the setting for countless memorable gatherings and celebrations. The quality of construction is prevalent throughout, with an emphasis on thoughtful design, enduring materials and comfortable one-level living. The gardens have been lovingly created and meticulously cared for, offering beauty and character in every season. This is far more than a home; it is a property designed to bring people together, celebrate life and create lasting memories. A rare opportunity to own an exceptional custom rancher on nearly five acres in a truly special setting
$ 2,649,900
1110 Reno St, Victoria, BC, V9A 4B6 house for sale | Listing ID 1049 | Royal LePage
View photo
House · for sale
$ 1,100,000
1110 Reno St, Victoria, BC, V9A 4B6 house for sale | Listing ID 1049 | Royal LePage
Duncan
· House
· Garden · Office room · Fireplace · Deck
Duncan · House · Garden · Office room · Fireplace · Deck
OPEN HOUSE SAT 1-3PM Beautiful Zebra-designed modern character home in desirable Vic West! This boutique abode offers the timeless charm of a character home—combined with all the conveniences of a newer build. The bright, open main floor features maple floors, a cozy fireplace, a gourmet kitchen and powder bath. The living and dining rooms are complimented with dual French doors leading out to both a private east and west cedar decks that create a generous indoor/outdoor flow. The professionally designed gardens are lush with seasonal blooms and foliage creating a perfect outdoor entertaining environment. Upstairs is a primary bedroom with walk-in closet, a second bedroom, a full bathroom, a flexible office/hobby space, and ample attic storage. Situated on a quiet, treed street, this home offers an incredible lifestyle just steps from the Galloping Goose Trail, Banfield Park, the fab Gorge Swimming Dock, and a quick bike ride to downtown. A perfect, turn-key townhouse alternative!
$ 1,100,000
3035 Mcanally Rd, Saanich, BC, V8N 1T3 Luxury House for sale | Listing ID 1034 | Royal LePage Carriage Trade Luxury Properties
View photo
House · for sale
$ 7,900,000
3035 Mcanally Rd, Saanich, BC, V8N 1T3 Luxury House for sale | Listing ID 1034 | Royal LePage Carriage Trade Luxury Properties
Duncan
· House
Duncan · House
An Exceptional lowbank oceanfront estate on prestigious Ten Mile Point defined by coveted southern exposure and set across nearly 1.5 acres of private, park-like grounds. One of the only low bank, private, sandy/pebble beaches in the area. Spectacular beachfront plus towering mature old growth trees. The sun-drenched coastal vistas and mountain views coupled with the private secluded beach invites effortless connection to the water. Designed for refined living & unforgettable entertaining, expansive outdoor spaces capture light from dawn to dusk. Absolute privacy meets timeless natural beauty in this rare offering, where the ocean's rhythm becomes part of everyday life and complete silence from the city. The same owner has loved and cared for this home for over 40 years. A beautifully designed Southwest-style home featuring warm, earthy tones. A true legacy property-elegant, serene, private and undeniably exclusive—crafted for those who seek the finest in waterfront living
$ 7,900,000
2197 Navigators Rise, Langford, BC, V9B 0P4 house for sale | Listing ID 1041 | Royal LePage
View photo
House · for sale
$ 2,299,999
2197 Navigators Rise, Langford, BC, V9B 0P4 house for sale | Listing ID 1041 | Royal LePage
Duncan
· House
· Patio · Office room · Deck
Duncan · House · Patio · Office room · Deck
Wake up to breathtaking panoramic ocean, mountain, and city views from one of Bear Mountain's most desirable locations. Designed with both elegance and functionality in mind, this exceptional residence offers a spacious layout where every bedroom in the main home enjoys the convenience of its own private ensuite. The heart of the home is an impressive open-concept living space featuring soaring ceilings, oversized windows, and seamless indoor-outdoor living. The gourmet kitchen is built for entertaining, complete with quality appliances, quartz countertops, a large island, and generous storage. Retreat to the expansive primary suite with a spa-inspired ensuite, while multiple patios and view decks provide the perfect setting to relax or entertain against an unforgettable backdrop. A dedicated theatre room, home office, and a fully self-contained legal suite add flexibility for today's lifestyle
$ 2,299,999
1752 Kisber Ave, Saanich, BC, V8P 2W7 house for sale | Listing ID 1047 | Royal LePage
View photo
House · for sale
$ 924,999
Updated
1752 Kisber Ave, Saanich, BC, V8P 2W7 house for sale | Listing ID 1047 | Royal LePage
Duncan
· House
· Garden · Office room · Fireplace · Deck · Parking
Duncan · House · Garden · Office room · Fireplace · Deck · Parking
Welcome to this charming, updated rancher in the sought after Mt. Tolmie neighbourhood in Gordon Head. The fully renovated kitchen with new cabinetry and appliances opens onto a spacious deck, perfect for entertaining or a quiet morning coffee. The large backyard is perfect for kids and pets to play and have fun. The living room retains its character with original oak hardwood, coved mouldings and a cozy fireplace. Two bedrooms plus a flexible office provide extra room for guests or a home workspace, and the refreshed 3-piece bath features a new vanity and cabinetry. Built in 1953 and well maintained, with forced-air gas heat, vinyl windows, newer perimeter drains and sewer connection. Attached garage for parking and storage. Set on a generous 6,000 sf lot within Saanich's SSMUH Transit Proximity Area (may permit up to 6 units, buyer to verify with the District of Saanich), this is a fantastic opportunity for first-time buyers, downsizers or developers alike
$ 924,999
3300 Livesay Rd, Central Saanich, BC, V8M 1W7 house for sale.
View photo
House · for sale
$ 2,450,000
$ 384/sq.ft
3300 Livesay Rd, Central Saanich, BC, V8M 1W7 house for sale.
Duncan
· 6,372 sq.ft · 5 Bedrooms · 5 Baths · House
· Office room
Duncan · 6,372 sq.ft · 5 Bedrooms · 5 Baths · House · Office room
Commanding ocean views and striking architecture define this stunning West Coast residence at 3300 Livesay Road. Thoughtfully designed to embrace its natural surroundings, this 5,242 sq ft home offers 5 bedrooms + office and 5 luxurious bathrooms across a light-filled, open-concept layout. Floor-to-ceiling windows frame ever-changing coastal views, while soaring ceilings and warm, contemporary finishes create an atmosphere of quiet sophistication. Set high above the shoreline on a private, sun-drenched lot, this home seamlessly blends indoor and outdoor living. Whether you’re entertaining guests or enjoying a moment of stillness, every space has been curated for comfort, beauty, and presence. A rare offering that leaves a lasting impression. Still available at ListedBuy!
$ 2,450,000
3154 Washington Ave, Victoria, BC, V9A 1P6 house for sale | Listing ID 1050 | Royal LePage
View photo
House · for sale
$ 649,000
3154 Washington Ave, Victoria, BC, V9A 1P6 house for sale | Listing ID 1050 | Royal LePage
Duncan
· House
· Office room · Balcony · Fireplace · Parking
Duncan · House · Office room · Balcony · Fireplace · Parking
Welcome home to this charming 2Bed 2Bath 1104 sq/ft townhome, a perfect condo alternative for those looking to get into the market. The spacious main floor offers open-concept living & dining adorned with natural light, cozy gas fireplace & easy access to a SE-exposed balcony. The kitchen features SS appls & an additional eating area with French doors opening to the private, fenced rear patio-perfect for entertaining, pets or kids! Upstairs, find a generous primary with vaulted ceilings & access to a cheater ensuite. A 2nd bedroom, laundry & large flex space ideal for an office or workstation complete this level. Finishing off this must-see home is an oversized tandem two-car garage with a workbench & plenty of room for storage. Further updates include fresh paint & a newer heat pump, creating a turnkey opportunity that will surely impress! Well positioned on a beautiful tree-lined street close to the Galloping Goose, Gorge Waterway & mins to Uptown, Mayfair, parks & all amenities!
$ 649,000
1404 Taunton St, Victoria, BC, V8R 1W9 house for sale | Listing ID 1046 | Royal LePage
View photo
House · for sale
$ 859,000
Updated
1404 Taunton St, Victoria, BC, V8R 1W9 house for sale | Listing ID 1046 | Royal LePage
Duncan
· House
· Garden
Duncan · House · Garden
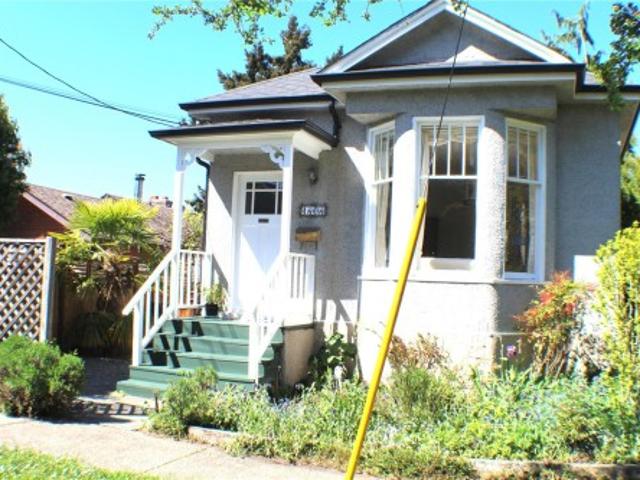
This beautifully preserved 1912 character home blends timeless charm with thoughtful modern upgrades. Original fir floors have been lovingly restored, creating a warm atmosphere. The exquisitely renovated kitchen and bathroom showcase quality craftsmanship, including handmade tiles sourced from Sonoma, California. Recent improvements include natural gas conversion, a new induction stove, enhanced attic and wall insulation, and fiber-optic wiring for fast, reliable connectivity. Step outside to a private, fully fenced garden sanctuary with an established organic garden—perfect for relaxing or entertaining. With shops, cafés, restaurants, parks and amenities all within easy walking distance, you can truly live here without a car. The character, curb appeal and exceptional location were major highlights for my clients. Lovingly maintained and thoughtfully upgraded, this is a wonderful opportunity to enjoy the very best of Fernwood living
$ 859,000
2961 Pickford Rd, Colwood, BC, V9B 2K8 house for sale | Listing ID 1049 | Royal LePage
View photo
House · for sale
$ 1,100,000
2961 Pickford Rd, Colwood, BC, V9B 2K8 house for sale | Listing ID 1049 | Royal LePage
Duncan
· House
· Patio · Garden · Office room · Fireplace · Parking
Duncan · House · Patio · Garden · Office room · Fireplace · Parking
Come and enjoy the covered patio and large garden with fresh figs. This home has a large 2-bedroom suite upstairs, plus a cool country-style home downstairs: 1 large bedroom with an office that can be converted to a bedroom. South E-facing rear garden ready for your gardening ideas, with a mature cherry tree to bring you early fruit. A separate garage/workshop, updated septic, and a wood-burning fireplace for cozy winter evenings. A gravel area across the front of the property (behind the culvert) provides plenty of parking
$ 1,100,000
209 954 Walfred Rd, Langford, BC, V9C 0E2 house for sale | Listing ID 1047 | Royal LePage
View photo
House · for sale
$ 659,900
209 954 Walfred Rd, Langford, BC, V9C 0E2 house for sale | Listing ID 1047 | Royal LePage
Duncan
· House
· Parking · Deck
Duncan · House · Parking · Deck
Welcome to this well-maintained 3 bedroom, 3 bathroom end unit townhome located on a quiet no through street, centrally located in the Westshore. Designed with families in mind, this home offers a functional 2 level layout with generous room sizes and plenty of natural light throughout. The kitchen features stainless steel appliances, shaker cabinetry, and access to a spacious covered deck overlooking greenspace, creating a great space for relaxing or entertaining. Upstairs you will find a large primary bedroom with ensuite and walk-in closet, two additional bedrooms, a full bathroom & laundry area. The home also offers a single car garage plus an additional parking space. Enjoy the convenience of nearby amenities including Belmont Market, Westshore Town Centre, schools, and easy access to the Galloping Goose Trail. This family-friendly complex and neighbourhood offer an excellent balance of space, location, and lifestyle. A fantastic opportunity to own a townhome in a great location
$ 659,900
1824 Swartz Bay Rd, North Saanich, BC, V8L 5R2 Luxury House for sale | Listing ID 1039 | Royal LePage Carriage Trade Luxury Properties
View photo
House · for sale
$ 1,399,000
1824 Swartz Bay Rd, North Saanich, BC, V8L 5R2 Luxury House for sale | Listing ID 1039 | Royal LePage Carriage Trade Luxury Properties
Duncan
· House
Duncan · House
Finally available. What a beautiful, huge swartz bay building lot. It is mostly level and cleared. 99 of an acre is perfect for a family home. GORGEOUS VIEWS not seen from anywhere else. Such as views of mountains, the marina, Tsehum Lagoon and the park can be planned into your leisure time and enjoyed from your new home. This offering is being sold for lot only, The house is unliveable. Please DONOT enter the building. It is very unsafe. Located just minutes away from vibrant Sidney by the Sea and all that the surrounding areas offer, including restaurants, pubs, shopping, schools, bus routes, YYJ, BC Ferries, marinas, beaches and parks. Are you ready for a whole new life style when it is all completed? Come and look
$ 1,399,000
5034 Rocky Point Rd, Metchosin, BC, V9C 4G4 house for sale | Listing ID 1047 | Royal LePage
View photo
House · for sale
$ 1,800,000
5034 Rocky Point Rd, Metchosin, BC, V9C 4G4 house for sale | Listing ID 1047 | Royal LePage
Duncan
· House
· Garden · Parking
Duncan · House · Garden · Parking
A rare opportunity to enjoy the best of country living on 2.62 beautiful, usable acres. This charming circa-1890s heritage farmhouse blends timeless character with thoughtful updates, featuring an inviting country kitchen with Heartland stove and farmhouse apron sink, 10’ ceilings, wood floors, wainscoting, and updated bathrooms with heated tile floors. For the horse lover, this property is a dream. The fully fenced acreage features a private barn with hot and cold running water, a sand riding ring, and plenty of space for your horses and outdoor pursuits, with trails nearby. Adding incredible flexibility and income potential is a separate legal mobile home, plus a detached legal garden suite with its own garage. Set on city water and offering space, character, equestrian amenities and revenue potential, this is an exceptional acreage opportunity in today’s market. Properties like this don’t come along often—be prepared to act quickly!
$ 1,800,000

Get email alerts

Don't miss out: be the first to know about new properties

The alert was correctly created

On subscribing you accept the conditions of use and the privacy policy
Alert
Receive new ads in your inbox
Save this search
Receive alerts for new listings

We'll send you an email when we have new properties for: "Houses for sale in Duncan"

The alert was correctly created

Delta
Richmond, Greater Vancouver
Get email alerts and be the first to see new listings
Required field
On subscribing I accept the terms of the privacy policy
Perfect! You'll soon start receiving new listings via email
Alert
Receive an email when we have new ads for Houses for sale in Duncan
Save this search
Filters

Bedrooms

Area (sq.ft)

sq.ft
sq.ft

Price

$
$

Filter by property type

Bathrooms

Clear all filters
Receive notifications when new entries are published.