8,444 properties for sale in Dynes

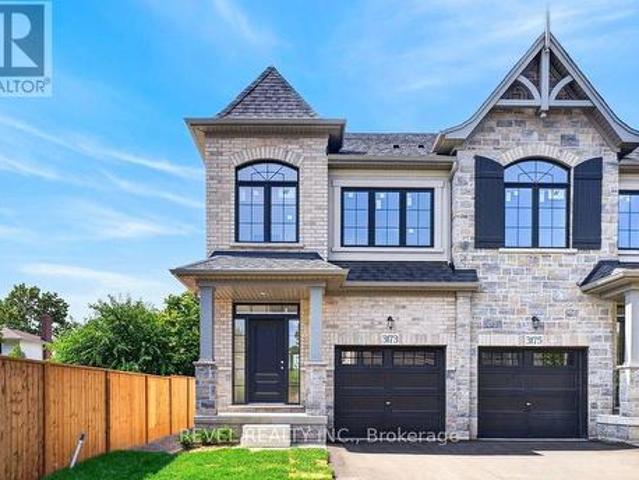
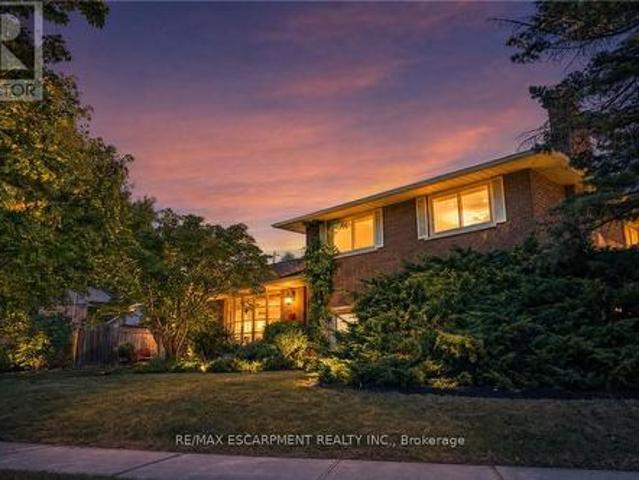
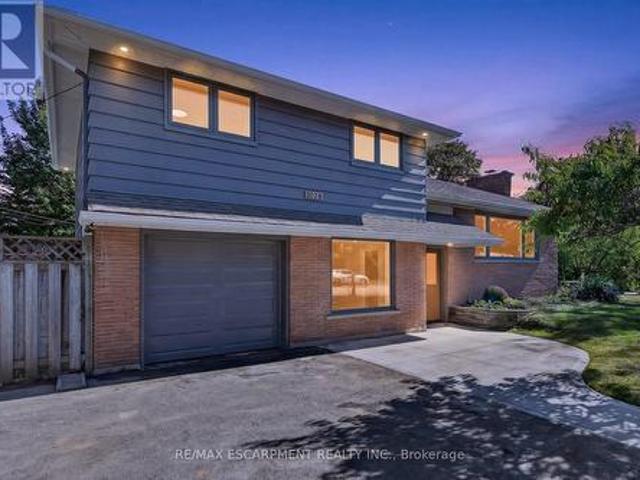
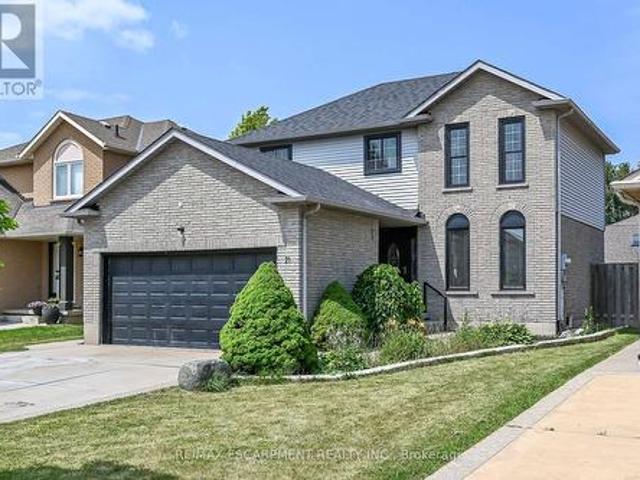
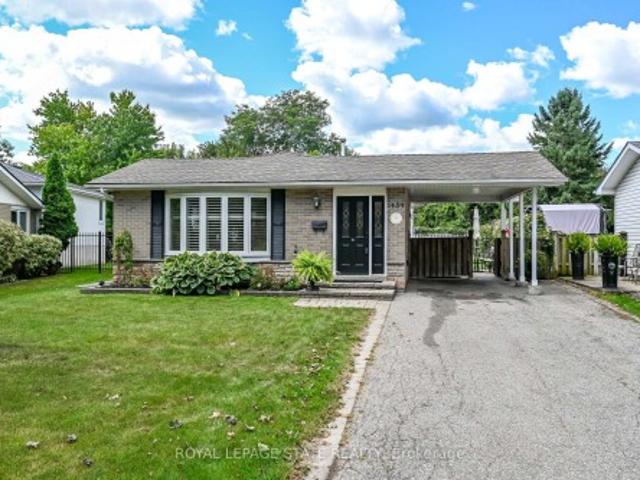
3191 Maplehill Drive, Burlington, ON, L7N 2W3 house for sale | Listing ID W13791 | Royal LePage
View photo
House · for sale
$ 1,024,990
3191 Maplehill Drive, Burlington, ON, L7N 2W3 house for sale | Listing ID W13791 | Royal LePage
Dynes
· House
Dynes · House
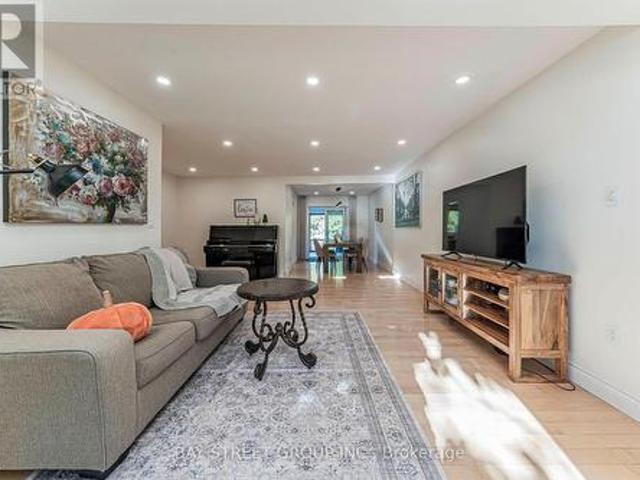
Ready for your finishing touches. Welcome to the Gala Community with a French Country feel, rustic warmth & modest farmhouse design. Soon to be built 2-storey end unit townhouse by DiCarlo Homes located in South Burlington on a quiet and child friendly private enclave. The Spartan model offers 1551 sq ft, 3 bedrooms, 2+1 bathrooms, high level of craftsmanship including exterior brick, stone, stucco & professionally landscaped with great curb appeal. Main floor features 9 ft high California ceilings, Oak Staircase & Satin Nickel door hardware. Open concept kitchen, family room & breakfast area is excellent for entertaining. Choose your custom quality kitchen cabinetry from a variety of options! Kitchen includes premium ceramic tile, double sink with pull out faucet & option to upgrade to pantry & breakfast bar. 2nd floor offers convenient & spacious laundry room. Large primary bedroom has private ensuite with glass shower door, stand alone tub, option to upgrade to double sinks & massiv
$ 1,024,990
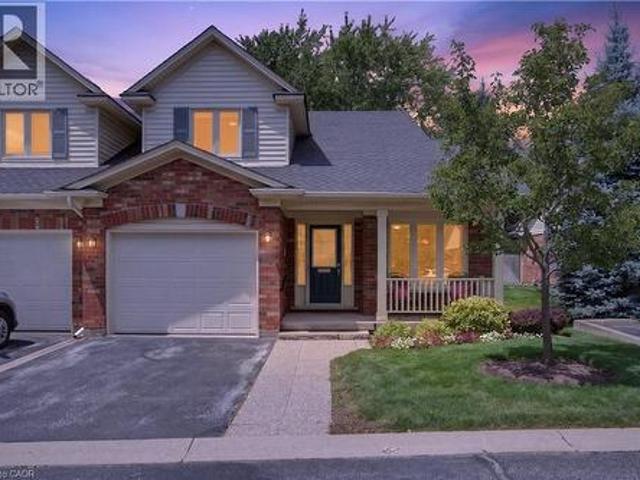
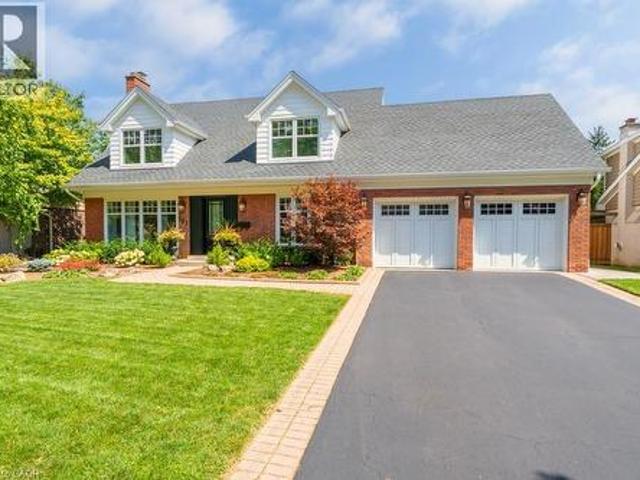
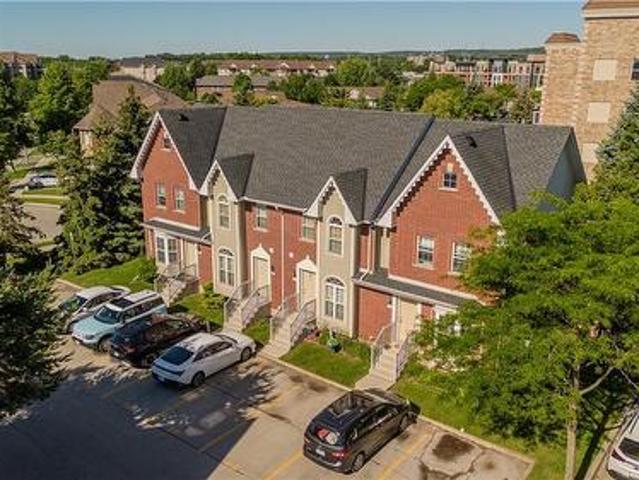
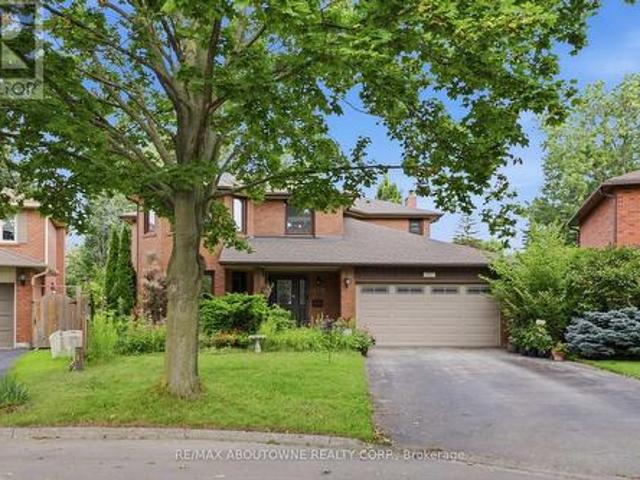
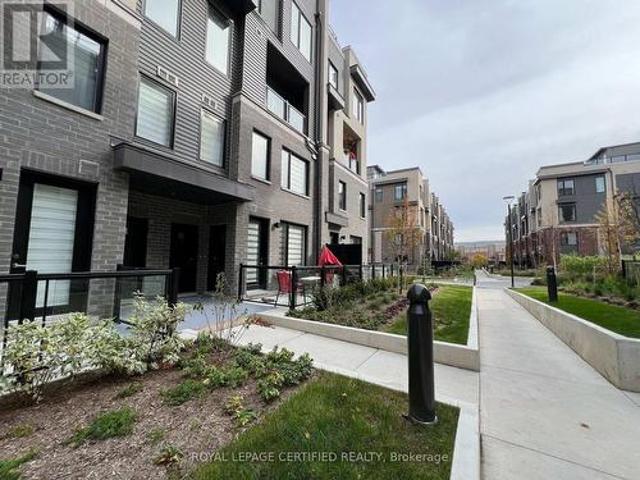
18 3021 Glencrest Road, Burlington Roseland, ON, L7N 3K1 townhouse for sale | Listing ID W13773 | Royal LePage
View photo
Townhouse · for sale
$ 699,000
18 3021 Glencrest Road, Burlington Roseland, ON, L7N 3K1 townhouse for sale | Listing ID W13773 | Royal LePage
Dynes
· Townhouse
· Garden
Dynes · Townhouse · Garden
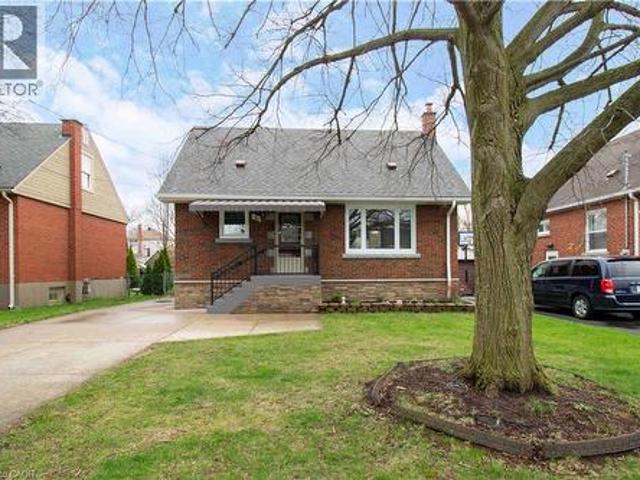
Welcome to one of Burlington's best-kept secrets. Nestled in a quiet, beautifully landscaped community, this exceptional neighbourhood offers a lifestyle that's becoming increasingly hard to find. Stroll along scenic walking trails through mature trees and beautifully maintained gardens to some of Burlington's favourite restaurants, cafes, parks, shopping, grocery stores, and everyday conveniences. The waterfront and Spencer Smith Park are also just minutes away, making it easy to enjoy the very best of Burlington while coming home to a peaceful, welcoming neighbourhood. Lovingly maintained and extensively updated by the current owners, this beautiful condo townhouse offers generous living space, quality finishes, and a bright, welcoming layout designed for comfortable everyday living. The spacious main level features inviting principal rooms and a beautifully renovated kitchen with abundant workspace. Upstairs are three generous bedrooms, including a spacious primary retreat, while th
$ 699,000
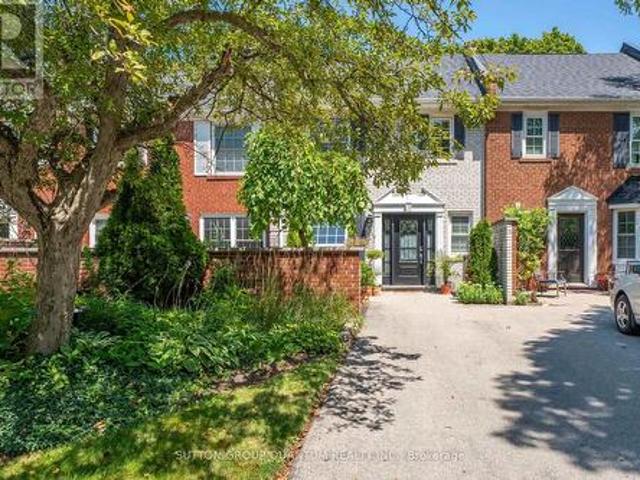
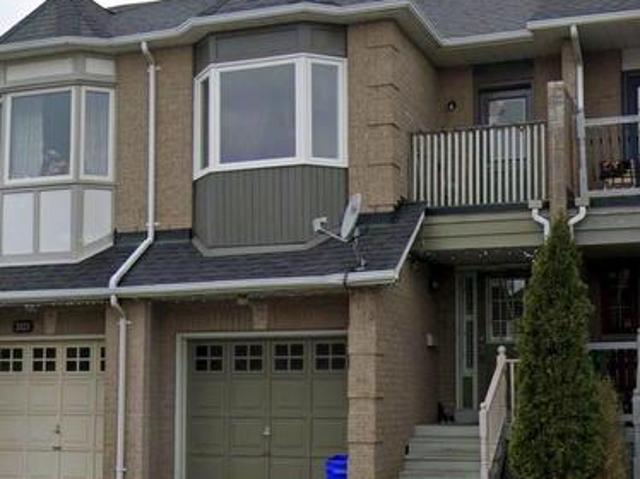
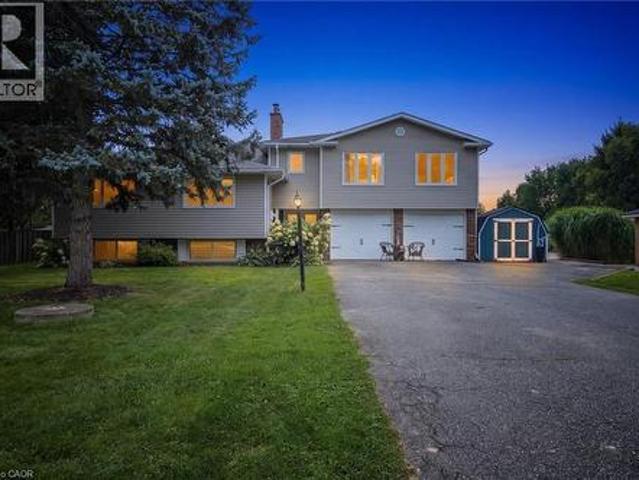
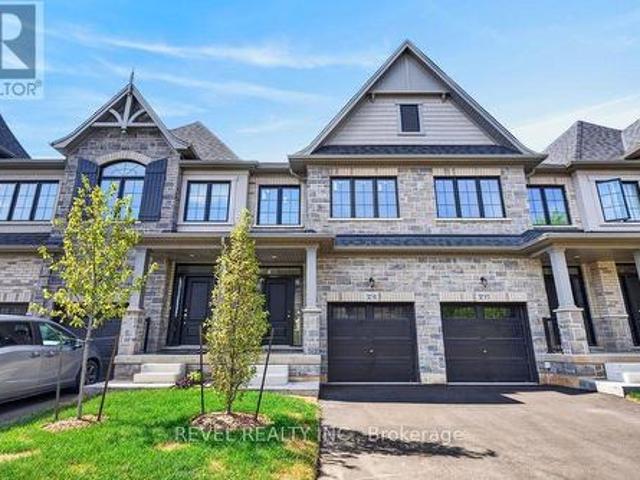
3175 Maplehill Drive, Burlington, ON, L7N 2W3 house for sale | Listing ID W13791 | Royal LePage
View photo
House · for sale
$ 1,024,990
3175 Maplehill Drive, Burlington, ON, L7N 2W3 house for sale | Listing ID W13791 | Royal LePage
Dynes
· House
Dynes · House
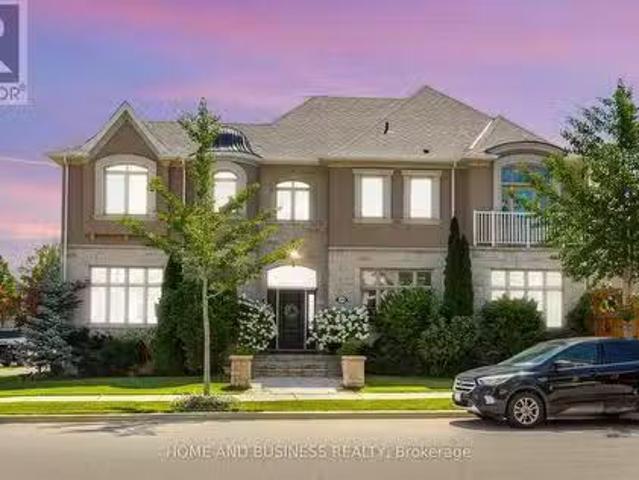
Ready for your finishing touches. Welcome to the Gala Community with a French Country feel, rustic warmth & modest farmhouse design. Soon to be built 2-storey end unit townhouse by DiCarlo Homes located in South Burlington on a quiet and child friendly private enclave. The Spartan model offers 1551 sq ft, 3 bedrooms, 2+1 bathrooms, high level of craftsmanship including exterior brick, stone, stucco & professionally landscaped with great curb appeal. Main floor features 9 ft high California ceilings, Oak Staircase & Satin Nickel door hardware. Open concept kitchen, family room & breakfast area is excellent for entertaining. Choose your custom quality kitchen cabinetry from a variety of options! Kitchen includes premium ceramic tile, double sink with pull out faucet & option to upgrade to pantry & breakfast bar. 2nd floor offers convenient & spacious laundry room. Large primary bedroom has private ensuite with glass shower door, stand alone tub, option to upgrade to double sinks & massiv
$ 1,024,990
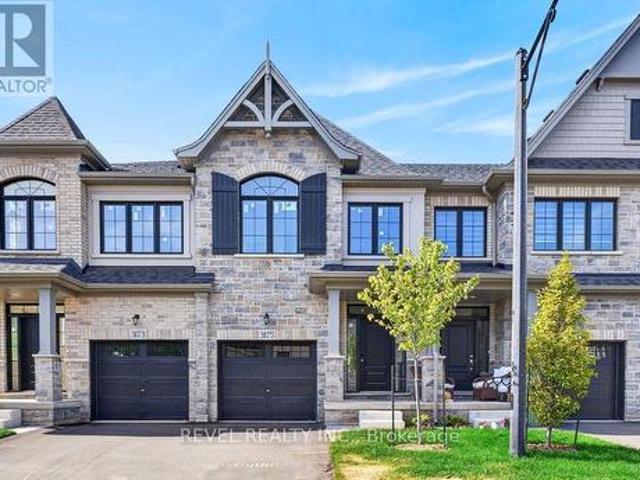
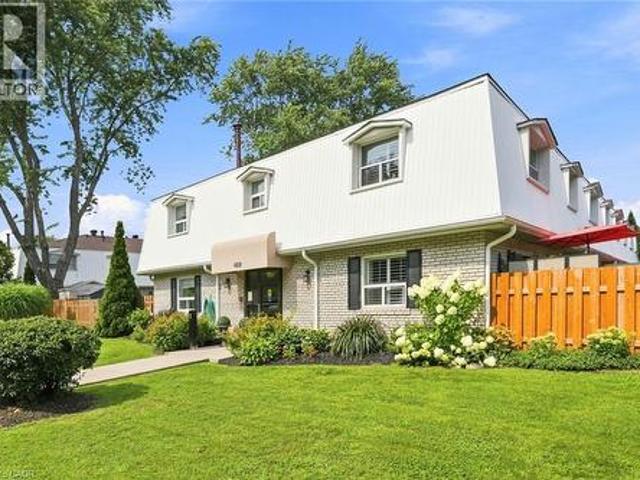
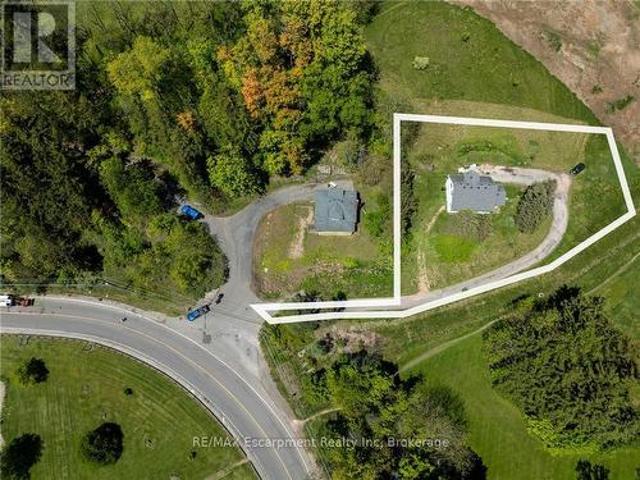
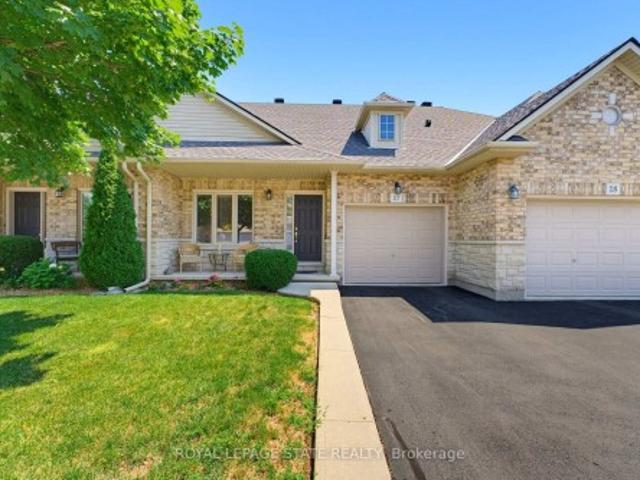
3173 Maplehill Drive, Burlington, ON, L7N 2W3 house for sale | Listing ID W13791 | Royal LePage
View photo
House · for sale
$ 1,075,990
3173 Maplehill Drive, Burlington, ON, L7N 2W3 house for sale | Listing ID W13791 | Royal LePage
Dynes
· House
Dynes · House
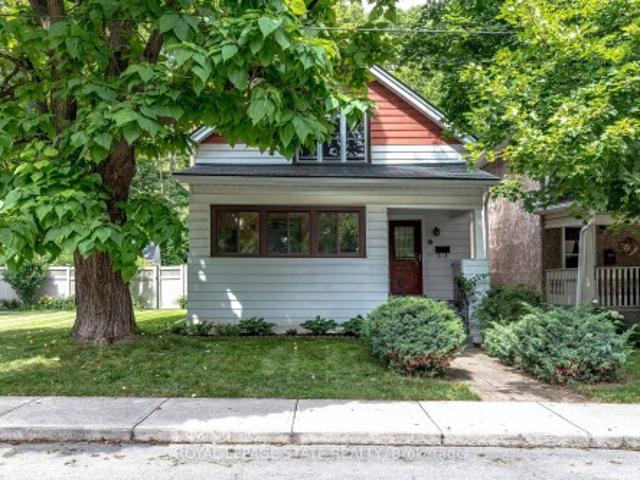
Ready for your finishing touches. Welcome to the Gala Community with a French Country feel, rustic warmth & modest farmhouse design. Soon to be built 2-storey end unit townhouse by DiCarlo Homes located in South Burlington on a quiet and child friendly private enclave. The Spartan model offers 1551 sq ft, 3 bedrooms, 2+1 bathrooms, high level of craftsmanship including exterior brick, stone, stucco & professionally landscaped with great curb appeal. Main floor features 9 ft high California ceilings, Oak Staircase & Satin Nickel door hardware. Open concept kitchen, family room & breakfast area is excellent for entertaining. Choose your custom quality kitchen cabinetry from a variety of options! Kitchen includes premium ceramic tile, double sink with pull out faucet & option to upgrade to pantry & breakfast bar. 2nd floor offers convenient & spacious laundry room. Large primary bedroom has private ensuite with glass shower door, stand alone tub, option to upgrade to double sinks & massiv
$ 1,075,990
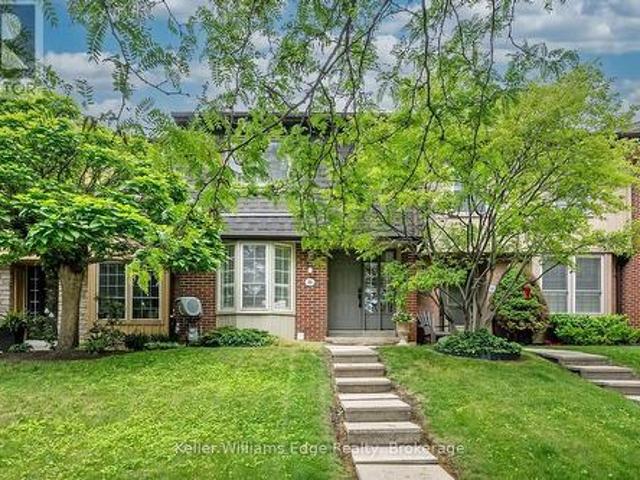
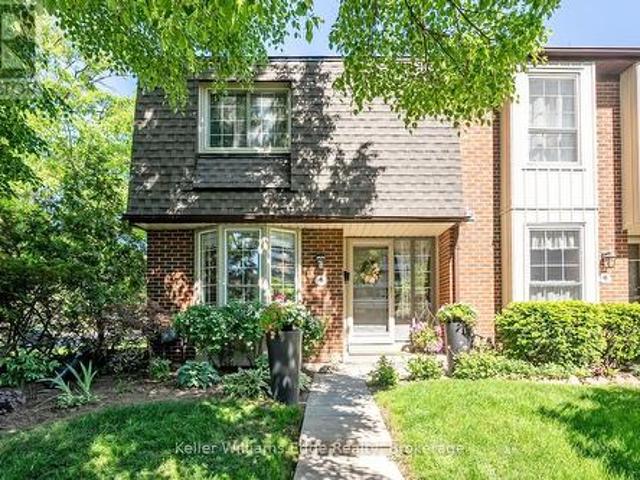
581 Dynes Road Unit# 2, Burlington, ON, L7N 2V4 townhouse for sale | Listing ID 40863 | Royal LePage
View photo
Townhouse · for sale
$ 989,900
581 Dynes Road Unit# 2, Burlington, ON, L7N 2V4 townhouse for sale | Listing ID 40863 | Royal LePage
Dynes
· Townhouse
· Patio · Garden · Office room · Fireplace · Parking · Cellar
Dynes · Townhouse · Patio · Garden · Office room · Fireplace · Parking · Cellar
Enjoy carefree living in this exclusive enclave of just eight semi-detached condominium homes in the heart of Burlington. Tucked away from the main road, this beautifully maintained home offers privacy, comfort, and a true low maintenance lifestyle with lawn care and snow removal included. The main level features hardwood flooring, soaring vaulted ceilings, an open concept living and dining room with a cozy gas fireplace, and French doors leading to a private patio surrounded by perennial gardens. The bright eat-in kitchen offers a charming bay window. The spacious primary suite includes vaulted ceilings, his and hers closets, and a beautifully updated 4 piece ensuite with dual sinks, a walk-in shower, and linen storage. Main floor laundry with inside garage access adds everyday convenience. Upstairs you’ll find a versatile loft with hang out space, office area, a generous second bedroom, and a full 4 piece bathroom perfect for visiting family or guests. The unfinished basement provide
$ 989,900
32 3049 Glencrest Road, Burlington Roseland, ON, L7N 3K1 townhouse for sale | Listing ID W13448 | Royal LePage
View photo
Townhouse · for sale
$ 749,990
32 3049 Glencrest Road, Burlington Roseland, ON, L7N 3K1 townhouse for sale | Listing ID W13448 | Royal LePage
Dynes
· Townhouse
· Fireplace
Dynes · Townhouse · Fireplace
Spectacular fully renovated home offering a rare combination of style, function, and major behind-the-wall improvements. This stunning residence has been transformed from top to bottom with a bright open-concept main floor, interior walls removed, and steel beams installed to create a spacious layout ideal for everyday living and entertaining. The updated kitchen features excellent storage, all-drawer cabinetry, large island, stylish wall tile detail, and new appliances. Beautiful updates continue throughout all 3 levels with new flooring, custom stair treads stained to match, modern 2-panel doors, pot lights, light fixtures, Decora switches/outlets, and a feature wall with fireplace. This renovation goes well beyond cosmetic. Major improvements include new insulation, new plumbing, complete electrical upgrade, new lighting, new HVAC from the furnace onward, added cold air returns, and all new venting installed and rerouted due to the open-concept transformation. Both bathrooms have be
$ 749,990
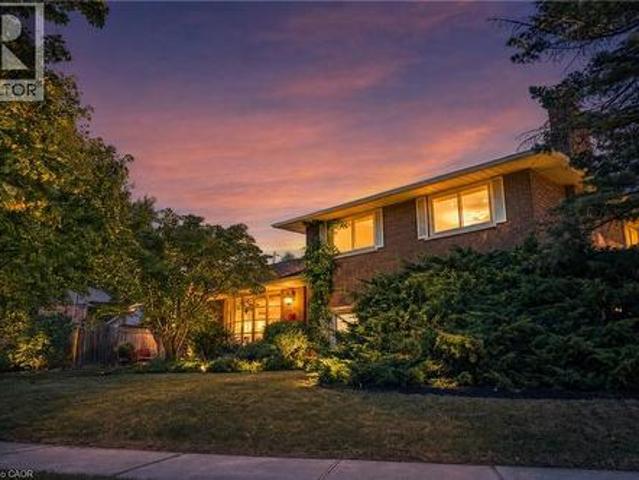
517 Rosedale Crescent, Burlington, ON, L7N 2S7 house for sale | Listing ID 40866 | Royal LePage
View photo
House · for sale
$ 1,374,900
517 Rosedale Crescent, Burlington, ON, L7N 2S7 house for sale | Listing ID 40866 | Royal LePage
Dynes
· House
· Patio · Parking
Dynes · House · Patio · Parking
Welcome Home To This Beautifully Renovated And Exceptionally Spacious Four-Level Side-Split. A Fairly Rare Home Design In This Area. Offering Approximately 1,990 Square Feet Of Above-Grade Living Space On A Generous 79' X 120' Lot. Thoughtfully Designed For Both Everyday Family Living And Entertaining, This Four-Bedroom, Two Full-Bathroom Home Combines Character, Functionality And Impressive Outdoor Space, Complete With A Single-Car Garage. The Heart Of The Home Is The Open-Concept Main Level, Where The Kitchen, Dining And Living Areas Have Been Thoughtfully Opened Up And Enhanced By Striking Cathedral Ceilings And Distinctive Barn-Board Architectural Accents. Rich Engineered Hardwood Flows Seamlessly Throughout, Creating A Warm And Cohesive Feel From One Space To The Next. The Expansive Lot Offers An Exciting Array Of Possibilities. Along the south side of the property, a separate above-grade entrance, patio area, with the potential to build a separate private driveway, which would pr
$ 1,374,900
517 Rosedale Crescent, Burlington, ON, L7N 2S7 house for sale | Listing ID W13836 | Royal LePage
View photo
House · for sale
$ 1,374,900
517 Rosedale Crescent, Burlington, ON, L7N 2S7 house for sale | Listing ID W13836 | Royal LePage
Dynes
· House
· Patio · Parking
Dynes · House · Patio · Parking
Welcome Home To This Beautifully Renovated And Exceptionally Spacious Four-Level Side-Split. A Fairly Rare Home Design In This Area. Offering Approximately 1,990 Square Feet Of Above-Grade Living Space On A Generous 79' X 120' Lot. Thoughtfully Designed For Both Everyday Family Living And Entertaining, This Four-Bedroom, Two Full-Bathroom Home Combines Character, Functionality And Impressive Outdoor Space, Complete With A Single-Car Garage. The Heart Of The Home Is The Open-Concept Main Level, Where The Kitchen, Dining And Living Areas Have Been Thoughtfully Opened Up And Enhanced By Striking Cathedral Ceilings And Distinctive Barn-Board Architectural Accents. Rich Engineered Hardwood Flows Seamlessly Throughout, Creating A Warm And Cohesive Feel From One Space To The Next. The Expansive Lot Offers An Exciting Array Of Possibilities. Along the south side of the property, a separate above-grade entrance, patio area, with the potential to build a separate private driveway, which would pr
$ 1,374,900
385 Rosslyn Drive, Burlington, ON, L7N 1S5 house for sale | Listing ID 40866 | Royal LePage
View photo
House · for sale
$ 2,850,000
385 Rosslyn Drive, Burlington, ON, L7N 1S5 house for sale | Listing ID 40866 | Royal LePage
Dynes
· House
· Fireplace
Dynes · House · Fireplace
Welcome to 385 Rosslyn Drive, a beautifully reimagined Roseland residence where timeless character, thoughtful design, and exceptional indoor-outdoor living come together. Ideally situated on a quiet, family-friendly street in the highly sought-after Tuck and Nelson school districts, this exceptional 3+1 bedroom, 4-bathroom home was extensively renovated from top to bottom in 2021/2022, with both everyday living and effortless entertaining in mind. Step inside to a bright and inviting main level, where engineered hardwood floors flow through beautifully appointed living and dining spaces. At the heart of the home is a spectacular custom chef’s kitchen, with an impressive 15-foot centre island that creates a natural gathering place for family and friends. Transition from lively entertaining to relaxed evenings at home, with the rear family room, complete with a wood-burning fireplace. Upstairs, features three spacious bedrooms and a spa inspired ensuite off the primary bedroom, includin
$ 2,850,000
531 Arlington Boulevard, Burlington, ON, L7N 2S5 townhouse for sale | Listing ID W13855 | Royal LePage
View photo
Townhouse · for sale
$ 879,000
531 Arlington Boulevard, Burlington, ON, L7N 2S5 townhouse for sale | Listing ID W13855 | Royal LePage
Dynes
· Townhouse
· Fireplace
Dynes · Townhouse · Fireplace
Nestled on a quiet, tree-lined street in Burlington's sought-after Roseland neighbourhood, this beautiful English-style townhouse combines timeless character with extensive, thoughtfully completed updates throughout. The bright and inviting main level features rich hardwood floors and a spacious open-concept living room with large windows overlooking the surrounding greenery. Updates such as modern pot lights, fresh paint, new trim and baseboards, and new interior doors with updated hardware give the home a fresh, polished feel. A charming fireplace with custom built-ins creates a welcoming focal point. At the heart of the home is the beautifully renovated eat-in kitchen, featuring new cabinetry, countertops and appliances, with a cozy dining area perfect for everyday meals and entertaining. A fully updated powder room completes the main level. Upstairs, you'll find three large bedrooms, including a lovely primary retreat, along with an updated family bathroom featuring new flooring, f
$ 879,000
469 Claridge Road Unit# 6, Burlington, ON, L7N 2S1 house for sale | Listing ID 40855 | Royal LePage
View photo
House · for sale
$ 529,900
469 Claridge Road Unit# 6, Burlington, ON, L7N 2S1 house for sale | Listing ID 40855 | Royal LePage
Dynes
· House
· Garden · Office room · Fireplace · Parking
Dynes · House · Garden · Office room · Fireplace · Parking
Welcome home to this beautifully updated two-bedroom townhome in sought-after south Burlington—the perfect place to start your homeownership journey. Renovated in 2017, the bright main floor showcases a striking brick accent wall with electric fireplace and beam mantel, pot lights and warm laminate flooring. The stylish kitchen shines with quartz counters, updated cabinetry and stainless steel appliances, while a clever finished nook under the stairs makes an ideal home office or reading spot. Walk out from the dining area to your own private, fenced backyard—made for morning coffee, summer BBQs, and entertaining. Upstairs offers two generous, light-filled bedrooms, an updated four-piece bathroom, and a separate laundry room with brand-new washer and dryer (2026). Additional upgrades include new parking lot (2023), fences (2025) and updated shingles (approx. 2021). Low-maintenance living made easy: condo fees cover water, landscaping, snow removal, and insurance, and exclusive parking.
$ 529,900
3028 Eva Drive, Burlington, ON, L7N 2K4 house for sale | Listing ID W13830 | Royal LePage
View photo
House · for sale
$ 1,350,000
3028 Eva Drive, Burlington, ON, L7N 2K4 house for sale | Listing ID W13830 | Royal LePage
Dynes
· House
· Garden · Office room · Fireplace · Parking
Dynes · House · Garden · Office room · Fireplace · Parking
Absolutely stunning South Burlington beauty! Welcome to 3028 Eva Drive, ideally located in Burlington's sought-after Dynes community. This fantastic location is within walking distance to Burlington Mall, Central Park, Central Library and the YMCA, while Downtown Burlington and the Waterfront are just a short drive away. Set on a spacious 60 x 125 ft lot, this gorgeous 4-level side-split has been thoughtfully updated from top to bottom with high-end designer finishes throughout. The main level welcomes you with a custom laundry room, versatile flex/office space, 3-piece bathroom, convenient inside entry from the garage and exterior access to the fully fenced yard. The second level is truly the showstopper, featuring a spectacular open-concept great room with a custom kitchen, dedicated dining area and massive living room highlighted by a stylish feature wall, fireplace and custom built-ins. Upstairs offers three generously sized bedrooms and a beautiful 5-piece main bathroom complete w
$ 1,350,000
4200 Kilmer Drive Unit# 3, Burlington, ON, L7M 4Y2 townhouse for sale | Listing ID 40860 | Royal LePage
View photo
Townhouse · for sale
$ 629,900
4200 Kilmer Drive Unit# 3, Burlington, ON, L7M 4Y2 townhouse for sale | Listing ID 40860 | Royal LePage
Dynes
· Townhouse
· Deck · Swimming pool · Parking · Cellar
Dynes · Townhouse · Deck · Swimming pool · Parking · Cellar
Probate Complete, Maintenance-free living in sought-after Tansley Woods! This rare all-brick townhome is nestled in a quiet, well-managed complex with low monthly fees and offers the perfect blend of comfort, convenience, and value. Featuring 2 bedrooms, 2 bathrooms, and a finished basement, this home is ideal for first-time buyers, downsizers, or investors. Enjoy a walkout to your private deck, perfect for relaxing or entertaining. Take advantage of nearby trails, parks, and the Tansley Woods Community Centre, offering a pool, library, and fitness facilities. Conveniently located just minutes from shopping, dining, transit, and major highways. Includes two exclusive parking spaces directly in front of the unit, plus ample visitor parking. Priced to sell with the possibility of a quick closing (id: 27)
$ 629,900
5123 Thornburn Drive, Burlington, ON, L7L 6K2 house for sale | Listing ID W13860 | Royal LePage
View photo
House · for sale
$ 859,000
New
5123 Thornburn Drive, Burlington, ON, L7L 6K2 house for sale | Listing ID W13860 | Royal LePage
Dynes
· House
· Garden · Office room · Deck · Parking · Cellar
Dynes · House · Garden · Office room · Deck · Parking · Cellar
Welcome to this beautifully maintained and thoughtfully finished freehold townhouse in EastBurlington. The main level features gleaming engineered hardwood flooring and a bright, inviting livingspace. The updated kitchen showcases stainless steel appliances, porcelain tile flooring, and a stylish tumbled marble backsplash. Upstairs, a convenient computer nook/office space, and a beautifully renovated primary ensuite. The professionally finished basement adds valuable living space with an additional bedroom and washroom, making it ideal for guests, a growing family, or a home office. Outside, enjoy a cedar deck and landscaped garden, perfect for relaxing or entertaining. The private driveway provides parking for up to 3 cars with no sidewalk, offering excellent convenience. A wonderful opportunity to own a move-in-ready freehold, freshly painted townhome in a desirable East Burlington location. (Id: 27)
$ 859,000
3092 Shannon Crescent, Oakville, ON, L6L 6B4 house for sale | Listing ID W13767 | Royal LePage
View photo
House · for sale
$ 1,449,777
3092 Shannon Crescent, Oakville, ON, L6L 6B4 house for sale | Listing ID W13767 | Royal LePage
Dynes
· House
Dynes · House
Finally! A renovated 4 bed, 2.5 bath Detached in one of Bronte Harbour's few adjacent little pockets, the quintessential'lifestyle' location. Bringing me to the top 7 reasons to pick this home: 1. A lifestyle location means your kids grow up walking Bronte Creek trail to the beach park, spending their time in nature when they aren't playing soccer or baseball at the local Westbrook Park; regularly using your bikes instead of a car. 2. Open concept custom kitchen: elegant white cabinetry with the trendy accent island, caesarstone counters, matching tile backsplash, upgraded ceramic floor tiles, crown mouldings, pot lights, s/s appliances, and the gorgeous wall-mounted rangehood. 3. The essential 2 full bathrooms on the 2nd floor means the primary bedrooms gets its own private ensuite with heated floors and steam-shower functionality. 4. Pie shaped lot features a 88 ft back property line giving you lots of space and privacy. 5. Shannon crescent is a quiet road with only-local traffic; th
$ 1,449,777
193 Mill Street S, Hamilton Waterdown, ON, L0R 2H0 house for sale | Listing ID X13858 | Royal LePage
View photo
House · for sale
$ 999,000
New
193 Mill Street S, Hamilton Waterdown, ON, L0R 2H0 house for sale | Listing ID X13858 | Royal LePage
Dynes
· House
Dynes · House
A Rare Opportunity to Create Your Dream Home in a Private, Nature-Inspired Setting. Your private retreat. Steps from the village. The property presents an exceptional opportunity for those looking to create something truly special in one of Waterdown's most distinctive settings. Set on approximately. 58 acres, this mature, tree-filled property offers the feeling of a private Muskoka retreat while being just steps from the shops, restaurants and everyday conveniences of the village. Nestled within a conservation/greenbelt setting and directly across from the Grindstone Creek Trail, the property is surrounded by nature and offers an exceptional sense of privacy and tranquility. Smokey HollowWaterfall, the Bruce Trail and the natural beauty of the Grindstone Creek valley are close by, while Burlington, Hamilton, major highways and Aldershot GO are easily accessible. The existing dwelling is being offered in its current condition-the real opportunity is the land and the vision it inspires.
$ 999,000
1619 Snake Road, Burlington, ON, L7P 4Y9 house for sale | Listing ID W13835 | Royal LePage
View photo
House · for sale
$ 299,900
Updated
1619 Snake Road, Burlington, ON, L7P 4Y9 house for sale | Listing ID W13835 | Royal LePage
Dynes
· House
· Parking · Cellar
Dynes · House · Parking · Cellar
Opportunity awaits on this generous 204.99' x 250' rural lot in Burlington, surrounded by executive homes and offering excellent highway access. The existing 5-level backsplit is brick and siding. Lovingly lived by the same family for many years. The home features a separate dining room, a sunroom with a walkout to the yard, 3 nice sized bedrooms, One full and two 2-piece bathrooms including a 2-piece ensuite, plus a full basement with recreation room and workshop. Propane furnace, 2018. Attached garage with inside entry and driveway parking for up to 6 vehicles. Cistern and septic systems. Sump pump with battery backup 2024. Enjoy a country setting with convenient access to Clappison Woods Nature Reserve, Eileen John Holland Nature Sanctuary, Hidden Valley Park and the Royal Botanical Gardens. Amazing hiking opportunities on the Bruce Trail, including Bruce Trail access to Borer's Falls It is also close to amenities in Waterdown and Burlington. The best of both worlds
$ 299,900
20 Dickson Street, Hamilton, ON, L8L 6B8 house for sale | Listing ID X13859 | Royal LePage
View photo
House · for sale
$ 599,800
New
20 Dickson Street, Hamilton, ON, L8L 6B8 house for sale | Listing ID X13859 | Royal LePage
Dynes
· House
· Cellar
Dynes · House · Cellar
Quiet Street, 10 Min To QEW and Go Station, Many System Updates, With Loads Of Character AndCharm, Larger Rooms, And Plenty Of Space. This Century Old Home Strikes Great Balance Of OldWorld Charm With New World Modern Updates. From The Minute You Pull Up You Will Find TheUpdated Exterior To Welcome You Home. The Entry Way And Main Floor Showcases The Original Trim, Vintage Floors, And High Ceilings. The Bedroom Level Shines With Original Wood Floors, Remodeled Bath, And Access To The Bonus Loft Space That Makes A Great Craft Room or 4thbedroom, Exercise Space Or Cool Place To Chill Out. Basement was recently dug out andrenovated, adding a 3pc bath and possible 2nd kitchen, making it a perfect guest sweet. (Id: 27)
$ 599,800
78 1169 Dorval Avenue, Oakville, ON, L6M 4V9 townhouse for sale | Listing ID W13859 | Royal LePage
View photo
Townhouse · for sale
$ 1,029,900
New
78 1169 Dorval Avenue, Oakville, ON, L6M 4V9 townhouse for sale | Listing ID W13859 | Royal LePage
Dynes
· Townhouse
· Garden · Parking · Balcony
Dynes · Townhouse · Garden · Parking · Balcony
Welcome to Arbour Lane in beautiful Glen Abbey, where effortless living meets elegant style in this highly sought after end unit bungalow with arare two car garage. Beautifully updated throughout, this home offers an inviting open concept kitchen and living area designed for botheveryday comfort and entertaining. Step through from the living room to your private balcony overlooking peaceful greenspace, the perfect spotto enjoy your morning coffee or unwind at the end of the day. The newer kitchen and flooring create a fresh, sophisticated feel, while thespectacular separate dining space is surrounded by windows that fill the room with natural light. A striking tray ceiling adds character and animpressive sense of space. The spacious primary bedroom is a peaceful retreat, complete with a walk in closet and private ensuite bath. Thebeautifully finished lower level offers even more exceptional living space, thoughtfully designed with a walkout to the backyard. A generousbedroom with ensui
$ 1,029,900
34 Capri Crescent, Hamilton, ON, L8E 4J7 house for sale Lis.
View photo
House · for sale
$ 849,990
34 Capri Crescent, Hamilton, ON, L8E 4J7 house for sale Lis.
Dynes
· 31 Bedrooms · 3 Baths · House
· Office room · Parking · Cellar
Dynes · 31 Bedrooms · 3 Baths · House · Office room · Parking · Cellar
Welcome to this spacious detached home located in a highly desirable family-friendly neighbourhood. The main level features a bright livingroom, formal dining room, eat-in kitchen, family room, denhome office, full bathroom, and a convenient laundry room with direct access tothe garage. The second floor offers three generously sized bedrooms and a full bathroom. The fully finished basement provides excellentin-law suite potential with a separate entrance, eat-in kitchen, large recreation room, den, and a 4-piece bathroom. Recent updates include anew furnace (2021), pot lights, sump pump, and renovated basement. Conveniently located close to schools, parks, shopping, and allamenities. Move-in ready and ideal for growing families or multi-generational living.Fully finished basement with separate entrance andin-law suite potential. New furnace installed in 2021. (id:27). Still available at ListedBuy!
$ 849,990
1111 Kent Avenue, Oakville, ON, L6H 1Z9 house for sale | Listing ID W13859 | Royal LePage
View photo
House · for sale
$ 1,349,900
New
1111 Kent Avenue, Oakville, ON, L6H 1Z9 house for sale | Listing ID W13859 | Royal LePage
Dynes
· House
· Garden · Cellar
Dynes · House · Garden · Cellar
Excellent opportunity in desirable College Park! This spacious and beautifully updated home features 5+3 bedrooms, 4 full bathrooms, 2 kitchens and 2 separate laundry areas, offering exceptional flexibility for large or multi-generational families. The bright finished basement features 3 spacious bedrooms with large above-grade windows providing abundant natural light, a full bathroom, kitchen, separate laundry and a separate entrance, ideal for extended family living with excellent rental income potential. Situated on a generous 66' x 127' lot with a private backyard. Over $100,000 in extensive renovations and upgrades completed in 2024. Conveniently located near Oakville Place, Sheridan College, QEW, schools, beautiful trails, shops, restaurants and everyday amenities. A rare opportunity offering exceptional space, flexibility and income potential in a highly convenient Oakville location. (Id: 27)
$ 1,349,900
149 East 34Th Street, Hamilton, ON, L8V 3W7 house for sale | Listing ID 40843 | Royal LePage
View photo
House · for sale
$ 660,000
Updated
149 East 34Th Street, Hamilton, ON, L8V 3W7 house for sale | Listing ID 40843 | Royal LePage
Dynes
· House
· Garden · Parking · Cellar
Dynes · House · Garden · Parking · Cellar
Beautifully updated detached home featuring 3 bedrooms, 2 full baths, and a finished basement. Bright and functional layout with modern finishes throughout. Recent upgrades include new windows, a new roof, new flooring, and an owned tankless water heater. Enjoy the large private backyard with a rare detached garage. Situated on a quiet street close to schools, parks, and amenities. Turnkey and ready to move in, with all major updates already completed. (Id: 27)
$ 660,000
126 Mcwilliams Crescent, Oakville, ON, L6M 0W4 house for sal.
View photo
House · for sale
$ 2,000,000
126 Mcwilliams Crescent, Oakville, ON, L6M 0W4 house for sal.
Dynes
· 42 Bedrooms · 5 Baths · House
· Garden · Fireplace · Swimming pool · Cellar
Dynes · 42 Bedrooms · 5 Baths · House · Garden · Fireplace · Swimming pool · Cellar
Detached home on a premium corner lot in the prestigious Preserve neighbourhood. 4+2 bedrooms, 5 bathrooms, + fully finished basement with 2nd kitchen. The house is Loaded with upgrades and featuring an impressive open-concept floor plan with 10-ft ceilings on the main floor and 9-ft ceilings on the second level. Custom gourmet kitchen with pantry and largecentre island, featuring built-in Sub-Zero, Wolf, and Miele appliances. Exceptional finishes throughout, including tall doors, rounded corners, hand-scraped hardwood flooring, crown mouldings, pot lights, and granite countertops.The spacious formal living and dining rooms are complemented by a generous family room with fireplace and elegant waffle ceilings. Beautiful private backyard with Hayward salt pool, exterior lightings, landscaping, Home automation system, and much more. A truly exceptional home offering luxury, quality finishes, and thoughtful design throughout. (id:27). Still available at ListedBuy!
$ 2,000,000
47 Witherspoon Street, Hamilton, ON, L9H 2C4 house for sale | Listing ID X13544 | Royal LePage
View photo
House · for sale
$ 999,000
47 Witherspoon Street, Hamilton, ON, L9H 2C4 house for sale | Listing ID X13544 | Royal LePage
Dynes
· House
· Garden · Deck · Swimming pool
Dynes · House · Garden · Deck · Swimming pool
Same owners for almost 50 years! This loved home has been well maintained and cared for over the years. Situated on an extra wide lot in one of Dundas' most sought-after neighbourhoods. Tucked away on a quiet street with no rear neighbours, this property provides a fully fenced backyard built for entertaining with a large deck, gazebo and above ground pool. Main floor laundry. Walk to parks, schools, churches, bus routes and all the shops, restaurants and amenities that make Dundas such a special place to call home
$ 999,000
21 Springgarden Crescent, Hamilton, ON, L8J 2S5 house for sale | Listing ID X13588 | Royal LePage
View photo
House · for sale
$ 849,900
21 Springgarden Crescent, Hamilton, ON, L8J 2S5 house for sale | Listing ID X13588 | Royal LePage
Dynes
· House
· Garden · Fireplace · Deck · Parking · Cellar
Dynes · House · Garden · Fireplace · Deck · Parking · Cellar
Beautifully updated detached home offering 3+1 bedrooms, 4 bathrooms and a fully finished basement with excellent in-law suite potential. The main level features bright, spacious Living room, a cozy family room with a fireplace and bright eat and kitchen. The lower level boasts a cozy large living room, a bedroom, a 3-piece bathroom & Laundry. Recent updates include a brand new roof, new flooring on the upper level and throughout the basement, and fresh paint throughout. The primary bedroom features a walk-in closet & ensuite. Step outside to a large, fully fenced backyard complete with a deck, pergola, and storage shed-perfect for entertaining or relaxing. Parking for up to 6 vehicles, including a 2-car attached garage. Also convenient Location with Mins to Shopping Center, Schools, Park, & Highways. Family oriented neighbourhood with all detached homes on this street, and no shortage of street parking. A move-in ready home offering space, comfort, and versatility for families of all
$ 849,900
572 Harmony Avenue, Burlington, ON, L7N 3S8 house for sale | Listing ID W13858 | Royal LePage
View photo
House · for sale
$ 1,590,000
New
572 Harmony Avenue, Burlington, ON, L7N 3S8 house for sale | Listing ID W13858 | Royal LePage
Dynes
· House
· Garden · Deck · Equipped kitchen
Dynes · House · Garden · Deck · Equipped kitchen
Welcome to 572 Harmony Ave, offering approximately 4,000 sq. Ft. of finished living space in one of South Burlington's most sought-after enclaves. A quiet, mature, tree-lined court surrounded by exceptional schools and convenient access to downtown, the QEW, and the Lakeshore GO. This upgraded Kastelic-built 2-storey home sits gracefully amid an award-winning perennial garden that blooms continuously through the warmer months, creating a serene front and rear landscape. Inside, a spacious centre-hall foyer with a curved staircase sets an elegant tone. The living room and dining room are bathed in morning light, featuring hardwood floors and large windows overlooking the gardens. The freshly updated eat-in kitchen includes new cupboard doors, porcelain tile, stainless steel appliances (gas stove, newer s/s fridge, fully integrated dishwasher), and opens to a covered deck and an oversized pie-shaped backyard. The kitchen flows seamlessly into the family room, complete with hardwood floor
$ 1,590,000
9793 Dickenson Road W, Hamilton, ON, L0R 1W0 house for sale | Listing ID 40864 | Royal LePage
View photo
House · for sale
$ 1,124,900
9793 Dickenson Road W, Hamilton, ON, L0R 1W0 house for sale | Listing ID 40864 | Royal LePage
Dynes
· House
· Office room · Fireplace · Swimming pool · Deck · Parking
Dynes · House · Office room · Fireplace · Swimming pool · Deck · Parking
Country living with flexible space! Set on over half an acre, this versatile property offers 6 bedrooms, 3 bathrooms, over 3,200 sq. Ft. of living space and parking for 10+ vehicles, including room for an RV. Designed for extended family living, the home features an impressive lower level in-law suite with a newly renovated kitchen and bathroom, bright living room with fireplace, dining area, 2 bedrooms and dedicated office space. One of the home’s most unique features is the private, above-grade primary retreat situated over the garage. This spacious suite includes an ensuite with jacuzzi tub and separate shower, walk-in closet, a two-sided fireplace and adjoining family room with walkout to a deck overlooking the peaceful countryside. The main level offers comfortable spaces for everyday living and entertaining, including a spacious country-style kitchen with abundant cabinetry and a cozy living area with fireplace. Convenient shared laundry is located on the entry level, providing e
$ 1,124,900
17 310 Southbrook Drive, Hamilton, ON, L0R 1C0 townhouse for sale | Listing ID X13639 | Royal LePage
View photo
Townhouse · for sale
$ 739,900
17 310 Southbrook Drive, Hamilton, ON, L0R 1C0 townhouse for sale | Listing ID X13639 | Royal LePage
Dynes
· Townhouse
· Patio · Garden · Deck · Cellar
Dynes · Townhouse · Patio · Garden · Deck · Cellar
Tucked away near the end of a cul-de-sac in a quiet complex. Covered front porch welcomes you into the bright, neutrally decorated 3 bedroom, 2 full + 2 half bath unit. Functions beautifully as a bungalow with a bonus of 2 additional bedrooms upstairs for occasional guests, children or grandchildren. Larger than it appears boasting over 2,000 sq/ft of finished space! The main floor features 9 foot ceilings, an open concept living/dining area with hardwood flooring, an oversized primary bedroom with private ensuite, separate laundry room with additional storage cabinetry, powder room, large eat in kitchen with white shaker cabinetry & tumbled marble backsplash leading to an oversized deck with gazebo overlooking a peaceful greenspace. The finished walk out basement features a large, bright recreation room with patio doors that lead to a private patio surrounded by a lovely garden. Ample storage room and 2pc bathroom complete the basement. Bonus second floor features 2 additional bedroom
$ 739,900
1434 Dewbourne Crescent, Burlington, ON, L7M 1E7 house for sale | Listing ID W13785 | Royal LePage
View photo
House · for sale
$ 924,000
1434 Dewbourne Crescent, Burlington, ON, L7M 1E7 house for sale | Listing ID W13785 | Royal LePage
Dynes
· House
· Garden · Cellar
Dynes · House · Garden · Cellar
Welcome to 1434 Dewbourne Crescent! This beautifully maintained 3-bedroom, 1.5 bathroom, 3-level backsplit offers the perfect blend of comfort, functionality, and an unbeatable location. Backing directly onto the peaceful greenspace of Sycamore Park and a local elementary school, this home provides a private, family-friendly backyard oasis with no rear neighbours. The main floor boasts a bright and inviting open-concept layout seamlessly connecting the spacious living room, dining area, and kitchen, ideal for entertaining and everyday living. The heart of the home features a beautiful kitchen with light coloured cabinets, island with seating for two, pot lights, black granite countertops, backsplash, barn sink and stainless steel appliances. Upstairs, you will find three generous bedrooms and a full family bathroom. The finished basement adds excellent additional living space, featuring a cozy recreation room, a convenient 2-piece bathroom, and a functional utility room. The furnace an
$ 924,000
3 3562 Colonial Drive, Mississauga, ON, L5L 0C1 townhouse for sale | Listing ID W13859 | Royal LePage
View photo
Townhouse · for sale
$ 599,900
New
3 3562 Colonial Drive, Mississauga, ON, L5L 0C1 townhouse for sale | Listing ID W13859 | Royal LePage
Dynes
· Townhouse
· Cellar
Dynes · Townhouse · Cellar
Beautiful & Spacious 2-Bedroom, 2.5-Bath Luxury Condo Townhouse in Erin Mills. Approx 999 Sq Ft. Thoughtfully Designed Open Concept Layout with Additional Basement Storage (Crawl space). Generously Sized Bedrooms, Primary Featuring a 4-Piece Ensuite and Closet. Modern Open Kitchen with Stainless Steel Appliances, Pantry, and Central Island. Convenient 2nd Level Laundry. Mins to Amenities, Including Ridgeway Plaza, Walmart, Costco, Major Retailers, Parks, and Community Centre. (Id: 27)
$ 599,900

Get email alerts

Don't miss out: be the first to know about new properties

The alert was correctly created

On subscribing you accept the conditions of use and the privacy policy
Alert
Receive new ads in your inbox
Save this search
Receive alerts for new listings

We'll send you an email when we have new properties for: "Properties for sale in Dynes"

The alert was correctly created

Get email alerts and be the first to see new listings
Required field
On subscribing I accept the terms of the privacy policy
Perfect! You'll soon start receiving new listings via email
Alert
Receive an email when we have new ads for Properties for sale in Dynes
Save this search
Filters

Bedrooms

Area (sq.ft)

sq.ft
sq.ft

Price

$
$

Filter by property type

Bathrooms

Clear all filters
Receive notifications when new entries are published.