5,056 properties for sale in Eagle Place, Brantford

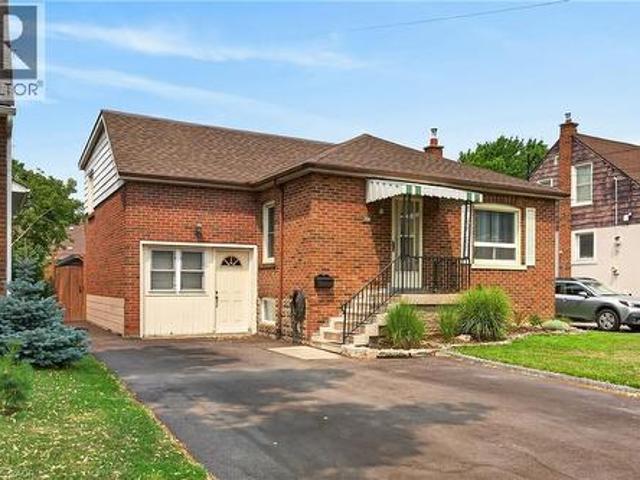
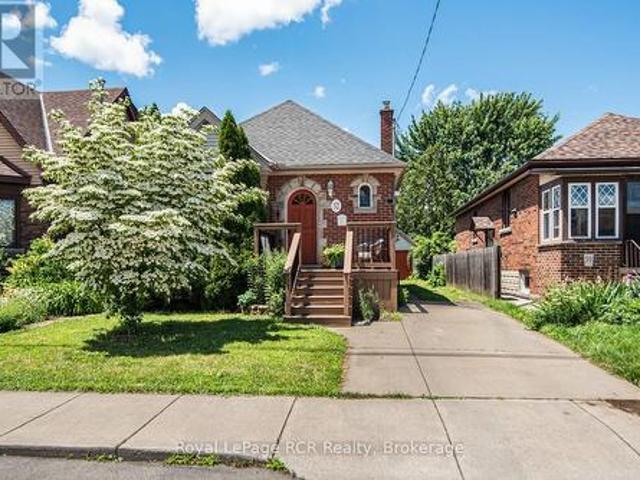
59 Salisbury Avenue, Brantford, ON, N3S 1M8 house for sale | Listing ID 40836 | Royal LePage
View photo
House · for sale
$ 474,900
59 Salisbury Avenue, Brantford, ON, N3S 1M8 house for sale | Listing ID 40836 | Royal LePage
Eagle Place, Brantford
· House
· Office room · Deck · Parking
Eagle Place, Brantford · House · Office room · Deck · Parking
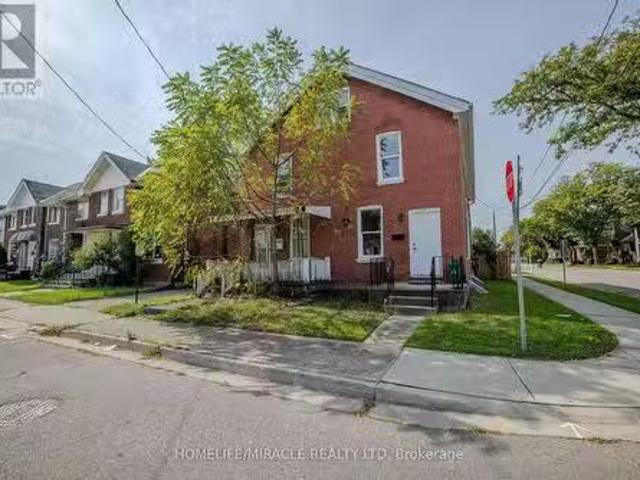
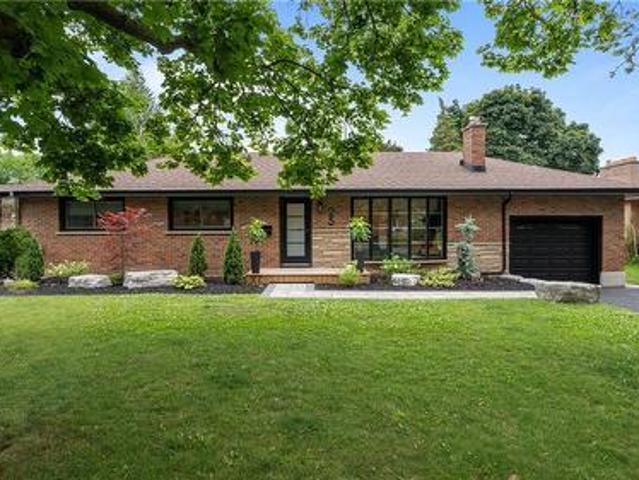
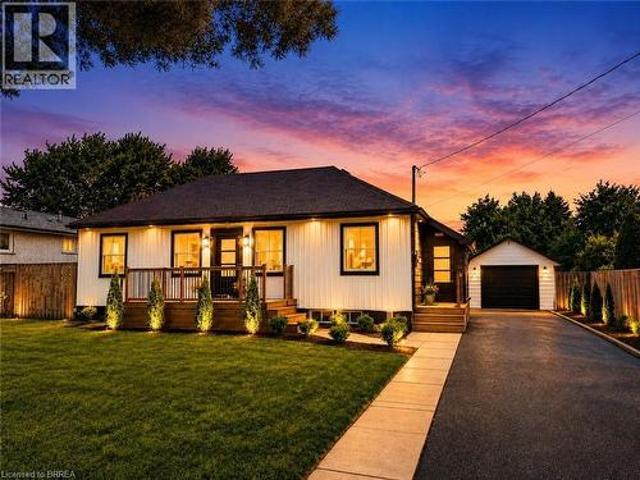
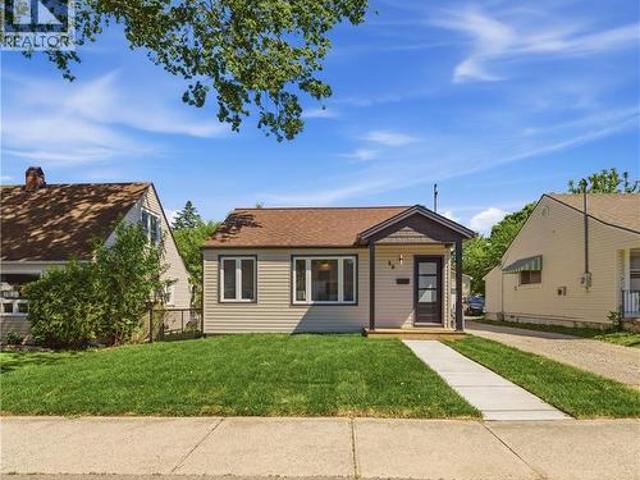
Move right into this stunning 2-bedroom, 1-bathroom home, fully renovated inside and out with modern finishes! Perfect for first-time buyers, small families, or professionals, this turnkey property combines style, comfort, and functionality. Inside, a bright living room flows seamlessly into the kitchen and back bonus room—ideal as a dining area, reading nook, home office, or extra living space. Step outside to the brand-new deck for relaxing summer evenings or entertaining guests. The deep driveway leads to a detached double-car garage, complete with a kitchenette—perfect for a hangout, workshop, or car enthusiast’s dream setup. With all major updates already completed, this Brantford home is move-in ready. Don’t miss this opportunity to make it yours! (Id: 27)
$ 474,900
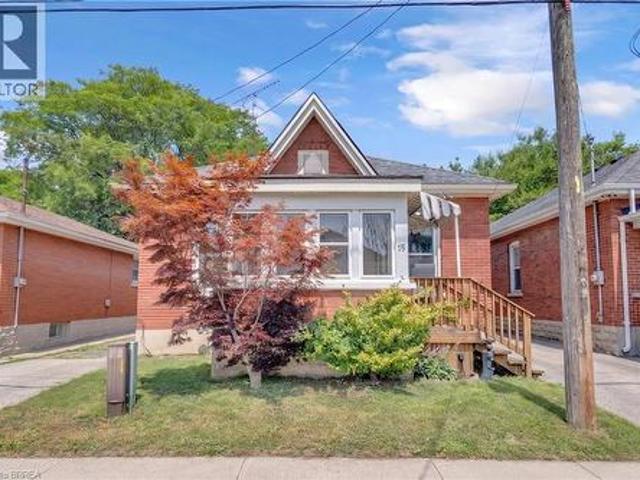
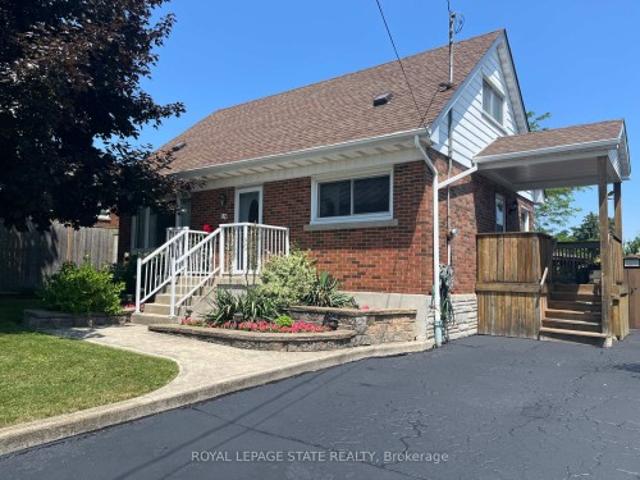
15 Salisbury Avenue, Brantford, ON, N3S 1M6 house for sale | Listing ID 40850 | Royal LePage
View photo
House · for sale
$ 439,000
Updated
15 Salisbury Avenue, Brantford, ON, N3S 1M6 house for sale | Listing ID 40850 | Royal LePage
Eagle Place, Brantford
· House
· Office room · Parking · Air conditioning · Cellar
Eagle Place, Brantford · House · Office room · Parking · Air conditioning · Cellar
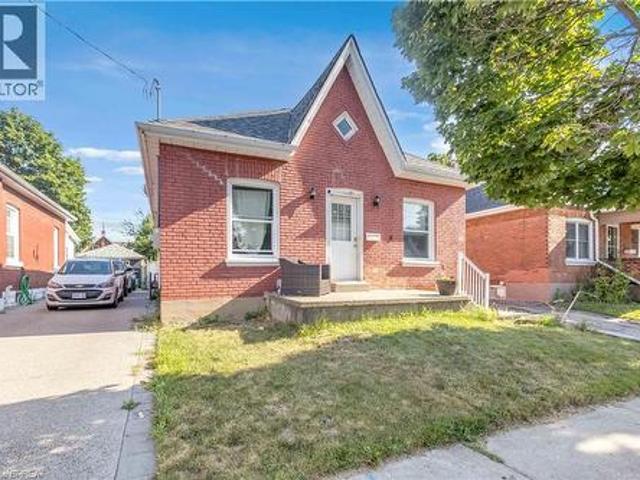
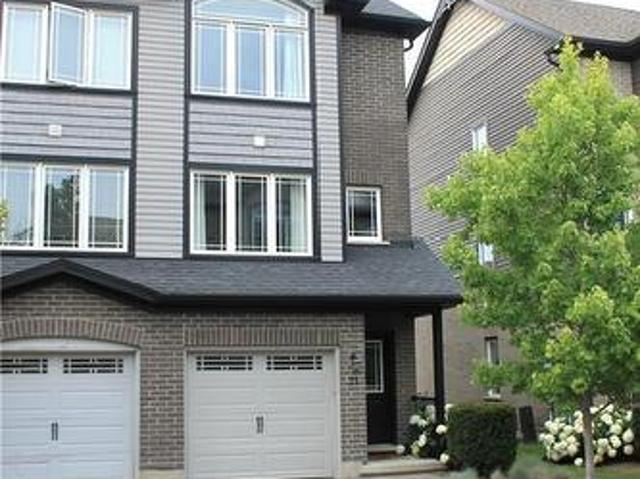
Detached 2 bedroom, 1 bathroom home offering flexible space for buyers who need additional bedrooms or a home office. The main level includes a living room, kitchen, two bedrooms, bathroom, laundry room and a four-season rear sunroom. The sunroom could be used as a third bedroom, or both the laundry room and sunroom could be reconfigured to create up to four bedrooms. The unfinished basement provides additional storage and utility space. Outside, the property includes a private driveway and detached garage. The garage is currently accessed from the rear through the adjoining City-owned parking area. Updates include roof shingles completed approximately in 2018, most windows replaced, an updated 100-amp electrical service. A new 1.5-ton, 13-SEER Ameristar central air conditioner was installed in 2018. (Id: 27)
$ 439,000
139 Superior Street, Brantford, ON, N3S 2L3 house for sale.
View photo
House · for sale
$ 449,999
$ 535/sq.ft
139 Superior Street, Brantford, ON, N3S 2L3 house for sale.
Eagle Place, Brantford
· 840 sq.ft · 3 Bedrooms · 2 Baths · House
· Garden · Cellar
Eagle Place, Brantford · 840 sq.ft · 3 Bedrooms · 2 Baths · House · Garden · Cellar
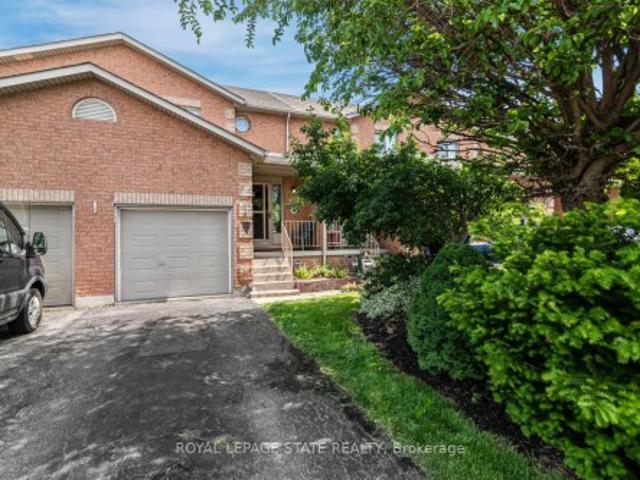
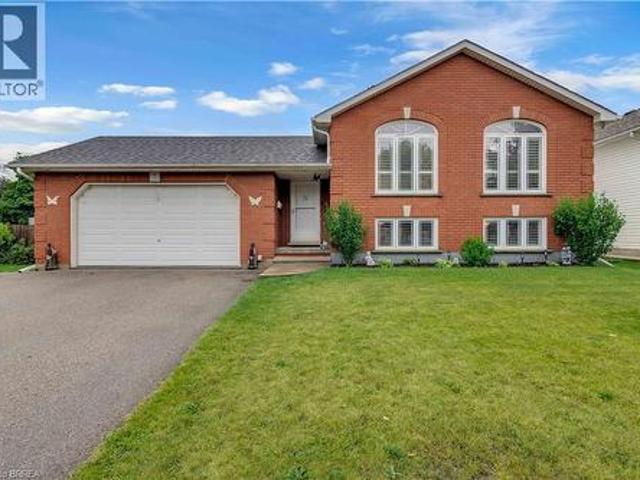
Welcome to 139 Superior Street, Brantford! This Motivated Seller proudly offers a beautifully updated all-brick, semi-detached home, perfect for first-time buyers or investors. Boasting 3 spacious bedrooms, 1.5 bathrooms, and a fully finished basement, this carpet-free property combines modern style with everyday functionality. Renovated in September 2024 and featuring a new electrical panel, its completely move-in ready with fresh, contemporary finishes throughout. Ideally situated, this home is just steps from a bus stop, ensuring easy commuting. Its surrounded by fantastic amenities, including parks, walking trails, schools, and the casino, offering a vibrant and convenient lifestyle. The private backyard provides the perfect setting for outdoor relaxation, gardening, or entertaining guests. This is a fantastic opportunity to own a stylish, move-in-ready home in a prime location. Dont miss out-schedule your showing today! EXTRAS Appliances (fridge and stove) are included in as-is co
$ 449,999
55 Aberdeen Avenue, Brantford, ON, N3S 1R7 house for sale | Listing ID 40847 | Royal LePage
View photo
House · for sale
$ 379,900
55 Aberdeen Avenue, Brantford, ON, N3S 1R7 house for sale | Listing ID 40847 | Royal LePage
Eagle Place, Brantford
· House
· Garden · Office room · Deck
Eagle Place, Brantford · House · Garden · Office room · Deck
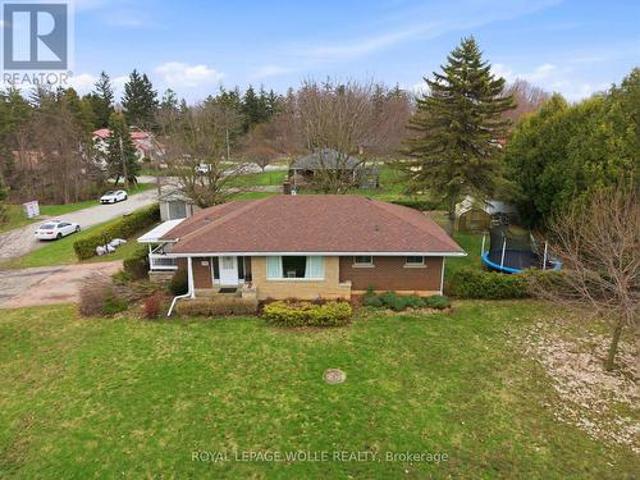
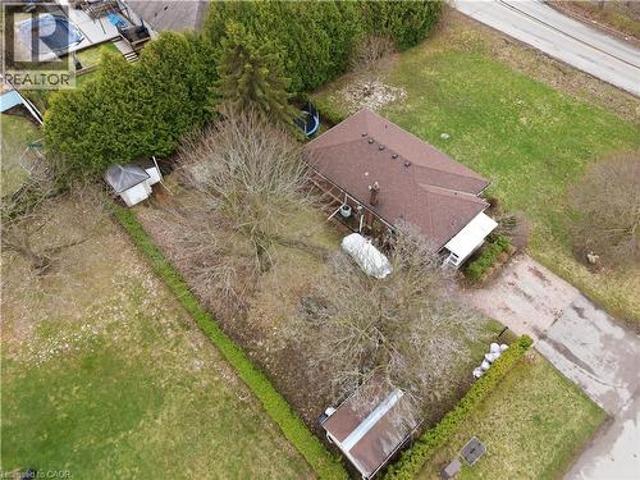
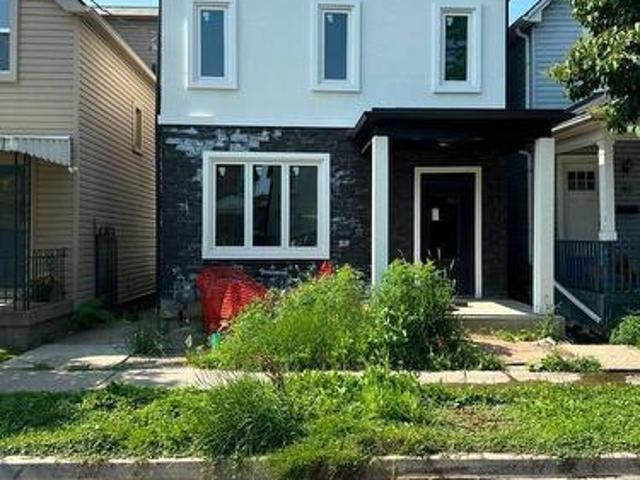
Welcome to 55 Aberdeen Avenue, a solid three-bedroom brick bungalow offering approximately 1,000 sq. Ft. of main-floor living space and an excellent opportunity to create a home that reflects your own style. The practical layout begins with a welcoming front entry and a spacious living room with plenty of room for everyday living and entertaining. The generous eat-in kitchen provides ample space for family meals and offers direct access to the backyard. Three main-floor bedrooms provide flexibility for families, first-time buyers, downsizers or those needing space for a home office. The home also features a full four-piece bathroom and convenient main-floor laundry. The primary bedroom is especially spacious, while the lower utility area and crawl space provide additional room for storage. Outside, enjoy a rear deck and fully fenced backyard with room for children, pets, gardening or summer gatherings. Located in Brantford’s established Eagle Place neighbourhood, the home is convenient
$ 379,900
183 Main Street S, St. George, ON, N0E 1N0 house for sale | Listing ID 40797 | Royal LePage
View photo
House · for sale
$ 3,300,000
Updated
183 Main Street S, St. George, ON, N0E 1N0 house for sale | Listing ID 40797 | Royal LePage
Eagle Place, Brantford
· House
Eagle Place, Brantford · House
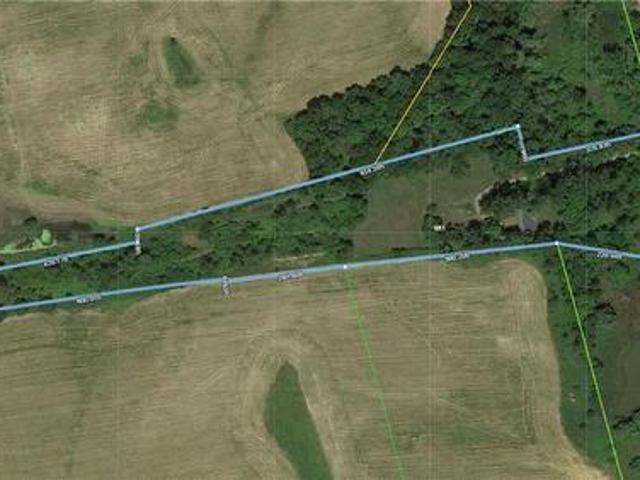
Subdivision Draft plan for future surrounding land development site, Attention Investors purchase this 7.4 acres of potential development land today. Welcome to 183 Main St South in the rapidly expanding County of Brant. This property boasts a wonderfully kept 3 bed, 2 full bath home situated in a Prime location on the Main street leading out of St George, dubbed Canada's Friendliest Little Town. There are MANY opportunities for development here, as the city continues their preparations to accommodate Construction Phases from Builders such as Losani and Empire. This is your chance to be a part of the action! Features of the home include a bright and beautiful updated kitchen (2018) with quartz counters, Black Stainless Steel Appliances and oversized island. LED lighting and Hardwood floors throughout the home, metal roof (2012), upgraded HVAC system featuring an Ultra Violet Air Purifier and so much more. Don't miss out on this opportunity! (Id: 27)
$ 3,300,000
191 Stirling Macgregor Drive, Cambridge, ON, N1S 4Z8 house for sale | Listing ID 40844 | Royal LePage
View photo
House · for sale
$ 756,000
Updated
191 Stirling Macgregor Drive, Cambridge, ON, N1S 4Z8 house for sale | Listing ID 40844 | Royal LePage
Eagle Place, Brantford
· House
· Equipped kitchen · Cellar
Eagle Place, Brantford · House · Equipped kitchen · Cellar
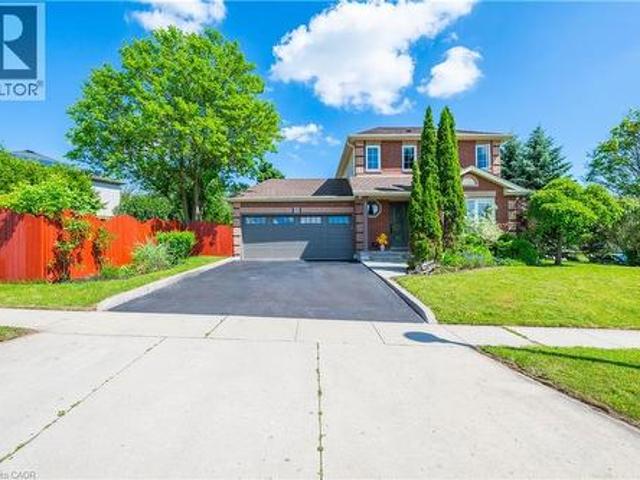
Step into a home where elegance meets everyday living. Perfectly suited for young families, this meticulously maintained home is tucked away on a quite Street and situated on a desirable premium corner lot, offering exceptional curb appeal, warmth, functionality and timeless style. Extensively renovated throughout, this inviting home features 3 spacious bedrooms, 2 full bathrooms and a fully finished basement, providing plenty of space for the whole family. Enjoy carpet-free flooring every level, creating a clean, modern look that's both stylish and easy to maintain. The beautifully upgraded kitchen is equipped with brand-new appliances, including a dishwasher and range (2026), along with a refrigerator (2023). Additional recent upgrades include an owned hot water tank, a dual-tank water softener with chlorine filtration system (2025), updated light fixtures. And pot lights throughout the main floor and primary bedroom. Step outside to a large, fully fenced, pool-sized corner lot featu
$ 756,000
206 East 13Th Street, Hamilton, ON, L9A 3Z7 house for sale | Listing ID 40849 | Royal LePage
View photo
House · for sale
$ 609,900
206 East 13Th Street, Hamilton, ON, L9A 3Z7 house for sale | Listing ID 40849 | Royal LePage
Eagle Place, Brantford
· House
Eagle Place, Brantford · House
Tastefully presented, exceptionally well maintained 1.5 storey home located in preferred Hamilton Mountain neighborhood offering close proximity to Juravinski Hospital, schools, churches, renovated Inclusive Inch Park, rec/arena centers, shopping, eateries, city transit & quick access to Red Hill/The Linc & downtown exits. This “Move-in-Ready” brick “Beauty” is positioned proudly on a 43ft x 102ft manicured lot boasting sparkling new asphalt paved oversized double driveway-2025 enhancing curb appeal. Attractive tiled porch provides entry to front foyer introducing 1,283sf of freshly painted/redecorated living area highlighted w/bright living room ftrs classic coved moulded ceilings & street facing picture window. Design effortlessly flows to well appointed kitchen sporting maple cabinetry sporting stylish tile backsplash. Continues past updated 4pc bath to sizeable primary bedroom & roomy guest bedroom. Short staircase ascends to ultra spacious upper level bedroom complimented w/plush
$ 609,900
129 Broker Drive, Hamilton, ON, L8T 2B9 house for sale | Listing ID X13037 | Royal LePage
View photo
House · for sale
$ 675,500
129 Broker Drive, Hamilton, ON, L8T 2B9 house for sale | Listing ID X13037 | Royal LePage
Eagle Place, Brantford
· House
· Office room · Deck · Cellar
Eagle Place, Brantford · House · Office room · Deck · Cellar
Step into this comfortable, well-maintained 3-bedroom home located in the desirable Huntington neighbourhood on Hamilton Mountain, just minutes from Mountain Brow Blvd. Designed for everyday living, this property offers a wonderful balance of space, functionality, and charm. The oversized kitchen serves as the heart of the home, featuring a peninsula with abundant storage and generous counter space, along with a cozy breakfast nook ideal for casual meals or hosting guests. The bright open-concept living and dining area provides excellent versatility and flow, highlighted by French doors leading to a spacious outdoor deck area that creates a seamless indoor-outdoor connection. A bonus versatile main-floor room adapts easily to your needs-perfect as a bedroom, home office, or creative space. Downstairs, the rec room offers endless possibilities for family gatherings, hobbies, or a comfortable home theatre, while plentiful storage space, including a cold cellar, keeps everything organized
$ 675,500
63 Coulas Crescent, Waterford, ON, N0E 1Y0 house for sale | Listing ID 40851 | Royal LePage
View photo
House · for sale
$ 749,900
New
63 Coulas Crescent, Waterford, ON, N0E 1Y0 house for sale | Listing ID 40851 | Royal LePage
Eagle Place, Brantford
· House
· Garden · Office room · Parking
Eagle Place, Brantford · House · Garden · Office room · Parking
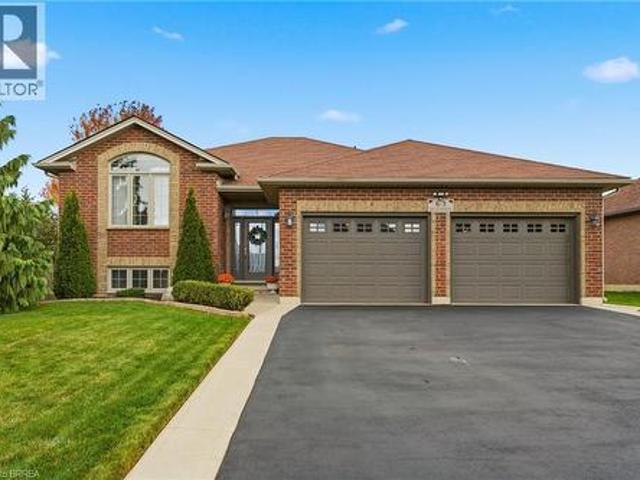
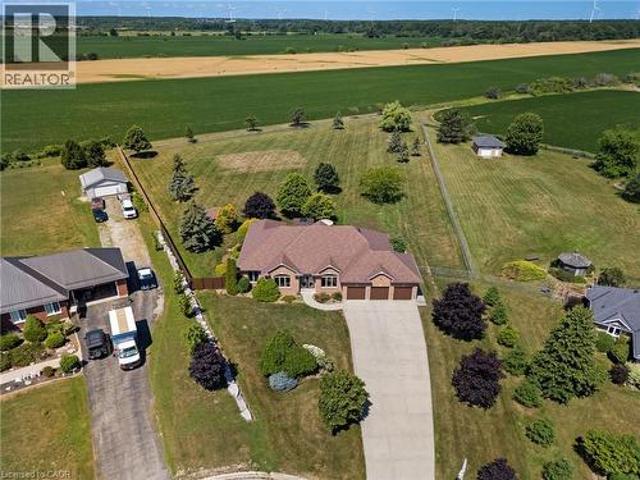
Welcome to 63 Coulas Cres. This beautifully maintained bungalow offers the perfect blend of comfort, functionality, and location in one of Waterford’s most sought-after neighbourhoods. Featuring 4 bedrooms and 2 full bathrooms across 1,376 sq. Ft. this home sits on a spacious ¼-acre lot, providing ample outdoor space for family living and entertaining. The bright, open-concept main floor offers a seamless flow between the living, dining, and kitchen areas — ideal for everyday living. Downstairs, you’ll find a fully finished lower level with additional living space, perfect for a family room, guest suite, or home office setup. The exterior is equally impressive, with mature landscaping, plenty of parking, and a private backyard offering endless possibilities. Located close to schools, parks, and all of Waterford’s amenities, this property is an excellent opportunity for families, down-sizers, or anyone looking to enjoy small-town living with modern convenience. Don’t miss your chance to
$ 749,900
29 Branchton Road, Cambridge, ON, N1R 5S2 house for sale | Listing ID X13606 | Royal LePage
View photo
House · for sale
$ 874,888
New
29 Branchton Road, Cambridge, ON, N1R 5S2 house for sale | Listing ID X13606 | Royal LePage
Eagle Place, Brantford
· House
Eagle Place, Brantford · House
This is a truly RARE OFFERING JUST MINUTES FROM THE CITY-an exceptional opportunity to secure a prime piece of land in an evolving pocketof South Cambridge. Situated on a prominent corner lot just under ½ acre with dual road frontages, this ALL-BRICK BUNGALOW presentsnot only a comfortable place to call home, but a strategic investment in an area experiencing steady transformation and infrastructure growth. The home features 3 bedrooms, a spacious main living area, and convenient main floor 2-piece and 4-piece bathrooms. The FULLY FINISHEDLOWER LEVEL EXPANDS YOUR LIVING SPACE with a large recreation room, games area, additional bedroom potential, along with ample storageand laundry facilities-ideal for growing families or multi-generational living. Surrounded by mature trees and estate-sized lots, this serenesetting offers a rare blend of privacy and accessibility. You are just minutes to shopping, schools, and major highway access, making daily living seamless while still enjoying the
$ 874,888
29 Branchton Road, Cambridge, ON, N1R 5S2 house for sale | Listing ID 40850 | Royal LePage
View photo
House · for sale
$ 874,888
New
29 Branchton Road, Cambridge, ON, N1R 5S2 house for sale | Listing ID 40850 | Royal LePage
Eagle Place, Brantford
· House
Eagle Place, Brantford · House
This is a truly RARE OFFERING JUST MINUTES FROM THE CITY—an exceptional opportunity to secure a prime piece of land in an evolving pocket of South Cambridge. Situated on a prominent corner lot just under ½ acre with dual road frontages, this ALL-BRICK BUNGALOW presents not only a comfortable place to call home, but a strategic investment in an area experiencing steady transformation and infrastructure growth. The home features 3 bedrooms, a spacious main living area, and convenient main floor 2-piece and 4-piece bathrooms. The FULLY FINISHED LOWER LEVEL EXPANDS YOUR LIVING SPACE with a large recreation room, games area, additional bedroom potential, along with ample storage and laundry facilities—ideal for growing families or multi-generational living. Surrounded by mature trees and estate-sized lots, this serene setting offers a rare blend of privacy and accessibility. You are just minutes to shopping, schools, and major highway access, making daily living seamless while still enjoyin
$ 874,888
18 Featherstone Avenue, Selkirk, ON, N0A 1P0 house for sale | Listing ID 40851 | Royal LePage
View photo
House · for sale
$ 1,234,500
New
18 Featherstone Avenue, Selkirk, ON, N0A 1P0 house for sale | Listing ID 40851 | Royal LePage
Eagle Place, Brantford
· House
· Cellar
Eagle Place, Brantford · House · Cellar
Welcome to 18 Featherstone Avenue, where the best of country living meets the beauty of Lake Erie. Set on 2.1 acres in a sought after waterfront community, this meticulously maintained one owner bungalow offers deeded access to Lake Erie just a two minute walk from your front door. Enjoy the nearby beach, boat launch, and shoreline while appreciating all the benefits of living in a waterfront community without the maintenance or concerns of owning directly on the water. Even from your own driveway, you’ll enjoy views of the lake that make this setting truly special. Offering 3,915 sq. ft. Of total living space, this bright and spacious home features hardwood floors, high ceilings, and an abundance of natural light. The open concept kitchen, living, and dining areas create a space for everyday living and entertaining, while the separate dining room and sunroom provide additional places to gather and unwind. The partially finished basement offers additional bedrooms, flexible bonus space
$ 1,234,500
25 Seneca Crescent, Brantford, ON, N3R 1K3 house for sale | Listing ID 40850 | Royal LePage
View photo
House · for sale
$ 869,900
25 Seneca Crescent, Brantford, ON, N3R 1K3 house for sale | Listing ID 40850 | Royal LePage
Eagle Place, Brantford
· House
Eagle Place, Brantford · House
Welcome home to 25 Seneca, in one of the quietest and mature neighbourhoods in all of Brantford. This little nook is one of Brantford’s best kept secrets that most people don’t even know exists. Surrounded by an abundance of maturity and character from the minute you make the turn, you will see exactly why this is where you want, no HAVE, to live. Step through the contemporary glass door into your very own modern master piece. From the open concept floor plan, engineered hardwood floors or decorative shiplap wall, to the high end show stopping kitchen with a waterfall quartz island. Trust me, the first 10 seconds of the tour will take your breath away, and you probably won’t get it back until you walk back out that door. The main floor of this home offers 3 bedrooms and a gorgeously finished main bathroom with floor to ceiling marble tile. Stepping down the stairs you will be welcomed by a finished rec room stretching the full length of the house. Now for the part of the house all of y
$ 869,900
92 Fairview Drive, Brantford, ON, N3R 2W9 house for sale | Listing ID 40851 | Royal LePage
View photo
House · for sale
$ 724,900
92 Fairview Drive, Brantford, ON, N3R 2W9 house for sale | Listing ID 40851 | Royal LePage
Eagle Place, Brantford
· House
· Fireplace · Parking · Cellar
Eagle Place, Brantford · House · Fireplace · Parking · Cellar
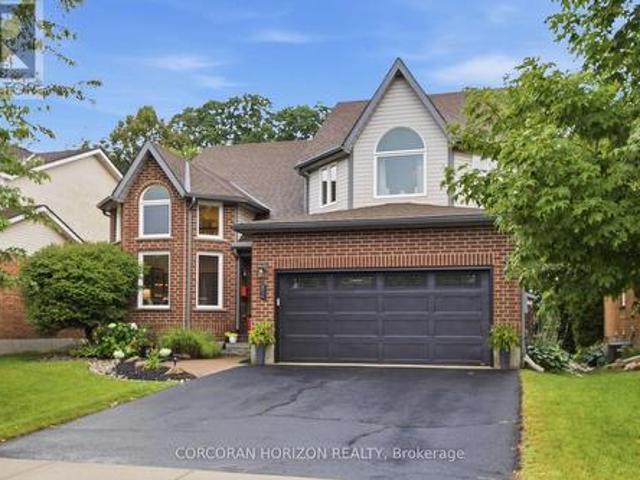
Welcome to 92 Fairview Drive in the City of Brantford. This beautifully renovated 5-bedroom, 2-bathroom bungalow with a detached garage is completely move-in ready and located in one of Brantford's most sought-after, family-friendly north-end neighbourhoods. The bright, open-concept main floor offers a spacious living room with fireplace, separate dining area, and a stunning kitchen featuring quartz countertops, a breakfast peninsula, and modern finishes throughout. The fully finished basement provides exceptional additional living space, complete with a large recreation room with fireplace, two additional bedrooms, and a stylish 3-piece bathroom with a glass shower. One of the bedrooms offers direct access to the bathroom, creating excellent potential for an in-law suite or private guest accommodation. Situated on an impressive 82 x 155 ft lot, the property offers endless possibilities. The detached garage is equipped with hydro, making it ideal for hobbyists, a workshop, or even a ho
$ 724,900
127 Terni Boulevard, Hamilton, ON, L8W 3W4 house for sale | Listing ID X13606 | Royal LePage
View photo
House · for sale
$ 550,000
New
127 Terni Boulevard, Hamilton, ON, L8W 3W4 house for sale | Listing ID X13606 | Royal LePage
Eagle Place, Brantford
· House
· Patio · Office room · Gym · Cellar
Eagle Place, Brantford · House · Patio · Office room · Gym · Cellar
Welcome to 127 Terni Boulevard! This beautiful 3 bedroom freehold town house is located in a prime location on Hamilton Mountain. Enjoy your wonderful kitchen while overlooking your spacious family room. This open concept home creates a wonderful opportunity to entertain in your formal dining room and then stroll to your family room overlooking the back patio. This layout is perfect for many different sized families. Your upstairs has 3 spacious bedrooms and a wonderful oversized washroom. All the bedrooms are a nice size and for those smaller families one bedroom could be your office. The fully finished basement offers a fun time for those movie nights or create your own personal gym. So many possibilities. This home is located on a quiet street across from a park. This allows a wonderful opportunity for children to play or just enjoy a nice evening stroll. This home is priced to sell and will not last!
$ 550,000
127 Terni Boulevard, Hamilton, ON, L8W 3W4 house for sale | Listing ID 40851 | Royal LePage
View photo
House · for sale
$ 550,000
New
127 Terni Boulevard, Hamilton, ON, L8W 3W4 house for sale | Listing ID 40851 | Royal LePage
Eagle Place, Brantford
· House
· Patio · Office room · Gym · Cellar
Eagle Place, Brantford · House · Patio · Office room · Gym · Cellar
Welcome to 127 Terni Boulevard! This beautiful 3 bedroom freehold town house is located in a prime location on Hamilton Mountain. Enjoy your wonderful kitchen while overlooking your spacious family room. This open concept home creates a wonderful opportunity to entertain in your formal dining room and then stroll to your family room overlooking the back patio. This layout is perfect for many different sized families. Your upstairs has 3 spacious bedrooms and a wonderful oversized washroom. All the bedrooms are a nice size and for those smaller families one bedroom could be your office. The fully finished basement offers a fun time for those movie nights or create your own personal gym. So many possibilities. This home is located on a quiet street across from a park. This allows a wonderful opportunity for children to play or just enjoy a nice evening stroll. This home is priced to sell and will not last! (Id: 27)
$ 550,000
15 Moriarity Drive, Brant, ON, N3L 0K4 house for sale | Listing ID X13605 | Royal LePage
View photo
House · for sale
$ 999,000
15 Moriarity Drive, Brant, ON, N3L 0K4 house for sale | Listing ID X13605 | Royal LePage
Eagle Place, Brantford
· House
· Cellar
Eagle Place, Brantford · House · Cellar
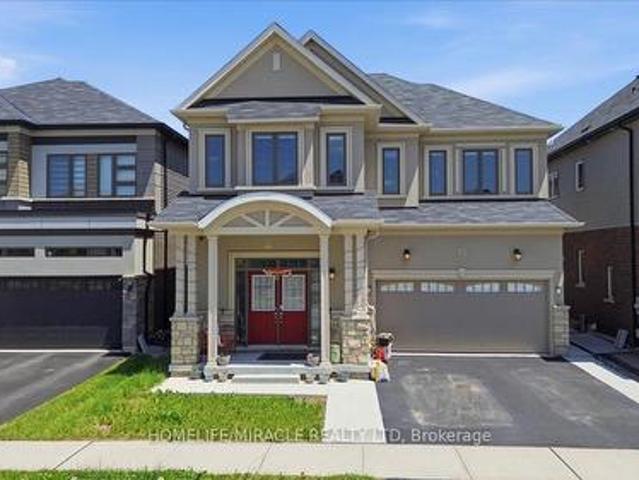
This stunning 3,154 sq. Ft. home (built in 2021) offers 5 bedrooms and 4 bathrooms, perfectly blending modern comfort with timeless charm, ideal for growing families. Featuring a spacious and functional layout, this home welcomes you with a bright foyer and soaring ceilings throughout. Enjoy a fully upgraded interior with large windows, quartz countertops, high-end appliances, and a beautiful open-concept living area. All generously sized bedrooms are located on the second floor. The expansive basement offers excellent potential for future finishing and additional living space. Situated in a quiet, family-friendly neighbourhood, backing onto a park, and conveniently close to schools, major highways, and all essential amenities. (Id: 27)
$ 999,000
15 Moriarity Drive, Paris, ON, N3L 0K4 house for sale | Listing ID 40851 | Royal LePage
View photo
House · for sale
$ 999,000
15 Moriarity Drive, Paris, ON, N3L 0K4 house for sale | Listing ID 40851 | Royal LePage
Eagle Place, Brantford
· House
· Cellar
Eagle Place, Brantford · House · Cellar
This stunning 3,154 sq. Ft. home (built in 2021) offers 5 bedrooms and 4 bathrooms, perfectly blending modern comfort with timeless charm, ideal for growing families. Featuring a spacious and functional layout, this home welcomes you with a bright foyer and soaring ceilings throughout. Enjoy a fully upgraded interior with large windows, quartz countertops, high-end appliances, and a beautiful open-concept living area. All generously sized bedrooms are located on the second floor. The expansive basement offers excellent potential for future finishing and additional living space. Situated in a quiet, family-friendly neighbourhood, backing onto a park, and conveniently close to schools, major highways, and all essential amenities. (Id: 27)
$ 999,000
52 Cameron Avenue S, Hamilton Bartonville, ON, L8K 2W9 house for sale | Listing ID X13606 | Royal LePage
View photo
House · for sale
$ 550,000
New
52 Cameron Avenue S, Hamilton Bartonville, ON, L8K 2W9 house for sale | Listing ID X13606 | Royal LePage
Eagle Place, Brantford
· House
· Office room
Eagle Place, Brantford · House · Office room
This inviting 2+1 bedroom character home at 52 Cameron Ave S. Hits differently. Step inside and think original charm meets modern upgrades, anchored by a striking spiral staircase that's made for the cool factor! It's the perfect blend of historic soul and today's lifestyle. Rich in character and architectural appeal, this move-in-ready beauty blends original features with thoughtful modern updates. Step inside to vibrant hardwood floors, elegant wood trim and solid wood doors that showcase timeless craftsmanship. The main floor flows beautifully with coved ceilings and a coffered-ceiling highlight in the dining rm. Host dinners, throw game nights or just vibe with friends & family! A main-floor den or bedroom is perfect for WFH office setups and spare bedroom combination. Unwind at the end of a long day upstairs in the primary suite which features an open modern & recently renovated ensuite with option to shower in a beautifully designed stall with seating or soak in the stunning Kill
$ 550,000
12 Poplar Drive Unit# 21, Cambridge, ON, N3C 0G4 townhouse for sale | Listing ID 40849 | Royal LePage
View photo
Townhouse · for sale
$ 629,900
New
12 Poplar Drive Unit# 21, Cambridge, ON, N3C 0G4 townhouse for sale | Listing ID 40849 | Royal LePage
Eagle Place, Brantford
· Townhouse
· Patio
Eagle Place, Brantford · Townhouse · Patio
Welcome to this bright, beautifully maintained multi-level townhome located in the highly sought-after Aspen Heights community in Hespeler. Ideally situated just minutes from Highway 401, this exceptional location offers easy access for commuters while being within walking distance to schools, parks, scenic trails, the Speed River, and the charming Village of Hespeler with its unique shops, restaurants, and everyday amenities. The thoughtfully designed floor plan maximizes every square foot with no wasted space, while this desirable end-unit location offers additional windows that fill the home with an abundance of natural light. The spacious eat-in kitchen features granite countertops, stainless steel appliances, a double pantry, and sliding doors leading to a private patio—perfect for outdoor dining, relaxing, and summer entertaining. The generous primary bedroom easily accommodates a king-size bed and features a double closet along with a private 3-piece semi-ensuite bathroom. Two a
$ 629,900
5 Passmore Court, Brantford, ON, N3S 7V3 house for sale | Listing ID 40850 | Royal LePage
View photo
House · for sale
$ 669,000
Updated
5 Passmore Court, Brantford, ON, N3S 7V3 house for sale | Listing ID 40850 | Royal LePage
Eagle Place, Brantford
· House
· Garden · Office room · Parking · Air conditioning
Eagle Place, Brantford · House · Garden · Office room · Parking · Air conditioning
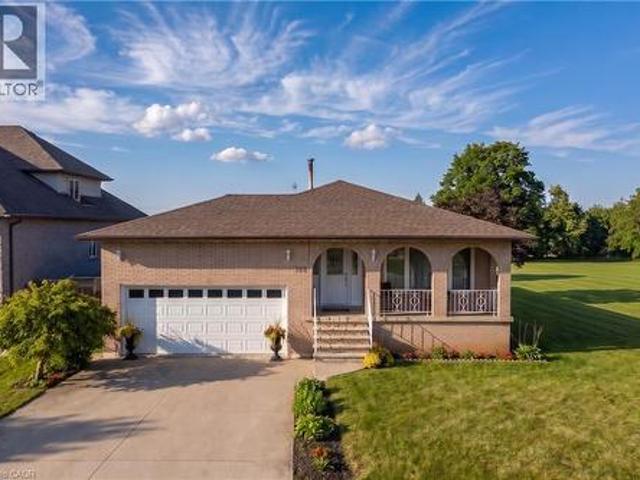
Well maintained brick raised bungalow located on a quiet court. The main level features an open concept kitchen, living and dining area, two bedrooms and a full bathroom. The finished lower level adds a third bedroom, second full bathroom, recreation room and a separate den or home office that provides flexible space for a possible fourth bedroom. A heated double car attached garage offers inside entry and direct access to the backyard where a natural gas line is available for your BBQ. Additional updates include roof shingles replaced approximately in 2013, newer central air conditioning, recently replaced fogged window panes and recent duct cleaning. The furnace and air conditioning are owned, while the newer hot water heater and water softener are rented through Alliance. (Id: 27)
$ 669,000
62 Beechwood Avenue, Hamilton, ON, L8L 2S4 house for sale | Listing ID X13606 | Royal LePage
View photo
House · for sale
$ 490,000
New
62 Beechwood Avenue, Hamilton, ON, L8L 2S4 house for sale | Listing ID X13606 | Royal LePage
Eagle Place, Brantford
· House
Eagle Place, Brantford · House
Handyman/ Contractor Special! Steps to Barton Village in a vibrant area primed for development. Perfect opportunity for renovators and great square footage for resale or personal use! Home is in need of repair, great match for those looking for a project. (Id: 27)
$ 490,000
58 Lorne Crescent, Brantford, ON, N3T 4L7 house for sale | Listing ID 40850 | Royal LePage
View photo
House · for sale
$ 829,900
58 Lorne Crescent, Brantford, ON, N3T 4L7 house for sale | Listing ID 40850 | Royal LePage
Eagle Place, Brantford
· House
· Garden · Fireplace
Eagle Place, Brantford · House · Garden · Fireplace
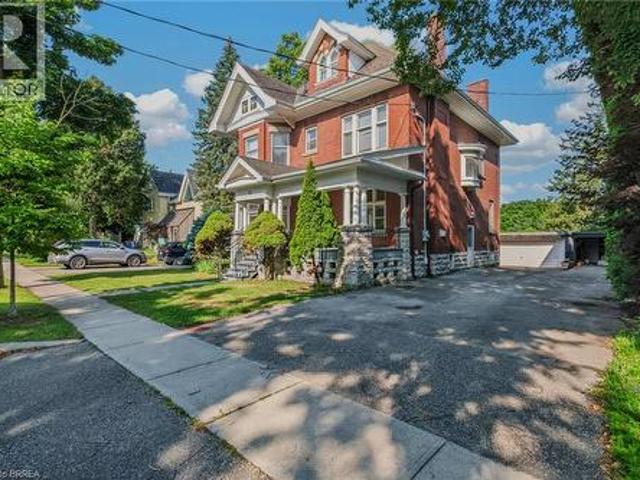
Location, location, location! Nestled in the heart of Brantford’s historic district, this impressive Victorian-era 2 1/2 storey home is rich in character and timeless charm. Step through stunning leaded glass doors into a spacious, inviting foyer, where you’re immediately welcomed by three interconnected principal rooms and a striking Edwardian-style staircase. With over 3,300 sq. Ft. of above-grade living space, the main floor features a formal living room, cozy sitting room with gas fireplace, elegant dining room with ornate chandelier, and an eat-in kitchen overlooking the backyard. From the detailed craftsmanship—intricate woodwork, curved and bay windows—to soaring ceilings, cove mouldings, and gleaming hardwood floors, every inch reflects classic architectural beauty. Offering 6 bedrooms and 4 bathrooms, this home is perfectly suited for a large or growing family. The second level hosts four spacious bedrooms, a built-in wardrobe dresser linen closet, a main bath with walk-in sho
$ 829,900
82 Ptarmigan Drive, Guelph, ON, N1C 1B6 house for sale | Listing ID X13597 | Royal LePage
View photo
House · for sale
$ 1,045,000
Updated
82 Ptarmigan Drive, Guelph, ON, N1C 1B6 house for sale | Listing ID X13597 | Royal LePage
Eagle Place, Brantford
· House
· Office room
Eagle Place, Brantford · House · Office room
July 26th open house cancelled. Welcome to 82 Ptarmigan Drive-an exceptional executive residence tucked away in one of Guelph's most coveted neighbourhoods. Set on a premium lot backing onto greenspace and mature forest, this stunning home offers the perfect balance of luxury, privacy, and natural beauty. From the moment you arrive, you'll appreciate the care and attention that has gone into every update. Freshly painted and featuring new flooring and carpet throughout most of the home, the interior is bright, sophisticated, and completely move-in ready. Expansive principal rooms and a highly functional layout provide the perfect setting for both everyday living and entertaining. The upper-level loft offers incredible versatility, ideal as a home office, children's retreat, media room, or elegant sitting area. On the main level, a private den can easily be converted into a fifth bedroom, providing flexibility for growing families, overnight guests, or multigenerational living. The beau
$ 1,045,000
129 Margaret Avenue, Stoney Creek, ON, L8G 3G7 house for sale | Listing ID 40851 | Royal LePage
View photo
House · for sale
$ 949,000
New
129 Margaret Avenue, Stoney Creek, ON, L8G 3G7 house for sale | Listing ID 40851 | Royal LePage
Eagle Place, Brantford
· House
· Parking · Cellar
Eagle Place, Brantford · House · Parking · Cellar
A rare opportunity in one of Stoney Creek’s quiet, established neighbourhoods! Custom-designed and built in 1979 for the original owners, this exceptionally solid and lovingly maintained home reflects true pride of ownership. Most major improvements were completed around 2008, while the roof, windows, exterior doors and garage doors remain in very good condition. Set on an impressive 86 x 175 ft lot and surrounded by attractive newer custom homes, the property offers outstanding possibilities. Buyers may explore severance into two approximately 43 x 175 ft building lots, subject to Committee of Adjustment and all municipal approvals. At roughly $450,000 per potential lot, the land value alone presents a compelling opportunity. The existing home also offers excellent multi-generational or investment potential, with the possibility of creating up to three independent living areas, each with its own entrance, subject to required permits and approvals. The partially finished basement has s
$ 949,000

Get email alerts

Don't miss out: be the first to know about new properties

The alert was correctly created

On subscribing you accept the conditions of use and the privacy policy
Alert
Receive new ads in your inbox
Save this search
Receive alerts for new listings

We'll send you an email when we have new properties for: "Properties for sale in Eagle Place, Brantford"

The alert was correctly created

Get email alerts and be the first to see new listings
Required field
On subscribing I accept the terms of the privacy policy
Perfect! You'll soon start receiving new listings via email
Alert
Receive an email when we have new ads for Properties for sale in Eagle Place, Brantford
Save this search
Filters

Bedrooms

Area (sq.ft)

sq.ft
sq.ft

Price

$
$

Filter by property type

Bathrooms

Clear all filters
Receive notifications when new entries are published.