85 apartments for sale in Eaglemont Heights

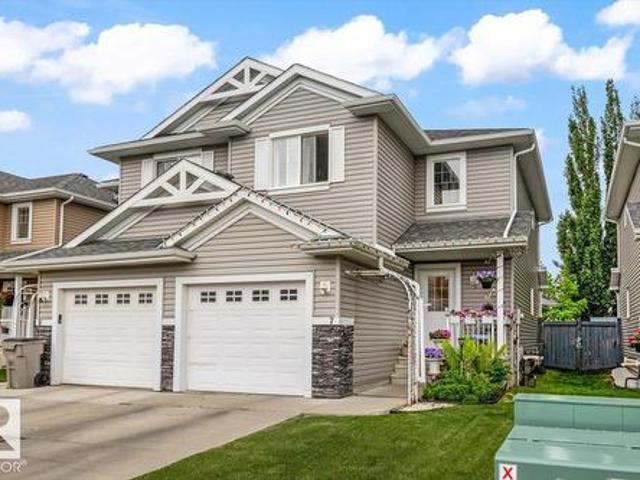
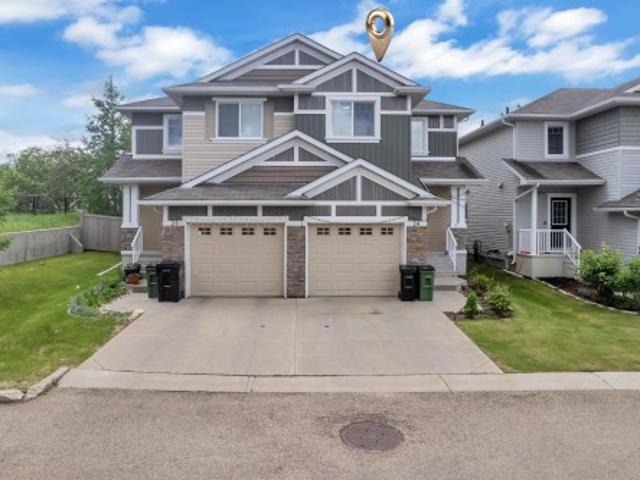
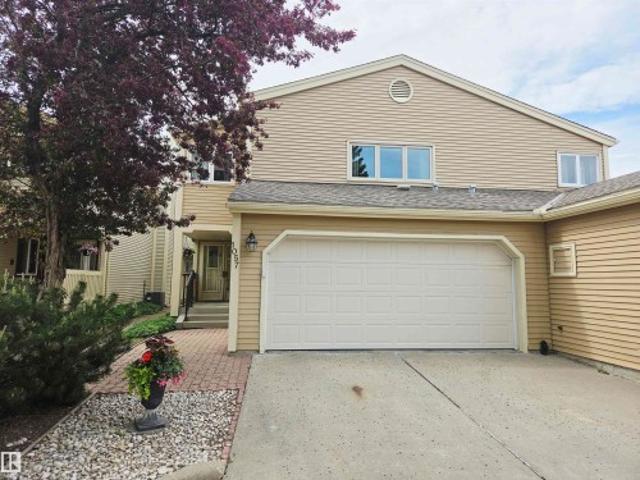
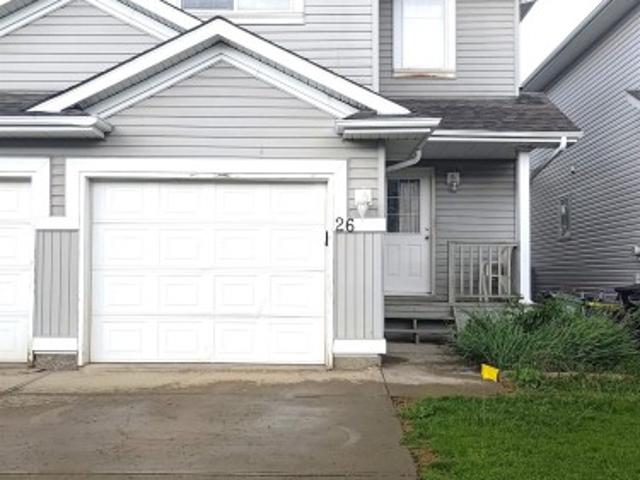
4031 38 Street Nw, Edmonton, AB, T6L 6W8 duplex for sale | Listing ID E4505 | Royal LePage
View photo
Duplex · for sale
$ 344,900
4031 38 Street Nw, Edmonton, AB, T6L 6W8 duplex for sale | Listing ID E4505 | Royal LePage
Eaglemont Heights
· Duplex
· Parking · Cellar
Eaglemont Heights · Duplex · Parking · Cellar
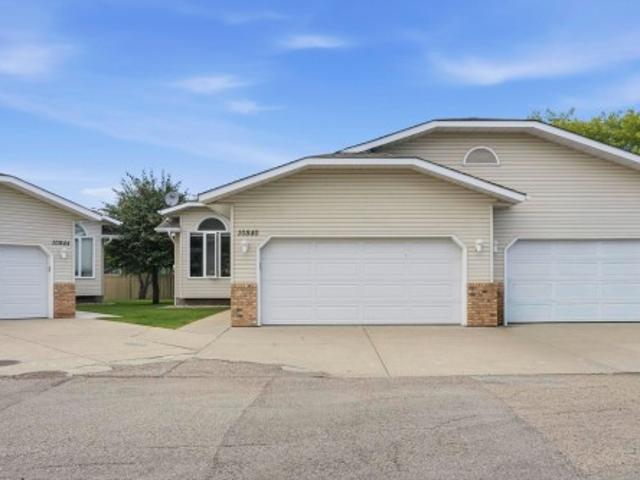
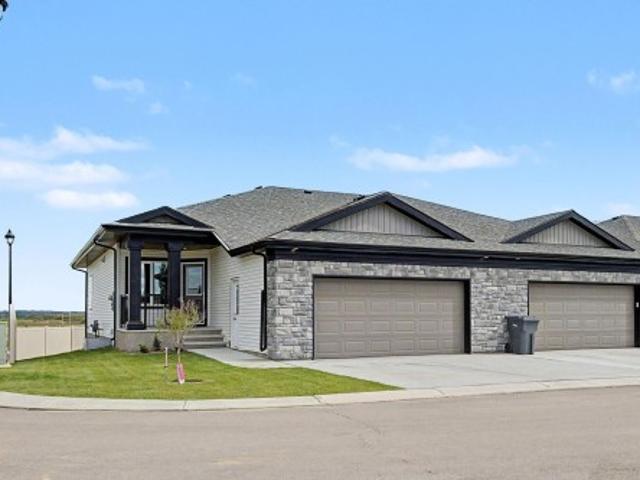
This stunning half-duplex offers nearly 2,000 square feet of low-maintenance, open-concept living space designed for a contemporary lifestyle. The main floor seamlessly transitions from the welcoming front veranda into a bright living room, a spacious dining area, and a kitchen equipped with classic white cabinets, premium stainless steel appliances that are just one year old and backed by a five-year warranty, a functional breakfast bar, and durable slate tile flooring that beautifully complements the rich hardwood throughout. Convenience is built-in with a main-floor powder room located just off the entrance to the heated double garage. Upstairs, the premium finishes continue with hardwood floors running throughout three sun-drenched bedrooms, including a master retreat with a spa-inspired ensuite highlighting a custom walk-in shower. The basement adds a versatile footprint with a recreation room, alongside a brand-new hot water tank and higher-end washer and dryer. Close to schools
$ 344,900
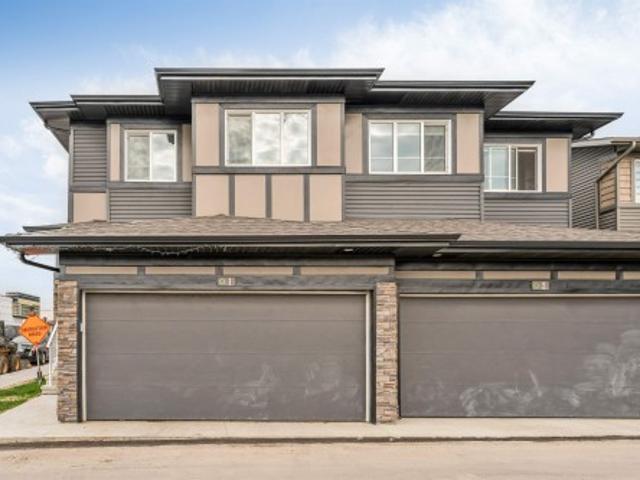
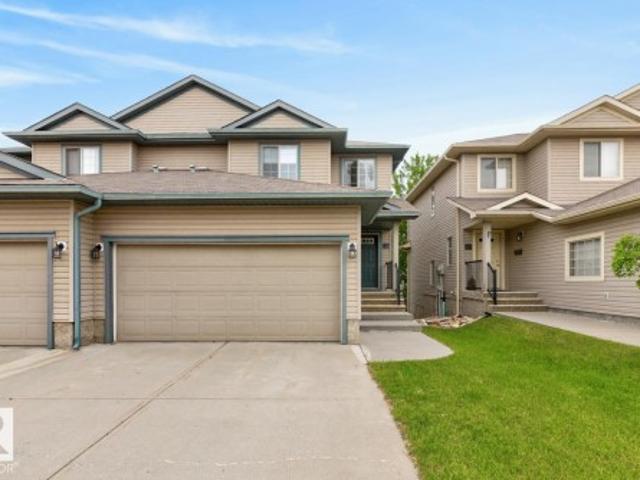
122 Haddow Close Nw, Edmonton, AB, T6R 2P8 duplex for sale | Listing ID E4495 | Royal LePage
View photo
Duplex · for sale
$ 469,900
122 Haddow Close Nw, Edmonton, AB, T6R 2P8 duplex for sale | Listing ID E4495 | Royal LePage
Eaglemont Heights
· Duplex
· Patio · Parking · Deck · Cellar
Eaglemont Heights · Duplex · Patio · Parking · Deck · Cellar
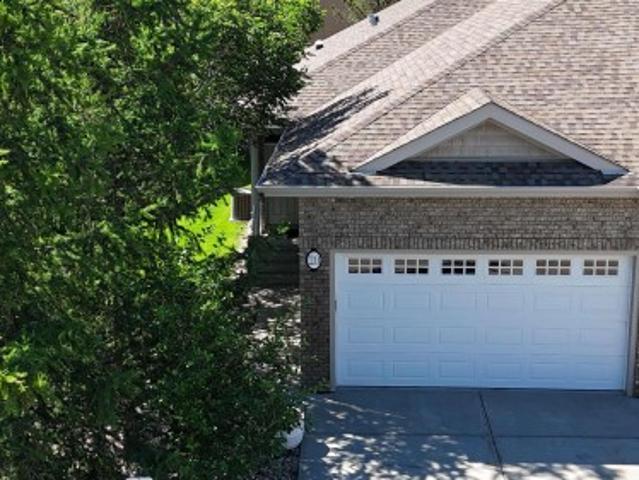
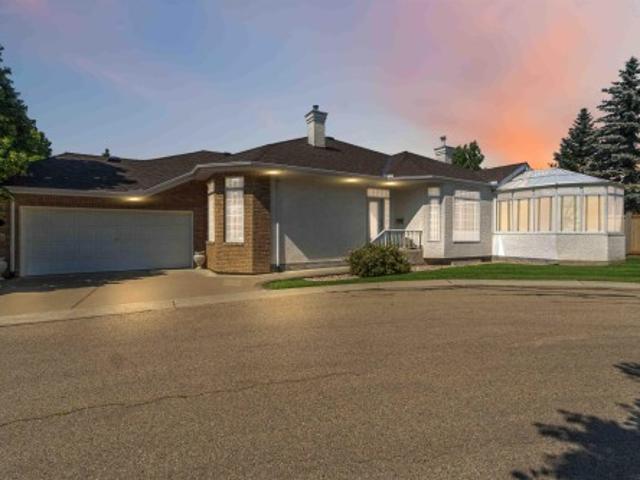
Adult living at its best! Enjoy the private cul-de-sac location with a Walk-Out Basement into a peaceful park setting! Start your day with coffee on the front south-facing spacious veranda. Lunch on the raised deck overlooking a park and 5 o'clock drinks on the patio just out the daylight basement. Natural light and privacy are compatible in this SW standout! Spacious rooms, vaulted ceilings, large windows strategically placed for your privacy. Casual and formal dining wraps the well-planned kitchen. Don't forget the Den with a 4pc ensuite. A great TV room. Your Primary Bedroom can handle the largest of furniture. Never feel crowded. The lower level likes the spacious motif as well. Spacious family recreation area, large 4pc bath, a second bedroom w/full-sized windows & so much incredible storage. Great parking. Double garage & 2 more out. Why feel crowded now that your life is your own? Great access to both Henday & Whitemud, walk to convenience stores, church and all your new friends
$ 469,900
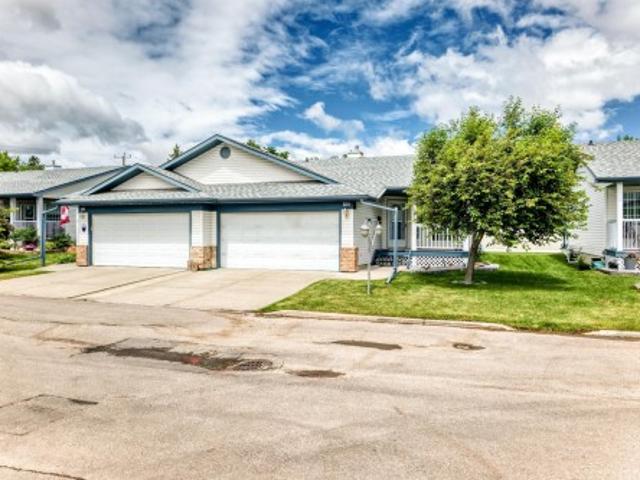
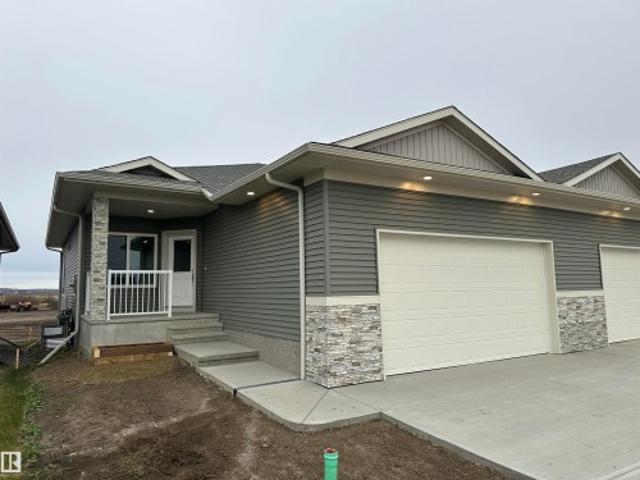
1 3 Grove Meadow Dr, Spruce Grove, AB, T7X 4L9 duplex for sale | Listing ID E4505 | Royal LePage
View photo
Duplex · for sale
$ 295,000
1 3 Grove Meadow Dr, Spruce Grove, AB, T7X 4L9 duplex for sale | Listing ID E4505 | Royal LePage
Eaglemont Heights
· Duplex
· Air conditioning · Cellar
Eaglemont Heights · Duplex · Air conditioning · Cellar
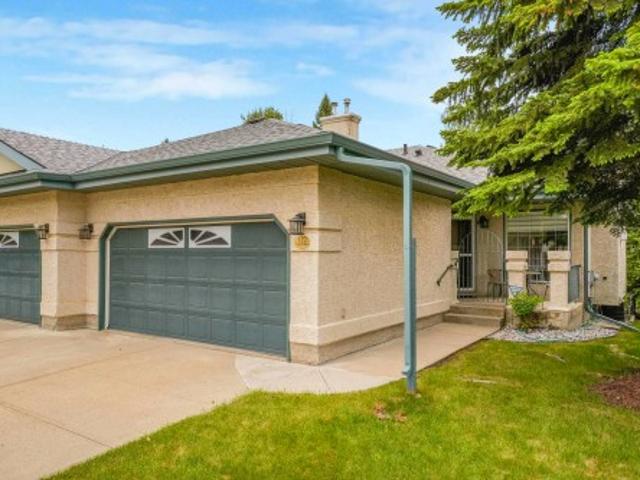
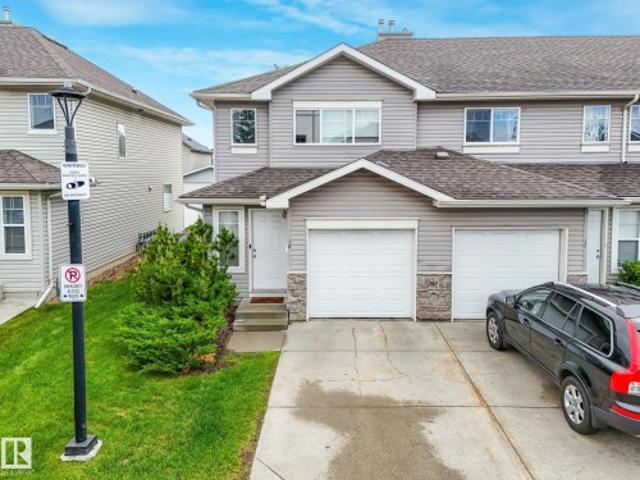
Welcome to Grove Park! This beautifully updated 3-bedroom duplex is tucked away in a quiet, well-maintained complex in the heart of Spruce Grove. The home features central A/C, vinyl plank flooring, carpet, stainless steel appliances and a bright, open-concept main floor perfect for everyday living and entertaining. Upstairs, you’ll find three generously sized bedrooms, while the fully finished basement offers additional living space, a laundry room and space for a future bathroom. As a desirable corner unit, you’ll enjoy added privacy and plenty of shared green space just outside your door. Conveniently located close to schools, shopping, parks and everyday amenities, with easy access to both Highway 16A and Yellowhead Highway for a convenient commute into West Edmonton. Move-in ready and offering a fantastic combination of space, updates and location!
$ 295,000
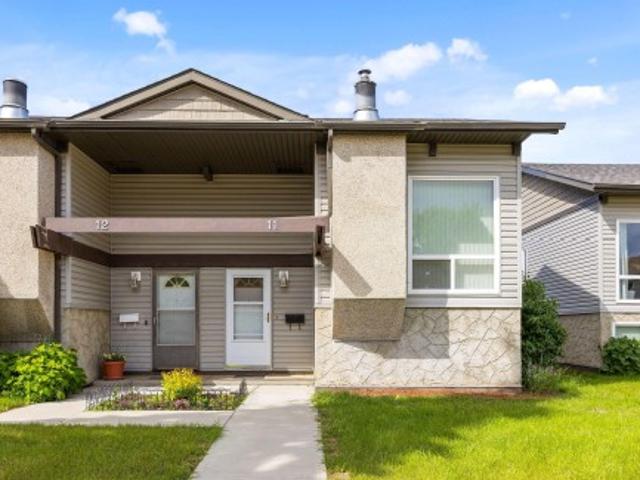
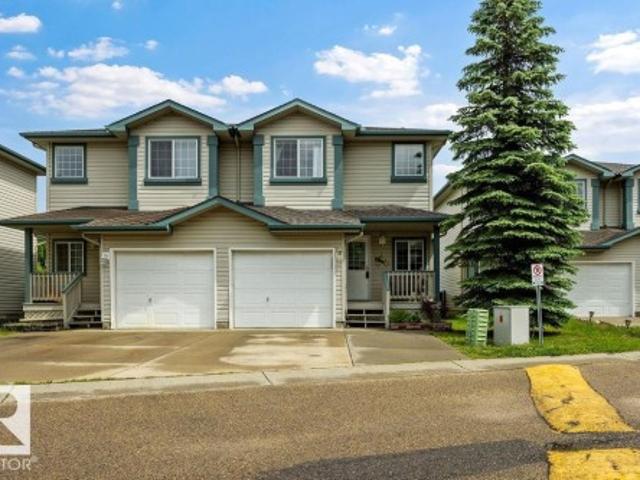
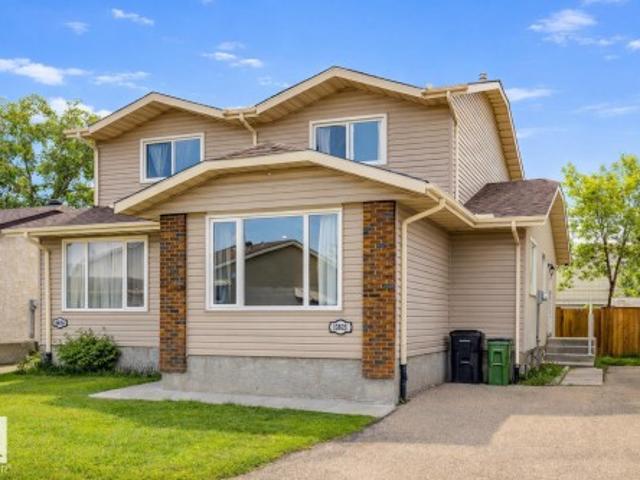
11 Northwoods Village Nw, Edmonton, AB, T5X 1T2 duplex for sale | Listing ID E4495 | Royal LePage
View photo
Duplex · for sale
$ 179,900
11 Northwoods Village Nw, Edmonton, AB, T5X 1T2 duplex for sale | Listing ID E4495 | Royal LePage
Eaglemont Heights
· Duplex
· Fireplace · Deck · Parking
Eaglemont Heights · Duplex · Fireplace · Deck · Parking
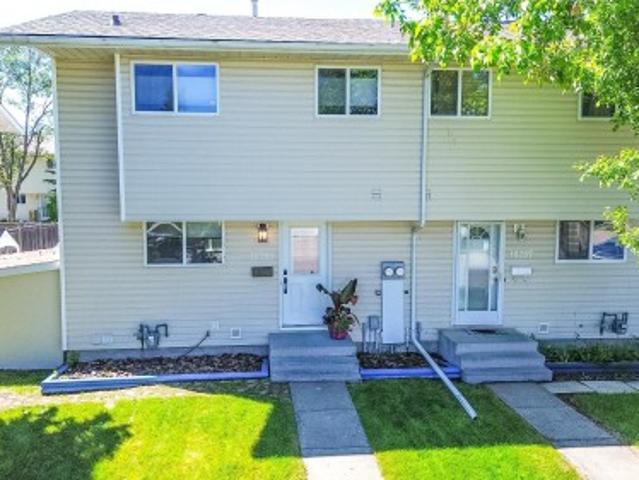
Welcome to 11 Northwoods Village! This stylish 2-bedroom half duplex condo has been updated, making it truly move-in ready. Past improvements include the roof, siding, furnace, hot water tank, flooring, paint, lighting, kitchen, screen doors, and a cozy remote-controlled natural gas fireplace. The bright, airy living room showcases soaring open-beam vaulted ceilings, creating a warm and inviting space to relax or entertain. Outside, enjoy your private deck, an energized parking stall directly behind the unit, and additional parking right at your front door. Set in a quiet, established neighborhood, you'll love being within walking distance of schools, Beaumaris and Roundel Lakes, parks, walking trails, the YMCA, Castle Downs Arena, and the Edmonton Public Library. Whether you're a first-time buyer, downsizer, or investor, this beautifully updated home offers comfort, convenience, and outstanding value
$ 179,900
9329 Connors Road Nw, Edmonton, AB, T6C 4B9 duplex for sale | Listing ID E4504 | Royal LePage
View photo
Duplex · for sale
$ 699,000
Updated
9329 Connors Road Nw, Edmonton, AB, T6C 4B9 duplex for sale | Listing ID E4504 | Royal LePage
Eaglemont Heights
· Duplex
· Patio · Garden · Parking · Cellar
Eaglemont Heights · Duplex · Patio · Garden · Parking · Cellar
0 condo fees. One-of-a-kind, fully finished three-storey duplex with a legal basement suite located in the highly desirable community of Bonnie Doon, right on the edge of Downtown Edmonton. This beautifully upgraded home features hardwood flooring throughout, triple pane windows, and high-end finishes on every level. The main floor offers a modern kitchen with quartz countertops, high-end appliances, a half bathroom, and double patio doors that lead to the backyard and double detached garage. The second level includes a spacious primary bedroom with a double-sink ensuite, two additional bedrooms, and a full common bathroom. The third level is a rare find featuring a large bonus room and two rooftop terraces at the front and rear, offering stunning views of Downtown. The fully finished basement is a legal one-bedroom suite with a full bathroom and its own kitchen appliances. This property truly stands out with its design, upgrades, and unbeatable location
$ 699,000
1143 Street Nw, Edmonton, AB, T5B 3R1 duplex for sale | Listing ID E4504 | Royal LePage
View photo
Duplex · for sale
$ 355,000
Updated
1143 Street Nw, Edmonton, AB, T5B 3R1 duplex for sale | Listing ID E4504 | Royal LePage
Eaglemont Heights
· Duplex
· Garden · Parking · Cellar
Eaglemont Heights · Duplex · Garden · Parking · Cellar
Attention investors & first-time home buyers! Welcome to this beautifully maintained duplex located in the established community of parkdale. Offering 3 BEDROOMS UPSTAIRS, a functional floor plan and a SEPARATE SIDE ENTRANCE TO THE BASEMENT, this property is an excellent option for buyers looking for a well-kept home in a convenient central location. Step outside and enjoy the beautifully landscaped yard surrounded by mature trees, plus the convenience of a single detached garage. Ideally located with easy access to kingsway, downtown, shopping, schools & public transit. The home has been kept in EXCELLENT CONDITION and shows pride of ownership throughout. Best of all—no condo fees! Whether you're searching for your FIRST HOME or adding another property to your portfolio, this Parkdale property is definitely worth a look!
$ 355,000
1 10 Grange Dr, St. Albert, AB, T8N 5Z2 duplex for sale | Listing ID E4504 | Royal LePage
View photo
Duplex · for sale
$ 499,900
1 10 Grange Dr, St. Albert, AB, T8N 5Z2 duplex for sale | Listing ID E4504 | Royal LePage
Eaglemont Heights
· Duplex
· Sauna · Cellar
Eaglemont Heights · Duplex · Sauna · Cellar
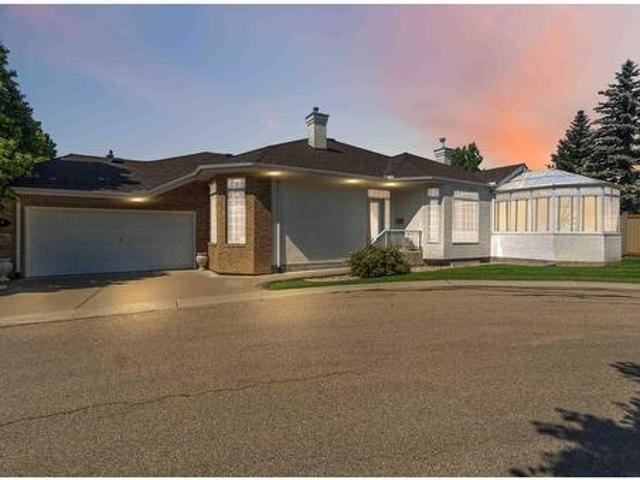
Welcome to this beautifully maintained end-unit bungalow in desirable Lakeside Village, a sought-after 45+ community. Exceptionally cared for and thoughtfully updated, this fully finished home offers a bright, open-concept living and dining area with vaulted ceilings, plus an updated kitchen featuring quartz countertops and newer appliances. The main floor includes a spacious primary suite with walk-in closet and 3-piece ensuite with walk-in shower, a second bedroom, 4-piece bath and convenient main floor laundry. Downstairs, the fully finished basement offers an impressive amount of additional living space with a huge family room, third bedroom, 3-piece bath, dry sauna, workshop and plenty of storage. Major updates include flooring throughout (2016), furnace (2022), Poly-B replacement (2026), newer basement windows and much more. A beautiful, move-in ready home offering comfortable adult living in one of St. Albert's most established communities close to shopping, bussing and major ro
$ 499,900
1 10 Grange Dr, St. Albert, AB, T8N 5Z2 duplex for sale | Listing ID E4504 | Royal LePage
View photo
Duplex · for sale
$ 499,900
1 10 Grange Dr, St. Albert, AB, T8N 5Z2 duplex for sale | Listing ID E4504 | Royal LePage
Eaglemont Heights
· Duplex
· Sauna · Cellar
Eaglemont Heights · Duplex · Sauna · Cellar
Welcome to this beautifully maintained end-unit bungalow in desirable Lakeside Village, a sought-after 45+ community. Exceptionally cared for and thoughtfully updated, this fully finished home offers a bright, open-concept living and dining area with vaulted ceilings, plus an updated kitchen featuring quartz countertops and newer appliances. The main floor includes a spacious primary suite with walk-in closet and 3-piece ensuite with walk-in shower, a second bedroom, 4-piece bath and convenient main floor laundry. Downstairs, the fully finished basement offers an impressive amount of additional living space with a huge family room, third bedroom, 3-piece bath, dry sauna, workshop and plenty of storage. Major updates include flooring throughout (2016), furnace (2022), Poly-B replacement (2026), newer basement windows and much more. A beautiful, move-in ready home offering comfortable adult living in one of St. Albert's most established communities close to shopping, bussing and major ro
$ 499,900
11642/4 Street Nw, Edmonton, AB, T5G 1H8 duplex for sale | Listing ID E4504 | Royal LePage
View photo
Duplex · for sale
$ 925,000
11642/4 Street Nw, Edmonton, AB, T5G 1H8 duplex for sale | Listing ID E4504 | Royal LePage
Eaglemont Heights
· Duplex
· Parking · Fireplace · Cellar
Eaglemont Heights · Duplex · Parking · Fireplace · Cellar
Tastefully built front-and-back duplex with legal basement suites, offering an excellent opportunity for investors or multi-generational living. Each unit features its own unique design with a bright, open-concept layout and impressive 9' ceilings throughout, including the garages. The beautifully designed kitchens feature spacious islands and flow seamlessly into the living areas, highlighted by stylish electric fireplaces. The front unit offers convenient upper-floor laundry, while the rear unit features a spacious walk-in laundry room with plenty of storage and functionality. Both legal basement suites feature separate entrances, providing added privacy and excellent income potential. Double garage dethatched designated 1 for each unit. A thoughtfully designed property combining modern finishes, functional layouts, and multiple living spaces. Close to all amenities
$ 925,000
126 Woodstock Nw, Edmonton, AB, T5T 0H6 duplex for sale | Listing ID E4504 | Royal LePage
View photo
Duplex · for sale
$ 279,000
126 Woodstock Nw, Edmonton, AB, T5T 0H6 duplex for sale | Listing ID E4504 | Royal LePage
Eaglemont Heights
· Duplex
· Garden · Fireplace · Parking · Cellar
Eaglemont Heights · Duplex · Garden · Fireplace · Parking · Cellar
Welcome to this fully renovated duplex-style 2-storey townhome, completely transformed from top to bottom. Offering 3 bedrooms and 1.5 bathrooms, this home features an entirely new interior. Step inside to a bright, fresh living space with all-new appliances. The main floor features a stylish kitchen and dining area flowing into the comfortable living room with an electric fireplace and access to the fully fenced private backyard. A convenient 2-piece bathroom completes the main level. Upstairs are three bedrooms and a fully renovated 4-piece bathroom, while downstairs, the cozy basement provides additional flexible living space, laundry, and storage. With only one shared wall, this home offers added privacy and a more house-like feel, with parking conveniently located right beside the unit. Set within a beautifully landscaped complex with mature trees and plenty of green space, this completely transformed home is ready for its next owners to enjoy!
$ 279,000
31 7503 Getty Gate Ga Nw, Edmonton, AB, T5T 4S8 duplex for sale | Listing ID E4504 | Royal LePage
View photo
Duplex · for sale
$ 373,000
31 7503 Getty Gate Ga Nw, Edmonton, AB, T5T 4S8 duplex for sale | Listing ID E4504 | Royal LePage
Eaglemont Heights
· Duplex
· Garden · Parking · Cellar
Eaglemont Heights · Duplex · Garden · Parking · Cellar
Welcome to this spacious half duplex offering the perfect blend of low-maintenance living, privacy, and functional space! Ideally located in one of the best spots within the complex, this home backs onto a walking path leading to a picturesque pond and green space. The bright and open main floor features a spacious living room, dining area, large eat-up island, walk-in pantry, and convenient 2-piece bath. Upstairs, the primary retreat offers a large walk-in closet and 4-piece ensuite. The upper levels also include a versatile bonus room, two generously sized bedrooms, a full 4-piece bathroom, and conveniently located laundry. The unfinished basement offers excellent storage and future development potential with large windows. Enjoy a fully fenced private backyard, attached single garage, and visitor parking just steps away. Fantastic location close to schools, shopping, parks, and quick access to Anthony Henday Drive!
$ 373,000
60 1128 St Nw, Edmonton, AB, T6R 0C9 duplex for sale | Listing ID E4504 | Royal LePage
View photo
Duplex · for sale
$ 345,000
60 1128 St Nw, Edmonton, AB, T6R 0C9 duplex for sale | Listing ID E4504 | Royal LePage
Eaglemont Heights
· Duplex
· Garden · Office room · Deck · Parking · Cellar
Eaglemont Heights · Duplex · Garden · Office room · Deck · Parking · Cellar
Beautifully maintained two storey home offering over 1346sf in the convenient community of South Terwillegar. The spacious main floor living room accommodates a variety of furniture arrangements, while the open kitchen features maple shaker style cabinetry, a prep island w/raised breakfast bar & corner pantry. The adjoining dining area offers direct access to the deck & backyard. A powder room & attached garage access complete the main level. Upstairs are three generous sized bedrooms, ideal for a growing family or home office needs. The large primary suite easily accommodates a king sized set and includes a 4pc ensuite & ample closet space. Two additional bedrooms and a full 4pc bathroom complete this level. The undeveloped basement provides abundant storage and excellent potential for future recreational space. Enjoy the well kept yard and deck & neighborhood amenities. Quick commute to all services. Within catchment of 6 schools. Immediate possession is available. (Some photos virtu
$ 345,000
214 50 Heatherglen Dr, Spruce Grove, AB, T7X 0R6 duplex for sale | Listing ID E4504 | Royal LePage
View photo
Duplex · for sale
$ 625,000
214 50 Heatherglen Dr, Spruce Grove, AB, T7X 0R6 duplex for sale | Listing ID E4504 | Royal LePage
Eaglemont Heights
· Duplex
· Parking · Fireplace · Deck
Eaglemont Heights · Duplex · Parking · Fireplace · Deck
Sophisticated bungalow living unfolds within the prestigious 55+ gated enclave of Heritage Creek. Offering over 2,420 sq. Ft. of impeccably finished, air-conditioned elegance, this refined retreat is united by decadent hardwood flooring. Soaring vaulted ceilings crown the luminous living room, where a dramatic stone-faced gas fireplace creates a captivating focal point. The gourmet kitchen dazzles with gleaming granite, stainless steel appliances, island and generous side pantry, flowing into an elegant dining space made for memorable occasions. The serene primary suite enjoys a private 4pc ensuite, while a grand front den, and 4pc bath sharing space with the discreet laundry complete the main level. Step outside to the tranquil, power-awning shaded deck. Below, an expansive recreation room, inviting second bedroom, 4pc bath & tremendous storage or fitness space await. A heated double garage completes this polished sanctuary, where gracious comfort, timeless style and carefree living c
$ 625,000
71 1623 Av Sw, Edmonton, AB, T6W 5C6 duplex for sale | Listing ID E4503 | Royal LePage
View photo
Duplex · for sale
$ 399,888
71 1623 Av Sw, Edmonton, AB, T6W 5C6 duplex for sale | Listing ID E4503 | Royal LePage
Eaglemont Heights
· Duplex
· Air conditioning
Eaglemont Heights · Duplex · Air conditioning
Welcome to Glenridding, where convenience and lifestyle come together in this stylish condo QUICK POSSESSION half duplex! Featuring a bright, modern kitchen with white cabinetry, quartz countertops, and plenty of counter. Space, this home is designed for everyday living and entertaining. The open-concept main floor offers a seamless flow between the kitchen, dining, and living areas. Upstairs, you'll find 3 bedrooms, including a spacious primary retreat complete with a walk-in closet and 4-piece ensuite. A versatile flex space, convenient upper-floor laundry, and a full main bath complete the upper level. Located close to shopping, restaurants, schools, parks, walking trails, and other amenities, this home offers the perfect blend of comfort, style, and location. Appliances, A/C and front/back landscaping included. Photos from a previous build & may differ; interior colors are not represented, upgrades may vary, last two photos of interior colors example in different model
$ 399,888
21 9375 St Nw, Edmonton, AB, T5T 3C3 duplex for sale | Listing ID E4503 | Royal LePage
View photo
Duplex · for sale
$ 429,000
21 9375 St Nw, Edmonton, AB, T5T 3C3 duplex for sale | Listing ID E4503 | Royal LePage
Eaglemont Heights
· Duplex
· Fireplace · Parking · Cellar
Eaglemont Heights · Duplex · Fireplace · Parking · Cellar
Fully renovated duplex offering comfortable, low-maintenance adult living in a spacious two-bedroom end unit with a double attached garage. The bright, open layout features a brand-new modern kitchen with quartz countertops, new appliances, contemporary finishes and excellent storage. The large living room with gas fireplace flows into a generous dining area, perfect for everyday living or entertaining. Step outside to the west-facing sundeck and enjoy the afternoon sun. The spacious primary bedroom includes a full ensuite, while the second bedroom has convenient access to a second full bathroom. Main-floor laundry, ample storage, direct garage access, and wheelchair-accessible features add to the home’s everyday comfort and convenience. The full unfinished basement provides plenty of storage and excellent potential for future development
$ 429,000
1 780 St, Morinville, AB, T8R 2S3 duplex for sale | Listing ID E4504 | Royal LePage
View photo
Duplex · for sale
$ 479,900
1 780 St, Morinville, AB, T8R 2S3 duplex for sale | Listing ID E4504 | Royal LePage
Eaglemont Heights
· Duplex
· Garden · Office room · Fireplace · Deck · Parking · Cellar
Eaglemont Heights · Duplex · Garden · Office room · Fireplace · Deck · Parking · Cellar
Welcome to Dakova Gardens, an exclusive 18+ community in the peaceful neighbourhood of South Glens. This brand-new 1,2701 sq. Ft. half duplex offers stylish, carefree living with a thoughtfully designed open-concept layout. The spacious front foyer leads into a bright kitchen, dining area and family room highlighted by impressive vaulted ceilings and a cozy gas fireplace. Featuring 1 bedroom, office/flex room, or could be used as 2nd bedroom, 2 bathrooms and convenient main-floor laundry, this home also boasts a generous country-style kitchen with quartz countertops. Quality finishes include engineered hardwood, carpet and tile flooring, triple-pane windows, and 9' basement ceilings. Complete with a double attached garage and deck. Ideally located just minutes from Costco, Sturgeon Community Hospital and all amenities. Contemporary comfort and low-maintenance living at its finest!
$ 479,900
34 2004 Grantham Co Nw, Edmonton, AB, T5T 6R9 duplex for sale | Listing ID E4503 | Royal LePage
View photo
Duplex · for sale
$ 325,000
34 2004 Grantham Co Nw, Edmonton, AB, T5T 6R9 duplex for sale | Listing ID E4503 | Royal LePage
Eaglemont Heights
· Duplex
· Garden · Fireplace · Air conditioning · Parking · Cellar
Eaglemont Heights · Duplex · Garden · Fireplace · Air conditioning · Parking · Cellar
A great opportunity to own an affordable end-unit half duplex in Pheasant Pointe, Glastonbury! Offering 2 bedrooms, 1.5 bathrooms and a fully finished basement, this home provides plenty of usable living space. The end-unit location means fewer neighbours, a larger-than-average yard and visitor parking conveniently located nearby. Inside, you'll find central A/C, fireplace, upgraded lighting, tinted windows for added privacy and temperature control, and a glass tile feature wall in the kitchen. Decorative wainscoting along the staircase adds character as you head upstairs, where both bedrooms are generously sized and laundry is conveniently located on the same level. With condo fees of only $171.60/month and groceries, shopping and public transit within a short walk, this is an excellent option for first-time buyers, investors or anyone looking for value in West Edmonton
$ 325,000
407 50 Heatherglen Dr, Spruce Grove, AB, T7X 0R6 duplex for sale | Listing ID E4503 | Royal LePage
View photo
Duplex · for sale
$ 648,888
407 50 Heatherglen Dr, Spruce Grove, AB, T7X 0R6 duplex for sale | Listing ID E4503 | Royal LePage
Eaglemont Heights
· Duplex
· Fireplace
Eaglemont Heights · Duplex · Fireplace
Superb in design, sophistication, & lifestyle! Excellence exudes throughout in this IMMACULATE executive, fully finished bungalow. Luxurious quartz laden countertops throughout, gourmet kitchen with ample cabinets, storage & high end appliances. Blankets of windows, a cozy, gas fireplace dons the great room, creating a warm & bright ambiance. Main floor den, grand primary bedroom boasts a walk in closet, 4 piece ensuite & a perfectly positioned main floor laundry room. The lower level greets you to a second family room, an oversized bedroom, massive storage room, and a 4 piece bath. This 52+ gated community has created a lifestyle for you to sit back, relax and enjoy life! Time to take up pickle ball, book club, host family gatherings etc in your private clubhouse! Its an ideal community to love being home with the freedom to travel with confidence that all is taken care back home. Live the dream! This is a Freehold bareland condo, NOT leased
$ 648,888
25 65 Av Sw, Edmonton, AB, T6X 1S4 duplex for sale | Listing ID E4502 | Royal LePage
View photo
Duplex · for sale
$ 259,900
25 65 Av Sw, Edmonton, AB, T6X 1S4 duplex for sale | Listing ID E4502 | Royal LePage
Eaglemont Heights
· Duplex
· Deck · Parking
Eaglemont Heights · Duplex · Deck · Parking
Welcome to this bright & spacious upper-level half duplex featuring 3 bedrooms, 1 full bathroom, & an open-concept living/dining/kitchen area that creates a comfortable & inviting space for everyday living. The home includes upgraded stainless steel appliances, in-suite laundry, a single attached garage, a private driveway&additional visitor parking for your guests. BRAND NEW Washing Machine(2026) and NEW Stove (2025) Step outside onto the rear deck &enjoy peaceful views of the open green space behind the home. Walking trails and a scenic pond are just a short walk away, making it easy to enjoy the outdoors. For added convenience, all landscaping is professionally maintained by property management, allowing you to enjoy a low-maintenance lifestyle. Ideally located close to schools, shopping, public transit, major roadways, parks &many other amenities, this home offers the perfect combination of comfort, convenience&natural surroundings. Make this beautiful home yours
$ 259,900
18 490 St, Beaumont, AB, T4X 0C6 duplex for sale | Listing ID E4502 | Royal LePage
View photo
Duplex · for sale
$ 359,700
18 490 St, Beaumont, AB, T4X 0C6 duplex for sale | Listing ID E4502 | Royal LePage
Eaglemont Heights
· Duplex
· Garden · Deck · Parking · Cellar
Eaglemont Heights · Duplex · Garden · Deck · Parking · Cellar
Bright & Spacious Executive 1/2 Duplex Featuring A Very Open Floorplan Complimented With 3 Bedrooms, 3 Bathrooms, Good Sized Living Room With Sliding Glass Doors To A Two Tiered Deck, Large Master Bedroom With Walk In Closet And Full Ensuite Bathroom, Partly Finished Basement With Rec Room, Storage Area & Roughed In Plumbing For An Additional Bathroom. Nicely Located To The Beaumont Sport & Recreation Centre, Schools, Walking Trails & Four Seasons Park. Situated On A Good Sized Fully Fenced Yard With A Double Attached Garage. Very Well Maintained & Pet Friendly Complex. Ready For Immediate Occupancy. Nothing To Do Here, Just Move Right In!
$ 359,700
1144 Street Nw, Edmonton, AB, T5B 2V4 duplex for sale | Listing ID E4502 | Royal LePage
View photo
Duplex · for sale
$ 389,900
Updated
1144 Street Nw, Edmonton, AB, T5B 2V4 duplex for sale | Listing ID E4502 | Royal LePage
Eaglemont Heights
· Duplex
· Fireplace · Parking · Air conditioning · Cellar
Eaglemont Heights · Duplex · Fireplace · Parking · Air conditioning · Cellar
Attention Investors or First Time Home Buyers looking for a Mortgage helper. Welcome to this 1/2 Duplex with a 1 Bed Legal Basement Suite. The main floor is open concept with Vinyl Plank Flooring, Electric Fireplace, Dining room, Large Kitchen, 1/2 Bath and Central AC. Stainless Appliances, Quartz Counters and very sleek White and Black Cabinets. Upstairs you'll find 2 Primary Suites with 3 & 4 Piece Ensuites, Large closets and Stackable upstairs laundry. The Basement Suite has a separate entrance equipped with a Kitchen, living room, storage, Laundry and Primary suite with 3 pc Ensuite. An oversized Single Garage is in the back, fenced and beautifully landscaped. Quick access to LRT to for quick transit to UofA, Grant Macewan, NAIT and Ice District. Welcome home!
$ 389,900
19 5122 A St Nw, Edmonton, AB, T6M 1M6 duplex for sale | Listing ID E4501 | Royal LePage
View photo
Duplex · for sale
$ 459,900
19 5122 A St Nw, Edmonton, AB, T6M 1M6 duplex for sale | Listing ID E4501 | Royal LePage
Eaglemont Heights
· Duplex
· Garden · Parking · Cellar
Eaglemont Heights · Duplex · Garden · Parking · Cellar
Welcome to CopperWood Close. Looking for lifestyle, sunlight, walkout, privacy, flexibility, modern low-maintenance family living with walkout lifestyle. This 1,597 sq.ft Willow model features a WALKOUT basement facing the trees & Fully Fenced Yard. There are 3 bedrooms and 2.5 bathrooms. The open-concept main level offers 9' ceilings, luxury vinyl plank flooring, a refined kitchen with quartz countertops, Walk-Through-Pantry & upgraded S/S appliances. A bright living room flows seamlessly into the dining area. Ideal for daily living & entertaining. Upstairs features plush carpeting, a bonus room, convenient top-floor laundry & a primary bedroom with a walk-in closet & a bright 4-pc ensuite. 2 additional bedrooms share a full bathroom, with full linen closet behind bathroom door. The Walkout Basement is undeveloped with high ceilings. There's parking for 4 thanks to the attached double garage & driveway, plus it is covered by a 10-year NHW. Brand New Custom Blinds Package Included
$ 459,900
40 1251 Rutherford Rd Sw, Edmonton, AB, T6W 1T6 duplex for sale | Listing ID E4501 | Royal LePage
View photo
Duplex · for sale
$ 500,000
40 1251 Rutherford Rd Sw, Edmonton, AB, T6W 1T6 duplex for sale | Listing ID E4501 | Royal LePage
Eaglemont Heights
· Duplex
· Office room · Parking · Access for people with disabilities · Fireplace · Deck · Swimming pool
Eaglemont Heights · Duplex · Office room · Parking · Access for people with disabilities · Fireplace · Deck · Swimming pool
Lovingly maintained ORIGINAL OWNER GEM in the highly desirable Elk Run ADULT BUNGALOW complex! Step inside to find gleaming HARDWOOD FLOORS that flow throughout an open concept main floor, an ISLAND KITCHEN with classic oak cabinetry & Corian countertops, a cozy gas fireplace in the living room, access to a well-sized deck surrounded by mature trees, 4 pc main bath, and a handy flex room ideal for your formal dining rm, den, home office, or craft rm. The king-sized primary suite offers ample room for storage furniture, a 4 pc ensuite & walk-in closet. Pass through the convenient main floor laundry en route to the drywalled and insulated attached double garage w/electric WHEELCHAIR LIFT! Downstairs you'll find 2 more bedrooms, including one with a second gas fireplace, 4 pc bath & a huge hobby room with additional lighting & laminate floors, ideal for your workshop, craft room, pool room, or media room! Ideally located in popular Rutherford just steps from parks, walking trails, schools
$ 500,000
10 1124 Av Nw, Edmonton, AB, T6J 6V6 duplex for sale | Listing ID E4501 | Royal LePage
View photo
Duplex · for sale
$ 439,500
10 1124 Av Nw, Edmonton, AB, T6J 6V6 duplex for sale | Listing ID E4501 | Royal LePage
Eaglemont Heights
· Duplex
· Office room · Fireplace · Deck · Cellar
Eaglemont Heights · Duplex · Office room · Fireplace · Deck · Cellar
16+ adult living! Vaulted ceilings! Fully finished basement! Air conditioning! Composite deck! Beautifully updated 2-bedroom bungalow-style condo with an open-concept layout filled with natural light from the south, west and north-facing windows. The vaulted living and dining areas feature a cozy fireplace, updated vinyl flooring, fresh paint, modern lighting and glass railings. The bright kitchen offers white cabinetry, newer countertops, a new movable island, updated hardware, and a new gas line for a gas stove. The spacious primary bedroom features hardwood floors, his & hers closets and a soaker tub ensuite. A second bedroom/den, full bath with 10mm glass tiled shower and main floor laundry complete the main level. The finished basement offers a large family room with a second fireplace, office, workshop, full bath and storage. Upgraded PEX plumbing. Move in and enjoy easy, low-maintenance living!
$ 439,500
1062 Avenue Nw, Edmonton, AB, T6E 1X9 duplex for sale | Listing ID E4501 | Royal LePage
View photo
Duplex · for sale
$ 709,000
Updated
1062 Avenue Nw, Edmonton, AB, T6E 1X9 duplex for sale | Listing ID E4501 | Royal LePage
Eaglemont Heights
· Duplex
· Air conditioning · Cellar
Eaglemont Heights · Duplex · Air conditioning · Cellar
Investor alert! A rare investment opportunity in a PRIME LOCATION just off Whyte Avenue and near the University of Alberta. Built in 2015 and exceptionally well maintained, this modern property features 7 spacious bedrooms and 6 full bathrooms, including 4 ensuite bathrooms—3 on the second floor and 1 in the basement. The basement has a separate entrance, offering added privacy and convenient access. Recent upgrades include central air conditioning with a smart thermostat (2024), plus a new refrigerator, stove, and dryer (2025). Two separate washer and dryer sets serve the upper level and basement. Featuring quality finishes and abundant natural light, this home offers a spacious and functional layout. Conveniently located near public transit, shopping, restaurants, Whyte Avenue, and the University of Alberta. The generous bedroom count, multiple private bathrooms, thoughtful layout, and desirable central location make this a distinctive property
$ 709,000

Get email alerts

Don't miss out: be the first to know about new properties

The alert was correctly created

On subscribing you accept the conditions of use and the privacy policy
Alert
Receive new ads in your inbox
Save this search
Receive alerts for new listings

We'll send you an email when we have new properties for: "Apartments for sale in Eaglemont Heights"

The alert was correctly created

Get email alerts and be the first to see new listings
Required field
On subscribing I accept the terms of the privacy policy
Perfect! You'll soon start receiving new listings via email
Alert
Receive an email when we have new ads for Apartments for sale in Eaglemont Heights
Save this search
Filters

Bedrooms

Area (sq.ft)

sq.ft
sq.ft

Price

$
$

Filter by property type

Bathrooms

Clear all filters
Receive notifications when new entries are published.