7,166 properties for sale in Eaglemont Heights

5110 Rue Eaglemont, Beaumont, AB, T4X 0H0 house for sale | Listing ID E4499 | Royal LePage
View photo
House · for sale
$ 649,990
New
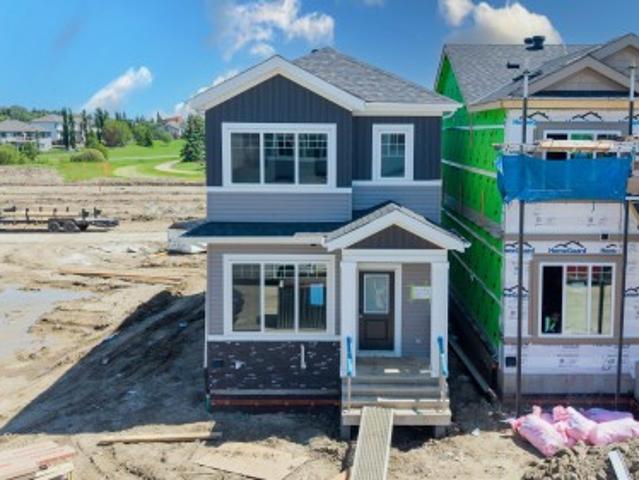
5110 Rue Eaglemont, Beaumont, AB, T4X 0H0 house for sale | Listing ID E4499 | Royal LePage
Eaglemont Heights
· House
· Office room · Fireplace · Swimming pool · Parking · Cellar
Eaglemont Heights · House · Office room · Fireplace · Swimming pool · Parking · Cellar
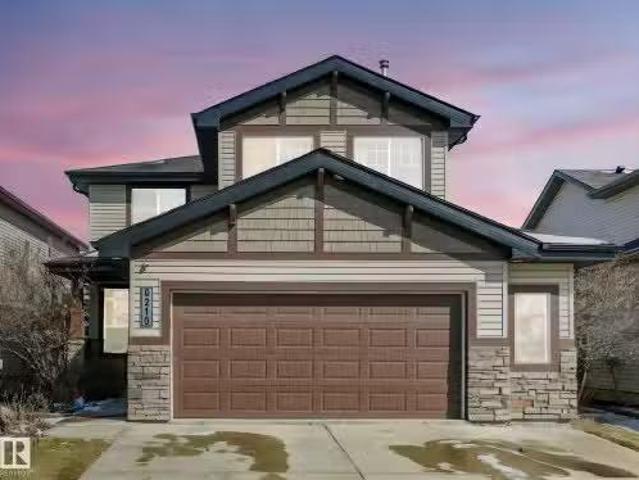
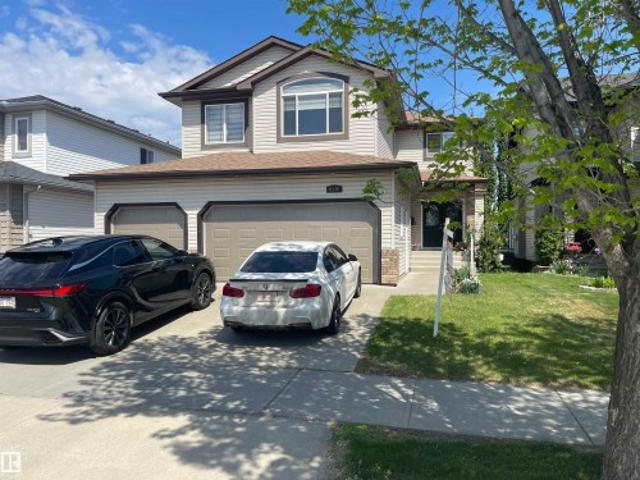
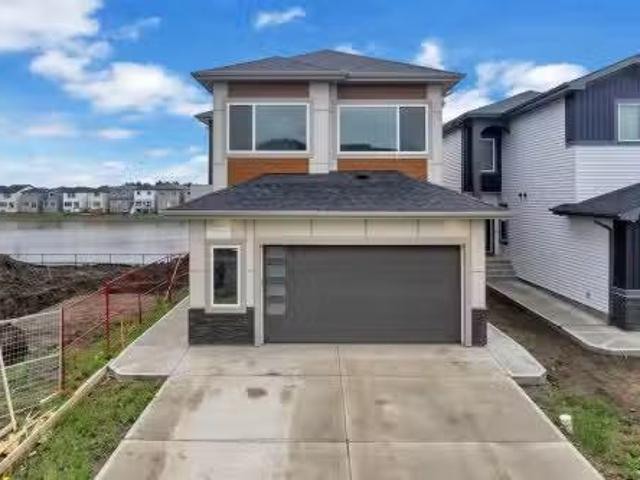
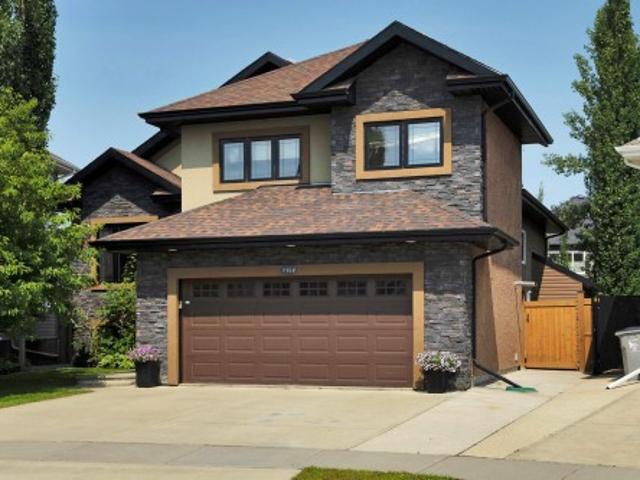
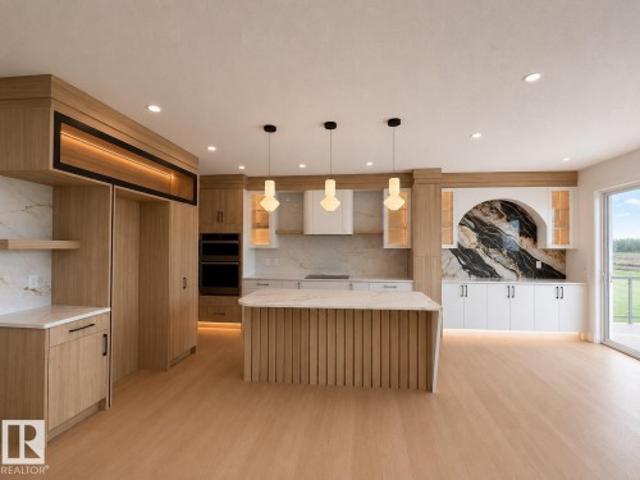
Beautiful 2,250 sq. ft. Home in a prime location, ideal for families or investors. This spacious property features 3 large bedrooms, 2.5 bathrooms, and a bright bonus room with a bay window that fills the space with natural light. The main floor offers 9-foot ceilings, hardwood flooring, a den/office, a cozy living room with a gas fireplace, and a well-appointed kitchen with granite countertops and a large walk-through pantry. The primary bedroom includes two walk-in closets and a luxurious ensuite with dual sinks, a two-person stand-up shower, and a Jacuzzi tub. A triple attached garage provides ample parking and storage. The unfinished basement features a separate entrance through the garage and 6 large windows, offering excellent potential for future development. Conveniently located across from a large recreation and aquatics centre with a public swimming pool, and close to schools, public transit, shopping, and other amenities. A fantastic opportunity in an excellent location!
$ 649,990
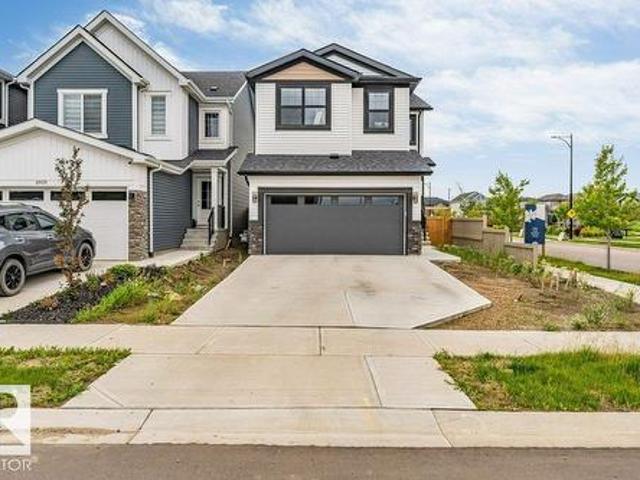
6921 54 Avenue, Beaumont, AB, T4X 2Z7 house for sale | Listing ID E4498 | Royal LePage
View photo
House · for sale
$ 599,900
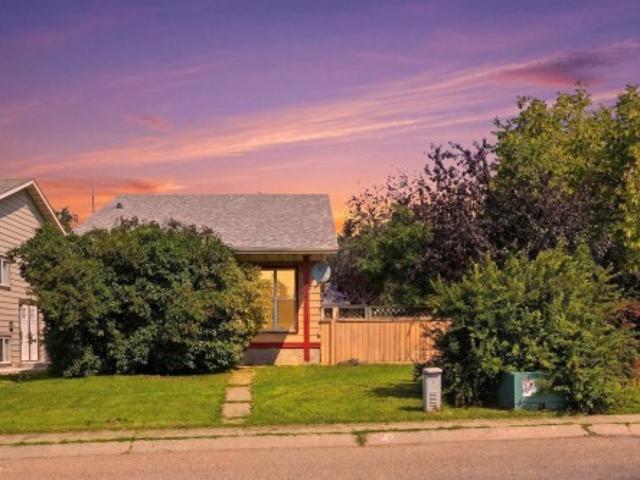
6921 54 Avenue, Beaumont, AB, T4X 2Z7 house for sale | Listing ID E4498 | Royal LePage
Eaglemont Heights
· House
· Garden · Fireplace
Eaglemont Heights · House · Garden · Fireplace
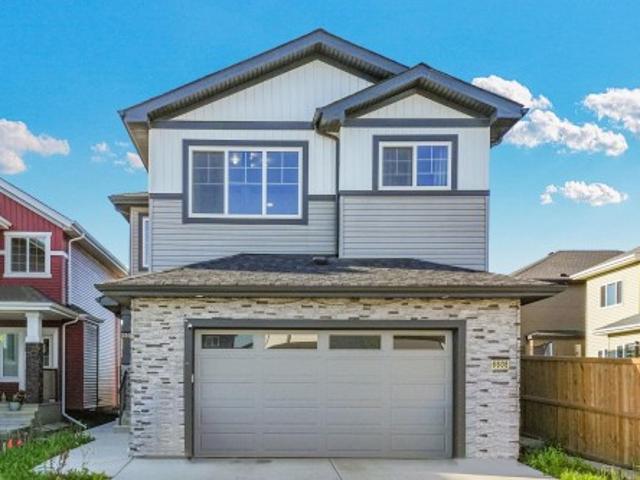
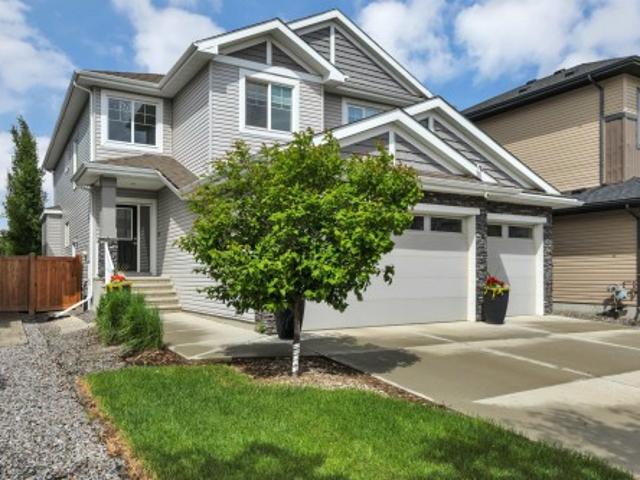
Welcome to the vibrant new family oriented community of Elan in Beaumont. This gorgeous, corner lot 5 bedroom family home is located on the west side of Beaumont, walking distance to Beaumont recreational centre, Eaglemont church, walking trails and an off-leash dog park, less than 5 minutes to schools, shopping, parks and less than 15 minutes drive to Edmonton International airport, Airport mall, Costco, South Edmonton Common and Mill woods town centre LRT station. You cannot ask for a better location! This home is less than 2 years old, 8 plus years of home warranty is still there to make it a stress free living. With a south facing backyard you are guaranteed sunshine all day long. This fully fenced home is loaded with upgrades including a gourmet kitchen with black stainless steel appliances, built in microwave, extra large energy efficient windows, full bath and bedroom on the main floor, electric wall mount fireplace, spindle iron railings, superior lighting fixtures and a 9 ft.
$ 599,900
4229 63 Street, Beaumont, AB, T4X 2Z4 house for sale | Listing ID E4496 | Royal LePage
View photo
House · for sale
$ 419,900
4229 63 Street, Beaumont, AB, T4X 2Z4 house for sale | Listing ID E4496 | Royal LePage
Eaglemont Heights
· House
· Fireplace
Eaglemont Heights · House · Fireplace
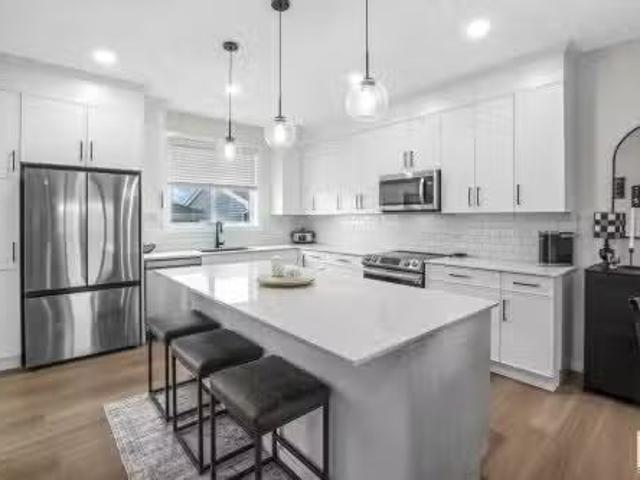
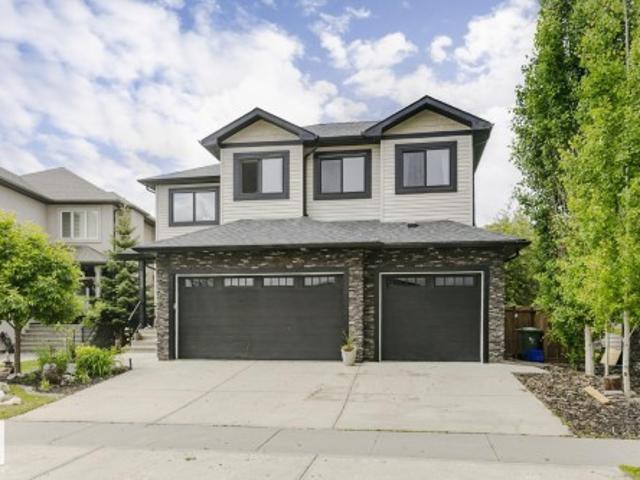
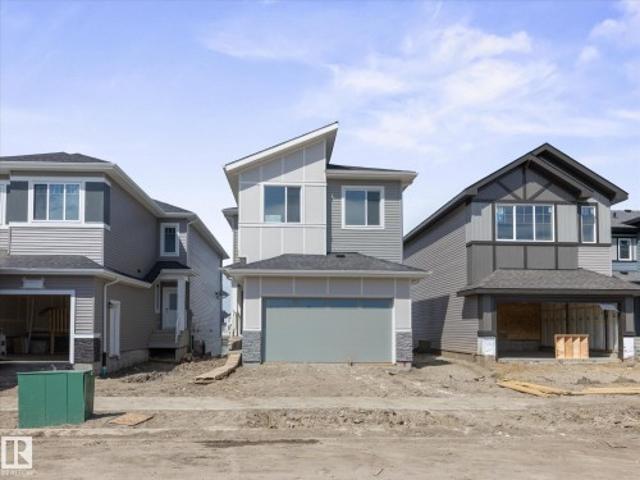
Welcome to this new home in Ruisseau, Beaumont. The main floor features tile flooring, a living area with a fireplace, and a kitchen equipped with a separate spice kitchen for added functionality. The layout includes a dining area, a full bathroom, and a mudroom with access to the rear of the home. The upper level offers a primary bedroom with a 4-piece ensuite, along with two additional bedrooms and a bonus room suitable for a variety of uses. This home provides a practical layout with multiple living spaces and essential features for everyday living
$ 419,900
5702 52 Avenue, Beaumont, AB, T4X 1B5 house for sale | Listing ID E4500 | Royal LePage
View photo
House · for sale
$ 379,900
New
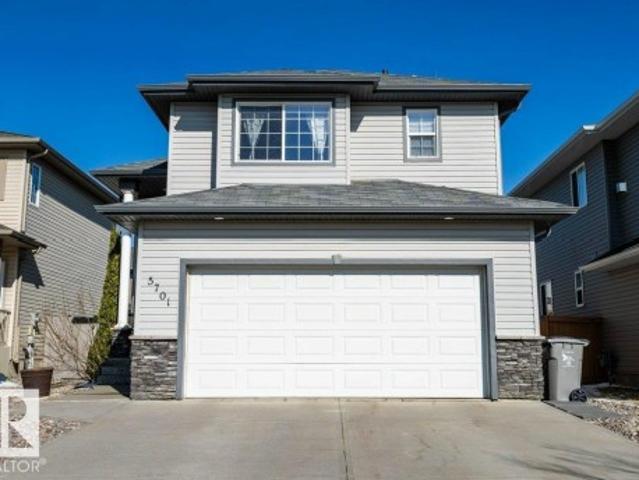
5702 52 Avenue, Beaumont, AB, T4X 1B5 house for sale | Listing ID E4500 | Royal LePage
Eaglemont Heights
· House
· Garden · Fireplace · Parking
Eaglemont Heights · House · Garden · Fireplace · Parking
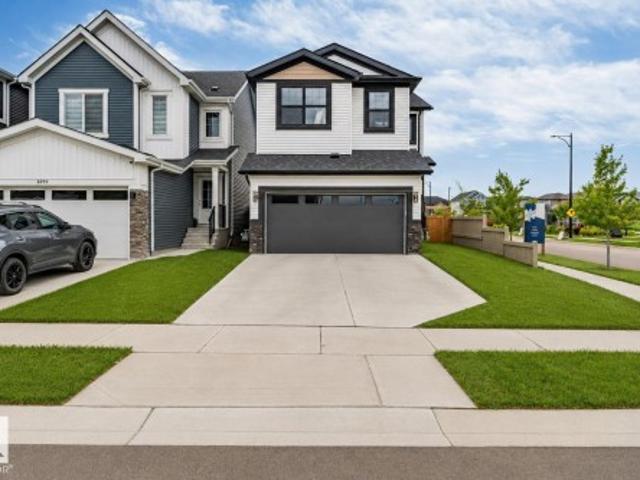
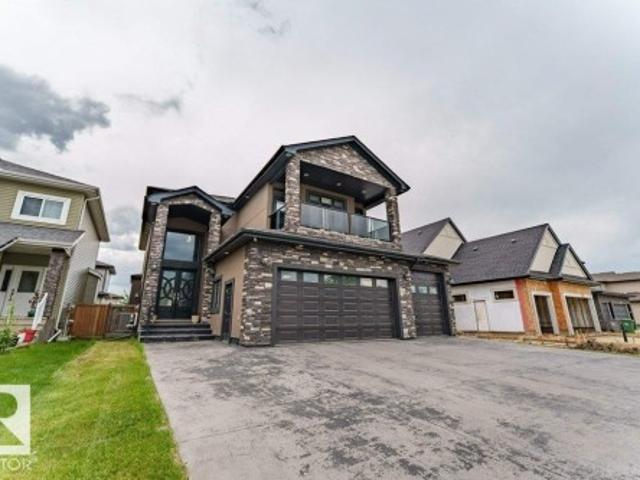
Welcome to this beautifully maintained 1,044 sq. Ft. bungalow, perfectly situated on a spacious CORNER LOT in one of Beaumont's mature, family-friendly neighbourhoods. Offering 3 bedrooms, 2 full bathrooms, and an inviting open-concept layout, this home is ideal for first-time buyers, downsizers, or anyone looking for a move-in-ready property in a fantastic location. The bright and main floor provides comfortable living and seamless flow between the living room, dining area, and kitchen, creating the perfect space for everyday living and entertaining. Downstairs, you'll find a cozy family room featuring an electric mantel fireplace, adding warmth and charm for movie nights or relaxing evenings at home. Outside, enjoy a private, maintained yard with RV PARKING and a heated double detached garage—perfect for vehicles, storage, or a workshop. Major updates include a new roof in 2020 and a hot water tank replaced in 2018, giving peace of mind. Located within walking distance to Beaumont Re
$ 379,900
7012 54 Avenue, Beaumont, AB, T4X 2Z9 house for sale Listin.
View photo
House · for sale
$ 580,000
$ 280/sq.ft
7012 54 Avenue, Beaumont, AB, T4X 2Z9 house for sale Listin.
Eaglemont Heights
· 2,067 sq.ft · 3 Bedrooms · 3 Baths · House
Eaglemont Heights · 2,067 sq.ft · 3 Bedrooms · 3 Baths · House
BETTER than brand new! This well-maintained Homes by Avi home built in 2023 offers the best of both worlds, turn-key without sacrificing that new-home feel. Located in the new community of Elan in West Beaumont this home is perfect for a growing family or empty nesters looking for a quaint getaway in a thriving quiet family-friendly community. Have kids or pets? The large park across the street provides a perfect place to hangout, relax & enjoy the sun or snow! Inside the home you are greeted with quality finishes and a sleek design that is modern and clean. Relax in the well sized living room while sun soaks your home, host a dinner party, or gather in the kitchen around your large island. Whether youre working from home or need some extra space for a playroom the den on the main floor is the perfect space. Upstairs you have 3 good sized bedrooms, a 5 piece ensuite for a relaxing getaway, and even more family space in your large bonus room. Quick Possession available. Still available
$ 580,000
5701 Rue Eaglemont, Beaumont, AB, T4X 0G9 house for sale | Listing ID E4484 | Royal LePage
View photo
House · for sale
$ 584,900
5701 Rue Eaglemont, Beaumont, AB, T4X 0G9 house for sale | Listing ID E4484 | Royal LePage
Eaglemont Heights
· House
· Garden · Parking · Fireplace · Cellar
Eaglemont Heights · House · Garden · Parking · Fireplace · Cellar
Gorgeous bi-level house in Eaglemont Heights—walking distance to school and park! With 5 spacious bedrooms and 2,260 sqft of total living space, everyone enjoys their own private retreat—including a primary suite above the garage featuring a 3-piece ensuite and walk-in closet. The main floor boasts 2 bedrooms, a full bath, living room, and a huge kitchen perfect for family gatherings. Wait until you see the stunning 2022 renovations—kitchen, bathrooms, plus gorgeous feature stone walls adding warmth and character throughout! The fully finished basement offers 2 more bedrooms, a family/rec room with a corner gas fireplace, 3-piece bath, laundry, and ample storage. Relax in your maintenance-free backyard with 2 apple trees and raspberries! Extras include rich vinyl plank flooring, built-in vacuum with floor sweeps on each level, double car garage, high-end appliances, modern light fixtures, and fresh paint. Easy access in and out of Beaumont—this home truly has it all!
$ 584,900
6210 53 Avenue, Beaumont, AB, T4X 1V4 house for sale Listin.
View photo
House · for sale
$ 677,900
$ 301/sq.ft
6210 53 Avenue, Beaumont, AB, T4X 1V4 house for sale Listin.
Eaglemont Heights
· 2,250 sq.ft · 31 Bedrooms · 4 Baths · House
· Garden · Fireplace · Parking · Cellar
Eaglemont Heights · 2,250 sq.ft · 31 Bedrooms · 4 Baths · House · Garden · Fireplace · Parking · Cellar
Welcome to this beautifully maintained 4-bedroom home perfectly situated in the heart of Beaumont. Offering a rare walkout basement and stunning water views (pond backing), this home blends comfort, functionality, and lifestyle. The main floor features an open-concept design with a spacious living room centered around a cozy stone fireplace, large windows that fill the space with natural light, and a well-appointed kitchen complete with ample cabinetry, corner pantry, and a raised eating bar—perfect for family gatherings or entertaining. Step out onto the upper deck and enjoy peaceful lake views. Upstairs, you’ll find a generous bonus room along with 3 well-sized bedrooms - primary retreat that has a WI closet and spa like ensuite. The fully finished walkout bsmt expands your living space with direct access to the backyard, making it perfect for multi-generational living. With dbl att garage, great layout, and an unbeatable location this home offers incredible value and a lifestyle tha
$ 677,900
6608 51 Avenue, Beaumont, AB, T4X 2A3 house for sale | Listing ID E4496 | Royal LePage
View photo
House · for sale
$ 759,000
6608 51 Avenue, Beaumont, AB, T4X 2A3 house for sale | Listing ID E4496 | Royal LePage
Eaglemont Heights
· House
· Cellar
Eaglemont Heights · House · Cellar
Welcome to this stunning, fully upgraded 2-storey home located in a peaceful, family-friendly neighborhood! The fully finished legal basement provides excellent additional living space and income potential. Offering 7 bedrooms and 4 full bathrooms, this spacious home is designed for modern family living. The main floor features a full bedroom/den and a full bathroom, making it ideal for guests or multi-generational families. The bright, open-concept layout showcases a spectacular open-to-below living area, a gourmet kitchen with high-end finishes, and a spice kitchen for added convenience. Loaded with quality upgrades throughout, this home is truly move-in ready. Conveniently located close to the recreation centre, parks, schools, shopping, and other everyday amenities. Don't miss this incredible opportunity—this is a must-see home!
$ 759,000
5414 64 Street, Beaumont, AB, T4X 0H2 house for sale | Listing ID E4493 | Royal LePage
View photo
House · for sale
$ 850,000
Updated
5414 64 Street, Beaumont, AB, T4X 0H2 house for sale | Listing ID E4493 | Royal LePage
Eaglemont Heights
· House
· Patio · Office room · Swimming pool · Deck · Parking · Cellar
Eaglemont Heights · House · Patio · Office room · Swimming pool · Deck · Parking · Cellar
Gorgeous Walk-Out 2-Storey with over 3,800 sq ft of living space located in the well sought after community of Eaglemont in the Town Of Beaumont. Features 4 spacious bedrooms up with the primary having a 5-piece en-suite and a walk-in closet. Also on the upper lever is a large bonus room, laundry and a 4-piece family bath. Main floor boasts a huge island kitchen with a walk. Through pantry leading to a triple tandem garage. A 2-piece powder room, office, living rm and dining area with a patio door leading to a gigantic deck completes the main floor. The basement is fully developed with a wine room, a stunning Bar, a media room, and large Family Room plus a 3-piece bath. The door leads to the patio, hot tub, and landscaped private setting with fruit trees backing onto a treed area with a walking path. What a great place to call home and is a real pleasure to show!
$ 850,000
6921 54 Avenue, Beaumont, AB, T4X 2Z7 house for sale | Listing ID E4498 | Royal LePage
View photo
House · for sale
$ 599,900
6921 54 Avenue, Beaumont, AB, T4X 2Z7 house for sale | Listing ID E4498 | Royal LePage
Eaglemont Heights
· House
· Garden · Fireplace
Eaglemont Heights · House · Garden · Fireplace
Welcome to the vibrant new family oriented community of Elan in Beaumont. This gorgeous, corner lot 5 bedroom family home is located on the west side of Beaumont, walking distance to Beaumont recreational centre, Eaglemont church, walking trails and an off-leash dog park, less than 5 minutes to schools, shopping, parks and less than 15 minutes drive to Edmonton International airport, Airport mall, Costco, South Edmonton Common and Mill woods town centre LRT station. You cannot ask for a better location! This home is less than 2 years old, 8 plus years of home warranty is still there to make it a stress free living. With a south facing backyard you are guaranteed sunshine all day long. This fully fenced home is loaded with upgrades including a gourmet kitchen with black stainless steel appliances, built in microwave, extra large energy efficient windows, full bath and bedroom on the main floor, electric wall mount fireplace, spindle iron railings, superior lighting fixtures and a 9 ft.
$ 599,900
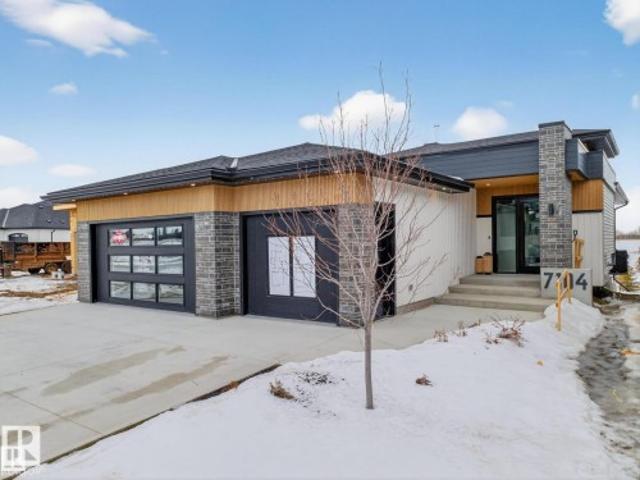
7104 54 Avenue, Beaumont, AB, T4X 2Z9 house for sale | Listing ID E4488 | Royal LePage
View photo
House · for sale
$ 1,630,000
7104 54 Avenue, Beaumont, AB, T4X 2Z9 house for sale | Listing ID E4488 | Royal LePage
Eaglemont Heights
· House
· Fireplace · Parking · Air conditioning
Eaglemont Heights · House · Fireplace · Parking · Air conditioning
Nestled in a private cul-de-sac in prestigious Élan, this extraordinary 2101 SqFt walkout bungalow backs onto the lake & represents uncompromising craftsmanship by Homes By Sher-Bilt, a boutique luxury builder crafting select custom homes since 1979 with owner Darell Koop personally overseeing every detail. Designed with striking mid-century modern influence, the residence features soaring 13’ ceilings, a dramatic sloped commercial window wall, cedar-clad great room ceiling, and a suspended rotating wood-burning fireplace. Alder millwork, curved walls, arches, and custom black metalwork create a truly distinctive architectural interior. The chef’s kitchen offers a concealed fridge & pantry, gas range, and seamless cabinetry design. Entertain effortlessly with two wet bars with wine coolers & a sunken theatre featuring a 98' display & surround sound. Hydronic heating with five zones including the garage, triple pane windows, central A/C, and an oversized triple garage complete this exce
$ 1,630,000
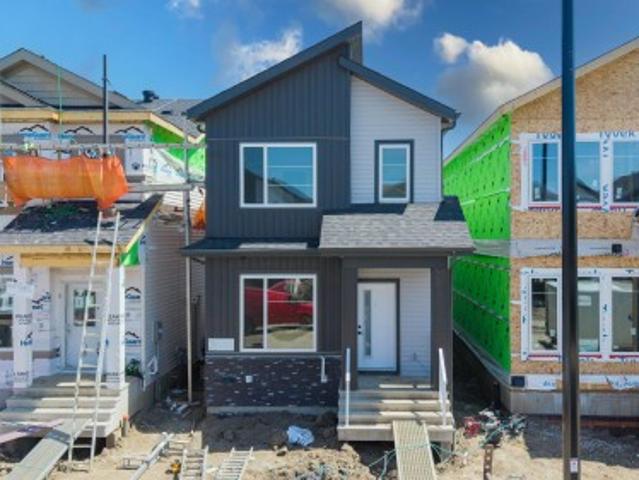
4225 63 Street, Beaumont, AB, T4X 2Z4 house for sale | Listing ID E4496 | Royal LePage
View photo
House · for sale
$ 419,900
4225 63 Street, Beaumont, AB, T4X 2Z4 house for sale | Listing ID E4496 | Royal LePage
Eaglemont Heights
· House
· Fireplace
Eaglemont Heights · House · Fireplace
Welcome to this new home in Ruisseau, Beaumont. The main floor features tile flooring, a living area with a fireplace, and a kitchen equipped with a separate spice kitchen for added functionality. The layout includes a dining area, a full bathroom, and a mudroom with access to the rear of the home. The upper level offers a primary bedroom with a 4-piece ensuite, along with two additional bedrooms and a bonus room suitable for a variety of uses. This home provides a practical layout with multiple living spaces and essential features for everyday living
$ 419,900
6116 53 Avenue, Beaumont, AB, T4X 1V6 house for sale | Listing ID E4489 | Royal LePage
View photo
House · for sale
$ 699,900
6116 53 Avenue, Beaumont, AB, T4X 1V6 house for sale | Listing ID E4489 | Royal LePage
Eaglemont Heights
· House
· Office room · Parking · Cellar
Eaglemont Heights · House · Office room · Parking · Cellar
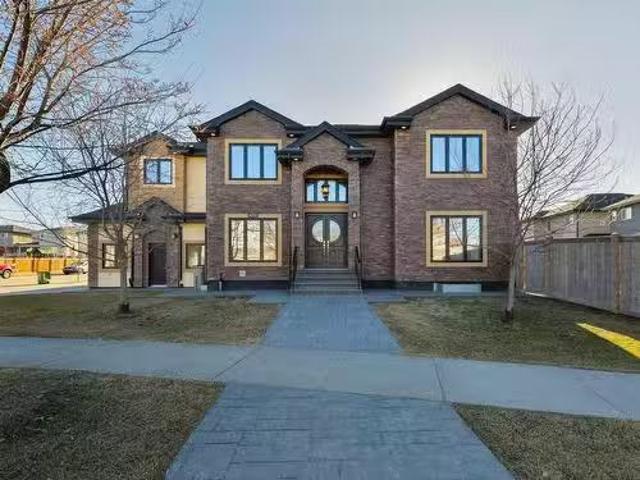
Welcome to this beautifully maintained luxury home backing directly onto a peaceful pond in the highly desirable community of Eaglemont Heights! The double-door grand entrance welcomes you into a bright, modern interior featuring fresh paint throughout and scenic, year-round views. The main floor boasts a gourmet chef's kitchen complete with granite countertops, stainless steel appliances, and ample cabinetry, seamlessly flowing into the spacious dining and living areas. Upgraded convenience includes a dedicated main floor laundry room. Upstairs showcases four generous bedrooms, highlighted by a massive primary suite with a luxurious jetted tub. The fully finished basement adds versatile space perfect for a home office, recreation, or guest suite. Car enthusiasts and hobbyists will love the rare, triple-heated garage equipped with brand-new garage doors (2024). Major capital updates provide ultimate peace of mind, featuring newly replaced shingles (2024). Don't miss this rare blend of
$ 699,900
6111 56 Avenue, Beaumont, AB, T4X 0H3 house for sale Listin.
View photo
House · for sale
$ 949,900
$ 293/sq.ft
6111 56 Avenue, Beaumont, AB, T4X 0H3 house for sale Listin.
Eaglemont Heights
· 3,240 sq.ft · 6 Baths · House
· Fireplace · Parking · Air conditioning
Eaglemont Heights · 3,240 sq.ft · 6 Baths · House · Fireplace · Parking · Air conditioning
Welcome to this expansive and beautifully designed home offering nearly 4700 sq ft of elegant and functional living space. With 6 spacious bedrooms and 6 bathrooms, this residence is perfect for large families andor multi-generational living. Three of the bedrooms feature private ensuites, providing comfort and convenience for guestsfamily members. The home boasts two inviting main floor living rooms, ideal for both relaxing and entertaining, along with a dining room. The open concept kitchen is complemented by a spice kitchen, perfect for preparing elaborate meals and gas fireplace that flows into the living room. Main floor also offers bedroom and a full bathroom. Upstairs boasts 4 bedrooms with the master offering spa inspired ensuite with steam shower & fireplace. Downstairs is home to another large living area, wet bar and a bedroom. Two furnaces & two AC Units. With a triple heated garage, large mudroom, conveniently located upstairs laundry, and its gorgeous curb appeal, this ho
$ 949,900
4514 63 Street, Beaumont, AB, T4X 2Z2 house for sale Listin.
View photo
House · for sale
$ 759,998
$ 295/sq.ft
4514 63 Street, Beaumont, AB, T4X 2Z2 house for sale Listin.
Eaglemont Heights
· 2,573 sq.ft · 7 Bedrooms · 5 Baths · House
· Balcony · Cellar
Eaglemont Heights · 2,573 sq.ft · 7 Bedrooms · 5 Baths · House · Balcony · Cellar
BACKING TO POND WALKOUT LEGAL BASEMENT SHOWHOME FINISHES THROUGHOUT! Exceptional custom-built home offering luxury, space, and income potential in a prime pond-backing location. The main floor features a bright open-concept layout with soaring open-to-above ceilings in the living area, spacious dining space, and a family room with direct access to the balcony overlooking the pond. The chef-inspired kitchen is equipped with stainless steel appliances, modern cabinetry, and a fully equipped spice kitchen. A main-floor bedroom with its own ensuite provides the perfect setup for guests or multi-generational living. Upstairs, enjoy a spacious bonus room, convenient laundry, and a stunning primary suite featuring a 5-piece ensuite, walk-in closet, and private balcony. Three additional bedrooms and two full bathrooms complete the upper level. The fully finished LEGAL WALKOUT basement offers 3 bedrooms, a full kitchen, living area, full bathroom, and separate entrance,ideal for extended family
$ 759,998
5426 66 Street, Beaumont, AB, T4X 0C1 house for sale | Listing ID E4494 | Royal LePage
View photo
House · for sale
$ 729,900
5426 66 Street, Beaumont, AB, T4X 0C1 house for sale | Listing ID E4494 | Royal LePage
Eaglemont Heights
· House
· Patio · Garden · Fireplace · Swimming pool · Deck · Parking · Air conditioning · Cellar
Eaglemont Heights · House · Patio · Garden · Fireplace · Swimming pool · Deck · Parking · Air conditioning · Cellar
Luxury in Eaglemont is here! A grand tile entry leads past a main-floor office & full bathroom into the bright, open kitchen. Home chefs will love the massive island, stainless steel appliances, induction cooktop, & built-in oven. The adjacent living rm features an electric fireplace & speaker system, creating a warm hub for gathering. Upstairs, you will find a spacious bonus rm with a bar, a separate laundry room, & four generous bedrooms. The primary suite features a walk-in closet & a luxurious ensuite with dual sinks, a tile shower, & a jacuzzi tub. Outside, the landscaped yard includes underground sprinklers, accent lighting, patio, a gazebo, & deck. Complete w/ a heated triple garage w/ workshop space, central A/C, & a separate side entrance to the basement, this property delivers ultimate convenience. Positioned perfectly for commuters & active families, this Beaumont home offers quick access to Nisku, the airport, Hwy 2, parks, & the recreation centre, it is meant for you to ca
$ 729,900
4224 63 Street, Beaumont, AB, T4X 3E9 house for sale | Listing ID E4494 | Royal LePage
View photo
House · for sale
$ 665,000
4224 63 Street, Beaumont, AB, T4X 3E9 house for sale | Listing ID E4494 | Royal LePage
Eaglemont Heights
· House
· Office room · Fireplace · Deck · Cellar
Eaglemont Heights · House · Office room · Fireplace · Deck · Cellar
With just under 2230 sqft, this brand new 2 Story Walkout backs directly onto a scenic pond & walking path, making it a must see! Designed with both comfort & functionality in mind, this home features 5 beds & 3 full baths. Just off the front entrance is a flexible bedroom that can serve as a home office or guest room, complemented by a nearby full bathroom. The upgraded two-tone kitchen is finished with ceiling-height cabinetry, extended cabinets & countertops that carry into the dining area, plus a dedicated spice kitchen for added storage. Tons of natural light fill the open-to-above living area, highlighted by a full-height tile/feature fireplace wall. Upstairs offers 4 spacious bedrooms, including the primary with a feature wall, trey ceiling & gorgeous 5pc ensuite with separate tub & shower. The walkout basement awaits the new owners' personal touch, with 2 full-size windows & stunning pond views. Built by Cranston Master Builder, 9ft ceilings throughout, deck included & a $5000
$ 665,000
5106 Rue Eaglemont Street, Beaumont, AB, T4X 0H9 house for sale | Listing ID E4493 | Royal LePage
View photo
House · for sale
$ 948,800
5106 Rue Eaglemont Street, Beaumont, AB, T4X 0H9 house for sale | Listing ID E4493 | Royal LePage
Eaglemont Heights
· House
· Garden · Balcony · Fireplace · Cellar
Eaglemont Heights · House · Garden · Balcony · Fireplace · Cellar
Welcome to Beaumont! Welcome to Beaumont’s elite community! This beautifully well-maintained luxurious residence offers 4,500+ sq. Ft. of fully finished living space. Featuring 7 spacious bedrms, 5 full bathrooms & FULLY FINISHED BASEMENT! The expansive main living area is highlighted by soaring coffered ceilings, feature wall fireplace & large windows! The chef-inspired gourmet kitchen features rich solid wood cabinetry, marble countertops & SPICE KITCHEN! The spacious dining room has direct access to the fully fenced backyard! Upstairs offers 4 generously sized bedrooms incl. A luxurious primary bedrm w/ a spa-inspired 5-piece ensuite w/ marble finishes & custom WIC. Step outside from the Bonus rm onto the wraparound balcony! The fully finished basement w/ SEPARATE ENTRANCE showcases elegant marble flooring, 2 bedrms, 3pc bath, SECOND KITCHEN & large rec room/media rm. Extra Feature: Built-in speakers throughout! Literally 5 minute walk to the Beaumont Rec Centre, man-made lake & oth
$ 948,800
6504 37 Avenue, Beaumont, AB, T4X 0G6 house for sale | Listing ID E4500 | Royal LePage
View photo
House · for sale
$ 649,900
New
6504 37 Avenue, Beaumont, AB, T4X 0G6 house for sale | Listing ID E4500 | Royal LePage
Eaglemont Heights
· House
· Garden · Fireplace · Swimming pool · Parking · Air conditioning · Cellar
Eaglemont Heights · House · Garden · Fireplace · Swimming pool · Parking · Air conditioning · Cellar
This picture-perfect bi-level home in Montrose Estates, offers exceptional living space ideal for growing families, young professionals, & mature buyers alike. The bright open main level features soaring vaulted ceilings, crown moulding, & rich engineered hardwood. Cooking & entertaining are a breeze in the spacious kitchen w/ granite countertops, a massive island, & corner pantry. Bright & spacious dining area here. Relax in the living area anchored by a stone surround fireplace, & bonus built in China cabinet. Enjoy warm afternoons on the upper deck overlooking the beautifully landscaped yard. The main floor highlights 2 sunny bdrms & a 4 pce bathroom featuring custom tile & a soaker tub. Upstairs, the private primary suite features a walk-in closet & ensuite with a separate Jacuzzi tub. The fully developed basement adds 2 additional bedrooms & rec rm, illuminated by large high windows. Highlights include A/C, a Govee lights, sprinkler sys, & a finished heated garage. Quick access to
$ 649,900
5203 45 Street, Beaumont, AB, T4X 1J1 house for sale | Listing ID E4500 | Royal LePage
View photo
House · for sale
$ 429,900
New
5203 45 Street, Beaumont, AB, T4X 1J1 house for sale | Listing ID E4500 | Royal LePage
Eaglemont Heights
· House
· Swimming pool · Parking · Cellar
Eaglemont Heights · House · Swimming pool · Parking · Cellar
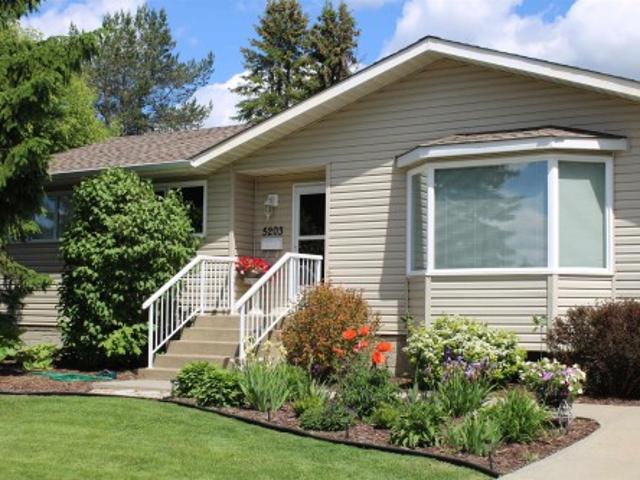
Tired of looking at 18 foot wide homes on 25 foot zero lots? Fed up with the city traffic and noise? Why not move to Beaumont! This wonderful three bedroom 1216 square foot bungalow on a very quiet street is now available. Bright and cheery kitchen and dining area with new grey vinyl plank flooring. Lots of cupboard space and the windows have been updated. Front room features a bay window and gorgeous wood grain laminate flooring. Basement is open for development. Open the back door and your only decision will be is to where to build your over sized garage! One of the largest most beautiful backyards anywhere. Come out and see why Beaumont is still one of the fastest growing cities in Alberta. Well groomed pathways lead to wonderful parks. Two full rec centers with 3 skating rinks, indoor swimming pool, fitness center, indoor soccer field and walking / running track. Golfer? 18 hole Colonial golf course right in town. You wont regret your move to Beaumont and living in this wonderful h
$ 429,900
1932 67 Street Sw, Edmonton, AB, T6X 0L9 house for sale | Listing ID E4500 | Royal LePage
View photo
House · for sale
$ 600,000
New
1932 67 Street Sw, Edmonton, AB, T6X 0L9 house for sale | Listing ID E4500 | Royal LePage
Eaglemont Heights
· House
· Garden · Office room · Fireplace · Deck · Parking · Cellar
Eaglemont Heights · House · Garden · Office room · Fireplace · Deck · Parking · Cellar
Welcome to highly sought-after SUMMERSIDE & this move-in-ready home offering 2,245 sq. Ft. plus a fully finished basement! The BRIGHT & OPEN main floor features 9’ ceilings, hardwood and an open-concept layout with a Large kitchen, dining & inviting living room w/gas Fireplace. A versatile DEN is ideal for Home Office, Playroom or main-floor Bedroom for elder family members. The main floor mudroom adds practical storage & laundry. Upstairs offers a HUGE bonus room and 3 LARGE bedrooms, including a spacious primary suite with walk-in closet and 5pc Ensuite. The FINISHED basement adds a 4th bedroom, full bath, LARGE Rec Room & oversized storage closet. Enjoy the SUNNY west-facing, fenced and landscaped backyard with deck and BBQ gas line, plus a DOUBLE ATTACHED GARAGE. Located on a quiet, family-friendly street close to schools, parks, shopping, restaurants and theatres, with excellent access to Anthony Henday, South Edmonton Common and the Edmonton International Airport. Some pictures a
$ 600,000
2835 Anton Wynd Sw, Edmonton, AB, T6M 0K4 house for sale | Listing ID E4500 | Royal LePage
View photo
House · for sale
$ 455,000
New
2835 Anton Wynd Sw, Edmonton, AB, T6M 0K4 house for sale | Listing ID E4500 | Royal LePage
Eaglemont Heights
· House
· Parking · Cellar
Eaglemont Heights · House · Parking · Cellar
Welcome to this well-maintained 2-storey home offering 1,587 sq. Ft. of above-grade living space. The bright and functional main floor features an open-concept layout with a spacious living room, dining area, and well-appointed kitchen, along with a convenient mudroom and 2-piece powder room. Upstairs offers 3 comfortable bedrooms, including a generous primary suite complete with a walk-in closet and private 4-piece ensuite. Two additional bedrooms, another full 4-piece bathroom, and an upper-floor laundry room provide added convenience for everyday living. The unfinished basement offers excellent flexibility for future development, additional storage, or customized living space. A detached double garage adds practical parking and storage. Situated in a desirable southwest Edmonton community, this home is conveniently located close to parks, walking trails, schools, shopping, restaurants, public transit, and other everyday amenities, with easy access to major roadways for commuting thr
$ 455,000
4608 18 Ave Sw, Edmonton, AB, T6X 1A4 house for sale | Listing ID E4500 | Royal LePage
View photo
House · for sale
$ 669,000
New
4608 18 Ave Sw, Edmonton, AB, T6X 1A4 house for sale | Listing ID E4500 | Royal LePage
Eaglemont Heights
· House
· Office room
Eaglemont Heights · House · Office room
Welcome to this stunning 2-storey, 26-ft wide home offering a functional layout and exceptional design. The main floor features a bedroom and full bathroom, ideal for guests, extended family, or a home office. The custom kitchen with extended nook is complemented by a separate spice kitchen, providing ample space for everyday cooking and entertaining. The impressive open-to-above living room creates a bright and spacious atmosphere with an abundance of natural light. The upper level boasts a spacious primary bedroom with a walk-in closet and luxurious 5-piece ensuite. Two additional well-sized bedrooms, a full bathroom, and a convenient second-floor laundry room complete the level. Thoughtfully designed with modern finishes and family-friendly living in mind, this home offers the perfect blend of style, comfort, and functionality. House is under construction and option to choose finishings and colours
$ 669,000
976 Rutherford Road Sw, Edmonton, AB, T6W 1W9 house for sale | Listing ID E4500 | Royal LePage
View photo
House · for sale
$ 489,000
New
976 Rutherford Road Sw, Edmonton, AB, T6W 1W9 house for sale | Listing ID E4500 | Royal LePage
Eaglemont Heights
· House
· Garden · Deck · Parking · Cellar
Eaglemont Heights · House · Garden · Deck · Parking · Cellar
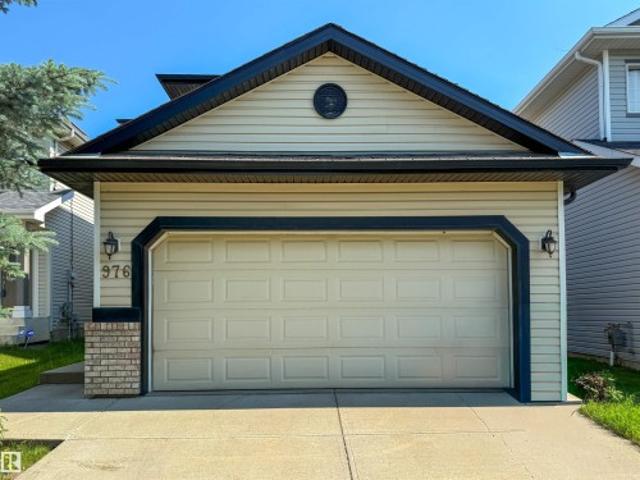
This well-designed two-storey home offers 1,484 sq. Ft. of above-grade living space with 3 bedrooms, 2.5 bathrooms and a double attached garage. Recent updates include new vinyl plank flooring on the main floor and fresh paint throughout. The main floor features a bright living room, dining area, functional kitchen with pantry, convenient laundry/mudroom and half bath. Upstairs, the spacious primary bedroom includes a walk-in closet and 4-piece ensuite, along with two additional bedrooms and another full bathroom. The unfinished basement provides excellent future development potential. The fully fenced backyard features spacious decks, ideal for outdoor dining and entertaining. A great opportunity for first-time buyers or investors, conveniently located near parks, shopping, transit, major commuter routes and Johnny Bright School, offering Kindergarten through Grade 9
$ 489,000
1708 65 Street Sw, Edmonton, AB, T6X 0M9 house for sale | Listing ID E4500 | Royal LePage
View photo
House · for sale
$ 469,900
New
1708 65 Street Sw, Edmonton, AB, T6X 0M9 house for sale | Listing ID E4500 | Royal LePage
Eaglemont Heights
· House
· Garden · Balcony · Cellar
Eaglemont Heights · House · Garden · Balcony · Cellar
Welcome to this beautifully upgraded and well-maintained half duplex with a FULLY FINISHED WALKOUT BASEMENT in the desirable community of Walker Lakes. Offering over 1,539 sq. Ft. of living space, this home features a spacious foyer with a versatile den, an open-concept main floor with a bright kitchen, dining area, cozy living room, 2-piece bath, and access to the balcony. Upstairs offers a spacious primary bedroom with a walk-in closet and en-suite, two additional bedrooms, upper-floor laundry, and a convenient flex space. The fully finished WALKOUT BASEMENT with a private entrance includes a SECOND KITCHEN, living area, full bath, ideal for extended family. Recent updates include brand-new carpet and fresh interior paint, making this home truly move-in ready. Fully fenced and landscaped yard, and close to schools, parks, shopping, transit, and all amenities, this home is a must-see!
$ 469,900

Get email alerts

Don't miss out: be the first to know about new properties

The alert was correctly created

On subscribing you accept the conditions of use and the privacy policy
Alert
Receive new ads in your inbox
Save this search
Receive alerts for new listings

We'll send you an email when we have new properties for: "Properties for sale in Eaglemont Heights"

The alert was correctly created

Get email alerts and be the first to see new listings
Required field
On subscribing I accept the terms of the privacy policy
Perfect! You'll soon start receiving new listings via email
Alert
Receive an email when we have new ads for Properties for sale in Eaglemont Heights
Save this search
Filters

Bedrooms

Area (sq.ft)

sq.ft
sq.ft

Price

$
$

Filter by property type

Bathrooms

Clear all filters
Receive notifications when new entries are published.