7,166 properties for sale in Eaglemont Heights

716 Hendra Crescent Nw, Edmonton, AB, T6R 1S6 house for sale | Listing ID E4500 | Royal LePage
View photo
House · for sale
$ 799,000
New
716 Hendra Crescent Nw, Edmonton, AB, T6R 1S6 house for sale | Listing ID E4500 | Royal LePage
Eaglemont Heights
· House
· Garden · Parking
Eaglemont Heights · House · Garden · Parking
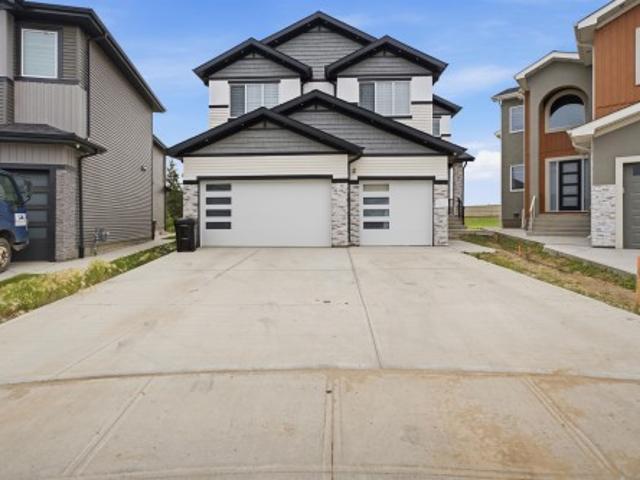
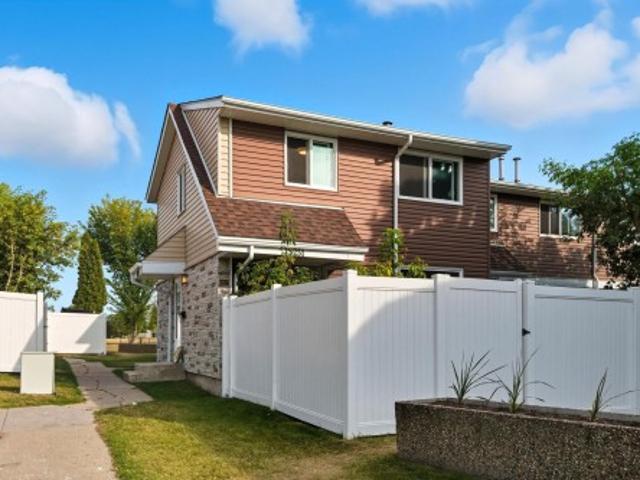
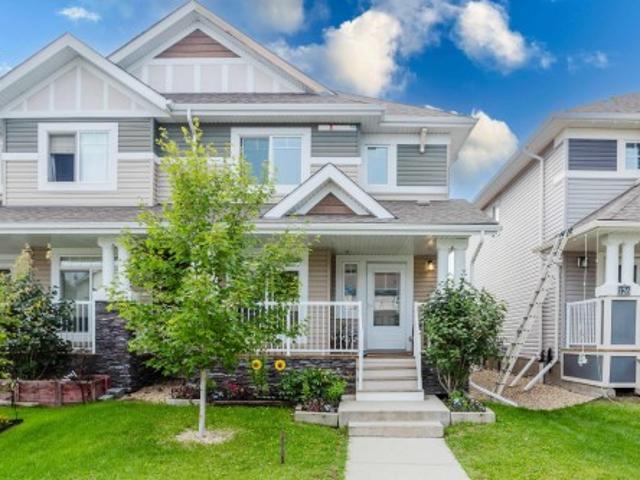
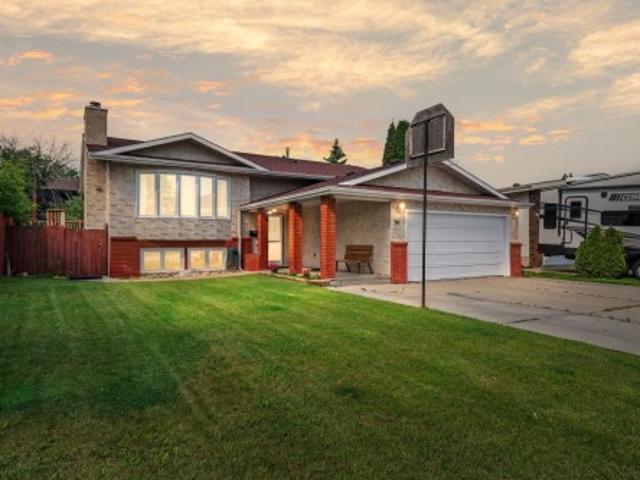
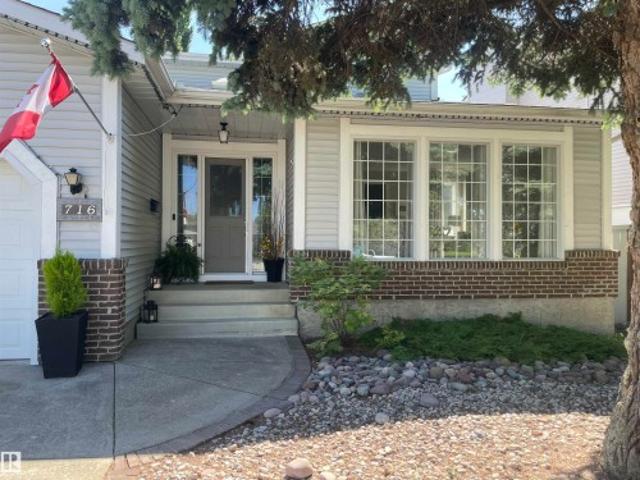
Once in a lifetime find. Original owners. Hillview built non smoking no animal 4 bedroom home just steps to Henderson Park. Upgraded over the years as required. New kitchen in 2022 featuring stainless appliances, quartz counter tops, an island, wine fridge, trash compactor, soft close cabinet doors and draws, garburator, pantry with roll out drawers. Primary bedroom with walk in closet and built in drawers. Hardwood floors 2022, garage door 2023, garage opener 2026, second floor air conditioner 2024, hot water tank 2025, central vacuum 2025. Garage features a drain and taps and high ceilings to possibly accommodate a lift. Back yard is your own personal park like sanctuary and includes a gazebo, and a swing
$ 799,000
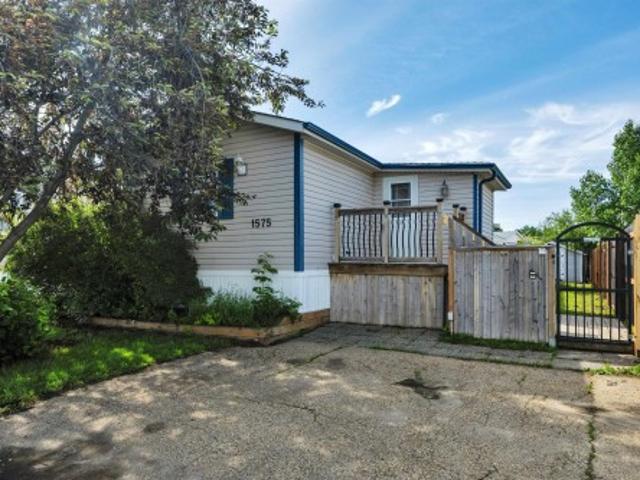
1575 Jubilee Drive, Sherwood Park, AB, T8H 1V2 house for sale | Listing ID E4496 | Royal LePage
View photo
House · for sale
$ 279,000
Updated
1575 Jubilee Drive, Sherwood Park, AB, T8H 1V2 house for sale | Listing ID E4496 | Royal LePage
Eaglemont Heights
· House
· Garden · Fireplace · Deck · Parking
Eaglemont Heights · House · Garden · Fireplace · Deck · Parking
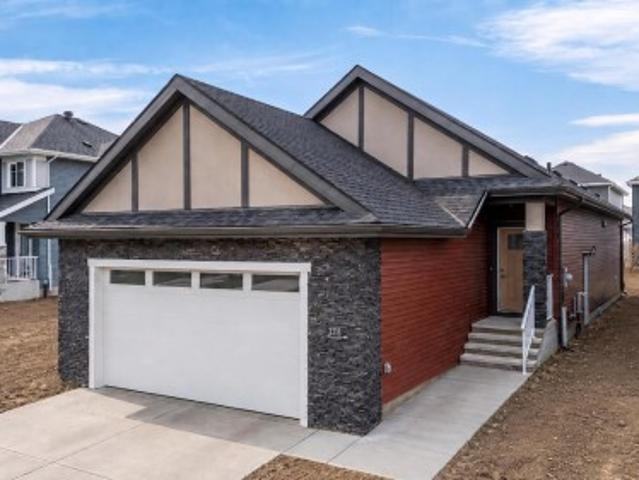
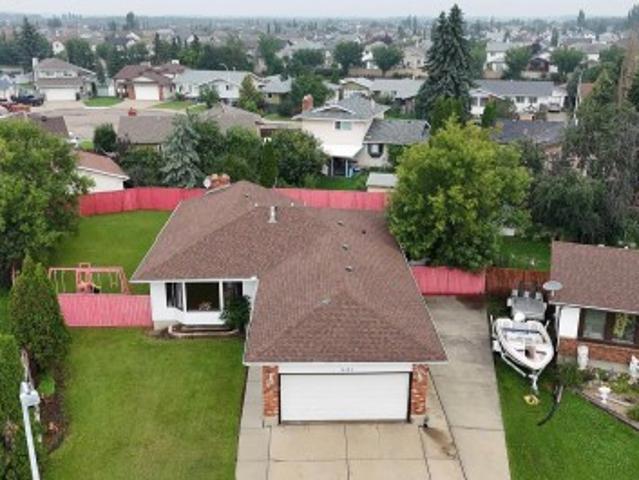
Welcome home to this beautifully renovated 1,273 sq. Ft. home offering 3 bedrooms and 2 full bathrooms! Situated on a fully fenced lot, this gorgeous home welcomes you with a charming cedar foyer before opening into a bright, open-concept living space featuring newer vinyl plank flooring and a cozy gas fireplace. The updated kitchen offers plenty of cabinetry and storage, making it as functional as it is stylish. The spacious primary bedroom boasts large closets and a private full ensuite, while two additional generously sized bedrooms and a second full bathroom provide plenty of room for family or guests. Step outside to enjoy the sunny southwest-facing backyard, complete with a large entertaining deck, newer fencing, and a powered shed for extra storage. 2 Parking stalls! Affordable, move-in ready, and beautifully updated—this is one you won't want to miss! Some photos virtually staged
$ 279,000
304 33 Avenue Nw, Edmonton, AB, T6T 2V8 house for sale | Listing ID E4500 | Royal LePage
View photo
House · for sale
$ 1,190,000
New
304 33 Avenue Nw, Edmonton, AB, T6T 2V8 house for sale | Listing ID E4500 | Royal LePage
Eaglemont Heights
· House
· Garden · Parking · Cellar
Eaglemont Heights · House · Garden · Parking · Cellar
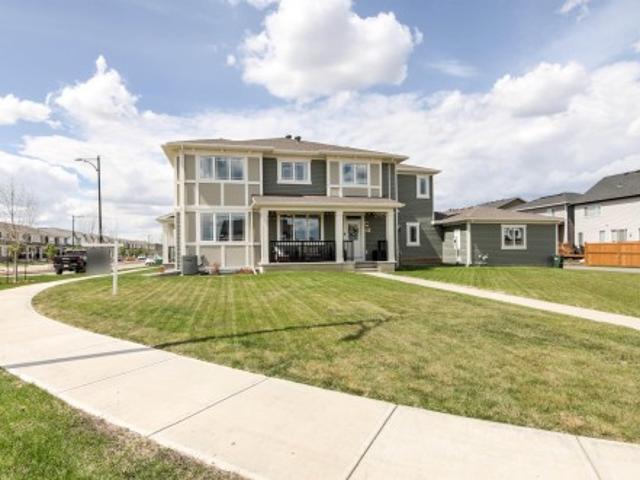
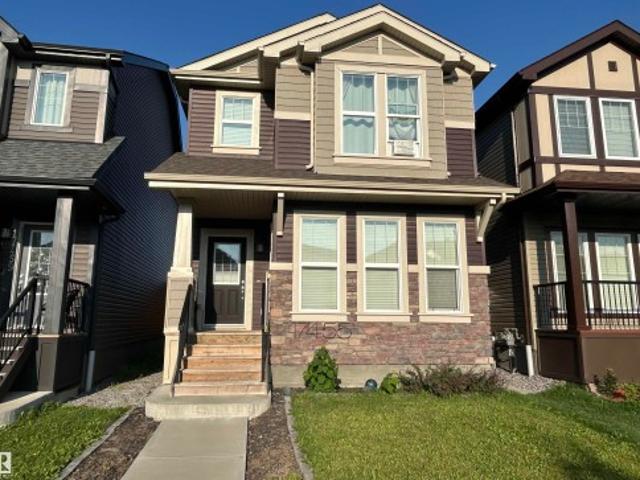
Welcome to this stunning 8-bedroom, 6.5-bath luxury home in the desirable community of Maple Crest! Offering over 3,600+ sq. Ft. of thoughtfully designed living space, this 2024-built home features a bright open-concept layout, spice kitchen, main-floor bedroom with full ensuite, and premium finishes throughout. Upstairs offers spacious bedrooms, while the fully finished basement includes a 2-bedroom legal suite plus a 1-bedroom in-law suite. Enjoy a triple attached garage, dedicated home salon setup, and a huge pie-shaped backyard backing onto peaceful wetlands and walking trails with no rear neighbours. Conveniently located close to schools, parks, shopping, and all amenities, this exceptional home truly offers the perfect combination of luxury, and space
$ 1,190,000
9307 Street Nw, Edmonton, AB, T5T 6C9 house for sale | Listing ID E4496 | Royal LePage
View photo
House · for sale
$ 629,900
9307 Street Nw, Edmonton, AB, T5T 6C9 house for sale | Listing ID E4496 | Royal LePage
Eaglemont Heights
· House
· Patio · Parking · Air conditioning · Cellar
Eaglemont Heights · House · Patio · Parking · Air conditioning · Cellar
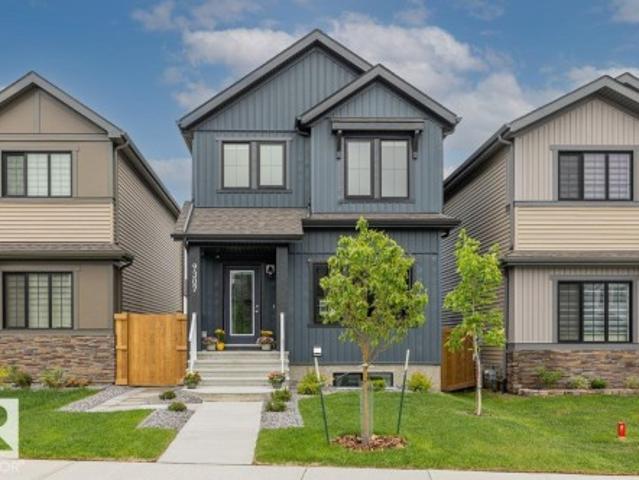
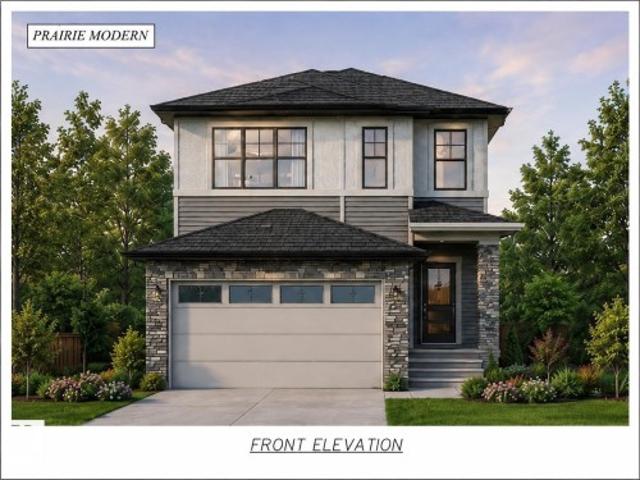
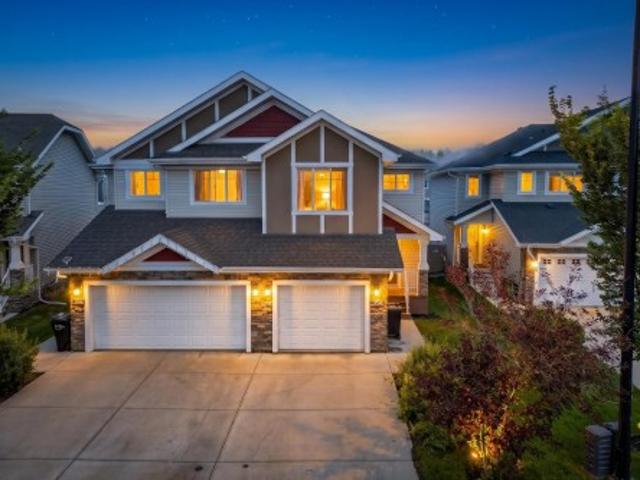
Welcome to this BETTER THAN NEW home offering over 2450 sqft of living space with a fully permitted 2 bedroom LEGAL basement suite that is BRAND NEW & never lived in! The main home offers 3 bedrooms & 2.5 bathrooms, 9’ ceilings, quartz countertops, upgraded appliances, custom California closet organizers, central A/C, HRV system, smart thermostat, & custom zebra blinds with blackout curtains. The basement suite features luxury finishes including high end tile work, upgraded flooring, 1” quartz countertops & 9’ ceilings. INCLUDED are 5 mounted TVs, premium stainless KitchenAid, Whirlpool & LG appliances in BOTH suites. The electrical panel has been upgraded to 200AMP. Situated on a HUGE 5548 sqft landscaped lot (big as it looks) with upgraded fencing, privacy patio walls, & a double detached garage with upgraded 9’ height clearance. Near schools, shopping, parks, golf, transit, WEM, River Cree & future Lewis Farms Rec Centre, this move in ready property offers incredible value, comfort
$ 629,900
1322 Street, Edmonton, AB, T5A 3G2 house for sale | Listing ID E4497 | Royal LePage
View photo
House · for sale
Request Details
Updated
1322 Street, Edmonton, AB, T5A 3G2 house for sale | Listing ID E4497 | Royal LePage
Eaglemont Heights
· House
· Garden · Office room · Parking · Cellar
Eaglemont Heights · House · Garden · Office room · Parking · Cellar
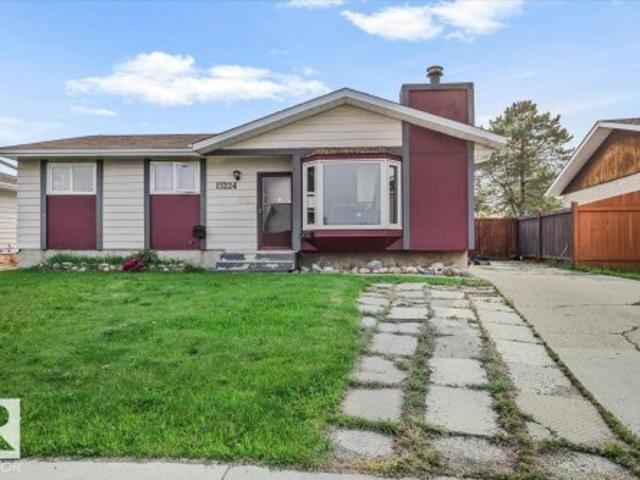
This Belmont bungalow provides functional design and substantial space across two finished levels. The 1,171 square foot main floor features three bedrooms, a four piece main bathroom, and a private two piece ensuite. Downstairs, the finished 1,050 square foot basement includes a full kitchen, two additional bedrooms, and a second four piece bathroom. Outside, the expansive yard offers ample space for recreation and gardening. A standout feature of this property is the oversized double detached garage, which contains a separate, fully finished room perfect for a quiet home office, creative studio, or guest space. This versatile layout adapts easily to multi-generational living or remote work needs. Situated in a mature, established neighbourhood, this home offers excellent utility and flexibility
Request Details
41 4707 Av Nw, Edmonton, AB, T5A 4K4 townhouse for sale | Listing ID E4500 | Royal LePage
View photo
Townhouse · for sale
Request Details
New
41 4707 Av Nw, Edmonton, AB, T5A 4K4 townhouse for sale | Listing ID E4500 | Royal LePage
Eaglemont Heights
· Townhouse
· Patio · Parking
Eaglemont Heights · Townhouse · Patio · Parking
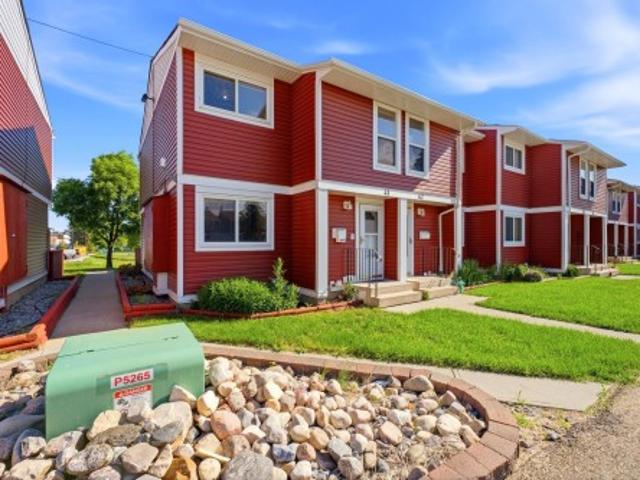
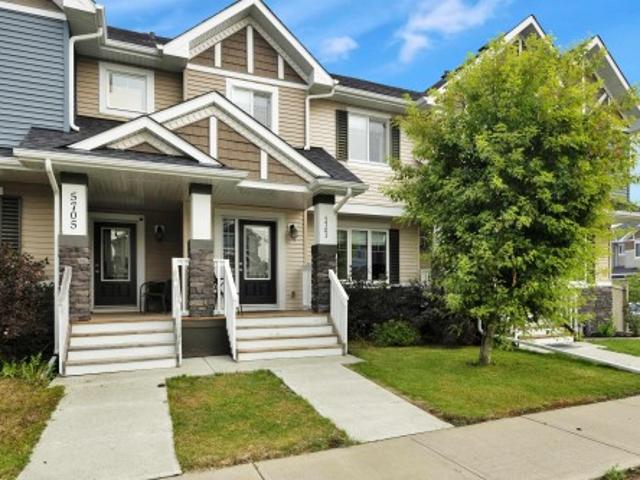
Updated! This beautiful 4-bedroom, 2.5-bathroom home backs directly onto tranquil greenspace and sits steps from schools, shopping, and scenic walking trails. Commuting is easy with the Yellowhead and Manning Drive just minutes away. Inside, enjoy stunning European elegance with detailed kitchen cabinets, new flooring, fresh baseboards, and updated interior doors. Enjoy peace of mind with a newer furnace and hot water tank, plus a recently replaced complex roof and siding. The fully finished lower level offers a cozy sitting area, a versatile den, a 3-piece bath, and a custom laundry zone. Walk out to your private, fenced patio with direct gate access to the greenspace. Bonuses include two parking stalls right outside your door, fantastic condo management, and no known upcoming special assessments. Move-in ready!
Request Details
1325 Street Nw, Edmonton, AB, T5A 3L5 townhouse for sale | Listing ID E4500 | Royal LePage
View photo
Townhouse · for sale
$ 257,900
New
1325 Street Nw, Edmonton, AB, T5A 3L5 townhouse for sale | Listing ID E4500 | Royal LePage
Eaglemont Heights
· Townhouse
· Office room · Gym · Cellar
Eaglemont Heights · Townhouse · Office room · Gym · Cellar
Welcome to this Beautiful Townhouse in Sifton Park! This fully renovated 3-bedroom, 1.5-bath townhome showcases modern style throughout. Step inside to a bright, open main floor featuring brand-new commercial-grade LVP flooring, a white kitchen with quartz countertops, stainless steel appliances, and a stunning tile backsplash. Upstairs, you’ll find 3 spacious bedrooms with new carpet and a sleek, updated 4-piece bathroom. The fully finished basement adds extra living space, perfect for a family room, home office, or gym. This pet-friendly complex is ideally located across from Kennedale Ravine with access to trails and off-leash areas, plus walking distance to transit, Costco, Superstore, Walmart, Home Depot, and dining options. Fully renovations inside and out, this home is the perfect blend of comfort, convenience, and low-maintenance living
$ 257,900
3318 Chickadee Drive Nw, Edmonton, AB, T5V 1R5 house for sale | Listing ID E4500 | Royal LePage
View photo
House · for sale
$ 650,000
New
3318 Chickadee Drive Nw, Edmonton, AB, T5V 1R5 house for sale | Listing ID E4500 | Royal LePage
Eaglemont Heights
· House
· Parking · Cellar
Eaglemont Heights · House · Parking · Cellar
Well-designed bungalow on a regular lot offering approx. 2810 sq. Ft. with 1,445 sq. Ft. above grade. The main floor features a spacious primary bedroom with ensuite and walk-in closet, an additional bedroom, and a full bath. Open-concept kitchen flows seamlessly into the dining and living areas, creating a bright and functional living space. Entry from the front-attached garage opens into a passageway with a dedicated laundry area on one side and a functional mudroom with closets on the other. The fully finished basement includes two large bedrooms with generous closets, a four-piece bath, WET-BAR and an expansive recreation area—ideal for entertaining or extended family living. 2 minutes away from upcoming new grocery store!
$ 650,000
1010 Hearthstone Boulevard, Sherwood Park, AB, T8A 4V1 house for sale | Listing ID E4498 | Royal LePage
View photo
House · for sale
$ 519,000
1010 Hearthstone Boulevard, Sherwood Park, AB, T8A 4V1 house for sale | Listing ID E4498 | Royal LePage
Eaglemont Heights
· House
· Office room · Parking · Air conditioning
Eaglemont Heights · House · Office room · Parking · Air conditioning
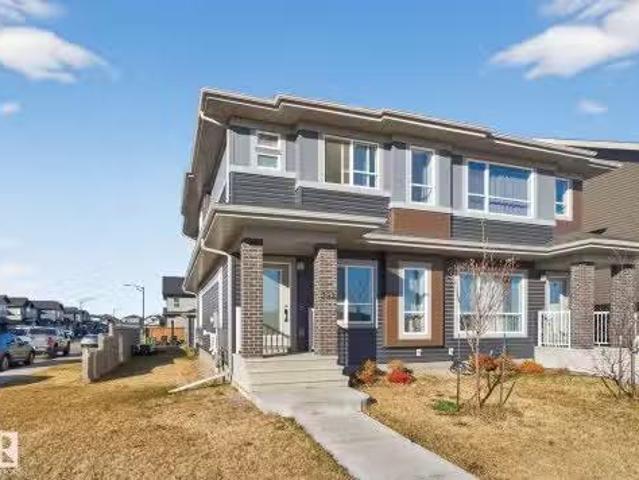
Welcome to Hearthstone, one of Sherwood Park's most desireable family communities. Situated on a massive corner lot with hugh potential. Across from a park, this Mattamy-built half duplex offers plenty of room for entertainment, kids to play, future (RV Parking, gazebo, or additional outdoor features). Mattamy's largest half duplex has it all, space & functionality. Bright open-concept main floor show cases modern kitchen, large island, and walk in pantry, spacious dining area and inviting living & hosting. Convenient main-floor laundry with mudroom access to attached garage. Upstairs has 3 generous bedrooms including spacious retreat complete with a walk-in closet and private ensuite. Versatile loft area providing perfect space for the bonus room, home office, playroom or second family room. Additional upgrades include central Air Conditioning, oversized hot water tank, solar rough-in for future energy efficiency. No condo fees! Location. Steps from parks, play grounds, walking trails
$ 519,000
1093 Starling Drive Nw, Edmonton, AB, T5V 0A2 house for sale | Listing ID E4500 | Royal LePage
View photo
House · for sale
$ 590,000
New
1093 Starling Drive Nw, Edmonton, AB, T5V 0A2 house for sale | Listing ID E4500 | Royal LePage
Eaglemont Heights
· House
· Garden · Cellar
Eaglemont Heights · House · Garden · Cellar
Brand new and beautifully designed, this stunning 2-storey home offers over 2,000 sq. Ft. of modern living space with a sunny south-facing backyard and MOVE-IN-READY. The main floor features a rare bedroom and full 4-piece bath, perfect for guests or multi-generational living. The open-concept layout showcases a spacious kitchen with a walk-in pantry, flowing into the dining area and bright family room. A separate side entrance to the full unfinished basement offers excellent future suite potential (subject to approvals). Upstairs you'll find a large bonus room, convenient laundry with sink, two generous bedrooms, and a luxurious primary suite with a walk-in closet and spa-inspired 5-piece ensuite. Located just minutes from the new Big Lake commercial area, including a brand-new grocery store, this home perfectly combines style, comfort, and future potential. Photos are for marketing purposes only. Actual finishes and colours may vary
$ 590,000
124 Cy Becker Boulevard Nw, Edmonton, AB, T5Y 0X9 house for sale | Listing ID E4500 | Royal LePage
View photo
House · for sale
$ 419,900
New
124 Cy Becker Boulevard Nw, Edmonton, AB, T5Y 0X9 house for sale | Listing ID E4500 | Royal LePage
Eaglemont Heights
· House
· Garden · Office room · Parking · Deck · Cellar
Eaglemont Heights · House · Garden · Office room · Parking · Deck · Cellar
Step into this east-facing half duplex in Cy Becker and feel the difference immediately. The main floor is open and bright, anchored by a deep kitchen with island, granite countertops, and stainless steel appliances, with room to cook, gather, and sit down for a real meal. Upstairs holds three bedrooms including a primary suite with walk-in closet and private ensuite, a four-piece bath, and a bonus flex space ready for an office. The basement is one clean open rectangle with 595 square feet of untapped potential. Out back is a private deck, fully fenced yard, and a double detached garage. Less than a minute to Anthony Henday, steps from walking trails, wet ponds, parks, and a garden centre, minutes from Manning Town Centre, Cy Becker Landing, and a growing node of new development including an upcoming Costco and more. Move in or hold as a turnkey investment with tenants already in place. This neighbourhood is just getting started
$ 419,900
15603 Street Nw, Edmonton, AB, T5X 2V7 house for sale | Listing ID E4499 | Royal LePage
View photo
House · for sale
$ 519,900
Updated
15603 Street Nw, Edmonton, AB, T5X 2V7 house for sale | Listing ID E4499 | Royal LePage
Eaglemont Heights
· House
· Office room · Parking
Eaglemont Heights · House · Office room · Parking
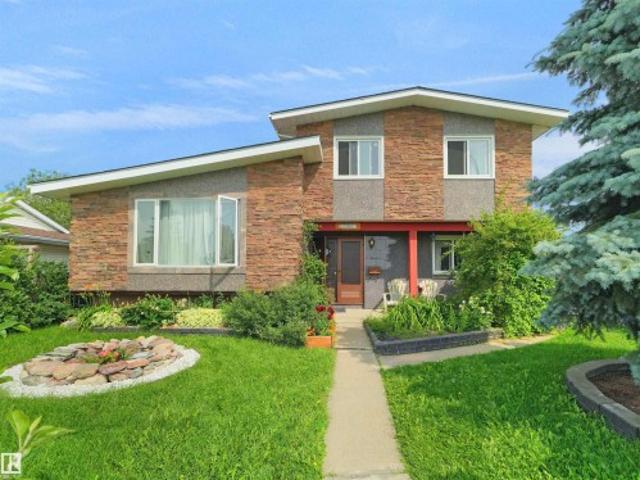
Beautifully renovated 4-level split in the sought-after community of Dunluce! Offering 5 bedrooms, 4 bathrooms, and an exceptional family-friendly layout, this move-in-ready home is packed with style and space. Bright, open living areas showcase modern finishes throughout, while the updated kitchen features ample cabinetry and workspace for everyday living and entertaining. Multiple living spaces provide endless flexibility for a family room, games room, home office, or guest retreat. The striking stone and granite exterior delivers outstanding curb appeal, complemented by an oversized double detached garage with plenty of room for vehicles, storage, and hobbies. Ideally located close to schools, parks, shopping, transit, and major roadways, this is the perfect opportunity to own a beautifully updated home in one of North Edmonton's most desirable neighbourhoods!
$ 519,900
1720 Street Nw, Edmonton, AB, T5Z 0K7 house for sale | Listing ID E4500 | Royal LePage
View photo
House · for sale
$ 419,000
New
1720 Street Nw, Edmonton, AB, T5Z 0K7 house for sale | Listing ID E4500 | Royal LePage
Eaglemont Heights
· House
· Garden · Deck · Parking · Air conditioning · Cellar
Eaglemont Heights · House · Garden · Deck · Parking · Air conditioning · Cellar
Welcome home to 1720- - Street in the desirable community of Schonsee! This well maintained 1,397 sq. Ft. half duplex offers 3 bedrooms and 2.5 bathrooms, providing the perfect blend of comfort and functionality. The open concept main floor features a spacious island kitchen with stainless steel appliances, ideal for everyday living and entertaining, while central A/C keeps you comfortable year round. The unfinished basement offers endless potential to create the space you’ve always wanted. Enjoy the convenience of a single attached garage, plus a fully fenced backyard complete with a deck for relaxing or hosting guests. Surrounded by parks, green spaces, and walking paths, and just minutes from shopping, dining, and everyday amenities, this is an exceptional opportunity to call Schonsee home!
$ 419,000
7727 77 Avenue Nw, Edmonton, AB, T6C 0K6 house for sale | Listing ID E4500 | Royal LePage
View photo
House · for sale
$ 519,900
New
7727 77 Avenue Nw, Edmonton, AB, T6C 0K6 house for sale | Listing ID E4500 | Royal LePage
Eaglemont Heights
· House
· Patio · Garden · Fireplace · Parking · Cellar
Eaglemont Heights · House · Patio · Garden · Fireplace · Parking · Cellar
Welcome to this well maintained 1952 character home in the desirable community of King Edward Park. Blending timeless charm w/extensive modern upgrades, this 4-bedroom home showcases exceptional pride of ownership. The bright main floor features original hardwood flooring, a professionally serviced gas fireplace, updated 4-piece bathroom & a renovated kitchen w/ a bay window, eating bar & new oven & dishwasher(2025). Upstairs, the private primary retreat is finished with solid maple flooring. The fully finished basement offers a spacious family room, fourth bedroom, 3-piece bathroom & laundry w/ a new washer & dryer (2026). Recent upgrades include a new furnace with humidifier, Ecobee thermostat, water softener, reverse osmosis system, updated plumbing, new lighting & fresh paint throughout. The fully fenced backyard is beautifully landscaped w/ two patio stone areas, a built-in outdoor fire pit & perennial gardens. Complete w/ a heated double detached garage featuring a built a built-
$ 519,900
34 Stirling Road Nw, Edmonton, AB, T5X 4C3 house for sale | Listing ID E4500 | Royal LePage
View photo
House · for sale
$ 469,900
New
34 Stirling Road Nw, Edmonton, AB, T5X 4C3 house for sale | Listing ID E4500 | Royal LePage
Eaglemont Heights
· House
· Parking · Fireplace · Deck · Cellar
Eaglemont Heights · House · Parking · Fireplace · Deck · Cellar
Perfect family home! With 5 bedrooms (den in the basement could be 6th bedroom). Main floor is very bright with plenty of natural light & features large living room with wood burning fireplace, ample sized formal dining with 2 sliding doors to the attached deck, fully renovated modern spacious galley kitchen, all new carpets and paint just done. 3 bedrooms (master has 2 pc ensuite) & 4pc common bath. Basement is fully finished with a second kitchen, family room, large laundry room, 4 pc bath, den & 2 bedrooms. Front attached 2 car garage is insulated & dry walled & extra wide concrete driveway can easily accommodate 3 cars. New shingles and windows. Neighborhood highlights include walking distance to elementary & junior high schools, easy walk to Lake Beaumaris, grocery, restaurants, fitness facilities nearby. This home is in excellent condition and is just waiting for a new family!
$ 469,900
16524 Street Nw, Edmonton, AB, T5X 3T8 house for sale | Listing ID E4500 | Royal LePage
View photo
House · for sale
$ 465,000
New
16524 Street Nw, Edmonton, AB, T5X 3T8 house for sale | Listing ID E4500 | Royal LePage
Eaglemont Heights
· House
· Parking · Cellar
Eaglemont Heights · House · Parking · Cellar
Welcome to this immaculate, move-in ready 5-bedroom, 3-bathroom bungalow in the desirable, family-friendly community of Dunluce! Beautifully maintained and extensively updated, this home blends the solid craftsmanship of a classic bungalow with modern finishes and exceptional value. Nearly every inch has been thoughtfully renovated, leaving nothing to do but move in and enjoy. Major upgrades include professional interior paint (2026), energy-efficient windows (2018), roof shingles (2016), and a high-efficiency furnace (2016). The bright main floor features gleaming hardwood flooring, a stylish kitchen with modern appliances, spacious living and dining areas, and renovated bathrooms. The fully finished basement offers a large recreation room, two additional bedrooms, a full bath, and quality flooring, ideal for family or guests. Situated on a large landscaped lot with a front-attached garage, RV parking, and outdoor space, this exceptional home is ready for its next owners. Don't miss t
$ 465,000
1745 Street Nw, Edmonton, AB, T5Z 0R4 house for sale | Listing ID E4500 | Royal LePage
View photo
House · for sale
$ 475,000
New
1745 Street Nw, Edmonton, AB, T5Z 0R4 house for sale | Listing ID E4500 | Royal LePage
Eaglemont Heights
· House
· Garden · Office room · Parking · Cellar
Eaglemont Heights · House · Garden · Office room · Parking · Cellar
WOW Factor! Everything you want at a price that you can AFFORD! Functionality isn't compromised for style, you get BOTH! Walk into this open concept 2 story with 3 bedrooms & 3 bathrooms. Impress your family and friends when you entertain with your 12' Granite island, its the star of the show, cabinets to the ceiling, stainless appliances and trendy lighting complete the kitchen, open to the dining room with gorgeous feature wall, living room has eye catching vaulted ceiling and full wall of windows to the fenced and landscaped yard. Upper level boasts primary with large walk in closet and big ensuite with dual sinks and large glass shower, additional 2 bedrooms are a good size and share a 4 piece bath, convenient laundry completes the upper level. Unique floor plan has'open to below' with partial basement development great for additional family room/office (you decide! ). Oversized double detached garage completes the package. Move in ready and close to all major amenities & connectin
$ 475,000
2730 Sparrow Place Nw, Edmonton, AB, T5S 0J6 house for sale | Listing ID E4500 | Royal LePage
View photo
House · for sale
$ 415,000
New
2730 Sparrow Place Nw, Edmonton, AB, T5S 0J6 house for sale | Listing ID E4500 | Royal LePage
Eaglemont Heights
· House
· Patio · Office room · Parking · Cellar
Eaglemont Heights · House · Patio · Office room · Parking · Cellar
Welcome to effortless living in Starling. Designed with genuine comfort in mind, this former show home half-duplex delivers a warm, functional space tailored for real life. Step onto rich dark flooring flowing through a sun-drenched open layout made for gathering. At the heart of the home, the kitchen features dark espresso cabinetry, granite countertops, a corner pantry, stainless steel appliances, and a central island where friends love to linger. The dining area leads out to your private patio with a gas line, ideal for quiet morning coffees and evening BBQs. Upstairs offers two complete primary suites, each with a private 4-piece ensuite and walk-in closet. A bright bonus loft provides the ideal home office or cozy retreat, complemented by convenient upper laundry. Complete with an attached garage, unfinished basement ready for your personal vision, and endless trail networks right outside your door. Built for real life and everyday connection
$ 415,000
709 Village On The Green Nw, Edmonton, AB, T5A 1H2 townhouse for sale | Listing ID E4500 | Royal LePage
View photo
Townhouse · for sale
$ 230,000
New
709 Village On The Green Nw, Edmonton, AB, T5A 1H2 townhouse for sale | Listing ID E4500 | Royal LePage
Eaglemont Heights
· Townhouse
· Patio · Garden · Parking
Eaglemont Heights · Townhouse · Patio · Garden · Parking
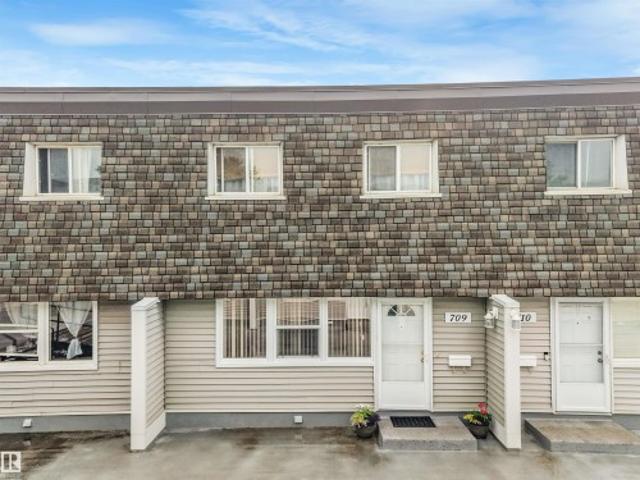
Enjoy the luxury of your own 2 car underground garage! This spacious 3 bedroom townhouse located near schools and across the street from shopping mall is ready for a new Family. The fenced backyard with low maintenance patio is perfect for families, backs onto a lovely park area. Features a large living room & dining room with 2pc bath on the main floor. The master bedroom has a walk in closet and the second and third bedrooms have huge closets. The main bath upstairs has newer tub and tiles with granite counter top and newer floor tile. New H20 tank in (2024)
$ 230,000
2241 A Street Nw, Edmonton, AB, T6M 1P7 house for sale | Listing ID E4500 | Royal LePage
View photo
House · for sale
$ 566,997
New
2241 A Street Nw, Edmonton, AB, T6M 1P7 house for sale | Listing ID E4500 | Royal LePage
Eaglemont Heights
· House
· Cellar
Eaglemont Heights · House · Cellar
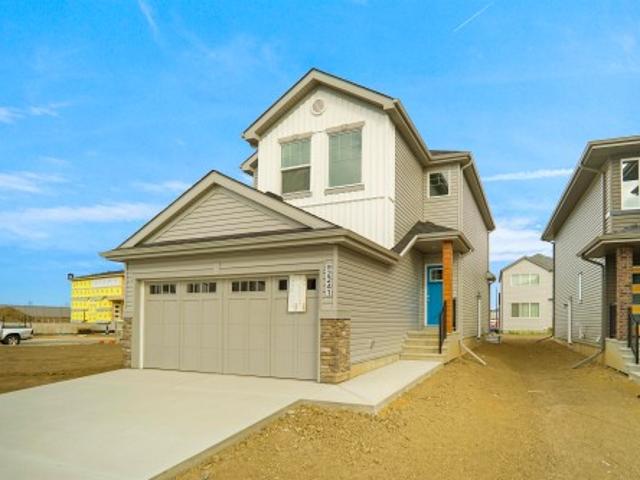
Welcome to the'Willow' built by the award-winning builder Pacesetter homes and is located in the heart of River's Edge and just steps to the walking trails. As you enter the home you are greeted by luxury vinyl plank flooring throughout the great room, kitchen, and the breakfast nook. Your large kitchen features tile back splash, an island a flush eating bar, quartz counter tops and an undermount sink. Just off of the kitchen and tucked away by the front entry is a flex room & 2 piece powder room. Upstairs is the master's retreat with a large walk in closet and a 4-piece en-suite. The second level also include 2 additional bedrooms with a conveniently placed main 4-piece bathroom and a good sized bonus room. The unspoiled basement has a side separate entrance and larger then average windows perfect for future development. Close to all amenities and easy access to the the white mud drive and to the Anthony Henday. This home is now move in ready!
$ 566,997
382 Crystallina Nera Drive, Edmonton, AB, T5Z 0R9 house for.
View photo
House · for sale
$ 519,000
$ 388/sq.ft
New
382 Crystallina Nera Drive, Edmonton, AB, T5Z 0R9 house for.
Eaglemont Heights
· 1,335 sq.ft · 31 Bedrooms · 4 Baths · House
· Garden · Parking · Cellar
Eaglemont Heights · 1,335 sq.ft · 31 Bedrooms · 4 Baths · House · Garden · Parking · Cellar
NO CONDO FEES! Welcome to Crystallina Nera, one of North Edmonton’s most family-friendly communities! This newer half duplex sits on a corner lot across from a green space, offering privacy, extra sunlight & plenty of parking. Inside, you’ll love the bright, open layout with 3 bedrooms up, 2.5 baths, and oversized windows filling every level with natural light—even the basement suite! The modern kitchen features stainless steel appliances, a large island & cozy living space for family nights or entertaining. Upstairs includes laundry & a spacious primary suite with walk-in closet and ensuite. The legal basement suite has its own entrance, kitchen, living area, bedroom, bath & laundry—perfect mortgage helper or turnkey investment. Complete with a double garage and a spacious yard. Still available at ListedBuy!
$ 519,000
3320 Chickadee Drive Nw, Edmonton, AB, T5S 0V4 house for sale | Listing ID E4500 | Royal LePage
View photo
House · for sale
$ 640,000
New
3320 Chickadee Drive Nw, Edmonton, AB, T5S 0V4 house for sale | Listing ID E4500 | Royal LePage
Eaglemont Heights
· House
· Cellar
Eaglemont Heights · House · Cellar
QUICK POSSESSION|REGULAR LOT Beautiful bungalow in the desirable community of Starling South offering approximately 1,410 sq ft of main floor living. The main level features 2 bedrooms, including a primary suite with its own ensuite, plus another full bathroom and an additional bedroom. The fully developed basement includes 2 more bedrooms, a full bathroom, and a wet bar—ideal for extended family or added living space. Separate side entrance adds flexibility. A practical option for down-sizers or those seeking main-floor living. 2 minute drive to upcoming grocery store!
$ 640,000
10748 Street Nw, Edmonton, AB, T5M 0C4 house for sale | Listing ID E4493 | Royal LePage
View photo
House · for sale
$ 429,999
Updated
10748 Street Nw, Edmonton, AB, T5M 0C4 house for sale | Listing ID E4493 | Royal LePage
Eaglemont Heights
· House
· Garden · Deck
Eaglemont Heights · House · Garden · Deck
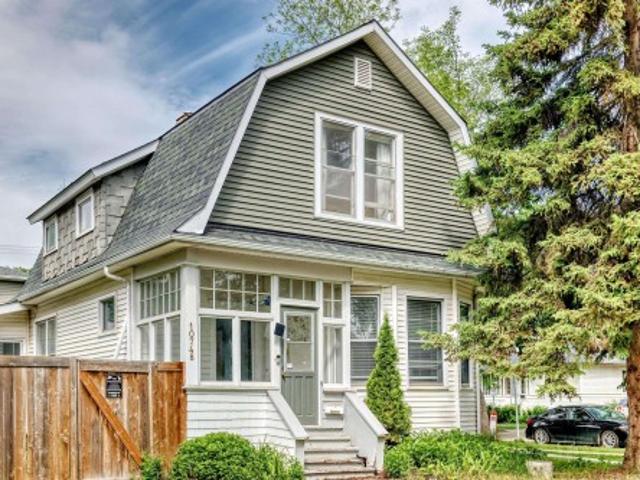
Rare opportunity in Historic Westmount! This charming Dutch Colonial century home offers 3 bedrooms, 1.5 bathrooms, and endless possibilities—move in, restore and potentially qualify for heritage grants, or hold as an investment and build your dream home in the future. Situated on a desirable corner lot just steps from the shops, restaurants, cafés, and vibrant lifestyle of 124 Street. Character details include an enclosed front veranda, original staircase with period woodwork, maple hardwood floors, and a classic heritage foyer. The upgraded kitchen features modern cabinets, cork flooring, stainless steel appliances, and abundant counter and cupboard pace. A bright family room addition overlooks the fully fenced private yard with a large deck and mature cedar landscaping. Enjoy being part of one of Edmonton's most sought-after communities, close to the Westmount Farmers' Market, downtown, parks, and excellent infill opportunities
$ 429,999
5703 66 Street, Beaumont, AB, T4X 2A4 house for sale | Listing ID E4499 | Royal LePage
View photo
House · for sale
$ 384,900
New
5703 66 Street, Beaumont, AB, T4X 2A4 house for sale | Listing ID E4499 | Royal LePage
Eaglemont Heights
· House
· Garden · Parking · Equipped kitchen · Cellar
Eaglemont Heights · House · Garden · Parking · Equipped kitchen · Cellar
Situated in the fantastic neighbourhood of Dansereau, this charming home offers the space, comfort & convenience ideal for growing families, busy professionals & retirees alike. The open concept main floor features durable vinyl plank flooring, setting a warm & inviting atmosphere throughout. The heart of the home, the kitchen impresses with sleek quartz countertops, an elegant tile backsplash, quality stainless steel appliances with a newer dishwasher & dual zone stove. Two pce bath here. Upward, you will find three comfortable bedrooms, including a primary bedroom with full 4 pce ensuite. A 2nd full bathroom here. The basement includes a bathroom rough-in, providing excellent potential to customize additional living space. Outdoors, enjoy a low-maintenance yard alongside a double detached garage w/ a full driveway. Walk to nearby schools, parks, scenic trails & ponds, while benefiting from a quick commute to Nisku, EIA & Highway 2. A pet-free & smoke-free home ready for its next chap
$ 384,900
31 Gariepy Crescent Nw, Edmonton, AB, T6M 1B5 house for sale | Listing ID E4500 | Royal LePage
View photo
House · for sale
$ 574,900
New
31 Gariepy Crescent Nw, Edmonton, AB, T6M 1B5 house for sale | Listing ID E4500 | Royal LePage
Eaglemont Heights
· House
· Garden · Fireplace
Eaglemont Heights · House · Garden · Fireplace
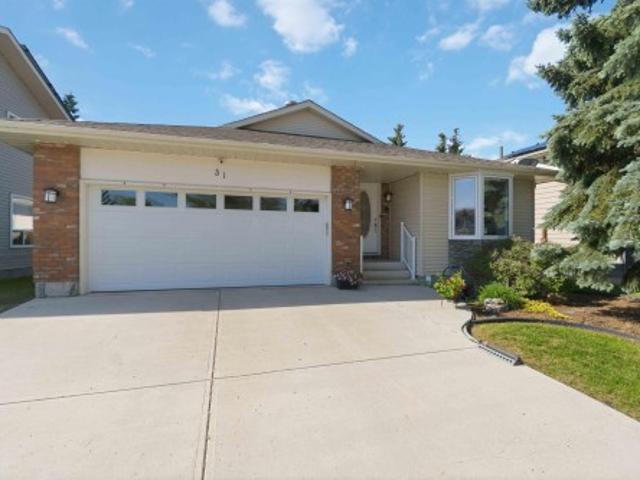
Priced below market value! This 1600 sq ft bungalow is located in the desirable area of Lessard. Offering 5 spacious bedrooms, 3 bathrooms. A rare combination. This exceptional home provides the perfect blend of space, comfort & style. Filled with natural light, the stunning renovated kitchen serves as the heart of the home, featuring quartz countertops, stainless steel appliances and an incredible amount of storage. Rich hardwood floors, a formal dining room, two generous living areas, newer flooring & a beautiful gas fireplace create an elegant & welcoming space for both everyday living and entertaining. Numerous major upgrades, including air conditioning, hot water tank & roof, provide added value & peace of mind. Let's not forget the perfect yard for gathering. Located in a vibrant, community-renewed neighborhood, you'll enjoy a wonderful sense of connection with an endless amount of transit, schools & amenities. This is a rare opportunity to own a beautifully updated home in a won
$ 574,900

Get email alerts

Don't miss out: be the first to know about new properties

The alert was correctly created

On subscribing you accept the conditions of use and the privacy policy
Alert
Receive new ads in your inbox
Save this search
Receive alerts for new listings

We'll send you an email when we have new properties for: "Properties for sale in Eaglemont Heights"

The alert was correctly created

Get email alerts and be the first to see new listings
Required field
On subscribing I accept the terms of the privacy policy
Perfect! You'll soon start receiving new listings via email
Alert
Receive an email when we have new ads for Properties for sale in Eaglemont Heights
Save this search
Filters

Bedrooms

Area (sq.ft)

sq.ft
sq.ft

Price

$
$

Filter by property type

Bathrooms

Clear all filters
Receive notifications when new entries are published.