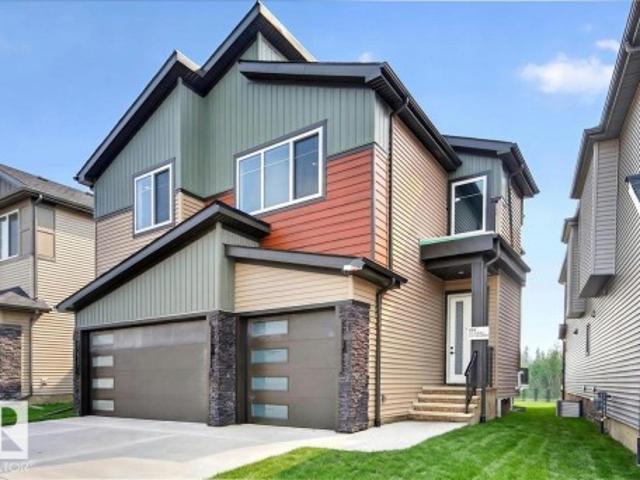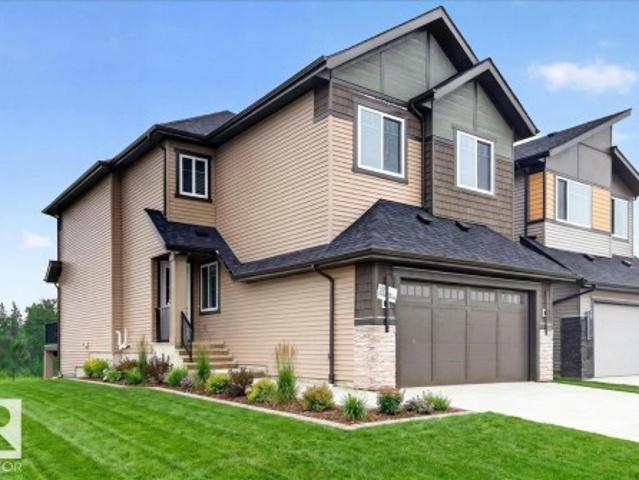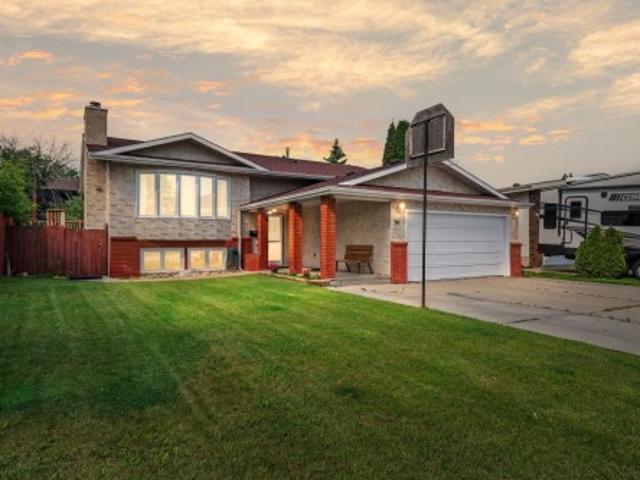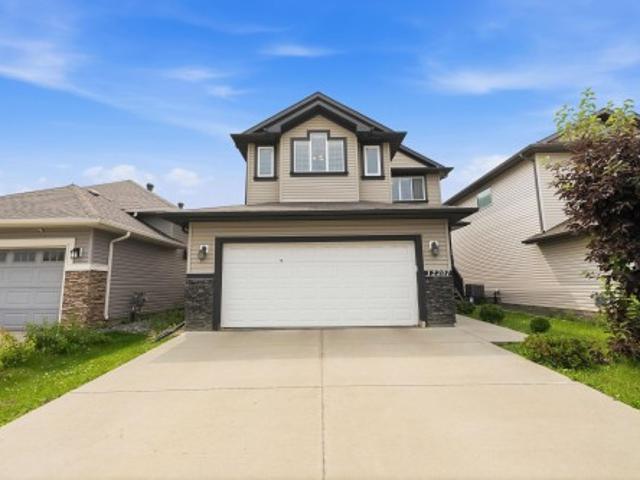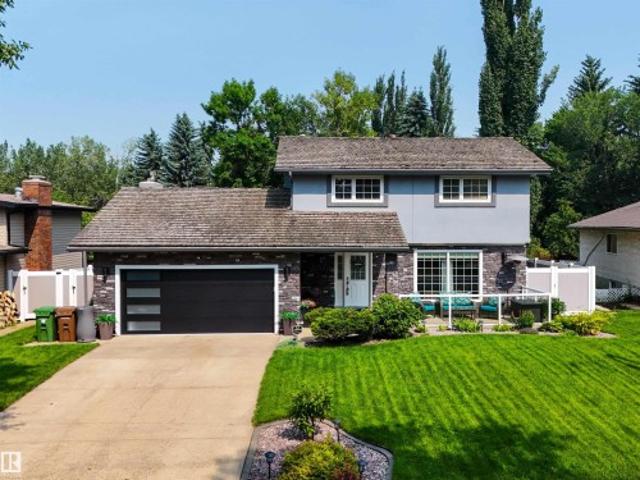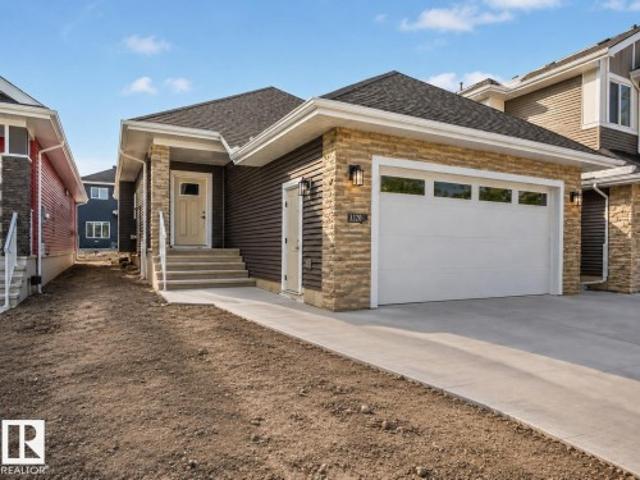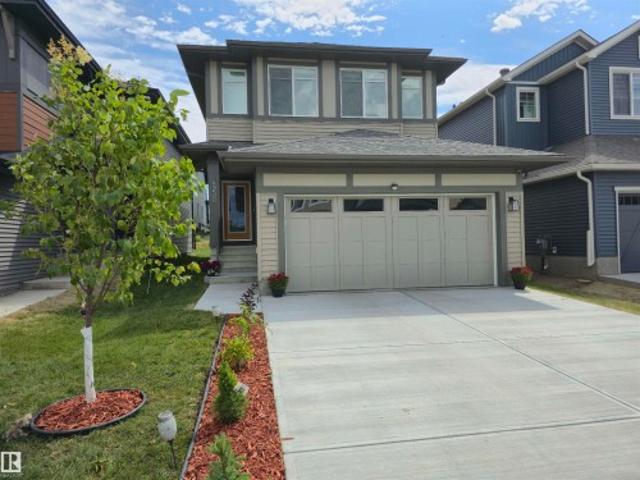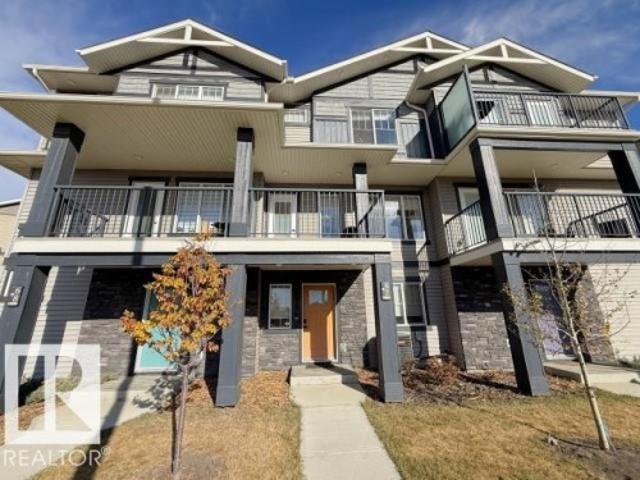
7,175 properties for sale in Eaglemont Heights

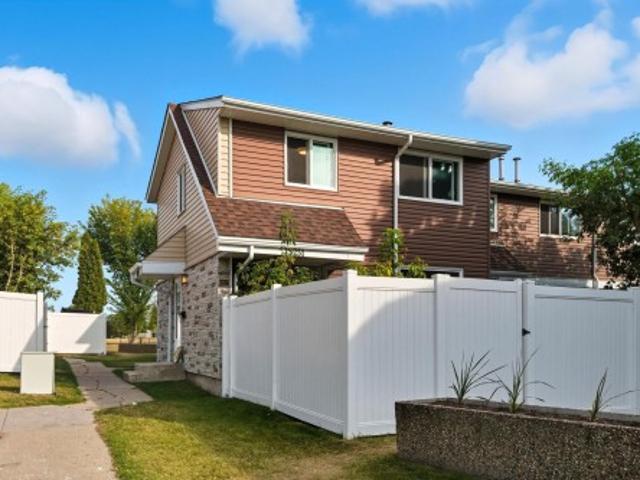
67 50 Mclaughlin Drive, Spruce Grove, AB, T7X 0E1 townhouse for sale | Listing ID E4483 | Royal LePage
View photo
Townhouse · for sale
$ 369,900
67 50 Mclaughlin Drive, Spruce Grove, AB, T7X 0E1 townhouse for sale | Listing ID E4483 | Royal LePage
Eaglemont Heights
· Townhouse
· Parking · Balcony · Fireplace · Air conditioning
Eaglemont Heights · Townhouse · Parking · Balcony · Fireplace · Air conditioning
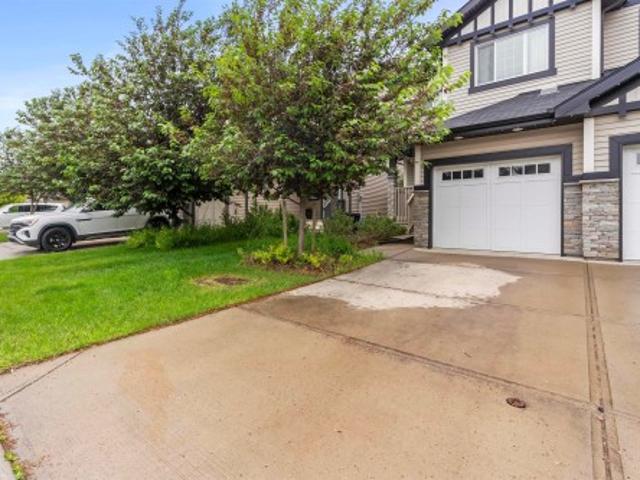
Step into this former award-winning show home by StreetSide Developments. This innovative 3-storey design features 2 luxurious primary suites, each with a walk-in closet and private ensuite. The stunning kitchen boasts quartz countertops, upgraded cabinetry, a large island with flush eating bar and premium stainless steel appliances. The bright, open-concept second level includes a spacious living room with fireplace, powder room, walk-in pantry and access to the vinyl/aluminum balcony. The dining area features built-in cabinetry with a bar fridge, perfect for entertaining. Enjoy luxury vinyl plank flooring throughout, plus convenient top-floor laundry. The heated double garage includes an extra tandem bay (8.6’ x 11.8’), ideal for storage or hobbies. With over $75,000 in upgrades, including central A/C, feature walls, fireplace, custom tile, blinds and more, this stylish, move-in-ready home blends comfort, function, and modern flair. A must-see!
$ 369,900
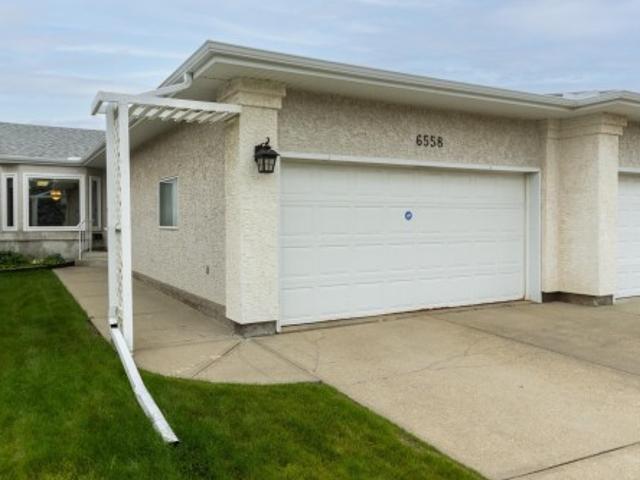
6558 Avenue Nw, Edmonton, AB, T5Y 2S7 townhouse for sale | Listing ID E4500 | Royal LePage
View photo
Townhouse · for sale
$ 415,000
New
6558 Avenue Nw, Edmonton, AB, T5Y 2S7 townhouse for sale | Listing ID E4500 | Royal LePage
Eaglemont Heights
· Townhouse
· Fireplace · Swimming pool · Deck · Parking · Air conditioning · Cellar
Eaglemont Heights · Townhouse · Fireplace · Swimming pool · Deck · Parking · Air conditioning · Cellar
Welcome to this amazing 55+ walkout bungalow in desirable Matt Berry. Step inside & you are greeted to wide plank floors, vaulted ceilings, an open-concept layout, & central A/C. The main includes a spacious living room, formal dining area, & updated kitchen with New countertops, shaker cabinets, & designer backsplash. A sunny eating nook opens to the south-facing deck with green space views. The large Master bedroom has a 3-piece ensuite with walk-in closet. A second bedroom is across from a 3 piece bath with accessible jacuzzi tub. You will love the main floor laundry room! The finished walkout basement includes a family room with cozy gas fireplace & wet bar. A craft room previously used as a guest bedroom is next to the 3rd full bathroom. The utility room is ideal for storage or as a workspace & has a cool room. A 2 car heated garage completes the package. McLeod Ridge is a well run complex, with newer triple pane windows & exterior upgrades. Close to shopping, transit & Anthony He
$ 415,000
13 Almond Bay, Fort Saskatchewan, AB, T8L 0A4 house for sale | Listing ID E4500 | Royal LePage
View photo
House · for sale
$ 569,900
New
13 Almond Bay, Fort Saskatchewan, AB, T8L 0A4 house for sale | Listing ID E4500 | Royal LePage
Eaglemont Heights
· House
· Garden · Fireplace · Deck · Parking · Cellar
Eaglemont Heights · House · Garden · Fireplace · Deck · Parking · Cellar
Welcome to this beautiful maintained fully developed, air conditioned 3-bedroom two story home tucked away on a quiet cul-de-sac with a heated double attached garage. The open concept main floor features a spacious kitchen with ample cabinetry, generous counter space, corner pantry, and bright dining area overlooking the inviting living room with a cozy corner gas fireplace. Main floor laundry, a 2 piece bath and garage access add everyday convenience. Step outside to a maintenance free deck overlooking the professionally landscaped backyard with mature trees and a fire pit. Upstairs offers an oversized bonus room, 4 piece bath, and three bedrooms, including a spacious primary suite with a 5 piece ensuite. The finished basement includes a recreation room, flex area with built in shelving, rough in plumbing for a future bathroom and utility room. Upgrades include triple plane windows (2024) Shingles (2020) Landscaping(2023) H2O Tank (2024) Attic Insulation upgrade (2026) and Basement Ca
$ 569,900
1325 Street Nw, Edmonton, AB, T5A 3L5 townhouse for sale | Listing ID E4500 | Royal LePage
View photo
Townhouse · for sale
$ 257,900
New
1325 Street Nw, Edmonton, AB, T5A 3L5 townhouse for sale | Listing ID E4500 | Royal LePage
Eaglemont Heights
· Townhouse
· Office room · Gym · Cellar
Eaglemont Heights · Townhouse · Office room · Gym · Cellar
Welcome to this Beautiful Townhouse in Sifton Park! This fully renovated 3-bedroom, 1.5-bath townhome showcases modern style throughout. Step inside to a bright, open main floor featuring brand-new commercial-grade LVP flooring, a white kitchen with quartz countertops, stainless steel appliances, and a stunning tile backsplash. Upstairs, you’ll find 3 spacious bedrooms with new carpet and a sleek, updated 4-piece bathroom. The fully finished basement adds extra living space, perfect for a family room, home office, or gym. This pet-friendly complex is ideally located across from Kennedale Ravine with access to trails and off-leash areas, plus walking distance to transit, Costco, Superstore, Walmart, Home Depot, and dining options. Fully renovations inside and out, this home is the perfect blend of comfort, convenience, and low-maintenance living
$ 257,900
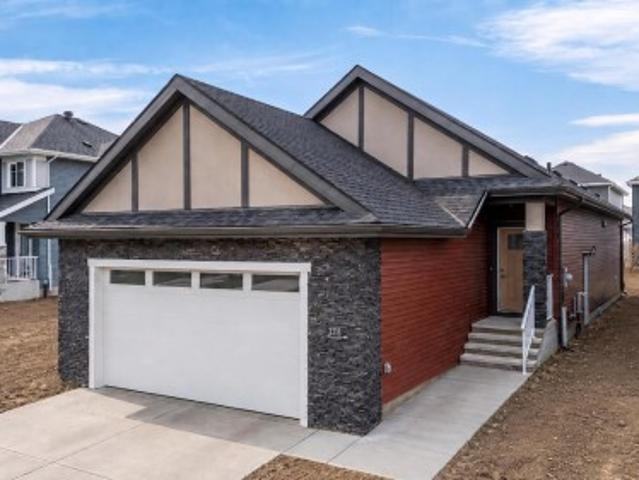
3318 Chickadee Drive Nw, Edmonton, AB, T5V 1R5 house for sale | Listing ID E4500 | Royal LePage
View photo
House · for sale
$ 6,500,000
New
3318 Chickadee Drive Nw, Edmonton, AB, T5V 1R5 house for sale | Listing ID E4500 | Royal LePage
Eaglemont Heights
· House
· Parking · Cellar
Eaglemont Heights · House · Parking · Cellar
Well-designed bungalow on a regular lot offering approx. 2810 sq. Ft. with 1,445 sq. Ft. above grade. The main floor features a spacious primary bedroom with ensuite and walk-in closet, an additional bedroom, and a full bath. Open-concept kitchen flows seamlessly into the dining and living areas, creating a bright and functional living space. Entry from the front-attached garage opens into a passageway with a dedicated laundry area on one side and a functional mudroom with closets on the other. The fully finished basement includes two large bedrooms with generous closets, a four-piece bath, WET-BAR and an expansive recreation area—ideal for entertaining or extended family living. 2 minutes away from upcoming new grocery store!
$ 6,500,000
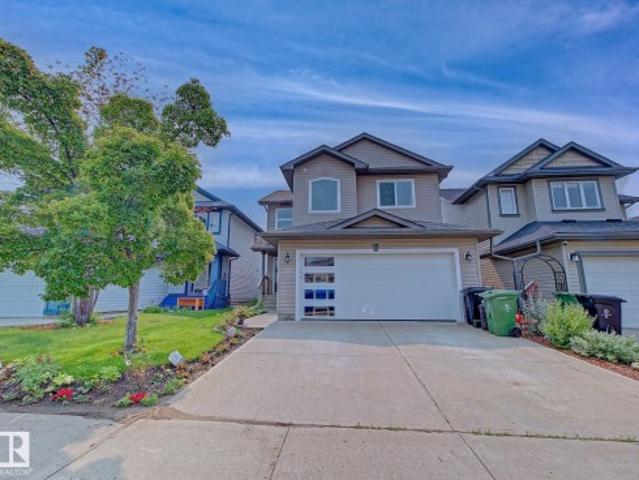
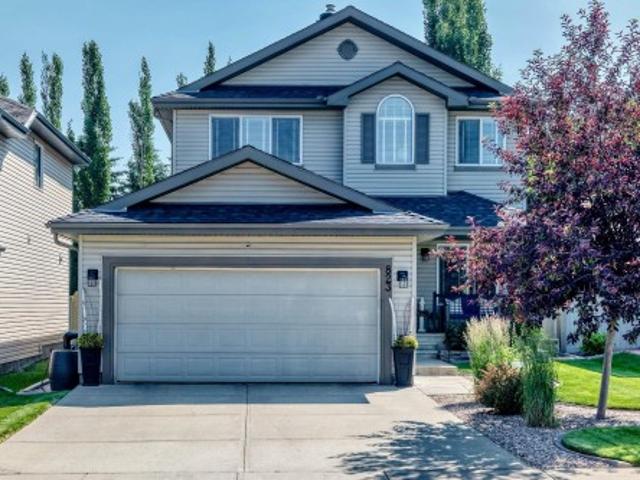
823 77 Street Sw, Edmonton, AB, T6X 0A3 house for sale | Listing ID E4500 | Royal LePage
View photo
House · for sale
$ 599,997
New
823 77 Street Sw, Edmonton, AB, T6X 0A3 house for sale | Listing ID E4500 | Royal LePage
Eaglemont Heights
· House
· Garden · Deck · Parking · Equipped kitchen · Cellar
Eaglemont Heights · House · Garden · Deck · Parking · Equipped kitchen · Cellar
Absolute profection in a cul-de-sac! Looking for a 100% turn key, meticulously maintained family home? Welcome to 2,921 sq ft of total finished space in one of the most desirable communities. This 3 beroom, 4 bathroom property has stunning custom design elements including hunter douglas blinds and gorgous shiplap feature walls. The main floor has an excellent Laundry mud room from the garage. A well organized pantry leads you to a fantastic kitchen and living area. The upstairs has had new carpet and luxury vinyl planking put in. The master bedroom is spacious and functional with ensuite and a walk in closet. The basement is an entertainers dream with a 3 piece bath, and a slick dry bar. The private backyard has flawless lanscaping with kwick curbing, a fire pit and a composite deck with a brand new gazebo. In past five years the hot water tank, sump pump, shingles, garage door opener, refrigerator, dishwasher and washer and dryer have been replaced. Just move in and enjoy, start packi
$ 599,997
1093 Starling Drive Nw, Edmonton, AB, T5V 0A2 house for sale | Listing ID E4500 | Royal LePage
View photo
House · for sale
$ 590,000
New
1093 Starling Drive Nw, Edmonton, AB, T5V 0A2 house for sale | Listing ID E4500 | Royal LePage
Eaglemont Heights
· House
· Garden · Cellar
Eaglemont Heights · House · Garden · Cellar
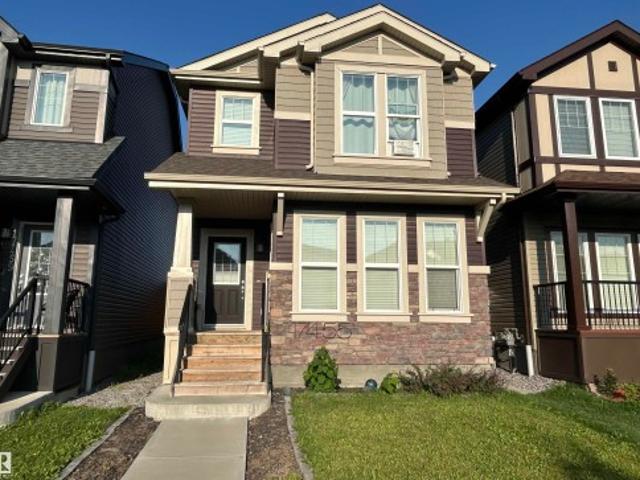
Brand new and beautifully designed, this stunning 2-storey home offers over 2,000 sq. Ft. of modern living space with a sunny south-facing backyard and MOVE-IN-READY. The main floor features a rare bedroom and full 4-piece bath, perfect for guests or multi-generational living. The open-concept layout showcases a spacious kitchen with a walk-in pantry, flowing into the dining area and bright family room. A separate side entrance to the full unfinished basement offers excellent future suite potential (subject to approvals). Upstairs you'll find a large bonus room, convenient laundry with sink, two generous bedrooms, and a luxurious primary suite with a walk-in closet and spa-inspired 5-piece ensuite. Located just minutes from the new Big Lake commercial area, including a brand-new grocery store, this home perfectly combines style, comfort, and future potential. Photos are for marketing purposes only. Actual finishes and colours may vary
$ 590,000
124 Cy Becker Boulevard Nw, Edmonton, AB, T5Y 0X9 house for sale | Listing ID E4500 | Royal LePage
View photo
House · for sale
$ 419,900
New
124 Cy Becker Boulevard Nw, Edmonton, AB, T5Y 0X9 house for sale | Listing ID E4500 | Royal LePage
Eaglemont Heights
· House
· Garden · Office room · Parking · Deck · Cellar
Eaglemont Heights · House · Garden · Office room · Parking · Deck · Cellar
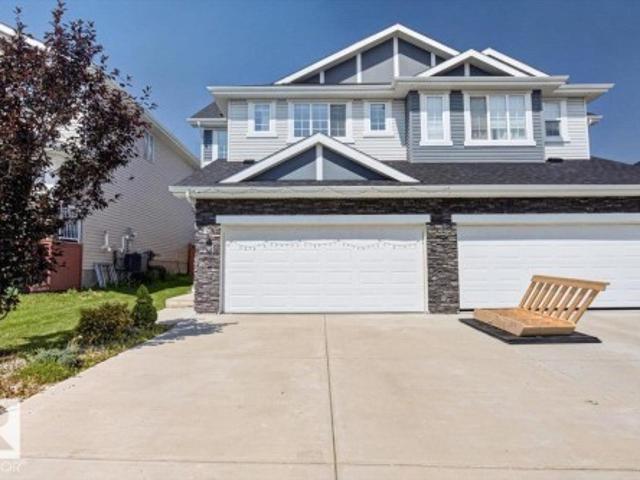
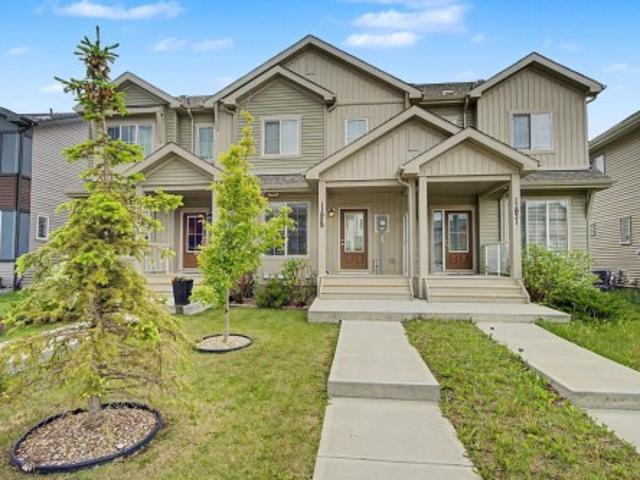
Step into this east-facing half duplex in Cy Becker and feel the difference immediately. The main floor is open and bright, anchored by a deep kitchen with island, granite countertops, and stainless steel appliances, with room to cook, gather, and sit down for a real meal. Upstairs holds three bedrooms including a primary suite with walk-in closet and private ensuite, a four-piece bath, and a bonus flex space ready for an office. The basement is one clean open rectangle with 595 square feet of untapped potential. Out back is a private deck, fully fenced yard, and a double detached garage. Less than a minute to Anthony Henday, steps from walking trails, wet ponds, parks, and a garden centre, minutes from Manning Town Centre, Cy Becker Landing, and a growing node of new development including an upcoming Costco and more. Move in or hold as a turnkey investment with tenants already in place. This neighbourhood is just getting started
$ 419,900
15603 Street Nw, Edmonton, AB, T5X 2V7 house for sale | Listing ID E4499 | Royal LePage
View photo
House · for sale
$ 519,900
15603 Street Nw, Edmonton, AB, T5X 2V7 house for sale | Listing ID E4499 | Royal LePage
Eaglemont Heights
· House
· Office room · Parking
Eaglemont Heights · House · Office room · Parking
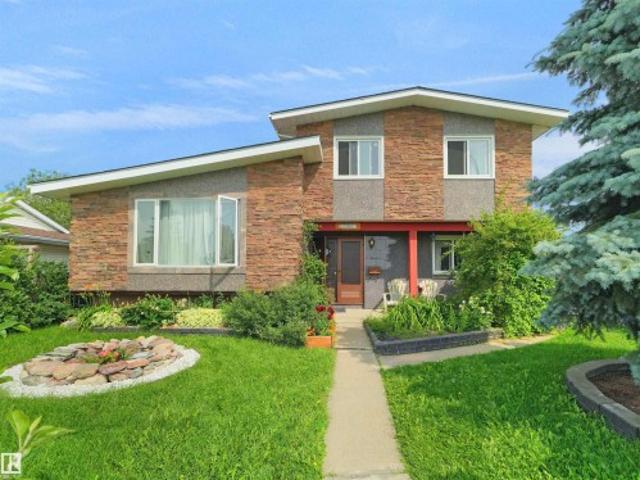
Beautifully renovated 4-level split in the sought-after community of Dunluce! Offering 5 bedrooms, 4 bathrooms, and an exceptional family-friendly layout, this move-in-ready home is packed with style and space. Bright, open living areas showcase modern finishes throughout, while the updated kitchen features ample cabinetry and workspace for everyday living and entertaining. Multiple living spaces provide endless flexibility for a family room, games room, home office, or guest retreat. The striking stone and granite exterior delivers outstanding curb appeal, complemented by an oversized double detached garage with plenty of room for vehicles, storage, and hobbies. Ideally located close to schools, parks, shopping, transit, and major roadways, this is the perfect opportunity to own a beautifully updated home in one of North Edmonton's most desirable neighbourhoods!
$ 519,900
1720 Street Nw, Edmonton, AB, T5Z 0K7 house for sale | Listing ID E4500 | Royal LePage
View photo
House · for sale
$ 419,000
New
1720 Street Nw, Edmonton, AB, T5Z 0K7 house for sale | Listing ID E4500 | Royal LePage
Eaglemont Heights
· House
· Garden · Deck · Parking · Air conditioning · Cellar
Eaglemont Heights · House · Garden · Deck · Parking · Air conditioning · Cellar
Welcome home to 1720- - Street in the desirable community of Schonsee! This well maintained 1,397 sq. Ft. half duplex offers 3 bedrooms and 2.5 bathrooms, providing the perfect blend of comfort and functionality. The open concept main floor features a spacious island kitchen with stainless steel appliances, ideal for everyday living and entertaining, while central A/C keeps you comfortable year round. The unfinished basement offers endless potential to create the space you’ve always wanted. Enjoy the convenience of a single attached garage, plus a fully fenced backyard complete with a deck for relaxing or hosting guests. Surrounded by parks, green spaces, and walking paths, and just minutes from shopping, dining, and everyday amenities, this is an exceptional opportunity to call Schonsee home!
$ 419,000
403 172 Avenue Nw, Edmonton, AB, T5Y 4K9 house for sale | Listing ID E4500 | Royal LePage
View photo
House · for sale
$ 825,000
New
403 172 Avenue Nw, Edmonton, AB, T5Y 4K9 house for sale | Listing ID E4500 | Royal LePage
Eaglemont Heights
· House
· Garden · Office room · Cellar
Eaglemont Heights · House · Garden · Office room · Cellar
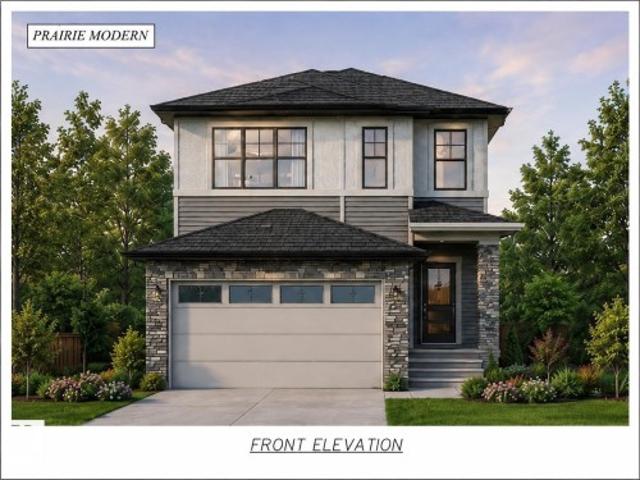
Experience luxury living in this stunning 2,761 sq. Ft. home, perfectly situated on a premium walkout basement lot backing onto beautiful trees and a peaceful park setting. Designed with both elegance and functionality in mind, this exceptional home features 4 spacious bedrooms, 4 full bathrooms, and a versatile den—ideal for a home office or guest space. The open-concept layout is enhanced by soaring c 9 ft. Ceilings, abundant natural light, and beautiful high-end finishes throughout. The chef-inspired kitchen offers ample cabinetry, premium finishes, and is perfect for entertaining or everyday living. The walkout basement provides endless possibilities for future development while offering seamless access to the scenic backyard and green space. Wake up to tranquil views and enjoy the privacy of nature right outside your door. This is a rare opportunity to own a beautifully crafted home that combines luxury, comfort, and an unbeatable location. Primary picture is a rendering, landscap
$ 825,000
427 172 Avenue Nw, Edmonton, AB, T5Y 4K9 house for sale | Listing ID E4500 | Royal LePage
View photo
House · for sale
$ 759,000
New
427 172 Avenue Nw, Edmonton, AB, T5Y 4K9 house for sale | Listing ID E4500 | Royal LePage
Eaglemont Heights
· House
· Garden · Cellar
Eaglemont Heights · House · Garden · Cellar
Welcome to this stunning 2,405 sq. Ft. home in the highly sought-after community of Marquis. Situated on a premium walkout basement lot backing onto a beautiful natural setting with mature trees and a scenic walking path, this exceptional property offers the perfect blend of luxury and tranquility. Featuring 3 spacious bedrooms, 3 full bathrooms, and a versatile den, there's plenty of room for family living and entertaining. The thoughtfully designed kitchen is complemented by a fully equipped spice kitchen, making meal preparation effortless. Enjoy upscale touches throughout, including beautiful finishes and soaring 9-ft ceilings. The open-concept layout is filled with natural light, creating a warm and inviting atmosphere. Step outside to your expansive backyard oasis with direct access to nature. Located in one of Marquis' most desirable areas, this home offers style, comfort, and an exceptional lifestyle. Note the primary picture is a rendering no landscaping on the house currently
$ 759,000
34 Stirling Road Nw, Edmonton, AB, T5X 4C3 house for sale | Listing ID E4500 | Royal LePage
View photo
House · for sale
$ 469,900
New
34 Stirling Road Nw, Edmonton, AB, T5X 4C3 house for sale | Listing ID E4500 | Royal LePage
Eaglemont Heights
· House
· Parking · Fireplace · Deck · Cellar
Eaglemont Heights · House · Parking · Fireplace · Deck · Cellar
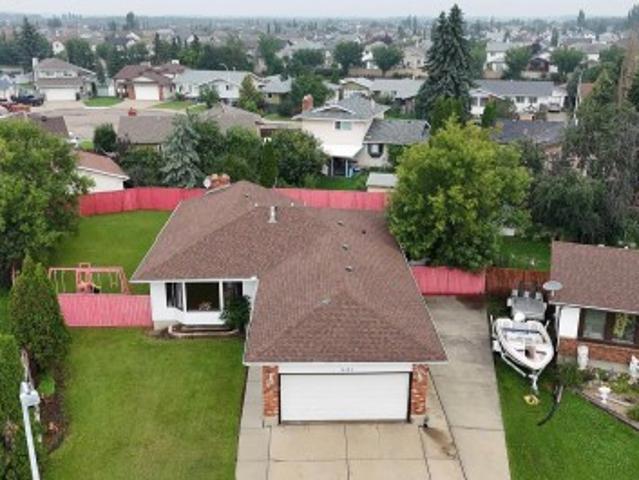
Perfect family home! With 5 bedrooms (den in the basement could be 6th bedroom). Main floor is very bright with plenty of natural light & features large living room with wood burning fireplace, ample sized formal dining with 2 sliding doors to the attached deck, fully renovated modern spacious galley kitchen, all new carpets and paint just done. 3 bedrooms (master has 2 pc ensuite) & 4pc common bath. Basement is fully finished with a second kitchen, family room, large laundry room, 4 pc bath, den & 2 bedrooms. Front attached 2 car garage is insulated & dry walled & extra wide concrete driveway can easily accommodate 3 cars. New shingles and windows. Neighborhood highlights include walking distance to elementary & junior high schools, easy walk to Lake Beaumaris, grocery, restaurants, fitness facilities nearby. This home is in excellent condition and is just waiting for a new family!
$ 469,900
12207 Avenue Nw, Edmonton, AB, T5X 0H3 house for sale | Listing ID E4500 | Royal LePage
View photo
House · for sale
$ 615,000
New
12207 Avenue Nw, Edmonton, AB, T5X 0H3 house for sale | Listing ID E4500 | Royal LePage
Eaglemont Heights
· House
· Garden · Office room · Fireplace · Deck · Air conditioning · Cellar
Eaglemont Heights · House · Garden · Office room · Fireplace · Deck · Air conditioning · Cellar
Welcome to this incredible family home offering 2,247 sqft of fully developed living space! The open main floor boasts 9' ceilings, a cozy fireplace in the great room, a dedicated office, and a main-floor laundry. The kitchen is a true showstopper with granite countertops, gas stove, soft-close cabinets, and a full-height tile backsplash. Upstairs, retreat to your private owner's suite complete with a walk-in closet and a spa-like 5-piece ensuite featuring his & her sinks. Two additional bedrooms, a full bathroom, and a vaulted bonus room round out the upper level. The finished basement adds 2 bedrooms, a living room, and a full bathroom, providing even more functional space. You get central A/C to keep you cool and comfortable all summer long. Outside, enjoy your own private oasis: a functional deck overlooking the backyard with mature Apple and Plum trees that produce delicious fruit each season. One owner, prime location, close to shopping, transit, schools, and the Anthony Henday.
$ 615,000
16524 Street Nw, Edmonton, AB, T5X 3T8 house for sale | Listing ID E4500 | Royal LePage
View photo
House · for sale
$ 465,000
New
16524 Street Nw, Edmonton, AB, T5X 3T8 house for sale | Listing ID E4500 | Royal LePage
Eaglemont Heights
· House
· Parking · Cellar
Eaglemont Heights · House · Parking · Cellar
Welcome to this immaculate, move-in ready 5-bedroom, 3-bathroom bungalow in the desirable, family-friendly community of Dunluce! Beautifully maintained and extensively updated, this home blends the solid craftsmanship of a classic bungalow with modern finishes and exceptional value. Nearly every inch has been thoughtfully renovated, leaving nothing to do but move in and enjoy. Major upgrades include professional interior paint (2026), energy-efficient windows (2018), roof shingles (2016), and a high-efficiency furnace (2016). The bright main floor features gleaming hardwood flooring, a stylish kitchen with modern appliances, spacious living and dining areas, and renovated bathrooms. The fully finished basement offers a large recreation room, two additional bedrooms, a full bath, and quality flooring, ideal for family or guests. Situated on a large landscaped lot with a front-attached garage, RV parking, and outdoor space, this exceptional home is ready for its next owners. Don't miss t
$ 465,000
1745 Street Nw, Edmonton, AB, T5Z 0R4 house for sale | Listing ID E4500 | Royal LePage
View photo
House · for sale
$ 475,000
New
1745 Street Nw, Edmonton, AB, T5Z 0R4 house for sale | Listing ID E4500 | Royal LePage
Eaglemont Heights
· House
· Garden · Office room · Parking · Cellar
Eaglemont Heights · House · Garden · Office room · Parking · Cellar
WOW Factor! Everything you want at a price that you can AFFORD! Functionality isn't compromised for style, you get BOTH! Walk into this open concept 2 story with 3 bedrooms & 3 bathrooms. Impress your family and friends when you entertain with your 12' Granite island, its the star of the show, cabinets to the ceiling, stainless appliances and trendy lighting complete the kitchen, open to the dining room with gorgeous feature wall, living room has eye catching vaulted ceiling and full wall of windows to the fenced and landscaped yard. Upper level boasts primary with large walk in closet and big ensuite with dual sinks and large glass shower, additional 2 bedrooms are a good size and share a 4 piece bath, convenient laundry completes the upper level. Unique floor plan has'open to below' with partial basement development great for additional family room/office (you decide! ). Oversized double detached garage completes the package. Move in ready and close to all major amenities & connectin
$ 475,000
2730 Sparrow Place Nw, Edmonton, AB, T5S 0J6 house for sale | Listing ID E4500 | Royal LePage
View photo
House · for sale
$ 415,000
New
2730 Sparrow Place Nw, Edmonton, AB, T5S 0J6 house for sale | Listing ID E4500 | Royal LePage
Eaglemont Heights
· House
· Patio · Office room · Parking · Cellar
Eaglemont Heights · House · Patio · Office room · Parking · Cellar
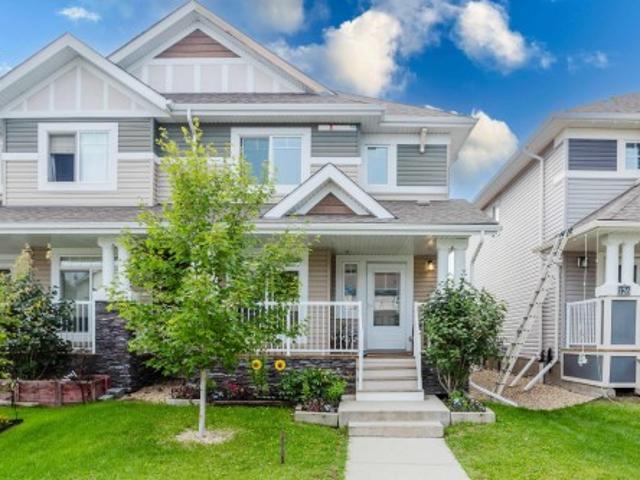
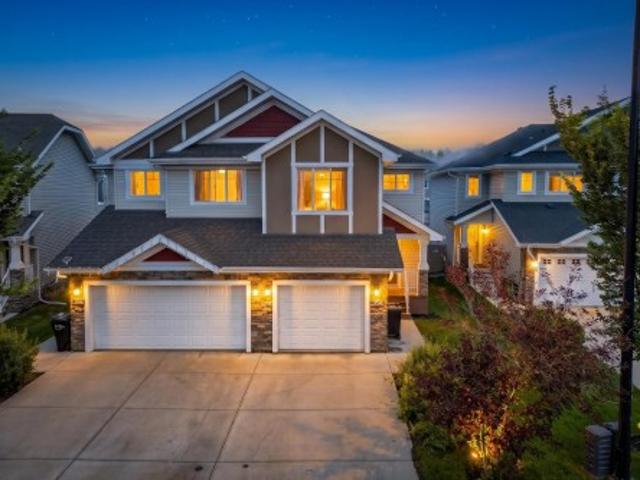
Welcome to effortless living in Starling. Designed with genuine comfort in mind, this former show home half-duplex delivers a warm, functional space tailored for real life. Step onto rich dark flooring flowing through a sun-drenched open layout made for gathering. At the heart of the home, the kitchen features dark espresso cabinetry, granite countertops, a corner pantry, stainless steel appliances, and a central island where friends love to linger. The dining area leads out to your private patio with a gas line, ideal for quiet morning coffees and evening BBQs. Upstairs offers two complete primary suites, each with a private 4-piece ensuite and walk-in closet. A bright bonus loft provides the ideal home office or cozy retreat, complemented by convenient upper laundry. Complete with an attached garage, unfinished basement ready for your personal vision, and endless trail networks right outside your door. Built for real life and everyday connection
$ 415,000
3885 Robins Crescent Nw, Edmonton, AB, T5S 0M8 house for sale | Listing ID E4500 | Royal LePage
View photo
House · for sale
$ 489,800
New
3885 Robins Crescent Nw, Edmonton, AB, T5S 0M8 house for sale | Listing ID E4500 | Royal LePage
Eaglemont Heights
· House
· Garden · Deck · Parking · Air conditioning · Cellar
Eaglemont Heights · House · Garden · Deck · Parking · Air conditioning · Cellar
Visit realtor website for additional information: starling / greenspace view / modern 3 bed 2.5 bath š a rare find! Welcome to 3885 Robins Crescent NW in sought-after Starling! This stunning 2019 built half-duplex features an open-concept layout, 3 bedrooms, 2.5 baths, and rare, unobstructed views of green space and walking trails with no rear neighbours. The main floor boasts a bright living space and a modern kitchen with upgraded appliances and granite countertops, which run throughout the entire home. Upstairs, relax in the spacious bonus room or retreat to the primary bedroom featuring a private 3-piece ensuite. The fully finished basement adds great extra living space complete with a dry bar for effortless entertaining. Beat the heat with CENTRAL AIR CONDITIONING and park with ease in the double attached garage. Step outside to your private backyard oasis featuring a MASSIVE COMPOSITE DECK with a gazebo, perfect for outdoor living. Modern design meets prime location and nature vi
$ 489,800
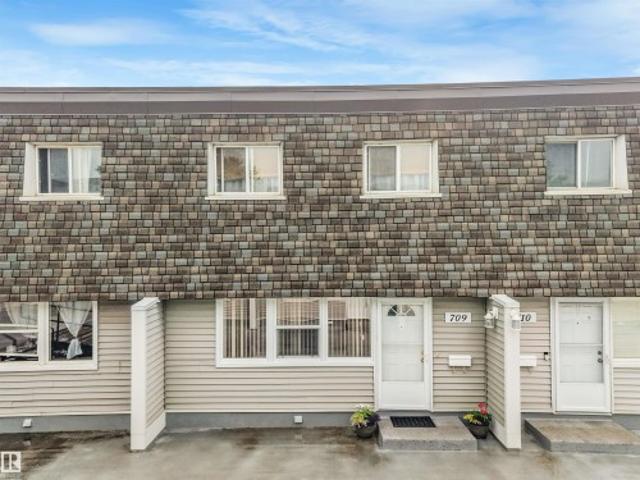
709 Village On The Green Nw, Edmonton, AB, T5A 1H2 townhouse for sale | Listing ID E4500 | Royal LePage
View photo
Townhouse · for sale
$ 230,000
New
709 Village On The Green Nw, Edmonton, AB, T5A 1H2 townhouse for sale | Listing ID E4500 | Royal LePage
Eaglemont Heights
· Townhouse
· Patio · Garden · Parking
Eaglemont Heights · Townhouse · Patio · Garden · Parking
Enjoy the luxury of your own 2 car underground garage! This spacious 3 bedroom townhouse located near schools and across the street from shopping mall is ready for a new Family. The fenced backyard with low maintenance patio is perfect for families, backs onto a lovely park area. Features a large living room & dining room with 2pc bath on the main floor. The master bedroom has a walk in closet and the second and third bedrooms have huge closets. The main bath upstairs has newer tub and tiles with granite counter top and newer floor tile. New H20 tank in (2024)
$ 230,000
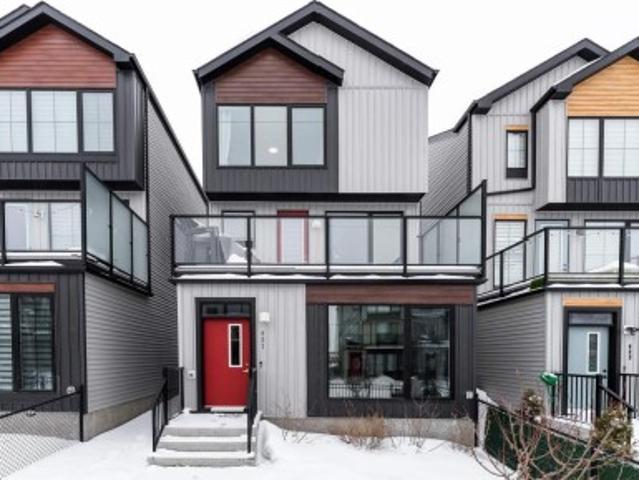
427 39 Street Sw, Edmonton, AB, T6X 2X9 house for sale | Listing ID E4500 | Royal LePage
View photo
House · for sale
$ 478,000
New
427 39 Street Sw, Edmonton, AB, T6X 2X9 house for sale | Listing ID E4500 | Royal LePage
Eaglemont Heights
· House
· Office room · Balcony · Parking
Eaglemont Heights · House · Office room · Balcony · Parking
Natural light pours into this stunning 3 storey home creating a bright and welcoming feel throughout the approximate 1,870 sq ft of modern living space. With its east facing exposure, sunshine fills the home beautifully each morning. Step up to the 2nd level and enjoy the open concept layout featuring a spacious living room with oversized windows, a modern white kitchen with stainless steel appliances and a large island with a sink, and a dining area with direct access to the balcony. A convenient half bath completes this level. Upstairs on the 3rd floor, the primary bedroom offers an oversized window and a sleek 4 piece ensuite with ample counter space and a gorgeous soaker tub, along with 2 additional bedrooms and a full bathroom. On the ground floor, a bright den with large windows makes the perfect home office, plus access to the spacious 2 car tandem garage. Low maintenance landscaping and nearby disc golf and schools complete this impressive home. Experience sun soaked elevated l
$ 478,000
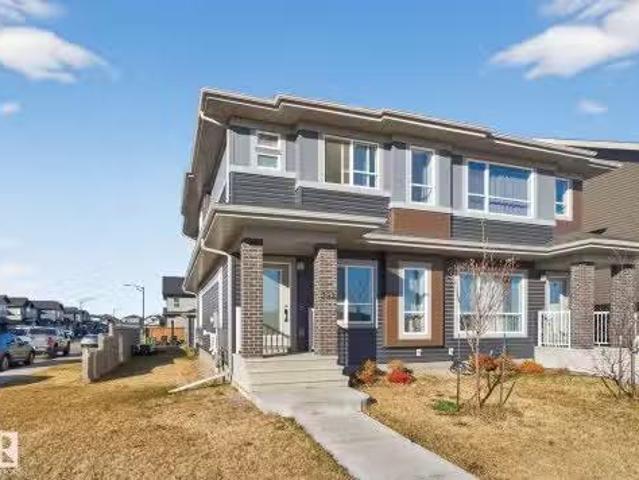
382 Crystallina Nera Drive, Edmonton, AB, T5Z 0R9 house for.
View photo
House · for sale
$ 519,000
$ 388/sq.ft
New
382 Crystallina Nera Drive, Edmonton, AB, T5Z 0R9 house for.
Eaglemont Heights
· 1,335 sq.ft · 31 Bedrooms · 4 Baths · House
· Garden · Parking · Cellar
Eaglemont Heights · 1,335 sq.ft · 31 Bedrooms · 4 Baths · House · Garden · Parking · Cellar
NO CONDO FEES! Welcome to Crystallina Nera, one of North Edmonton’s most family-friendly communities! This newer half duplex sits on a corner lot across from a green space, offering privacy, extra sunlight & plenty of parking. Inside, you’ll love the bright, open layout with 3 bedrooms up, 2.5 baths, and oversized windows filling every level with natural light—even the basement suite! The modern kitchen features stainless steel appliances, a large island & cozy living space for family nights or entertaining. Upstairs includes laundry & a spacious primary suite with walk-in closet and ensuite. The legal basement suite has its own entrance, kitchen, living area, bedroom, bath & laundry—perfect mortgage helper or turnkey investment. Complete with a double garage and a spacious yard. Still available at ListedBuy!
$ 519,000
1192 Avenue Sw, Edmonton, AB, T6W 4N3 house for sale | Listing ID E4500 | Royal LePage
View photo
House · for sale
$ 415,000
New
1192 Avenue Sw, Edmonton, AB, T6W 4N3 house for sale | Listing ID E4500 | Royal LePage
Eaglemont Heights
· House
· Patio · Parking · Cellar
Eaglemont Heights · House · Patio · Parking · Cellar
Welcome to this stylish and well-maintained 3-bedroom, 2.5-bathroom townhome in the desirable community of Desrochers. Featuring a rear double attached garage and an incredible private rooftop patio, this home offers a modern layout designed for everyday living. The bright, open-concept main floor showcases a spacious living room, contemporary kitchen with quartz countertops, stainless steel appliances, a large island, and a dining area ideal for entertaining. Upstairs, you'll find three comfortable bedrooms, including a spacious primary suite with a walk-in closet and private ensuite, along with a full 4-piece bathroom. The unfinished basement houses the laundry and mechanical area while providing additional storage space. Enjoy the convenience of nearby parks, walking trails, schools, shopping, restaurants, Heritage Valley Town Centre, EIA, and quick access to Anthony Henday Drive, making commuting throughout Edmonton simple. Some photos of the home are virtually staged
$ 415,000
71 Lancaster Crescent, St. Albert, AB, T8N 2N9 house for sale | Listing ID E4500 | Royal LePage
View photo
House · for sale
$ 779,900
New
71 Lancaster Crescent, St. Albert, AB, T8N 2N9 house for sale | Listing ID E4500 | Royal LePage
Eaglemont Heights
· House
· Patio · Garden · Fireplace · Swimming pool · Cellar
Eaglemont Heights · House · Patio · Garden · Fireplace · Swimming pool · Cellar
Tucked away on one of St. Albert’s most Sought-After Crescents, this Beautifully Updated Family home backs onto Mature Greenspace, offering Exceptional Privacy! Inside, Hardwood Flooring and Extensive Renovations create a Warm, Inviting Feel. The Chef-Inspired Kitchen Features Custom Maple Cabinetry with Granite Countertops, and Stainless Steel Appliances. Multiple Living Spaces Include a Spacious Family room with a Stone-Faced gas Fireplace and access to the Covered Patio, plus a Front Living Room Full of Natural Light. Upstairs offers 3 Bedrooms, including a Primary Retreat with walk-in closet and updated 3-piece Ensuite. There is Laundry Upstairs as well as in The Fully Finished Basement Along with a Rec Room, Full Bathroom and Bedroom. The backyard is a Low Maintenance Private Oasis with a Heated in-Ground Pool, a Covered Patio, Gazebo with a Newer vinyl fence! With the Proximity to all Amenities, Trails, and Schools, you Do Not Want to Miss This!
$ 779,900
3320 Chickadee Drive Nw, Edmonton, AB, T5S 0V4 house for sale | Listing ID E4500 | Royal LePage
View photo
House · for sale
$ 640,000
New
3320 Chickadee Drive Nw, Edmonton, AB, T5S 0V4 house for sale | Listing ID E4500 | Royal LePage
Eaglemont Heights
· House
· Cellar
Eaglemont Heights · House · Cellar
QUICK POSSESSION|REGULAR LOT Beautiful bungalow in the desirable community of Starling South offering approximately 1,410 sq ft of main floor living. The main level features 2 bedrooms, including a primary suite with its own ensuite, plus another full bathroom and an additional bedroom. The fully developed basement includes 2 more bedrooms, a full bathroom, and a wet bar—ideal for extended family or added living space. Separate side entrance adds flexibility. A practical option for down-sizers or those seeking main-floor living. 2 minute drive to upcoming grocery store!
$ 640,000
4930 Kinney Road Sw, Edmonton, AB, T6W 5H1 house for sale | Listing ID E4500 | Royal LePage
View photo
House · for sale
$ 639,800
New
4930 Kinney Road Sw, Edmonton, AB, T6W 5H1 house for sale | Listing ID E4500 | Royal LePage
Eaglemont Heights
· House
· Office room · Fireplace · Cellar
Eaglemont Heights · House · Office room · Fireplace · Cellar
Step into a home that truly feels like a showhome—flawlessly finished and impeccably maintained. Enjoy open-concept living with a cozy fireplace and a chef’s kitchen featuring quartz countertops, stainless steel appliances, ceramic tile, and modern fixtures. The main floor includes a home office. Upstairs, the bright primary suite boasts a walk-in closet and spa-like ensuite with dual sinks, an oversized glass shower, and a deep soaker tub. Two additional bedrooms, a full bathroom, bonus room, and upper laundry offer everyday comfort. Custom touches include spindle railings, quartz throughout, and built-in storage benches. A separate side entrance offers suite potential. Buyers may purchase fully furnished. Located in sought-after Keswick Landing near trails, schools, and shopping. Built by a reputable builder and covered under Alberta New Home Warranty. Basement is unspoiled and ready for development with rough-ins and layout flexibility
$ 639,800

Get email alerts

Don't miss out: be the first to know about new properties

The alert was correctly created

On subscribing you accept the conditions of use and the privacy policy
Alert
Receive new ads in your inbox
Save this search
Receive alerts for new listings

We'll send you an email when we have new properties for: "Properties for sale in Eaglemont Heights"

The alert was correctly created

Get email alerts and be the first to see new listings
Required field
On subscribing I accept the terms of the privacy policy
Perfect! You'll soon start receiving new listings via email
Alert
Receive an email when we have new ads for Properties for sale in Eaglemont Heights
Save this search
Filters

Bedrooms

Area (sq.ft)

sq.ft
sq.ft

Price

$
$

Filter by property type

Bathrooms

Clear all filters
Receive notifications when new entries are published.