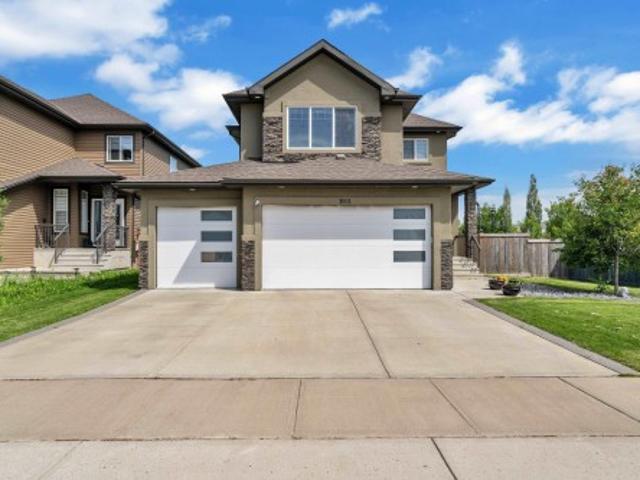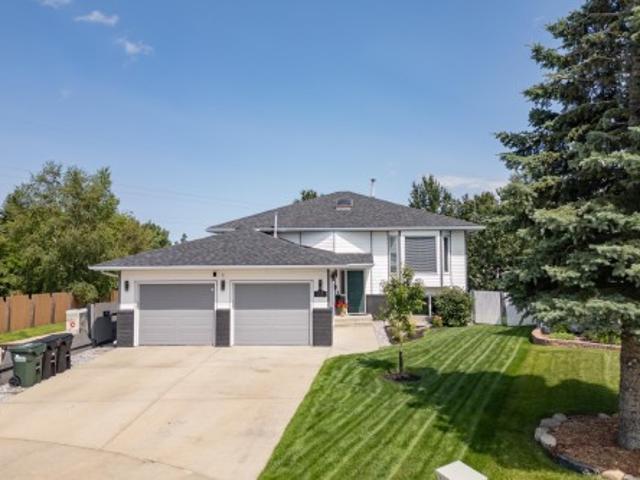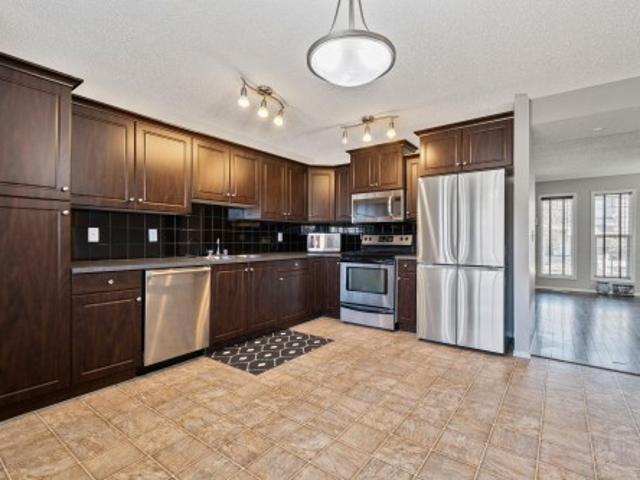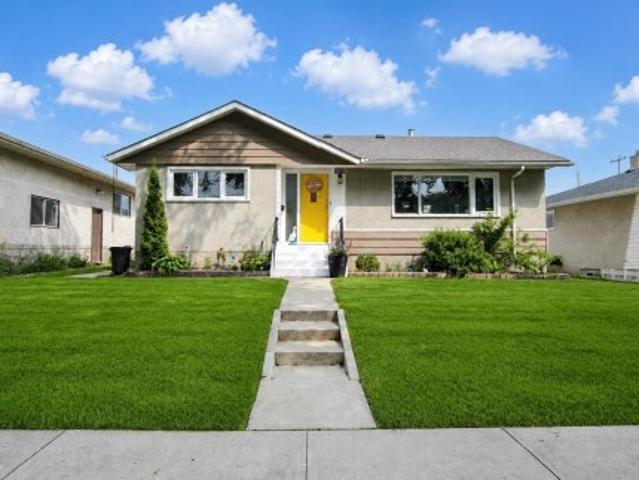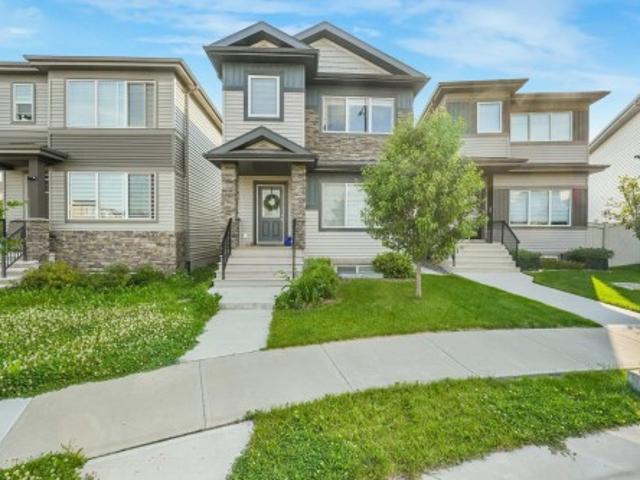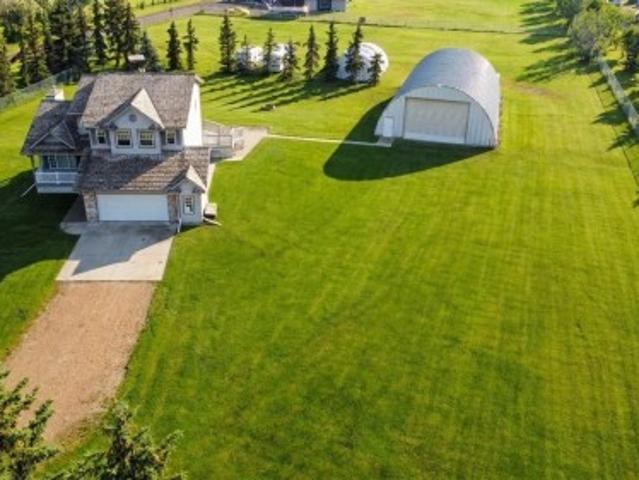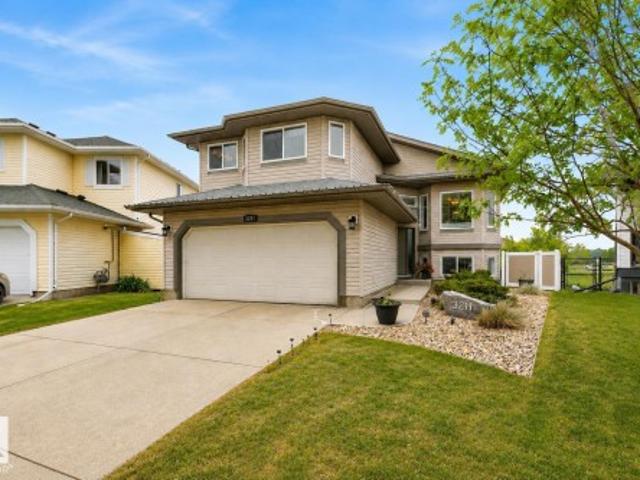
7,166 properties for sale in Eaglemont Heights

2031 Avenue Nw, Edmonton, AB, T6M 0R8 house for sale | Listing ID E4500 | Royal LePage
View photo
House · for sale
$ 439,000
New
2031 Avenue Nw, Edmonton, AB, T6M 0R8 house for sale | Listing ID E4500 | Royal LePage
Eaglemont Heights
· House
· Garden · Deck · Parking
Eaglemont Heights · House · Garden · Deck · Parking
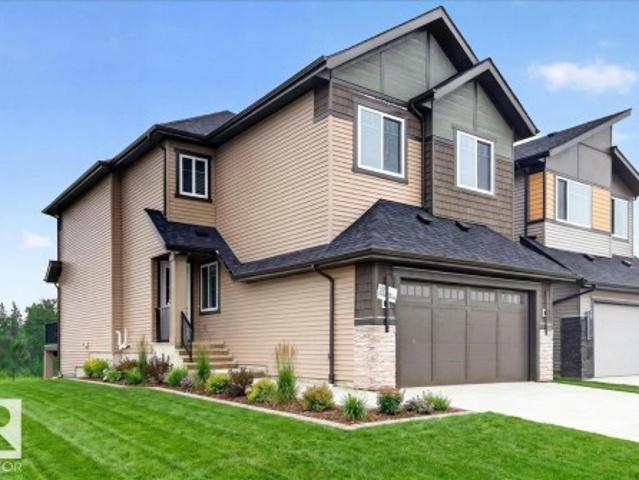
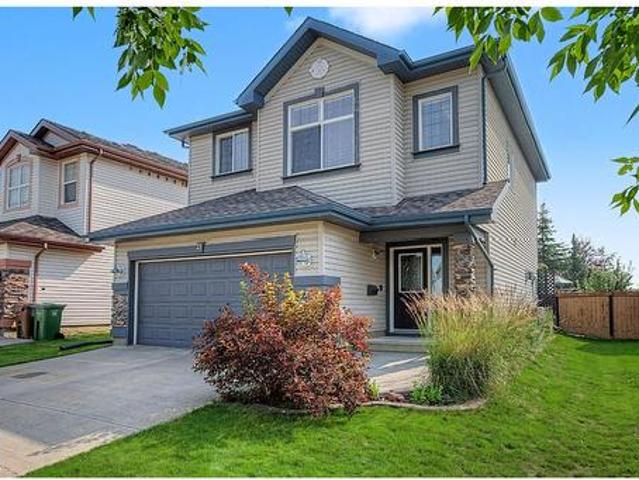
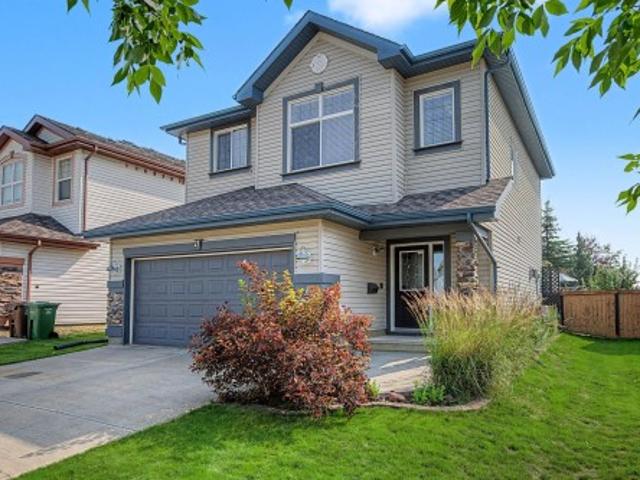
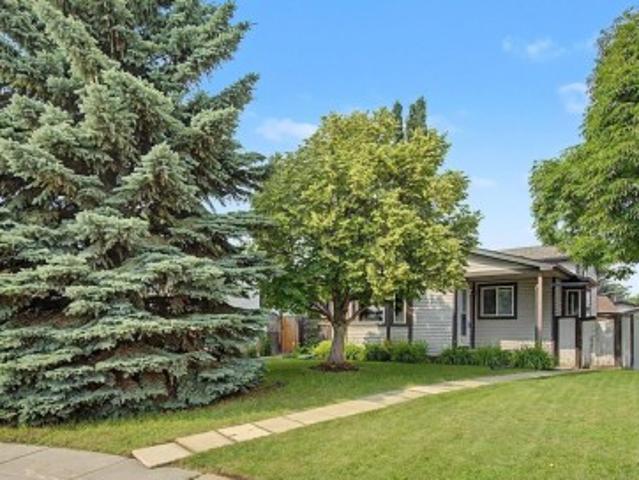
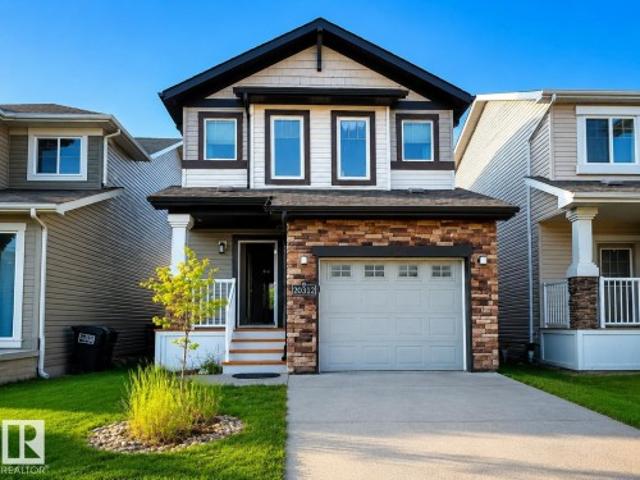
Welcome home to this stunning move-in ready 2-storey in Edgemont! Offering 1,464 sq ft of beautifully designed living space, this home features 3 spacious bedrooms and 2.5 bathrooms. The bright main floor boasts an open-concept flow with modern finishes, a stylish island kitchen with granite countertops, stainless steel appliances, and a cozy dining area. Step through sliding doors onto your private back deck overlooking the fully fenced yard—perfect for outdoor relaxation and entertaining. Upstairs, enjoy a peaceful primary suite with a full ensuite, along with two additional bedrooms and convenient upper laundry. Complete with an attached single garage and a high-efficiency layout, this home is nestled in the sought-after family-friendly community of Edgemont. Enjoy incredible convenience with walking distance to Tim Hortons, FreshCo, parks, and trails, plus quick access to Anthony Henday Drive, Whitemud Drive, and West Edmonton Mall for an effortless commute
$ 439,000
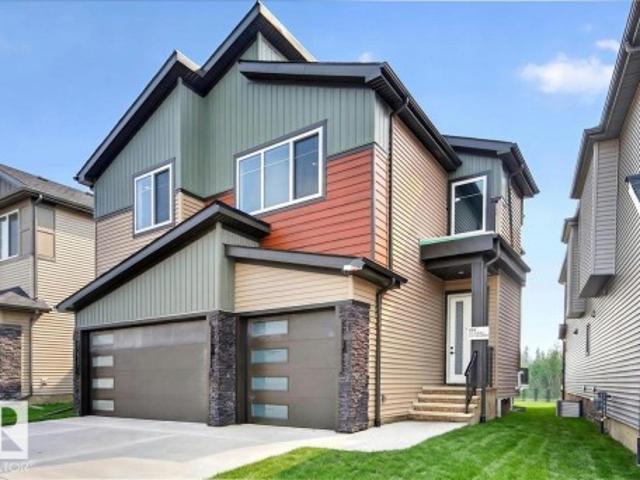
403 172 Avenue Nw, Edmonton, AB, T5Y 4K9 house for sale | Listing ID E4500 | Royal LePage
View photo
House · for sale
$ 825,000
New
403 172 Avenue Nw, Edmonton, AB, T5Y 4K9 house for sale | Listing ID E4500 | Royal LePage
Eaglemont Heights
· House
· Garden · Office room · Cellar
Eaglemont Heights · House · Garden · Office room · Cellar
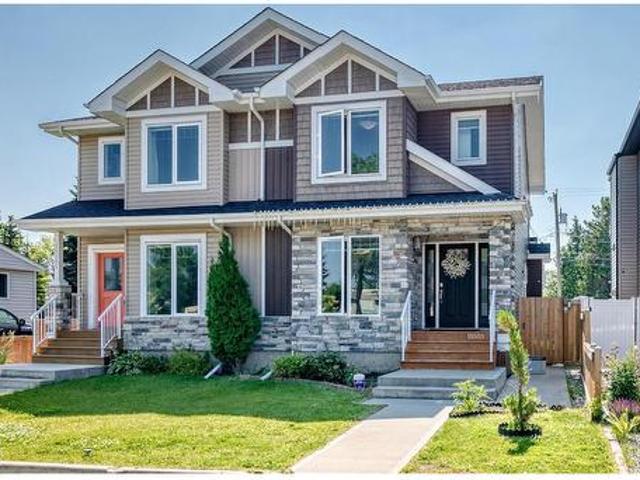
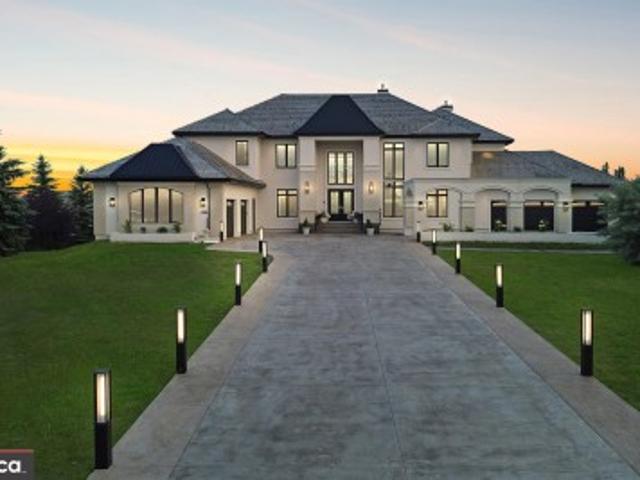
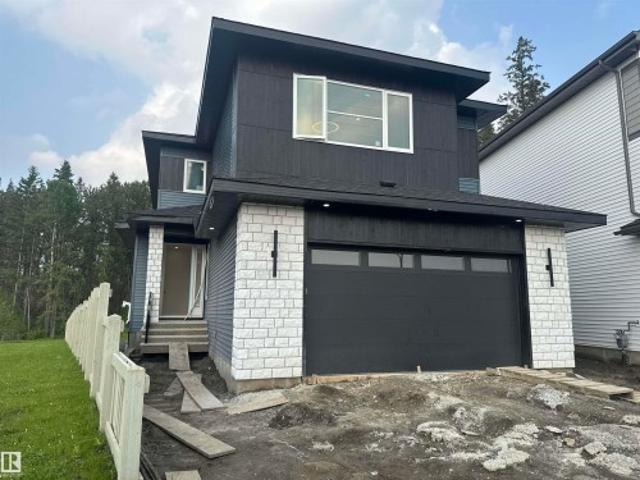
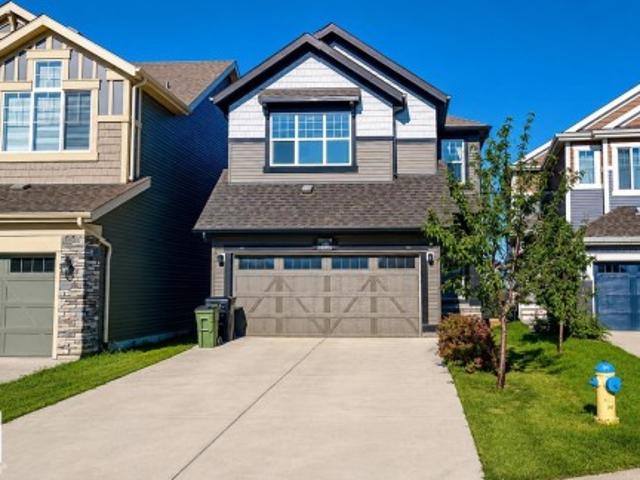
Experience luxury living in this stunning 2,761 sq. Ft. home, perfectly situated on a premium walkout basement lot backing onto beautiful trees and a peaceful park setting. Designed with both elegance and functionality in mind, this exceptional home features 4 spacious bedrooms, 4 full bathrooms, and a versatile den—ideal for a home office or guest space. The open-concept layout is enhanced by soaring c 9 ft. Ceilings, abundant natural light, and beautiful high-end finishes throughout. The chef-inspired kitchen offers ample cabinetry, premium finishes, and is perfect for entertaining or everyday living. The walkout basement provides endless possibilities for future development while offering seamless access to the scenic backyard and green space. Wake up to tranquil views and enjoy the privacy of nature right outside your door. This is a rare opportunity to own a beautifully crafted home that combines luxury, comfort, and an unbeatable location. Primary picture is a rendering, landscap
$ 825,000
431 172 Avenue Nw, Edmonton, AB, T5Y 4K9 house for sale | Listing ID E4500 | Royal LePage
View photo
House · for sale
$ 759,000
New
431 172 Avenue Nw, Edmonton, AB, T5Y 4K9 house for sale | Listing ID E4500 | Royal LePage
Eaglemont Heights
· House
· Garden · Cellar
Eaglemont Heights · House · Garden · Cellar
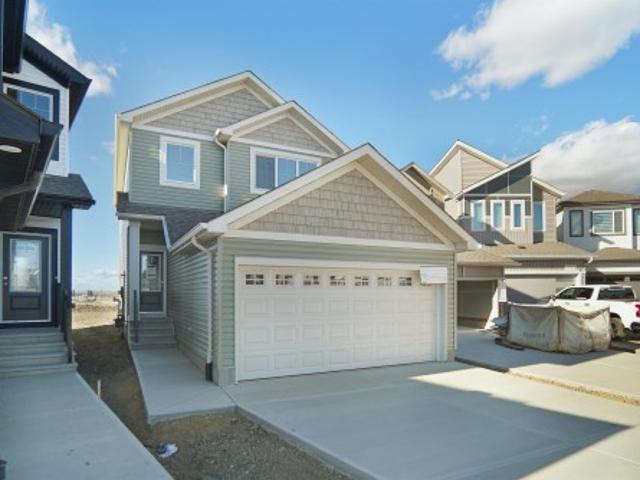
Welcome to this stunning 2,405 sq. Ft. home in the highly sought-after community of Marquis. Situated on a premium walkout basement lot backing onto a beautiful natural setting with mature trees and a scenic walking path, this exceptional property offers the perfect blend of luxury and tranquility. Featuring 3 spacious bedrooms, 3 full bathrooms, and a versatile den, there's plenty of room for family living and entertaining. The thoughtfully designed kitchen is complemented by a fully equipped spice kitchen, making meal preparation effortless. Enjoy upscale touches throughout, including beautiful finishes and soaring 9-ft ceilings. The open-concept layout is filled with natural light, creating a warm and inviting atmosphere. Step outside to your expansive backyard oasis with direct access to nature. Located in one of Marquis' most desirable areas, this home offers style, comfort, and an exceptional lifestyle. Note the primary picture is a rendering no landscaping on the house currently
$ 759,000
1550 Avenue Nw, Edmonton, AB, T5P 0A2 house for sale | Listing ID E4500 | Royal LePage
View photo
House · for sale
$ 575,000
New
1550 Avenue Nw, Edmonton, AB, T5P 0A2 house for sale | Listing ID E4500 | Royal LePage
Eaglemont Heights
· House
· Garden · Parking · Cellar
Eaglemont Heights · House · Garden · Parking · Cellar
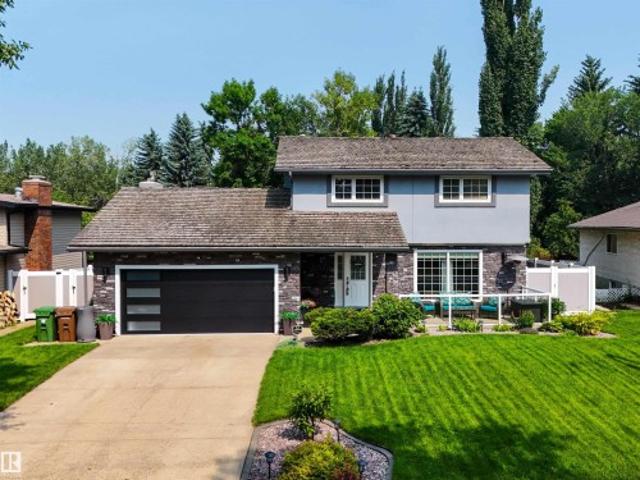
Experience modern comfort and convenience in this well maintained 4-bedroom half-duplex in the desirable community of Sherwood. The main level welcomes you with a bright foyer and spacious living room bathed in natural light, perfect for entertaining or unwinding. The main floor also boasts a cozy family room, a generous dining area, and a contemporary open kitchen with quartz countertops and sleek stainless steel appliances. Upstairs, the primary suite complete with an ensuite and a walk-in closet. Two more bedrooms with a 4pcs bath and a laundry room. The fully finished basement offers exceptional versatility. With a private side entry, it features a complete kitchen, cozy living area, a spacious bedroom, a full bath, and a second laundry suite—ideal for extended family, guests. Outside, enjoy a fully landscaped backyard and a double detached garage. Ideally located near West Edmonton Mall, schools, transit, and shopping, with an easy commute to downtown. This home is a must-see!
$ 575,000
2128 Street Nw, Edmonton, AB, T6W 5G7 house for sale | Listing ID E4500 | Royal LePage
View photo
House · for sale
$ 509,247
New
2128 Street Nw, Edmonton, AB, T6W 5G7 house for sale | Listing ID E4500 | Royal LePage
Eaglemont Heights
· House
Eaglemont Heights · House
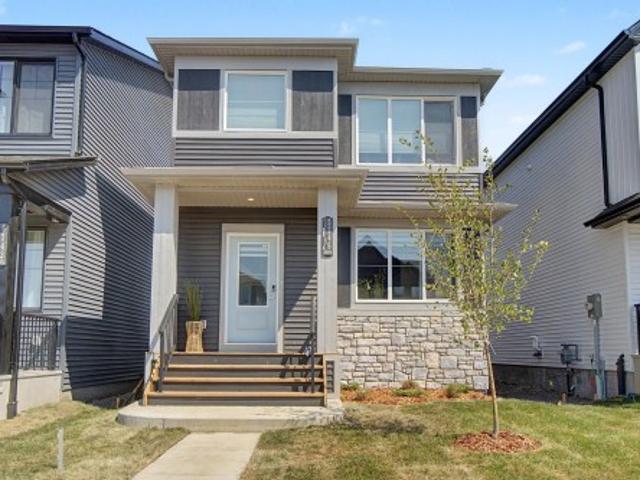
Welcome to the'Sampson' built by the award-winning builder Pacesetter homes and is located in the heart of Stillwater and just steps to the neighborhood park and future schools. As you enter the home you are greeted by luxury vinyl plank flooring throughout the great room, kitchen, and the breakfast nook. Your large kitchen features tile back splash, an island a flush eating bar, quartz counter tops and an undermount sink. Just off of the kitchen and tucked away by the front entry is a 2 piece powder room and flex room. Upstairs is the master's retreat with a large walk in closet and a 3-piece en-suite. The second level also include 2 additional bedrooms with a conveniently placed main 4-piece bathroom and a good sized bonus room. Close to all amenities and easy access to the Henday. This home also has a side separate entrance. This home is now move in ready!
$ 509,247
71 Lancaster Crescent, St. Albert, AB, T8N 2N9 house for sale | Listing ID E4500 | Royal LePage
View photo
House · for sale
$ 779,900
New
71 Lancaster Crescent, St. Albert, AB, T8N 2N9 house for sale | Listing ID E4500 | Royal LePage
Eaglemont Heights
· House
· Patio · Garden · Fireplace · Swimming pool · Cellar
Eaglemont Heights · House · Patio · Garden · Fireplace · Swimming pool · Cellar
Tucked away on one of St. Albert’s most Sought-After Crescents, this Beautifully Updated Family home backs onto Mature Greenspace, offering Exceptional Privacy! Inside, Hardwood Flooring and Extensive Renovations create a Warm, Inviting Feel. The Chef-Inspired Kitchen Features Custom Maple Cabinetry with Granite Countertops, and Stainless Steel Appliances. Multiple Living Spaces Include a Spacious Family room with a Stone-Faced gas Fireplace and access to the Covered Patio, plus a Front Living Room Full of Natural Light. Upstairs offers 3 Bedrooms, including a Primary Retreat with walk-in closet and updated 3-piece Ensuite. There is Laundry Upstairs as well as in The Fully Finished Basement Along with a Rec Room, Full Bathroom and Bedroom. The backyard is a Low Maintenance Private Oasis with a Heated in-Ground Pool, a Covered Patio, Gazebo with a Newer vinyl fence! With the Proximity to all Amenities, Trails, and Schools, you Do Not Want to Miss This!
$ 779,900
3001 55 Street, Beaumont, AB, T4X 1C4 house for sale | Listing ID E4499 | Royal LePage
View photo
House · for sale
$ 749,900
New
3001 55 Street, Beaumont, AB, T4X 1C4 house for sale | Listing ID E4499 | Royal LePage
Eaglemont Heights
· House
· Fireplace · Parking
Eaglemont Heights · House · Fireplace · Parking
Welcome to this exceptional home in desirable Place Chaleureuse offering. *7 bedrooms, 4 full bathrooms*, a. *fully finished legal secondary suite*, and a. *triple attached garage*. Designed for modern family living, the open-concept main floor features a spacious living room with a stunning fireplace, a chef-inspired kitchen with ample cabinetry and counter space, plus a. *main-floor bedroom*. And. *full bathroom*—ideal for guests or multi-generational living. Upstairs offers. *4 spacious bedrooms*, a bonus room, upper-floor laundry, and a luxurious primary suite with dual vanities, makeup station, soaker tub, separate shower, and walk-in closet. The finished legal suite includes its own private entrance, kitchen, bedroom, full bath, and laundry. Additional features include whole-home sound wiring, professional landscaping, fencing, and a move-in-ready exterior. Conveniently located close to schools, shopping, parks, amenities, Edmonton International Airport, and quick access to South
$ 749,900
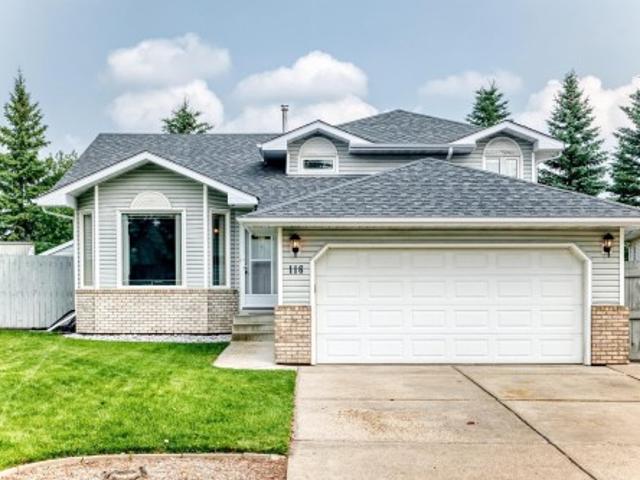
116 Highland Way, Sherwood Park, AB, T8A 5M6 house for sale | Listing ID E4500 | Royal LePage
View photo
House · for sale
$ 624,900
New
116 Highland Way, Sherwood Park, AB, T8A 5M6 house for sale | Listing ID E4500 | Royal LePage
Eaglemont Heights
· House
· Garden · Parking · Fireplace · Gym · Air conditioning
Eaglemont Heights · House · Garden · Parking · Fireplace · Gym · Air conditioning
Welcome to this bright and spacious fully finished 4-level split in desirable Heritage Hills! Tucked away on a quiet cul-de-sac, this 4-bedroom, 3-bathroom home offers a functional family-friendly layout on a beautifully landscaped 8,740 sq. Ft. pie-shaped lot. Natural light fills the home, showcasing hardwood floors, newer triple-pane windows, and a sunny white kitchen with an island, breakfast nook, and separate dining area. Multiple living spaces include a cozy family room with a gas fireplace and a lower-level rec room, perfect for movie nights, a playroom, or home gym. Updates include shingles (2018), high-efficiency furnace (2020), central A/C, central vac, and Hunter Douglas blinds. Enjoy the massive two-tier DuraDeck with BBQ gas line, attached double garage, and incredible backyard. Walking distance to Heritage Hills Elementary, parks, trails, and the dog park—this is a fantastic family home in a prime Sherwood Park location!
$ 624,900
75 Charlton Crescent, Sherwood Park, AB, T8H 1S2 house for sale | Listing ID E4500 | Royal LePage
View photo
House · for sale
$ 700,000
New
75 Charlton Crescent, Sherwood Park, AB, T8H 1S2 house for sale | Listing ID E4500 | Royal LePage
Eaglemont Heights
· House
· Garden · Deck · Parking · Cellar
Eaglemont Heights · House · Garden · Deck · Parking · Cellar
Beautifully maintained bungalow in desirable Charlton Heights featuring a fully permitted 2-bedroom legal basement suite! Whether you're welcoming, generating rental income, accommodating another generation or simply enjoying the flexibility of extra living space, this home adapts to every stage of life. The main floor is filled with natural light beneath vaulted ceilings and features an open floor plan, two living rooms, a spacious kitchen with abundant cabinetry, a generous primary, a full bath, and convenient main-floor laundry. The lower level features its own kitchen, living area, 2 beds, a full bath, separate laundry, and private entrance, while still allowing the home to function as one spacious 3-bedroom residence if desired. Spend summer evenings on the large deck overlooking walking trails, enjoy the beautifully landscaped yard, and the double attached garage. Close to schools, parks, shopping, recreation, and everyday amenities, this home is designed to grow and evolve with
$ 700,000
6 Vivian Way, Spruce Grove, AB, T7X 0G9 house for sale | Listing ID E4486 | Royal LePage
View photo
House · for sale
$ 369,900
6 Vivian Way, Spruce Grove, AB, T7X 0G9 house for sale | Listing ID E4486 | Royal LePage
Eaglemont Heights
· House
· Garden · Office room · Parking · Cellar
Eaglemont Heights · House · Garden · Office room · Parking · Cellar
Welcome to 6 Vivian Way in Spruce Grove! This well maintained 2-storey home offers nearly 1,800 sq ft of living space plus a fully finished basement. The upgraded kitchen features dark maple cabinets, mirrored backsplash, stainless steel appliances, and modern flooring overlooking the landscaped and fenced backyard. The bright dining nook opens to the spacious living room complete with dark laminate floors, neutral paint, and upgraded trim throughout. The main floor also includes a large front entry and convenient 2-piece bath. Upstairs you’ll find a spacious primary bedroom with a huge walk-in closet, 2 additional oversized bedrooms, and a full 4-piece bathroom. The finished basement offers a cozy family room, office/4th bedroom, bathroom, laundry area, and ample storage. Additional features include a high efficiency furnace and insulated 20x22 double garage with alley access. Close to schools, parks, shopping, and easy access to Edmonton. Great opportunity for a young family!
$ 369,900
136 25 Twp Road 544A, Rural Sturgeon County, AB, T8T 0B9 house for sale | Listing ID E4500 | Royal LePage
View photo
House · for sale
$ 3,300,000
New
136 25 Twp Road 544A, Rural Sturgeon County, AB, T8T 0B9 house for sale | Listing ID E4500 | Royal LePage
Eaglemont Heights
· House
· Office room · Terrace · Balcony · Fireplace · Gym · Deck · Lift · Parking · Air conditioning
Eaglemont Heights · House · Office room · Terrace · Balcony · Fireplace · Gym · Deck · Lift · Parking · Air conditioning
New listing. Luxury mansion in riverstone pointe, a newly-built 5200+ sq. Ft. 2-Storey Walkout! Meticulous Superior Finishes: Grand Entrance Double-Height Foyer, Statement Chandelier, & Travertine Fireplace. Custom Forge 53 Metal Railing & French Doors. Curated Gallery. 3-Floor Elevator. Chef's & Butlers' Kitchens. Miele (et al) Appliances. Italian Island Waterfall Countertop. Soundproof Office + LED Cabinetry. Heated Tiles, plus Oak-Eng. Floors & Marble Floors. Remote Window Blinds. White Marble Vanities. 2000+ sq. Ft. Balcony Deck + Upper Level Terrace (Valley & City Views). His & Her Walk-in Closets. Premium Brizo & Riobel Fixtures. Triple-Glazed Floor-Ceiling Windows + Black-Clad Finish. Lower Level: Gym, Studio, Game Area, Theatre, & Cigar / Wine Room. Guest Suite + Nanny Suite. Integrated Audio & Visual Intercom. 2 A/C Units. TELSCO Alarm Security: 360 PTZ & 14 Extra Cameras. 1600+ sq. Ft. Heated Garage Space (E & W Wings with 2 EV Chargers). Large Driveway & 0.75 Acres!
$ 3,300,000
12205 Avenue Nw, Edmonton, AB, T5M 0B4 townhouse for sale | Listing ID E4500 | Royal LePage
View photo
Townhouse · for sale
$ 425,000
New
12205 Avenue Nw, Edmonton, AB, T5M 0B4 townhouse for sale | Listing ID E4500 | Royal LePage
Eaglemont Heights
· Townhouse
· Patio · Fireplace · Deck · Parking · Cellar
Eaglemont Heights · Townhouse · Patio · Fireplace · Deck · Parking · Cellar
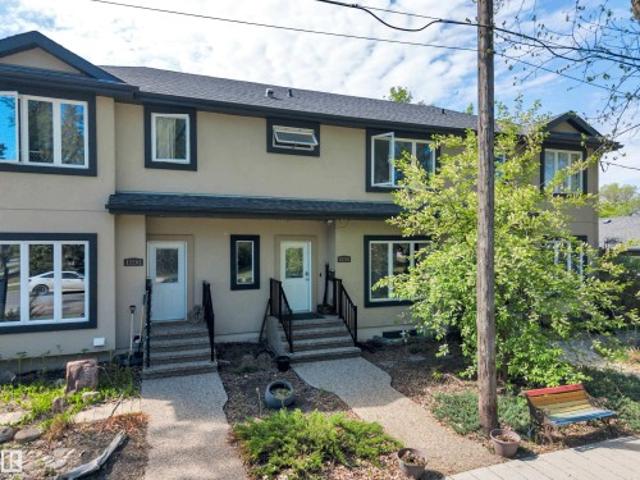
Affordable newer home in trendy Inglewood. Steps away from 124 st where you can enjoy great restaurants and shop in boutiques and art galleries and studios. The benefits of an older neighborhood mature tree lined streets, parks and easy access to transportation enjoying a home built only a few years ago. Pot lighting, electric fireplace and hardwood flooring welcome you into this bright space. The funky red kitchen cabinetry is highlighted with numerous built in stainless steel appliances. The dining space has patio doors to a south facing deck. Upstairs there are 2 bedrooms plus a den area and laundry. The master bedroom features a walk in closet and shower ensuite. There is a separate entrance to the basement that has a kitchen, bathroom, laundry and a bedroom. Home includes a single garage plus street parking. Small self managed complex with low condo fees
$ 425,000
273 Westbrook Wynd, Fort Saskatchewan, AB, T8L 0L4 house for sale | Listing ID E4500 | Royal LePage
View photo
House · for sale
$ 600,000
New
273 Westbrook Wynd, Fort Saskatchewan, AB, T8L 0L4 house for sale | Listing ID E4500 | Royal LePage
Eaglemont Heights
· House
· Garden · Deck · Parking
Eaglemont Heights · House · Garden · Deck · Parking
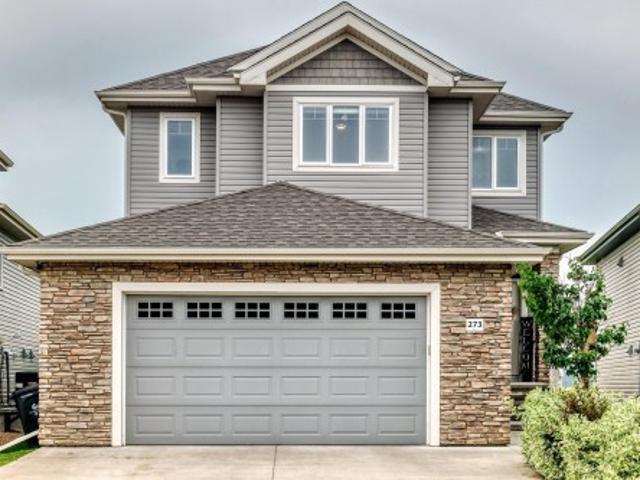
This beautifully maintained 2017 built home offers over 2000 sqft of thoughtfully designed living space with 3 bedrooms and 2.5 bathrooms. The dream 25' x 22' oversized & heated garage features premium Swisstrax flooring, perfect for vehicles, storage, or a workshop. The main floor boasts an enclosed mudroom, walkthrough pantry, stylish two-tone kitchen with stainless steel appliances, bright dining area, and inviting living room with a shiplap feature wall. Upstairs offers a spacious bonus room, a primary retreat with a walk-in closet and 5-piece ensuite, 2 additional bedrooms, a full bath, and a walk-in laundry room with cabinetry. Enjoy the beautifully landscaped backyard with timed in-ground sprinklers, a deck, and gazebo. Move-in ready and meticulously cared for inside and out!
$ 600,000
21 Nash Cl, St. Albert, AB, T8N 7E9 house for sale | Listing ID E4500 | Royal LePage
View photo
House · for sale
$ 549,000
New
21 Nash Cl, St. Albert, AB, T8N 7E9 house for sale | Listing ID E4500 | Royal LePage
Eaglemont Heights
· House
· Patio · Garden · Fireplace · Deck · Air conditioning · Cellar
Eaglemont Heights · House · Patio · Garden · Fireplace · Deck · Air conditioning · Cellar
Fantastic family home in North Ridge! This very well kept home is perfect for any growing family with 4 bedrooms and 3 bathrooms and over 2300 total square feet of living space. Main level features a bright, open floor plan with loads of natural light. The kitchen is nicely appointed with brand new stainless appliances and central island overlooking the family room with corner gas fireplace. Patio door access from the kitchen leads to your huge yard with large 2 tier deck with glass railing. Upstairs you will find 3 good size bedrooms including a primary with 5 piece ensuite and walk-in closet. Bonus room, 4 piece bath and a convenient laundry room complete the upper level. The basement is also fully finished with a 4th bedroom, a second living room, dry bar area and storage space. Recent updates include new shingles, new furnace, new AC, new water tank. All of this situated on a quiet culdesac in a great location. Quick access to all amenities and Ray Gibbon drive. Nothing left to do
$ 549,000
1223 Street Nw, Edmonton, AB, T5W 3R5 house for sale | Listing ID E4500 | Royal LePage
View photo
House · for sale
$ 399,900
New
1223 Street Nw, Edmonton, AB, T5W 3R5 house for sale | Listing ID E4500 | Royal LePage
Eaglemont Heights
· House
· Patio · Garden · Parking
Eaglemont Heights · House · Patio · Garden · Parking
Welcome to this charming, impeccably maintained bungalow on a quiet tree-lined street in a fantastic family-friendly location, just a short walk to schools, parks and churches. This inviting home offers 4 bedrooms (3 up, 1 down) and 2 full bathrooms. Recent upgrades include house shingles, attic insulation & furnace (2022). The bright main floor features newer vinyl plank flooring, a spacious living room with a large picture window, and a generous dining area. The beautifully updated kitchen showcases white cabinetry, butcher block counters & upgraded stainless steel appliances. Three spacious bedrooms and a 4-piece bath complete the main level. Downstairs, you'll find a large family/recreation room, 4th bedroom, 3-piece bathroom and laundry area. Step outside to the exceptionally cared-for backyard with a new patio & plenty of space for kids and pets to enjoy. The insulated detached double garage & oversized parking pad provide ample room for vehicles, an RV or boat. Move-in ready and
$ 399,900
6603 64 Avenue, Beaumont, AB, T6P 1N7 house for sale | Listing ID E4499 | Royal LePage
View photo
House · for sale
$ 725,000
New
6603 64 Avenue, Beaumont, AB, T6P 1N7 house for sale | Listing ID E4499 | Royal LePage
Eaglemont Heights
· House
· Garden · Parking · Cellar
Eaglemont Heights · House · Garden · Parking · Cellar
3 legal suites! Main floor + basement + garage suite! Perfect if you are an investor looking for a cash flowing rental property or you want to move into the main floor and have the 2 units cover part of your mortgage! Stepping into the open concept main floor you have a bright living room, dining room, and a modern kitchen with a centre island! Plus a 2 pc bathroom on this floor! Upstairs is a generously sized primary bedroom with a 3 pc ensuite and walk-in closet. Down the hall is 2 secondary bedrooms, a shared 4 pc bathroom, laundry, and a centrally located bonus room! The basement suite has 1 bedroom, a 4 pc bathroom, laundry, a spacious living room and full kitchen! Outside in the fenced backyard provides green space, the double garage and the GARAGE SUITE! Upstairs in the garage suite is a 1 bedroom/studio unit with a full kitchen, 4 pc bathroom, and laundry! Located in a quiet cul-de-sac you are near walking trails, ponds, schools, and shopping in Beaumont! Don't miss this one!
$ 725,000
350 50 Rge Rd 245, Rural Leduc County, AB, T4X 0P5 house for sale | Listing ID E4499 | Royal LePage
View photo
House · for sale
$ 1,099,000
New
350 50 Rge Rd 245, Rural Leduc County, AB, T4X 0P5 house for sale | Listing ID E4499 | Royal LePage
Eaglemont Heights
· House
· Garden · Fireplace · Deck · Parking · Cellar
Eaglemont Heights · House · Garden · Fireplace · Deck · Parking · Cellar
Original owners! Custom built by Twin R Homes. Pride of ownership shines through this well maintained home & property ideally located just minutes south of Edmonton, west of Beaumont, and east of the International Airport. Spacious great room concept, bright & cheerful & loaded with windows for natural light. Vaulted ceilings & gas fireplace in the living room, huge country style kitchen loaded with cabinets, pantry & stainless appliances. Large deck off the dining area for summer BBQ's. Main floor den & main floor laundry. Three generous size bedrooms with the primary bedroom featuring a walk in closet & 4 pce ensuite including a 6 ft jetted tub. Basement is also fully developed with family room with gas stove, fourth bedroom, full bathroom, & extra storage area. 22' x 26' attached garage, 40' x 72' metal clad shop for all the toys & projects, 22' x 30'shed for extra storage. Incredible yard, city water & cable. The best of all worlds, minutes to city, but living in the country. Welco
$ 1,099,000
3211 47 Street, Beaumont, AB, T4X 0B7 house for sale | Listing ID E4499 | Royal LePage
View photo
House · for sale
$ 569,900
New
3211 47 Street, Beaumont, AB, T4X 0B7 house for sale | Listing ID E4499 | Royal LePage
Eaglemont Heights
· House
· Fireplace · Deck · Air conditioning · Cellar
Eaglemont Heights · House · Fireplace · Deck · Air conditioning · Cellar
Wake up to peaceful lake views EVERY MORNING! Immaculate 1,426 sq.ft. WALKOUT on a pie-shaped lot backing onto the lake. The bright, open layout features vaulted ceilings & Brazilian cherry hardwood throughout the main & upper floor. The dining area is spacious enough for the entire family. The kitchen is beautifully finished w/ maple espresso cabinetry, gorgeous granite countertops, S/S appliances (brand new fridge), pantry, tile backsplash, island seating, & breakfast nook w/ access to the raised composite deck. Relax by the cozy corner gas fireplace while enjoying stunning lake views through the large picture window. A second bedroom & full bath complete this level. The primary retreat includes a walk-in closet, space for a king bed, large windows, & a 4-piece ensuite w/heated floors, dual sinks & stand-up shower. The walkout basement is ideal for entertaining w/ a third bedroom, full 4 pce. Bath, spacious family room, & stunning wet bar. Extras include A/C, irrigation, heated garag
$ 569,900
21 Nash Close, St. Albert, AB, T8N 7E9 house for sale | Listing ID E4500 | Royal LePage
View photo
House · for sale
$ 549,000
New
21 Nash Close, St. Albert, AB, T8N 7E9 house for sale | Listing ID E4500 | Royal LePage
Eaglemont Heights
· House
· Patio · Garden · Fireplace · Deck · Air conditioning · Cellar
Eaglemont Heights · House · Patio · Garden · Fireplace · Deck · Air conditioning · Cellar
Fantastic family home in North Ridge! This very well kept home is perfect for any growing family with 4 bedrooms and 3 bathrooms and over 2300 total square feet of living space. Main level features a bright, open floor plan with loads of natural light. The kitchen is nicely appointed with brand new stainless appliances and central island overlooking the family room with corner gas fireplace. Patio door access from the kitchen leads to your huge yard with large 2 tier deck with glass railing. Upstairs you will find 3 good size bedrooms including a primary with 5 piece ensuite and walk-in closet. Bonus room, 4 piece bath and a convenient laundry room complete the upper level. The basement is also fully finished with a 4th bedroom, a second living room, dry bar area and storage space. Recent updates include new shingles, new furnace, new AC, new water tank. All of this situated on a quiet culdesac in a great location. Quick access to all amenities and Ray Gibbon drive. Nothing left to do
$ 549,000
266 52 Rge Road 214, Rural Strathcona County, AB, T8E 1A4 house for sale | Listing ID E4500 | Royal LePage
View photo
House · for sale
$ 560,000
New
266 52 Rge Road 214, Rural Strathcona County, AB, T8E 1A4 house for sale | Listing ID E4500 | Royal LePage
Eaglemont Heights
· House
· Garden · Parking · Deck
Eaglemont Heights · House · Garden · Parking · Deck
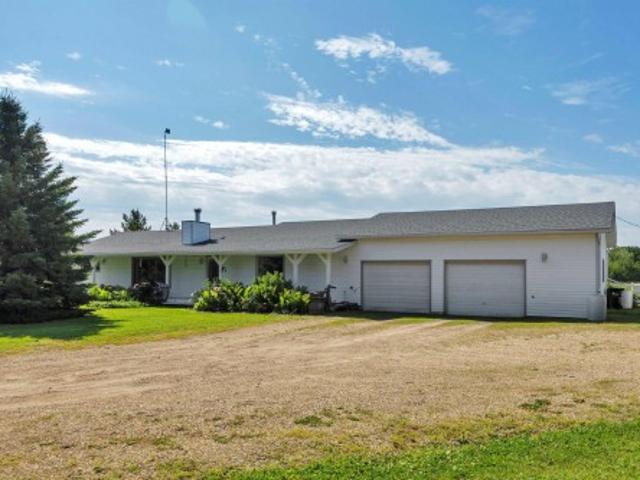
Welcome to your private retreat in Strathcona County, located just 30 minutes from Sherwood Park! Situated on 3 fully fenced acres bordering a land reserve, this property is fully set up for horses with a barn, hay shed, and shelter. The well-maintained 1,667 sq ft ranch-style bungalow features a bright, spacious living room framed by large windows that flood the home with natural light. The main level offers three good-sized bedrooms, highlighted by a primary suite complete with a spacious walk-in closet and a 3-piece ensuite. A second 3-piece bath serves the remaining bedrooms, where garden doors open directly onto an expansive deck—ideal for taking in the rural views with your morning coffee. Complete with an oversized double garage, this acreage offers the ultimate blend of countryside privacy, and easy access to city amenities
$ 560,000
5745 Hawthorn Common Sw, Edmonton, AB, T6X 3K8 house for sale | Listing ID E4499 | Royal LePage
View photo
House · for sale
$ 499,900
New
5745 Hawthorn Common Sw, Edmonton, AB, T6X 3K8 house for sale | Listing ID E4499 | Royal LePage
Eaglemont Heights
· House
· Garden · Office room · Parking · Cellar
Eaglemont Heights · House · Garden · Office room · Parking · Cellar
Better than new! Comes with appliances, window coverings, front landscaping & garage! Tons of living space in this 1650sf Orchards 2 storey. Living room & family room on the main (or play room / office), as well as a bonus room upstairs. The gorgeous kitchen features modern grey cabinetry all the way up to the 9' ceiling, black hardware, an 8' quartz island with lots of seating, high-end appliances including a gas stove top & wall oven & microwave. Upstairs are 3 bedrooms, 2 full baths, a stacked laundry closet & the bonus room. The primary has a huge walk-in closet with a window and plenty of shelving. The ensuite features a tub & quartz counter vanity. Unfinished basement with a great layout for bedroom, bathroom & living space. Separate entrance off the side of the home for access. The double garage completes the property leaving a good sized yard to be finished with your touch! Outstanding new community with access to the gated spray park, playground, club house & hockey rink!
$ 499,900
57 Meadowgrove Lane, Spruce Grove, AB, T7X 0W2 house for sale | Listing ID E4500 | Royal LePage
View photo
House · for sale
$ 779,500
New
57 Meadowgrove Lane, Spruce Grove, AB, T7X 0W2 house for sale | Listing ID E4500 | Royal LePage
Eaglemont Heights
· House
· Patio · Parking · Cellar
Eaglemont Heights · House · Patio · Parking · Cellar
Very rare! Huge lot back on to the green belt! Plus reserve green area on the one side! Welcome to this brand new two-storey home, located in the desirable McLaughlin community of Spruce Grove. This thoughtfully designed home offers modern finishes, a functional layout, and quality craftsmanship throughout. Comes with 4+1 bedrooms & 3 Full baths & bonus room, Upgraded kitchen & large nook plus spice kitchen, Open to above family room. Conveniently located near parks, schools, and amenities, this home is perfect for families or professionals seeking a new-build home in a growing neighbourhood. Loaded with upgrades! Upstair laundry with cabinets! Separate entrance to basement for future secondry suite! Large garage! Covered patio! Quick possession available Priced to sell!
$ 779,500
30 Matthew Road, Spruce Grove, AB, T7X 2R2 house for sale | Listing ID E4500 | Royal LePage
View photo
House · for sale
$ 429,900
New
30 Matthew Road, Spruce Grove, AB, T7X 2R2 house for sale | Listing ID E4500 | Royal LePage
Eaglemont Heights
· House
· Garden · Fireplace · Parking
Eaglemont Heights · House · Garden · Fireplace · Parking
Welcome to the mature, quiet neighbourhood of Millgrove! This well-maintained & fully finished 4-level split offers 1,065 sq ft on the upper 2 levels PLUS an additional 1,022 sq ft of developed living space on the lower 2 levels, providing exceptional space for families or multigenerational living. The main level features a bright open-concept living & dining area, plus a separate kitchen with convenient side entrance to the yard. Upstairs offers laminate flooring, 3 bdrms & a beautifully renovated full bath. Lower levels feature a HUGE family rm with corner gas fireplace, built-in cabinetry, 2nd fridge & microwave, offering potential for a 2nd kitchen. 4th level hosts the fully renovated 4-pc bath & large 4th bdrm with W/I closet. Outside, enjoy the private, mature pie-shaped yard with a dog run & raspberry bushes, HUGE dble detached garage & concrete parking pad with room for 3 vehicles. Conveniently located close to schools, parks & walking trails, this beautifully updated home comb
$ 429,900
6907 Delwood Road Nw, Edmonton, AB, T5C 3A6 house for sale | Listing ID E4500 | Royal LePage
View photo
House · for sale
$ 360,000
New
6907 Delwood Road Nw, Edmonton, AB, T5C 3A6 house for sale | Listing ID E4500 | Royal LePage
Eaglemont Heights
· House
· Parking
Eaglemont Heights · House · Parking
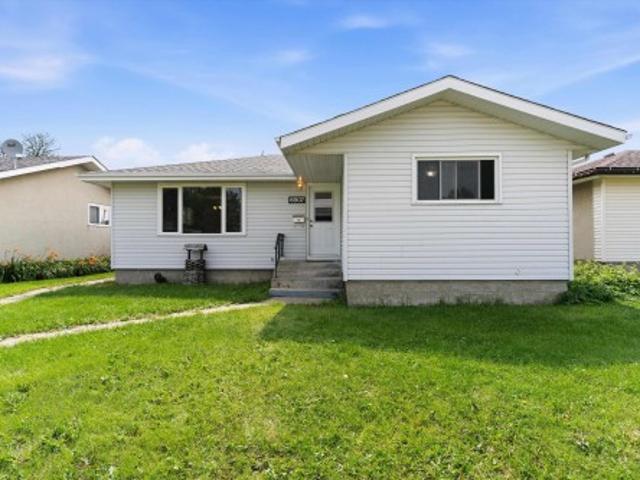
Welcome to this family home on a quiet, tree-lined street just steps from a school in Delwood. This would be the perfect home for growing families, this 4-bedroom home offers a functional layout with room for everyone just needs TLC. The main floor features a bright living room with a bay window, a spacious dining area, and a well-appointed kitchen, plus three comfortable bedrooms and a full 4-piece bath. Downstairs you’ll find a large recreation room—ideal for movie nights or entertaining—along with a fourth bedroom, a 3-piece bath, a generous laundry area, and plenty of storage. Outside there is a double detached garage and a rear parking pad with space for two additional vehicles or RV parking. Freshly painted, this home is close to parks, schools, shopping, and transit—everything your family needs!
$ 360,000
3805 Cherry Loop, Edmonton, AB, T6X 2K7 house for sale | Listing ID E4497 | Royal LePage
View photo
House · for sale
$ 699,800
3805 Cherry Loop, Edmonton, AB, T6X 2K7 house for sale | Listing ID E4497 | Royal LePage
Eaglemont Heights
· House
· Garden · Office room · Parking · Air conditioning · Cellar
Eaglemont Heights · House · Garden · Office room · Parking · Air conditioning · Cellar
Welcome to this stunning 2020-built walkout in The Orchards at Ellerslie, backing onto a tranquil pond with southwest exposure & no rear neighbors. Wall-to-ceiling windows fill the open-concept main floor with natural light. The chef-inspired kitchen features quartz countertops, ample cabinetry & a spacious dining area overlooking the bright living room. Step onto the upper deck with a natural gas BBQ hookup. Upstairs offers 3 spacious bedrooms, each with a walk-in closet, including a luxurious primary suite with a spa-inspired ensuite featuring dual sinks, a soaker tub & separate shower. A bonus room, upper-floor laundry & office nook complete the level. The partially finished walkout basement provides incredible flexibility. Additional features include central A/C, vinyl plank flooring, closet organizers, a mudroom, double attached garage & a landscaped, fenced yard. HOA amenities include a clubhouse, skating rink, splash park, tennis courts, playgrounds & year-round community events
$ 699,800

Get email alerts

Don't miss out: be the first to know about new properties

The alert was correctly created

On subscribing you accept the conditions of use and the privacy policy
Alert
Receive new ads in your inbox
Save this search
Receive alerts for new listings

We'll send you an email when we have new properties for: "Properties for sale in Eaglemont Heights"

The alert was correctly created

Get email alerts and be the first to see new listings
Required field
On subscribing I accept the terms of the privacy policy
Perfect! You'll soon start receiving new listings via email
Alert
Receive an email when we have new ads for Properties for sale in Eaglemont Heights
Save this search
Filters

Bedrooms

Area (sq.ft)

sq.ft
sq.ft

Price

$
$

Filter by property type

Bathrooms

Clear all filters
Receive notifications when new entries are published.