7,175 properties for sale in Eaglemont Heights

30 Matthew Road, Spruce Grove, AB, T7X 2R2 house for sale | Listing ID E4500 | Royal LePage
View photo
House · for sale
$ 429,900
New
30 Matthew Road, Spruce Grove, AB, T7X 2R2 house for sale | Listing ID E4500 | Royal LePage
Eaglemont Heights
· House
· Garden · Fireplace · Parking
Eaglemont Heights · House · Garden · Fireplace · Parking
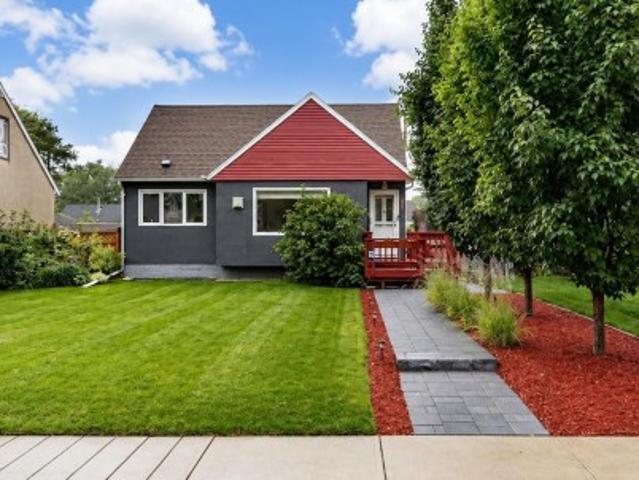
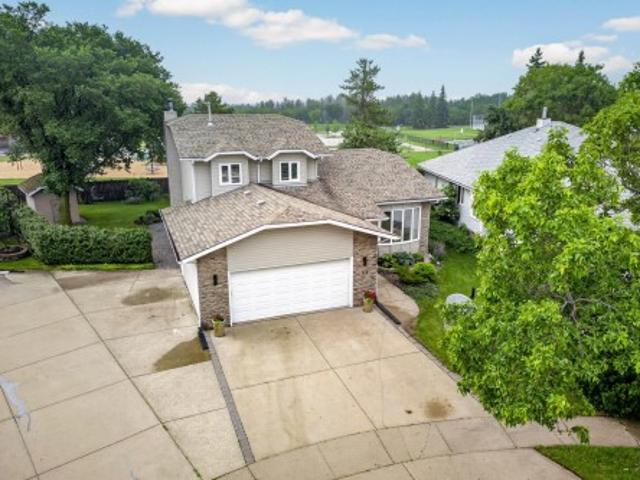
Welcome to the mature, quiet neighbourhood of Millgrove! This well-maintained & fully finished 4-level split offers 1,065 sq ft on the upper 2 levels PLUS an additional 1,022 sq ft of developed living space on the lower 2 levels, providing exceptional space for families or multigenerational living. The main level features a bright open-concept living & dining area, plus a separate kitchen with convenient side entrance to the yard. Upstairs offers laminate flooring, 3 bdrms & a beautifully renovated full bath. Lower levels feature a HUGE family rm with corner gas fireplace, built-in cabinetry, 2nd fridge & microwave, offering potential for a 2nd kitchen. 4th level hosts the fully renovated 4-pc bath & large 4th bdrm with W/I closet. Outside, enjoy the private, mature pie-shaped yard with a dog run & raspberry bushes, HUGE dble detached garage & concrete parking pad with room for 3 vehicles. Conveniently located close to schools, parks & walking trails, this beautifully updated home comb
$ 429,900
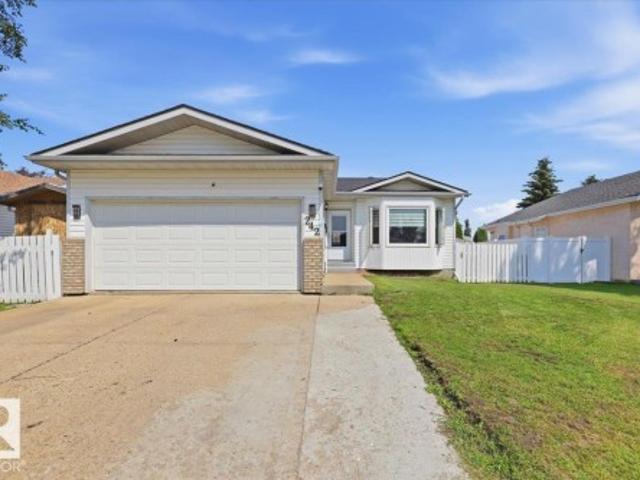
242 Northmount Drive, Wetaskiwin, AB, T9A 3M4 house for sale | Listing ID E4500 | Royal LePage
View photo
House · for sale
$ 389,900
New
242 Northmount Drive, Wetaskiwin, AB, T9A 3M4 house for sale | Listing ID E4500 | Royal LePage
Eaglemont Heights
· House
· Garden · Deck · Parking · Cellar
Eaglemont Heights · House · Garden · Deck · Parking · Cellar
Proudly positioned in Aspen Ridge, one of the most sought-after locations in Northmount, close to walking trails, parks and hospital. Beautiful Bungalow offering 5 bedrooms + 4 baths and over 2100 sq ft of total living space! You will love the spacious open-concept main floor highlighted by hardwood flooring and a bright inviting living room w/ vaulted ceilings. The functional kitchen features ample cabinetry w/ updated counter tops, stylish backsplash & appliances. 3 generously-sized bedrooms on the main, including the primary complete w/ 3-pc ensuite. Updated 4-pc main bath is lovely w/ walk-in shower & smart toilet. Fully finished basement provides additional living space w/ large family room, 2 beds, 1 w/ 5-pc ensuite & built-in closet system…perfect for growing families. Outside, enjoy the low maintenance yard from the large, private deck w/plenty of room to create your ideal entertaining space. Enjoy the convenience of the dbl attached garage. A wonderful opportunity to enjoy com
$ 389,900
55 Meadowgrove Lane, Spruce Grove, AB, T7X 0W2 house for sale | Listing ID E4500 | Royal LePage
View photo
House · for sale
$ 669,000
New
55 Meadowgrove Lane, Spruce Grove, AB, T7X 0W2 house for sale | Listing ID E4500 | Royal LePage
Eaglemont Heights
· House
· Fireplace · Deck · Cellar
Eaglemont Heights · House · Fireplace · Deck · Cellar
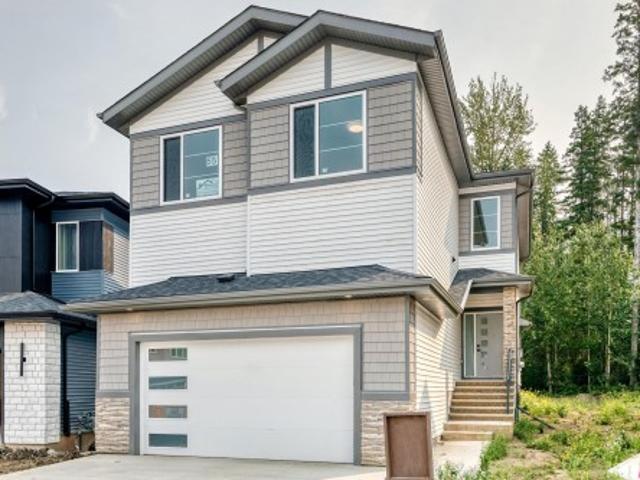
Backing greenspace | open to above | main floor bedroom & full bath | spice kitchen | separate side entrance | triple pane windows| welcome to this beautifully upgraded home in the desirable community of mclaughlin situated on a quiet cul-de-sac backing greenspace, this home offers 4 bedrooms, 3 full baths, bonus room & 9' ceilings. The OPEN TO ABOVE living room features soaring CEILINGS, a FIREPLACE & large windows that fill the home with natural light. The kitchen is finished with quartz countertops, ceiling-height cabinetry, large island & butler's pantry/spice kitchen. The main floor also includes a BEDROOM & FULL BATH. Upstairs offers a spacious bonus room, laundry, two additional bedrooms with walk-in closets & a generous primary suite with a 5-piece ensuite & walk-in closet. The unfinished basement features a SEPARATE SIDE ENTRANCE. Additional features triple pane windows, deck with bbq gas line & built-in wireless speakers. Conveniently located near parks, schools
$ 669,000
1123 Avenue Nw, Edmonton, AB, T6G 0H3 house for sale | Listing ID E4500 | Royal LePage
View photo
House · for sale
$ 608,000
New
1123 Avenue Nw, Edmonton, AB, T6G 0H3 house for sale | Listing ID E4500 | Royal LePage
Eaglemont Heights
· House
· Fireplace · Cellar
Eaglemont Heights · House · Fireplace · Cellar
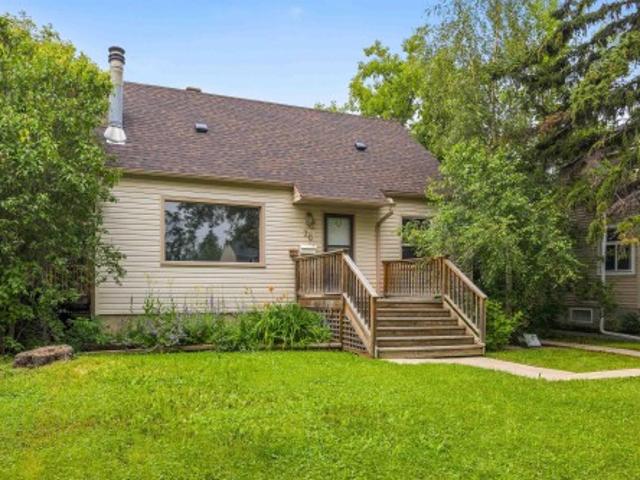
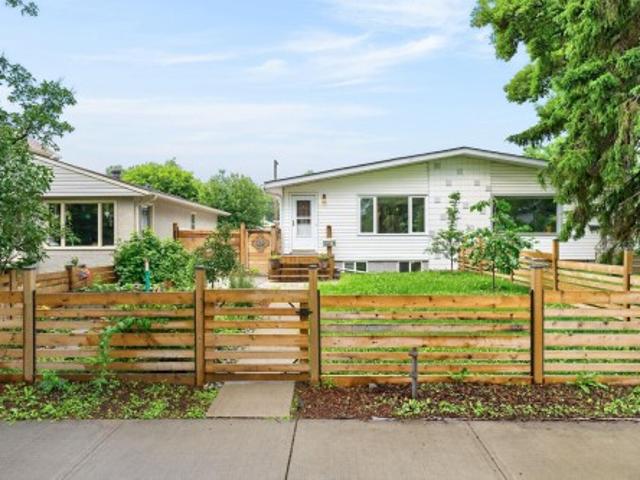
Welcome to this charming one and a half storey home in the mature community of McKernan! MOVE IN READY and full of potential, this property is ideal for homeowners, investors or those looking toward future redevelopment. The main floor features an UPDATED KITCHEN (2018), a bright living room with a cozy WOOD BURNING FIREPLACE, a spacious bedroom and a 4-piece bathroom. Upstairs offers two additional bedrooms, while the FULLY FINISHED BASEMENT includes a SECOND KITCHEN, living room, bedroom, 3-piece bathroom and shared laundry area. Perfect for added flexibility. Recent upgrades include a NEW FURNACE (2022), new shingles (2025) and vinyl windows. Situated on a generous 47' x 130' lot in one of Edmonton's most sought-after mature neighborhoods, this is an outstanding opportunity with endless possibilities!
$ 608,000
72 Spruce Gardens Crescent, Spruce Grove, AB, T7X 0J9 house for sale | Listing ID E4500 | Royal LePage
View photo
House · for sale
$ 455,000
New
72 Spruce Gardens Crescent, Spruce Grove, AB, T7X 0J9 house for sale | Listing ID E4500 | Royal LePage
Eaglemont Heights
· House
· Garden · Parking
Eaglemont Heights · House · Garden · Parking
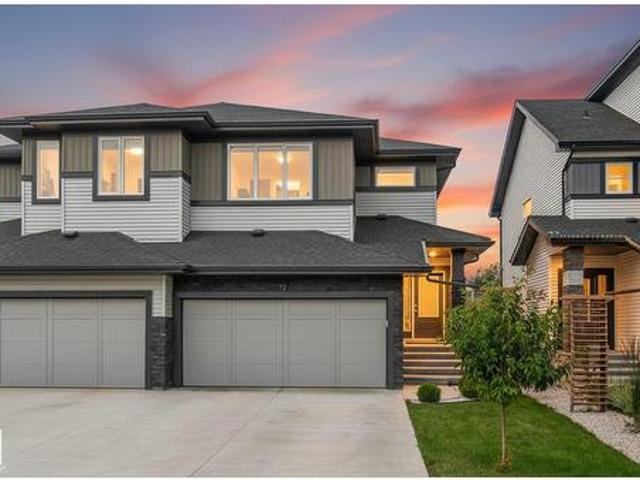
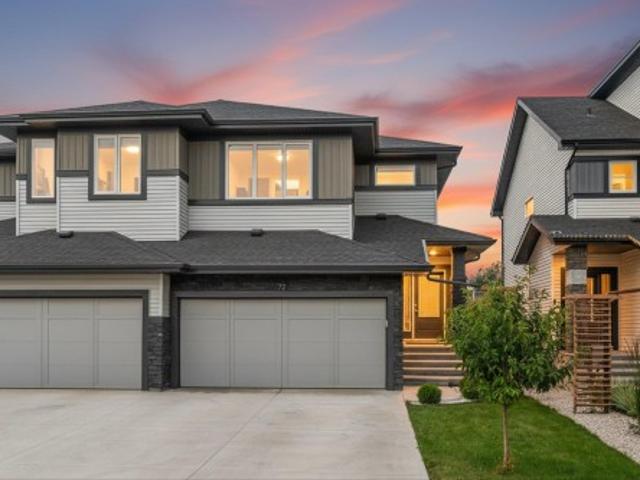
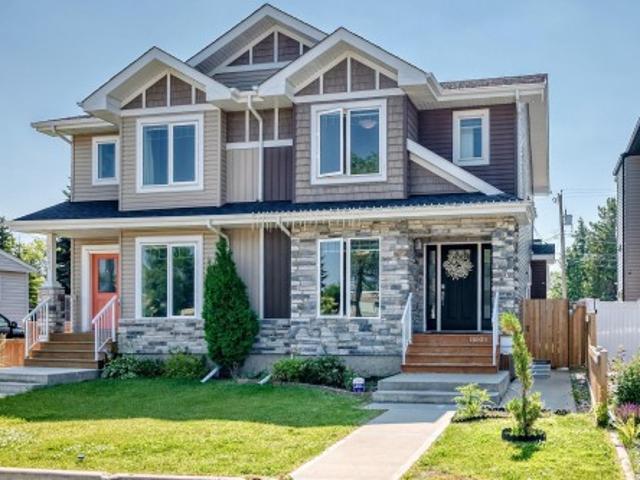
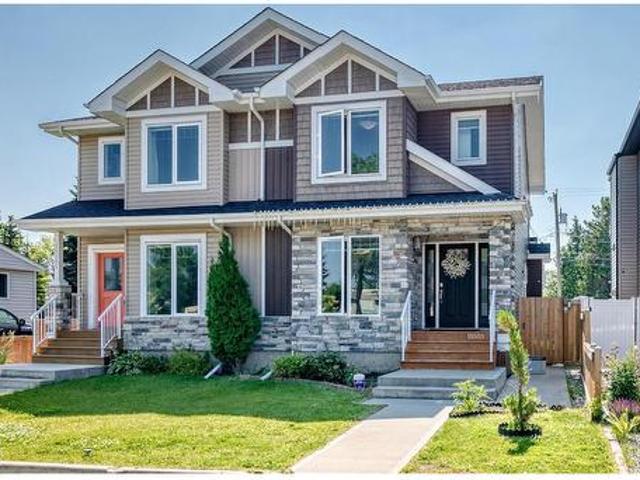
Not all half duplexes are created equal. And this one proves it! Thoughtfully upgraded from top to bottom, this 1,738 sq ft home offers a clean, modern feel that you'll notice the moment you walk through the door. The stunning kitchen is finished with full-height cabinetry, sleek stainless steel appliances and flows beautifully into the bright, open living space. Upstairs, vaulted ceilings, glass railings and a spacious bonus room create a light, airy feel, while the convenient laundry room makes everyday living that much easier. With 3 bedrooms, incl. A generous primary retreat with a private ensuite, there's room for everyone to feel at home. Large windows fill the home with natural light, while solid wood doors add a touch of quality throughout. Outside, enjoy a double attached garage, an extra-long driveway with plenty of parking, no rear neighbours, and a quiet street close to schools, amenities and an easy commute to Edmonton. This home checks all the boxes and still feels oh so
$ 455,000
9806 84 Street, Fort Saskatchewan, AB, T8L 3H2 house for sale | Listing ID E4500 | Royal LePage
View photo
House · for sale
$ 539,999
New
9806 84 Street, Fort Saskatchewan, AB, T8L 3H2 house for sale | Listing ID E4500 | Royal LePage
Eaglemont Heights
· House
· Garden · Parking · Fireplace · Air conditioning · Cellar
Eaglemont Heights · House · Garden · Parking · Fireplace · Air conditioning · Cellar
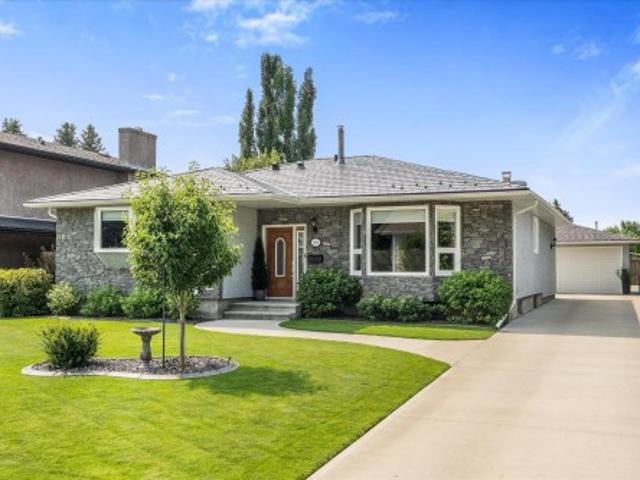
Spacious, extensively renovated bungalow in desirable Pineview! High end features include hickory hardwood, porcelain tile, granite countertops, & maple soft close cabinetry. The main floor offers 2 living rooms (each with a fireplace! )including a sunken family room with 9 ft ceilings and garden doors opening to the beautifully landscaped backyard oasis. There are 2 bedrooms on this floor, including a primary with 3 pc ensuite, an updated 5 pc main bath, and convenient UPSTAIRS laundry with stand up freezer. The exterior has been completely refreshed with new stucco, metal roof, windows, and driveway. The partially finished basement includes vinyl plank flooring, is framed for 2 bedrooms, a family room, storage, and a roughed in bathroom. Completing the property is a detached double garage with new shingles and exceptional curb appeal that reflects the meticulous care throughout. Extras include CENTRAL AC & Underground sprinkler with individual shrub/tree watering system. Just steps t
$ 539,999
9258 91 Street Nw, Edmonton, AB, T6C 3N8 house for sale | Listing ID E4500 | Royal LePage
View photo
House · for sale
$ 479,900
New
9258 91 Street Nw, Edmonton, AB, T6C 3N8 house for sale | Listing ID E4500 | Royal LePage
Eaglemont Heights
· House
· Parking
Eaglemont Heights · House · Parking
MINUTES TO DOWNTOWN, this beautifully RENOVATED half duplex bungalow, offers the perfect blend of modern updates, functionality, and flexibility. The bright and inviting main floor features 3 bedrooms, stylish finishes, and an open, comfortable layout designed for everyday living. Downstairs provides 2 additional bedrooms, making it ideal for extended family or guests. Outside, you’ll find a single deattached garage plus a separate WORKSHOP—perfect for hobbyists, extra storage, or creating your own workspace. Thoughtful renovations (HWT 2022, Windows 2025, Appliances) throughout mean you can move in with confidence and enjoy the charm of this well-maintained home from day one. Whether you’re looking for room to grow, a home that accommodates family, or added versatility, this property checks all the boxes. Conveniently located 5 minutes from DT, parks, schools, coffee shops, and everyday amenities, this is an exceptional opportunity you won’t want to miss
$ 479,900
7215 96B Avenue Nw, Edmonton, AB, T6B 1B9 house for sale | Listing ID E4500 | Royal LePage
View photo
House · for sale
$ 799,000
New
7215 96B Avenue Nw, Edmonton, AB, T6B 1B9 house for sale | Listing ID E4500 | Royal LePage
Eaglemont Heights
· House
· Garden · Balcony · Fireplace · Parking · Cellar
Eaglemont Heights · House · Garden · Balcony · Fireplace · Parking · Cellar
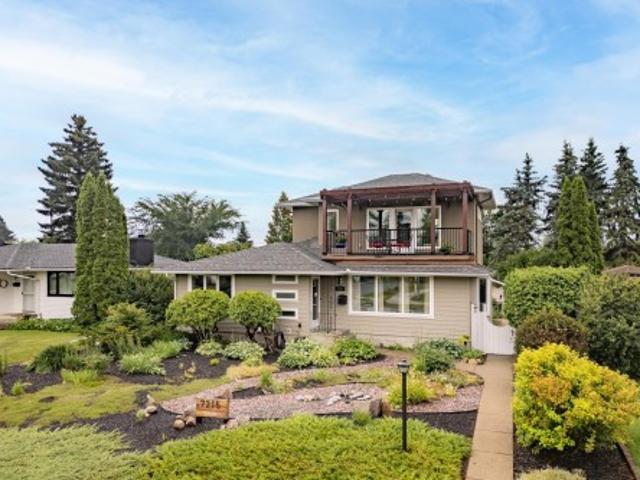
Awesome in Ottewell! Location is everything, and this immaculate upgraded gem sits across from a park. This bungalow was completely transformed in 2021, with a 2nd storey addition & a legal basement suite: think long or short-term rental possibilities or multi-generational living. Enjoy seasonal fireworks from the 180 ft. ² upper balcony with a gasline for BBQ or fire table. Addt’l backyard BBQ outlet plus a gasline to the double detached garage. No grass to mow. Interior vintage charm with coved ceilings, resurfaced hardwood, no carpeting. Two main floor bedrooms with the third converted to a laundry room. Lovely main floor bath with walk-in shower. Crisp white kitchen with quartz counters. Gas fireplace in living room 2024. 2nd level contains a bathroom, storage room & family room with wet bar leading to balcony. Gorgeous bright basement suite with S/S appliances, bedroom with 3-pc ensuite (heated floor), a 2-pc powder room, 2nd laundry hookups, quartz countertops. Quick access to 75
$ 799,000
72 Spruce Gardens Crescent, Spruce Grove, AB, T7X 0J9 house for sale | Listing ID E4500 | Royal LePage
View photo
House · for sale
$ 455,000
New
72 Spruce Gardens Crescent, Spruce Grove, AB, T7X 0J9 house for sale | Listing ID E4500 | Royal LePage
Eaglemont Heights
· House
· Garden · Parking
Eaglemont Heights · House · Garden · Parking
Not all half duplexes are created equal. And this one proves it! Thoughtfully upgraded from top to bottom, this 1,738 sq ft home offers a clean, modern feel that you'll notice the moment you walk through the door. The stunning kitchen is finished with full-height cabinetry, sleek stainless steel appliances and flows beautifully into the bright, open living space. Upstairs, vaulted ceilings, glass railings and a spacious bonus room create a light, airy feel, while the convenient laundry room makes everyday living that much easier. With 3 bedrooms, incl. A generous primary retreat with a private ensuite, there's room for everyone to feel at home. Large windows fill the home with natural light, while solid wood doors add a touch of quality throughout. Outside, enjoy a double attached garage, an extra-long driveway with plenty of parking, no rear neighbours, and a quiet street close to schools, amenities and an easy commute to Edmonton. This home checks all the boxes and still feels oh so
$ 455,000
101 Sandstone Estates, Stony Plain, AB, T7Z 0E2 townhouse for sale | Listing ID E4500 | Royal LePage
View photo
Townhouse · for sale
$ 315,000
New
101 Sandstone Estates, Stony Plain, AB, T7Z 0E2 townhouse for sale | Listing ID E4500 | Royal LePage
Eaglemont Heights
· Townhouse
· Patio · Garden · Fireplace · Parking
Eaglemont Heights · Townhouse · Patio · Garden · Fireplace · Parking
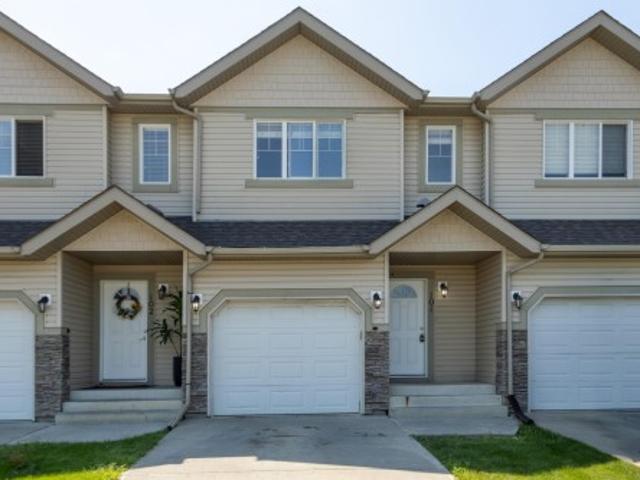
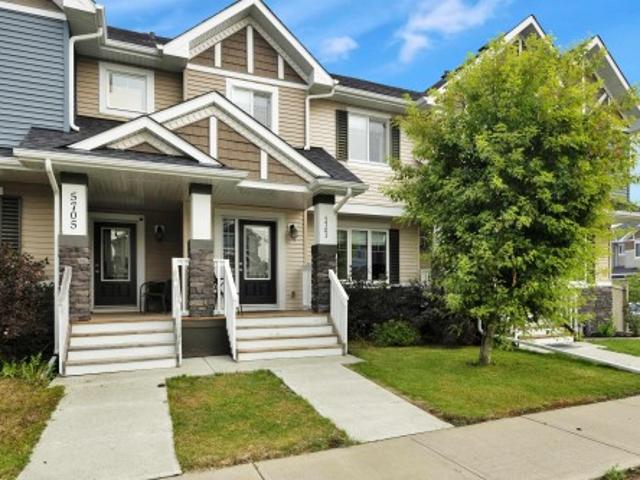
Located across from a lake & steps to shopping, with quick access to Hwy 16, this townhouse is full of value! You will appreciate the attached garage that lets you walk right into the unit. The generous front entrance greets you wth 9 ft ceilings & hardwood floors which lead you to the open concept living area. The kitchen is ideal for the family chef, & allows you to entertain with a large island open to the living & dining room. Cozy up to the gas fireplace on cooler nights. On Summer days you have direct access to the patio & back yard through the dining room. A main floor bathroom is ideal for guests. Step up to the upper level & you find 3 bedrooms including a large bright primary suite with 4 piece ensuite & walk in closet. A 3rd bathroom is conveniently located just outside the 2 other bedrooms. Retreat to the lower level for family movie night in the fully finished theater space. With a large window, this could also be a 4th bedroom. Laundry is found here. High efficient furnac
$ 315,000
7727 77 Avenue Nw, Edmonton, AB, T6C 0K6 house for sale | Listing ID E4500 | Royal LePage
View photo
House · for sale
$ 519,900
New
7727 77 Avenue Nw, Edmonton, AB, T6C 0K6 house for sale | Listing ID E4500 | Royal LePage
Eaglemont Heights
· House
· Patio · Garden · Fireplace · Parking · Cellar
Eaglemont Heights · House · Patio · Garden · Fireplace · Parking · Cellar
Welcome to this well maintained 1952 character home in the desirable community of King Edward Park. Blending timeless charm w/extensive modern upgrades, this 4-bedroom home showcases exceptional pride of ownership. The bright main floor features original hardwood flooring, a professionally serviced gas fireplace, updated 4-piece bathroom & a renovated kitchen w/ a bay window, eating bar & new oven & dishwasher(2025). Upstairs, the private primary retreat is finished with solid maple flooring. The fully finished basement offers a spacious family room, fourth bedroom, 3-piece bathroom & laundry w/ a new washer & dryer (2026). Recent upgrades include a new furnace with humidifier, Ecobee thermostat, water softener, reverse osmosis system, updated plumbing, new lighting & fresh paint throughout. The fully fenced backyard is beautifully landscaped w/ two patio stone areas, a built-in outdoor fire pit & perennial gardens. Complete w/ a heated double detached garage featuring a built a built-
$ 519,900
122 Copperhaven Drive, Spruce Grove, AB, T8L 1R8 house for sale | Listing ID E4500 | Royal LePage
View photo
House · for sale
$ 411,616
New
122 Copperhaven Drive, Spruce Grove, AB, T8L 1R8 house for sale | Listing ID E4500 | Royal LePage
Eaglemont Heights
· House
· Parking
Eaglemont Heights · House · Parking
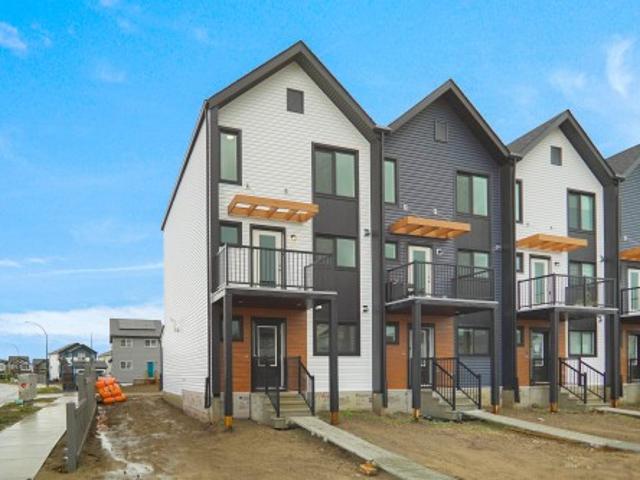
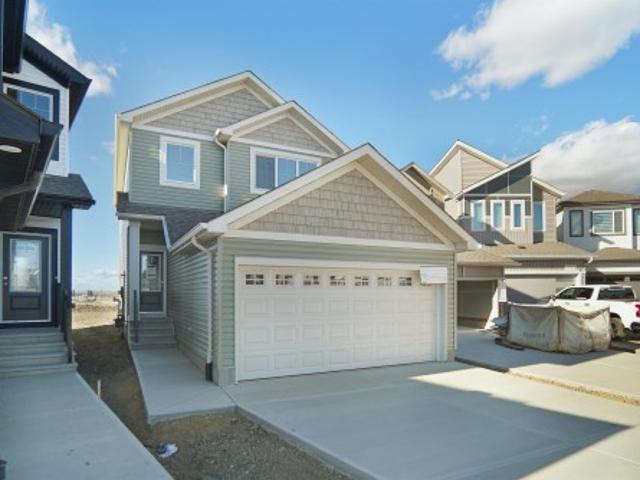
No condo fees and amazing value! You read that right welcome to this brand new townhouse unit the “Bryce” Built by the award winning builder Pacesetter homes and is located in one of Spruce Groves newest communities of Copperhaven. With over 1380 square Feet, this opportunity is perfect for a young family or young couple. Your main floor as you enter has a flex room/ Bedroom that is next to the entrance from the garage with a 3 piece bath. The second level has a beautiful kitchen with upgraded cabinets, upgraded counter tops and a tile back splash with upgraded luxury Vinyl plank flooring throughout the great room. The upper level has 2 bedrooms and 2 bathrooms. This home also comes completed with front and back landscaping and a attached garage. *. Photos used is of a previously built home of the same style, colors may vary the home is under construction and will be complete by August 2026
$ 411,616
2241 A Street Nw, Edmonton, AB, T6M 1P7 house for sale | Listing ID E4500 | Royal LePage
View photo
House · for sale
$ 566,997
New
2241 A Street Nw, Edmonton, AB, T6M 1P7 house for sale | Listing ID E4500 | Royal LePage
Eaglemont Heights
· House
· Cellar
Eaglemont Heights · House · Cellar
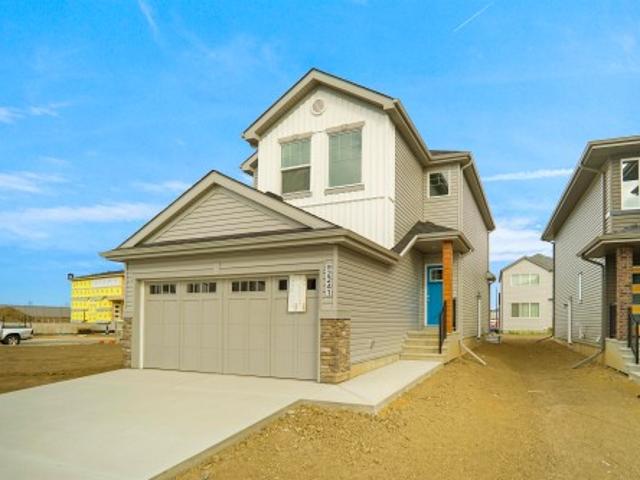
Welcome to the'Willow' built by the award-winning builder Pacesetter homes and is located in the heart of River's Edge and just steps to the walking trails. As you enter the home you are greeted by luxury vinyl plank flooring throughout the great room, kitchen, and the breakfast nook. Your large kitchen features tile back splash, an island a flush eating bar, quartz counter tops and an undermount sink. Just off of the kitchen and tucked away by the front entry is a flex room & 2 piece powder room. Upstairs is the master's retreat with a large walk in closet and a 4-piece en-suite. The second level also include 2 additional bedrooms with a conveniently placed main 4-piece bathroom and a good sized bonus room. The unspoiled basement has a side separate entrance and larger then average windows perfect for future development. Close to all amenities and easy access to the the white mud drive and to the Anthony Henday. This home is now move in ready!
$ 566,997
5703 66 Street, Beaumont, AB, T4X 2A4 house for sale | Listing ID E4499 | Royal LePage
View photo
House · for sale
$ 384,900
5703 66 Street, Beaumont, AB, T4X 2A4 house for sale | Listing ID E4499 | Royal LePage
Eaglemont Heights
· House
· Garden · Parking · Equipped kitchen · Cellar
Eaglemont Heights · House · Garden · Parking · Equipped kitchen · Cellar
Situated in the fantastic neighbourhood of Dansereau, this charming home offers the space, comfort & convenience ideal for growing families, busy professionals & retirees alike. The open concept main floor features durable vinyl plank flooring, setting a warm & inviting atmosphere throughout. The heart of the home, the kitchen impresses with sleek quartz countertops, an elegant tile backsplash, quality stainless steel appliances with a newer dishwasher & dual zone stove. Two pce bath here. Upward, you will find three comfortable bedrooms, including a primary bedroom with full 4 pce ensuite. A 2nd full bathroom here. The basement includes a bathroom rough-in, providing excellent potential to customize additional living space. Outdoors, enjoy a low-maintenance yard alongside a double detached garage w/ a full driveway. Walk to nearby schools, parks, scenic trails & ponds, while benefiting from a quick commute to Nisku, EIA & Highway 2. A pet-free & smoke-free home ready for its next chap
$ 384,900
31 Gariepy Crescent Nw, Edmonton, AB, T6M 1B5 house for sale | Listing ID E4500 | Royal LePage
View photo
House · for sale
$ 574,900
New
31 Gariepy Crescent Nw, Edmonton, AB, T6M 1B5 house for sale | Listing ID E4500 | Royal LePage
Eaglemont Heights
· House
· Garden · Fireplace
Eaglemont Heights · House · Garden · Fireplace
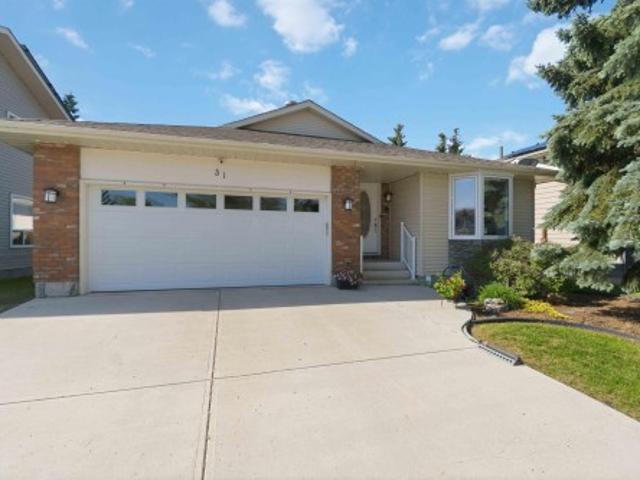
Priced below market value! This 1600 sq ft bungalow is located in the desirable area of Lessard. Offering 5 spacious bedrooms, 3 bathrooms. A rare combination. This exceptional home provides the perfect blend of space, comfort & style. Filled with natural light, the stunning renovated kitchen serves as the heart of the home, featuring quartz countertops, stainless steel appliances and an incredible amount of storage. Rich hardwood floors, a formal dining room, two generous living areas, newer flooring & a beautiful gas fireplace create an elegant & welcoming space for both everyday living and entertaining. Numerous major upgrades, including air conditioning, hot water tank & roof, provide added value & peace of mind. Let's not forget the perfect yard for gathering. Located in a vibrant, community-renewed neighborhood, you'll enjoy a wonderful sense of connection with an endless amount of transit, schools & amenities. This is a rare opportunity to own a beautifully updated home in a won
$ 574,900
2031 Avenue Nw, Edmonton, AB, T6M 0R8 house for sale | Listing ID E4500 | Royal LePage
View photo
House · for sale
$ 439,000
New
2031 Avenue Nw, Edmonton, AB, T6M 0R8 house for sale | Listing ID E4500 | Royal LePage
Eaglemont Heights
· House
· Garden · Deck · Parking
Eaglemont Heights · House · Garden · Deck · Parking
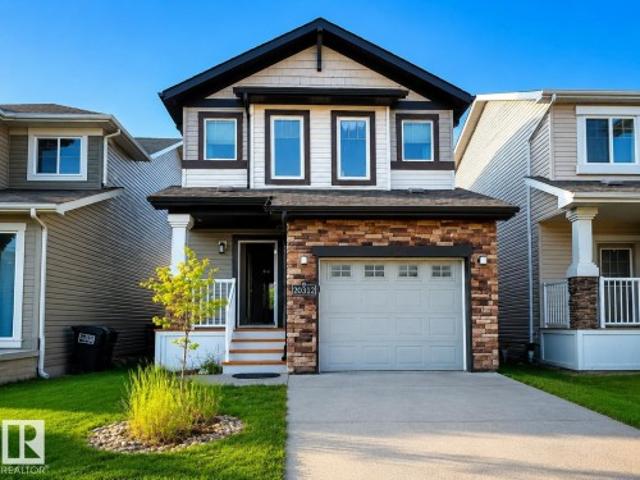
Welcome home to this stunning move-in ready 2-storey in Edgemont! Offering 1,464 sq ft of beautifully designed living space, this home features 3 spacious bedrooms and 2.5 bathrooms. The bright main floor boasts an open-concept flow with modern finishes, a stylish island kitchen with granite countertops, stainless steel appliances, and a cozy dining area. Step through sliding doors onto your private back deck overlooking the fully fenced yard—perfect for outdoor relaxation and entertaining. Upstairs, enjoy a peaceful primary suite with a full ensuite, along with two additional bedrooms and convenient upper laundry. Complete with an attached single garage and a high-efficiency layout, this home is nestled in the sought-after family-friendly community of Edgemont. Enjoy incredible convenience with walking distance to Tim Hortons, FreshCo, parks, and trails, plus quick access to Anthony Henday Drive, Whitemud Drive, and West Edmonton Mall for an effortless commute
$ 439,000
2 40 Cranford Wy, Sherwood Park, AB, T8H 2A9 townhouse for sale | Listing ID E4500 | Royal LePage
View photo
Townhouse · for sale
$ 359,900
New
2 40 Cranford Wy, Sherwood Park, AB, T8H 2A9 townhouse for sale | Listing ID E4500 | Royal LePage
Eaglemont Heights
· Townhouse
· Deck · Parking · Cellar
Eaglemont Heights · Townhouse · Deck · Parking · Cellar
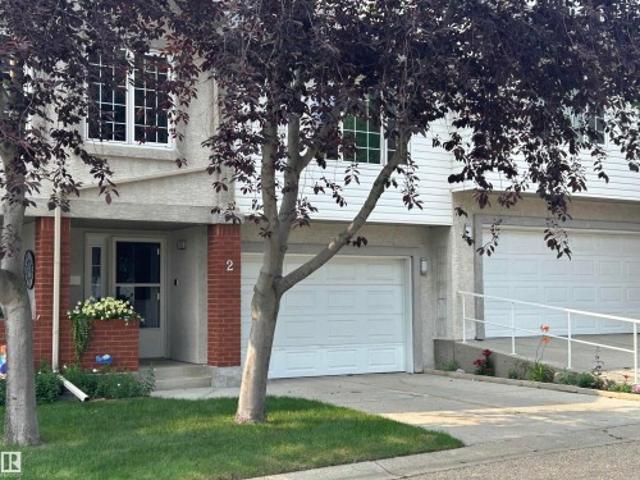
This exceptional townhouse offers True Value! Over 1,800 sq. ft. Of beautifully finished living space PLUS an Oversized Single Garage, in a quiet, well-managed, pet-friendly complex surrounded by walking trails & green space. The bright open-concept main floor features vaulted ceilings, hardwood floors, granite countertops, stainless appliances, abundant cabinetry & a WEST facing maintenance-free deck. Upstairs you'll find 2 spacious bedrooms, including a primary retreat with large closets & a renovated spa-inspired ensuite. The professionally finished basement offers outstanding flexibility with a bedroom, full bath, sitting area & workspace. Perfect for guests, teens or a private retreat. You will love living here! Enjoy rare PRIVATE amenities including a HUGE DOG PARK, fire pit, picnic area, library in a peaceful sitting area beneath mature trees. Perfect places to meet your new neighbours. Backing onto a quiet seniors' complex & close to shopping, restaurants, & Major Highways. Wel
$ 359,900
5411 44 Ave, Wetaskiwin, AB, T9A 0C6 house for sale | Listing ID E4500 | Royal LePage
View photo
House · for sale
$ 325,000
New
5411 44 Ave, Wetaskiwin, AB, T9A 0C6 house for sale | Listing ID E4500 | Royal LePage
Eaglemont Heights
· House
· Garden · Parking · Air conditioning · Cellar
Eaglemont Heights · House · Garden · Parking · Air conditioning · Cellar
Welcome to this spacious and well-maintained 4-bedroom, 2-bathroom home in a sought-after mature neighborhood, just steps from schools and parks. With a fully equipped second kitchen in the basement, this property offers incredible flexibility for multi-generational living or extended family. The bright and inviting main floor features a stunning vaulted ceiling in the living room great for entertaining. Outside, you'll love the large south-facing backyard—ideal for summer barbecues and family gatherings. An 18' x 24' garage, large carport, and additional parking provide plenty of room for vehicles, RV storage, or recreational toys. Major updates that have already been completed include a durable metal roof (2010), hot water tank (2022), garage shingles (2025), new front window (July 2026) and freshly painted kitchen cabinets. Offering generous living space and thoughtful updates, this move-in-ready home is a rare opportunity for growing family
$ 325,000
6603 64 Avenue, Beaumont, AB, T6P 1N7 house for sale | Listing ID E4499 | Royal LePage
View photo
House · for sale
$ 725,000
6603 64 Avenue, Beaumont, AB, T6P 1N7 house for sale | Listing ID E4499 | Royal LePage
Eaglemont Heights
· House
· Garden · Parking · Cellar
Eaglemont Heights · House · Garden · Parking · Cellar
3 legal suites! Main floor + basement + garage suite! Perfect if you are an investor looking for a cash flowing rental property or you want to move into the main floor and have the 2 units cover part of your mortgage! Stepping into the open concept main floor you have a bright living room, dining room, and a modern kitchen with a centre island! Plus a 2 pc bathroom on this floor! Upstairs is a generously sized primary bedroom with a 3 pc ensuite and walk-in closet. Down the hall is 2 secondary bedrooms, a shared 4 pc bathroom, laundry, and a centrally located bonus room! The basement suite has 1 bedroom, a 4 pc bathroom, laundry, a spacious living room and full kitchen! Outside in the fenced backyard provides green space, the double garage and the GARAGE SUITE! Upstairs in the garage suite is a 1 bedroom/studio unit with a full kitchen, 4 pc bathroom, and laundry! Located in a quiet cul-de-sac you are near walking trails, ponds, schools, and shopping in Beaumont! Don't miss this one!
$ 725,000
1550 Avenue Nw, Edmonton, AB, T5P 0A2 house for sale | Listing ID E4500 | Royal LePage
View photo
House · for sale
$ 575,000
New
1550 Avenue Nw, Edmonton, AB, T5P 0A2 house for sale | Listing ID E4500 | Royal LePage
Eaglemont Heights
· House
· Garden · Parking · Cellar
Eaglemont Heights · House · Garden · Parking · Cellar
Experience modern comfort and convenience in this well maintained 4-bedroom half-duplex in the desirable community of Sherwood. The main level welcomes you with a bright foyer and spacious living room bathed in natural light, perfect for entertaining or unwinding. The main floor also boasts a cozy family room, a generous dining area, and a contemporary open kitchen with quartz countertops and sleek stainless steel appliances. Upstairs, the primary suite complete with an ensuite and a walk-in closet. Two more bedrooms with a 4pcs bath and a laundry room. The fully finished basement offers exceptional versatility. With a private side entry, it features a complete kitchen, cozy living area, a spacious bedroom, a full bath, and a second laundry suite—ideal for extended family, guests. Outside, enjoy a fully landscaped backyard and a double detached garage. Ideally located near West Edmonton Mall, schools, transit, and shopping, with an easy commute to downtown. This home is a must-see!
$ 575,000
52 Hillside Crescent, Sherwood Park, AB, T8A 5E1 house for sale | Listing ID E4500 | Royal LePage
View photo
House · for sale
$ 625,000
New
52 Hillside Crescent, Sherwood Park, AB, T8A 5E1 house for sale | Listing ID E4500 | Royal LePage
Eaglemont Heights
· House
· Patio · Garden · Fireplace · Parking · Air conditioning · Cellar
Eaglemont Heights · House · Patio · Garden · Fireplace · Parking · Air conditioning · Cellar
Rare Heritage Hills location backing a field. If the thought of a quiet crescent with no neighbours behind you sounds appealing, make this gem your next to view! Great curb appeal at this ideal family home. Sitting on a large pie lot (794 m²) with a sunny south backyard, complete with apple tree, lovely perennials, firepit & garden shed. The stamped concrete patio wraps around to the extra-wide driveway (room to park a vehicle or RV). Youngsters can walk right out the back gate to the K-6 school/ playground/ field/ skating rink. Dog park just across the field. Heated 23 x 22 garage with storage cupboards. The A/C unit is 2 yrs old and the shingles & vinyl windows are in good shape. Main level offers hardwood, vaulted ceiling, 3-pc bath, laundry room with window/cabinets/ laundry chute. Fireplace in the family room flanked with built-in shelving. The king-sized primary bedroom has a 3-pc ensuite and walk-in closet. Basement is finished with a bedroom, spare room, 2-pc bath (shower rough
$ 625,000
1550 Avenue Nw, Edmonton, AB, T5P 0A2 house for sale | Listing ID E4500 | Royal LePage
View photo
House · for sale
$ 575,000
New
1550 Avenue Nw, Edmonton, AB, T5P 0A2 house for sale | Listing ID E4500 | Royal LePage
Eaglemont Heights
· House
· Garden · Parking · Cellar
Eaglemont Heights · House · Garden · Parking · Cellar
Experience modern comfort and convenience in this well maintained 4-bedroom half-duplex in the desirable community of Sherwood. The main level welcomes you with a bright foyer and spacious living room bathed in natural light, perfect for entertaining or unwinding. The main floor also boasts a cozy family room, a generous dining area, and a contemporary open kitchen with quartz countertops and sleek stainless steel appliances. Upstairs, the primary suite complete with an ensuite and a walk-in closet. Two more bedrooms with a 4pcs bath and a laundry room. The fully finished basement offers exceptional versatility. With a private side entry, it features a complete kitchen, cozy living area, a spacious bedroom, a full bath, and a second laundry suite—ideal for extended family, guests. Outside, enjoy a fully landscaped backyard and a double detached garage. Ideally located near West Edmonton Mall, schools, transit, and shopping, with an easy commute to downtown. This home is a must-see!
$ 575,000
2128 Street Nw, Edmonton, AB, T6W 5G7 house for sale | Listing ID E4500 | Royal LePage
View photo
House · for sale
$ 509,247
New
2128 Street Nw, Edmonton, AB, T6W 5G7 house for sale | Listing ID E4500 | Royal LePage
Eaglemont Heights
· House
Eaglemont Heights · House
Welcome to the'Sampson' built by the award-winning builder Pacesetter homes and is located in the heart of Stillwater and just steps to the neighborhood park and future schools. As you enter the home you are greeted by luxury vinyl plank flooring throughout the great room, kitchen, and the breakfast nook. Your large kitchen features tile back splash, an island a flush eating bar, quartz counter tops and an undermount sink. Just off of the kitchen and tucked away by the front entry is a 2 piece powder room and flex room. Upstairs is the master's retreat with a large walk in closet and a 3-piece en-suite. The second level also include 2 additional bedrooms with a conveniently placed main 4-piece bathroom and a good sized bonus room. Close to all amenities and easy access to the Henday. This home also has a side separate entrance. This home is now move in ready!
$ 509,247
164 Forrest Drive, Sherwood Park, AB, T8A 6A8 house for sale | Listing ID E4500 | Royal LePage
View photo
House · for sale
$ 625,000
New
164 Forrest Drive, Sherwood Park, AB, T8A 6A8 house for sale | Listing ID E4500 | Royal LePage
Eaglemont Heights
· House
· Parking · Deck · Cellar
Eaglemont Heights · House · Parking · Deck · Cellar
Welcome to this 1,854 sq. Ft. 2-storey home in the desirable community of Forest Greens. This home features the popular 3 car attached garage. The open-concept main floor offers a bright living room, spacious kitchen with ample cabinetry, dining area, powder room, laundry room, and mudroom. Upstairs you'll find a versatile bonus room, three bedrooms, a full main bath, and a spacious primary suite with a walk-in closet and private ensuite. The fully finished basement provides additional living space with a bedroom, 3pc bathroom, and a large recreation room complete with a sink and bar fridge, making it ideal for entertaining or guests. Enjoy the welcoming front porch, back deck with gazebo, & fire pit area, perfect for relaxing or outdoor gatherings. Located in a great family-friendly neighborhood close to parks, golf, schools, walking trails, and amenities
$ 625,000
3001 55 Street, Beaumont, AB, T4X 1C4 house for sale | Listing ID E4499 | Royal LePage
View photo
House · for sale
$ 749,900
3001 55 Street, Beaumont, AB, T4X 1C4 house for sale | Listing ID E4499 | Royal LePage
Eaglemont Heights
· House
· Fireplace · Parking
Eaglemont Heights · House · Fireplace · Parking
Welcome to this exceptional home in desirable Place Chaleureuse offering. *7 bedrooms, 4 full bathrooms*, a. *fully finished legal secondary suite*, and a. *triple attached garage*. Designed for modern family living, the open-concept main floor features a spacious living room with a stunning fireplace, a chef-inspired kitchen with ample cabinetry and counter space, plus a. *main-floor bedroom*. And. *full bathroom*—ideal for guests or multi-generational living. Upstairs offers. *4 spacious bedrooms*, a bonus room, upper-floor laundry, and a luxurious primary suite with dual vanities, makeup station, soaker tub, separate shower, and walk-in closet. The finished legal suite includes its own private entrance, kitchen, bedroom, full bath, and laundry. Additional features include whole-home sound wiring, professional landscaping, fencing, and a move-in-ready exterior. Conveniently located close to schools, shopping, parks, amenities, Edmonton International Airport, and quick access to South
$ 749,900

Get email alerts

Don't miss out: be the first to know about new properties

The alert was correctly created

On subscribing you accept the conditions of use and the privacy policy
Alert
Receive new ads in your inbox
Save this search
Receive alerts for new listings

We'll send you an email when we have new properties for: "Properties for sale in Eaglemont Heights"

The alert was correctly created

Get email alerts and be the first to see new listings
Required field
On subscribing I accept the terms of the privacy policy
Perfect! You'll soon start receiving new listings via email
Alert
Receive an email when we have new ads for Properties for sale in Eaglemont Heights
Save this search
Filters

Bedrooms

Area (sq.ft)

sq.ft
sq.ft

Price

$
$

Filter by property type

Bathrooms

Clear all filters
Receive notifications when new entries are published.