7,218 properties for sale in Eaglemont Heights

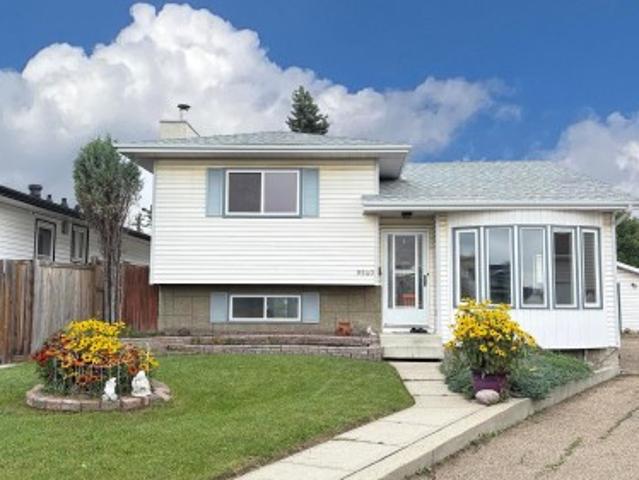
9507 Avenue Nw, Edmonton, AB, T5Z 2Z9 house for sale | Listing ID E4507 | Royal LePage
View photo
House · for sale
$ 380,000
9507 Avenue Nw, Edmonton, AB, T5Z 2Z9 house for sale | Listing ID E4507 | Royal LePage
Eaglemont Heights
· House
· Garden · Parking
Eaglemont Heights · House · Garden · Parking
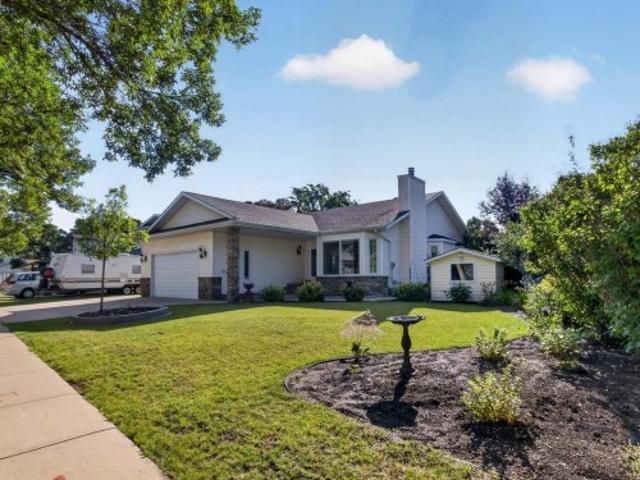
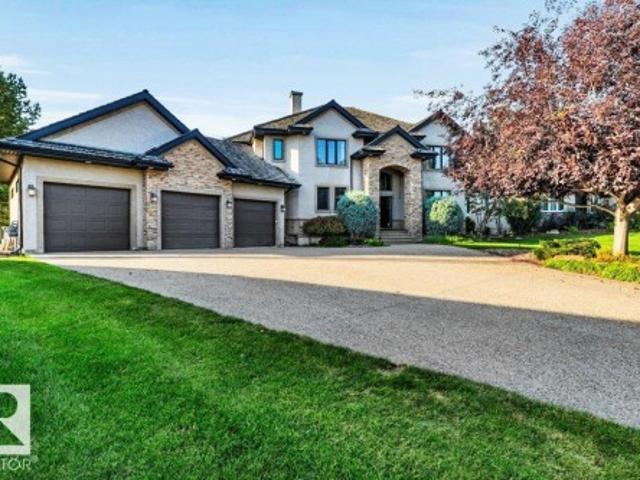
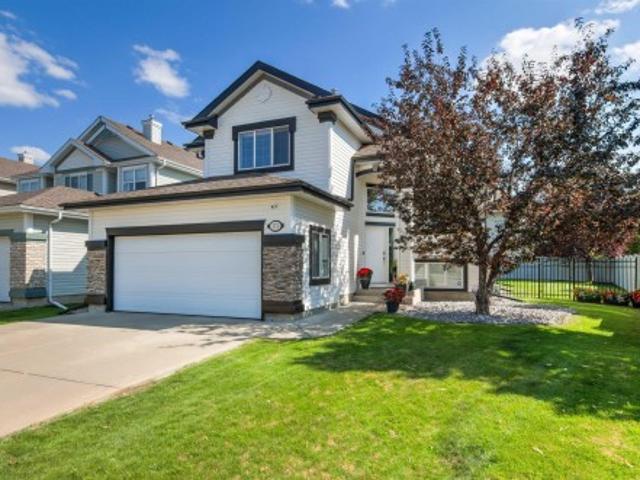
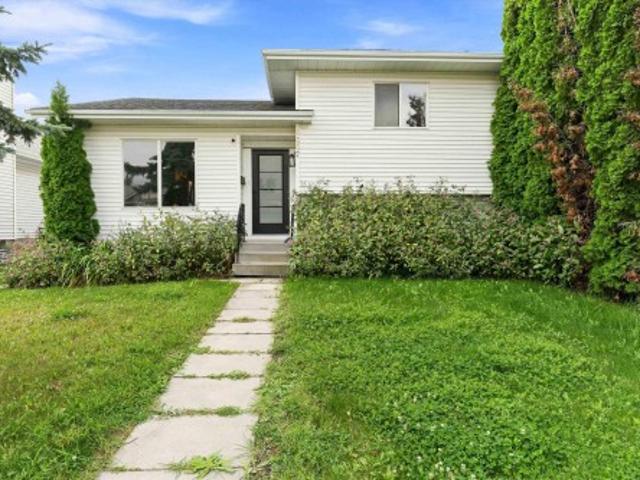
Welcome to Lago Lindo! This spacious and upgraded 4-level split offers the perfect blend of established charm and modern living. Featuring fresh paint, new appliances, and beautifully updated design touches, this home brings a fresh, contemporary feel to a mature and family-friendly community. With 3 bedrooms, 2 bathrooms, a den, and multiple levels of generous living space, there’s plenty of room for everyday living, entertaining, and growing families. The backyard is a true highlight, featuring three mature apple trees and plenty of space to enjoy the outdoors. A detached double garage adds convenience and valuable storage. Ideally located close to schools, parks, walking trails, shopping, and major roadways, this home offers comfort, style, and convenience in one fantastic package
$ 380,000
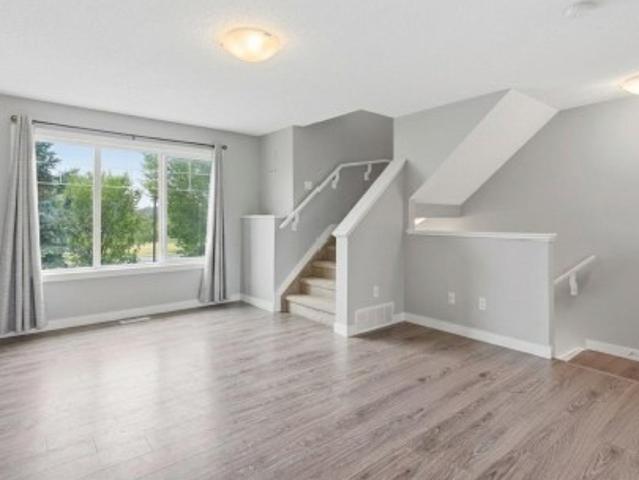
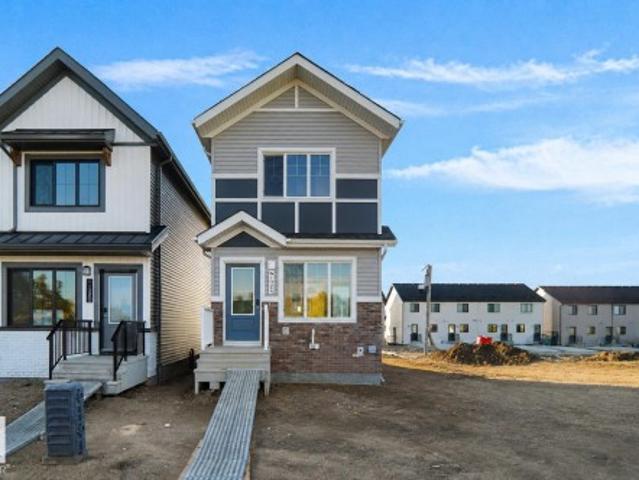
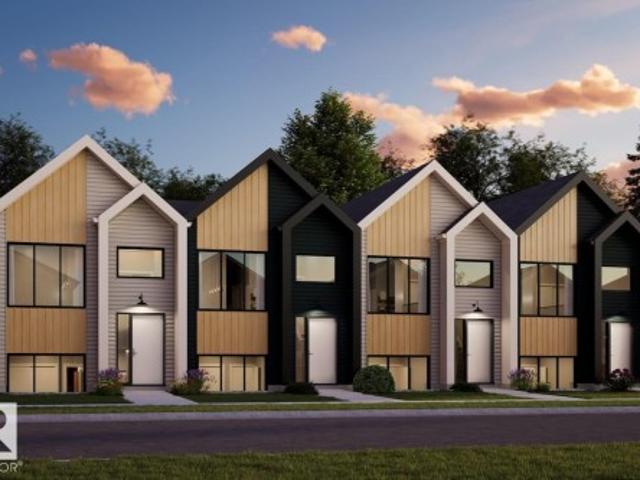
12 1391 Starling Dr Nw, Edmonton, AB, T5V 1T7 townhouse for sale | Listing ID E4507 | Royal LePage
View photo
Townhouse · for sale
$ 316,900
12 1391 Starling Dr Nw, Edmonton, AB, T5V 1T7 townhouse for sale | Listing ID E4507 | Royal LePage
Eaglemont Heights
· Townhouse
· Parking · Balcony · Air conditioning
Eaglemont Heights · Townhouse · Parking · Balcony · Air conditioning
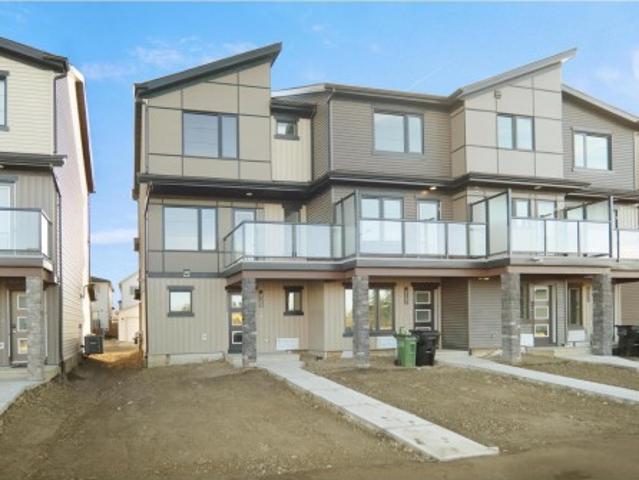
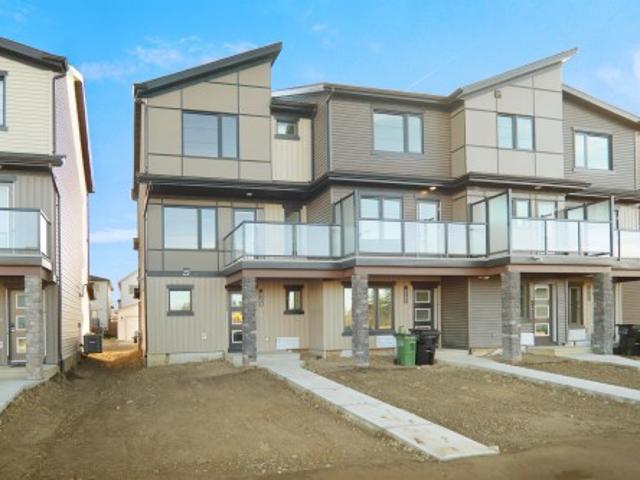
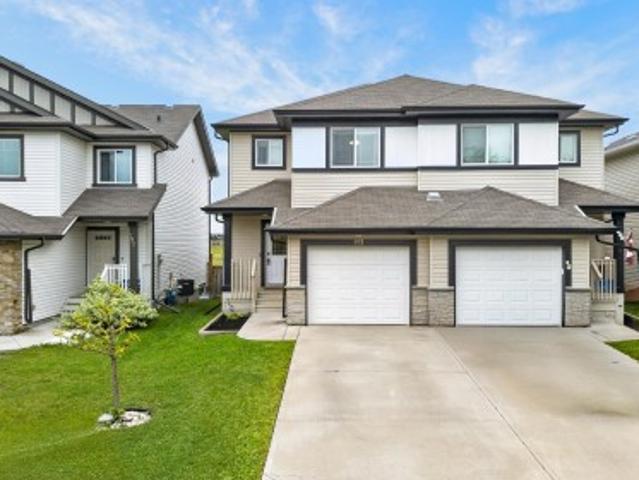
This beautifully designed 2-bedroom, 3-story townhouse offers everything you need for sophisticated living in Starling Landing. Recently updated with a new HVAC system—including central AC and furnace (2025) —plus a brand-new refrigerator (2026), this home is MOVE-IN ready. The spacious main level features 9-foot ceilings, an open-concept living and dining area, and a kitchen boasting abundant storage and counter space, all flowing seamlessly to your private balcony. The oversized attached double garage provides generous space for two vehicles plus storage. Upstairs, discover a versatile flex area and two well-appointed bedrooms, each complete with its own private 4-piece ensuite bathroom. Located just minutes from Big Lake recreation area, St. Albert, and Lois Hole Provincial Park, you will enjoy quick access to scenic trails, gazebo lookouts, and a tranquil pond right at your doorstep. Just bring your clothes
$ 316,900
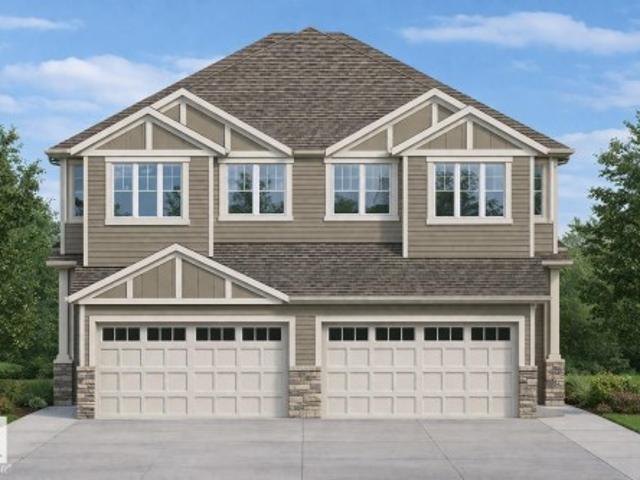
1791 Street Nw, Edmonton, AB, T5Y 4L9 house for sale | Listing ID E4506 | Royal LePage
View photo
House · for sale
$ 549,000
1791 Street Nw, Edmonton, AB, T5Y 4L9 house for sale | Listing ID E4506 | Royal LePage
Eaglemont Heights
· House
· Office room · Parking · Cellar
Eaglemont Heights · House · Office room · Parking · Cellar
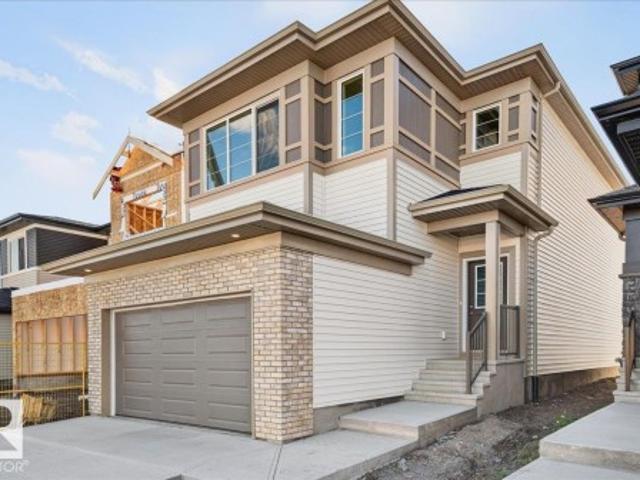
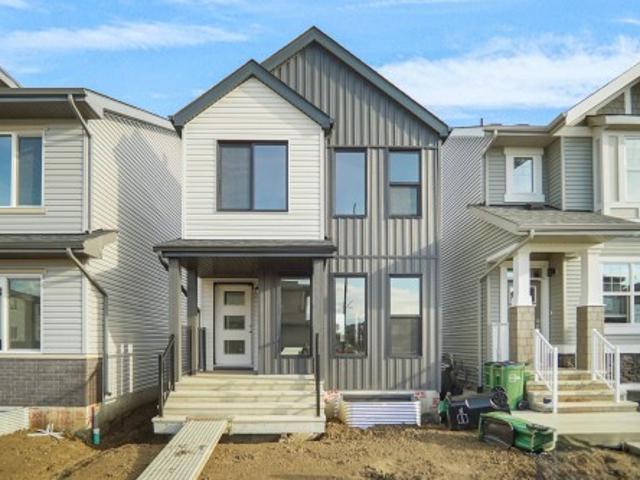
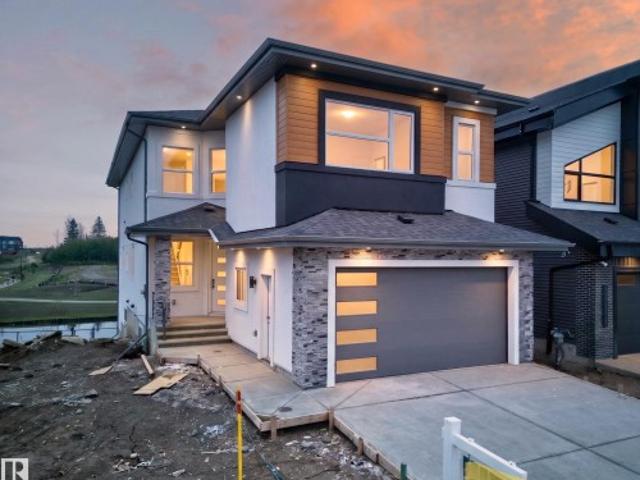
Welcome to your brand-new home in the growing and desirable community of McConachie! Built in 2026, this beautiful 2-storey home offers approximately 1,828 sq. Ft. of comfortable and thoughtfully designed living space. It features 3 bedrooms, 2.5 bathrooms, a spacious bonus room, and a double attached garage. The main floor has a bright and welcoming layout, with a comfortable living room, dining area, and modern kitchen that makes everyday living and entertaining easy. Upstairs, you’ll find a spacious primary bedroom complete with its own ensuite, along with two additional bedrooms, a full bathroom, and a versatile bonus room that can be used as a family room, play area, or home office. The unfinished basement gives you plenty of room to grow and the flexibility to create additional living space that fits your lifestyle. You’ll also love the convenient location, with schools, parks, shopping, public transportation, and other everyday amenities all nearby
$ 549,000
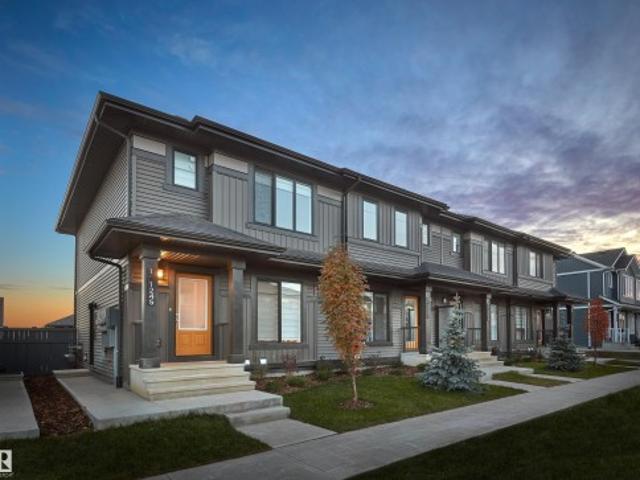
2512 46A Street Nw, Edmonton, AB, T6L 3X8 house for sale | Listing ID E4507 | Royal LePage
View photo
House · for sale
$ 389,900
2512 46A Street Nw, Edmonton, AB, T6L 3X8 house for sale | Listing ID E4507 | Royal LePage
Eaglemont Heights
· House
· Garden · Deck · Parking · Equipped kitchen · Cellar
Eaglemont Heights · House · Garden · Deck · Parking · Equipped kitchen · Cellar
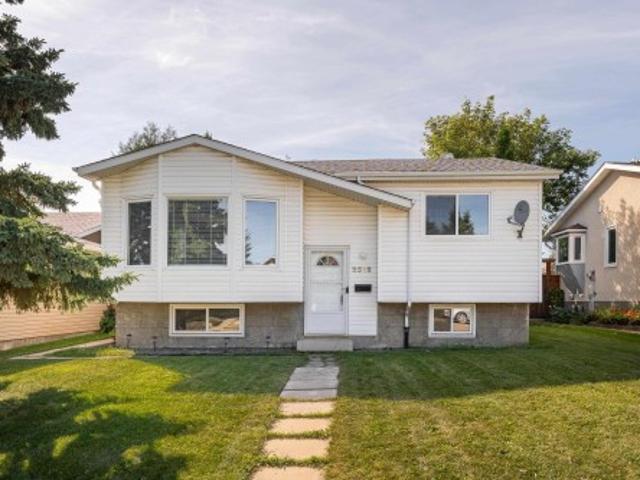
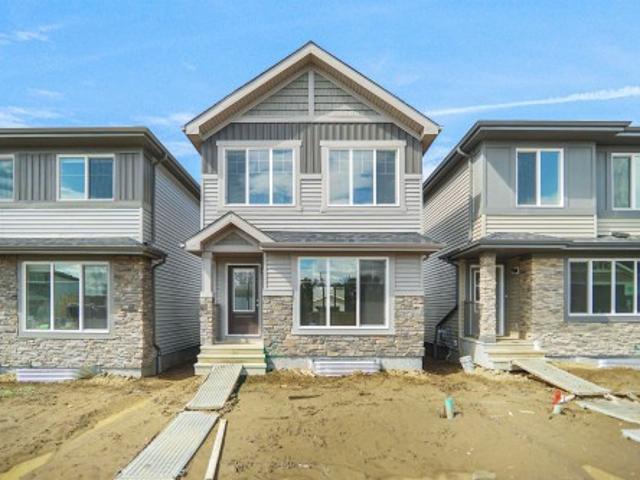
Excellent 1981 Built Bi-level in WEINLOS (Millwoods) with 3 bedrooms + den and 2 full four piece washrooms. A sunny west facing backyard. With 981sq feet UPSTAIRS and 840sq feet in the BASEMENT = 1821sq feet of LIVING SPACE plus an Oversized GARAGE. MASSIVE 578 square meter LOT with Low Maintenance Landscaping. Freshly painted house and deck, newer shingles & hot water tank, new fridge & qwartz countertop (2026) in Kitchen, a NEW Dryer and Dishwasher shall be Installed before possession. Fantastic location, very close to Millwoods Town center, LRT, Parks, schools, Shopping and Buses. A QUIET Neighborhood with all amenities. A must see
$ 389,900
2 Grandora Crescent, St. Albert, AB, T8N 0T9 house for sale | Listing ID E4507 | Royal LePage
View photo
House · for sale
$ 450,000
2 Grandora Crescent, St. Albert, AB, T8N 0T9 house for sale | Listing ID E4507 | Royal LePage
Eaglemont Heights
· House
· Garden
Eaglemont Heights · House · Garden
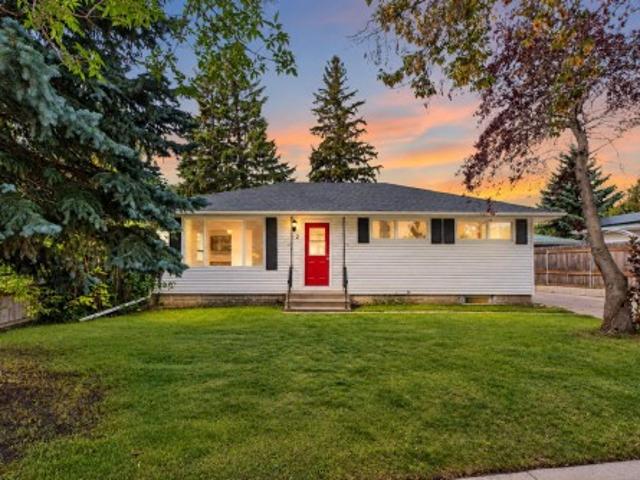
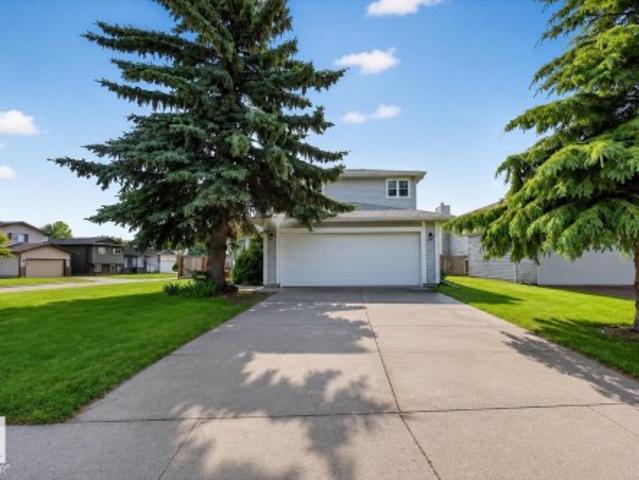
Live the St. Albert lifestyle in this upgraded 5-bedroom home tucked into the mature, established community of Grandin. Set on a quiet crescent close to parks, schools, trails, shopping, and everyday amenities. This is the kind of neighbourhood where kids can play outside, you can walk the dog after dinner, and everything you need is only minutes away. Inside, the flexible layout offers plenty of room for a growing or extended family, with bright living spaces, generous bedrooms and multiple areas to gather or unwind. Downstairs, a second kitchen creates fantastic options for multigenerational living, a nanny, older children or long-term guests, giving everyone added space and independence while remaining under one roof. Outside, enjoy the privacy and space that comes with a large, fully fenced, west-facing backyard complete with mature trees. Quick access to the Helday makes this a commuter's dream. A versatile family home in a location that makes everyday life exceptional
$ 450,000
3224 26 Street Nw, Edmonton, AB, T6T 1Z3 house for sale | Listing ID E4507 | Royal LePage
View photo
House · for sale
$ 525,000
Updated
3224 26 Street Nw, Edmonton, AB, T6T 1Z3 house for sale | Listing ID E4507 | Royal LePage
Eaglemont Heights
· House
· Garden · Fireplace · Parking · Cellar
Eaglemont Heights · House · Garden · Fireplace · Parking · Cellar
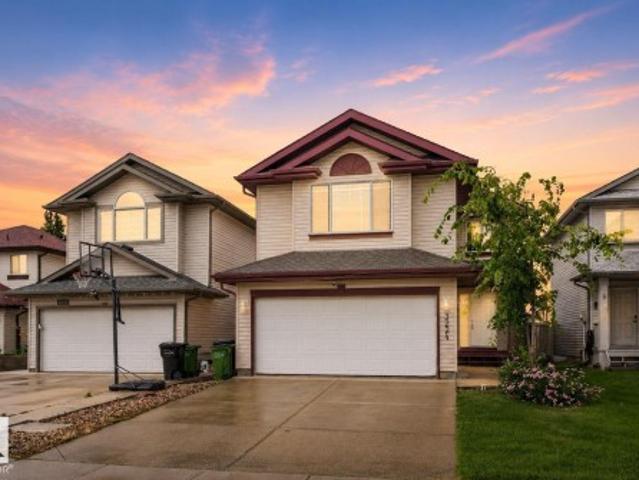
Welcome to this beautifully maintained single-family home steps from scenic walking trails and ponds! The bright main floor features a cozy living room with a fireplace, a spacious dining area, and a functional kitchen with a central island and pantry, plus a laundry room and 2pc bath. Upstairs, enjoy a large bonus room and a private primary suite complete with a walk-in closet and a spa-like ensuite with a soaker tub. With a total of 3 Bedrooms upstairs. The fully finished basement expands your living space with a huge recreation room, an additional 4th bedroom, and a 3pc bath. Outside, the property boasts a double attached garage and an expansive, manicured backyard perfect for entertaining. New Roof (2026), New Blinds (2026) Move-in ready comfort in a great location!
$ 525,000
9540 Avenue Nw, Edmonton, AB, T5Z 2E4 house for sale | Listing ID E4507 | Royal LePage
View photo
House · for sale
$ 500,000
Updated
9540 Avenue Nw, Edmonton, AB, T5Z 2E4 house for sale | Listing ID E4507 | Royal LePage
Eaglemont Heights
· House
· Parking · Fireplace · Swimming pool · Deck · Cellar
Eaglemont Heights · House · Parking · Fireplace · Swimming pool · Deck · Cellar
So much to offer! This tastefully upgraded and exceptionally well-maintained home offers 1,684 sq. Ft. across three levels, plus an additional 850 sq. Ft. of fully finished basement space, with a total of 4 bedrooms. Located in a quiet cul-de-sac, the home features a spacious kitchen with ample cabinetry, a bright living room, and a formal dining area. The third level boasts a large family room with a wood-burning fireplace and a second kitchen, making it ideal for a mother-in-law suite or extended family living. The second full bathroom features a relaxing Jacuzzi tub. The fully finished basement provides plenty of additional living and storage space. Outside, enjoy a huge pie-shaped lot backing onto a greenbelt, complete with a pond, two decks, mature fruit trees, and beautiful landscaping throughout. An oversized double garage with RV parking at the rear adds excellent convenience. Ideally located close to schools, parks, shopping, and much more. A wonderful family home you must see
$ 500,000
1324 9 Street Nw, Edmonton, AB, T6T 2V2 house for sale | Listing ID E4507 | Royal LePage
View photo
House · for sale
$ 374,998
1324 9 Street Nw, Edmonton, AB, T6T 2V2 house for sale | Listing ID E4507 | Royal LePage
Eaglemont Heights
· House
· Parking · Cellar
Eaglemont Heights · House · Parking · Cellar
Welcome to the all new “Willow 2” by Broadview Homes, located in Aster, one of Southeast Edmonton’s exciting new communities! Offering over 950 sq. Ft. of thoughtfully designed living space, this stylish single-family home is an incredible opportunity for first-time buyers, young couples, or growing families. Step inside to a bright and inviting open-concept main floor featuring beautiful vinyl plank flooring throughout the great room and kitchen. The modern kitchen is sure to impress with upgraded cabinetry, upgraded countertops, and a stylish tile backsplash, all overlooking the spacious living area. Upstairs, you’ll find 2 comfortable bedrooms and 2 full bathrooms, offering a functional layout with plenty of privacy. This home also features a separate side entrance, an unspoiled basement ready for your future development ideas, and an oversized parking pad. Brand new, beautifully finished, and move in ready!
$ 374,998
1433 9 Street Nw, Edmonton, AB, T6T 2N8 house for sale | Listing ID E4507 | Royal LePage
View photo
House · for sale
$ 489,998
1433 9 Street Nw, Edmonton, AB, T6T 2N8 house for sale | Listing ID E4507 | Royal LePage
Eaglemont Heights
· House
· Parking · Cellar
Eaglemont Heights · House · Parking · Cellar
Welcome to The Leila by StreetSide Developments, a stunning brand-new duplex in the vibrant Southeast Edmonton community of Aster! Offering over 1,500 sq. Ft. of beautifully designed living space, this home combines modern finishes, a functional family friendly layout, and a double attached garage. Step inside to a spacious front entry that opens into a bright and inviting main floor finished with luxury vinyl plank flooring. The stylish kitchen features upgraded cabinetry, quartz countertops, and a beautiful tile backsplash, all flowing seamlessly into the generous living area perfect for entertaining or relaxing with family. Upstairs, you’ll find 3 spacious bedrooms, 2 full bathrooms, and a centrally located bonus room, providing the extra living space every family appreciates. A separate side entrance adds excellent potential for future basement development. *. Currently under construction with anticipated completion by next week.
$ 489,998
267 Deer Valley Drive, Leduc, AB, T9E 0S3 house for sale | Listing ID E4507 | Royal LePage
View photo
House · for sale
$ 379,998
267 Deer Valley Drive, Leduc, AB, T9E 0S3 house for sale | Listing ID E4507 | Royal LePage
Eaglemont Heights
· House
· Garden · Parking
Eaglemont Heights · House · Garden · Parking
No condo fees and amazing value! You read that right welcome to this brand new townhouse unit the “Georgia” Built by StreetSide Developments and is located in one of Leduc's newest premier communities of Anderson. With over 1300 square Feet, front and back yard is landscaped and a double detached garage, this opportunity is perfect for a young family or young couple. Your main floor is complete with upgrade luxury Laminate and Vinyl plank flooring throughout the great room and the kitchen. Highlighted in your new kitchen are upgraded cabinets, upgraded counter tops and a tile back splash. Finishing off the main level is a 2 piece bathroom. The upper level has 3 bedrooms and 2 full bathrooms that is perfect for a first time buyer. *. Under construction and the photos used are from show home of the same layout, the colors and finishings may differ for this home will be complete bt the end of the month.
$ 379,998
276 Deer Valley Drive, Leduc, AB, T9E 0S3 house for sale | Listing ID E4507 | Royal LePage
View photo
House · for sale
$ 364,998
276 Deer Valley Drive, Leduc, AB, T9E 0S3 house for sale | Listing ID E4507 | Royal LePage
Eaglemont Heights
· House
· Garden · Parking
Eaglemont Heights · House · Garden · Parking
No condo fee! Great value! You read that right welcome to this is your last chance to own brand new row house unit the “Vista” Built by StreetSide Developments and is located in one of Leduc's newest premier communities of Anderson. With 1350+ square Feet, it comes with front yard landscaping and a double attached garage, this opportunity is perfect for a young family or young couple. Your main floor is complete with upgrade luxury Vinyl Plank flooring throughout the great room and the kitchen. Highlighted in your new kitchen are upgraded cabinets, upgraded counter tops and a tile back splash. This level also features the large open concept family room. Finishing off the main level is a 2 piece bathroom. The upper level has 2 primary bedrooms and 2 full bathrooms. *. This home is under construction and will be complete by November of this year, the photos used are from a similar layout but the colors may vary.
$ 364,998
276 Deer Valley Drive, Leduc, AB, T9E 0S3 house for sale | Listing ID E4507 | Royal LePage
View photo
House · for sale
$ 364,998
276 Deer Valley Drive, Leduc, AB, T9E 0S3 house for sale | Listing ID E4507 | Royal LePage
Eaglemont Heights
· House
· Garden · Parking
Eaglemont Heights · House · Garden · Parking
No condo fee! Great value! You read that right welcome to this is your last chance to own brand new row house unit the “Vista” Built by StreetSide Developments and is located in one of Leduc's newest premier communities of Anderson. With 1350+ square Feet, it comes with front yard landscaping and a double attached garage, this opportunity is perfect for a young family or young couple. Your main floor is complete with upgrade luxury Vinyl Plank flooring throughout the great room and the kitchen. Highlighted in your new kitchen are upgraded cabinets, upgraded counter tops and a tile back splash. This level also features the large open concept family room. Finishing off the main level is a 2 piece bathroom. The upper level has 2 primary bedrooms and 2 full bathrooms. *. This home is under construction and will be complete by November of this year, the photos used are from a similar layout but the colors may vary.
$ 364,998
7642 91 Avenue Nw, Edmonton, AB, T6C 1P8 house for sale | Listing ID E4507 | Royal LePage
View photo
House · for sale
$ 699,900
7642 91 Avenue Nw, Edmonton, AB, T6C 1P8 house for sale | Listing ID E4507 | Royal LePage
Eaglemont Heights
· House
· Patio · Garden · Parking · Deck · Cellar
Eaglemont Heights · House · Patio · Garden · Parking · Deck · Cellar
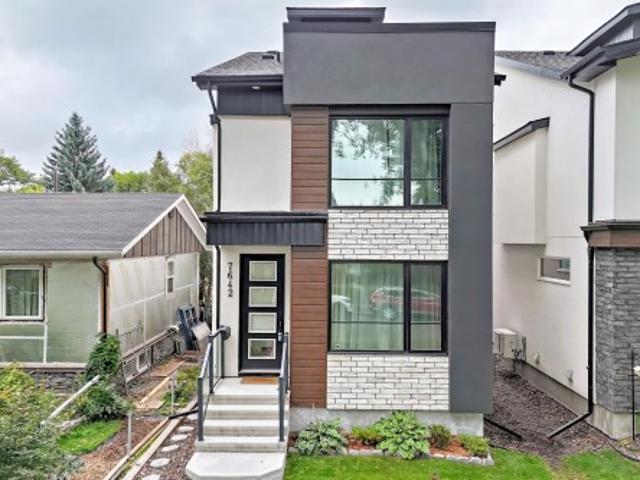
No, you haven't walked into a magazine. This cozy & modern home really IS this stunning! The are so many wonderful touches throughout this 2079 sq. Ft. 3 bedroom, 4 bathroom home that you'll be dizzy from all the head turning as you check it out. The main floor is so bright & open with the large living room, dining area, and chef's kitchen, along with a mud room and half bath. The second floor has the owner's suite with gorgeous ensuite & walk-in closet, 2 bedrooms, full bath, and laundry. There is also a loft with coved ceilings, a half bathroom, and roof-top patio one more flight up (I love this space! ). The basement has SEPARATE ENTRY and is ready for you to finish it to your preference like adding an income suite. The back yard has a deck with BBQ gas line and a double detached garage. Located in a mature community, you have the best of both worlds. A newer home but with tons of trees, schools that aren't on a lottery system, and many amenities, while being just across the river f
$ 699,900
15 Westpark Court, Fort Saskatchewan, AB, T8L 2P1 house for sale | Listing ID E4507 | Royal LePage
View photo
House · for sale
$ 799,702
15 Westpark Court, Fort Saskatchewan, AB, T8L 2P1 house for sale | Listing ID E4507 | Royal LePage
Eaglemont Heights
· House
· Patio · Garden · Fireplace · Cellar
Eaglemont Heights · House · Patio · Garden · Fireplace · Cellar
Immaculate, over 1500 sq ft bungalow. Designer touch. Original owners. Total 4 bedrooms/3 full baths. Fully finished basement w/second kitchen. Professional landscaped. Welcome home! ~ When you walk into this beauty, you will be amazed with the attention to design details put into this elegant home. From the impressive vaulted/coffer ceiling to the gorgeous mill work & custom built-ins and custom kitchen. The kitchen is a chef's dream, w/custom cabinetry, custom hood fan, granite counters, large island & marble backsplash. Primary bedroom is massive, with spa ensuite including huge shower & soaker tub. Custom built in closets. And don't forget the convenient access from the bedroom to the outdoor patio! Fully finished basement has more than the average. Another fireplace, two more spacious bedrooms, family room, full bath, wet bar, & second kitchen. Enjoy the gorgeous yard, with professional landscaping, privacy, and two tier patio. This GEM is close to all amenities, and move in ready
$ 799,702
13 Riverridge Road, Rural Sturgeon County, AB, T8T 0B9 house for sale | Listing ID E4507 | Royal LePage
View photo
House · for sale
$ 1,375,000
Updated
13 Riverridge Road, Rural Sturgeon County, AB, T8T 0B9 house for sale | Listing ID E4507 | Royal LePage
Eaglemont Heights
· House
· Patio · Garden · Fireplace · Parking · Cellar
Eaglemont Heights · House · Patio · Garden · Fireplace · Parking · Cellar
Stunning family home beautifully situated on 0.91 acres in the prestigious community of Riverstone Pointe. Thoughtfully designed for comfortable family living and effortless entertaining, this exceptional home offers your own private backyard retreat surrounded by beautifully landscaped grounds. Inside, you’ll find gleaming hardwood floors, a striking stone-facing fireplace, and an architecturally designed feature staircase. With 7 bedrooms in total, there is plenty of space for family and guests. The fully finished basement is an entertainer’s dream, complete with a spacious recreation room and wet bar, perfect for movie nights, game days, and gatherings. Enjoy the outdoors from the inviting sunroom and patio, with ample space to relax and entertain. A triple-car heated garage provides exceptional convenience and storage, completing this impressive property. A rare opportunity to enjoy space, privacy, luxury, and an exceptional lifestyle in one of Riverstone Pointe’s most desirable se
$ 1,375,000
193 Santana, Fort Saskatchewan, AB, T8L 0T4 house for sale | Listing ID E4507 | Royal LePage
View photo
House · for sale
$ 414,900
193 Santana, Fort Saskatchewan, AB, T8L 0T4 house for sale | Listing ID E4507 | Royal LePage
Eaglemont Heights
· House
· Garden · Fireplace · Deck · Parking · Air conditioning · Cellar
Eaglemont Heights · House · Garden · Fireplace · Deck · Parking · Air conditioning · Cellar
Welcome to this Bright and Welcoming Open-Concept Home Featuring Laminate Flooring throughout the main floor and a Spacious Kitchen with Quartz Countertops, Large Central Island, Stainless Steel Appliances, and Generous Cabinet Space. The Dining Area flows into the Cozy Living Room, complete with a Gas Fireplace and Large South-Facing Windows that fill the space with Lots of Natural Light that overlook the backyard. Step outside to the deck and Fully Fenced Yard, perfect for Entertaining, Enjoying the sunshine or relaxing with NO neighbours directly behind you. Upstairs offers Three Bedrooms including a Large Master Bedroom with Walk-In Closet and a Private 4 Piece Ensuite plus a Second Full Bathroom. The Fully Finished basement adds a Large Recreation Room, 2-piece Bathroom, utility area and storage. Additional highlights include Central Air Conditioning and a Large Attached Single Garage! Walking distance to an elementary school and close to the hospital, shopping, retail, services a
$ 414,900
2113 Avenue Nw, Edmonton, AB, T6M 3H1 house for sale | Listing ID E4507 | Royal LePage
View photo
House · for sale
$ 439,107
2113 Avenue Nw, Edmonton, AB, T6M 3H1 house for sale | Listing ID E4507 | Royal LePage
Eaglemont Heights
· House
Eaglemont Heights · House
Welcome to the'Dakota' built by the award-winning builder Pacesetter homes and is located in the heart of Uplands at Riverview and only steps from the new provincial park. Once you enter the home you are greeted by luxury vinyl plank flooring throughout the great room, kitchen, and the breakfast nook. Your large kitchen features tile back splash, an island a flush eating bar, quartz counter tops and an undermount sink. Just off of the nook tucked away by the rear entry is a 2 piece powder room. Upstairs is the master's retreat with a large walk in closet and a 3-piece en-suite. The second level also include 2 additional bedrooms with a conveniently placed main 4-piece bathroom. This home also comes with a side separate entrance perfect for future development. Close to all amenities and easy access to the Anthony Henday. *. Under construction so the photos shown are from the same model that was recently built colors may vary will be complete by the end of the week and photos will be upd
$ 439,107
2121 Avenue Nw, Edmonton, AB, T6M 3H3 house for sale | Listing ID E4507 | Royal LePage
View photo
House · for sale
$ 450,238
2121 Avenue Nw, Edmonton, AB, T6M 3H3 house for sale | Listing ID E4507 | Royal LePage
Eaglemont Heights
· House
Eaglemont Heights · House
Welcome to the'Dakota' built by the award-winning builder Pacesetter homes and is located in the heart of Uplands at Riverview and only steps from the new provincial park. Once you enter the home you are greeted by luxury vinyl plank flooring throughout the great room, kitchen, and the breakfast nook. Your large kitchen features tile back splash, an island a flush eating bar, quartz counter tops and an undermount sink. Just off of the nook tucked away by the rear entry is a 2 piece powder room. Upstairs is the master's retreat with a large walk in closet and a 3-piece en-suite. The second level also include 2 additional bedrooms with a conveniently placed main 4-piece bathroom. This home also comes with a side separate entrance perfect for future development. Close to all amenities and easy access to the Anthony Henday. *. Under construction so the photos shown are from the same model that was recently built colors may vary will be complete by the end of the week and photos will be upd
$ 450,238
41 Mcleod Avenue, Spruce Grove, AB, T7X 4R3 house for sale | Listing ID E4507 | Royal LePage
View photo
House · for sale
$ 383,458
41 Mcleod Avenue, Spruce Grove, AB, T7X 4R3 house for sale | Listing ID E4507 | Royal LePage
Eaglemont Heights
· House
· Office room
Eaglemont Heights · House · Office room
No condo fees ever and amazing value! Welcome to the all-new Hillcrests model by award-winning Pacesetter Homes, located in the desirable community of Legacy Park. This thoughtfully designed bi-level town home is the perfect home for growing families, offering a bright and functional open-concept main floor. The spacious kitchen flows seamlessly into the dining area and great room, creating an ideal space for everyday living and entertaining. The private primary bedroom is conveniently located on the main level, providing a peaceful retreat. The fully finished lower level features two additional spacious bedrooms, a large family room, and a full bathroom, offering plenty of space for children, guests, or a home office. Situated in the heart of Legacy Park this beautiful home is just steps from schools, scenic walking trails, and nearby amenities, shopping, and major commuter routes. *. This home is under construction and will be complete in December of this year.
$ 383,458
172 Galland Crescent Nw, Edmonton, AB, T5T 6P3 house for sale | Listing ID E4507 | Royal LePage
View photo
House · for sale
$ 635,000
172 Galland Crescent Nw, Edmonton, AB, T5T 6P3 house for sale | Listing ID E4507 | Royal LePage
Eaglemont Heights
· House
· Garden · Office room · Fireplace · Parking · Air conditioning · Cellar
Eaglemont Heights · House · Garden · Office room · Fireplace · Parking · Air conditioning · Cellar
Original owners. Pride of ownership is evident throughout this well maintained former show home. 4 bedrooms, 3 full bathrooms, fully finished basement, oversized double attached garage, south facing back yard. Unique open concept layout with abundance of natural light. Welcoming foyer with 17' ceiling. Main level vaulted 12' ceiling, spacious great rm with gas fireplace & windows looking onto back yard. Well equipped kitchen with good size dining nook, large island, Blanco silgranite sink, granite countertops and ceramic tile backsplash. Versatile Flex room /Den would make a great home office. Two additional good size bedrooms and 4 piece bath complete the main level. Upper level has a large primary bedroom, walk in closet and 4 piece ensuite with soaker tub. Fully finished basement with above ground windows, family rm with built in media centre, dedicated craft rm with custom cabinetry, large rec rm, 4th bedroom, 4 pce bath & utility rm. 40 Year shingles 2017, A/C 2018, carpets 2026
$ 635,000
101 Hudson Cove, Spruce Grove, AB, T7X 0R8 house for sale | Listing ID E4507 | Royal LePage
View photo
House · for sale
$ 436,900
101 Hudson Cove, Spruce Grove, AB, T7X 0R8 house for sale | Listing ID E4507 | Royal LePage
Eaglemont Heights
· House
· Garden · Fireplace · Parking · Deck · Cellar
Eaglemont Heights · House · Garden · Fireplace · Parking · Deck · Cellar
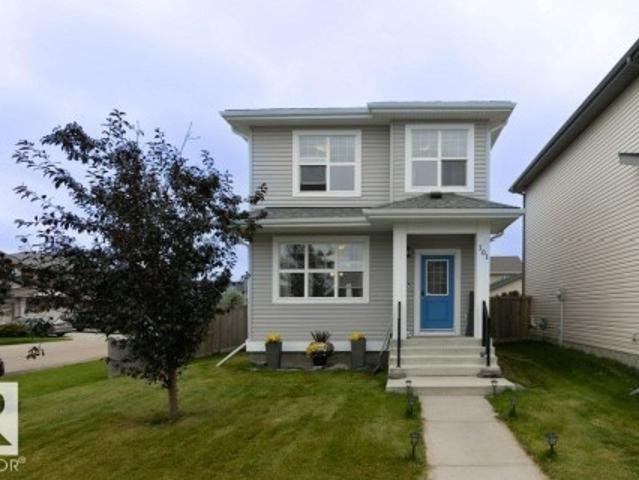
Terrific family home! Beautifully appointed & ideally situated on a large corner lot in the sought-after community of Harvest Ridge, this exceptional 2-storey offers the perfect blend of style, comfort & convenience. Enjoy a quiet setting just minutes from schools, scenic walking trails, pond, major shopping & easy Yellowhead access. The bright, open-concept main floor showcases large windows providing natural light, luxury vinyl plank flooring, custom lighting & modern kitchen featuring rich dark cabinetry, quartz countertops, quality s/s appliances & island. The inviting living room boasts a sleek electric fireplace, creating the perfect space to relax or entertain. Upstairs offers 3 spacious bedrooms, including a private primary retreat with walk-in closet & 4-piece ensuite. The unfinished basement provides excellent potential for future living space. Step outside to your south-facing, fully fenced & landscaped yard with deck & double detached garage. Beautifully maintained & move-i
$ 436,900
1232 Street Nw, Edmonton, AB, T5W 5B7 house for sale | Listing ID E4507 | Royal LePage
View photo
House · for sale
$ 534,900
1232 Street Nw, Edmonton, AB, T5W 5B7 house for sale | Listing ID E4507 | Royal LePage
Eaglemont Heights
· House
· Garden · Deck · Parking
Eaglemont Heights · House · Garden · Deck · Parking
STOP THE SEARCH—this is the one you've been waiting for! Nestled on a beautifully landscaped oversized lot, this UNIQUE family home perfectly blends character, recent renovations, and move-in-ready comfort in a location you'll love. Oversized windows fill every level with NATURAL LIGHT, while the functional layout creates warm, inviting spaces for everyday living and entertaining. The bright kitchen easily accommodates a large dining table overlooking the private backyard. The main floor also features a spacious family room, versatile den, and convenient laundry. Generous storage, oversized closets, included appliances, and window coverings add everyday practicality. Step outside to enjoy mature trees, a spacious deck, and endless room to relax, garden, or entertain. Complete with a finished OVERSIZED ATTACHED GARAGE, newer updates, and access to schools, parks, shopping, transit, LRT, and major routes, this home offers personality, space, and value. A rare opportunity with timeless ch
$ 534,900
8737 Mayday Lane Sw, Edmonton, AB, T6X 3E9 house for sale | Listing ID E4507 | Royal LePage
View photo
House · for sale
$ 979,900
8737 Mayday Lane Sw, Edmonton, AB, T6X 3E9 house for sale | Listing ID E4507 | Royal LePage
Eaglemont Heights
· House
· Balcony · Cellar
Eaglemont Heights · House · Balcony · Cellar
Stunning 2,956 sq. ft. Walkout home with TWO FULLY FINISHED BASEMENTS, backing onto a beautiful pond in a prime location. This custom-built property offers a total of 8 bedrooms and 6 bathrooms with exceptional functionality and space throughout. The main floor features an open-to-above living area, family room, extended kitchen with spice kitchen, 1 bedroom, and a full bathroom. Upstairs includes 2 primary suites with ensuites and walk-in closets, 2 additional bedrooms, a bonus room, laundry, and a shared bath. The first basement offers 2 bedrooms, full bath, kitchen, and laundry, while the second basement includes 1 bedroom, full bath, and a spacious rec room. Enjoy scenic pond views from two balconies and easy access to schools, shopping, parks, and all amenities
$ 979,900
55017 Rge Road 254, Rural Sturgeon County, AB, T8T 0T2 house for sale | Listing ID E4507 | Royal LePage
View photo
House · for sale
$ 1,570,000
55017 Rge Road 254, Rural Sturgeon County, AB, T8T 0T2 house for sale | Listing ID E4507 | Royal LePage
Eaglemont Heights
· House
· Deck · Parking
Eaglemont Heights · House · Deck · Parking
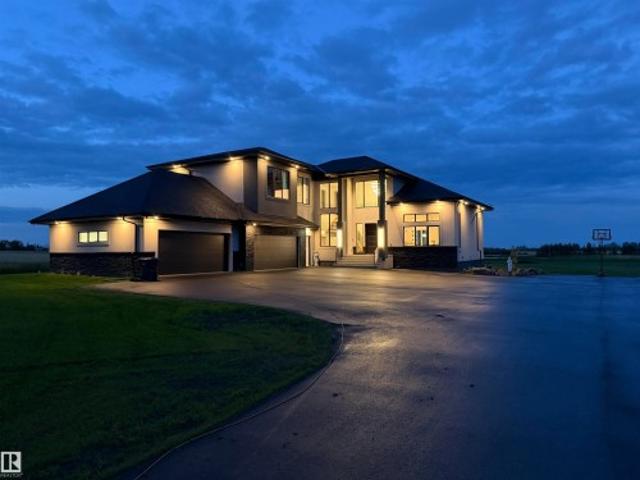
Escape to unparalleled luxury and modern convenience in this equisite custom-built home on 2.47 private acres in Sturgeon County. Offering over 5,000 sq. Ft. of meticulously designed living space, this architectural masterpiece offers 4 spacious bedrooms and 3.5 bathrooms. The impressive primary retreat includes dual walk-in closets and a spa-inspired ensuite with a freestanding soaker tub and a 6' x 6' steam shower. Entertain year-round on the spectacular 740 sq. Ft. covered, screened-in deck complete with tile flooring and a fully equipped outdoor kitchen. The expansive 4-car garage with 220V power is ideal for vehicles, toys, and hobbies. Designed for comfort and efficiency, the home features smart heating and air conditioning, a tankless water heater, Starlink internet capability, and satellite TV readiness. A state of the art security system with PTZ cameras provides added peace of mind. Don't miss the opportunity to own this private modern oasis. Country living has never felt so
$ 1,570,000
1182 Street Nw, Edmonton, AB, T5B 1L9 house for sale | Listing ID E4507 | Royal LePage
View photo
House · for sale
$ 199,900
1182 Street Nw, Edmonton, AB, T5B 1L9 house for sale | Listing ID E4507 | Royal LePage
Eaglemont Heights
· House
· Parking
Eaglemont Heights · House · Parking
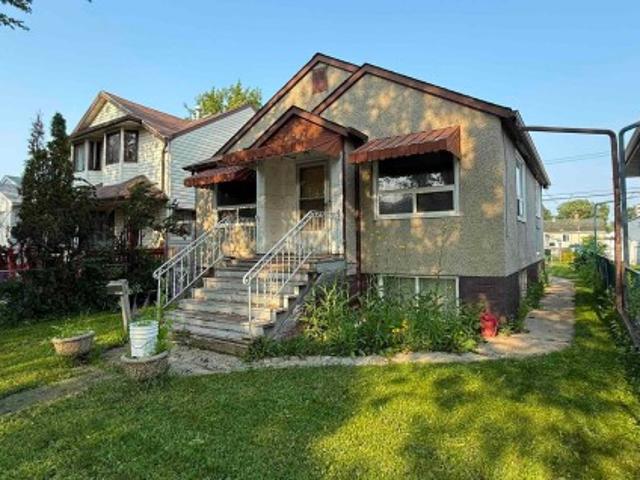
Redevelopment Opportunity for an investor or a chance for a first-time buyer to add equity to this sold AS IS home, needing substantial work. The unpermitted secondary suite with a separate entrance was assigned an address by the City of Edmonton in the 50s. Double detached garage. 100-amp service. 2 bedrooms, 1 bath upper suite plus separate 1 bedroom, 1 bath lower suite. Roof, furnace, and some windows are newer. Beautiful tree-lined street location providing many nearby amenities, including a rec centre & library. 33' x 127' lot size. Redevelop, or fix it up and let it keep its character. Don't delay!
$ 199,900

Get email alerts

Don't miss out: be the first to know about new properties

The alert was correctly created

On subscribing you accept the conditions of use and the privacy policy
Alert
Receive new ads in your inbox
Save this search
Receive alerts for new listings

We'll send you an email when we have new properties for: "Properties for sale in Eaglemont Heights"

The alert was correctly created

Get email alerts and be the first to see new listings
Required field
On subscribing I accept the terms of the privacy policy
Perfect! You'll soon start receiving new listings via email
Alert
Receive an email when we have new ads for Properties for sale in Eaglemont Heights
Save this search
Filters

Bedrooms

Area (sq.ft)

sq.ft
sq.ft

Price

$
$

Filter by property type

Bathrooms

Clear all filters
Receive notifications when new entries are published.