7,175 properties for sale in Eaglemont Heights

265 Chappelle Drive Sw, Edmonton, AB, T6W 5W4 house for sale | Listing ID E4500 | Royal LePage
View photo
House · for sale
$ 509,515
265 Chappelle Drive Sw, Edmonton, AB, T6W 5W4 house for sale | Listing ID E4500 | Royal LePage
Eaglemont Heights
· House
· Office room · Parking
Eaglemont Heights · House · Office room · Parking
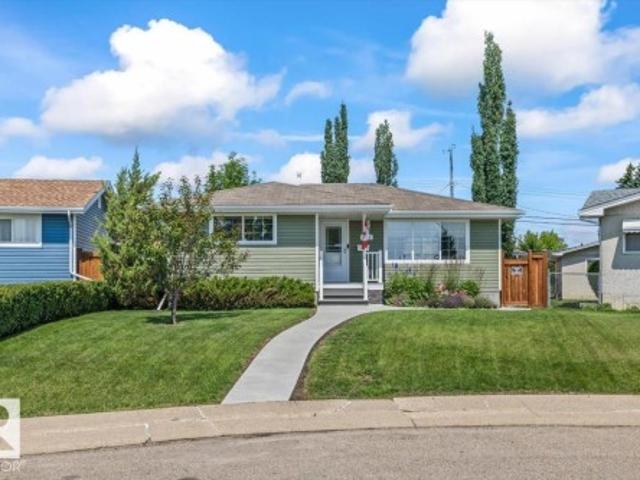
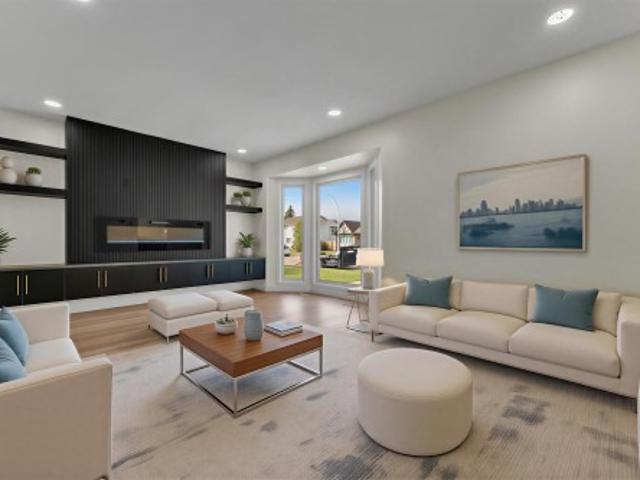
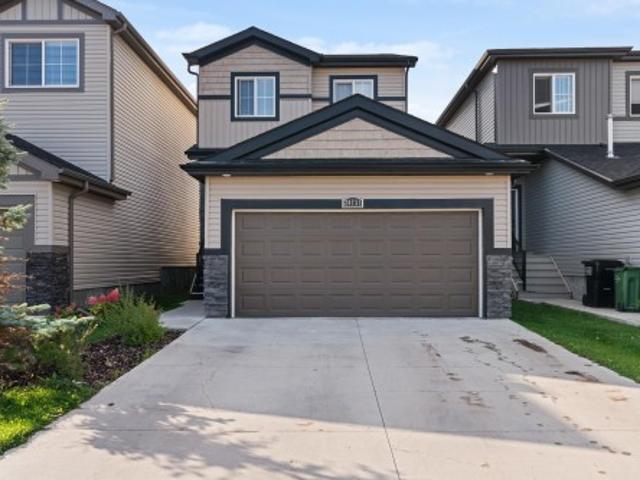
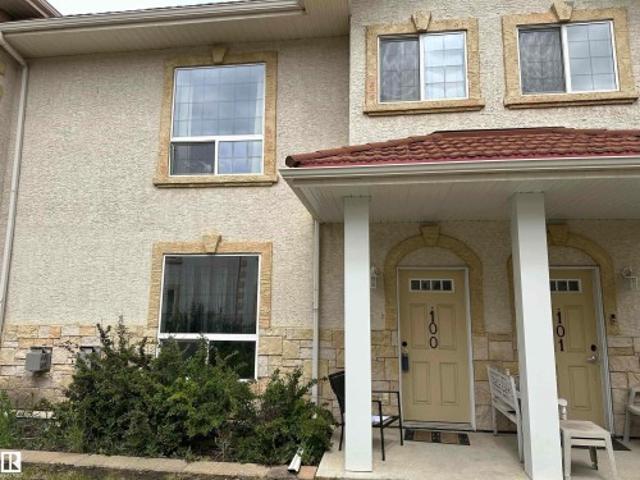
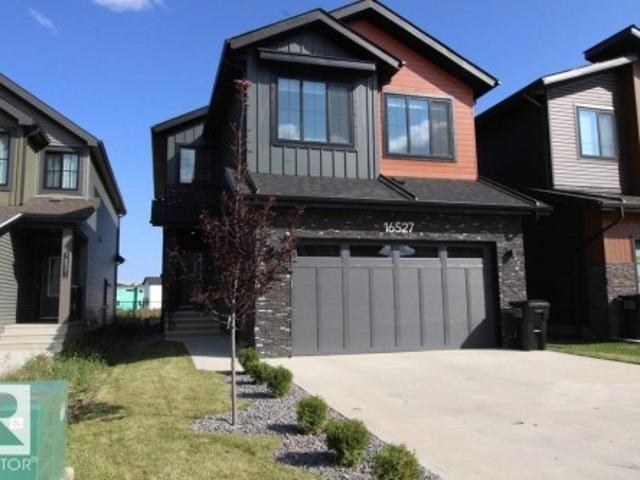
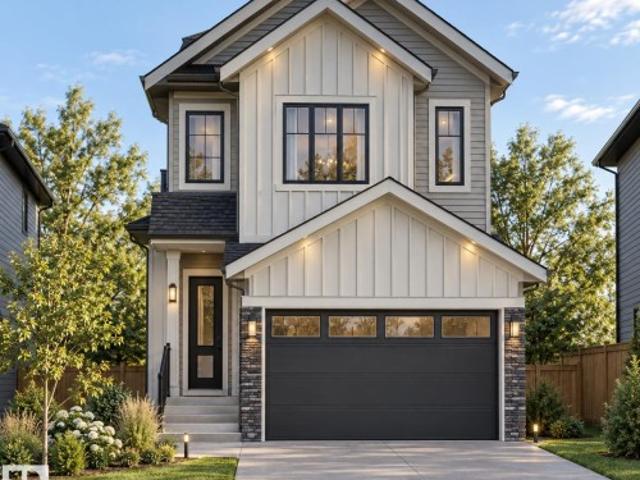
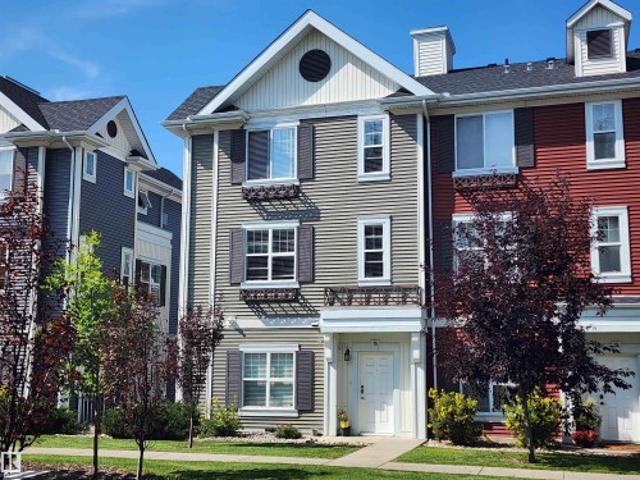
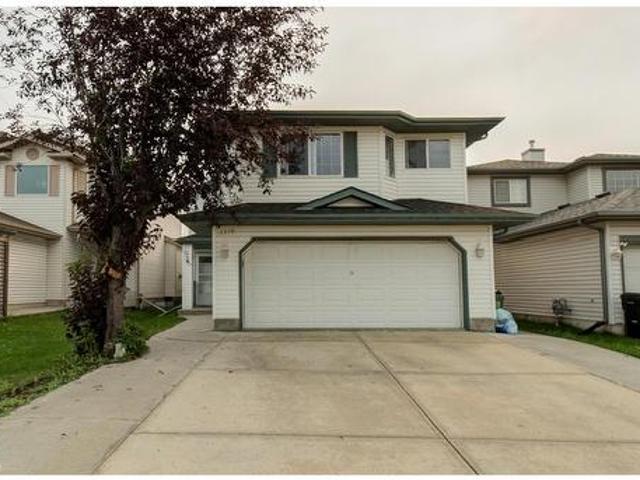
The Scorpio-Z is a thoughtfully designed 1,638 sq. Ft. two-storey home offering 3 bedrooms, 2.5 bathrooms, and a detached garage. The open-concept main floor features a bright great room, spacious dining area, and a modern kitchen with a large island and walk-in pantry, perfect for everyday living and entertaining. A versatile front den is ideal for a home office or flex space, while the rear entry and convenient 2-piece bath add everyday functionality. Upstairs, the spacious primary retreat includes a walk-in closet and private ensuite, complemented by two generous bedrooms, a full bathroom, second-floor laundry, and a bonus room that's perfect for family movie nights, a playroom, or additional living space. A stylish, functional home designed for today's lifestyle
$ 509,515
1581 Street Nw, Edmonton, AB, T5Y 2P1 house for sale | Listing ID E4500 | Royal LePage
View photo
House · for sale
$ 639,000
New
1581 Street Nw, Edmonton, AB, T5Y 2P1 house for sale | Listing ID E4500 | Royal LePage
Eaglemont Heights
· House
· Garden · Fireplace · Cellar
Eaglemont Heights · House · Garden · Fireplace · Cellar
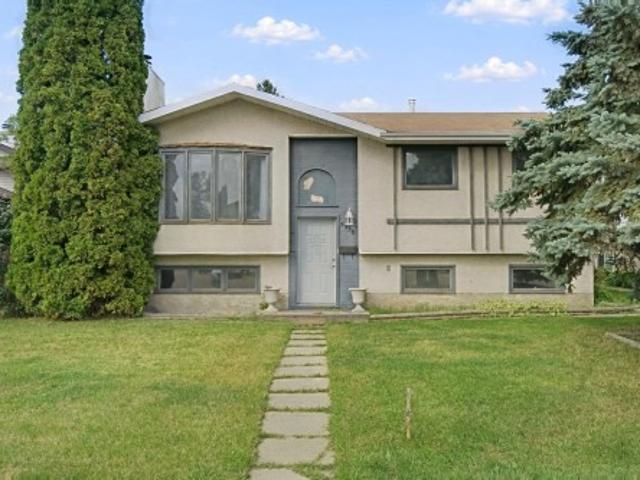
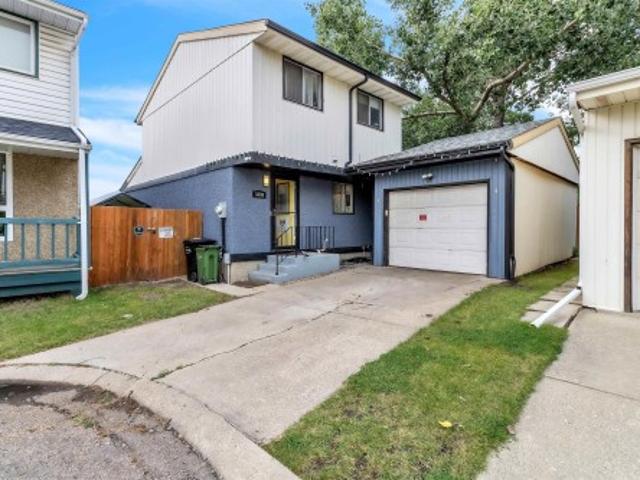
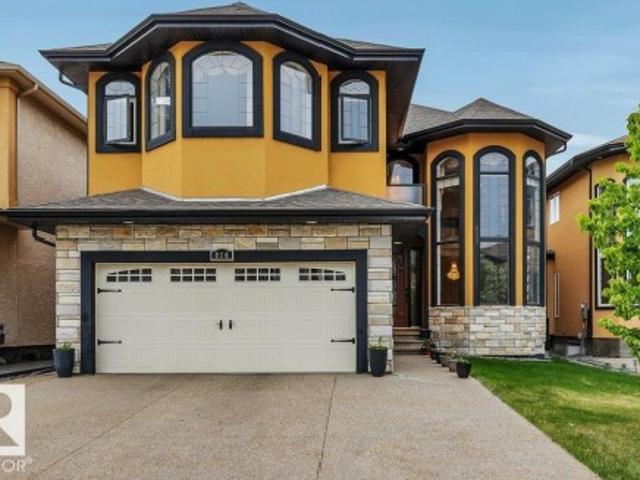
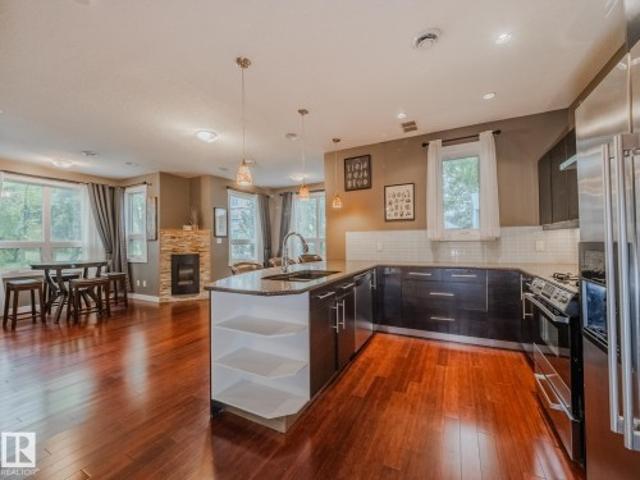
Welcome to this beautifully maintained Bi-Level home in the desirable community of Matt Berry, situated on a premium WALK-OUT LOT and offering nearly 3,000 sq ft of total developed living space. This spacious home features 5 BEDS, 3 FULL BATHs, and NO CARPET THROUGHOUT, making it perfect for growing families. From the moment you arrive, you’ll appreciate the stunning curb appeal, exposed aggregate driveway, and well-kept exterior. Inside, the functional layout offers bright and open living spaces, large windows, and plenty of room for entertaining. The fully developed basement features in-floor heating for year-round comfort, a spacious rec room, and a walkout design with direct backyard access, allowing natural light throughout. Enjoy cozy evenings with two gas fireplaces throughout the home. Outside, the underground sprinkler system helps keep the yard beautifully maintained with ease. Located in a family-friendly neighborhood close to schools, parks, shopping, public transit, and al
$ 639,000
4675 Alwood Way Sw, Edmonton, AB, T6W 3A3 house for sale | Listing ID E4499 | Royal LePage
View photo
House · for sale
$ 608,000
4675 Alwood Way Sw, Edmonton, AB, T6W 3A3 house for sale | Listing ID E4499 | Royal LePage
Eaglemont Heights
· House
· Cellar
Eaglemont Heights · House · Cellar
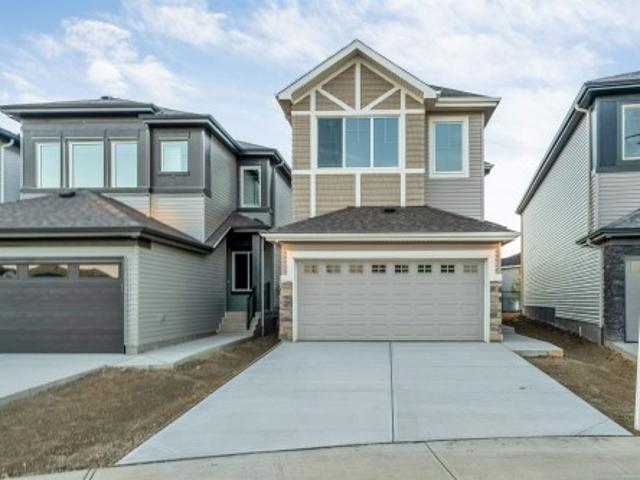
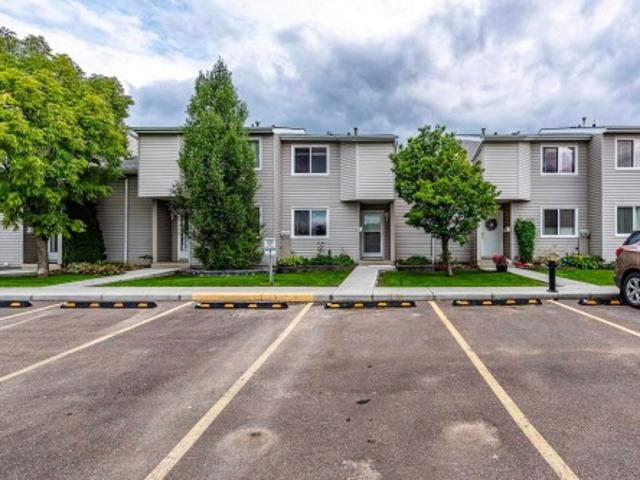
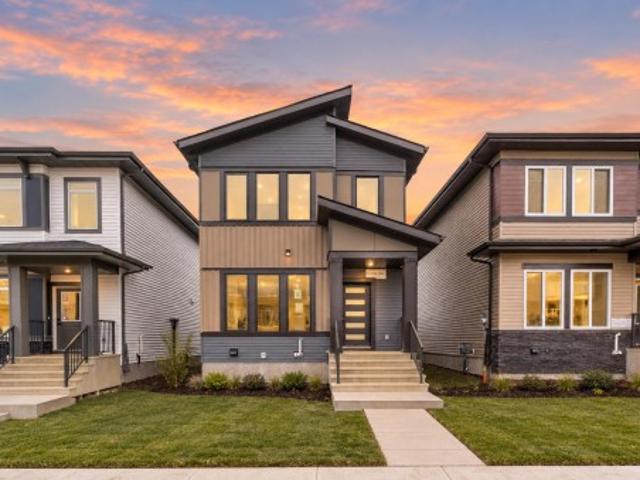
Welcome to this beautifully upgraded custom-built home in the desirable community of Allard! Offering over 2,150 sq. Ft. of thoughtfully designed living space that displays quality craftsmanship throughout. The open-concept main floor features a bright and spacious great room with separate dining/den, and a chef-inspired kitchen with gas stove, Fotile range hood, pot & pan drawers, and a large island perfect for entertaining. Upstairs you'll find a generous bonus room, convenient laundry room with sink and window, and a luxurious primary retreat complete with a walk-in closet featuring built-in organizers and a spa-like 5-piece ensuite with a fully tiled glass shower. 9' ceilings on all three levels plus an unfinished basement with two large windows offering endless future development potential. Conveniently located close to K-9 and High schools, park and community playground, shopping, walking trails, and quick access to Anthony Henday and Highway 2, this exceptional home is ready for
$ 608,000
12120 Avenue Nw, Edmonton, AB, T5X 0L1 house for sale | Listing ID E4500 | Royal LePage
View photo
House · for sale
$ 550,000
New
12120 Avenue Nw, Edmonton, AB, T5X 0L1 house for sale | Listing ID E4500 | Royal LePage
Eaglemont Heights
· House
· Patio · Garden · Office room · Deck · Parking · Cellar
Eaglemont Heights · House · Patio · Garden · Office room · Deck · Parking · Cellar
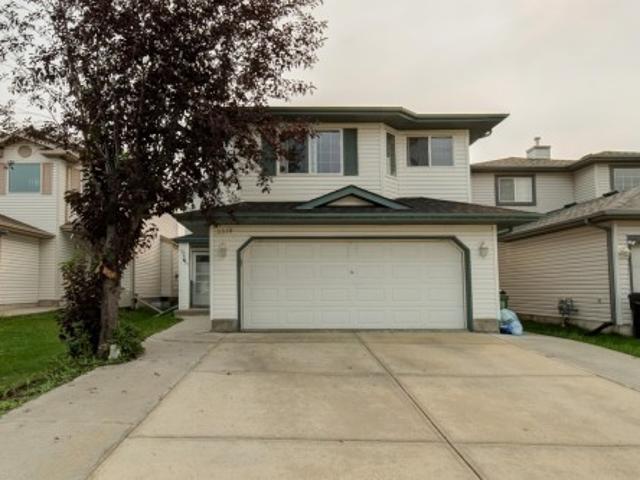
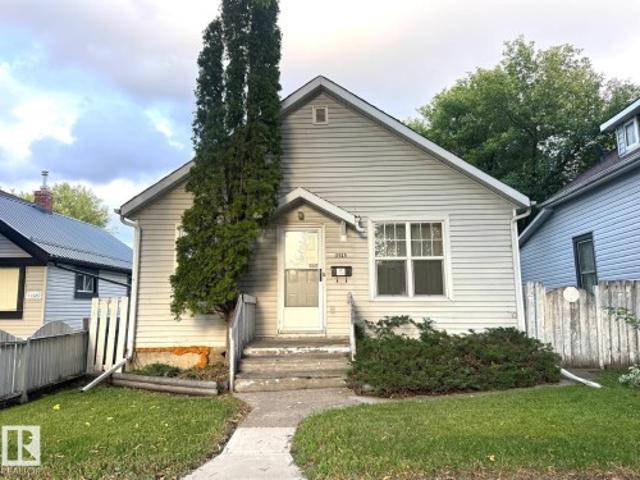
Immaculate 2-storey home in desirable Rapperswill, bathed in natural light and located just 1 block from parks and green space. Featuring 3 bedrooms and 2.5 baths, the open-concept main floor features 9’ ceilings, rich hardwood, and quartz countertops throughout. The chef’s kitchen offers bright white cabinetry, a gas range, chevron tiled backsplash, and a Pinterest-worthy walk-in pantry. Upstairs, find a versatile bonus room along w/ 3 spacious bedrooms, including a primary suite with a 4-piece ensuite. The fully finished basement adds incredibly large rec room/home office and a dedicated laundry room with custom cabinetry and butcher block counters. Step outside to a fully fenced, low-maintenance backyard retreat featuring a 12x12 composite deck with glass railings, stone patio, and premium artificial turf. Complete with an attached garage, minutes to Newcastle Centre, Albany Market Square, and Anthony Henday Drive! This turnkey home has it all!
$ 550,000
1782 Street Nw, Edmonton, AB, T5Z 0T3 house for sale | Listing ID E4500 | Royal LePage
View photo
House · for sale
$ 649,900
New
1782 Street Nw, Edmonton, AB, T5Z 0T3 house for sale | Listing ID E4500 | Royal LePage
Eaglemont Heights
· House
· Deck · Air conditioning · Cellar
Eaglemont Heights · House · Deck · Air conditioning · Cellar
Legal income suite! 5 bedroom (3 on top floor, 1 on main, 1 in basement) in Crystallina with 1,993 sq ft + fully finished 773 sq ft LEGAL BASEMENT SUITE = 2,766 sq ft. Former Show Home across from the pond. Basement suite is all permitted, inspected, registered with City of Edmonton. Fully self-contained w/separate entrance, 1 bedroom, kitchen, rec room, and full bath. 8 mins to Canadian Forces Base Edmonton. New'Our Lady of Hope' K-9 Catholic School (950 students) expected Fall ‘28. Top floor: 3 beds, bonus room, top-floor laundry. Spacious primary suite overlooks pond and has walk-in closet & ensuite w/dual sinks & shower. Features include quartz countertops throughout, 9-ft ceilings, central A/C, humidifier, fresh-air intake, deck, full landscaping, and 374m² (4,025 sq ft) lot. All appliances & window coverings included. 2026 taxes $6,474.81. Flexible possession. Ponds, preserved natural areas, and connected walking trails throughout the community. Flexible move in
$ 649,900
436 30 Street Sw, Edmonton, AB, T6X 1A5 house for sale | Listing ID E4499 | Royal LePage
View photo
House · for sale
$ 569,900
436 30 Street Sw, Edmonton, AB, T6X 1A5 house for sale | Listing ID E4499 | Royal LePage
Eaglemont Heights
· House
· Fireplace
Eaglemont Heights · House · Fireplace
Available for immediate possession! Welcome to the Entertain Impression 20 by Cantiro Homes. This stunning front-drive single-family home offers 3 bedrooms, 2.5 bathrooms, and a layout designed for entertaining. The oversized kitchen island and spacious dining area make hosting effortless, while the upstairs recreation room is perfect for casual gatherings, movie nights, or a dedicated kids’ space. The second floor also features a generous primary bedroom with ensuite and two additional bedrooms. Built with steel framing and James Hardie siding, this home also includes a SEPERATE SIDE ENTRANCE, iron spindle railing, 9’ foundation, electric fireplace, and the elegant Shade interior style. A beautiful, move-in-ready home in a growing community!
$ 569,900
74 3705 St Sw, Edmonton, AB, T6W 5M9 townhouse for sale | Listing ID E4499 | Royal LePage
View photo
Townhouse · for sale
$ 294,998
74 3705 St Sw, Edmonton, AB, T6W 5M9 townhouse for sale | Listing ID E4499 | Royal LePage
Eaglemont Heights
· Townhouse
· Garden · Parking · Cellar
Eaglemont Heights · Townhouse · Garden · Parking · Cellar
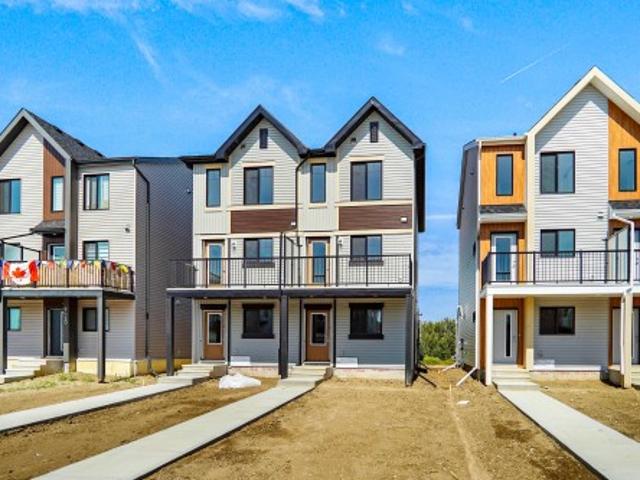
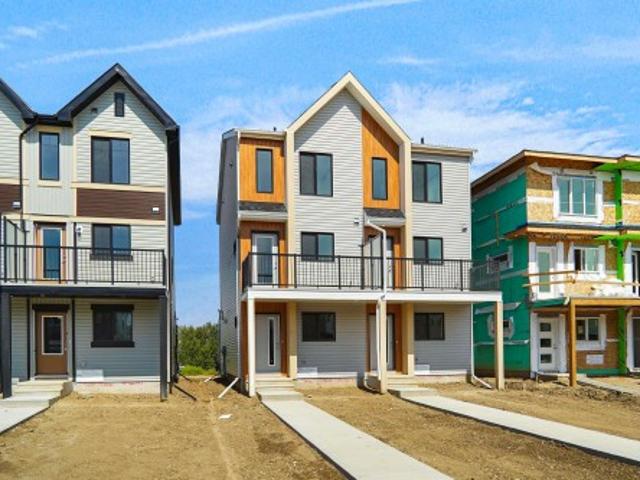
Welcome to Desrochers Mews! This brand new townhouse unit the “Brooke” Built by StreetSide Developments and is located in one of South West Edmonton's newest premier communities of Desrochers. With almost 1000 square Feet, it comes with front yard landscaping and a single over sized parking pad, this opportunity is perfect for a young family or young couple. Your main floor is complete with upgrade luxury Vinyl Plank flooring throughout the great room and the kitchen. Highlighted in your new kitchen are upgraded cabinet and a tile back splash. The upper level has 2 bedrooms and 2 full bathrooms. This town home also comes with an unfinished basement perfect for a future development. *Home is under construction and the photos are of the show home colors and finishing's may vary, will be complete by August.
$ 294,998
1641 Street Nw, Edmonton, AB, T5Y 0A2 house for sale | Listing ID E4500 | Royal LePage
View photo
House · for sale
$ 445,000
New
1641 Street Nw, Edmonton, AB, T5Y 0A2 house for sale | Listing ID E4500 | Royal LePage
Eaglemont Heights
· House
· Garden · Parking · Deck · Air conditioning · Cellar
Eaglemont Heights · House · Garden · Parking · Deck · Air conditioning · Cellar
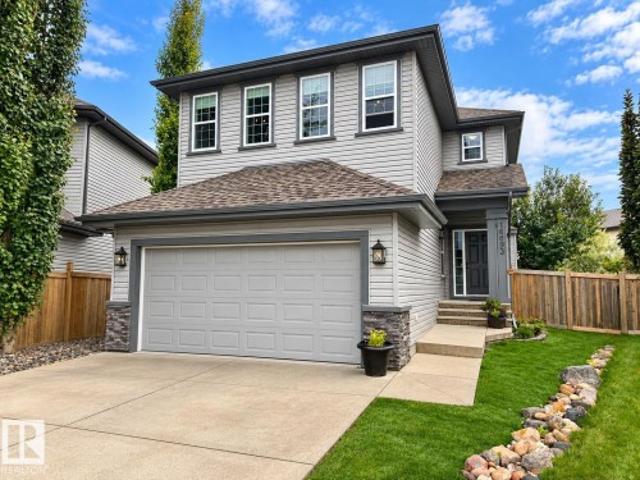
Well-maintained and beautifully updated 2-storey home in sought-after Hollick-Kenyon! Offering 4 bedrooms and 3.5 bathrooms, this home is ideally located close to public transit, parks, schools, and all amenities. Recent upgrades include SHINGLES('25), high efficient furnace ('25), central air conditioning('25), upstairs carpet('25) & fresh paint ('26)! The bright, open-concept main floor features a spacious kitchen with ample cabinetry and counter space, corner pantry, stainless steel appliances, and a raised island with eating bar overlooking the dining area. Upstairs you'll find a generous primary suite with walk-in closet and 4-piece ensuite, UPSTAIRS LAUNDRY, plus two spacious additional bedrooms and a 4-piece bath. The fully finished basement includes a large rec room, fourth bedroom, and convenient Jack-and-Jill bathroom. Enjoy the sunny west facing, fully fenced and landscaped backyard with a deck and double detached garage. A fantastic family home in a great location! (Photos
$ 445,000
1790 Street Nw, Edmonton, AB, T5Z 0A6 house for sale | Listing ID E4500 | Royal LePage
View photo
House · for sale
$ 429,900
New
1790 Street Nw, Edmonton, AB, T5Z 0A6 house for sale | Listing ID E4500 | Royal LePage
Eaglemont Heights
· House
· Garden · Parking · Deck · Air conditioning · Cellar
Eaglemont Heights · House · Garden · Parking · Deck · Air conditioning · Cellar
Welcome home to this immaculate and move in ready 2 storey. New central A/C, new furnace, newer shingles, flooring and much more. Upon entering you are greeted with a large living room with floor to ceiling windows and room enough for the entire family. Adjacent is a spacious island kitchen with plenty of cupboards and counter space. Enjoy the large dining room which will accommodate the entire family and large gatherings. Just off the kitchen is a french door leading to your private deck and spacious, fully fenced backyard with a massive double detached garage & additional RV parking. 2 piece bathroom completes the main floor. Upstairs offers 3 good sized bedrooms including a spacious primary bedroom with a 3 piece en-suite & walk-in closet. Additional 4 piece common bathroom and storage closets completes the upper floor. Partially finished basement and quiet crescent location with steps to the trail system and lake. Immaculate move in ready home in great location
$ 429,900
4212 32 Avenue Nw, Edmonton, AB, T6L 4H6 house for sale | Listing ID E4499 | Royal LePage
View photo
House · for sale
$ 459,900
4212 32 Avenue Nw, Edmonton, AB, T6L 4H6 house for sale | Listing ID E4499 | Royal LePage
Eaglemont Heights
· House
· Garden · Parking · Deck
Eaglemont Heights · House · Garden · Parking · Deck
Welcome Home! Fully Finished, 4 bedroom, 3 bathroom, 4 level split in Bisset! Open floor plan with large front living room and dining area. 3 spacious bedrooms upstairs with a 4 piece bath, and a 3 piece ensuite in the master! 3rd level has a large living area, laundry, a 4 piece bathroom and the 4th bedroom. Downstairs on the 4th level, is also finished, and set up as another rec/living room with storage area, and rough-in for a wet bar! Huge, fenced back yard with shed and deck, perfect for entertaining. Many recent updates including fresh paint, trim, kitchen countertops, and fixtures. Insulated, Attached double garage. Great location, Close to Multiple Schools, restaurants, and all amenities. Quick and easy access to the Anthony Henday and Whitemud
$ 459,900
12 Otter Crescent, St. Albert, AB, T8N 6E7 house for sale | Listing ID E4500 | Royal LePage
View photo
House · for sale
$ 7,490,000
New
12 Otter Crescent, St. Albert, AB, T8N 6E7 house for sale | Listing ID E4500 | Royal LePage
Eaglemont Heights
· House
· Garden · Parking · Cellar
Eaglemont Heights · House · Garden · Parking · Cellar
Welcome to this beautifully designed walkout bungalow offering an exceptional blend of comfort, style, and functionality. With 3 spacious bedrooms upstairs and 2 additional bedrooms below, plus 3 well-appointed bathrooms, this home is ideal for families or those seeking flexible living space. The main floor impresses with higher ceilings in the living room, newer appliances, and a bright, inviting layout. Enjoy an oversized double attached garage and a thoughtfully landscaped backyard, complete with a turf front yard for low-maintenance living. The walkout basement features a large open rec room, perfect for entertaining or relaxing. Situated steps from scenic river walking paths and minutes from the shops at Boudreau, this home offers the perfect balance of nature, convenience, and modern design
$ 7,490,000
3706 41 Avenue Nw, Edmonton, AB, T6L 5M2 house for sale | Listing ID E4499 | Royal LePage
View photo
House · for sale
$ 429,900
3706 41 Avenue Nw, Edmonton, AB, T6L 5M2 house for sale | Listing ID E4499 | Royal LePage
Eaglemont Heights
· House
· Garden · Office room · Fireplace · Parking · Cellar
Eaglemont Heights · House · Garden · Office room · Fireplace · Parking · Cellar
Amazing opportunity in southeast Edmonton! This beautifully updated 4-level split will feel like home the moment you walk in the door. Good entry for everyone to get coats & shoes off. Large front living room with laminate floors & tons of natural light. Renovated kitchen features good prep space, plenty of cabinets & updated appliances. Dining area is perfect for hosting family & friends. Upstairs the large master bedroom has a walk in closet and plenty of room for furniture. 2 more bedrooms are great for kids, guests or a home office! 4pc bath. The 3rd level has big windows. Large family room space, perfect for move night in! There's even a gas fireplace for those cool winter evenings. 3pc bath! Basement level is fully finished with 4th bedroom and very useable flex space. Updates include windows, flooring, cabinets, paint, furnace, h/w tank. Double detached garage keeps snow off the car in the winter! Fenced yard is perfect to contain the kids or pets. Close to parks, schools & so m
$ 429,900
1327 20 Nw, Edmonton, AB, T6T 2R8 house for sale | Listing ID E4499 | Royal LePage
View photo
House · for sale
$ 634,900
1327 20 Nw, Edmonton, AB, T6T 2R8 house for sale | Listing ID E4499 | Royal LePage
Eaglemont Heights
· House
· Gym · Deck · Cellar
Eaglemont Heights · House · Gym · Deck · Cellar
Welcome to this beautifully upgraded home in Laurel offering over 2,180 sq ft of thoughtfully designed living space. Conveniently located near schools, parks, and the recreation centre, this home features 3 spacious bedrooms, 2.5 bathrooms, modern finishes, and a beautiful deck perfect for relaxing or entertaining. The unfinished basement provides plenty of potential for future development to suit your needs, whether for additional living space, a home gym, or entertainment area. A wonderful opportunity to own a well-maintained home in a desirable family-friendly community!
$ 634,900
274 Deer Valley Drive, Leduc, AB, T9E 0S3 house for sale | Listing ID E4499 | Royal LePage
View photo
House · for sale
$ 399,998
274 Deer Valley Drive, Leduc, AB, T9E 0S3 house for sale | Listing ID E4499 | Royal LePage
Eaglemont Heights
· House
· Office room · Parking
Eaglemont Heights · House · Office room · Parking
If you are looking for a 4 bedroom town home with no CONDO FEE? Then this is definitely it, this home is a show stopper and is your opportunity to own this beautiful freehold town home. The Madelyn' is a total departure from the traditional, designed with contemporary lifestyles and ever-changing family dynamics in mind. You'll find an ultra luxury primary bedroom on the top floor of this plan, along with the additional 2 bedrooms. The spacious main floor kitchen offers extra prep space with a large central island. This floor also features the large open concept living space. The ground level houses a private, attached two car garage, a welcoming foyer with closet space, powder room and an ultra private den / or Bedroom away from the main living space. Ideal for a home office or quiet yoga studio or even a guest bedroom. *. Under construction and will be complete by the end of the month, photos used are from the same model recently built but colors may vary.
$ 399,998
31 7289 South Terwillegar Dr Nw, Edmonton, AB, T6R 0N5 townhouse for sale | Listing ID E4499 | Royal LePage
View photo
Townhouse · for sale
$ 305,000
31 7289 South Terwillegar Dr Nw, Edmonton, AB, T6R 0N5 townhouse for sale | Listing ID E4499 | Royal LePage
Eaglemont Heights
· Townhouse
· Parking
Eaglemont Heights · Townhouse · Parking
Welcome to this MOVE-IN READY townhouse in the highly desirable community of South Terwillegar! Perfectly suited for first-time buyers, young families, or investors, this well-maintained home offers a functional layout and comfortable living across multiple levels. The bright main floor features a spacious living room, dining area, and well-appointed kitchen with ample cabinetry and storage. Upstairs, you’ll find 3 bedrooms including a generous primary suite with ensuite, plus a full main bath—ideal for growing families or shared living. The lower level provides additional space with laundry and access to the DOUBLE ATTACHED GARAGE. Located in a vibrant southwest Edmonton neighbourhood, you’re just minutes from schools, parks, walking trails, shopping, public transit, and quick access to Anthony Henday. A fantastic opportunity to own in a sought-after area with excellent value and convenience!
$ 305,000
1217 A Street Nw, Edmonton, AB, T6J 6Z3 house for sale | Listing ID E4500 | Royal LePage
View photo
House · for sale
$ 649,900
1217 A Street Nw, Edmonton, AB, T6J 6Z3 house for sale | Listing ID E4500 | Royal LePage
Eaglemont Heights
· House
· Fireplace · Cellar
Eaglemont Heights · House · Fireplace · Cellar
Welcome to this BEAUTIFULLY RENOVATED bungalow in the highly sought-after community of Twin Brooks, offering over 3,300 SQFT of total living space! This stunning home features soaring OPEN-TO-ABOVE ceilings, an abundance of natural light, and a spacious open-concept layout perfect for modern living. The main floor offers 3 generous bedrooms, including a large primary suite with a full ensuite, plus 3 FULL bathrooms upstairs. The fully finished basement adds incredible versatility with a 4th bedroom, another full bathroom, and expansive living/recreation space. The renovated kitchen showcases stylish white cabinetry, quartz countertops, subway tile backsplash, and a large island overlooking the bright dining and living areas with a beautiful 3-sided fireplace. Recent updates and timeless finishes throughout make this home move-in ready. Situated in a prestigious neighbourhood close to schools, parks, walking trails, and easy access to major routes
$ 649,900
4129 43B Avenue, Leduc, AB, T9E 4T6 house for sale | Listing ID E4499 | Royal LePage
View photo
House · for sale
$ 699,000
4129 43B Avenue, Leduc, AB, T9E 4T6 house for sale | Listing ID E4499 | Royal LePage
Eaglemont Heights
· House
· Garden · Fireplace · Parking · Cellar
Eaglemont Heights · House · Garden · Fireplace · Parking · Cellar
This 1866 sq ft bungalow is a one-of-a-kind home in the heart of Leduc & just a 2-minute walk to the Leduc Rec Centre, parks & schools. Proudly built by Sherbilt Homes and lovingly maintained by its original owner. This immaculate home showcases true pride of ownership throughout. It's the perfect home for a growing family or retirees. The main floor features a large living room, formal dining room, an updated kitchen with granite counters & an abundance of cabinets & counter space with updated appliances. A beautiful sunken family room addition that creates the perfect space for entertaining. The master is very spacious with a W/I closet and ensuite. The fully finished basement rec room is plumbing for a second kitchen and has gas fireplace, with 2 additional bdrms providing room for extended family. Situated on a beautifully landscaped 8,000 sq. Ft. lot. The private backyard is beautifully manicured, a gardener's dream with meticulously maintained flower beds & RV parking. A beautifu
$ 699,000
33 Whiteoaks Estates, St. Albert, AB, T8N 3M2 townhouse for sale | Listing ID E4500 | Royal LePage
View photo
Townhouse · for sale
$ 355,000
New
33 Whiteoaks Estates, St. Albert, AB, T8N 3M2 townhouse for sale | Listing ID E4500 | Royal LePage
Eaglemont Heights
· Townhouse
· Fireplace · Deck · Parking
Eaglemont Heights · Townhouse · Fireplace · Deck · Parking
Your canvas awaits! Original condition townhouse in the wonderful White Oaks Estates complex. Fantastic floor plan features multi level spaces offering unique spacious living areas. The main floor has a large living room/ dining area highlighted by a brick fireplace. The kitchen opens up to a south facing private deck area perfect for morning coffees. There is a main floor laundry. The master suite will accommodate large furniture arrangements and features a walk in closet and ensuite. The upper level has two additional bedrooms and a bonus room. The lower level features a work room, den and a utility room with upgraded high efficient furnace. The double attached garage is 20x20 and drywalled. Bring your decorator and make plans to turn this home into your own. The photos with furniture are virtually staged
$ 355,000
2827 Terwillegar Wynd Nw, Edmonton, AB, T6R 3R8 house for sale | Listing ID E4499 | Royal LePage
View photo
House · for sale
$ 748,800
2827 Terwillegar Wynd Nw, Edmonton, AB, T6R 3R8 house for sale | Listing ID E4499 | Royal LePage
Eaglemont Heights
· House
· Patio · Garden · Deck · Parking · Cellar
Eaglemont Heights · House · Patio · Garden · Deck · Parking · Cellar
Welcome to this beautifully refreshed 2346sqft property built by Beattie Homes in South Terwillegar, ideally located in a quiet cul-de-sac close to schools, parks, walking trails + public transportation. Designed for family living and entertaining, this spacious home offers 6 BEDROOMS, incl. 3 upstairs and 3 in the fully developed basement. The main floor features formal living and dining rooms, private den, inviting family room, kitchen with vaulted nook, and a 2-piece bath. Upstairs, all 3 bedrooms include walk-in closets, while the impressive primary ensuite offers dual sinks, a soaker tub, and oversized walk-in shower. Completing the upper level is a roomy bonus loft and 4-piece bathroom. The basement adds exceptional living space with a bar, spacious rec room and 3-piece bath with tiled shower. Enjoy a double attached garage and a low-maintenance backyard retreat with deck, large stone patio, firepit, and outdoor kitchen/grill. This is a great family home in one of SW Edmonton’s p
$ 748,800
12 Otter Crescent, St. Albert, AB, T8N 6E7 house for sale | Listing ID E4500 | Royal LePage
View photo
House · for sale
$ 749,000
New
12 Otter Crescent, St. Albert, AB, T8N 6E7 house for sale | Listing ID E4500 | Royal LePage
Eaglemont Heights
· House
· Garden · Parking · Cellar
Eaglemont Heights · House · Garden · Parking · Cellar
Welcome to this beautifully designed walkout bungalow offering an exceptional blend of comfort, style, and functionality. With 3 spacious bedrooms upstairs and 2 additional bedrooms below, plus 3 well-appointed bathrooms, this home is ideal for families or those seeking flexible living space. The main floor impresses with higher ceilings in the living room, newer appliances, and a bright, inviting layout. Enjoy an oversized double attached garage and a thoughtfully landscaped backyard, complete with a turf front yard for low-maintenance living. The walkout basement features a large open rec room, perfect for entertaining or relaxing. Situated steps from scenic river walking paths and minutes from the shops at Boudreau, this home offers the perfect balance of nature, convenience, and modern design
$ 749,000
1566 Avenue Sw, Edmonton, AB, T6W 5C2 house for sale | Listing ID E4499 | Royal LePage
View photo
House · for sale
$ 699,999
Updated
1566 Avenue Sw, Edmonton, AB, T6W 5C2 house for sale | Listing ID E4499 | Royal LePage
Eaglemont Heights
· House
· Office room · Deck · Cellar
Eaglemont Heights · House · Office room · Deck · Cellar
Welcome to this beautifully designed home in the highly desirable community of Glenridding Ravine. Built in 2023, this green space backing contemporary home a thoughtfully designed living space with 3 bedrooms, 2.5 bathrooms, and an open-concept layout that's perfect for modern family living. The main floor features soaring 9-foot ceilings, a walk-through pantry, built-in appliances and induction stovetop. A versatile flex space provides the perfect spot for a home office, playroom, or reading nook completes the main. Upstairs, retreat to the spacious primary suite complete with a 5-piece ensuite and generous walk-in closet. Additional highlights include: Air Conditioning, water softening system, a legal suite rough in ready unfinished basement and a generous sized deck. Ideally located close to schools currently being built, shopping, parks, walking trails, public transit, and the airport, this home offers the perfect blend of comfort, style, and convenience
$ 699,999
1652 Street Nw, Edmonton, AB, T5Z 3W8 house for sale | Listing ID E4500 | Royal LePage
View photo
House · for sale
$ 569,900
New
1652 Street Nw, Edmonton, AB, T5Z 3W8 house for sale | Listing ID E4500 | Royal LePage
Eaglemont Heights
· House
Eaglemont Heights · House
Belle Rive Beauty! This recently renovated two-storey home is ideally situated on a quiet corner lot with green space in front. Featuring three bedrooms and generous living space inside and out, this move-in-ready property has been thoughtfully updated from top to bottom. The impressive front entrance opens to soaring vaulted ceilings and a bright, inviting family room. Complete with modern finishes, a spacious layout, and quick possession available, this home is ready to welcome its new owners
$ 569,900
1528 35 Avenue Nw, Edmonton, AB, T6T 0M9 house for sale | Listing ID E4499 | Royal LePage
View photo
House · for sale
$ 475,000
1528 35 Avenue Nw, Edmonton, AB, T6T 0M9 house for sale | Listing ID E4499 | Royal LePage
Eaglemont Heights
· House
· Parking · Deck · Cellar
Eaglemont Heights · House · Parking · Deck · Cellar
Welcome to this beautifully maintained and upgraded home offering approximately 1,781 sq. Ft. of total developed living space, including a fully finished basement. Featuring 4 bedrooms and 3.5 bathrooms, this move-in-ready home is perfect for families. The finished basement offers a spacious family room, an additional bedroom, and a full bathroom with a walk-in shower featuring dual shower heads. Tile flooring enhances the foyer, mudroom, powder room, and both upstairs bathrooms. Recent upgrades include luxury vinyl plank flooring in the basement, a newer hot water tank, upgraded smoke and carbon monoxide detectors, and a smart thermostat. Enjoy the oversized deck with a natural gas BBQ hookup and a detached double garage. Conveniently located near schools, parks, shopping, recreation, and major highways, this home offers the perfect blend of comfort, style, and convenience
$ 475,000
3514 16 Street Nw, Edmonton, AB, T6T 0M6 house for sale | Listing ID E4500 | Royal LePage
View photo
House · for sale
$ 419,900
3514 16 Street Nw, Edmonton, AB, T6T 0M6 house for sale | Listing ID E4500 | Royal LePage
Eaglemont Heights
· House
· Patio · Garden · Fireplace · Deck · Cellar
Eaglemont Heights · House · Patio · Garden · Fireplace · Deck · Cellar
Pet & smoke free. *landscaped yard. *composite deck. *bonus room. *gas fireplace. Welcome to this well-maintained 2-storey half duplex in the family-friendly community of Tamarack. This pet and smoke-free home offers a functional layout with a bright living room featuring a cozy gas fireplace, an upgraded front entry door, and a kitchen with a raised eating bar. A convenient 2-piece bath completes the main floor, while the patio door leads to a low-maintenance composite deck overlooking the landscaped backyard. Upstairs features a spacious primary bedroom with a 4-piece ensuite, a bonus room, two additional bedrooms, and a full bathroom. The basement includes a 2-piece bathroom, stacked washer and dryer, and under-stair storage. Located just a short walk to a K-9 school and minutes from shopping, banks, gyms, and Anthony Henday Drive
$ 419,900
1647 13 Street Nw, Edmonton, AB, T6T 2N5 house for sale | Listing ID E4499 | Royal LePage
View photo
House · for sale
$ 549,900
Updated
1647 13 Street Nw, Edmonton, AB, T6T 2N5 house for sale | Listing ID E4499 | Royal LePage
Eaglemont Heights
· House
· Garden · Parking · Air conditioning · Cellar
Eaglemont Heights · House · Garden · Parking · Air conditioning · Cellar
This modern, 1,764 sq.ft detached home in Southeast Edmonton's Aster community offers the perfect family layout. Featuring 3 beds, 3 baths, a bright bonus room, a main floor Den and a separate basement entrance, this 2023-built property is a perfect fit for multi-generational living or rental potential. Key details of the property include: Location: Heart of Aster. Under 5 minutes to The Meadows Recreation Centre, schools, shopping, and major commuter routes (Anthony Henday). Interior & Layout: Open-concept main floor with 9-ft ceilings and a Den. Upper floor features premium laundry, 3 bedrooms, and a bonus room with premium metal railings. Upgrades: Double front attached garage with epoxy flooring, central A/C, and new window coverings. Exterior: West-facing lot for faster snow-melt, fully fenced and landscaped yard, and abundant morning sunshine in the kitchen. Warranty: Built in 2023 with roughly 7.5 years remaining on the comprehensive home warranty
$ 549,900

Get email alerts

Don't miss out: be the first to know about new properties

The alert was correctly created

On subscribing you accept the conditions of use and the privacy policy
Alert
Receive new ads in your inbox
Save this search
Receive alerts for new listings

We'll send you an email when we have new properties for: "Properties for sale in Eaglemont Heights"

The alert was correctly created

Get email alerts and be the first to see new listings
Required field
On subscribing I accept the terms of the privacy policy
Perfect! You'll soon start receiving new listings via email
Alert
Receive an email when we have new ads for Properties for sale in Eaglemont Heights
Save this search
Filters

Bedrooms

Area (sq.ft)

sq.ft
sq.ft

Price

$
$

Filter by property type

Bathrooms

Clear all filters
Receive notifications when new entries are published.