7,218 properties for sale in Eaglemont Heights

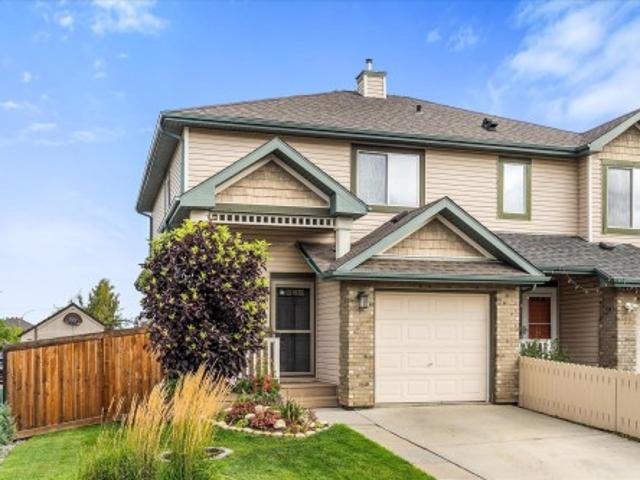
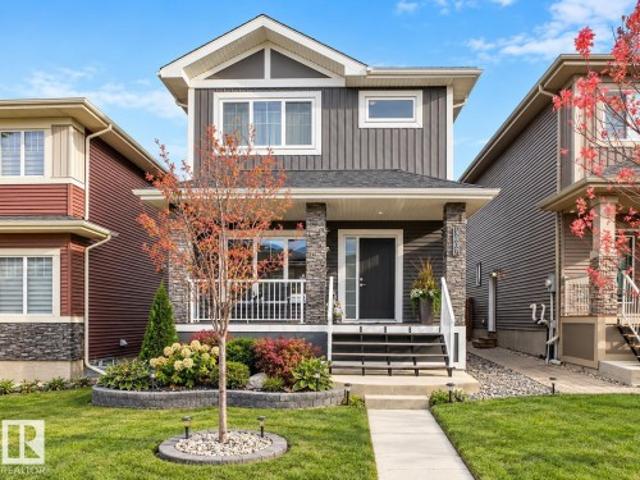
74 Juniper Wynd, Fort Saskatchewan, AB, T8L 0Z6 house for sale | Listing ID E4507 | Royal LePage
View photo
House · for sale
$ 464,998
74 Juniper Wynd, Fort Saskatchewan, AB, T8L 0Z6 house for sale | Listing ID E4507 | Royal LePage
Eaglemont Heights
· House
· Parking
Eaglemont Heights · House · Parking
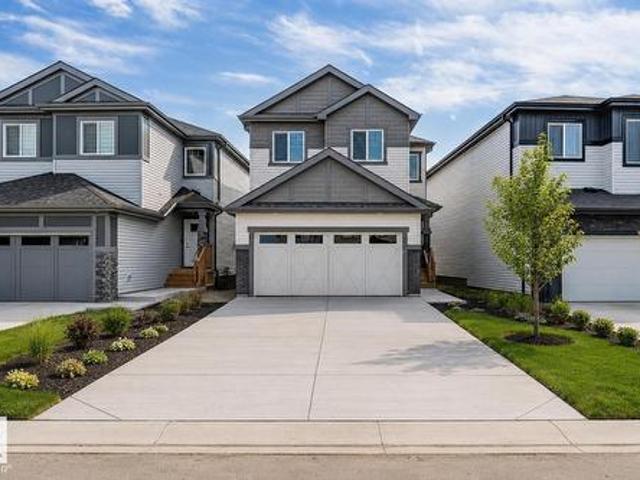
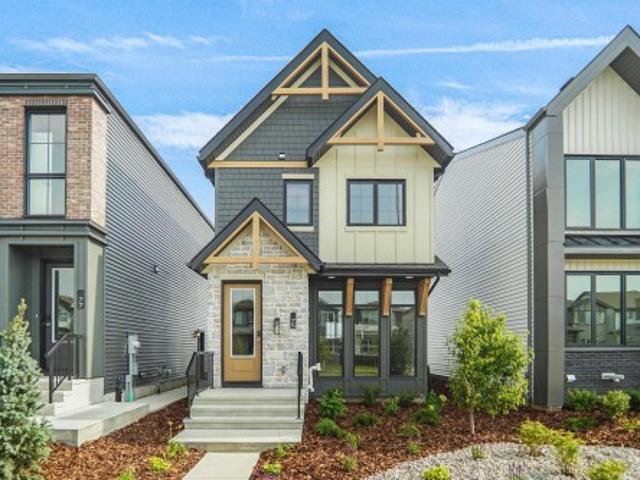
Welcome to the Niagara, a brand new home built by Broadview Homes, located in one of Fort Saskatchewan’s newest premier communities of Westpark Offering just over 1,434 sq. Ft. this thoughtfully designed home features a single oversized parking pad and is ideal for a young family, couple, or first-time buyer. The main floor showcases luxury vinyl plank flooring throughout the bright great room and kitchen. The modern kitchen is highlighted by upgraded cabinetry, upgraded countertops, and a stylish tile backsplash, creating a functional and inviting space. A convenient 2-piece bathroom completes the main level. Upstairs, you’ll find three bedrooms and two full bathrooms, providing comfortable living and excellent value for first-time homeowners. *. This home is currently under construction and will be complete by the end of the week, Photos are from a recently built home of the same model the colors and finishings may vary.
$ 464,998
74 Juniper Wynd, Fort Saskatchewan, AB, T8L 0Z6 house for sale | Listing ID E4507 | Royal LePage
View photo
House · for sale
$ 464,998
74 Juniper Wynd, Fort Saskatchewan, AB, T8L 0Z6 house for sale | Listing ID E4507 | Royal LePage
Eaglemont Heights
· House
· Parking
Eaglemont Heights · House · Parking
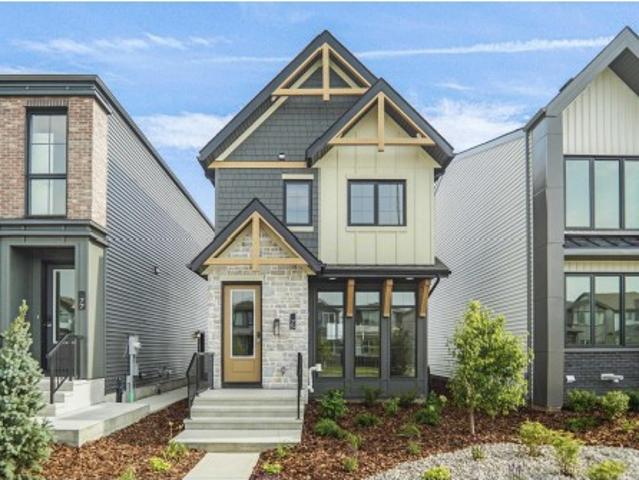
Welcome to the Niagara, a brand new home built by Broadview Homes, located in one of Fort Saskatchewan’s newest premier communities of Westpark Offering just over 1,434 sq. Ft. this thoughtfully designed home features a single oversized parking pad and is ideal for a young family, couple, or first-time buyer. The main floor showcases luxury vinyl plank flooring throughout the bright great room and kitchen. The modern kitchen is highlighted by upgraded cabinetry, upgraded countertops, and a stylish tile backsplash, creating a functional and inviting space. A convenient 2-piece bathroom completes the main level. Upstairs, you’ll find three bedrooms and two full bathrooms, providing comfortable living and excellent value for first-time homeowners. *. This home is currently under construction and will be complete by the end of the week, Photos are from a recently built home of the same model the colors and finishings may vary.
$ 464,998
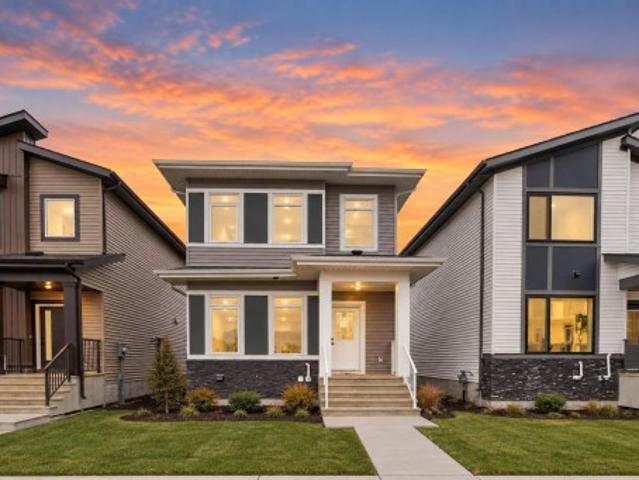
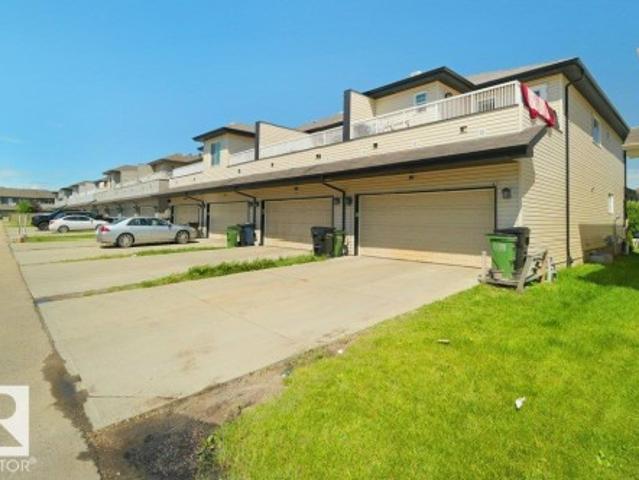
122 142 Selkirk Place, Leduc, AB, T9E 0M9 duplex for sale | Listing ID E4507 | Royal LePage
View photo
Duplex · for sale
$ 149,000
122 142 Selkirk Place, Leduc, AB, T9E 0M9 duplex for sale | Listing ID E4507 | Royal LePage
Eaglemont Heights
· Duplex
· Parking · Equipped kitchen
Eaglemont Heights · Duplex · Parking · Equipped kitchen
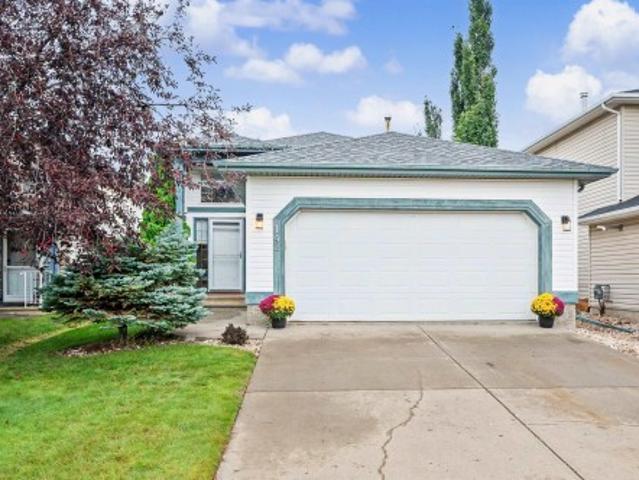
Affordable opportunity in the sought-after community of Suntree Pointe! BRAND NEW carpets, blinds, refrigerator, oven/stove, dishwasher, washer/washer within the past year! This suite is perfect for first-time buyers, downsizers, or investors, this charming lower-level half duplex offers a bright open-concept layout featuring a spacious living room, dining area, and functional kitchen, ideal for everyday living and entertaining. Two good sized bedrooms, full 4-piece bathroom, 9 foot ceilings add an airy feel throughout the home. Enjoy the convenience of in-suite laundry hookups and assigned parking. Condo fees include snow removal and landscaping for low-maintenance living year-round. Ideally located close to schools, parks, shopping, and all essential amenities. Quick possession available!
$ 149,000
122 142 Selkirk Place, Leduc, AB, T9E 0M9 duplex for sale | Listing ID E4507 | Royal LePage
View photo
Duplex · for sale
$ 149,000
122 142 Selkirk Place, Leduc, AB, T9E 0M9 duplex for sale | Listing ID E4507 | Royal LePage
Eaglemont Heights
· Duplex
· Parking · Equipped kitchen
Eaglemont Heights · Duplex · Parking · Equipped kitchen
Affordable opportunity in the sought-after community of Suntree Pointe! BRAND NEW carpets, blinds, refrigerator, oven/stove, dishwasher, washer/washer within the past year! This suite is perfect for first-time buyers, downsizers, or investors, this charming lower-level half duplex offers a bright open-concept layout featuring a spacious living room, dining area, and functional kitchen, ideal for everyday living and entertaining. Two good sized bedrooms, full 4-piece bathroom, 9 foot ceilings add an airy feel throughout the home. Enjoy the convenience of in-suite laundry hookups and assigned parking. Condo fees include snow removal and landscaping for low-maintenance living year-round. Ideally located close to schools, parks, shopping, and all essential amenities. Quick possession available!
$ 149,000
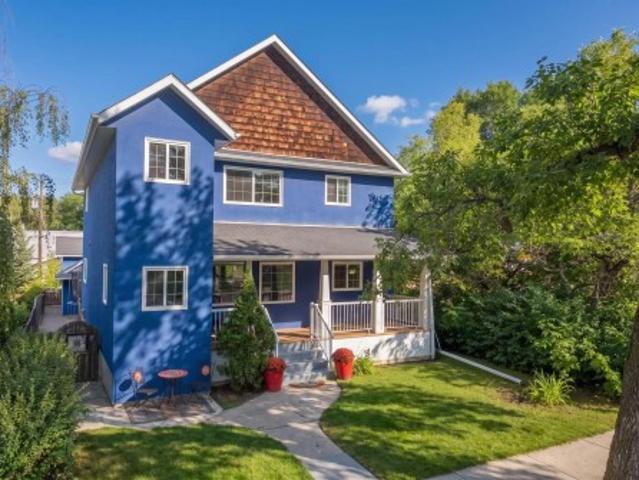
20 Venice Boulevard, Spruce Grove, AB, T7X 4P6 house for sale | Listing ID E4507 | Royal LePage
View photo
House · for sale
$ 357,500
20 Venice Boulevard, Spruce Grove, AB, T7X 4P6 house for sale | Listing ID E4507 | Royal LePage
Eaglemont Heights
· House
· Patio · Garden · Fireplace · Deck · Parking · Cellar
Eaglemont Heights · House · Patio · Garden · Fireplace · Deck · Parking · Cellar
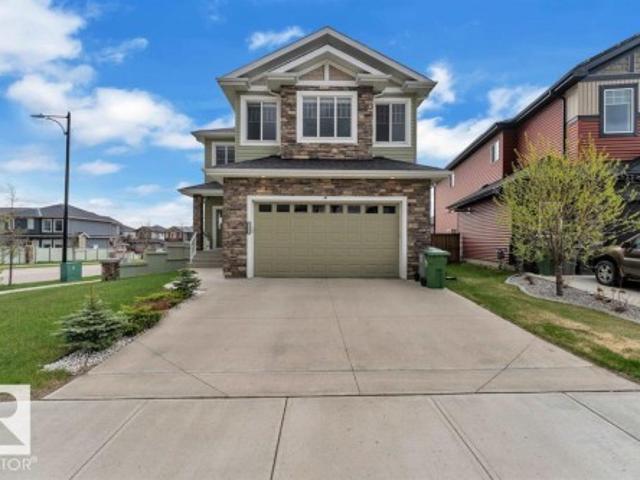
Welcome to 20 Venice Blvd, in Spruce Village. This well maintained 1/2 duplex has been nicely updated recently. The kitchen has lots of white cabinetry, black counter tops, an island & new appliances (2025). The living room has a gas fireplace with a custom wood mantle & is open concept to the kitchen & dining space. Also on the main floor, is a 2p bath & access to the single attached garage. Upstairs, has a main 4p updated bathroom with 3 large bedrooms, including the primary suite, large enough for a king size bed & has a large walk-in closet. The basement has the laundry pair & is unfinished for your creative design (with rough-in for a future bathroom). In the backyard oasis is a wooden deck, a concrete patio & lots of garden boxes with perennials. The landscaping in the front & backyard is beautiful. Other upgrades include Shingles in 2022, Upgraded lighting in 2025, garage fully insulated, ducts & carpet cleaning in 2026. Pride of ownership is very prevalent in this home!
$ 357,500
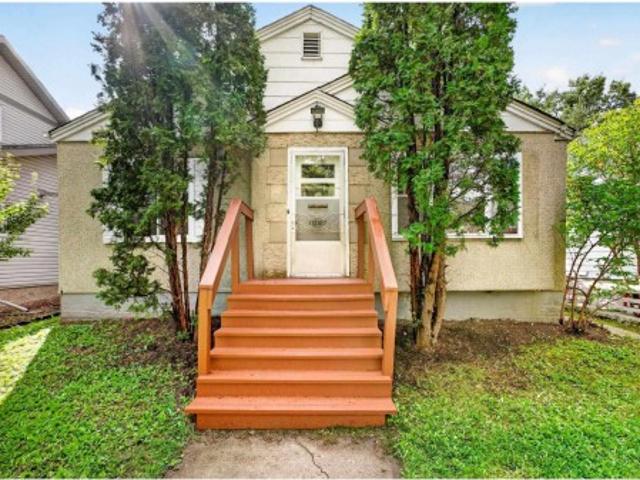
115 Westwind Drive, Spruce Grove, AB, T7X 4T9 house for sale | Listing ID E4507 | Royal LePage
View photo
House · for sale
$ 439,900
115 Westwind Drive, Spruce Grove, AB, T7X 4T9 house for sale | Listing ID E4507 | Royal LePage
Eaglemont Heights
· House
· Fireplace · Parking · Cellar
Eaglemont Heights · House · Fireplace · Parking · Cellar
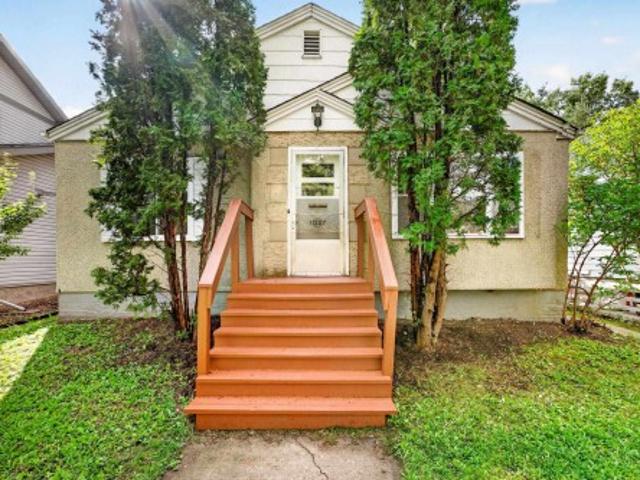
Discover modern comfort in this brand new single-family home in Greenbury, Spruce Grove. The bright and inviting main floor features an open-concept great room with electric fireplace, stylish contemporary kitchen, bedroom or den, and full bathroom. Upstairs, the private primary suite includes a walk-in closet and ensuite, while two additional bedrooms, a full bathroom, spacious bonus room, and upper-floor laundry provide plenty of room for the whole family. A separate side basement entrance, appliances, window coverings, and double detached garage complete this exceptional move-in-ready home, ideally located near parks, schools, shopping, and essential amenities
$ 439,900
1100 Avenue Nw, Edmonton, AB, T6H 1T5 house for sale | Listing ID E4507 | Royal LePage
View photo
House · for sale
$ 949,900
1100 Avenue Nw, Edmonton, AB, T6H 1T5 house for sale | Listing ID E4507 | Royal LePage
Eaglemont Heights
· House
· Office room · Fireplace · Parking · Cellar
Eaglemont Heights · House · Office room · Fireplace · Parking · Cellar
Step inside from the welcoming front porch into a spacious foyer that opens to a bright living room, with a separate office nearby that’s ideal for working from home or creating a quiet study space. Continue through to the heart of the home, where the kitchen flows into a generous family room with a cozy fireplace and adjoining dining area, creating a comfortable and functional layout for both everyday living and entertaining. A convenient mudroom, ample closet space and 2-piece bathroom complete the main floor. Upstairs, the spacious primary suite offers a walk-in closet and private 5-piece ensuite, while 3 additional bedrooms and a 3-piece bathroom provide plenty of room for family or guests. The basement extends the living space even further with a recreation room, 5th bedroom, 3-piece bathroom, dedicated laundry room, utility area and plenty of additional storage. With multiple living spaces, flexible rooms for work or relaxation, and a spacious garage, this home is perfect for eve
$ 949,900
1120 Avenue Nw, Edmonton, AB, T6G 0B4 house for sale | Listing ID E4507 | Royal LePage
View photo
House · for sale
$ 459,900
1120 Avenue Nw, Edmonton, AB, T6G 0B4 house for sale | Listing ID E4507 | Royal LePage
Eaglemont Heights
· House
· Garden · Parking · Cellar
Eaglemont Heights · House · Garden · Parking · Cellar
Location! *. In Parkallen, 5-minute-drive to the University of Alberta. The LOT, 515 m2 (12.95m X 39.90m); 5,543 sqft (42 ft X 130 ft). New paint (2026); New vinyl floor (2026); Newer city sewer (about 2019). Total 4 bedrooms (2 + 2). Total 2 full bathrooms (1 + 1). Separate entrance to basement. The Flex room at basement has a kitchen sink and can be developed further as 2nd kitchen. Oversized double detached garage (2005). South-facing backyard & back lane access. *. Great value
$ 459,900
91 Dansereau Way, Beaumont, AB, T6X 3E2 house for sale | Listing ID E4507 | Royal LePage
View photo
House · for sale
$ 509,900
91 Dansereau Way, Beaumont, AB, T6X 3E2 house for sale | Listing ID E4507 | Royal LePage
Eaglemont Heights
· House
· Parking · Cellar
Eaglemont Heights · House · Parking · Cellar
Brand new single-family home on spacious 24-foot lot! Main floor: open-concept living, dining & kitchen seamlessly connected. Upstairs: 3 spacious bedrooms, master ensuite, full bathroom, bonus room. Unfinished basement with side entrance & egress windows—ideal for finishing 2 additional legal bedrooms, creating exceptional equity potential. Double attached garage and premium finishes throughout. Don't miss this gem!
$ 509,900
142 Foxboro Way, Sherwood Park, AB, T8A 5Y6 house for sale | Listing ID E4507 | Royal LePage
View photo
House · for sale
$ 497,500
142 Foxboro Way, Sherwood Park, AB, T8A 5Y6 house for sale | Listing ID E4507 | Royal LePage
Eaglemont Heights
· House
· Patio · Garden · Deck · Parking · Cellar
Eaglemont Heights · House · Patio · Garden · Deck · Parking · Cellar
Immaculate, move-in ready & immediate possession! This beautifully maintained 1,121 sq ft 3+1 bedroom bi-level is a Foxboro gem tucked into an outstanding family-friendly community close to parks, trails and schools including French Immersion. The big-ticket items are DONE: shingles (2019), NEW furnace, NEW hot water tank, NEW retaining wall — and NO Poly-B to worry about or replace! Inside, fresh paint touch-ups and professionally cleaned carpets make this home ready to unpack and enjoy. The bright main floor features vaulted ceilings, a spacious kitchen with granite counters and updated appliances, patio doors to the deck overlooking a fully fenced yard, complete with natural gas BBQ outlet. The professionally finished basement offers a huge rec room wired for sound, full bathroom, 4th bedroom and a fantastic wet bar with built-in wine storage. Add a HEATED insulated double attached garage. This home checks all the boxes. Clean, cared for and ready for its next family. Immediate poss
$ 497,500
4902 38 Street, Beaumont, AB, T4X 2B6 house for sale | Listing ID E4507 | Royal LePage
View photo
House · for sale
$ 699,900
4902 38 Street, Beaumont, AB, T4X 2B6 house for sale | Listing ID E4507 | Royal LePage
Eaglemont Heights
· House
· Garden · Office room · Fireplace · Deck · Parking · Air conditioning · Cellar
Eaglemont Heights · House · Garden · Office room · Fireplace · Deck · Parking · Air conditioning · Cellar
Corner lot | north facing | over 4000 sqft of living space | 6 bedrooms | 5 full baths | fully finished basement | a/c | heated oversized garage stunning custom-built home in desirable forest heights, beaumont featuring beautiful stonework exterior, open to below design and 9 ft ceilings on all 3 levels. Bright GREAT ROOM with floor-to-ceiling windows and fireplace, separate LIVING & FAMILY rooms, DEN/OFFICE, FULL BATH and spacious dining area with deck access. Gorgeous kitchen offers built-in oven & microwave, s/s kitchenaid appliances, extra large island and modern finishes. Ceramic tile, engineered hardwood, California drop ceilings, stainless steel railings and blinds throughout. Upstairs features 4 spacious bedrooms, 3 full baths including luxurious 5PC ENSUITE and BONUS ROOM. Fully finished basement includes large rec room, bar, 2 bedrooms, full bath and storage. Fully landscaped & fenced yard with vinyl deck. Prime Beaumont location!
$ 699,900
1120 Avenue Nw, Edmonton, AB, T6G 0B4 house for sale | Listing ID E4507 | Royal LePage
View photo
House · for sale
$ 459,900
1120 Avenue Nw, Edmonton, AB, T6G 0B4 house for sale | Listing ID E4507 | Royal LePage
Eaglemont Heights
· House
· Garden · Parking · Cellar
Eaglemont Heights · House · Garden · Parking · Cellar
Location! *. In Parkallen, 5-minute-drive to the University of Alberta. The LOT, 515 m2 (12.95m X 39.90m); 5,543 sqft (42 ft X 130 ft). New paint (2026); New vinyl floor (2026); Newer city sewer (about 2019). Total 4 bedrooms (2 + 2). Total 2 full bathrooms (1 + 1). Separate entrance to basement. The Flex room at basement has a kitchen sink and can be developed further as 2nd kitchen. Oversized double detached garage (2005). South-facing backyard & back lane access. *. Great value
$ 459,900
1419 27 Av Avenue Nw, Edmonton, AB, T5T 0W1 house for sale | Listing ID E4507 | Royal LePage
View photo
House · for sale
$ 465,000
1419 27 Av Avenue Nw, Edmonton, AB, T5T 0W1 house for sale | Listing ID E4507 | Royal LePage
Eaglemont Heights
· House
· Garden · Parking · Cellar
Eaglemont Heights · House · Garden · Parking · Cellar
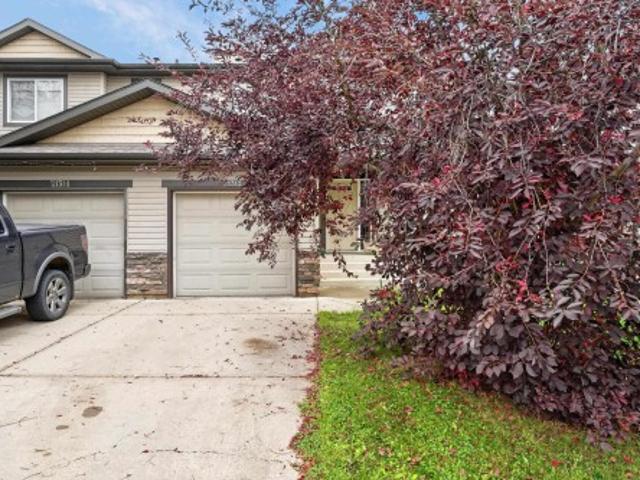
Welcome to this beautiful 1,651.52 sq. Ft. two-storey home in Tamarack! The bright main floor offers an open-concept living and dining area, functional kitchen and den. Upstairs features a bonus room, primary bedroom with ensuite, two additional bedrooms and a full bathroom. The finished non-permitted/non-conforming basement includes a kitchen, bedroom, living area and full bathroom. Complete with a landscaped yard and double attached garage, close to schools, parks, shopping and transit
$ 465,000
1020 Street Nw, Edmonton, AB, T5H 1T2 house for sale | Listing ID E4507 | Royal LePage
View photo
House · for sale
$ 399,000
1020 Street Nw, Edmonton, AB, T5H 1T2 house for sale | Listing ID E4507 | Royal LePage
Eaglemont Heights
· House
Eaglemont Heights · House
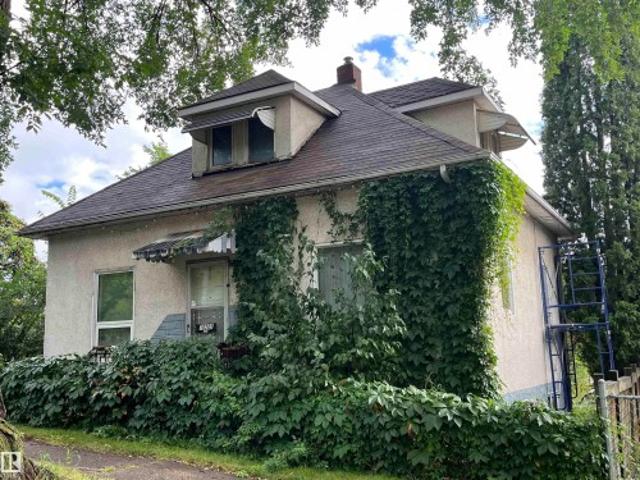
Opportunties knock. The current house is a handyman special. Located on the south edge of sought-after Riverdale lies an exceptional opportunity for builders, developers, and visionary homeowners alike. Whether you’re dreaming of crafting a custom home or exploring future redevelopment potential, the possibilities here are compelling. Positioned within a secondary corridor, the property presents exciting upside, with potential for up-zoning, making it particularly attractive for forward-thinking investors and developers looking to capitalize on Edmonton’s evolving urban planning initiatives. Surrounded by tree-lined streets, established homes, and a strong sense of community, this location blends long-term stability with future growth potential
$ 399,000
14 Banff Court, Devon, AB, T9G 1X5 house for sale | Listing ID E4507 | Royal LePage
View photo
House · for sale
$ 299,900
Updated
14 Banff Court, Devon, AB, T9G 1X5 house for sale | Listing ID E4507 | Royal LePage
Eaglemont Heights
· House
· Garden · Parking · Cellar
Eaglemont Heights · House · Garden · Parking · Cellar
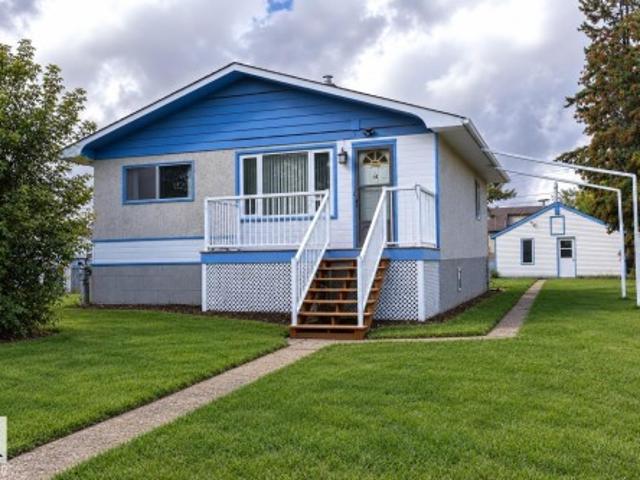
Huge 65’x140’ lot, double detached garage & walkable devon location—there’s a lot to like here! This solid, comfortable 2+1 bedroom, 2 bath bungalow sits on a mature tree-lined street within walking distance of schools, shopping, arenas, parks & the community centre. The bright main floor features a spacious living room, functional eat-in kitchen, 2 bedrooms & full bath, while the fully finished basement adds a large family/rec area, 3rd bedroom & second bath. Outside, the oversized lot provides plenty of room to enjoy the yard plus a DOUBLE DETACHED GARAGE. The roof is less than 10 years old, adding to the value of this well-established home. Enjoy everything Devon is known for, including its spectacular North Saskatchewan River Valley, extensive trail system & small-town lifestyle, while maintaining an easy commute to Edmonton, EIA, Nisku & Leduc. SPACE, LOCATION & VALUE—without giving up city convenience. Zoned R2 and may be subdividable. Virtually staged
$ 299,900
3807 Weidle Crescent Sw, Edmonton, AB, T6X 2E4 house for sale | Listing ID E4507 | Royal LePage
View photo
House · for sale
$ 449,900
3807 Weidle Crescent Sw, Edmonton, AB, T6X 2E4 house for sale | Listing ID E4507 | Royal LePage
Eaglemont Heights
· House
· Parking · Deck · Cellar
Eaglemont Heights · House · Parking · Deck · Cellar
Looking for a regular lot in the city? Welcome to this beautiful 2-storey home in the sought-after community of Walker! Situated on a regular lot—not a zero lot line property—this home offers added space and separation from neighbouring homes. Featuring 3 bedrooms, 2.5 baths, and a bright open-concept main floor, the functional layout is perfect for everyday living. The basement offers excellent potential for future development, complete with a separate side entrance, 3 large windows, and rough-ins for a future bathroom. Outside, enjoy a spacious deck and the convenience of a double detached garage. Ideally located near schools, parks, walking trails, shopping, and major commuter routes, with easy access to South Edmonton Common, Anthony Henday Drive, and Edmonton International Airport. With a City assessment of $467,000, this home offers exceptional value and a great opportunity to own in one of Southeast Edmonton’s popular communities
$ 449,900
2131 Avenue Nw, Edmonton, AB, T6M 0G7 house for sale | Listing ID E4507 | Royal LePage
View photo
House · for sale
$ 379,900
2131 Avenue Nw, Edmonton, AB, T6M 0G7 house for sale | Listing ID E4507 | Royal LePage
Eaglemont Heights
· House
· Garden · Fireplace · Deck
Eaglemont Heights · House · Garden · Fireplace · Deck
Your next chapter starts here! Welcome to a beautifully laid-out 2-storey half duplex that brings together space, style, and everyday comfort. With over 1,200 sq. Ft. this home delivers the kind of floor plan that just works. The main level is bright and inviting, featuring a modern open-concept design with a spacious kitchen, island with extended eating bar, dining area, and a sun-filled living room anchored by a cozy gas fireplace. Upstairs, the generous primary bedroom offers a walk-in closet and private 4-piece ensuite, while two additional bedrooms and another full bathroom give you plenty of room to grow. Step outside to your fully landscaped yard and attached deck—your summer headquarters for BBQs, morning coffee, and entertaining friends. Add in convenient access to Catholic and Public K-9 schools, parks, amenities, and major connecting routes, and you've got a home that delivers serious value. Smart layout. Great location. Zero wasted space. Come see why this one belongs on yo
$ 379,900
45 271 St Sw, Edmonton, AB, T6X 3H4 townhouse for sale | Listing ID E4507 | Royal LePage
View photo
Townhouse · for sale
$ 310,000
45 271 St Sw, Edmonton, AB, T6X 3H4 townhouse for sale | Listing ID E4507 | Royal LePage
Eaglemont Heights
· Townhouse
Eaglemont Heights · Townhouse
Welcome to The Orchards! Discover this beautifully maintained 3-bedroom, 2.5-bathroom townhouse nestled in the desirable community of The Orchards. Offering a functional layout, comfortable living spaces, and modern finishes, this home is designed for both everyday living and entertaining. Enjoy the convenience of being within walking distance to shopping, restaurants, grocery stores, parks, and other essential amenities, making daily errands and recreation effortless. Whether you’re a first-time home buyer, growing family, or investor, this property presents an excellent opportunity to own in one of Edmonton’s vibrant and growing communities. Don’t miss your opportunity to make this wonderful townhouse your new home!
$ 310,000
12819 Woodbend Place Nw, Edmonton, AB, T5N 3V3 house for sale | Listing ID E4507 | Royal LePage
View photo
House · for sale
$ 1,370,000
12819 Woodbend Place Nw, Edmonton, AB, T5N 3V3 house for sale | Listing ID E4507 | Royal LePage
Eaglemont Heights
· House
· Patio · Parking · Air conditioning · Cellar
Eaglemont Heights · House · Patio · Parking · Air conditioning · Cellar
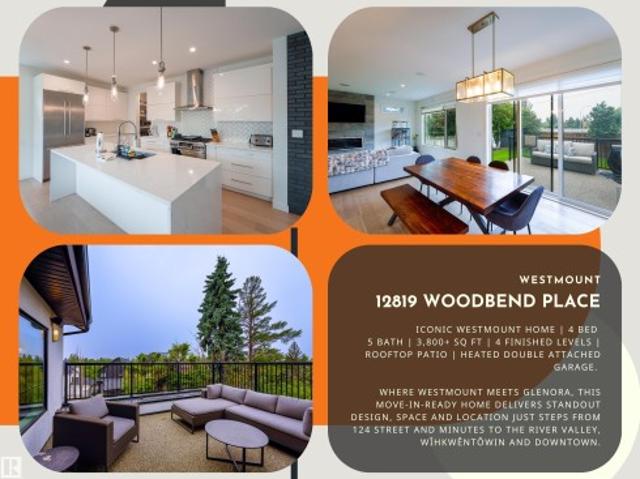
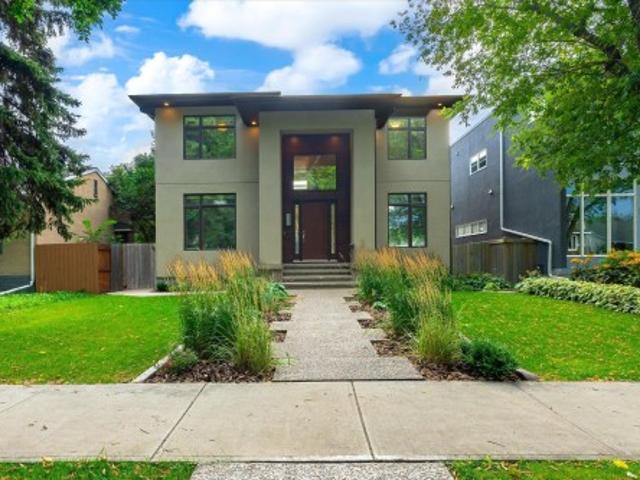
Iconic westmount home | 4 bed | 5 bath | 3,800+ sq ft | 4 finished levels | rooftop patio | heated double attached garage. Where Westmount meets Glenora, this move-in-ready home delivers standout design, space and location just steps from 124 Street and minutes to the River Valley, Wîhkwêntôwin and Downtown. The main floor is built for entertaining with a WINE CELLAR, CHEF-INSPIRED KITCHEN, PREMIUM APPLIANCES, extensive cabinetry, abundant storage and oversized windows. A custom wood staircase connects every level, leading to generous bedrooms with walk-in closets, upstairs laundry and a stunning primary retreat with spa-inspired ensuite and full built-ins. The rooftop level adds a SECOND ENTERTAINMENT SPACE and private patio made for sunset evenings. A fully finished basement, central a/c, engineered hardwood and heated garage with epoxy floors complete the home. Walk or bike to trails, cafes, restaurants and the 124 Street Farmers' Market—an exceptional blend of quality, function and
$ 1,370,000
10637 Street Nw, Edmonton, AB, T5N 1W6 house for sale | Listing ID E4507 | Royal LePage
View photo
House · for sale
$ 1,399,900
10637 Street Nw, Edmonton, AB, T5N 1W6 house for sale | Listing ID E4507 | Royal LePage
Eaglemont Heights
· House
· Swimming pool · Parking · Cellar
Eaglemont Heights · House · Swimming pool · Parking · Cellar
Custom built home in Westmount will impress the most discriminative homebuyer. 10 ft ceilings highlight the spacious main floor featuring both a bedroom & den with a full bathroom. The chef’s dream kitchen has custom cherry cabinetry, granite counters and high end stainless appliances including a wall oven and induction counter stove. With a pantry/mudroom combination. The upper level features a full laundry room, bathroom, 3 bedrooms including a massive master with spa ensuite including a massive custom shower, luxurious soaker tub & heated floor. The basement is completely finished with 5th bedroom & full bathroom featuring 9’ ceilings, large windows & infloor heat. Top it off with an elegant custom wet bar with granite. Multi-room sound, triple pane windows, acrylic stucco finish & exposed aggregate sidewalks. The massive double lot is landscaped & fenced. TRIPLE garage is fully finished. Fully Air Conditioned and wired for a Hot Tub
$ 1,399,900
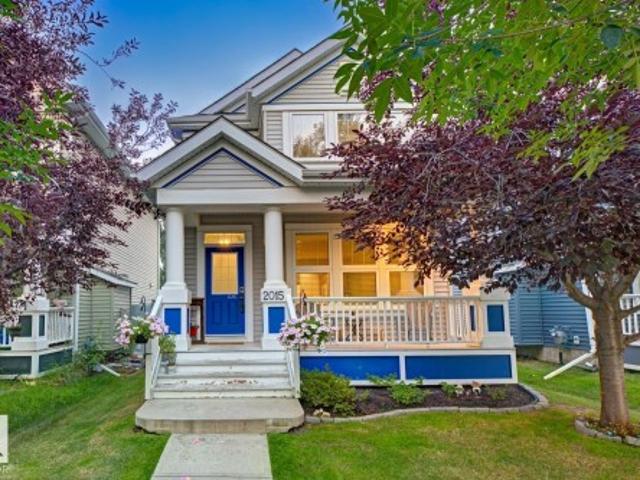
2015 74 Street Sw, Edmonton, AB, T6X 0V7 house for sale | Listing ID E4507 | Royal LePage
View photo
House · for sale
$ 449,000
2015 74 Street Sw, Edmonton, AB, T6X 0V7 house for sale | Listing ID E4507 | Royal LePage
Eaglemont Heights
· House
· Garden · Fireplace · Parking · Cellar
Eaglemont Heights · House · Garden · Fireplace · Parking · Cellar
This well-designed two-storey home in the lake community of Summerside, offering a functional layout, comfortable living spaces, and year-round lake access. The covered front porch welcomes you inside, where hardwood flooring leads into the living room featuring a gas fireplace and large front-facing windows. The dining area is filled with natural light and connects seamlessly to the kitchen, complete with quartz countertops, stainless steel appliances, a large centre island, walk-in pantry, and plenty of cabinet space. A mudroom and convenient two-piece powder room complete the main floor. Upstairs, the primary bedroom features a walk-in closet and private four-piece ensuite, while two additional bedrooms and a full bathroom provide space for family or guests. The partially finished basement includes a spacious recreation room with a wet bar, plus an unfinished area offering excellent storage or future development potential. Outside, enjoy a private backyard and double detached garage
$ 449,000
13439 Street Nw, Edmonton, AB, T5E 5E5 house for sale | Listing ID E4507 | Royal LePage
View photo
House · for sale
$ 399,909
13439 Street Nw, Edmonton, AB, T5E 5E5 house for sale | Listing ID E4507 | Royal LePage
Eaglemont Heights
· House
· Garden · Parking · Deck · Air conditioning
Eaglemont Heights · House · Garden · Parking · Deck · Air conditioning
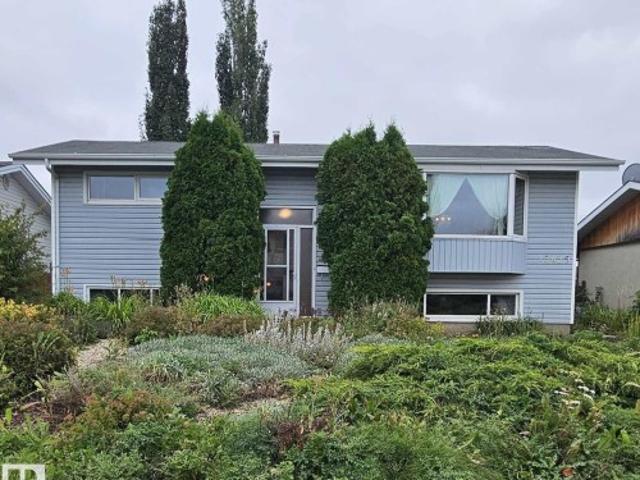
60 Years of Love & Pride: Meticulously Maintained 1960s Bi-Level! Held and cherished by the same dedicated owners for six decades, this immaculate home has been lovingly cared for and is 100% move-in ready. Offering 4+ spacious bedrooms, it features a wonderful floor plan with endless room for a growing family. Property Highlights: Kitchen Potential: Features updated vinyl windows, impressive counter space, and a terrific layout ready to become your dream kitchen. Gardener's Oasis: A true outdoor dream yard featuring a 2 tiered deck, established perennial flowers, mature shrubs, a functional greenhouse, and a generous vegetable garden. Garage & Parking: Features a double detached garage plus an extra parking pad behind for additional vehicles or trailers. Many upgrades: Roof aprox 8yrs old, nearly new central air conditioner, 2 high efficiency furnaces! Rarely does a property showing this level of true pride of ownership become available, this home is ready for its next chapter
$ 399,909
72 603 Watt Bv Sw, Edmonton, AB, T6X 0P3 townhouse for sale | Listing ID E4507 | Royal LePage
View photo
Townhouse · for sale
$ 319,500
72 603 Watt Bv Sw, Edmonton, AB, T6X 0P3 townhouse for sale | Listing ID E4507 | Royal LePage
Eaglemont Heights
· Townhouse
· Parking · Fireplace · Deck
Eaglemont Heights · Townhouse · Parking · Fireplace · Deck
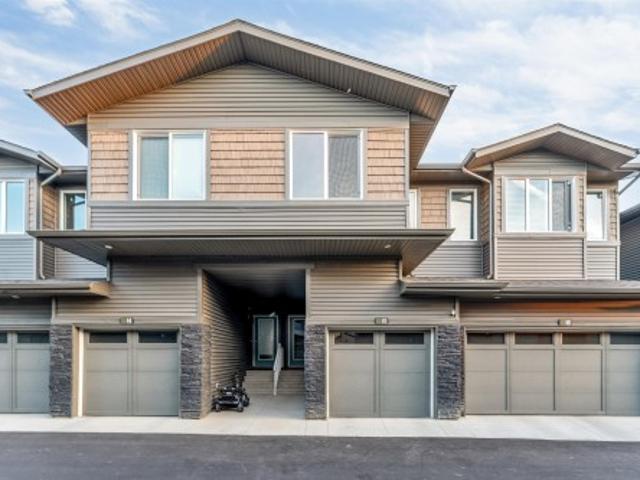
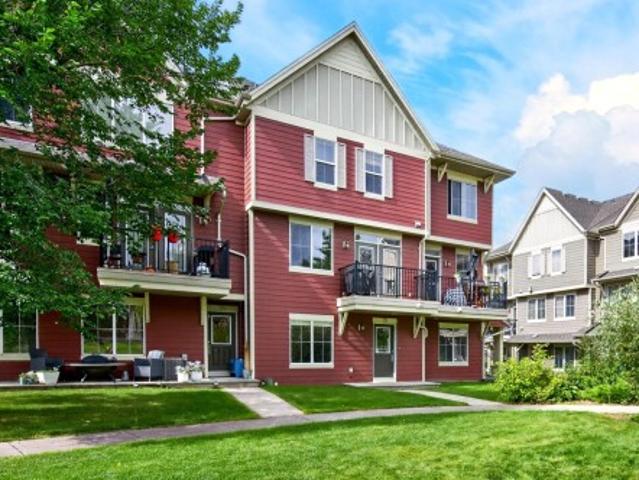
Welcome to Sandstone At Walker Lake Station. This stylish & modern 1396 sq. Ft. bare land townhouse is freshly painted, has 3 bedrooms, 2.5 bathrooms, & 9' ceilings. The main floor has dark hardwood. The kitchen is bright & open to both the living & dining areas and has ample cupboards & counters. The living room features large windows & a gas fireplace as well as a door that leads out to a tranquil green setting to enjoy the morning air on your deck. Three bedrooms upstairs includes a large primary ensuite & 2nd. Floor laundry. The tandem two car garage 12' X 37' is heated. Close to shopping, schools & the Anthony Henday
$ 319,500
62 675 Watt Bv Sw, Edmonton, AB, T6X 0Y2 townhouse for sale | Listing ID E4507 | Royal LePage
View photo
Townhouse · for sale
$ 313,000
Updated
62 675 Watt Bv Sw, Edmonton, AB, T6X 0Y2 townhouse for sale | Listing ID E4507 | Royal LePage
Eaglemont Heights
· Townhouse
· Balcony · Parking
Eaglemont Heights · Townhouse · Balcony · Parking
Welcome to modern, low-maintenance living in Walker Lakes with this immaculate 3-bedroom, 2.5-bathroom townhome that perfectly blends style, affordability, and convenience. The bright, open-concept layout features a beautifully upgraded kitchen complete with premium quartz countertops, leading seamlessly to your own private balcony—ideal for morning coffee or evening relaxation. This home also boasts the highly coveted feature of a double attached garage, providing secure storage and keeping your vehicles warm through the winter months. Unmatched in its location convenience, the property features a transit stop right outside the front door and sits just minutes from the major shopping plaza at 66th Street and 50th Street/Ellerslie Road, giving you instant access to groceries, dining, and daily amenities. With exceptionally low condo fees keeping your monthly costs highly predictable, this affordable property is an incredible opportunity for first-time buyers, young families, or investo
$ 313,000
30 2803 James Mowatt Tr Sw, Edmonton, AB, T6W 2P5 townhouse for sale | Listing ID E4507 | Royal LePage
View photo
Townhouse · for sale
$ 348,000
30 2803 James Mowatt Tr Sw, Edmonton, AB, T6W 2P5 townhouse for sale | Listing ID E4507 | Royal LePage
Eaglemont Heights
· Townhouse
· Patio · Office room · Fireplace · Gym · Deck · Parking · Air conditioning
Eaglemont Heights · Townhouse · Patio · Office room · Fireplace · Gym · Deck · Parking · Air conditioning
Welcome to Atria! This end unit townhome features 1619sqft, double attached garage, and 3 bedrooms. The main level features 9' ceilings, upgraded LVP flooring, bright living room with electric fireplace, kitchen with SS appliances, quartz countertops, full height cabinets, spacious dining nook, and a rear deck/patio with built-in gas line! Upstairs you will find a 4-piece main bath and a private 3-piece ensuite with an oversized walk-in shower, while a convenient half bath serves the main floor. Enjoy added living space in the developed lower-level rec room, perfect for home office, gym, gaming, or media room! Central air conditioning, central vacuum, and an upgraded central humidifier provide year-round comfort. An added bonus are the custom closet organizers in each bedroom! Ideally located close to public transportation, Edmonton International Airport, and Nisku! Schools, shopping and loads of restaurants all located within a short walk! This well-appointed home is ready for you to
$ 348,000

Get email alerts

Don't miss out: be the first to know about new properties

The alert was correctly created

On subscribing you accept the conditions of use and the privacy policy
Alert
Receive new ads in your inbox
Save this search
Receive alerts for new listings

We'll send you an email when we have new properties for: "Properties for sale in Eaglemont Heights"

The alert was correctly created

Get email alerts and be the first to see new listings
Required field
On subscribing I accept the terms of the privacy policy
Perfect! You'll soon start receiving new listings via email
Alert
Receive an email when we have new ads for Properties for sale in Eaglemont Heights
Save this search
Filters

Bedrooms

Area (sq.ft)

sq.ft
sq.ft

Price

$
$

Filter by property type

Bathrooms

Clear all filters
Receive notifications when new entries are published.