7,218 properties for sale in Eaglemont Heights

5111 Chateau Court, Beaumont, AB, T4X 1W5 house for sale | Listing ID E4507 | Royal LePage
View photo
House · for sale
$ 550,000
5111 Chateau Court, Beaumont, AB, T4X 1W5 house for sale | Listing ID E4507 | Royal LePage
Eaglemont Heights
· House
· Garden · Fireplace · Deck · Swimming pool · Parking · Cellar
Eaglemont Heights · House · Garden · Fireplace · Deck · Swimming pool · Parking · Cellar
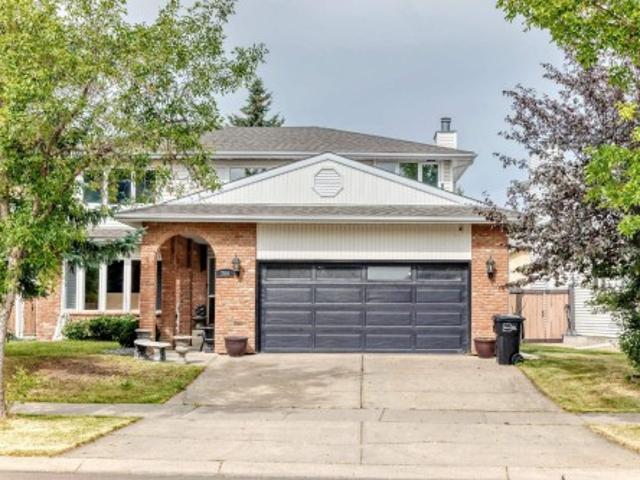
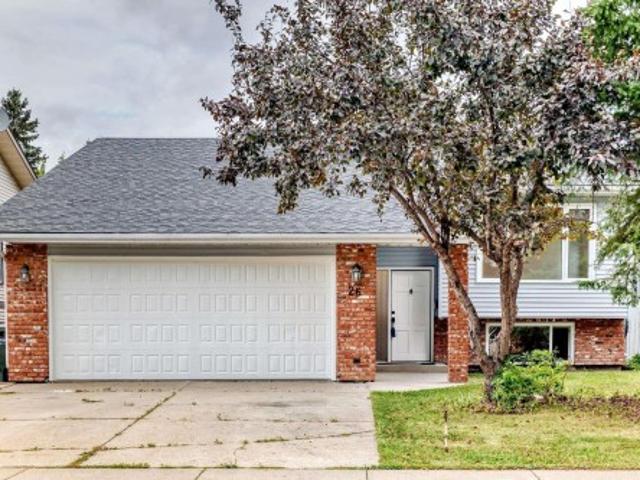
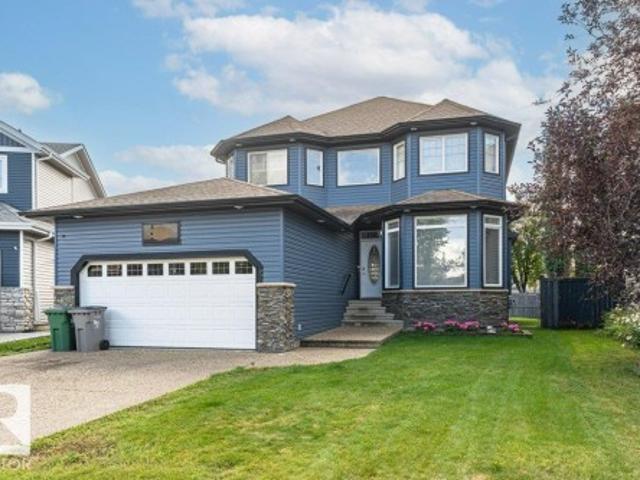
Stunning executive home in prestigious Place Chaleureuse! Boasting over 2,200 sqft of main living space plus a fully finished 1,000 sqft basement, this 4-bed, 3.5-bath property is built to impress. The main floor features gleaming hardwood floors, and an open layout made for entertaining. The chef's kitchen comes alive with a large island, stainless steel appliances, and a breakfast nook, complemented by a formal dining room. A large living room on the main level, that includes a gas fireplace and tons of natural light. Upstairs, the primary retreat offers large windows, a walk-in closet, and a luxurious 5-piece ensuite. The massive finished lower level includes a large living room and dedicated games area. Step outside to a private south-facing backyard oasis, complete with a large New deck and an above-ground pool—perfect for summer hosting! Includes a heated double attached garage, new exterior siding and Stone. Exceptional location and curb appeal
$ 550,000
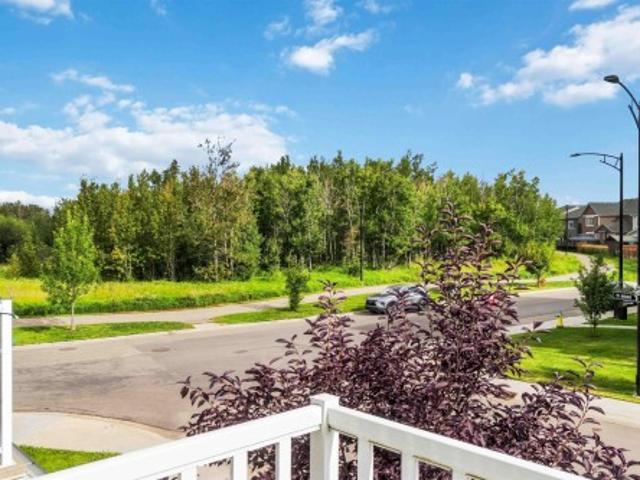
2012 Avenue Nw, Edmonton, AB, T6M 0X9 house for sale | Listing ID E4507 | Royal LePage
View photo
House · for sale
$ 349,900
2012 Avenue Nw, Edmonton, AB, T6M 0X9 house for sale | Listing ID E4507 | Royal LePage
Eaglemont Heights
· House
· Garden · Balcony · Parking
Eaglemont Heights · House · Garden · Balcony · Parking
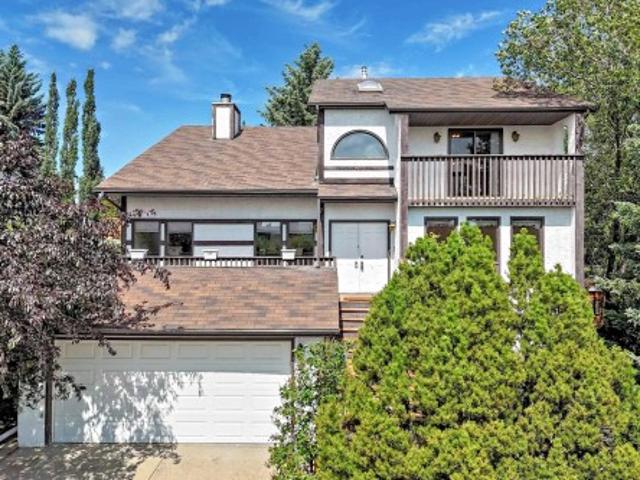
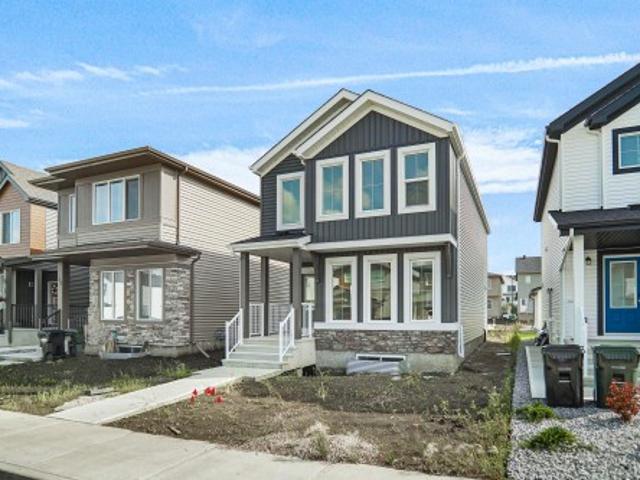
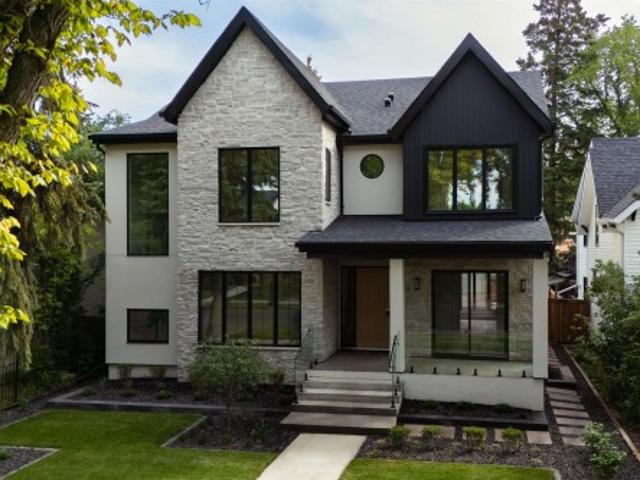
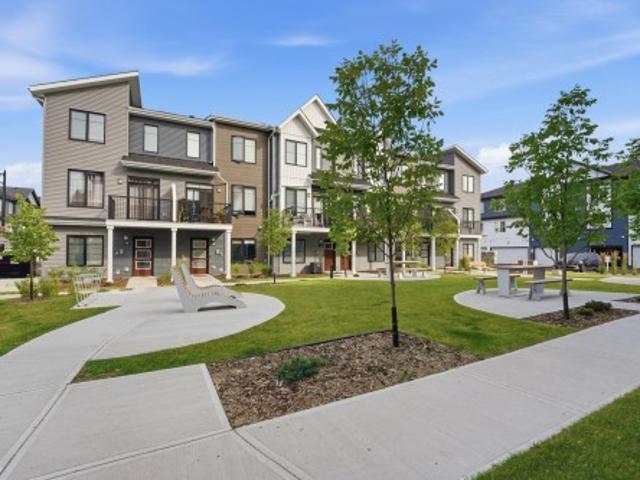
No condo fees! Ravine views! Attached garage! Amenities! Welcome to this beautifully maintained 3-storey MATTAMY HOME, proudly offered by its original owner. Located in a quiet, newer community with new amenities and a school coming soon—this is a community with exciting growth ahead! The bright, open main floor features a spacious kitchen with granite countertops, gas stove & corner pantry, 9-foot ceilings. Upstairs offers 2 spacious bedrooms & 2.5 bathrooms, including a primary suite with ensuite + double walk-in closet with built-in organizers. Enjoy your morning coffee on the east-facing balcony overlooking the ravine, where you can hear birds and frogs from the nearby pond, walking trails, and low-maintenance yard. Additional features include a water softener, gas stove, 2025 hwt, single attached garage + parking pad. Ideal home for your professionals, empty nesters, or investors. Move-in ready! Don't miss out!
$ 349,900
706 Burley Drive Nw, Edmonton, AB, T6R 1Y2 house for sale | Listing ID E4506 | Royal LePage
View photo
House · for sale
$ 729,900
706 Burley Drive Nw, Edmonton, AB, T6R 1Y2 house for sale | Listing ID E4506 | Royal LePage
Eaglemont Heights
· House
· Cellar
Eaglemont Heights · House · Cellar
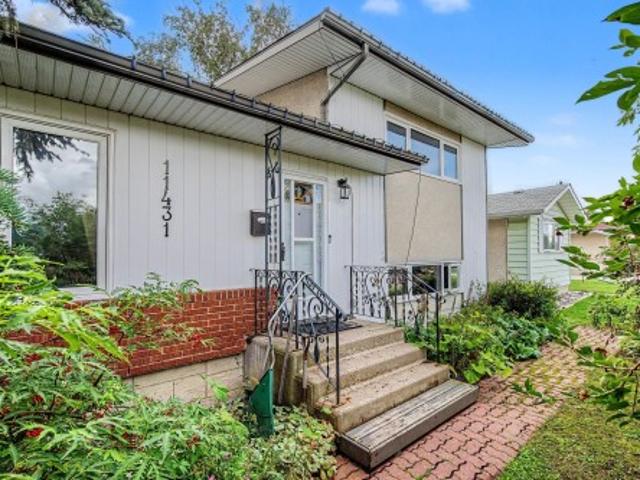
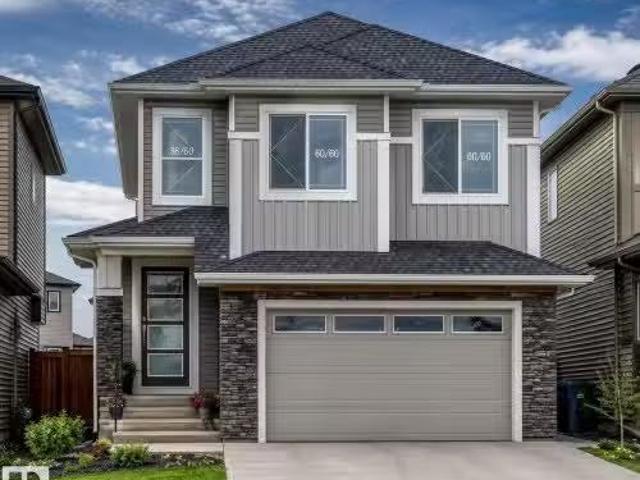
OVER $75,000.00 in renovations! Located in Beautiful Bulyea Heights, This 5 bedroom 4 bathroom is truly remarkable! Brand new kitchen, with QUARTZ COUNTERTOPS, Island, stainless steel appliances, gorgeous backsplash complete with pot LED LIGHTING, Brand new paint, baseboards, Stunning SUNROOM! Upstiars has HUGE primary bedroom with 4pce ensuite. Main floor has DEN and 3 pce bathroom! Basement is FULLY FINISHED with bedroom and bathroom. Home has 2 furnaces, This home is a must to view! Enjoy the neighbourhood and Expect to be impressed!
$ 729,900
4208 Ramsay Road Nw, Edmonton, AB, T6H 5R2 house for sale | Listing ID E4507 | Royal LePage
View photo
House · for sale
$ 698,000
4208 Ramsay Road Nw, Edmonton, AB, T6H 5R2 house for sale | Listing ID E4507 | Royal LePage
Eaglemont Heights
· House
· Garden · Balcony · Deck · Parking
Eaglemont Heights · House · Garden · Balcony · Deck · Parking
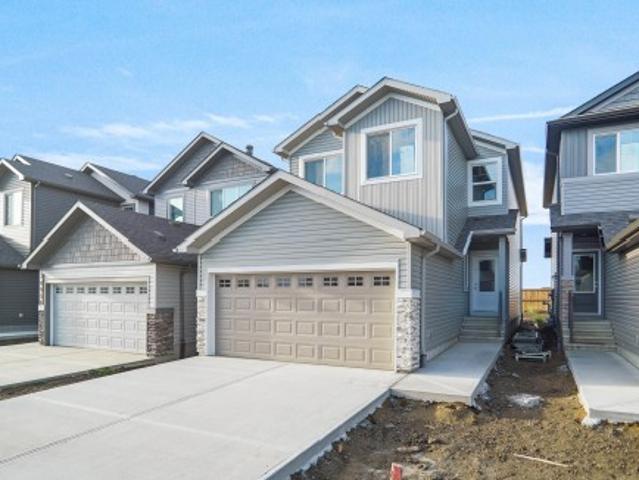
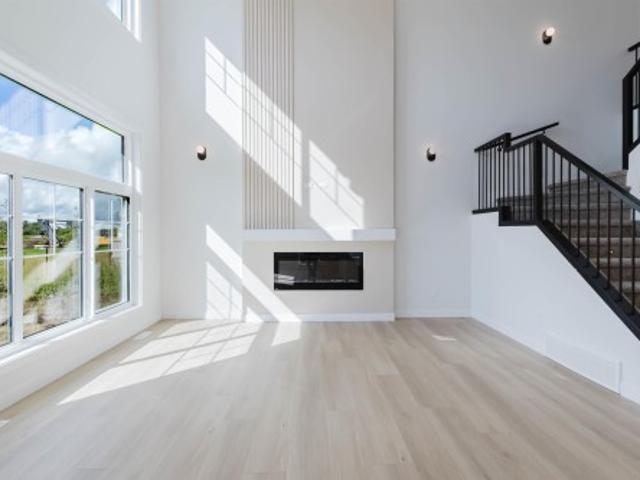
Custom-built 2-storey in desirable Ramsay Heights offering approx. 2,525 sq. Ft. above grade on a huge 865 m² landscaped lot. Solid, well-loved home with original character, ready for some personal updates. Features 5 bdrms & 4 full baths, incl. A main-floor bdrm & bath—ideal for extended family. Bright, spacious layout with hardwood floors, skylights, large windows, formal living & dining rms, family rm, den & main-floor laundry. Striking double-sided wood-burning FP w/gas starter adds warmth & character. White kitchen offers ample cabinetry, generous counter space & centre island. Upstairs has 4 bdrms incl. A spacious primary suite; seller reports glimpses of the downtown skyline & fireworks from its window and balcony. FF bsmt w/sep entrance, 2nd kitchen, large rec rm & flexible living space; not a permitted suite. Private mature yard w/large deck, dbl. Attached garage & paved driveway. Close to Tempo School, Ramsay Heights Lookout, river-valley trails & Terwillegar off-leash park
$ 698,000
1143 Avenue Nw, Edmonton, AB, T6H 0L8 house for sale | Listing ID E4507 | Royal LePage
View photo
House · for sale
$ 499,800
1143 Avenue Nw, Edmonton, AB, T6H 0L8 house for sale | Listing ID E4507 | Royal LePage
Eaglemont Heights
· House
· Garden · Parking
Eaglemont Heights · House · Garden · Parking
MALMO plains location for convenience and accessibility for this 4 level split home on a generously sized lot. Love the original hardwood as you enter the L shaped living and dining rooms and add the modernized kitchen on the main floor. Up six steps to a bathroom and a huge primary bedroom (formerly two bedrooms and can be converted back if desired). Third level with another two bedrooms and a bath. The fourth level is developed for a family room, laundry and den area. Triple glazed windows provide insulation and quiet. Shingles on the garage were replaced in 2020. Furnace with uv light treatment, electronic air filter, humidifier and dehumidifier are some recent upgrades. Oversize double detached garage and spacious garden area complete this ready to move in home package
$ 499,800
2093 Avenue Nw, Edmonton, AB, T6M 3J4 house for sale | Listing ID E4507 | Royal LePage
View photo
House · for sale
$ 551,247
2093 Avenue Nw, Edmonton, AB, T6M 3J4 house for sale | Listing ID E4507 | Royal LePage
Eaglemont Heights
· House
Eaglemont Heights · House
Welcome to the'Kaylan' built by the award-winning builder Pacesetter homes located in the heart of West Edmonton in the community of Stillwater with beautiful natural surroundings. As you enter the home you are greeted a large foyer which has luxury vinyl plank flooring throughout the main floor, the great room, kitchen, and the breakfast nook. Your large kitchen features tile back splash, an island a flush eating bar, quartz counter tops and an undermount sink. Just off of the kitchen and tucked away by the front entry is the powder room. Upstairs is the Primary retreat with a large walk in closet and a 4-piece en-suite. The second level also include 2 additional bedrooms with a conveniently placed main 4-piece bathroom and a good sized bonus room. This home also comes with a separate entrance. This home is now move in ready!
$ 551,247
1507 Street Nw, Edmonton, AB, T6M 3P2 house for sale | Listing ID E4507 | Royal LePage
View photo
House · for sale
$ 499,000
1507 Street Nw, Edmonton, AB, T6M 3P2 house for sale | Listing ID E4507 | Royal LePage
Eaglemont Heights
· House
· Fireplace · Parking · Deck · Cellar
Eaglemont Heights · House · Fireplace · Parking · Deck · Cellar
Welcome to this stunning, under-construction 3-bedroom, 2.5-bathroom two-storey home in the highly desirable West Edmonton community of Stillwater. Perfectly designed for modern living, convenience, and investment potential, this home is located just minutes from major amenities, shopping, dining, and more. The bright, open-concept main floor features a spacious living area centered around a cozy fireplace, a beautiful kitchen, and a convenient half-bath. Step outside from the main level onto the fully finished deck, perfect for outdoor entertaining and summer BBQs. Upstairs, you’ll find a versatile bonus room and three bedrooms, including a spacious primary bedroom with a 3-piece ensuite and walk-in closet. The fully finished basement includes 1 bedroom, a full bathroom, a kitchen, side entrance, and separate furnace, providing excellent additional space for extended family or rental potential. Completing the property is a fully finished double detached garage at the rear, offering se
$ 499,000
39 Leawood Link, Spruce Grove, AB, T7X 4V1 house for sale | Listing ID E4507 | Royal LePage
View photo
House · for sale
$ 449,681
Updated
39 Leawood Link, Spruce Grove, AB, T7X 4V1 house for sale | Listing ID E4507 | Royal LePage
Eaglemont Heights
· House
Eaglemont Heights · House
Welcome to the'Brooklyn' built by the award-winning builder Pacesetter homes and is located in the heart of Legacy Ridge. The Brooklyn model is 1,668 square feet and has a stunning floorplan with plenty of open space. Three bedrooms and two-and-a-half bathrooms are laid out to maximize functionality, making way for a spacious bonus room area, upstairs laundry, and an open to above staircase. The kitchen has an L-shaped design that includes a large island which is next to a sizeable nook and great room with stunning 3 panel windows. Close to all amenities and with in walking distance to the local parks and public transportation. This home also comes with a side separate entrance perfect for future development. It also has easy access to the Stony Plain Road and the Yellow head. *. Home is under construction and will be complete by February 2027, the photos used are of the exact home recently built but colors may vary.
$ 449,681
1731 62 Avenue Northeast, Rural Leduc County, AB, T4X 3C8 house for sale | Listing ID E4507 | Royal LePage
View photo
House · for sale
$ 738,000
1731 62 Avenue Northeast, Rural Leduc County, AB, T4X 3C8 house for sale | Listing ID E4507 | Royal LePage
Eaglemont Heights
· House
· Garden
Eaglemont Heights · House · Garden
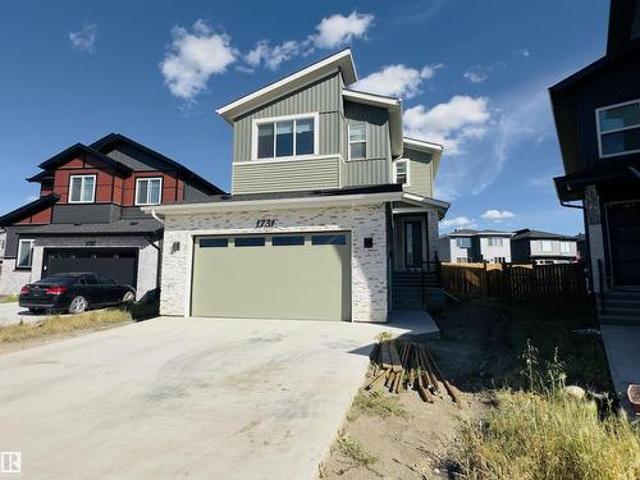
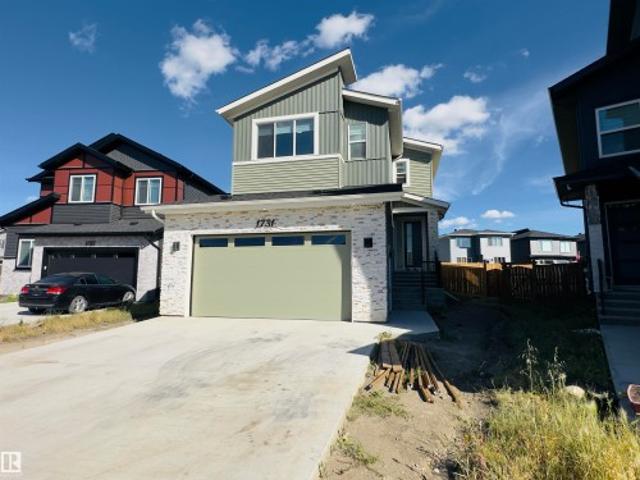
Beautifully designed 2,468 sq.ft home on a huge 764 Sq. M pie-shaped lot in irvine creek! Featuring: 4 Bedrooms | 4 Baths | 2 PRIMARY EN-SUITES | FULLY FENCED | Main Floor Bedroom & Full Bath | 2 Living Areas | Bonus Room | 9 Ft. Ceilings on All Floors | OPEN-TO-ABOVE Living | Spacious Dining Area | SPICE KITCHEN | Quartz Countertops | All Appliances | Separate Side Entrance | Lovely views towards the nearby Pond | Quality-built by a Trusted Builder | Huge backyard offering ample space to design and create your own dream outdoor retreat! Ideally located near Edmonton International Airport, South Edmonton, shopping centres, scenic ponds, walking trails & everyday amenities
$ 738,000
2091 Avenue Nw, Edmonton, AB, T6M 3J4 house for sale | Listing ID E4507 | Royal LePage
View photo
House · for sale
$ 545,997
Updated
2091 Avenue Nw, Edmonton, AB, T6M 3J4 house for sale | Listing ID E4507 | Royal LePage
Eaglemont Heights
· House
Eaglemont Heights · House
Welcome to the'Kaylan' built by the award-winning builder Pacesetter homes located in the heart of West Edmonton in the community of Stillwater with beautiful natural surroundings. As you enter the home you are greeted a large foyer which has luxury vinyl plank flooring throughout the main floor, the great room, kitchen, and the breakfast nook. Your large kitchen features tile back splash, an island a flush eating bar, quartz counter tops and an undermount sink. Just off of the kitchen and tucked away by the front entry is the powder room. Upstairs is the Primary retreat with a large walk in closet and a 4-piece en-suite. The second level also include 2 additional bedrooms with a conveniently placed main 4-piece bathroom and a good sized bonus room. This home also comes with a separate entrance. This home is now move in ready!
$ 545,997
86 Juniper Wynd, Fort Saskatchewan, AB, T8L 3S4 house for sale | Listing ID E4507 | Royal LePage
View photo
House · for sale
$ 449,681
86 Juniper Wynd, Fort Saskatchewan, AB, T8L 3S4 house for sale | Listing ID E4507 | Royal LePage
Eaglemont Heights
· House
Eaglemont Heights · House
Welcome to the Brooklyn, a beautifully crafted home by Pacesetter Homes in the sought-after Forest Ridge community. This 1,648 sq. ft. Home offers a stunning floor plan with 3 spacious bedrooms, 2.5 half bathrooms, and a versatile bonus room, perfect for families seeking style and functionality. The kitchen features elegant cabinets, upgraded cabinet door profiles, a large island with an under-mount stainless steel sink, and a seamless flow into the nook and great room. The space is enhanced by three-panel windows that flood it with natural light, ideal for entertaining. Upstairs, enjoy the convenience of a laundry room and an open-to-above staircase. The primary suite includes a walk-in closet and a private ensuite, while two additional bedrooms provide ample space for a growing family. A separate side entrance offers flexibility for future development. Located in Forest Ridge. *Under construction and will be complete by the end of February photos used are of the same home colors may
$ 449,681
4623 71 Avenue, Beaumont, AB, T4B 3B7 house for sale | Listing ID E4507 | Royal LePage
View photo
House · for sale
$ 619,000
4623 71 Avenue, Beaumont, AB, T4B 3B7 house for sale | Listing ID E4507 | Royal LePage
Eaglemont Heights
· House
· Garden · Office room · Deck · Cellar
Eaglemont Heights · House · Garden · Office room · Deck · Cellar
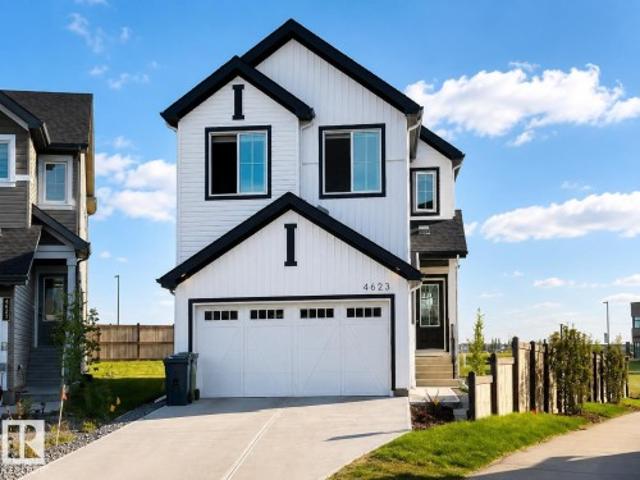
Welcome to this recently built home in Beaumont, offering five bedrooms, three bathrooms and a carefully planned layout for modern living. A soaring ceiling and dramatic open-to-below feature create an airy sense of space and a striking focal point. The main floor includes a convenient bedroom and bathroom, providing flexibility for guests, extended family, or a private home office. Step outside to the deck and enjoy the expansive backyard, set on a pie-shaped lot and backing onto a peaceful pond for a relaxed, country-inspired atmosphere. The basement includes rough-ins for a future legal suite, subject to all required municipal permits and approvals, offering exciting potential for additional living space. Enjoy nearby walking trails, planned future schools, parks, recreation, shopping, dining and everyday services throughout Beaumont. This setting blends scenery with convenience
$ 619,000
9315 86 Street Nw, Edmonton, AB, T6C 3E6 house for sale | Listing ID E4507 | Royal LePage
View photo
House · for sale
$ 375,000
9315 86 Street Nw, Edmonton, AB, T6C 3E6 house for sale | Listing ID E4507 | Royal LePage
Eaglemont Heights
· House
· Parking
Eaglemont Heights · House · Parking
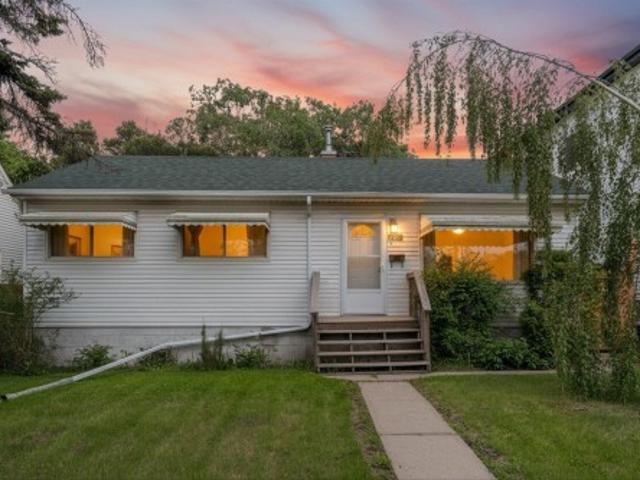
Exceptional opportunity in the highly sought-after community of Strathearn. Situated on a generous 600 m² lot on a beautiful tree-lined street, this property offers outstanding potential for those looking to renovate, invest, or explore future possibilities in one of Edmonton's most desirable mature neighbourhoods. The existing bungalow was built in 1951 and offers approximately 900 sq. Ft. above grade with a single detached garage. The home requires substantial updating and is being offered with the value primarily reflected in the exceptional location and lot. Strathearn continues to be one of Edmonton's premier communities, prized for its proximity to downtown, river valley trails, schools, shopping, transit, and vibrant local amenities. Whether your vision is to restore and personalize the existing home or consider future options for the site, this property provides a rare opportunity to secure a sizeable lot in a neighbourhood that continues to attract long-term homeowners and inv
$ 375,000
7208 Street Nw, Edmonton, AB, T5R 4K8 house for sale | Listing ID E4507 | Royal LePage
View photo
House · for sale
$ 1,595,000
7208 Street Nw, Edmonton, AB, T5R 4K8 house for sale | Listing ID E4507 | Royal LePage
Eaglemont Heights
· House
· Office room · Air conditioning
Eaglemont Heights · House · Office room · Air conditioning
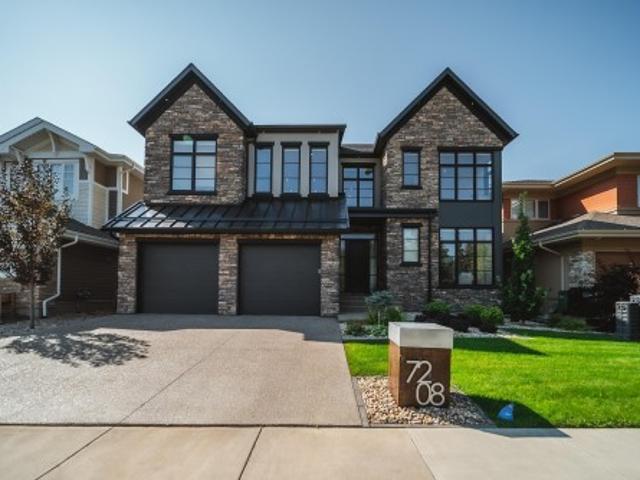
There are great locations, and then there are locations like this. Literally steps from Edmonton’s spectacular river valley and trail system, this 3,000 sqft home pairs an incredible setting with sophisticated, beautifully considered design. Inside, the open main floor is bright, spacious and made for entertaining, featuring a stylish open-concept office and a showpiece kitchen that commands attention. An oversized island, granite countertops, custom backsplash and built-in appliances combine to create a space that feels both elevated and inviting. Generous living and dining areas flow effortlessly together, while 3 bedrooms and 3 beautifully finished bathrooms offer exceptional space and comfort. The primary bed is spacious and truly feels more like a retreat/ AC and UG Sprinklers top it off. Morning walks, evening rides and endless kilometres of river valley trails begin practically outside your door—an exceptional home offering space, style and one of Edmonton’s most enviable lifest
$ 1,595,000
26 Greenridge Drive, Sherwood Park, AB, T8A 5G3 house for sale | Listing ID E4507 | Royal LePage
View photo
House · for sale
$ 629,900
26 Greenridge Drive, Sherwood Park, AB, T8A 5G3 house for sale | Listing ID E4507 | Royal LePage
Eaglemont Heights
· House
Eaglemont Heights · House
Fresh, modern, and completely move in ready! Welcome to this beautifully renovated home in Nottingham, where thoughtful updates and stylish finishes make it easy to settle right in. The main floor features gorgeous new vinyl plank flooring throughout NO CARPET! Freshly installed countertops complement the updated kitchen, complete with new appliances and a crisp, contemporary feel. The bedrooms have been refreshed and the bathrooms updated, giving the entire home a bright, modern look. Brand new windows throughout add to the appeal and provide peace of mind for years to come. Located in a fantastic family-friendly neighbourhood within walking distance to schools, shopping, parks, and everyday amenities. With so many major updates already completed, this is the perfect opportunity to enjoy a beautifully renovated home without the work!
$ 629,900
10223 Street Nw, Edmonton, AB, T5N 1X4 house for sale | Listing ID E4507 | Royal LePage
View photo
House · for sale
$ 3,299,000
10223 Street Nw, Edmonton, AB, T5N 1X4 house for sale | Listing ID E4507 | Royal LePage
Eaglemont Heights
· House
· Office room · Gym · Parking · Cellar
Eaglemont Heights · House · Office room · Gym · Parking · Cellar
An extraordinary opportunity in the heart of Old Glenora. Welcome to 10223–- St. Currently under construction and set for completion in late Fall 2026, this luxury home offers 3,543 sq. Ft. above grade + 1,675 sq. Ft. below grade, nestled within the exclusive Carruthers Caveat. Designed with 5 bedrooms, 5 bathrooms, a grand great room, formal dining, private office, and chef’s kitchen with premium appliances and walk-in pantry. The fully finished basement features a theatre room, gym, wet bar, and guest suite. Soaring ceilings, triple-pane windows, and curated finishes throughout. The 36x26 triple rear-attached garage connects through a breezeway for both function and style. Just steps from the ravine, top-rated schools, and minutes to downtown
$ 3,299,000
6363 17 Street, Rural Leduc County, AB, T4X 0H6 house for sa.
View photo
House · for sale
$ 659,900
$ 281/sq.ft
6363 17 Street, Rural Leduc County, AB, T4X 0H6 house for sa.
Eaglemont Heights
· 2,347 sq.ft · 4 Bedrooms · 4 Baths · House
· Parking · Cellar
Eaglemont Heights · 2,347 sq.ft · 4 Bedrooms · 4 Baths · House · Parking · Cellar
Welcome to this stunning home in the desirable Irvine Creek community of Leduc County! Offering over 2,300 sq. ft. of thoughtfully designed living space, this home features a double attached garage with a convenient man door, a separate side entrance to the basement, and a bright, open-concept layout. The main floor boasts a full bedroom and 3-piece bathroom, perfect for guests or multi-generational living, along with a modern spice kitchen, spacious living and dining areas, and a breathtaking open-to-below design that fills the home with natural light. Upstairs, you’ll find a generous bonus room, three spacious bedrooms, including a luxurious primary suite with a 5-piece ensuite, while the two additional bedrooms each feature their own 3-piece ensuite. Located in a peaceful rural setting with easy access to Leduc, Edmonton, and the airport, this exceptional home blends luxury, functionality and modern living. Pictures are for illustration purpose only for similar home. Original finish
$ 659,900
211 Edgemont Green Nw, Edmonton, AB, T6M 3J6 house for sale | Listing ID E4507 | Royal LePage
View photo
House · for sale
$ 774,800
211 Edgemont Green Nw, Edmonton, AB, T6M 3J6 house for sale | Listing ID E4507 | Royal LePage
Eaglemont Heights
· House
· Fireplace
Eaglemont Heights · House · Fireplace
Backing onto greens/ravine. Introducing the augusta, an open to below, 4 bed plus den, 3 full bath custom home! The open concept design features a gourmet Kitchen that dazzles with premium finishes, including a Spice kitchen, quartz countertops and modern open shelves in the dining area. The Custom feature fireplace wall truly highlights the grand scale of the open to below the living room. Climb upstairs to discover the large bonus room connecting the upper floor. The family oriented design flaunts 3 more bedrooms, and an additional 5 pc bathroom. The large primary bedroom displays a stunning tray ceiling, large walk-in closet and a spa retreat in the modern 5 pc ensuite. Every detail is carefully planned and designed to be functional and elevated, from integrated built-ins, to the tile backsplashes, soft close cabinetry and more. Quick possession! Photos example of floorplan and finishes. Staged images from similar build for scale
$ 774,800
1731 62 Avenue Northeast, Rural Leduc County, AB, T4X 3C8 house for sale | Listing ID E4507 | Royal LePage
View photo
House · for sale
$ 738,000
Updated
1731 62 Avenue Northeast, Rural Leduc County, AB, T4X 3C8 house for sale | Listing ID E4507 | Royal LePage
Eaglemont Heights
· House
· Garden
Eaglemont Heights · House · Garden
Beautifully designed 2,468 sq.ft home on a huge 764 Sq. M pie-shaped lot in irvine creek! Featuring: 4 Bedrooms | 4 Baths | 2 PRIMARY EN-SUITES | FULLY FENCED | Main Floor Bedroom & Full Bath | 2 Living Areas | Bonus Room | 9 Ft. Ceilings on All Floors | OPEN-TO-ABOVE Living | Spacious Dining Area | SPICE KITCHEN | Quartz Countertops | All Appliances | Separate Side Entrance | Lovely views towards the nearby Pond | Quality-built by a Trusted Builder | Huge backyard offering ample space to design and create your own dream outdoor retreat! Ideally located near Edmonton International Airport, South Edmonton, shopping centres, scenic ponds, walking trails & everyday amenities
$ 738,000
120 Cranston Place, Fort Saskatchewan, AB, T8L 0K8 house for sale | Listing ID E4507 | Royal LePage
View photo
House · for sale
$ 399,900
120 Cranston Place, Fort Saskatchewan, AB, T8L 0K8 house for sale | Listing ID E4507 | Royal LePage
Eaglemont Heights
· House
· Patio · Garden · Deck · Parking · Air conditioning · Cellar
Eaglemont Heights · House · Patio · Garden · Deck · Parking · Air conditioning · Cellar
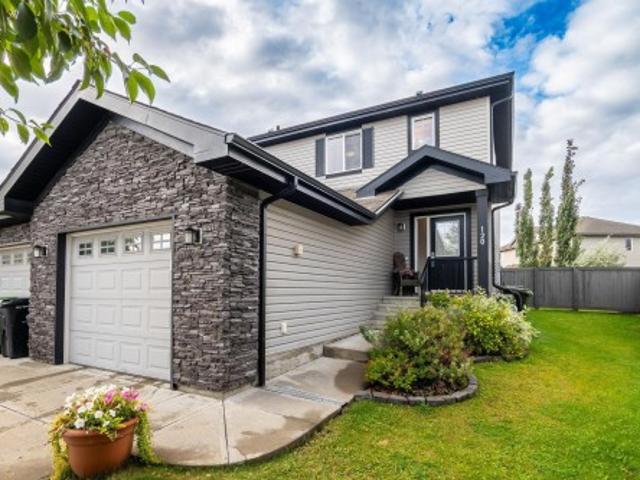
Welcome to this beautifully maintained South Fort home featuring 3 bedrooms, 2.5 baths, central A/C & a single attached garage. The welcoming foyer leads to a bright living room with large windows. The kitchen offers SS appliances, centre island with extended eating bar, ample cabinetry, walk-through pantry & adjoining dining area overlooking the backyard. Patio doors open to the deck & landscaped yard with trees providing privacy & a peaceful outdoor setting. The deck also features a natural gas BBQ hookup, perfect for outdoor entertaining. A convenient mudroom with laundry & 2-PC bath completes the main floor. Upstairs features a spacious primary bedroom with W/I closet & 4-PC ensuite, 2 additional bedrooms & another 4-PC bath. The basement offers a rec room for additional living space. Ideally located close to schools, parks, trails, shopping, restaurants, recreation & major routes. A fantastic opportunity to call South Fort home!
$ 399,900
205 Weston Drive, Spruce Grove, AB, T7X 1V1 house for sale | Listing ID E4507 | Royal LePage
View photo
House · for sale
$ 339,000
205 Weston Drive, Spruce Grove, AB, T7X 1V1 house for sale | Listing ID E4507 | Royal LePage
Eaglemont Heights
· House
Eaglemont Heights · House
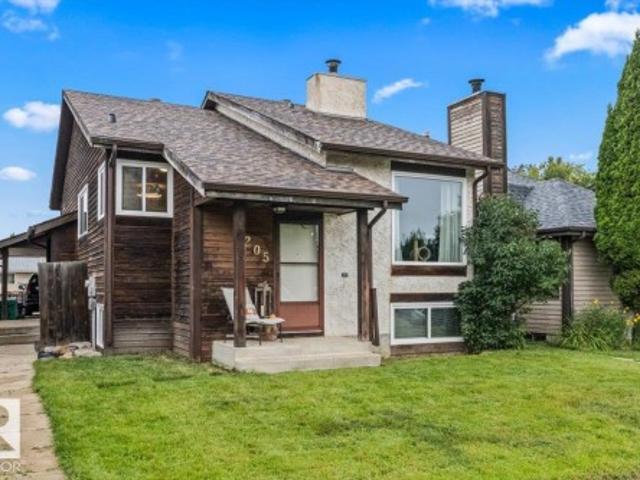
Welcome home to this inviting 3-bedroom, 2-bathroom family home in the growing, family-focused community of Spruce Grove! An excellent opportunity for first-time buyers, young families or investors, this home offers a functional layout, plenty of storage and several major updates already taken care of. Enjoy peace of mind with new vinyl windows completed in 2022, a new hot water tank in 2024, new shingles in 2025, and all-new appliances in 2026. The primary bedroom features a convenient walk-in closet, while the comfortable living spaces offer plenty of room to settle in and make the home your own. Ideally located close to schools, shopping, parks and an extensive network of walking trails, you’ll have everyday amenities and outdoor recreation right at your fingertips. With Spruce Grove continuing to grow and offer everything families need, this is a fantastic opportunity to get into the market, add to your investment portfolio or find the perfect place to call home!
$ 339,000
3613 Checknita Cove Sw, Edmonton, AB, T6W 4W7 house for sale | Listing ID E4507 | Royal LePage
View photo
House · for sale
$ 799,000
3613 Checknita Cove Sw, Edmonton, AB, T6W 4W7 house for sale | Listing ID E4507 | Royal LePage
Eaglemont Heights
· House
· Garden · Deck · Cellar
Eaglemont Heights · House · Garden · Deck · Cellar
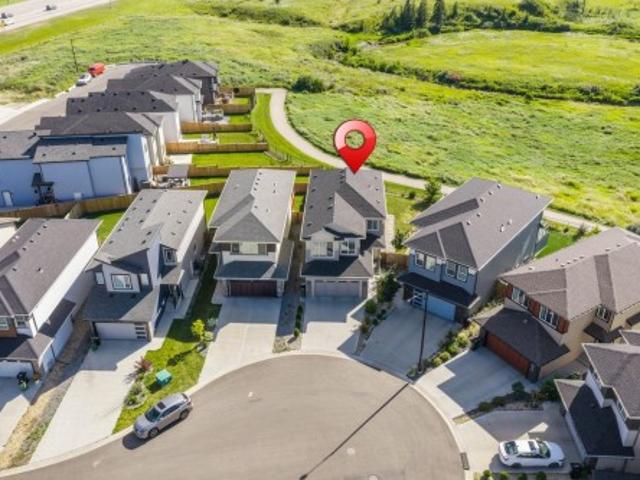
Ravine backing | scenic views | cul-de-sac | finished basement | 7.2-channel home theatre ro | pet shower | tons of upgrades. Welcome to this meticulously maintained, move-in-ready home, tucked away in a quiet cul-de-sac with no through traffic and backing onto a beautiful ravine with breathtaking scenic views. The main level offers an impressive and functional layout featuring two living areas, a spacious kitchen and dining area, mudroom, dedicated pet shower, and numerous upgrades throughout. Step outside onto the deck and enjoy peaceful ravine views right from your own backyard. Upstairs features three spacious bedrooms, a bonus room, and a common full bathroom. The primary retreat is complete with a luxurious 5-piece ensuite and walk-in closet. The professionally finished basement takes this home to another level, featuring an incredible 7.2-channel home theatre, an additional bedroom, full bathroom, and plenty of storage space. A must see property. Shows 10/10
$ 799,000
33 Dorian Way, Sherwood Park, AB, T8H 1Y2 house for sale | Listing ID E4507 | Royal LePage
View photo
House · for sale
$ 540,000
33 Dorian Way, Sherwood Park, AB, T8H 1Y2 house for sale | Listing ID E4507 | Royal LePage
Eaglemont Heights
· House
· Garden · Parking · Fireplace · Deck · Air conditioning · Cellar
Eaglemont Heights · House · Garden · Parking · Fireplace · Deck · Air conditioning · Cellar
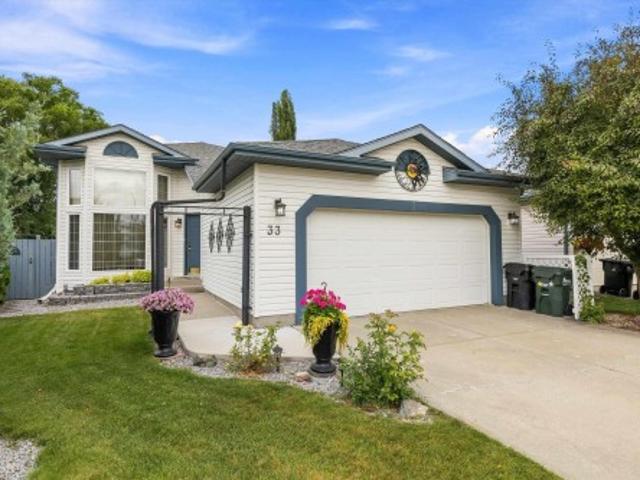
Immaculate home in cul-de-sac has been lovingly maintained by the same owners for over 20 years. Built in 1996, this1340sf bi-level in desirable Davidson Creek offers fantastic bones and major mechanical updates! The main floor features a bright living area, dining space, breakfast nook, and original solid oak kitchen cabinetry. Three bedrooms complete the main level, including a primary suite with a walk-in closet and private ensuite, plus a full shared bath. The fully finished basement boasts a cozy gas fireplace in the large rec room, a 4th bedroom, full bath, and laundry room. Key updates include freshly painted, updated flooring, furnace & central AC (5 yrs), hwt (6 yrs), and shingles (10 yrs). In the pie shaped yard enjoy privacy with mature trees with two large decks, a firepit pad, full fencing, and a shed, & gazebo. Out front is an oversized insulated double garage. Minutes from parks, trails, top schools, and local amenities in a premier Sherwood Park neighborhood!
$ 540,000
15713 Avenue Nw, Edmonton, AB, T5P 4M5 townhouse for sale | Listing ID E4505 | Royal LePage
View photo
Townhouse · for sale
$ 339,000
15713 Avenue Nw, Edmonton, AB, T5P 4M5 townhouse for sale | Listing ID E4505 | Royal LePage
Eaglemont Heights
· Townhouse
· Garden · Balcony · Parking
Eaglemont Heights · Townhouse · Garden · Balcony · Parking
No condo fee! Well maintained townhouse in a nice neighborhood of Britannia Youngstown. This home features 3 bedrooms and 1.5 bathrooms with single attached garage. It has air conditioning central. Main floor is open concept, it has a huge living with big windows for natural light. The kitchen has stainless steel appliances, quartz countertops and modern cabinets. It has a good size dining area that leads to the balcony. The lower level is fully finished with the laundry room, mechanical room, storage and door leading to the single attached garage. The driveway is big and can still fit 2 more vehicles. This is a corner unit and there is a good size side yard to do lots of gardening in the summer. Close to schools, shopping, parks, restaurants, public transportation, and new west LRT line. Good for investors or first time home buyers. Move in Ready!
$ 339,000
59 690 Av Sw, Edmonton, AB, T6X 3B7 townhouse for sale | Listing ID E4507 | Royal LePage
View photo
Townhouse · for sale
$ 379,999
59 690 Av Sw, Edmonton, AB, T6X 3B7 townhouse for sale | Listing ID E4507 | Royal LePage
Eaglemont Heights
· Townhouse
· Office room · Balcony · Gym
Eaglemont Heights · Townhouse · Office room · Balcony · Gym
Welcome to this stylish townhome in the popular community of The Orchards! Offering 1,407 sq ft of well-designed living space, this home is located directly across from a beautifully landscaped green space. The lower level features a bright, finished flex room with oversized triple-pane windows, making it a great space for a home office, gym, or additional living area. The main floor offers an open-concept layout with high ceilings, luxury vinyl plank flooring, a spacious kitchen, and plenty of room to entertain. The laundry room also provides excellent storage space. Step out onto the front balcony to enjoy your morning coffee or some fresh air. Upstairs, the generous primary bedroom includes a walk-in closet and private ensuite, while two additional bedrooms and a full bathroom provide plenty of space for family or guests. A great combination of comfort, style, and location!
$ 379,999

Get email alerts

Don't miss out: be the first to know about new properties

The alert was correctly created

On subscribing you accept the conditions of use and the privacy policy
Alert
Receive new ads in your inbox
Save this search
Receive alerts for new listings

We'll send you an email when we have new properties for: "Properties for sale in Eaglemont Heights"

The alert was correctly created

Get email alerts and be the first to see new listings
Required field
On subscribing I accept the terms of the privacy policy
Perfect! You'll soon start receiving new listings via email
Alert
Receive an email when we have new ads for Properties for sale in Eaglemont Heights
Save this search
Filters

Bedrooms

Area (sq.ft)

sq.ft
sq.ft

Price

$
$

Filter by property type

Bathrooms

Clear all filters
Receive notifications when new entries are published.