7,218 properties for sale in Eaglemont Heights

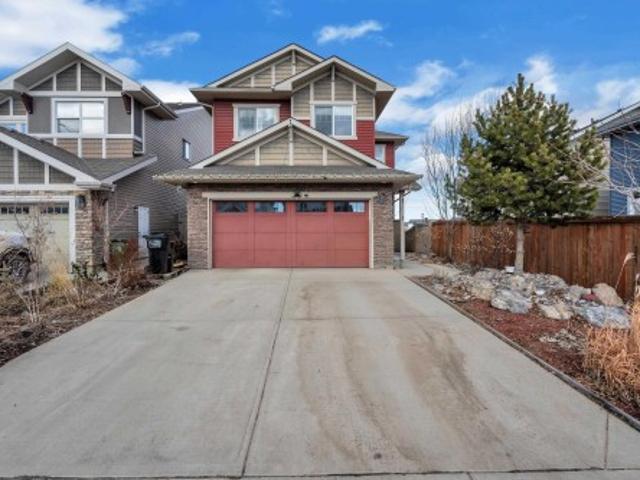
5304 Hawthorn Close Sw, Edmonton, AB, T6X 3N5 house for sale | Listing ID E4507 | Royal LePage
View photo
House · for sale
$ 634,900
Updated
5304 Hawthorn Close Sw, Edmonton, AB, T6X 3N5 house for sale | Listing ID E4507 | Royal LePage
Eaglemont Heights
· House
· Parking · Cellar
Eaglemont Heights · House · Parking · Cellar
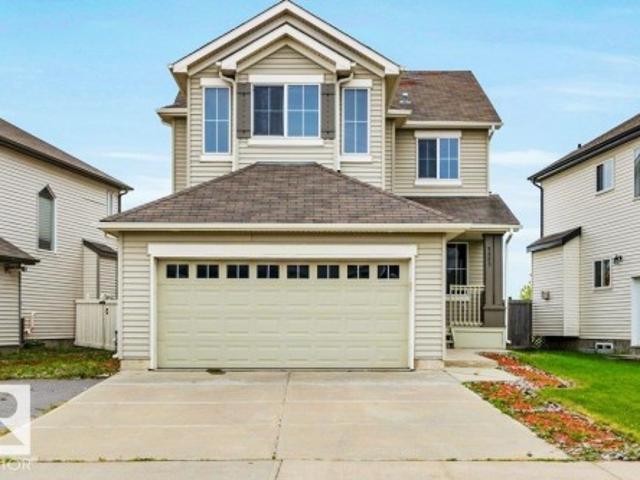
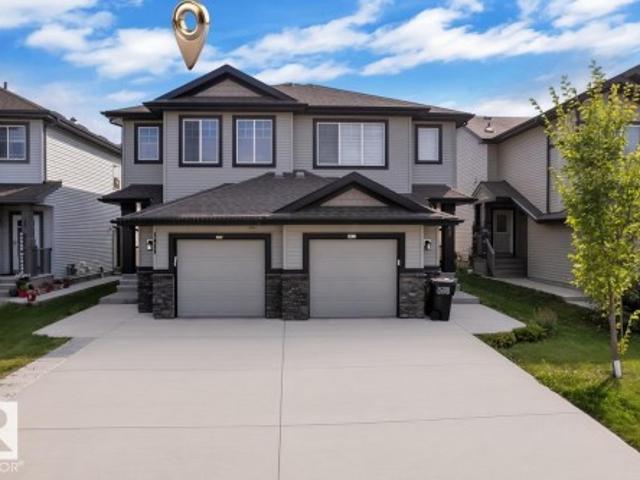
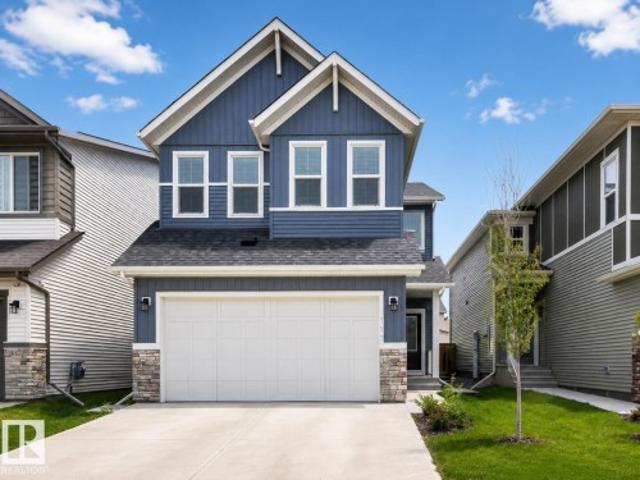
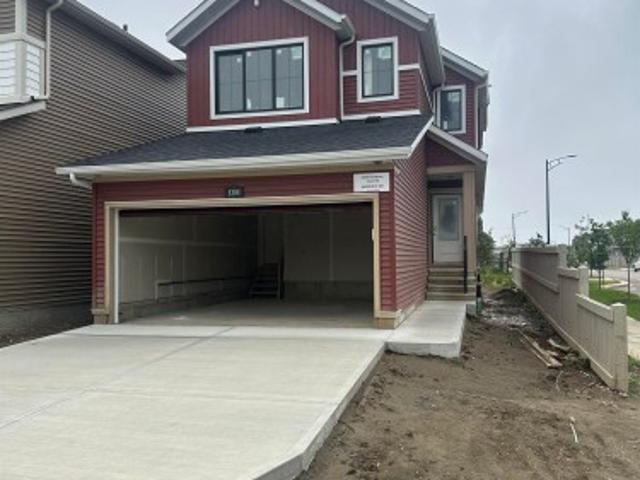
Meet the Lakeside model from Excel Homes in sought after THE ORCHARDS. At just under 2000 SQUARE FEET this beautifully appointed QUICK POSSESSION home that blends thoughtful design with everyday comfort. This FRONT GARAGE home features 4 bedrooms, incl. A convenient main floor bedroom and full bath. LVP flooring throughout and 9FT ceiling on main. The upgraded kitchen is a standout, complete with 42” upper cabinets, crown moulding, an extended island, and a pots-and-pans drawer, all finished in a soft, modern interior palette. Upgraded QUARTZ throughout. Pendant lighting over the island and a bright nook add warmth and style. Upstairs carpeted, SPACIOUS PRIMARY includes an ensuite and walk-in closet for added functionality, LARGE BONUS ROOM plus 2 SPACIOUS BEDROOMS w/WALK-IN CLOSETS. Full bath & laundry complete the upstairs. Basement has separate entry & full landscaping incl! Green Built property with HRV, ecobee thermostat and more! Close to all amenities! Don't delay! September 30t
$ 634,900
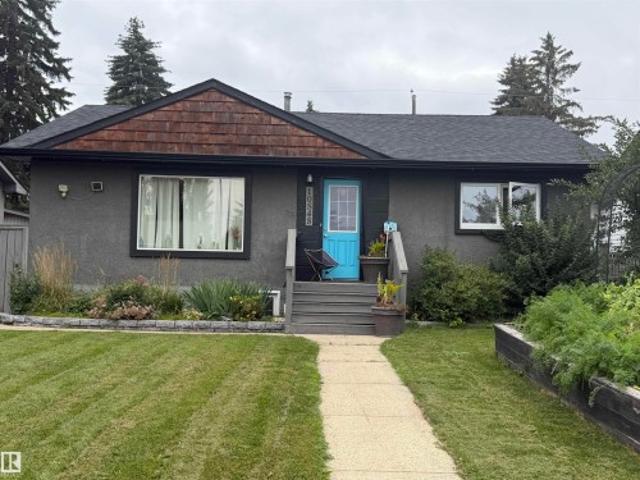
6424 29 Avenue Sw, Edmonton, AB, T6X 3M8 house for sale | Listing ID E4507 | Royal LePage
View photo
House · for sale
$ 828,800
6424 29 Avenue Sw, Edmonton, AB, T6X 3M8 house for sale | Listing ID E4507 | Royal LePage
Eaglemont Heights
· House
· Garden · Parking
Eaglemont Heights · House · Garden · Parking
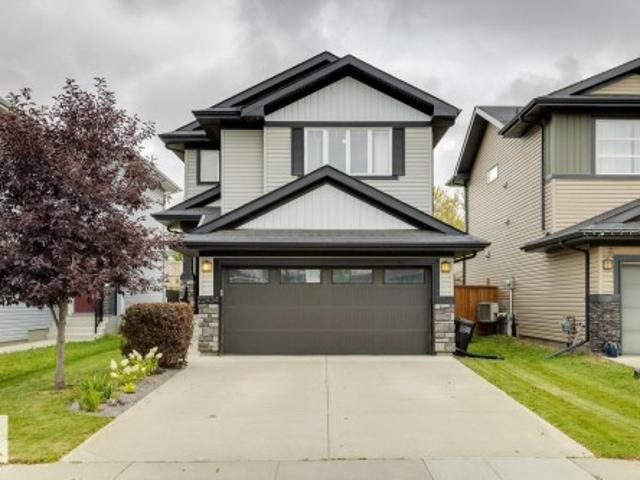
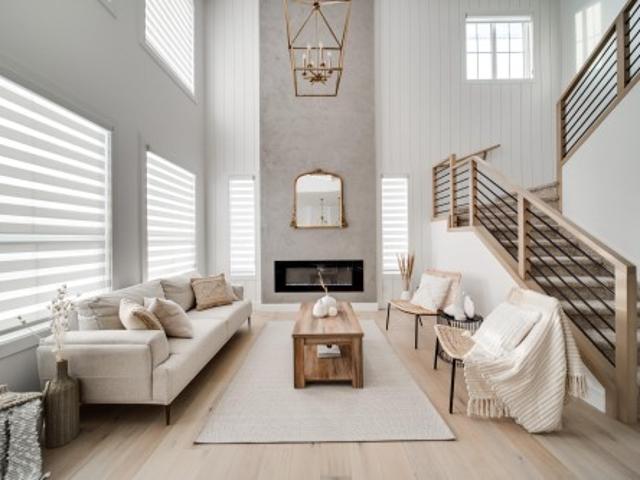
Offering over 2,600 sqft. 5 bedrooms, 3 full bathrooms, a main floor bedroom and full bath, a spice kitchen, a 3-car tandem garage, and a HUGE backyard, all located in a quiet cul-de-sac, this home has everything you’re looking for. The main floor features a bedroom and full bathroom, making it ideal for multigenerational living. The showstopping kitchen is designed to impress, featuring built-in appliances, quartz countertops, ceiling-height cabinetry, and a spice kitchen. The great room is the heart of the home, highlighted by a stunning feature wall and dramatic 18-ft. Ceilings that create an incredible sense of space. Upstairs, the luxurious primary suite offers tray ceilings, a 5-piece ensuite, and a WIC. An upstairs laundry room adds convenience. Three additional bedrooms and a spacious bonus room with tray ceilings complete the upper level. December possession! ALL interior selections can still be made, choose your flooring, cabinets, features walls and more! Photos are from a s
$ 828,800
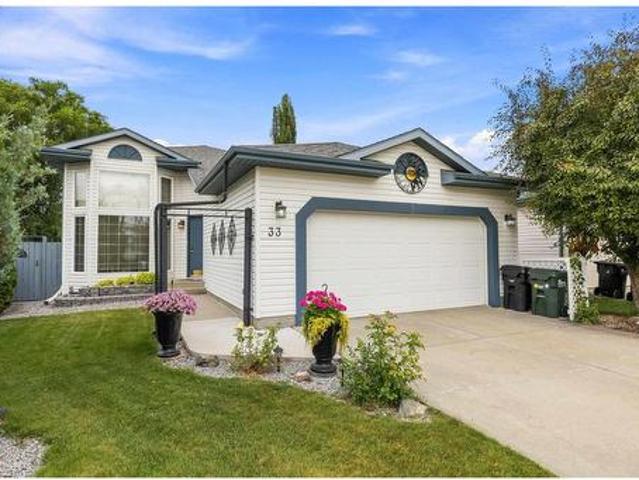
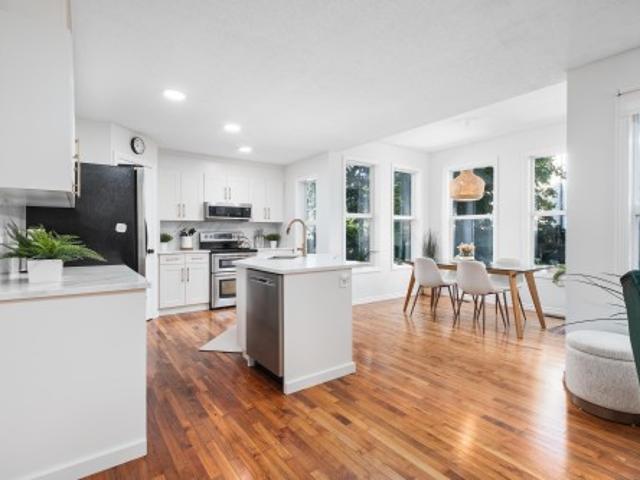
33 Dorian Way, Sherwood Park, AB, T8H 1Y2 house for sale | Listing ID E4507 | Royal LePage
View photo
House · for sale
$ 540,000
33 Dorian Way, Sherwood Park, AB, T8H 1Y2 house for sale | Listing ID E4507 | Royal LePage
Eaglemont Heights
· House
· Garden · Parking · Fireplace · Deck · Air conditioning · Cellar
Eaglemont Heights · House · Garden · Parking · Fireplace · Deck · Air conditioning · Cellar
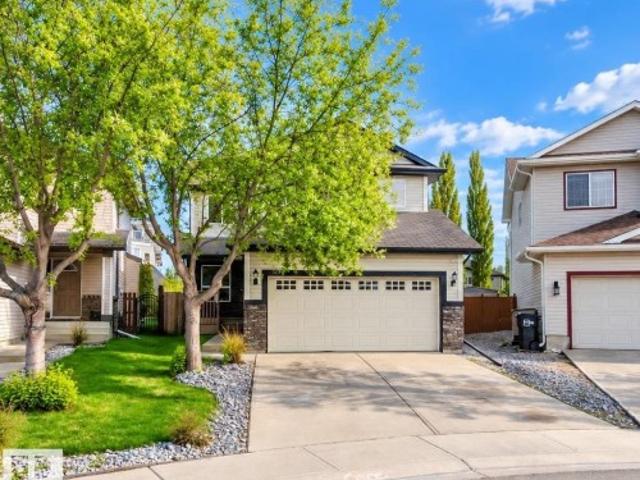
Immaculate home in cul-de-sac has been lovingly maintained by the same owners for over 20 years. Built in 1996, this1340sf bi-level in desirable Davidson Creek offers fantastic bones and major mechanical updates! The main floor features a bright living area, dining space, breakfast nook, and original solid oak kitchen cabinetry. Three bedrooms complete the main level, including a primary suite with a walk-in closet and private ensuite, plus a full shared bath. The fully finished basement boasts a cozy gas fireplace in the large rec room, a 4th bedroom, full bath, and laundry room. Key updates include freshly painted, updated flooring, furnace & central AC (5 yrs), hwt (6 yrs), and shingles (10 yrs). In the pie shaped yard enjoy privacy with mature trees with two large decks, a firepit pad, full fencing, and a shed, & gazebo. Out front is an oversized insulated double garage. Minutes from parks, trails, top schools, and local amenities in a premier Sherwood Park neighborhood!
$ 540,000
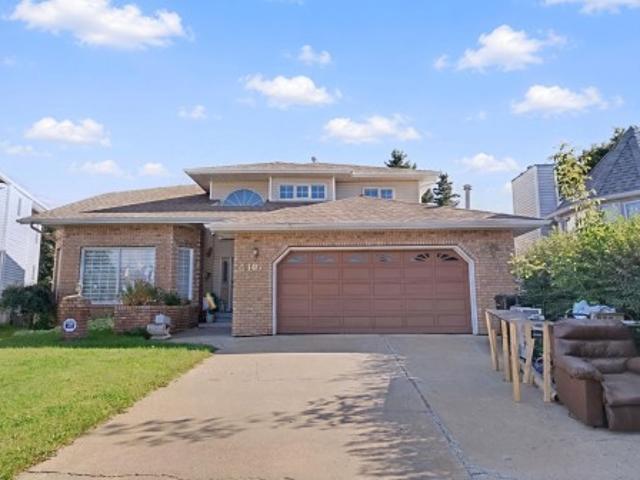
941 Picard Drive Nw, Edmonton, AB, T5T 6N6 house for sale | Listing ID E4507 | Royal LePage
View photo
House · for sale
$ 859,900
941 Picard Drive Nw, Edmonton, AB, T5T 6N6 house for sale | Listing ID E4507 | Royal LePage
Eaglemont Heights
· House
· Garden · Balcony · Cellar
Eaglemont Heights · House · Garden · Balcony · Cellar
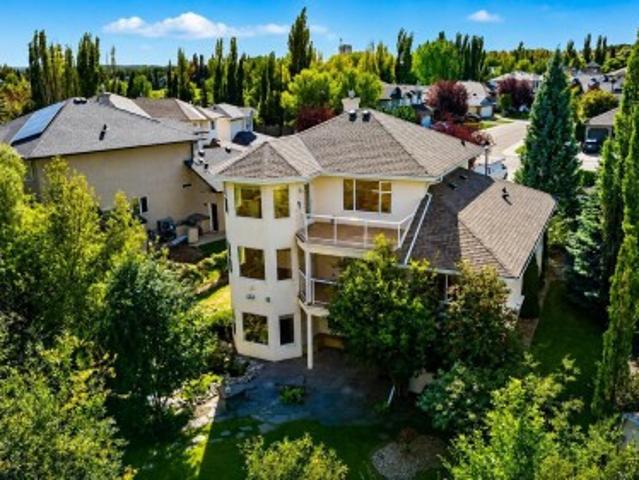
Set on a large pie-shaped lot, this estate offers privacy, generous outdoor space and views of the Lewis Estates Golf Course. Enjoy mornings from your balcony before ending the day surrounded by the quiet of your own garden. The home features separate suites—one on the main floor and one upstairs—with a total of 5 bedrooms, 4 bathrooms, 2 kitchens and 2 laundry rooms, offering room for multigenerational living, guests and entertaining. Both above-grade levels open to their own balconies, while the expansive walkout basement feels like a true extension of the home: bright, open and ready for movie nights, celebrations or relaxed weekends with everyone together. Outside, mature greenery frames a tranquil water feature, a secret garden and established cherry and apple trees, creating an oasis that feels removed from the city. With its generous scale, rare floorplan and remarkable potential, this is a home you can personalize into something distinctly yours while unlocking future value. Vi
$ 859,900
6552 Street Nw, Edmonton, AB, T5T 2A2 townhouse for sale | Listing ID E4507 | Royal LePage
View photo
Townhouse · for sale
$ 209,900
6552 Street Nw, Edmonton, AB, T5T 2A2 townhouse for sale | Listing ID E4507 | Royal LePage
Eaglemont Heights
· Townhouse
· Garden
Eaglemont Heights · Townhouse · Garden
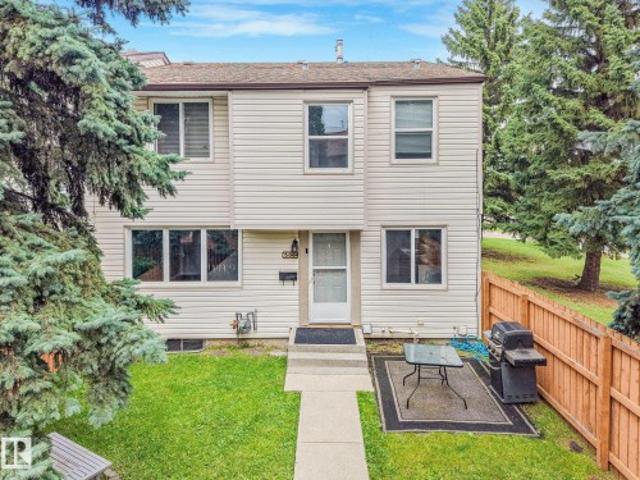
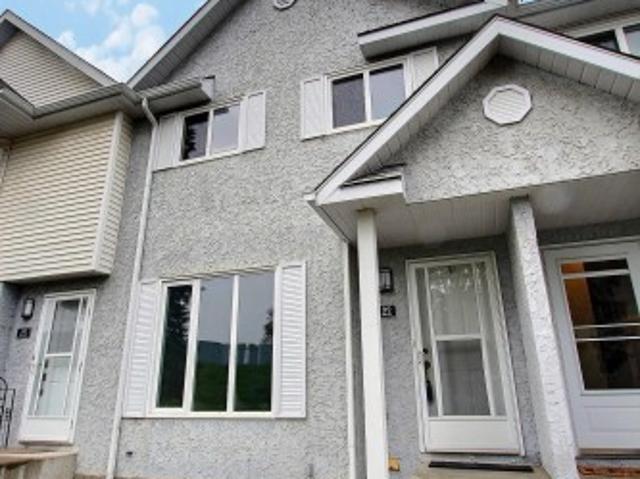
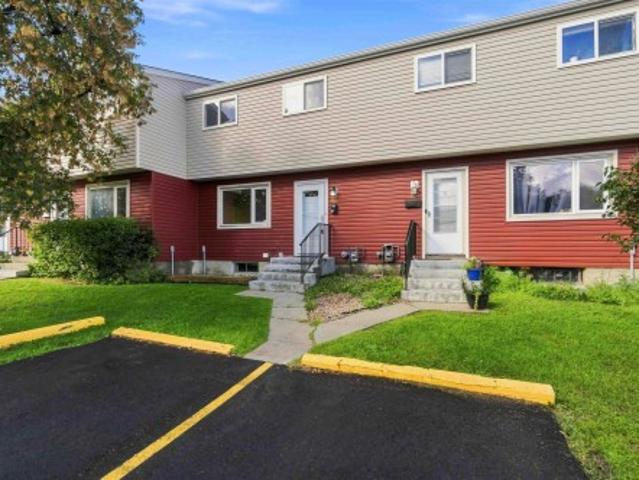
This 3 bedroom townhouse is painted with nice neutral colours and has newer flooring. Bathrooms updated and other updates done. Located in a very quiet private area of the complex with a large fenced yard and lots of trees throughout the complex. Situated close to schools, Shopping centre as well as walking distance to the Jamie Platz YMCA, the Callingwood arena & Library. The complex has new windows, fences and siding already completed and no major work needing to be done which means the condo fees should not be increasing any time soon which in turn gives you a great peace of mind
$ 209,900
118 Copperhaven Drive, Spruce Grove, AB, T8L 1R8 house for sale | Listing ID E4507 | Royal LePage
View photo
House · for sale
$ 383,457
118 Copperhaven Drive, Spruce Grove, AB, T8L 1R8 house for sale | Listing ID E4507 | Royal LePage
Eaglemont Heights
· House
· Parking
Eaglemont Heights · House · Parking
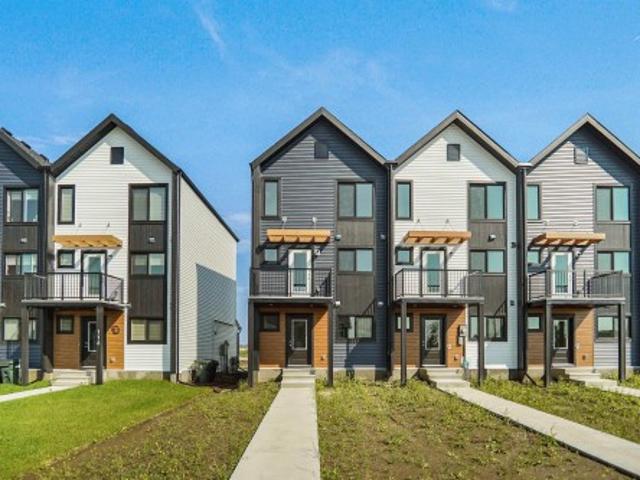
No condo fees and amazing value! You read that right welcome to this brand new townhouse unit the “Bryce” Built by the award winning builder Pacesetter homes and is located in one of Spruce Groves newest communities of Copperhaven. With over 1380 square Feet, this opportunity is perfect for a young family or young couple. Your main floor as you enter has a flex room/ Bedroom that is next to the entrance from the garage with a 3 piece bath. The second level has a beautiful kitchen with upgraded cabinets, upgraded counter tops and a tile back splash with upgraded luxury Vinyl plank flooring throughout the great room. The upper level has 2 bedrooms and 2 bathrooms. This home also comes completed with front and back landscaping and a attached garage. This home is now move in ready
$ 383,457
5903 12 Avenue Sw, Edmonton, AB, T6X 0T3 house for sale | Listing ID E4507 | Royal LePage
View photo
House · for sale
$ 574,900
5903 12 Avenue Sw, Edmonton, AB, T6X 0T3 house for sale | Listing ID E4507 | Royal LePage
Eaglemont Heights
· House
· Garden · Gym · Cellar
Eaglemont Heights · House · Garden · Gym · Cellar
Welcome to Walker! This beautifully renovated air-conditioned home offers over 2,200 sq. Ft. of contemporary style w/ modern finishings in a sought-after community & offering 3 spacious bedrooms & 2.5 baths! Step inside to discover a bright, open-concept layout featuring HIGH-GRADE VINYL PLANK FLOORS, modern cabinetry & granite countertops throughout the kitchen & bathrooms. The updated chef-inspired kitchen is complete w/ premium appliances & a convenient walk-through pantry! Recent updates incl. Newer baseboards & paint. Upstairs features 3 spacious bedrooms & 2 full bathrooms incl. The Primary bedroom w/ 5pc spa-inspired ensuite! The basement awaits your creative ideas for additional living space! A gym, a hobby room or a media room! Enjoy the added privacy and outdoor appeal of a park-facing backyard, offering a peaceful setting right outside your door. Conveniently located close to major roads, shopping & schools, this move-in-ready home is excellently located!
$ 574,900
8220 Summerside Grande Boulevard Sw, Edmonton, AB, T6X 0J2 house for sale | Listing ID E4507 | Royal LePage
View photo
House · for sale
$ 678,000
8220 Summerside Grande Boulevard Sw, Edmonton, AB, T6X 0J2 house for sale | Listing ID E4507 | Royal LePage
Eaglemont Heights
· House
· Garden · Gym · Deck · Parking · Air conditioning · Cellar
Eaglemont Heights · House · Garden · Gym · Deck · Parking · Air conditioning · Cellar
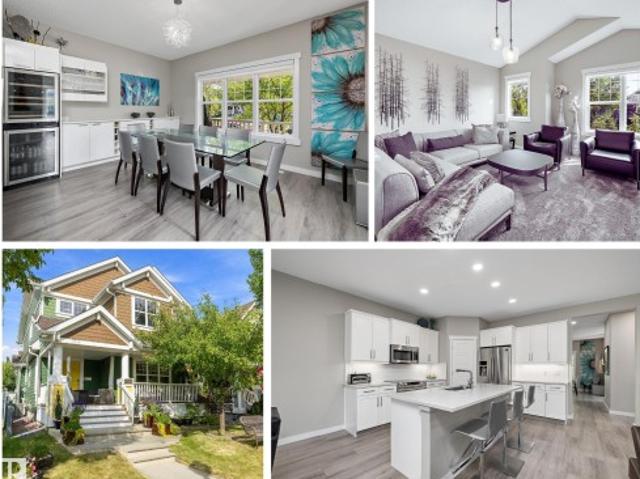
Classic front porch seaside charm in Lake Summerside with Hardie Board siding & cozy front porch with gas firepit & screen enclosure. Adjacent to the walkway equals one less neighbour & so many extra windows. The modern interior palate will speak to you. Fully finished basement with 4th bedroom & gym, family room & seasonal décor Storage room, also roughed in plumbing for wet bar or an in home hair salon, basement would be ideally set up for personal trainer business. Backyard has a sunny deck & plenty of yard space + double insulated garage. Upstairs Bonus Room has a vaulted ceiling, 3 bedrooms with generous closets. Primary bedroom has walk in closet organizers, soaker tub & double vanity. Significantly renovated in 2020 over $100K spent incl vinyl plank & plush broadloom, repainted, light fixtures, plumbing fixtures, Central air conditioning, alarm, water softener, sump pump, window coverings, quartz countertops, backsplash, appliances, garborator, dining room cabinets, gemstone arc
$ 678,000
1142 Street Nw, Edmonton, AB, T5B 2V5 duplex for sale | Listing ID E4507 | Royal LePage
View photo
Duplex · for sale
$ 329,900
1142 Street Nw, Edmonton, AB, T5B 2V5 duplex for sale | Listing ID E4507 | Royal LePage
Eaglemont Heights
· Duplex
· Garden · Fireplace · Parking · Deck · Cellar
Eaglemont Heights · Duplex · Garden · Fireplace · Parking · Deck · Cellar
Welcome to this beautifully maintained 2-storey home in the convenient community of Parkdale! Step inside to a bright open-concept main floor featuring stylish laminate flooring, neutral tones, and a cozy fireplace with stone surround. The spacious dining area flows into the well-appointed kitchen with modern cabinetry, upgraded backsplash, island with double sinks, and pantry. A convenient half bath and laundry area complete the main floor, with direct access to the backyard and deck. Upstairs offers 3 spacious bedrooms, including a generous primary suite with large window, walk-in closet, and private 3-piece ensuite, plus a 4-piece bathroom. The fully finished basement provides an additional bedroom, recreation room, and utility room and full 4-piece bathroom. Enjoy a single detached garage with convenient back-lane access. Close to Downtown, NAIT, public transportation, schools, shopping, and amenities. Move-in ready—just move in and enjoy! No condo fee!
$ 329,900
8423 23 Avenue Sw, Edmonton, AB, T6X 2G1 house for sale Lis.
View photo
House · for sale
$ 659,900
$ 408/sq.ft
8423 23 Avenue Sw, Edmonton, AB, T6X 2G1 house for sale Lis.
Eaglemont Heights
· 1,615 sq.ft · 4 Bedrooms · 4 Baths · House
· Patio · Deck · Parking · Air conditioning · Cellar
Eaglemont Heights · 1,615 sq.ft · 4 Bedrooms · 4 Baths · House · Patio · Deck · Parking · Air conditioning · Cellar
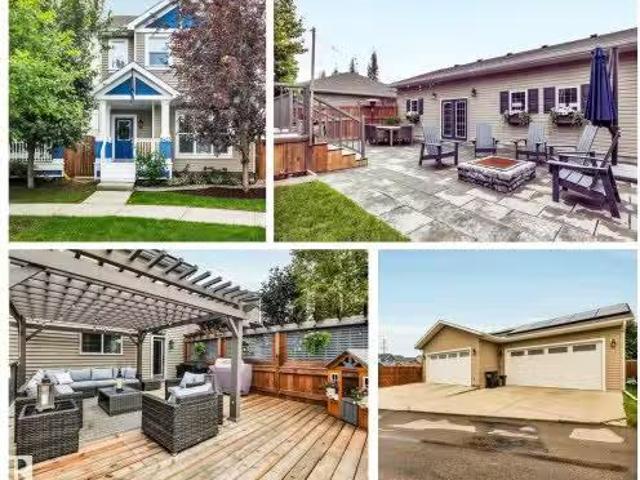
Welcome to a truly one-of-a-kind property. This 2-storey, 4-bedroom, 3.5-bath home is built 2 feet wider than comparable homes, offering exceptional space and functionality throughout. The open-concept main floor features a large kitchen, livingdining area, and convenient half bath. Upstairs, youll find a generous primary retreat with WIC and ensuite, two additional bedrooms, a full bath, and dedicated laundry space. The fully finished basement offers a large rec room and 4th bedroom with its own ensuite. Situated on a quiet street, this home sits on a massive south-facing pie lot with an expansive lawn, oversized patio, and large deck, perfect for outdoor living. The incredible 1,120 sq. ft. 4-car garage provides unmatched room for vehicles, storage, and hobbies. Additional highlights include abundant built-in storage, central air conditioning, and 31 solar panels for outstanding energy savings. This is a rare opportunity to own a special property with features not commonly found in t
$ 659,900
122 5 Aberdeen Wy, Stony Plain, AB, T7Z 1N1 townhouse for sale | Listing ID E4507 | Royal LePage
View photo
Townhouse · for sale
$ 189,900
122 5 Aberdeen Wy, Stony Plain, AB, T7Z 1N1 townhouse for sale | Listing ID E4507 | Royal LePage
Eaglemont Heights
· Townhouse
· Gym · Parking
Eaglemont Heights · Townhouse · Gym · Parking
Backing on to green space, a playground, beach volleyball court and an outdoor gym. Located in a family friendly complex close to schools, grocery and many other amenities. This townhouse has new paint and carpets, 2 parking stalls, 3 bedrooms and 1.5 baths. Perfect as a first home, or investment property. A must see!
$ 189,900
1243 Street Nw, Edmonton, AB, T5B 3L4 house for sale | Listing ID E4507 | Royal LePage
View photo
House · for sale
$ 175,000
1243 Street Nw, Edmonton, AB, T5B 3L4 house for sale | Listing ID E4507 | Royal LePage
Eaglemont Heights
· House
· Garden
Eaglemont Heights · House · Garden
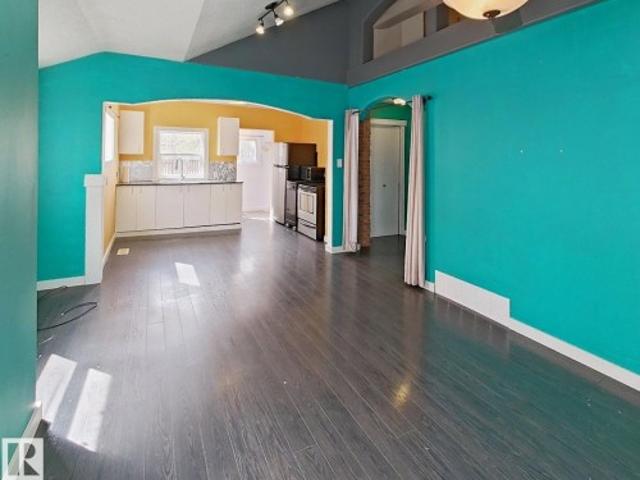
Redevelopment, Builders, & Investors Alert! Charming and full of opportunity in the heart of Delton! This cozy 1 bedroom, 1 bathroom bungalow offers character, functionality, and exceptional future potential. Inside, you'll find an inviting living space highlighted by soaring ceilings and a ceiling fan that enhance the open feel of the home. Step outside to enjoy the massive yard, complete with a storage shed and endless possibilities—whether for gardening, entertaining, expansion, or future plans. Situated on a quiet cul-de-sac, this property presents an excellent opportunity for first-time buyers, investors, or those looking for a redevelopment lot in an established central Edmonton community. Conveniently located close to schools, shopping, transit, and quick access to Yellowhead Trail for easy commuting across the city. Available for immediate possession!
$ 175,000
1411 25 Avenue Nw, Edmonton, AB, T6T 2E2 house for sale | Listing ID E4507 | Royal LePage
View photo
House · for sale
$ 424,900
1411 25 Avenue Nw, Edmonton, AB, T6T 2E2 house for sale | Listing ID E4507 | Royal LePage
Eaglemont Heights
· House
· Garden · Office room · Parking
Eaglemont Heights · House · Garden · Office room · Parking
Welcome to the sought-after community of Tamarack Common! This beautiful 3-bedroom, 2.5-bathroom half duplex with NO CONDO FEES offers a thoughtfully designed layout and a single attached garage. The main floor features a bright open-concept layout with laminate flooring, spacious living and dining areas, and a well-appointed kitchen with maple cabinetry, abundant storage, walk-through pantry, large island with eating bar, and quartz countertops. The dining area opens to the large backyard, featuring plum and apple trees, perfect for everyday living and entertaining. Upstairs features a generous bonus/family room, perfect for a home office, media space or additional living. The spacious primary bedroom includes a walk-in closet and 4-piece ensuite, plus two additional bedrooms and another 4-piece bathroom. Located within walking distance to Meadows Recreation Centre, new high school, library, parks, shopping and transit, with easy access to Whitemud Drive and Anthony Henday Drive
$ 424,900
2243 A Avenue Nw, Edmonton, AB, T5T 7C3 house for sale | Listing ID E4507 | Royal LePage
View photo
House · for sale
$ 524,900
2243 A Avenue Nw, Edmonton, AB, T5T 7C3 house for sale | Listing ID E4507 | Royal LePage
Eaglemont Heights
· House
· Garden · Office room · Fireplace · Deck · Cellar
Eaglemont Heights · House · Garden · Office room · Fireplace · Deck · Cellar
Great VALUE in Secord! 1500sqft plus a finished basement. Close to K–9 schools, parks, shopping & everyday amenities! Main floor features 9ft ceilings, built-in speakers and an open concept layout perfect for entertaining! Spacious living room with a beautiful fireplace, gorgeous white kitchen with tons of cabinet/counterspace(quartz), corner pantry and high end SS appliances. Upstairs is a bonus room, perfect for additional lounging space. Large primary bedroom with a walk-in closet and ensuite. 2 more bedrooms and a 4pc bath complete this level. Finished basement offers a large family/rec room with a fitness area, PLUS a separate enclosed den/office/music room! The backyard is beautifully landscaped with a massive deck spanning the width of the home, fire-pit area and is fully fenced! This home has been very well-kept and is truly move-in ready. Better than new, simply get your keys and ENJOY!
$ 524,900
1227 Street Sw, Edmonton, AB, T6W 1W6 house for sale | Listing ID E4507 | Royal LePage
View photo
House · for sale
$ 529,800
1227 Street Sw, Edmonton, AB, T6W 1W6 house for sale | Listing ID E4507 | Royal LePage
Eaglemont Heights
· House
· Office room · Cellar
Eaglemont Heights · House · Office room · Cellar
Priced to Sell! Welcome to this extensively renovated 2-storey home tucked away in a quiet cul-de-sac location & BACKING ONTO a walking trail in desirable Rutherford! This fully finished AIR-CONDITIONED home offers 1,960+ sqft, 3+1 bdrms, 3.5 baths, & a F/F basement. Open-concept main floor features BRAND NEW vinyl flooring & fresh paint throughout all 3 levels. A convenient open den/office greets you off the entry, while the bright living room showcases a cozy gas F/P. Kitchen is beautifully updated with BRAND NEW quartz countertops, SS appliances, modern cabinetry, & a corner pantry. Upstairs features BRAND NEW carpet, spacious bonus room, and generously sized bedrooms. The primary suite offers a 4-pc ensuite and large walk-in closet. Fully finished basement includes a family room, 4th bedroom, and full bath. Major upgrades-hot water tank (2023), new countertops/sinks/faucets in all baths, and updated LED lighting. Move-in ready with no expense spared. Fantastic family home in an ama
$ 529,800
3071 Carpenter Landing Sw, Edmonton, AB, T6W 2Y9 house for sale | Listing ID E4506 | Royal LePage
View photo
House · for sale
$ 698,999
3071 Carpenter Landing Sw, Edmonton, AB, T6W 2Y9 house for sale | Listing ID E4506 | Royal LePage
Eaglemont Heights
· House
· Patio · Garden · Fireplace · Cellar
Eaglemont Heights · House · Patio · Garden · Fireplace · Cellar
Fully finished walkout basement + main floor bed & bath. Welcome to this stunning 2,400+ sq. Ft. walkout home offering the perfect blend of space, comfort, and functionality! Step inside to a spacious foyer featuring rich hardwood floors, 9-ft ceilings, a cozy gas fireplace, and a bright open-concept living, dining, and kitchen area. The main floor also includes a large bedroom with a walk-in closet and private 3-piece ensuite, plus a convenient 2-piece bath. Upstairs features a massive primary suite with a huge walk-in closet and luxurious 5-piece ensuite, two additional spacious bedrooms, a bonus room, and a full 4-piece bath. The professionally finished walkout basement offers a fifth bedroom, den, 3-piece bath, and a spacious living area—ideal for extended family. Enjoy beautiful pond views, a rear walking trail, and a custom landscaped backyard with a stone patio and firepit. Walking distance to a school, community playground, and ice rink
$ 698,999
1054 Street Nw, Edmonton, AB, T6A 1T1 house for sale | Listing ID E4507 | Royal LePage
View photo
House · for sale
$ 485,000
1054 Street Nw, Edmonton, AB, T6A 1T1 house for sale | Listing ID E4507 | Royal LePage
Eaglemont Heights
· House
Eaglemont Heights · House
Please note*. This is a Judicial Sale; the property is sold “as is, where is at time of possession”. No warranties or representations
$ 485,000
1128 Street Sw, Edmonton, AB, T6W 1P6 house for sale | Listing ID E4507 | Royal LePage
View photo
House · for sale
$ 559,900
1128 Street Sw, Edmonton, AB, T6W 1P6 house for sale | Listing ID E4507 | Royal LePage
Eaglemont Heights
· House
· Garden · Office room · Fireplace · Deck · Parking · Air conditioning · Equipped kitchen · Cellar
Eaglemont Heights · House · Garden · Office room · Fireplace · Deck · Parking · Air conditioning · Equipped kitchen · Cellar
Space, privacy and extensive recent updates come together in this 2,097 sq. Ft. detached home in Rutherford. The bright main floor offers hardwood flooring, a dedicated home office, updated kitchen, dining and living areas with fireplace, plus convenient main-floor laundry and a powder room. Upstairs, you’ll find an oversized primary suite with walk-in closet and 4-piece ensuite, two additional bedrooms, a second 4-piece bath and a large bonus room. The partially finished basement adds a substantial recreation area and excellent storage, with further potential to customize. Outside, enjoy a private, treed backyard with an updated rear deck, along with a double attached garage. Major updates include the Shingles (2015), furnace, hot water tank and central A/C (2022), dishwasher and rear deck (2023), and kitchen, upstairs bathrooms and front deck (2025)
$ 559,900
5107 17 Avenue Nw, Edmonton, AB, T6L 1X6 house for sale | Listing ID E4507 | Royal LePage
View photo
House · for sale
$ 629,600
5107 17 Avenue Nw, Edmonton, AB, T6L 1X6 house for sale | Listing ID E4507 | Royal LePage
Eaglemont Heights
· House
· Swimming pool · Parking · Cellar
Eaglemont Heights · House · Swimming pool · Parking · Cellar
Welcome to this beautiful 6-bedroom, 5-bathroom home. The main floor features a spacious foyer with a sweeping staircase, two large living areas, a formal dining area, a casual dining area, a bedroom with a 4-piece bathroom, a laundry room, and a powder room. The kitchen offers plenty of space and a walk-in pantry. The second floor features four spacious bedrooms. The primary bedroom includes a walk-in closet and a 5-piece ensuite with a Jacuzzi tub. There is also a 4-piece bathroom for the other bedrooms. The fully finished basement offers two bedrooms, a 4-piece bathroom, a large recreation area, and a powder room. The home also features a double attached garage and an extra-long driveway. The neighbourhood is getting new roads and walkways, making the area even better
$ 629,600
160 Habitat Crescent Nw, Edmonton, AB, T5A 2X7 townhouse for sale | Listing ID E4507 | Royal LePage
View photo
Townhouse · for sale
$ 269,900
160 Habitat Crescent Nw, Edmonton, AB, T5A 2X7 townhouse for sale | Listing ID E4507 | Royal LePage
Eaglemont Heights
· Townhouse
· Cellar
Eaglemont Heights · Townhouse · Cellar
Welcome Home! FULLY RENOVATED 3 bedroom, 2 bathroom townhouse has been PROFESSIONALLY REMODELLED from top to bottom and is ready for immediate possession. Step inside & fall in love with the beautiful BRAND NEW KITCHEN featuring modern two-tone cabinetry, quartz countertops, UPGRADED stainless steel appliances & dining nook. Spacious living room with elegant designer accent wall & large windows complete the main floor. Upstairs you'll find 3 comfortable bedrooms & a beautifully redesigned 4 piece bathroom. FULLY FINISHED BASEMENT provides even more living space with a large recreation room & convenient laundry with NEWER washer & dryer. QUALITY UPGRADES include NEW Vinyl plank flooring & carpet, NEW quartz countertops, FRESHLY PAINTED throughout with NEW trim & doors, NEW hardware, NEW fixtures, POT LIGHTS & much, much more. Tastefully & professionally redone. Well managed complex with LOW CONDO FEE. Close to LRT, schools & all amentities with easy access to LRT, Anthony Henday & Yello
$ 269,900
117 Paisley Gate Sw, Edmonton, AB, T6W 4E3 house for sale | Listing ID E4507 | Royal LePage
View photo
House · for sale
$ 675,000
117 Paisley Gate Sw, Edmonton, AB, T6W 4E3 house for sale | Listing ID E4507 | Royal LePage
Eaglemont Heights
· House
· Garden · Deck · Parking · Cellar
Eaglemont Heights · House · Garden · Deck · Parking · Cellar
Built by the fabulous Brookfield Residential, this 2,284 sq. Ft. Paisley home pairs standout design with an income-generating legal basement suite. High ceilings, a statement curved staircase and herringbone-pattern flooring give the main level real architectural presence, while south-facing rear exposure floods the kitchen, dining and living spaces with natural light. The kitchen features two-tone cabinetry, a large island, gas cooktop, stainless appliances and walk-through pantry, with exceptional storage throughout. Upstairs, the vaulted primary retreat offers a large walk-in closet and 5-piece ensuite, plus 2 additional bedrooms—each with its own walk-in closet—bonus area and laundry. The legal suite features in-floor heat, a separate entrance, full kitchen with gas range, 1 bedroom, 4-piece bath and its own laundry. Large deck, fenced yard, shed and double attached garage complete the package
$ 675,000
8111 7 Ave Avenue Sw, Edmonton, AB, T6X 1L9 house for sale | Listing ID E4507 | Royal LePage
View photo
House · for sale
$ 388,888
8111 7 Ave Avenue Sw, Edmonton, AB, T6X 1L9 house for sale | Listing ID E4507 | Royal LePage
Eaglemont Heights
· House
· Garden · Office room · Deck
Eaglemont Heights · House · Garden · Office room · Deck
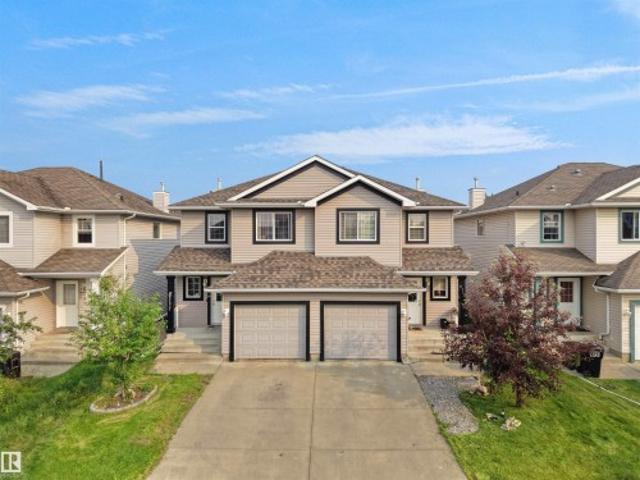
Upgraded ellerslie half duplex with brand-new shingles! This move-in-ready home offers an impressive list of upgrades, including brand-new shingles, a newer furnace(2019), newer stainless-steel appliances, a stylish new kitchen backsplash, and a new deck. The bright, open-concept main floor features a spacious kitchen with a large island, ample cabinetry, and seamless flow into the living and dining areas. Upstairs, the generous primary suite boasts a walk-in closet and spa-inspired ensuite, along with two additional bedrooms, a convenient office nook, and a full bathroom. Enjoy the beautifully landscaped backyard with planter boxes and a new deck, perfect for relaxing or entertaining. Ideally located close to schools, parks, shopping, public transit, and major amenities, this home offers the perfect blend of comfort, convenience, and modern upgrades in a fantastic Ellerslie location
$ 388,888
1939 118 Street Sw, Edmonton, AB, T6W 2E4 house for sale | Listing ID E4507 | Royal LePage
View photo
House · for sale
$ 564,999
1939 118 Street Sw, Edmonton, AB, T6W 2E4 house for sale | Listing ID E4507 | Royal LePage
Eaglemont Heights
· House
· Garden · Office room · Cellar
Eaglemont Heights · House · Garden · Office room · Cellar
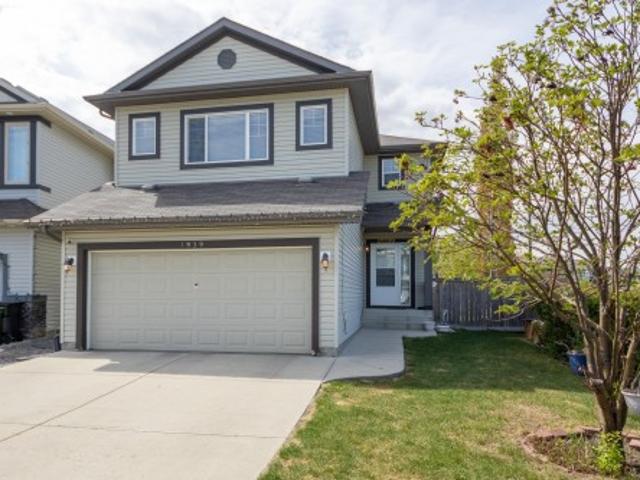
Welcome to this beautifully maintained family home nestled on a large corner lot in a quiet Rutherford cul-de-sac! Boasting 4 bedrooms, 3.5 bathrooms, and a fully finished basement, this home offers plenty of space for growing families. The bright and inviting main floor is filled with natural light from an abundance of windows, creating a warm and welcoming atmosphere throughout. Upstairs, the spacious bonus room features vaulted ceilings, making it the perfect space for family movie nights, a playroom, or home office. Step outside to the massive south-facing backyard, complete with thriving vegetable gardens and ample room for entertaining, play, or relaxing in the sun. Ideally located just steps from walking trails, parks, and green spaces, while remaining close to schools, shopping, restaurants, transit, the LRT, and major commuter routes. A great opportunity to enjoy space, convenience, and lifestyle in one of southwest Edmonton's most sought-after communities!
$ 564,999
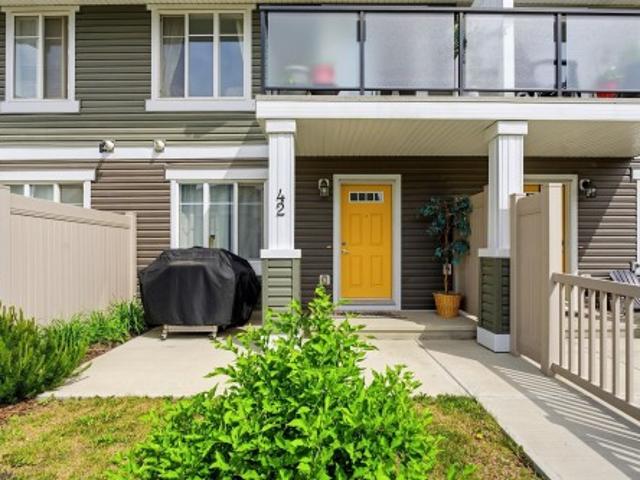
42 2905 St Sw, Edmonton, AB, T6W 3M4 townhouse for sale | Listing ID E4507 | Royal LePage
View photo
Townhouse · for sale
$ 339,900
Updated
42 2905 St Sw, Edmonton, AB, T6W 3M4 townhouse for sale | Listing ID E4507 | Royal LePage
Eaglemont Heights
· Townhouse
· Garden · Office room · Parking · Balcony · Gym
Eaglemont Heights · Townhouse · Garden · Office room · Parking · Balcony · Gym
Welcome home to one of Chappelle's most desirable complexes, backing directly onto a scenic walking trail. This meticulously maintained, one-owner townhouse delivers space, style, and function in equal measure. Inside, you'll find three bedrooms plus a versatile ground-floor flex room, perfect as a home office, gym, or whatever fits your lifestyle. The main floor is anchored by a stunning oversized quartz island, ideal for entertaining, with quartz countertops carried through every bathroom for a polished, cohesive finish. Upstairs offers two generously sized secondary bedrooms, a 4-piece bathroom, and a spacious primary retreat with its own private ensuite. Step out onto your south-facing balcony for peaceful trail views, or unwind in the fully fenced backyard below. Add an attached double garage and 1,515 sqft of living space, one of the largest townhouse floor plans in Chappelle, and you've got a rare find. All just steps from shopping, restaurants, transit, and schools
$ 339,900
12764 Street Nw, Edmonton, AB, T5E 5K8 house for sale | Listing ID E4507 | Royal LePage
View photo
House · for sale
$ 439,500
12764 Street Nw, Edmonton, AB, T5E 5K8 house for sale | Listing ID E4507 | Royal LePage
Eaglemont Heights
· House
· Parking · Cellar
Eaglemont Heights · House · Parking · Cellar
Beautifully renovated home in Calder, offering 5 bedrooms, 2 full bathrooms, 2 living rooms, 2 kitchens, around 2,000 sq. Ft. of living space—plus a double detached garage! Brand-new roof (2026) on both house and garage +BRAND NEW LARGE WINDOWS throughout the entire home. Main floor brand-new laminate flooring. The spacious living room connects into a stylish BRAND NEW KITCHEN featuring white cabinets, granite countertops, a generous pantry, and Samsung stainless-steel appliances. Three comfortable bedrooms and a full bathroom complete this level. A PRIVATE SEPARATE FRONT ENTRANCE leads to the fully finished basement where you'll find NEW vinyl flooring, a large 2nd living/family room, kitchen, two additional bedrooms, and another full bathroom. In addition, there is also a rear entrance which provide access to both main and basement levels. Move in ready!
$ 439,500

Get email alerts

Don't miss out: be the first to know about new properties

The alert was correctly created

On subscribing you accept the conditions of use and the privacy policy
Alert
Receive new ads in your inbox
Save this search
Receive alerts for new listings

We'll send you an email when we have new properties for: "Properties for sale in Eaglemont Heights"

The alert was correctly created

Get email alerts and be the first to see new listings
Required field
On subscribing I accept the terms of the privacy policy
Perfect! You'll soon start receiving new listings via email
Alert
Receive an email when we have new ads for Properties for sale in Eaglemont Heights
Save this search
Filters

Bedrooms

Area (sq.ft)

sq.ft
sq.ft

Price

$
$

Filter by property type

Bathrooms

Clear all filters
Receive notifications when new entries are published.