7,166 properties for sale in Eaglemont Heights

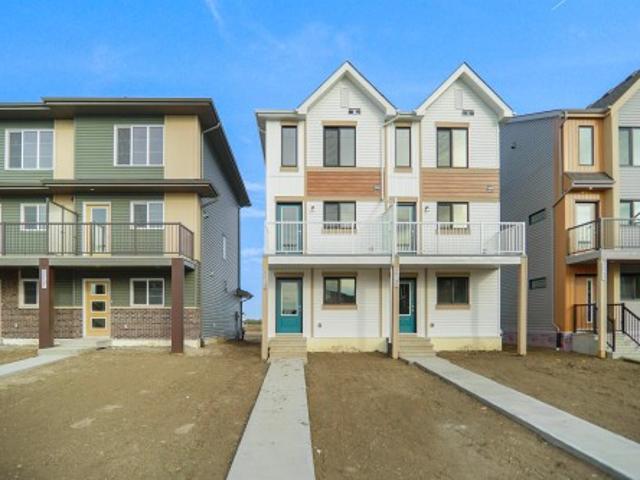
1608 65 Street Sw, Edmonton, AB, T6X 0N1 house for sale | Listing ID E4500 | Royal LePage
View photo
House · for sale
$ 414,900
New
1608 65 Street Sw, Edmonton, AB, T6X 0N1 house for sale | Listing ID E4500 | Royal LePage
Eaglemont Heights
· House
· Patio · Garden · Fireplace · Cellar
Eaglemont Heights · House · Patio · Garden · Fireplace · Cellar
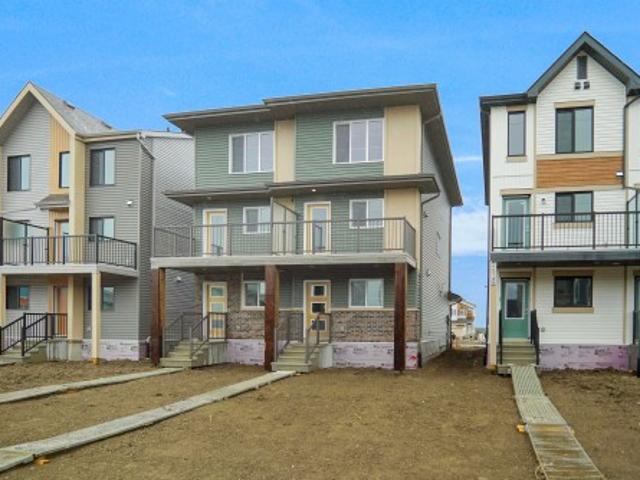
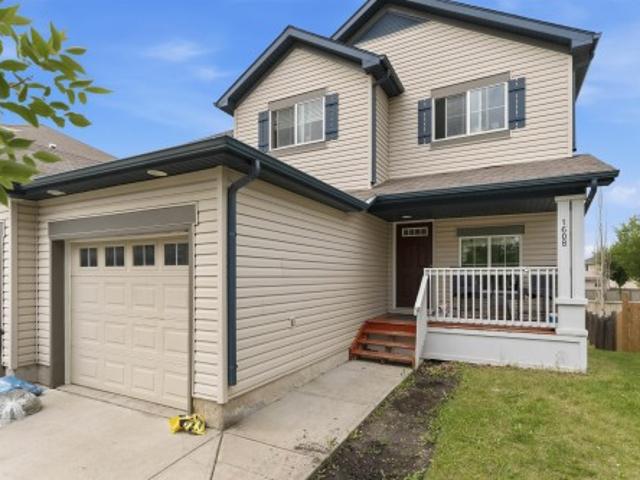
This half duplex with Developed WALK-OUT BASEMENT is located in the community of Walker lakes. It boasts total of 3 Bedrooms and 3.5 Bath with a bright and sunny floor plan with a large kitchen, tons of cabinets and a breakfast bar. A cozy living room with a GAS FIREPLACE and a guest powder room, The dining area has access to the large patio overlooking the backyard. Upstairs you will find 2 MASTER SUITES each with their own ENSUITE bathrooms and walk in closets and a Laundry Room. The Finished WALKOUT basement offers a nice family room, a full bathroom, another bedroom and plenty of storage. This property is perfect for a family or any investor. Easy access to all amenities & Public transport
$ 414,900
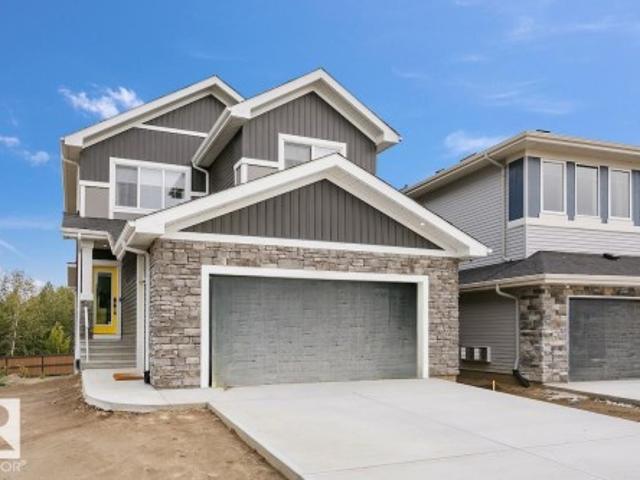
5807 Raven Crescent, Edmonton, AB, T5S 0S7 house for sale | Listing ID E4477 | Royal LePage
View photo
House · for sale
$ 766,395
5807 Raven Crescent, Edmonton, AB, T5S 0S7 house for sale | Listing ID E4477 | Royal LePage
Eaglemont Heights
· House
· Garden · Fireplace · Deck · Parking · Air conditioning · Cellar
Eaglemont Heights · House · Garden · Fireplace · Deck · Parking · Air conditioning · Cellar
The Elena showhome in Kinglet is on a one of a kind lot that backs onto Environmental reserve with an oversized backyard (over 55’ long) and a full walkout basement with 9' ceilings. The home is a 3 bedroom 2 and a half bath with oversize bonus room, large mud room storage space and a built-in dog wash boasting 2,284 sqft. Featuring upgraded modern railings to an ensuite with double sinks, stand-alone tub and a fully customized tiled shower. Everything in this home was meticulously designed by Bedrock’s Interior Design Studio, from the upgraded cabinets and shelving in the kitchen featuring ample storage to multiple feature walls throughout the home. This home includes a widened heated garage with man door, rear elevated deck with metal railing, blinds, all appliances, as well as the comforts of a fireplace and central A/C. Designed as a showpiece for Bedrock this home has over $130,000 of upgrades included, even down to the modern Black stainless steel included kitchen appliances
$ 766,395
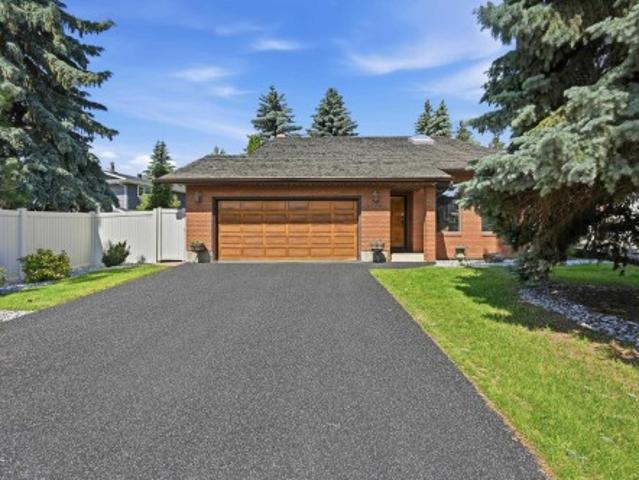
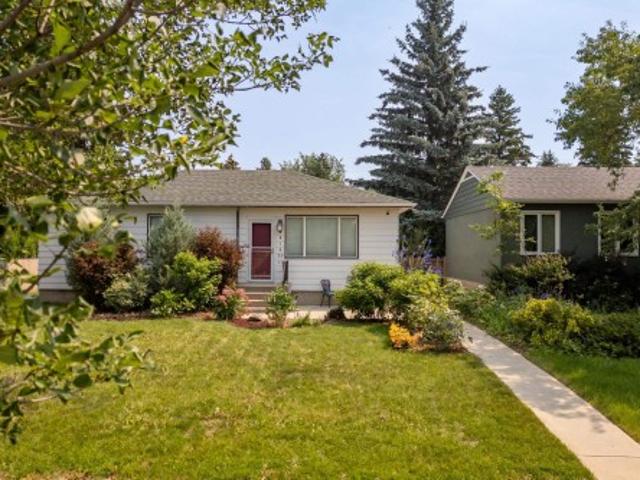
4108 Ramsay Road Nw, Edmonton, AB, T6H 5R2 house for sale | Listing ID E4500 | Royal LePage
View photo
House · for sale
$ 649,900
New
4108 Ramsay Road Nw, Edmonton, AB, T6H 5R2 house for sale | Listing ID E4500 | Royal LePage
Eaglemont Heights
· House
· Garden · Balcony · Fireplace · Deck · Cellar
Eaglemont Heights · House · Garden · Balcony · Fireplace · Deck · Cellar
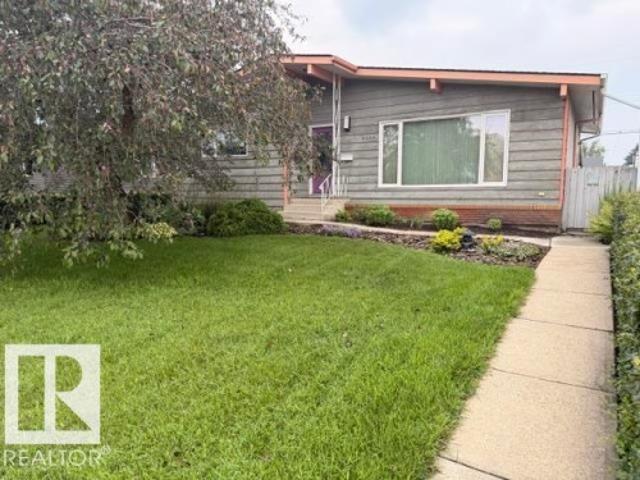
Welcome to this CUSTOM-BUILT, ORIGINAL-OWNER home in desirable RAMSAY HEIGHTS, tucked into a quiet, mature neighbourhood just minutes from Edmonton’s River Valley! Lovingly maintained, the impressive main floor features VAULTED CEILINGS, an OPEN-TO-BELOW LOFT and skylight, filling the home with natural light and architectural character. The spacious oak kitchen offers a large island, stainless steel appliances and a bright window overlooking the backyard, plus a formal dining area and breakfast nook. The inviting family room features a beautiful BRICK-FACING FIREPLACE. The primary bedroom includes a PRIVATE BALCONY overlooking the mature surroundings. Enjoy the large WEST-FACING BACKYARD with mature trees for exceptional privacy, a spacious deck, professional landscaping and NEW durable MAINTENANCE-FREE FENCING. Additional features include 2 NEW furnaces, Rubber Stone driveway and an unfinished basement ready for your vision. Close to top schools, U of A, walking trails, Whitemud & Ter
$ 649,900
5139 River'S Edge Way Nw, Edmonton, AB, T6M 3B6 house for sale | Listing ID E4500 | Royal LePage
View photo
House · for sale
$ 379,561
New
5139 River'S Edge Way Nw, Edmonton, AB, T6M 3B6 house for sale | Listing ID E4500 | Royal LePage
Eaglemont Heights
· House
· Office room · Parking
Eaglemont Heights · House · Office room · Parking
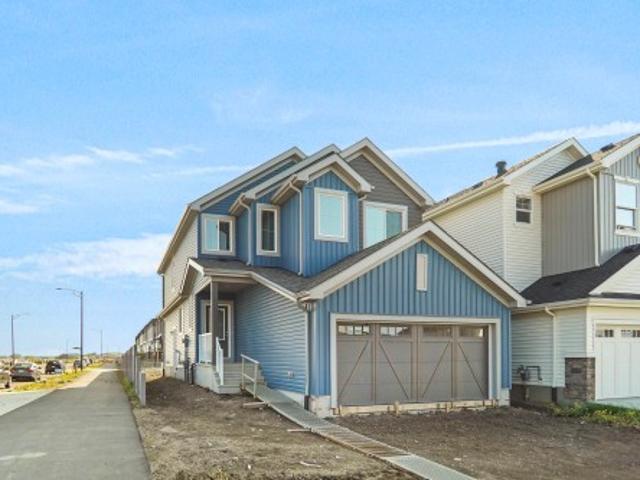
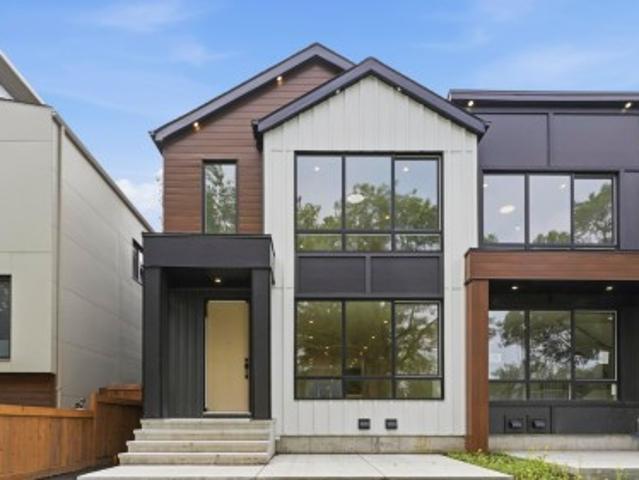
Welcome to this brand new half duplex, the “Reimer” model built by the award-winning Pacesetter Homes, located in one of Edmonton's newest west-end communities of River’s Edge. With over 1,280 sq. Ft. of thoughtfully designed living space, this home is ideal for a young family or couple looking for modern style and functionality. The main floor features a versatile flex room or 3rd bedroom located conveniently near the garage entrance, complete with a full 3-piece bathroom perfect for guests or a home office setup. Upstairs on the second level, you'll find a contemporary kitchen with upgraded cabinetry, premium countertops, tile backsplash, and luxury vinyl plank flooring flowing seamlessly into the spacious great room, ideal for entertaining. The upper level offers 2 comfortable primary bedrooms and 2 full bathrooms, including a well-appointed primary suite. Additional features include a single oversized attached garage and modern finishes throughout. *. Under construction, complete b
$ 379,561
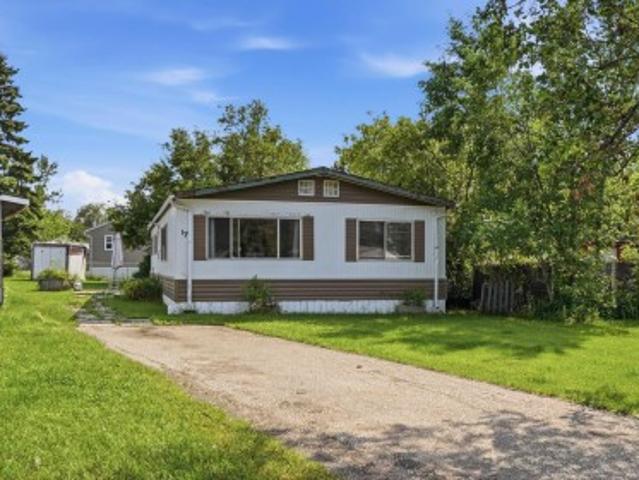
17 Park Ridge Crescent Northwest, Edmonton, AB, T6P 1E9 house for sale | Listing ID E4500 | Royal LePage
View photo
House · for sale
$ 77,000
New
17 Park Ridge Crescent Northwest, Edmonton, AB, T6P 1E9 house for sale | Listing ID E4500 | Royal LePage
Eaglemont Heights
· House
· Garden
Eaglemont Heights · House · Garden
Welcome to this 1,171sq ft DOUBLE WIDE mobile home, perfectly tucked away in a quiet cul-de-sac within the well-managed community of Maple Ridge. Situated on a generous pie-shaped lot with fantastic neighbors, this property offers incredible value and potential. Featuring 3 bedrooms and 1.5 bathrooms, the layout includes a spacious eat-in kitchen with newer flooring, new refrigerator, alongside convenient laundry with a new washer and dryer. Large picture windows in the living room for allow lots of natural light. Enjoy major peace-of-mind upgrades already completed, including a new furnace (2 years old), newer siding & shingles about 10 years old. Bring your personal cosmetic touches to customize and make this property your own! Generous yard space with 2 storage sheds & firepit, prime location and an unbeatable opportunity is waiting for you
$ 77,000
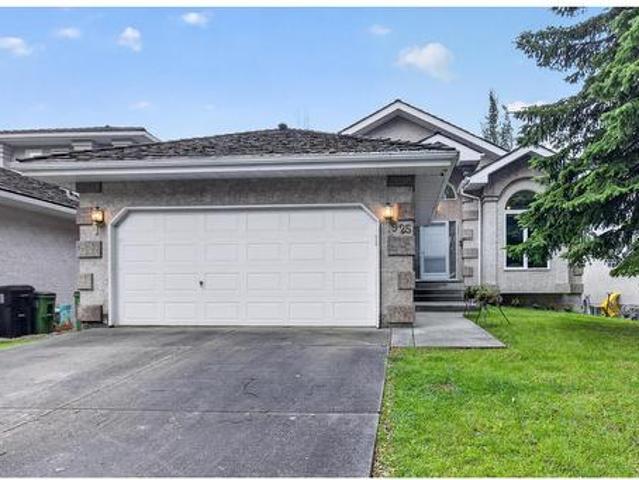
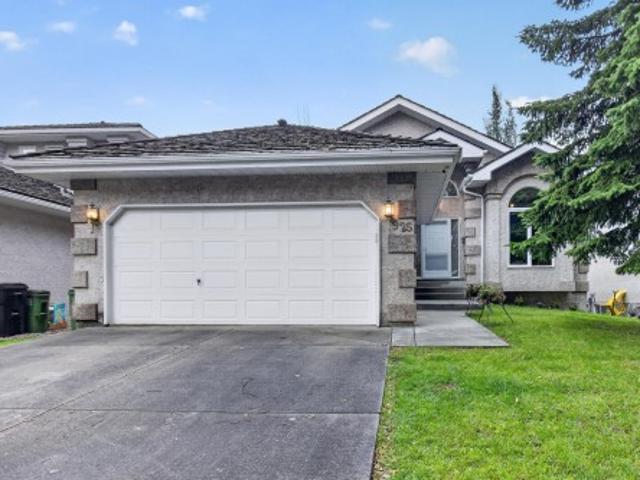
925 Burrows Cr Nw, Edmonton, AB, T6R 2L3 house for sale | Listing ID E4500 | Royal LePage
View photo
House · for sale
$ 724,900
New
925 Burrows Cr Nw, Edmonton, AB, T6R 2L3 house for sale | Listing ID E4500 | Royal LePage
Eaglemont Heights
· House
· Office room · Air conditioning · Cellar
Eaglemont Heights · House · Office room · Air conditioning · Cellar
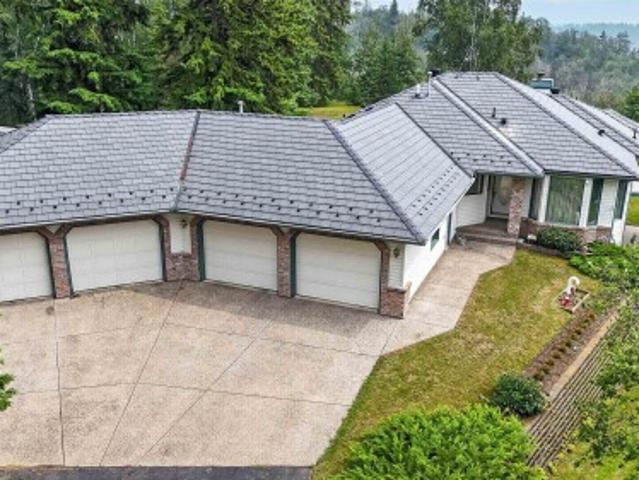
Former Gannet showhome backing onto a gorgeous, private walking path in sought-after Bulyea Heights! This beautifully maintained 1,682 sq. Ft. bungalow offers vaulted ceilings, central A/C, granite countertops, main floor laundry, a spacious primary bedroom with 4-piece ensuite, second bedroom, den/office, and another full bath. The original builder-developed basement features impressive 9-foot ceilings, brand new carpet, two additional bedrooms, and a 4-piece bathroom. Perfect for family or guests. Built with continuous EPS foam insulation for outstanding energy efficiency and comfort. Major updates include triple-pane windows and front door (2021) and a new sump pump (2026). Enjoy an unbeatable location just steps from the brand-new 142 Street Pedestrian/Cyclist Bridge, connecting you to Edmonton's incredible river valley trail system. A rare bungalow opportunity in one of Edmonton's premier neighbourhoods. (Id: 7525)
$ 724,900
925 Burrows Crescent Nw, Edmonton, AB, T6R 2L3 house for sale | Listing ID E4500 | Royal LePage
View photo
House · for sale
$ 724,900
New
925 Burrows Crescent Nw, Edmonton, AB, T6R 2L3 house for sale | Listing ID E4500 | Royal LePage
Eaglemont Heights
· House
· Office room · Air conditioning · Cellar
Eaglemont Heights · House · Office room · Air conditioning · Cellar
Former Gannet showhome backing onto a gorgeous, private walking path in sought-after Bulyea Heights! This beautifully maintained 1,682 sq. Ft. bungalow offers vaulted ceilings, central A/C, granite countertops, main floor laundry, a spacious primary bedroom with 4-piece ensuite, second bedroom, den/office, and another full bath. The original builder-developed basement features impressive 9-foot ceilings, brand new carpet, two additional bedrooms, and a 4-piece bathroom. Perfect for family or guests. Built with continuous EPS foam insulation for outstanding energy efficiency and comfort. Major updates include triple-pane windows and front door (2021) and a new sump pump (2026). Enjoy an unbeatable location just steps from the brand-new 142 Street Pedestrian/Cyclist Bridge, connecting you to Edmonton's incredible river valley trail system. A rare bungalow opportunity in one of Edmonton's premier neighbourhoods
$ 724,900
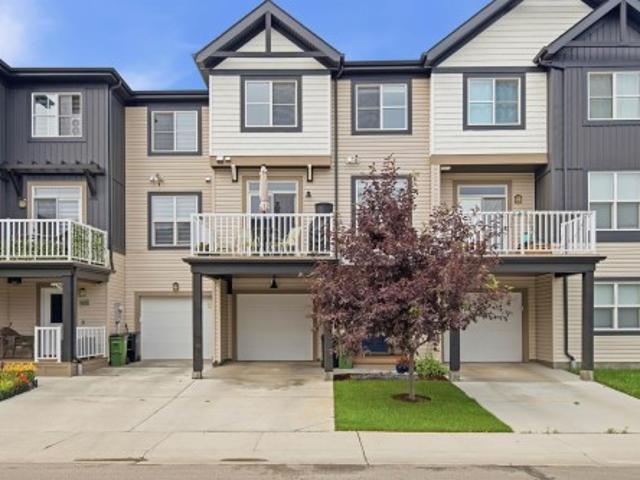
2012 Avenue Nw, Edmonton, AB, T6M 0X9 house for sale | Listing ID E4500 | Royal LePage
View photo
House · for sale
$ 375,000
New
2012 Avenue Nw, Edmonton, AB, T6M 0X9 house for sale | Listing ID E4500 | Royal LePage
Eaglemont Heights
· House
· Balcony · Parking
Eaglemont Heights · House · Balcony · Parking
Stunning 3-Level Home with Modern Finishes & Thoughtful Design, offering a perfect blend of elegance, comfort, and functionality. As you enter this home you find the spacious foyer that allows access to the garage and the utility room. The main floor has a kitchen that is a true showpiece, featuring granite countertops, high-end appliances, island, soft-close cabinets, walk-in pantry. The dining room offers seamless access to the balcony with a partial view of the walking trails, perfect for morning coffee. The upper floor features two spacious bedrooms, a dedicated laundry area, and a second full bathroom. The master suite is a private retreat, complete with a full ensuite. Stillwater is family-friendly and features an array of amenities, including a community building for gatherings and events an ice-skating rink/basketball court for outdoor activities with a splash pad and a playground for the kids to enjoy. This home has been meticulously maintained, showcasing pride of ownership t
$ 375,000
8419 77 Street Nw, Edmonton, AB, T6C 2L7 house for sale | Listing ID E4500 | Royal LePage
View photo
House · for sale
$ 499,000
New
8419 77 Street Nw, Edmonton, AB, T6C 2L7 house for sale | Listing ID E4500 | Royal LePage
Eaglemont Heights
· House
· Patio · Garden · Parking · Cellar
Eaglemont Heights · House · Patio · Garden · Parking · Cellar
Park-facing and beautifully renovated, this 4-bedroom bungalow in Idylwylde offers stylish updates and incredible flexibility. The bright, open main floor with a spacious living room flows into the dining area. The modern kitchen features quartz countertops, stainless steel appliances, and stylish tile backsplash. Two bedrooms on the main level, including a generous primary retreat with walk-in closet, alongside an updated 4-piece bathroom with heated floors. The finished basement, with a separate entrance, second kitchen, large family room, two additional bedrooms, bath & laundry, offers excellent space for extended family or guests. Enjoy a private backyard with a stone patio, mature trees, raised garden beds, and an oversized double garage with room for 3 vehicles. Major upgrades include plumping, newer windows, furnace, HWT, 100-amp electrical service, grading, garage roof, eavestroughs, upstairs laundry hookup. With park views on a tree lined street, minutes to downtown, great sch
$ 499,000
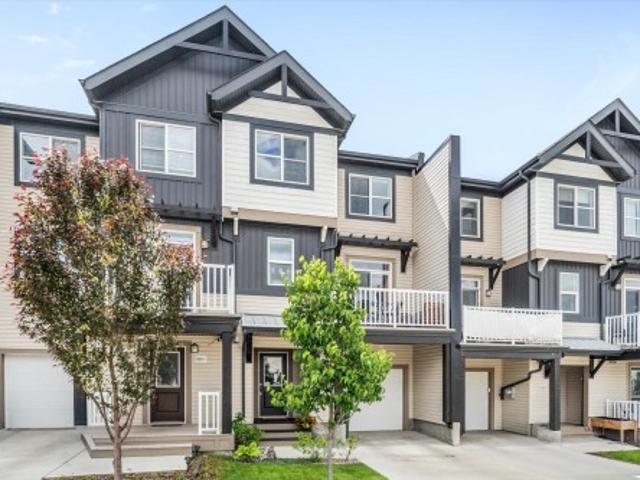
2003 Avenue, Edmonton, AB, T6M 0X7 house for sale | Listing ID E4494 | Royal LePage
View photo
House · for sale
$ 343,000
2003 Avenue, Edmonton, AB, T6M 0X7 house for sale | Listing ID E4494 | Royal LePage
Eaglemont Heights
· House
· Fireplace · Deck · Parking
Eaglemont Heights · House · Fireplace · Deck · Parking
NO CONDO FEES, NO PET RESTRICTIONS PLUS a heated attached garage in an unbeatable location in Stillwater. Step inside to a spacious front entry featuring convenient laundry, storage, and a heated single attached garage with built-in cabinetry. Upstairs, the bright and inviting main living area showcases a cozy tile-surround fireplace, durable laminate flooring, and a functional galley-style kitchen with white cabinetry, stainless steel appliances, and a large window that fills the space with natural light. The adjoining dining area opens to a private deck with a gas hookup, perfect for summer BBQs and outdoor entertaining. The upper level features two generous bedrooms, including a primary suite with a 3-piece ensuite, plus a full 4-piece bathroom. Enjoy the community play ground, skating rink, spray park, schools, walking trails, and quick access to Anthony Henday Drive
$ 343,000
2204 Street Nw, Edmonton, AB, T6M 3J2 house for sale | Listing ID E4500 | Royal LePage
View photo
House · for sale
$ 619,497
New
2204 Street Nw, Edmonton, AB, T6M 3J2 house for sale | Listing ID E4500 | Royal LePage
Eaglemont Heights
· House
· Office room · Parking
Eaglemont Heights · House · Office room · Parking
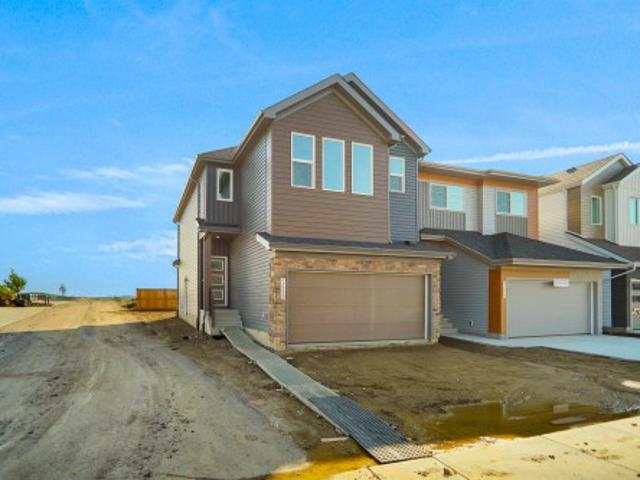
Welcome to the “Columbia” built by the award winning Pacesetter homes and is located on a quiet street in the heart of west Edmonton in the beautiful neighborhood of River's Edge. This unique property River's Edge offers nearly 2160 sq ft of living space. The main floor features a large front entrance which has a large flex room next to it which can be used a bedroom/ office if needed, as well as an open kitchen with quartz counters, and a large walkthrough pantry that is leads through to the mudroom and garage. Large windows allow natural light to pour in throughout the house. Upstairs you’ll find 3 large bedrooms and a good sized bonus room. This is the perfect place to call home it also comes with a side separate entrance perfect for future development. This home is now move in ready!
$ 619,497
6824 89 Avenue Nw, Edmonton, AB, T6B 0N2 house for sale | Listing ID E4500 | Royal LePage
View photo
House · for sale
$ 459,900
New
6824 89 Avenue Nw, Edmonton, AB, T6B 0N2 house for sale | Listing ID E4500 | Royal LePage
Eaglemont Heights
· House
· Garden · Deck · Parking
Eaglemont Heights · House · Garden · Deck · Parking
Welcome to this beautifully maintained bungalow in the heart of Kenilworth, perfectly situated on a large lot in a premium location. Main floor has 3 Bedrooms with Master ensuite, Large Living room with vaulted ceiling for those tall Christmas trees, formal Dinning room with build in cabinet, Kitchen is bright with breakfast nook. Some upgrades are Hardwood flooring, Marble Countertops, vinyl windows, Concrete Deck perfect for relaxing or entertaining in a beautiful backyard, 25' x 20’ garage with Driveway. Perfectly situated on a large lot in a premium location close to parks and schools, Public Transportation, and Stores in walking distance. This is a rare opportunity to own a solid, upgraded home in one of Edmonton’s most desirable mature communities
$ 459,900
2222 A Street Nw, Edmonton, AB, T6M 3J2 house for sale | Listing ID E4500 | Royal LePage
View photo
House · for sale
$ 577,497
New
2222 A Street Nw, Edmonton, AB, T6M 3J2 house for sale | Listing ID E4500 | Royal LePage
Eaglemont Heights
· House
· Cellar
Eaglemont Heights · House · Cellar
Welcome to the'Willow' built by the award-winning builder Pacesetter homes and is located in the heart of River's Edge and just steps to the walking trails. As you enter the home you are greeted by luxury vinyl plank flooring throughout the great room, kitchen, and the breakfast nook. Your large kitchen features tile back splash, an island a flush eating bar, quartz counter tops and an undermount sink. Just off of the kitchen and tucked away by the front entry is a flex room & 2 piece powder room. Upstairs is the master's retreat with a large walk in closet and a 4-piece en-suite. The second level also include 3 additional bedrooms with a conveniently placed main 4-piece bathroom and a good sized bonus room. The unspoiled basement has a side separate entrance and larger then average windows perfect for future development. Close to all amenities and easy access to the the white mud drive and to the Anthony Henday. This home is move in ready!
$ 577,497
5141 River'S Edge Way Nw, Edmonton, AB, T6M 3B6 house for sale | Listing ID E4500 | Royal LePage
View photo
House · for sale
$ 379,561
New
5141 River'S Edge Way Nw, Edmonton, AB, T6M 3B6 house for sale | Listing ID E4500 | Royal LePage
Eaglemont Heights
· House
· Office room · Parking
Eaglemont Heights · House · Office room · Parking
Welcome to this brand new half duplex, the “Reimer” model built by the award-winning Pacesetter Homes, located in one of Edmonton's newest west-end communities of River’s Edge. With over 1,280 sq. Ft. of thoughtfully designed living space, this home is ideal for a young family or couple looking for modern style and functionality. The main floor features a versatile flex room or 3rd bedroom located conveniently near the garage entrance, complete with a full 3-piece bathroom perfect for guests or a home office setup. Upstairs on the second level, you'll find a contemporary kitchen with upgraded cabinetry, premium countertops, tile backsplash, and luxury vinyl plank flooring flowing seamlessly into the spacious great room, ideal for entertaining. The upper level offers 2 comfortable primary bedrooms and 2 full bathrooms, including a well-appointed primary suite. Additional features include a single oversized attached garage and modern finishes throughout. This home is now move in ready!
$ 379,561
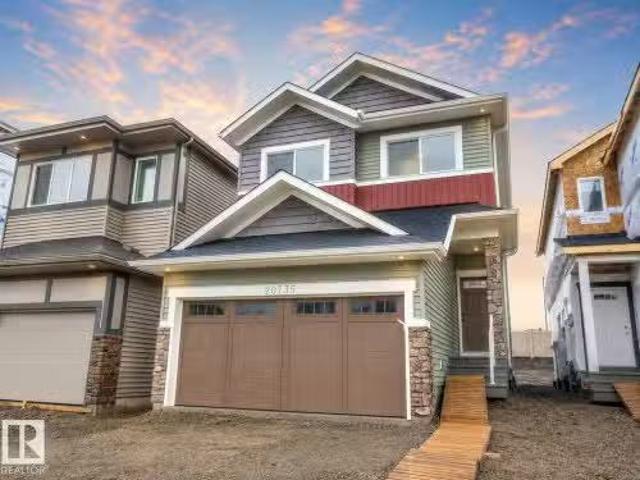
20735 24 Avenue, Edmonton, AB, T6M 2C4 house for sale Listi.
View photo
House · for sale
$ 575,000
$ 319/sq.ft
20735 24 Avenue, Edmonton, AB, T6M 2C4 house for sale Listi.
Eaglemont Heights
· 1,798 sq.ft · 3 Bedrooms · 3 Baths · House
Eaglemont Heights · 1,798 sq.ft · 3 Bedrooms · 3 Baths · House
Discover elevated living in this beautifully crafted Coventry Home where thoughtful design & warm, inviting spaces come together. 9 ceilings create an immediate sense of openness & light, while the open-concept kitchen blends style & function with quartz countertops, ceramic tile backsplash, & elegant cabinetry—a natural gathering place where everyday moments & conversations unfold. The Great Room flows effortlessly into the dining nook, creating the perfect setting for quiet mornings, family dinners, & evenings spent with friends, while a convenient half bath completes the main floor. Upstairs, the primary suite offers a peaceful retreat with a spa-inspired 5-piece ensuite featuring dual sinks, a relaxing soaker tub, stand-up shower, & walk-in closet. Two additional bedrooms, a stylish main bath, a versatile bonus room, & upstairs laundry provide comfort & flexibility for daily life. Built with care & backed by the Alberta New Home Warranty Program for lasting peace of mind. Some phot
$ 575,000
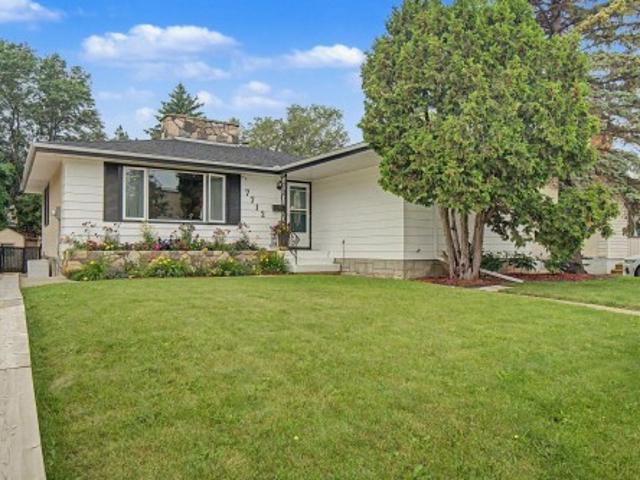
7712 Street Nw, Edmonton, AB, T5R 2C8 house for sale | Listing ID E4500 | Royal LePage
View photo
House · for sale
$ 549,900
New
7712 Street Nw, Edmonton, AB, T5R 2C8 house for sale | Listing ID E4500 | Royal LePage
Eaglemont Heights
· House
· Garden · Office room · Parking · Fireplace · Cellar
Eaglemont Heights · House · Garden · Office room · Parking · Fireplace · Cellar
A 10,000 sq.ft. lot in Patricia Heights! Welcome to this beautifully UPDATED 1330 sq ft, 3 bed, 2 1/2 bath, bungalow. Two spacious bedrooms on the main floor, plus a third room that would be perfect as a home OFFICE, nursery or play room, plus wood burning FIREPLACES on each level to keep you cozy on cool nights. The finished basement has a SECOND KITCHEN, full bath, a large bedroom and FAMILY ROOM area, providing plenty of space for growing families, guests or multi-generational living. Outside you will find an incredible backyard for ENTERTAINING, gardening and play. The property also includes a double garage and a driveway that offers exceptional PARKING for multiple vehicles, an RV or all kinds of grown-up toys! Some of the updates to this home have been, new SHINGLES, some appliances and flooring. All this, in the lovely neighbourhood of PATRICIA HEIGHTS that offers, mature trees, excellent schools, parks and lovely RIVER VALLEY TRAILS. What a wonderful place to call HOME!
$ 549,900
8615 Street Nw, Edmonton, AB, T6H 1K5 house for sale | Listing ID E4500 | Royal LePage
View photo
House · for sale
$ 524,700
New
8615 Street Nw, Edmonton, AB, T6H 1K5 house for sale | Listing ID E4500 | Royal LePage
Eaglemont Heights
· House
Eaglemont Heights · House
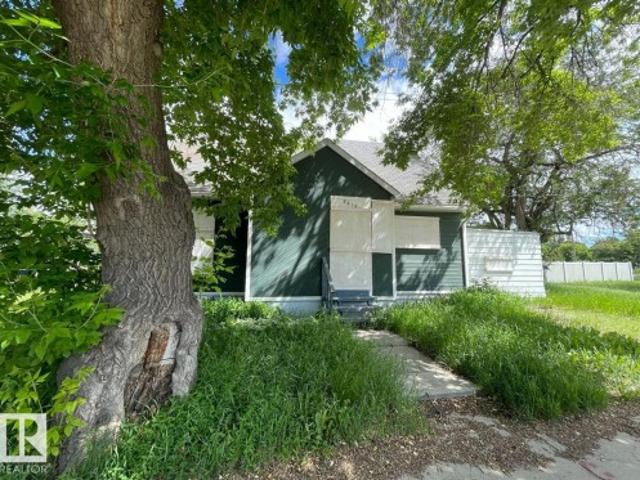
Rare 33' x 103' corner lot with a boarded home in the highly sought-after Old Strathcona community. Ideally located just one block south of Saskatchewan Drive and the River Valley, with quick access to the University of Alberta and Whyte Avenue. This prime corner property offers exceptional redevelopment potential, making it an excellent opportunity for builders, developers, and investors. Explore the possibilities under current City of Edmonton zoning and development regulations
$ 524,700
257 Rainbow Crescent, Sherwood Park, AB, T8A 5Y1 house for sale | Listing ID E4500 | Royal LePage
View photo
House · for sale
$ 479,900
New
257 Rainbow Crescent, Sherwood Park, AB, T8A 5Y1 house for sale | Listing ID E4500 | Royal LePage
Eaglemont Heights
· House
· Garden · Deck · Parking · Air conditioning · Equipped kitchen · Cellar
Eaglemont Heights · House · Garden · Deck · Parking · Air conditioning · Equipped kitchen · Cellar
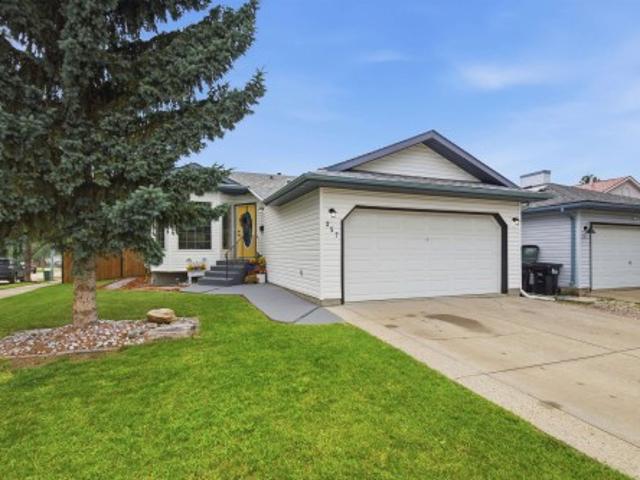
Beautifully updated 4 bedroom 3 bath bungalow with a fully finished basement and a double attached garage in Regency Park. Vaulted ceilings when you walk in making it feel spacious. Living room steps away from the open kitchen with updated cabinets and new quartz counter tops. Stainless appliances including double door fridge with ice and water maker, built in dishwasher and stainless stove. Nice dining area looking out the windows to your 2 tired deck. Great for summer bbq's and entertaining with a large private west facing back yard with a shed. Gated fence perfect to back the trailer into the yard. On the main level you have the primary bedroom with large walk in closet and 3 pc en-suite. 2 more good sized bedrooms with a full 4 pc bathroom. Down stairs is a perfect recreation area with space for games or crafts and a spacious living room for movie nights with the family. Big laundry room with washer and dryer included and another 4 pc bathroom. Central A/C and close to great school
$ 479,900
823 77 Street Sw, Edmonton, AB, T6X 0A3 house for sale | Listing ID E4500 | Royal LePage
View photo
House · for sale
$ 599,997
New
823 77 Street Sw, Edmonton, AB, T6X 0A3 house for sale | Listing ID E4500 | Royal LePage
Eaglemont Heights
· House
· Garden · Deck · Parking · Equipped kitchen · Cellar
Eaglemont Heights · House · Garden · Deck · Parking · Equipped kitchen · Cellar
Absolute profection in a cul-de-sac! Looking for a 100% turn key, meticulously maintained family home? Welcome to 2,921 sq ft of total finished space in one of the most desirable communities. This 3 beroom, 4 bathroom property has stunning custom design elements including hunter douglas blinds and gorgous shiplap feature walls. The main floor has an excellent Laundry mud room from the garage. A well organized pantry leads you to a fantastic kitchen and living area. The upstairs has had new carpet and luxury vinyl planking put in. The master bedroom is spacious and functional with ensuite and a walk in closet. The basement is an entertainers dream with a 3 piece bath, and a slick dry bar. The private backyard has flawless lanscaping with kwick curbing, a fire pit and a composite deck with a brand new gazebo. In past five years the hot water tank, sump pump, shingles, garage door opener, refrigerator, dishwasher and washer and dryer have been replaced. Just move in and enjoy, start packi
$ 599,997
5903 Avenue Nw, Edmonton, AB, T6A 0N3 house for sale | Listing ID E4500 | Royal LePage
View photo
House · for sale
$ 415,000
New
5903 Avenue Nw, Edmonton, AB, T6A 0N3 house for sale | Listing ID E4500 | Royal LePage
Eaglemont Heights
· House
· Garden · Parking · Cellar
Eaglemont Heights · House · Garden · Parking · Cellar
Welcome to Fulton Place, where quiet streets and a well established community make this a wonderful place to call home. This well-maintained bungalow offers 3 bedrooms (2 up, 1 down), with the flexibility to convert the main floor den into a third bedroom if additional space is needed. The home has been cared for over the years with important maintenance updates, making it move-in ready while offering an opportunity to personalize it over time. The main floor features original hardwood flooring, newer windows, an updated bathroom, and a spacious primary bedroom. The finished basement adds additional living space, a third bedroom, and plenty of storage. Outside, you'll appreciate the sunny south-facing backyard and the large double detached garage. Situated on a quiet street in one of southeast Edmonton's most sought-after mature neighbourhoods close to schools, parks, and everyday amenities
$ 415,000
2211 4 Avenue, Edmonton, AB, T6X 3L4 house for sale | Listing ID E4470 | Royal LePage
View photo
House · for sale
$ 49,500,000
Updated
2211 4 Avenue, Edmonton, AB, T6X 3L4 house for sale | Listing ID E4470 | Royal LePage
Eaglemont Heights
· House
· Office room · Fireplace
Eaglemont Heights · House · Office room · Fireplace
Welcome to this open-concept executive home offering over 2,500 sq ft of beautifully designed living space. The main floor is highlighted by a spacious great room featuring a cozy fireplace, seamlessly flowing into a gourmet chef’s kitchen complete with a full-size fridge and freezer, expansive prep space, and a buffet counter with built-in mini fridge—perfect for entertaining and everyday living. Upstairs, you’ll find four generously sized bedrooms, including a well-appointed main bath with double sinks and a separate shower area. A versatile bonus room with dedicated tech/workspace provides the ideal spot for a home office, media area, or kids’ retreat. The primary master suite is a true sanctuary, boasting a spa-like ensuite and a large walk-in closet designed for both comfort and functionality. This thoughtfully laid-out home combines upscale finishes, functional spaces, and modern design—ideal for families or professionals seeking executive living
$ 49,500,000
55 Quesnell Road, Edmonton, AB, T5R 5N1 house for sale | Listing ID E4496 | Royal LePage
View photo
House · for sale
$ 1,250,000
55 Quesnell Road, Edmonton, AB, T5R 5N1 house for sale | Listing ID E4496 | Royal LePage
Eaglemont Heights
· House
· Cellar
Eaglemont Heights · House · Cellar
Proudly offered by its original owners, this exceptional 1969 mid-century modern home offers well maintained 5 spacious bedrooms, 2 full bathrooms, and 2 half bathrooms across three finished levels, this home provides plenty of room for a growing family. Situated on a beautifully landscaped and meticulously maintained large lot, the property features a fully paved driveway and a private pickleball sized court for year-round recreation. The fully finished basement is perfect for entertaining, complete with a wet bar, pool table, and dedicated laundry area. Two furnaces are included along with a well-maintained hot water tank. A stair lift provides convenient access between the main and upper floors and can be removed if desired. As an added bonus, pool table, piano, and several pieces of furniture are included, making this a great opportunity to own a truly cherished family home with timeless character
$ 1,250,000
15 26 Twp Road 511, Rural Parkland County, AB, T7Y 1B9 house for sale | Listing ID E4500 | Royal LePage
View photo
House · for sale
$ 1,100,000
New
15 26 Twp Road 511, Rural Parkland County, AB, T7Y 1B9 house for sale | Listing ID E4500 | Royal LePage
Eaglemont Heights
· House
· Patio · Fireplace · Swimming pool · Deck · Parking · Cellar
Eaglemont Heights · House · Patio · Fireplace · Swimming pool · Deck · Parking · Cellar
WALKOUT Bungalow & Attached QUAD GARAGE (24Wx26L & 36Wx33L, heated, 220V, water) on 2.44 acres at the end of a cul-de-sac in West 35 Estates subdivision, backing onto greenspace and overlooking the North Saskatchewan River. This 1,756 sqft (plus full basement) home features main floor laundry, hardwood flooring and plenty of space for entertaining. On the main level: gourmet kitchen with large centre island, formal dining room, bright breakfast nook w/ bay window & deck access, spacious living room w/ triple-sided gas fireplace, large laundry room w/ cupboards & counter, 2 full bathrooms and 2 bedrooms including the owner’s suite w/ jacuzzi ensuite. In the walkout basement: in floor heat, huge family/rec room w/ wood burning fireplace & patio access, 2 bedrooms, 4-pc bathroom & storage rooms. Outside: east & south facing decks & patios, many out buildings, RV parking pad and a long, paved driveway w/ gated access. Nestled into mature trees; plenty of walking trails. 5-min to Devon & 20
$ 1,100,000
5303 21 Avenue Nw, Edmonton, AB, T6L 5G5 house for sale | Listing ID E4500 | Royal LePage
View photo
House · for sale
$ 420,000
New
5303 21 Avenue Nw, Edmonton, AB, T6L 5G5 house for sale | Listing ID E4500 | Royal LePage
Eaglemont Heights
· House
· Garden · Office room · Deck · Parking
Eaglemont Heights · House · Garden · Office room · Deck · Parking
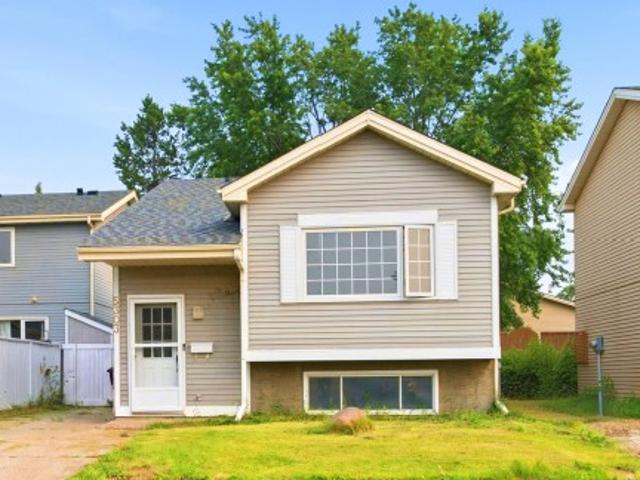
Just a 2 minute walk to the South LRT, this fully renovated 4 bedroom, 2 bathroom bi level is completely move in ready. Its flexible layout suits families and multigenerational living. The main floor features a new 2025 kitchen, stainless steel appliances, new flooring, and a sleek glass partition that creates an open and airy feel. Remote controlled blinds on the main floor and in the primary bedroom add convenience. The lower level offers two bedrooms, a full bathroom, a separate entrance, and flexible living space for family, guests, or a home office. Major upgrades include a new furnace in 2022, hot water tank in 2023, and shingles in 2023. Outside, enjoy a fenced and landscaped yard, deck, paved parking pad, and a quiet no through street surrounded by mature trees. The City’s Meyokumin Neighbourhood and Alley Renewal is underway, bringing improvements to roads, sidewalks, lighting, alleys, pathways, parks, and drainage. Close to schools, parks, Mill Woods Town Centre, 23 Avenue, a
$ 420,000
9224 94 Street Nw, Edmonton, AB, T6C 3V5 house for sale | Listing ID E4500 | Royal LePage
View photo
House · for sale
$ 1,059,900
New
9224 94 Street Nw, Edmonton, AB, T6C 3V5 house for sale | Listing ID E4500 | Royal LePage
Eaglemont Heights
· House
· Office room · Fireplace · Parking · Cellar
Eaglemont Heights · House · Office room · Fireplace · Parking · Cellar
Brand new luxury duplex in the highly sought-after community of Bonnie Doon offering over 2,700 sq. Ft. of beautifully designed living space with outstanding income potential! Featuring 3 self-contained units, this property includes a 2-bedroom LEGAL basement suite and a 2-bedroom garage suite—ideal mortgage helpers or multi-generational living. The main floor boasts a bright open-concept layout with a stunning chef’s kitchen, spacious living room with a sleek fireplace, and a versatile den/home office. Upstairs features 3 generous bedrooms, 2 full baths, and a large bonus room. The luxurious primary retreat offers a spa-inspired ensuite with a soaker tub, tiled shower, double sinks, and a walk-in closet. Enjoy premium finishes, luxury vinyl plank flooring, and exceptional craftsmanship throughout. Minutes to downtown, shopping, schools, transit, and the River Valley. The adjoining property is also available—an incredible investment opportunity!
$ 1,059,900

Get email alerts

Don't miss out: be the first to know about new properties

The alert was correctly created

On subscribing you accept the conditions of use and the privacy policy
Alert
Receive new ads in your inbox
Save this search
Receive alerts for new listings

We'll send you an email when we have new properties for: "Properties for sale in Eaglemont Heights"

The alert was correctly created

Get email alerts and be the first to see new listings
Required field
On subscribing I accept the terms of the privacy policy
Perfect! You'll soon start receiving new listings via email
Alert
Receive an email when we have new ads for Properties for sale in Eaglemont Heights
Save this search
Filters

Bedrooms

Area (sq.ft)

sq.ft
sq.ft

Price

$
$

Filter by property type

Bathrooms

Clear all filters
Receive notifications when new entries are published.