7,175 properties for sale in Eaglemont Heights

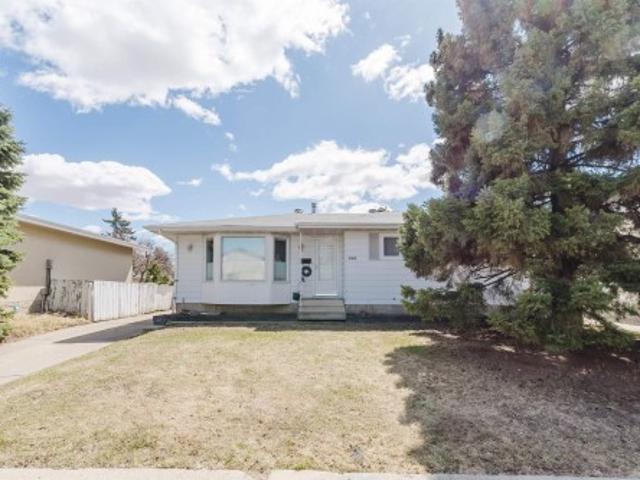
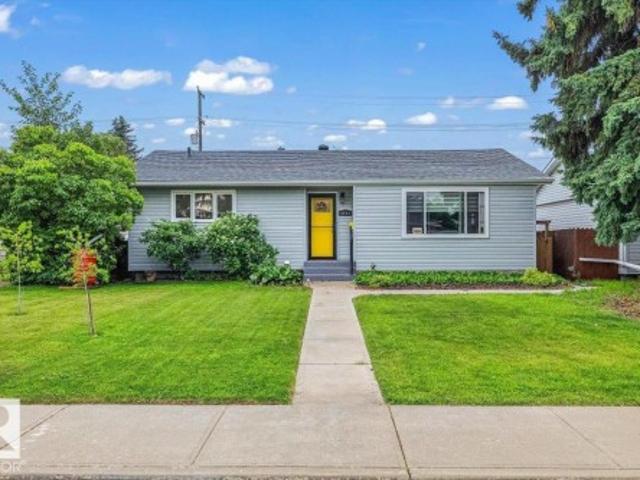
6642 Cardinal Road Sw, Edmonton, AB, T6W 1Y8 house for sale | Listing ID E4500 | Royal LePage
View photo
House · for sale
$ 400,000
New
6642 Cardinal Road Sw, Edmonton, AB, T6W 1Y8 house for sale | Listing ID E4500 | Royal LePage
Eaglemont Heights
· House
· Garden · Deck
Eaglemont Heights · House · Garden · Deck
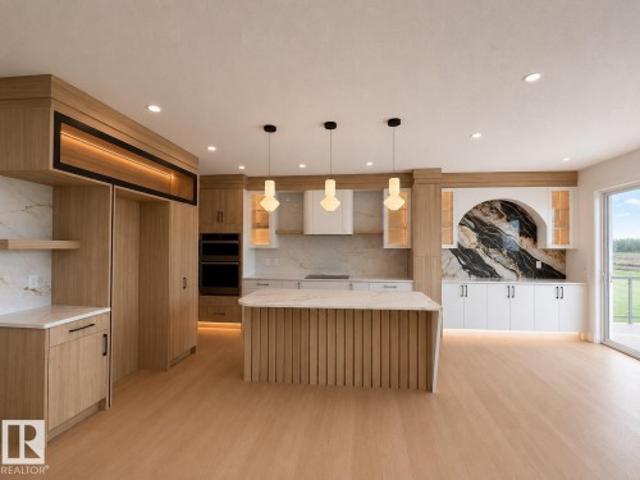
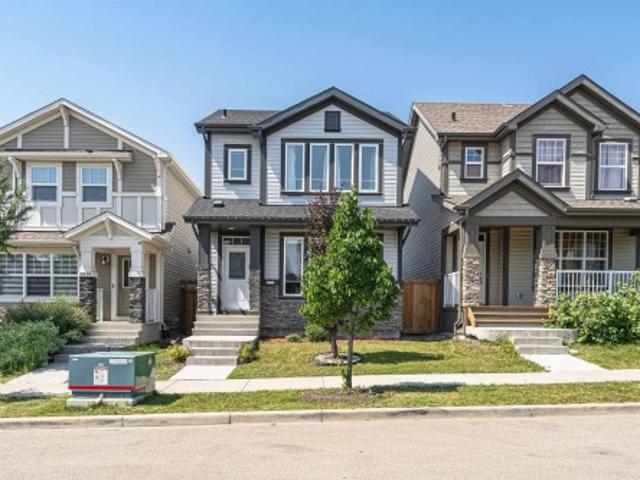
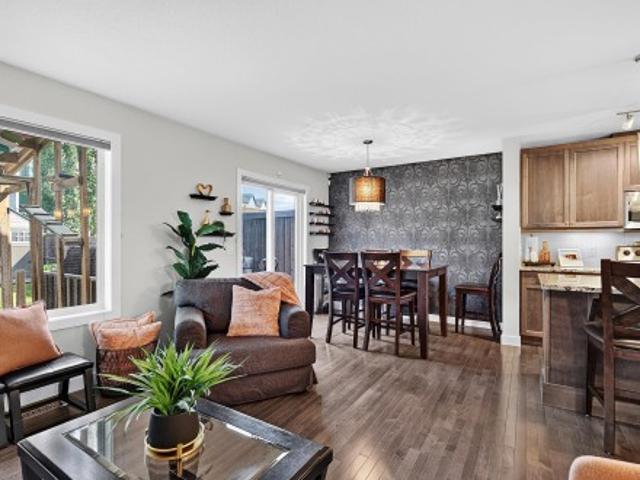
RUN…don’t walk to this fabulous, 3 bedroom, 3 bath home in the vibrant community of Chappelle! Whether you’re a first time buyer, looking to downsize, or ready to invest in homeownership, this affordable gem is ready to welcome you home. Offering a thoughtfully designed layout, a bright primary retreat with a walk in closet, & a private 4 piece ensuite. The convenient upstairs laundry adds everyday functionality, while the open concept floor plan is perfect for entertaining. A whimsical nursery is ready to welcome its next young adventurer! The kitchen features satin finished cabinetry, soft close drawers, granite laden countertops, & a large island, creating a warm & functional space for feasts & fellowship. Step outside to your southwest facing covered deck, where you can relax and enjoy beautiful sunsets, & backyard BBQ entertaining. The enclosed deck extension is perfect for spending time with pets, or shelter from the elements. Affordable, inviting, & move in ready, this house tru
$ 400,000
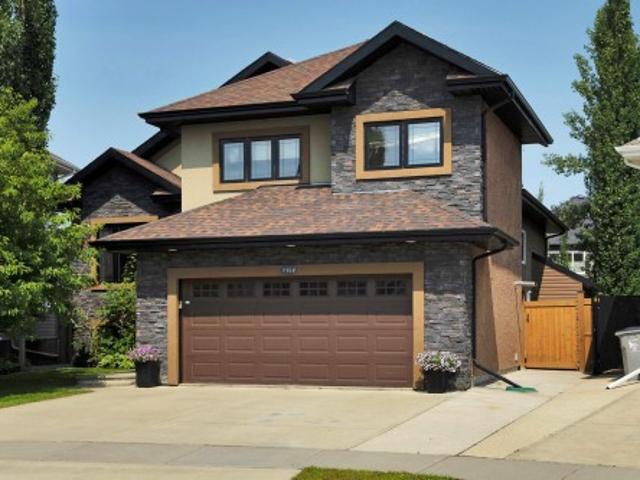
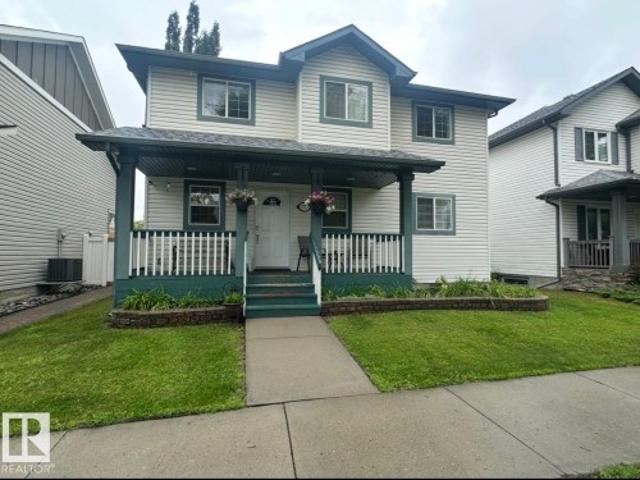
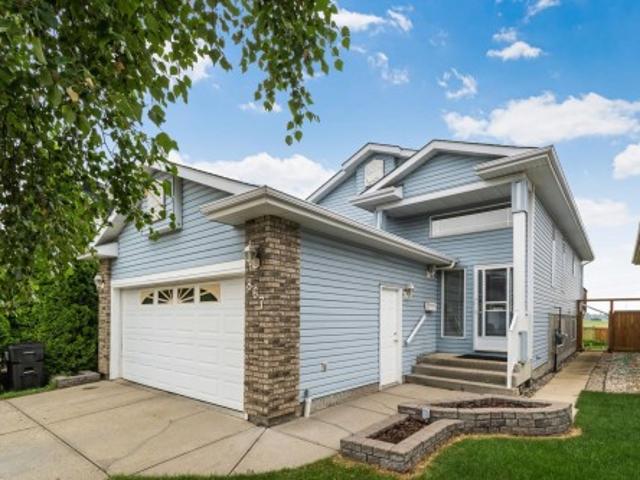
6504 37 Avenue, Beaumont, AB, T4X 0G6 house for sale | Listing ID E4500 | Royal LePage
View photo
House · for sale
$ 649,900
New
6504 37 Avenue, Beaumont, AB, T4X 0G6 house for sale | Listing ID E4500 | Royal LePage
Eaglemont Heights
· House
· Garden · Fireplace · Swimming pool · Parking · Air conditioning · Cellar
Eaglemont Heights · House · Garden · Fireplace · Swimming pool · Parking · Air conditioning · Cellar
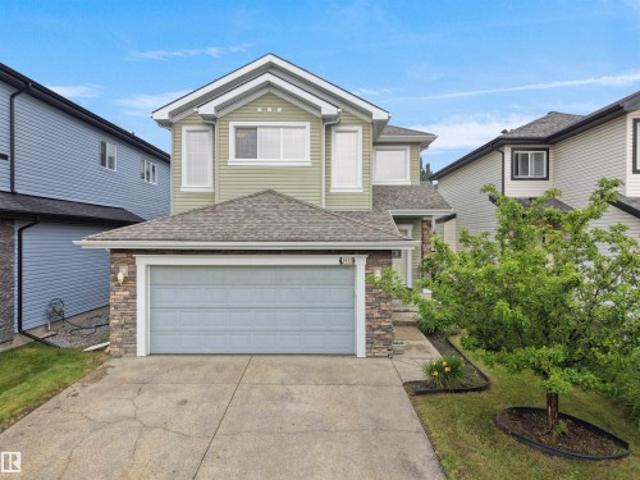
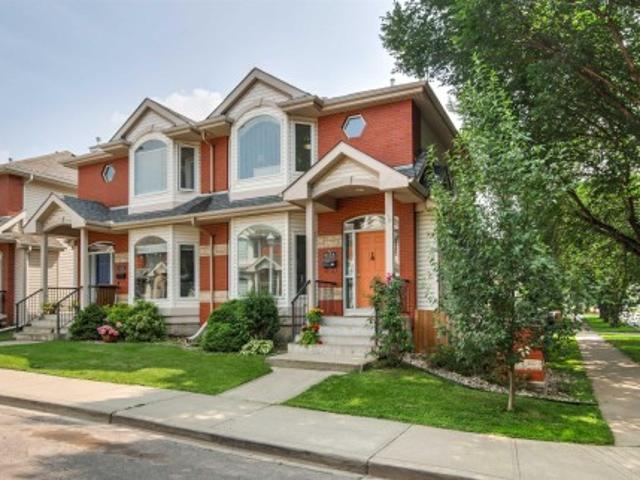
This picture-perfect bi-level home in Montrose Estates, offers exceptional living space ideal for growing families, young professionals, & mature buyers alike. The bright open main level features soaring vaulted ceilings, crown moulding, & rich engineered hardwood. Cooking & entertaining are a breeze in the spacious kitchen w/ granite countertops, a massive island, & corner pantry. Bright & spacious dining area here. Relax in the living area anchored by a stone surround fireplace, & bonus built in China cabinet. Enjoy warm afternoons on the upper deck overlooking the beautifully landscaped yard. The main floor highlights 2 sunny bdrms & a 4 pce bathroom featuring custom tile & a soaker tub. Upstairs, the private primary suite features a walk-in closet & ensuite with a separate Jacuzzi tub. The fully developed basement adds 2 additional bedrooms & rec rm, illuminated by large high windows. Highlights include A/C, a Govee lights, sprinkler sys, & a finished heated garage. Quick access to
$ 649,900
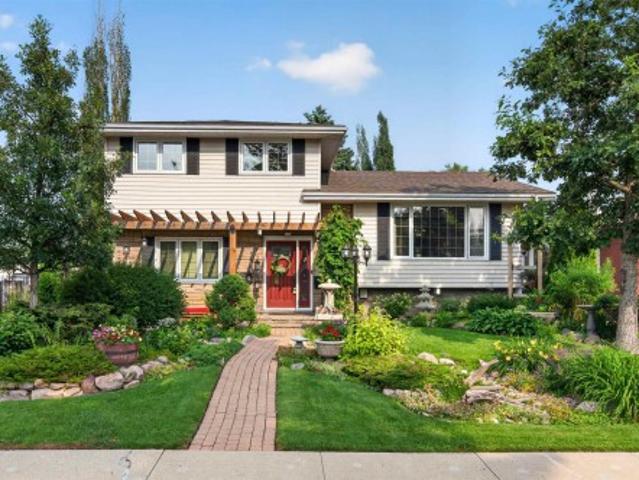
4703 41 Street, Beaumont, AB, T4X 2A8 house for sale | Listing ID E4500 | Royal LePage
View photo
House · for sale
$ 1,030,000
New
4703 41 Street, Beaumont, AB, T4X 2A8 house for sale | Listing ID E4500 | Royal LePage
Eaglemont Heights
· House
· Fireplace · Parking
Eaglemont Heights · House · Fireplace · Parking
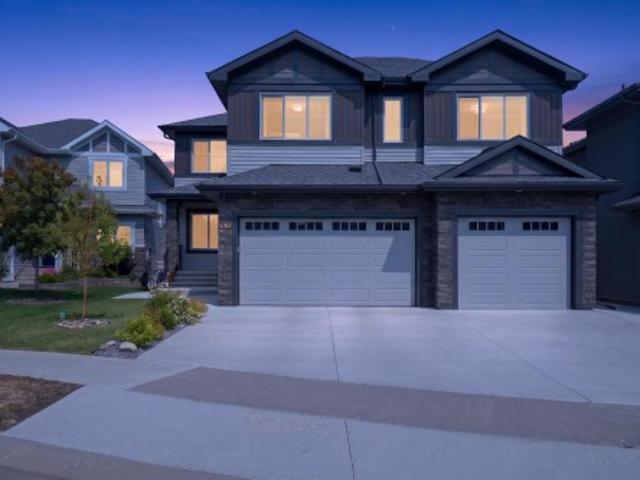
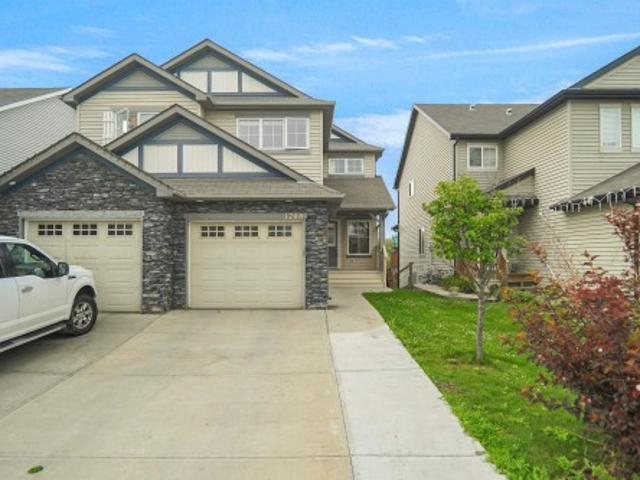
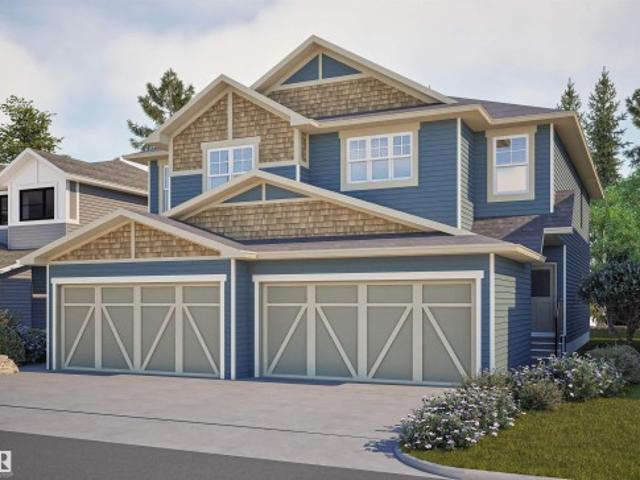
Discover luxury living in the quiet neighborhood of Forest Heights, situated on a massive lot, located in a cul-de sac, home built by Sunnyview Homes. Step inside to soaring open to below living concept, porcelain tile floors, and a bright living room with an electric fireplace. The chef inspired kitchen features quartz countertops, premium appliances, an oversized island, walk-through pantry, expansive spice kitchen, plus a built-in bar with beverage fridge. The main floor also offers a versatile den or 5th bedroom beside a full 3 piece bath. Upstairs you'll find a spacious bonus room, convenient laundry with sink, and 4 bedrooms, including a stunning primary suite with a 5 piece ensuite, jetted tub, glass shower, and walk-in closet. Two additional bedrooms each have their own private ensuite. Complete with a separate side entrance, dual-zoned heating, an oversized triple attached garage, and close to parks, schools, golf, shopping, and amenities, this exceptional home is move-in read
$ 1,030,000
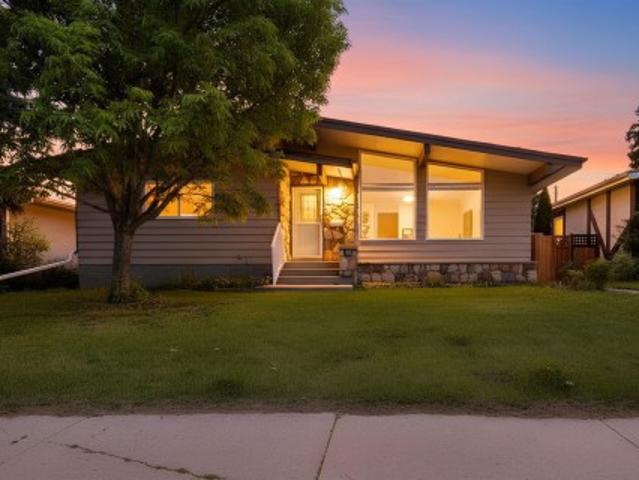
3438 West Landing, Edmonton, AB, T6W 0T4 house for sale | Listing ID E4495 | Royal LePage
View photo
House · for sale
Request Details
Updated
3438 West Landing, Edmonton, AB, T6W 0T4 house for sale | Listing ID E4495 | Royal LePage
Eaglemont Heights
· House
· Garden · Office room · Balcony · Parking · Cellar
Eaglemont Heights · House · Garden · Office room · Balcony · Parking · Cellar
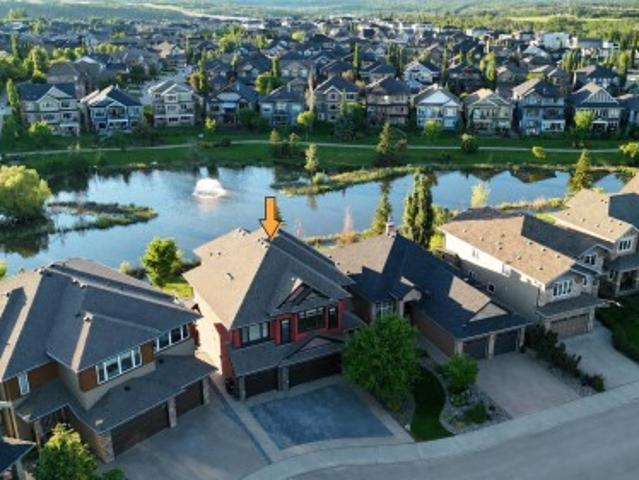
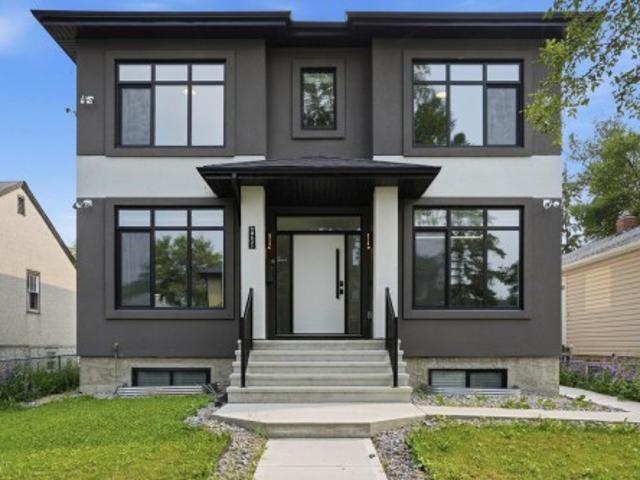
Location! Location! Location! Lakeside luxury in windermere! Experience premium executive living in this exceptional 3,300 sqft family home backing directly onto a serene pond. Designed for both grand entertaining and everyday comfort, the light-filled main floor showcases panoramic water views through massive windows, centered around a high-end culinary kitchen with dual islands and heated floors. The upper level is a private sanctuary, featuring a massive bonus room with a wet bar, dedicated laundry, and a lavish primary suite complete with its own waterfront balcony. Below, the professionally finished walkout basement boasts radiant in-floor heating, durable epoxy finishes, a steam shower oasis, and an adaptable den perfect for a home office. Complete with a heated triple garage, a fully landscaped yard with no rear neighbors, and an unbeatable location walking distance to top-tier schools, parks, and diverse shopping, this residence blends functional design with an iconic setting
Request Details
967 175 Street Sw, Edmonton, AB, T6W 1Z8 house for sale | Listing ID E4500 | Royal LePage
View photo
House · for sale
$ 795,000
New
967 175 Street Sw, Edmonton, AB, T6W 1Z8 house for sale | Listing ID E4500 | Royal LePage
Eaglemont Heights
· House
· Garden · Office room · Fireplace · Swimming pool · Deck
Eaglemont Heights · House · Garden · Office room · Fireplace · Swimming pool · Deck
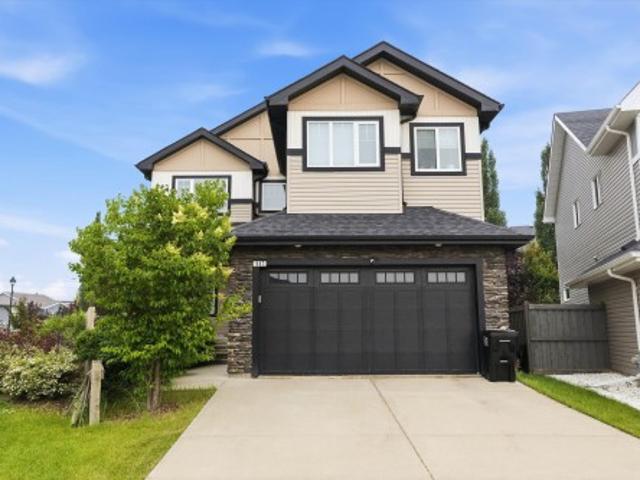
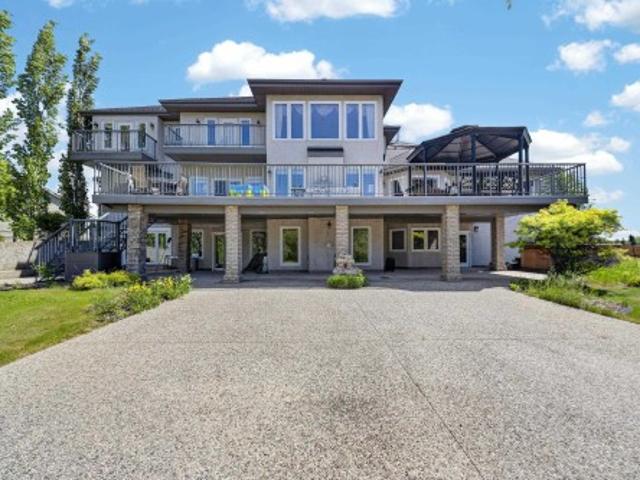
WOW! This 2500+ sq ft home has it all! 4 bedrooms UPSTAIRS, plus a 5th bedroom on main floor (currently used as a den/office). Bonus Room, AND a formal dining room! The BEST part, a Butler Pantry! Upon entering, you are met by a grand chandelier & stair case, & rich hardwood floors. The dining room leads to an absolute favorite, a walk-thru Butler Pantry! The kitchen has stainless steel appliances, stunning Quartz counter tops, two-toned cupboards, a huge island/breakfast bar, plus another dining space, which leads to a private back yard oasis, incl a huge deck, hot tub, & gazebo. There is also a large living room, /w gas fireplace plus a den/flex space, this is a definite MUST SEE home to appreciate this space. Four generously sized bedrooms upstairs, master incl 5pc ensuite, walk in closet, plus a HUGE family/bonus room & another 4pc bath. Located on a cul-de-sac in the prestige area of Windemere & close to all amenities, including shopping, restaurants, golf, & plenty of walking tra
$ 795,000
3119 Street, Edmonton, AB, T6J 3B2 house for sale | Listing ID E4494 | Royal LePage
View photo
House · for sale
$ 525,000
3119 Street, Edmonton, AB, T6J 3B2 house for sale | Listing ID E4494 | Royal LePage
Eaglemont Heights
· House
· Cellar
Eaglemont Heights · House · Cellar
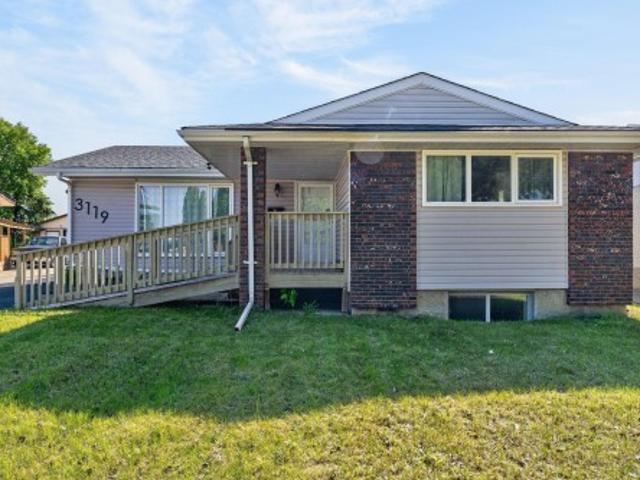
Welcome to Steinhauer, where this spacious bungalow offers exceptional versatility with 5 bedrooms, 4 bathrooms and the rare advantage of having two of everything! This unique home features two kitchens, two laundry areas and a separate entrance leading to the fully finished basement. The bright and inviting renovated main floor boasts an open-concept layout with stunning kitchen, stylish vinyl plank flooring and huge windows allowing an abundance of natural light. There are 3 bedrooms & 1.5 bathrooms, including a large primary retreat complete with its own 2 pc ensuite. Downstairs, the basement offers incredible flexibility with a second kitchen, an additional 2 bedrooms, 2 bathrooms & a spacious rec room, providing plenty of room for family, guests or a variety of lifestyle needs. Situated on a large lot with no rear neighbours, this home is within walking distance to public transit and offers convenient access to parks, schools, shopping and all amenities. A rare opportunity with en
$ 525,000
1051 A Avenue, Edmonton, AB, T6J 2H7 house for sale | Listing ID E4485 | Royal LePage
View photo
House · for sale
$ 469,000
1051 A Avenue, Edmonton, AB, T6J 2H7 house for sale | Listing ID E4485 | Royal LePage
Eaglemont Heights
· House
· Garden · Parking · Cellar
Eaglemont Heights · House · Garden · Parking · Cellar
Opportunity knocks in duggan! This extensively upgraded bungalow in a sought-after S. W. community offers over 2,000 sq. Ft. of total living space. Natural light pours through triple-pane windows into the huge open living room, featuring Hunter Douglas customized blinds. The spacious, open kitchen design boasts newer appliances and ample cabinetry. With 5 bedrooms (3 up, 2 down) and 2.5 bathrooms (including a 2-piece ensuite), there is room for any family size. Major professional upgrades provide long-term peace of mind: 4 newer windows, The fully finished basement features a separate entrance, a second massive living area, and 2 large bedrooms. Exterior highlights include a south-exposed landscaped backyard and a massive 24x28 oversized double garage. This is a meticulously maintained non-smoking and pet-free home. Perfectly located near top-rated schools, transit, and shopping
$ 469,000
1750 Tomlinson Common Nw, Edmonton, AB, T6R 2W5 house for sale | Listing ID E4500 | Royal LePage
View photo
House · for sale
$ 540,000
New
1750 Tomlinson Common Nw, Edmonton, AB, T6R 2W5 house for sale | Listing ID E4500 | Royal LePage
Eaglemont Heights
· House
· Fireplace · Parking · Cellar
Eaglemont Heights · House · Fireplace · Parking · Cellar
This 5 bedroom home in the sought-after Terwillegar community is located directly across from Tomlinson Park. The bright, open-concept main floor featuring vinyl plank flooring while the living room has a cozy corner gas fireplace, flowing into the dining area and kitchen with island. Upstairs, you'll find 3 generously sized bedrooms, including a primary suite with ensuite. The fully finished basement adds more living space with a large family room, 2 additional bedrooms, and bathroom. Bonus is the double detached heated garage. With substantial structural renovations including new triple-pane windows above grade, newer shingles, air conditioner, water softener and updated flooring, this home provides a solid and worry-free foundation for years to come. While the major investments have been made, the home presents an opportunity for cosmetic updates to make it truly your own and the is sweetening the deal by offering $10,000 CASH ON CLOSING to cover those finishing touches. Photos are
$ 540,000
3619 A Street Nw, Edmonton, AB, T6J 1L3 house for sale | Listing ID E4500 | Royal LePage
View photo
House · for sale
$ 575,000
New
3619 A Street Nw, Edmonton, AB, T6J 1L3 house for sale | Listing ID E4500 | Royal LePage
Eaglemont Heights
· House
· Garden
Eaglemont Heights · House · Garden
Tucked away on one of Greenfield's most coveted cul-de-sacs, this beautifully maintained 4-level split offers an exceptional lifestyle in one of Edmonton's most established family neighbourhoods. Surrounded by mature trees and just minutes from top-rated schools, the Derrick Golf & Winter Club, Southgate Centre, the LRT, and the University of Alberta, this is a location that's hard to beat. Inside, the thoughtfully designed multi-level layout provides generous living spaces with room for the whole family to gather or spread out. Step outside and discover a true backyard oasis—a gardener's dream filled with lush landscaping, vibrant perennial gardens, and peaceful outdoor spaces that create the perfect private retreat for relaxing or entertaining. Rarely does a home combine such an incredible setting, outstanding location, and tranquil outdoor living in one unforgettable package
$ 575,000
4015 Street Nw, Edmonton, AB, T6J 1X7 house for sale | Listing ID E4500 | Royal LePage
View photo
House · for sale
$ 599,990
New
4015 Street Nw, Edmonton, AB, T6J 1X7 house for sale | Listing ID E4500 | Royal LePage
Eaglemont Heights
· House
· Garden · Parking · Cellar
Eaglemont Heights · House · Garden · Parking · Cellar
Nestled on a quiet, tree-lined street in prestigious Aspen Gardens, this bungalow offers the perfect blend of space, flexibility, and location. With 5 bedrooms and 2.5 bathrooms, there's room for growing families, multi-generational living, or savvy buyers seeking future potential. Main floor features 3 bedrooms, generous living and dining areas, and large windows that fill the home with natural light. Downstairs, the fully finished basement offers 2 additional bedrooms and a kitchen, providing exceptional versatility for extended family or guests. Outside, enjoy the large landscaped lot, mature trees, and an oversized heated double garage with 220V power—ideal for hobbyists, tradespeople, or extra storage. Located just steps from highly regarded Westbrook School, parks, transit, and amenities, this is a rare opportunity to own in one of Edmonton's most established and sought-after communities. Move in, invest, or personalize over time—the possibilities are endless
$ 599,990
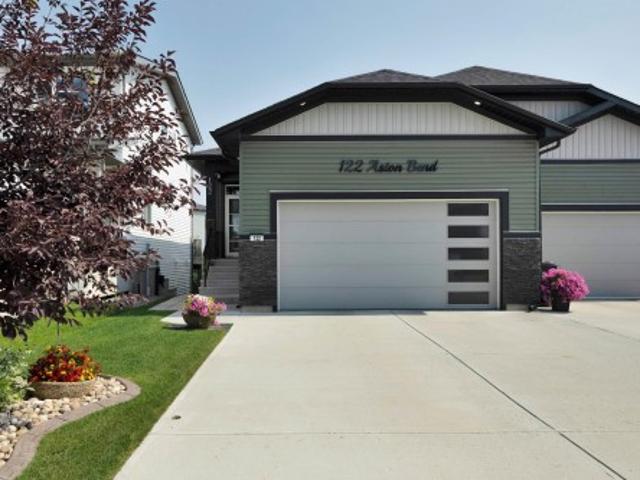
122 Aston Bend, Leduc, AB, T9E 1L9 house for sale | Listing ID E4500 | Royal LePage
View photo
House · for sale
$ 609,900
New
122 Aston Bend, Leduc, AB, T9E 1L9 house for sale | Listing ID E4500 | Royal LePage
Eaglemont Heights
· House
· Patio · Garden · Fireplace · Deck · Parking · Cellar
Eaglemont Heights · House · Patio · Garden · Fireplace · Deck · Parking · Cellar
Located in a quiet Cul de Sac in the Deer Valley community, this 1174 sq ft half duplex shows pride of ownership throughout. As you enter, the openess is evident with 9 ft ceilings and and crown molding accent. White cabinets, stainless steel appliances and large quartz counter adorn the kitchen. Adjoining living room has coffered ceiling, gas fireplace and patio doors to the deck overlooking the backyard and creek. Primary bedroom with 4 pce ensuite, which has a 6 ft soaker tub, 2 pce bath and laundry area complete the main floor. Fully finished basement boasts family room, 2 bedrooms, a 3 pce bath, and patio doors opening to a concrete deck. Upper floor has laminate, while the basement has carpet. The double attached garage is finished, heated and epoxy floor. Low maintenance landscaped yard is fenced with chainlink fencing and privacy slats. A variety of birds frequent the backyard, enjoying the daily feed put out by seller. This pristine home is a must stop on your shopping list!
$ 609,900
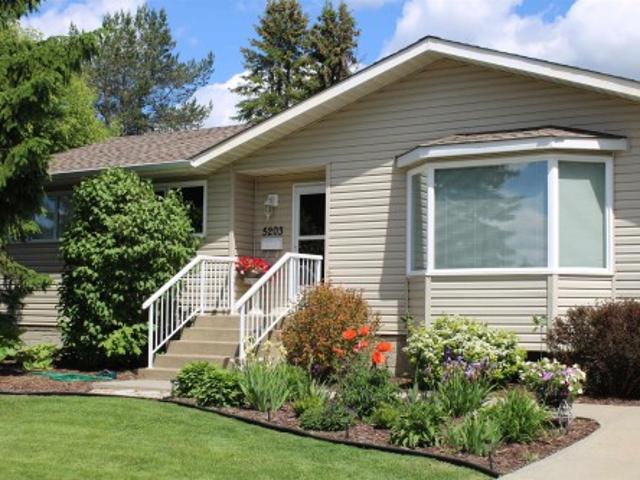
5203 45 Street, Beaumont, AB, T4X 1J1 house for sale | Listing ID E4500 | Royal LePage
View photo
House · for sale
$ 429,900
New
5203 45 Street, Beaumont, AB, T4X 1J1 house for sale | Listing ID E4500 | Royal LePage
Eaglemont Heights
· House
· Swimming pool · Parking · Cellar
Eaglemont Heights · House · Swimming pool · Parking · Cellar
Tired of looking at 18 foot wide homes on 25 foot zero lots? Fed up with the city traffic and noise? Why not move to Beaumont! This wonderful three bedroom 1216 square foot bungalow on a very quiet street is now available. Bright and cheery kitchen and dining area with new grey vinyl plank flooring. Lots of cupboard space and the windows have been updated. Front room features a bay window and gorgeous wood grain laminate flooring. Basement is open for development. Open the back door and your only decision will be is to where to build your over sized garage! One of the largest most beautiful backyards anywhere. Come out and see why Beaumont is still one of the fastest growing cities in Alberta. Well groomed pathways lead to wonderful parks. Two full rec centers with 3 skating rinks, indoor swimming pool, fitness center, indoor soccer field and walking / running track. Golfer? 18 hole Colonial golf course right in town. You wont regret your move to Beaumont and living in this wonderful h
$ 429,900
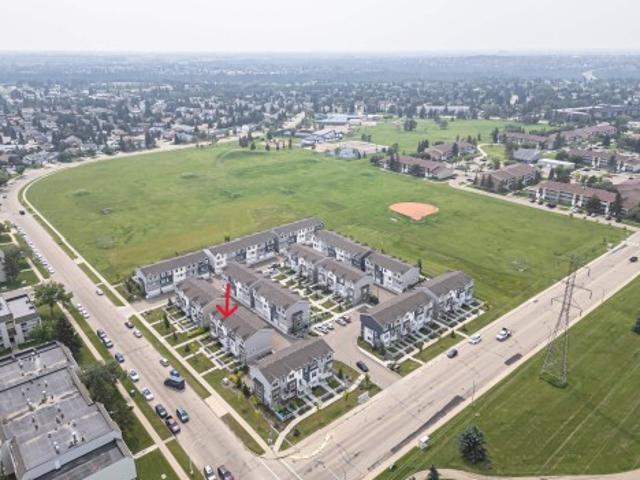
61 215 Saddleback Rd Nw, Edmonton, AB, T6J 5T6 townhouse for sale | Listing ID E4500 | Royal LePage
View photo
Townhouse · for sale
$ 389,900
New
61 215 Saddleback Rd Nw, Edmonton, AB, T6J 5T6 townhouse for sale | Listing ID E4500 | Royal LePage
Eaglemont Heights
· Townhouse
· Parking
Eaglemont Heights · Townhouse · Parking
Welcome to this well-maintained 3-storey townhouse offering approximately 1,445 sq. Ft. of above-grade living space. The functional layout features a finished flex room on the entry level and a double attached garage. The bright main living level boasts 9-foot ceilings in the living, kitchen, and dining areas, ceramic tile flooring, and an open-concept design. The kitchen features undermount sinks, a garburator, and a Samsung cooktop replaced with a brand-new unit only a few months ago. Luxury vinyl flooring extends throughout the rest of the home. Upstairs offers 3 bedrooms, including a spacious primary suite with a walk-in closet and private ensuite, plus an additional full bathroom and upper-floor laundry. Additional features include a Wi-Fi-enabled garage door opener with smartphone app control and open-and-close notifications. Conveniently located close to parks, schools, shopping, public transit, and everyday amenities
$ 389,900
6604 Sandin Cove Nw, Edmonton, AB, T6R 0G2 house for sale | Listing ID E4500 | Royal LePage
View photo
House · for sale
$ 788,888
New
6604 Sandin Cove Nw, Edmonton, AB, T6R 0G2 house for sale | Listing ID E4500 | Royal LePage
Eaglemont Heights
· House
· Parking · Cellar
Eaglemont Heights · House · Parking · Cellar
Rare opportunity in the prestigious Brass III Sandin Cove! This former show home is a stunning single-family walkout bungalow situated on a massive 7,168 sq. Ft. lot—one of the largest in the area—positioned perfectly at the'dragon’s head' of the row. Backing directly onto a tranquil pond and scenic trails, this south-facing gem features over 3,100 sq. Ft. of finished living space. Enjoy soaring ceilings, expansive Low-E windows, and elegant crown moulding throughout. The main floor offers a primary suite with a 5-piece ensuite, a second bedroom, and laundry. The builder-finished walkout basement includes a massive rec room, two large bedrooms, and a full bath. Practical perks include a heated garage with floor drains and a $140 HOA that handles all snow removal, irrigation, and landscaping. Experience low-maintenance luxury in South Terwillegar. This rare, move-in-ready property combines the privacy of a detached home with the ease of a villa
$ 788,888
4608 18 Ave Sw, Edmonton, AB, T6X 1A4 house for sale | Listing ID E4500 | Royal LePage
View photo
House · for sale
$ 669,000
New
4608 18 Ave Sw, Edmonton, AB, T6X 1A4 house for sale | Listing ID E4500 | Royal LePage
Eaglemont Heights
· House
· Office room
Eaglemont Heights · House · Office room
Welcome to this stunning 2-storey, 26-ft wide home offering a functional layout and exceptional design. The main floor features a bedroom and full bathroom, ideal for guests, extended family, or a home office. The custom kitchen with extended nook is complemented by a separate spice kitchen, providing ample space for everyday cooking and entertaining. The impressive open-to-above living room creates a bright and spacious atmosphere with an abundance of natural light. The upper level boasts a spacious primary bedroom with a walk-in closet and luxurious 5-piece ensuite. Two additional well-sized bedrooms, a full bathroom, and a convenient second-floor laundry room complete the level. Thoughtfully designed with modern finishes and family-friendly living in mind, this home offers the perfect blend of style, comfort, and functionality. House is under construction and option to choose finishings and colours
$ 669,000
1932 67 Street Sw, Edmonton, AB, T6X 0L9 house for sale | Listing ID E4500 | Royal LePage
View photo
House · for sale
$ 600,000
New
1932 67 Street Sw, Edmonton, AB, T6X 0L9 house for sale | Listing ID E4500 | Royal LePage
Eaglemont Heights
· House
· Garden · Office room · Fireplace · Deck · Parking · Cellar
Eaglemont Heights · House · Garden · Office room · Fireplace · Deck · Parking · Cellar
Welcome to highly sought-after SUMMERSIDE & this move-in-ready home offering 2,245 sq. Ft. plus a fully finished basement! The BRIGHT & OPEN main floor features 9’ ceilings, hardwood and an open-concept layout with a Large kitchen, dining & inviting living room w/gas Fireplace. A versatile DEN is ideal for Home Office, Playroom or main-floor Bedroom for elder family members. The main floor mudroom adds practical storage & laundry. Upstairs offers a HUGE bonus room and 3 LARGE bedrooms, including a spacious primary suite with walk-in closet and 5pc Ensuite. The FINISHED basement adds a 4th bedroom, full bath, LARGE Rec Room & oversized storage closet. Enjoy the SUNNY west-facing, fenced and landscaped backyard with deck and BBQ gas line, plus a DOUBLE ATTACHED GARAGE. Located on a quiet, family-friendly street close to schools, parks, shopping, restaurants and theatres, with excellent access to Anthony Henday, South Edmonton Common and the Edmonton International Airport. Some pictures a
$ 600,000
1708 65 Street Sw, Edmonton, AB, T6X 0M9 house for sale | Listing ID E4500 | Royal LePage
View photo
House · for sale
$ 469,900
New
1708 65 Street Sw, Edmonton, AB, T6X 0M9 house for sale | Listing ID E4500 | Royal LePage
Eaglemont Heights
· House
· Garden · Balcony · Cellar
Eaglemont Heights · House · Garden · Balcony · Cellar
Welcome to this beautifully upgraded and well-maintained half duplex with a FULLY FINISHED WALKOUT BASEMENT in the desirable community of Walker Lakes. Offering over 1,539 sq. Ft. of living space, this home features a spacious foyer with a versatile den, an open-concept main floor with a bright kitchen, dining area, cozy living room, 2-piece bath, and access to the balcony. Upstairs offers a spacious primary bedroom with a walk-in closet and en-suite, two additional bedrooms, upper-floor laundry, and a convenient flex space. The fully finished WALKOUT BASEMENT with a private entrance includes a SECOND KITCHEN, living area, full bath, ideal for extended family. Recent updates include brand-new carpet and fresh interior paint, making this home truly move-in ready. Fully fenced and landscaped yard, and close to schools, parks, shopping, transit, and all amenities, this home is a must-see!
$ 469,900
1062 Avenue Nw, Edmonton, AB, T6H 2C8 house for sale | Listing ID E4500 | Royal LePage
View photo
House · for sale
$ 850,000
New
1062 Avenue Nw, Edmonton, AB, T6H 2C8 house for sale | Listing ID E4500 | Royal LePage
Eaglemont Heights
· House
· Garden · Parking · Fireplace · Deck · Cellar
Eaglemont Heights · House · Garden · Parking · Fireplace · Deck · Cellar
Stunning home with premium upgrades throughout! Features include 9-foot ceilings, herringbone engineered hardwood, decorative ceiling mouldings, and a chef-inspired kitchen with built-in appliances, quartz countertops and backsplash, custom cabinetry, pull-out spice rack, wine storage, and a large island. The bright living room offers a floor-to-ceiling tiled gas fireplace. The main floor also includes a den that can be used as a bedroom, a full bathroom, and a separate basement entrance. The basement can be converted to a full basement suite. Upstairs are four spacious bedrooms, including a luxurious primary suite with a walk-in closet, double sinks, a glass rainfall shower, and a freestanding soaker tub. Additional features include a south-facing landscaped backyard, composite deck, oversized double garage, Wi-Fi thermostat, Ring doorbell, and fire-rated basement stairwell. A beautiful, high-quality home built for modern living!
$ 850,000
52216 Rge Road 233, Rural Strathcona County, AB, T8B 1C9 house for sale | Listing ID E4500 | Royal LePage
View photo
House · for sale
$ 2,199,900
New
52216 Rge Road 233, Rural Strathcona County, AB, T8B 1C9 house for sale | Listing ID E4500 | Royal LePage
Eaglemont Heights
· House
· Garden · Balcony · Gym · Deck · Parking · Cellar
Eaglemont Heights · House · Garden · Balcony · Gym · Deck · Parking · Cellar
Built at a scale rarely found this close to the city, this custom Strathcona County acreage offers over 7,700 sq ft of total living space on two private acres, just five minutes from Edmonton and Sherwood Park. Designed for real family life, it offers six bedrooms, four full and two half baths, an open-to-above living room, formal dining area, a main kitchen for entertaining, and a full spice kitchen for everyday cooking. A skylit sunroom creates a natural gathering place, while multiple decks and balconies extend life outdoors. The walkout basement opens directly onto the property, with a massive rec room ready for a theatre, gym, games area, or teen retreat. Outside, mature trees, open grass, a basketball court, trampoline, and oversized triple garage complete the setting. It is the kind of yard kids do not want to come inside from. The space, land, and location are already here. Update the finishes to your taste and create an acreage home your family can grow into for years
$ 2,199,900
2835 Anton Wynd Sw, Edmonton, AB, T6M 0K4 house for sale | Listing ID E4500 | Royal LePage
View photo
House · for sale
$ 455,000
New
2835 Anton Wynd Sw, Edmonton, AB, T6M 0K4 house for sale | Listing ID E4500 | Royal LePage
Eaglemont Heights
· House
· Parking · Cellar
Eaglemont Heights · House · Parking · Cellar
Welcome to this well-maintained 2-storey home offering 1,587 sq. Ft. of above-grade living space. The bright and functional main floor features an open-concept layout with a spacious living room, dining area, and well-appointed kitchen, along with a convenient mudroom and 2-piece powder room. Upstairs offers 3 comfortable bedrooms, including a generous primary suite complete with a walk-in closet and private 4-piece ensuite. Two additional bedrooms, another full 4-piece bathroom, and an upper-floor laundry room provide added convenience for everyday living. The unfinished basement offers excellent flexibility for future development, additional storage, or customized living space. A detached double garage adds practical parking and storage. Situated in a desirable southwest Edmonton community, this home is conveniently located close to parks, walking trails, schools, shopping, restaurants, public transit, and other everyday amenities, with easy access to major roadways for commuting thr
$ 455,000
9135 B Avenue Nw, Edmonton, AB, T5H 4N6 house for sale | Listing ID E4500 | Royal LePage
View photo
House · for sale
$ 574,900
New
9135 B Avenue Nw, Edmonton, AB, T5H 4N6 house for sale | Listing ID E4500 | Royal LePage
Eaglemont Heights
· House
· Parking · Deck · Cellar
Eaglemont Heights · House · Parking · Deck · Cellar
Welcome to this well-appointed home offering a functional layout and an unbeatable location! The main floor features a bright kitchen, spacious living room, dining area, and convenient 2-piece bath. Upstairs, you'll find a generous primary suite with a 4-piece en-suite, plus a second bedroom with its own 3-piece en-suite. The fully finished basement adds even more living space with a third bedroom featuring a 3-piece en-suite, a rec room complete with a Murphy bed for added flexibility, and a laundry room. Outside, enjoy a large south-facing deck, perfect for relaxing or entertaining, along with a detached double garage. Ideally situated close to scenic river valley trails, recreation facilities, shopping, dining, and a wide range of amenities, this home offers the perfect blend of comfort, convenience, and lifestyle
$ 574,900
976 Rutherford Road Sw, Edmonton, AB, T6W 1W9 house for sale | Listing ID E4500 | Royal LePage
View photo
House · for sale
$ 489,000
New
976 Rutherford Road Sw, Edmonton, AB, T6W 1W9 house for sale | Listing ID E4500 | Royal LePage
Eaglemont Heights
· House
· Garden · Deck · Parking · Cellar
Eaglemont Heights · House · Garden · Deck · Parking · Cellar
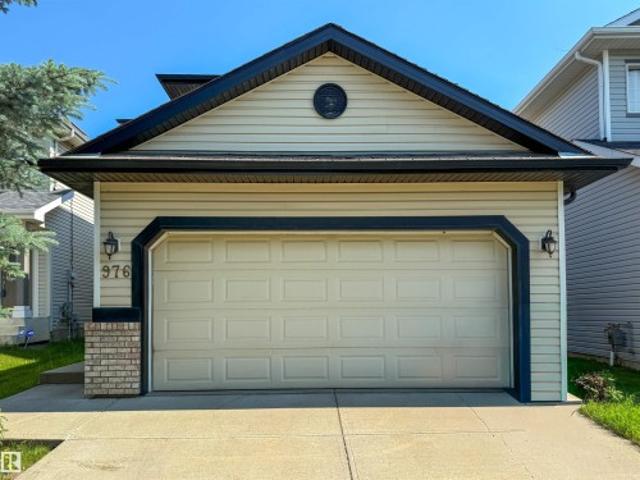
This well-designed two-storey home offers 1,484 sq. Ft. of above-grade living space with 3 bedrooms, 2.5 bathrooms and a double attached garage. Recent updates include new vinyl plank flooring on the main floor and fresh paint throughout. The main floor features a bright living room, dining area, functional kitchen with pantry, convenient laundry/mudroom and half bath. Upstairs, the spacious primary bedroom includes a walk-in closet and 4-piece ensuite, along with two additional bedrooms and another full bathroom. The unfinished basement provides excellent future development potential. The fully fenced backyard features spacious decks, ideal for outdoor dining and entertaining. A great opportunity for first-time buyers or investors, conveniently located near parks, shopping, transit, major commuter routes and Johnny Bright School, offering Kindergarten through Grade 9
$ 489,000
5903 Avenue Nw, Edmonton, AB, T6A 0N3 house for sale | Listing ID E4500 | Royal LePage
View photo
House · for sale
$ 45,000,000
New
5903 Avenue Nw, Edmonton, AB, T6A 0N3 house for sale | Listing ID E4500 | Royal LePage
Eaglemont Heights
· House
· Garden · Parking · Cellar
Eaglemont Heights · House · Garden · Parking · Cellar
Welcome to Fulton Place, where quiet streets and a well established community make this a wonderful place to call home. This well-maintained bungalow offers 3 bedrooms (2 up, 1 down), with the flexibility to convert the main floor den into a third bedroom if additional space is needed. The home has been cared for over the years with important maintenance updates, making it move-in ready while offering an opportunity to personalize it over time. The main floor features original hardwood flooring, newer windows, an updated bathroom, and a spacious primary bedroom. The finished basement adds additional living space, a third bedroom, and plenty of storage. Outside, you'll appreciate the sunny south-facing backyard and the large double detached garage. Situated on a quiet street in one of southeast Edmonton's most sought-after mature neighbourhoods close to schools, parks, and everyday amenities
$ 45,000,000
867 Blacklock Way Sw, Edmonton, AB, T6W 1C4 house for sale | Listing ID E4500 | Royal LePage
View photo
House · for sale
$ 465,000
New
867 Blacklock Way Sw, Edmonton, AB, T6W 1C4 house for sale | Listing ID E4500 | Royal LePage
Eaglemont Heights
· House
· Garden · Office room · Parking · Air conditioning · Cellar
Eaglemont Heights · House · Garden · Office room · Parking · Air conditioning · Cellar
Just listed in Blackburne! Quiet, peaceful and tucked away, this community blends tranquil ravine living with effortless city convenience. Enjoy scenic walks in the nearby parks, ravine and trails. Come home to 4 bedrooms/3 bathrooms with stainless steel appliances, a finished basement, double attached garage and spacious yard backing greenspace. Recent updates include AC, newer paint, hot water tank, central vac, and shingles! The fully finished basement maximizes every square foot, boasting a massive recreation room, dedicated office space, a 4th bedroom, a full bath, and a rare, custom wood workshop for hobbies or projects. Great location close to many amenities, major routes (Anthony Henday & Highway 2), South Common, LRT, parks and ravine. Don’t miss your chance to get settled in this amazing community!
$ 465,000
5317 Hawthorn Close, Edmonton, AB, T6X 2Y7 house for sale | Listing ID E4479 | Royal LePage
View photo
House · for sale
$ 49,370,000
Updated
5317 Hawthorn Close, Edmonton, AB, T6X 2Y7 house for sale | Listing ID E4479 | Royal LePage
Eaglemont Heights
· House
· Parking · Cellar
Eaglemont Heights · House · Parking · Cellar
Experience this beautifully designed Heritage elevation home in The Orchards at Ellerslie, offering 1,703 sq ft of stylish living space. This brand new 2-storey features 3 bedrooms, 2.5 baths, and a bright open-concept layout. The main floor includes 9’ ceilings, a spacious great room, and a modern kitchen that flows seamlessly into the dining area. Upstairs offers a bonus room, convenient laundry, and a generous primary suite with walk-in closet and ensuite, plus two additional bedrooms and a full bath—all with impressively sized bedrooms. A separate side entry to the basement provides excellent potential for a future legal suite. Complete with a double attached garage and located in a vibrant community with parks, schools, shopping, and exclusive resident amenities
$ 49,370,000

Get email alerts

Don't miss out: be the first to know about new properties

The alert was correctly created

On subscribing you accept the conditions of use and the privacy policy
Alert
Receive new ads in your inbox
Save this search
Receive alerts for new listings

We'll send you an email when we have new properties for: "Properties for sale in Eaglemont Heights"

The alert was correctly created

Get email alerts and be the first to see new listings
Required field
On subscribing I accept the terms of the privacy policy
Perfect! You'll soon start receiving new listings via email
Alert
Receive an email when we have new ads for Properties for sale in Eaglemont Heights
Save this search
Filters

Bedrooms

Area (sq.ft)

sq.ft
sq.ft

Price

$
$

Filter by property type

Bathrooms

Clear all filters
Receive notifications when new entries are published.