206 houses for sale in East Central

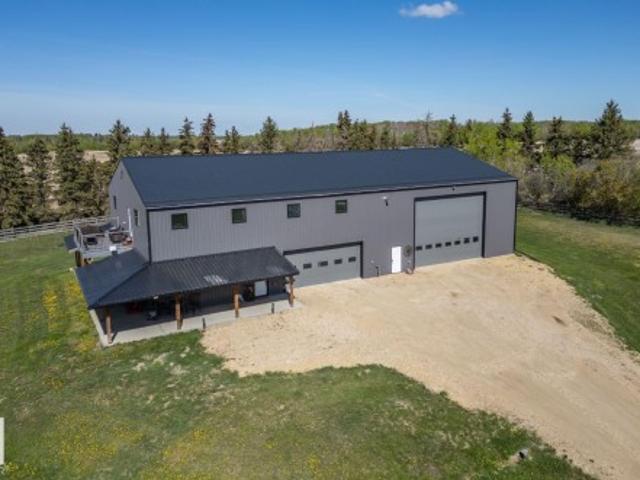
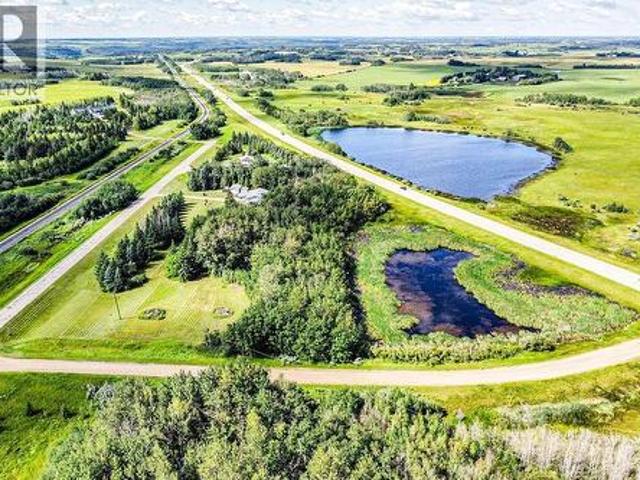
4728 41 Street, Camrose, AB, T4V 0Z6 commercial for sale Li.
View photo
House · for sale
$ 525,000
4728 41 Street, Camrose, AB, T4V 0Z6 commercial for sale Li.
East Central
· House
East Central · House
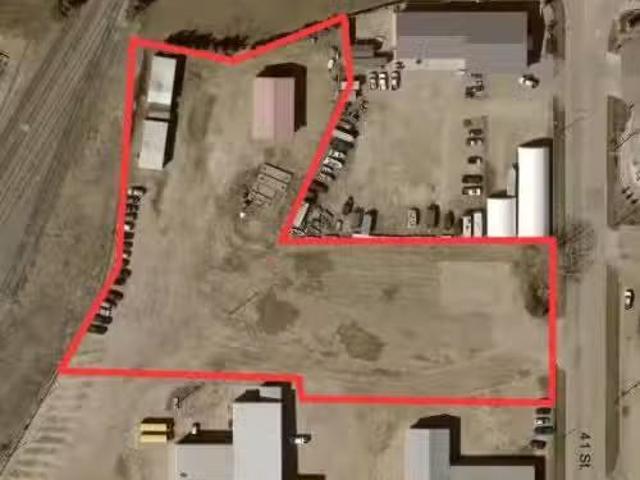
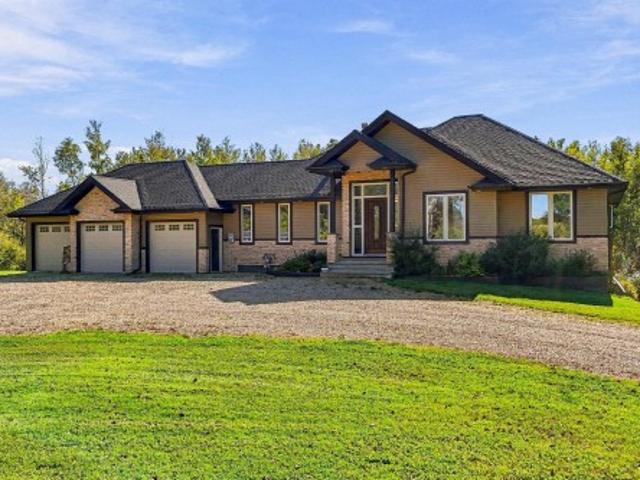
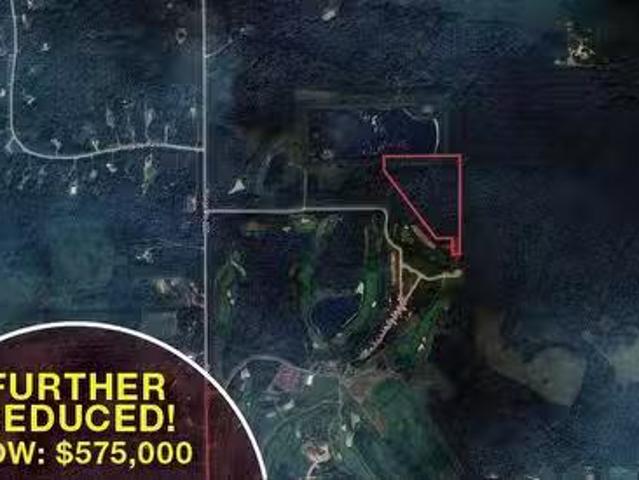
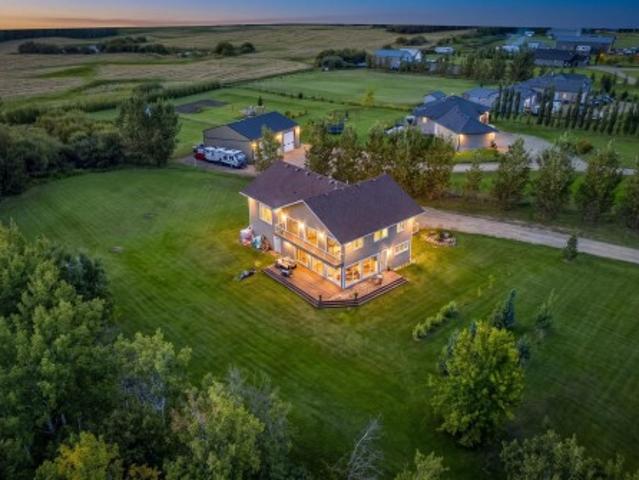
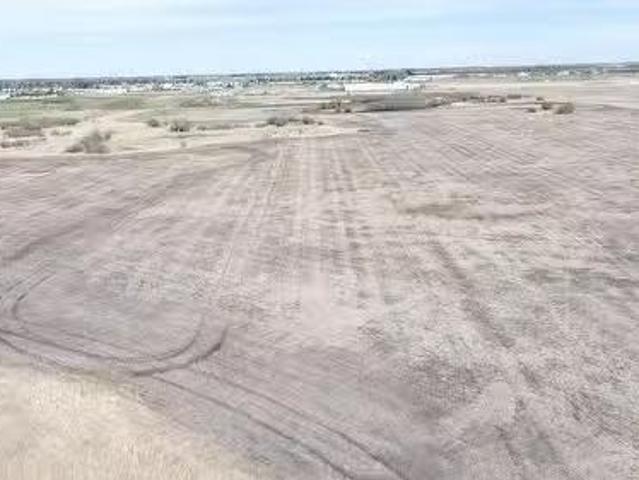
So many possibilities within this commercial lot and in an amazing location! 2.84 Acres to have your creativity with! A great bonus feature to this lot are the two pole sheds and the 40x60 foot shedshop with large overhead doors and upper mezzanine space. This property is perfect for storage, RV and motor vehicle storage, building a shop or expanding the one currently in place and so much more! Still available at ListedBuy!
$ 525,000
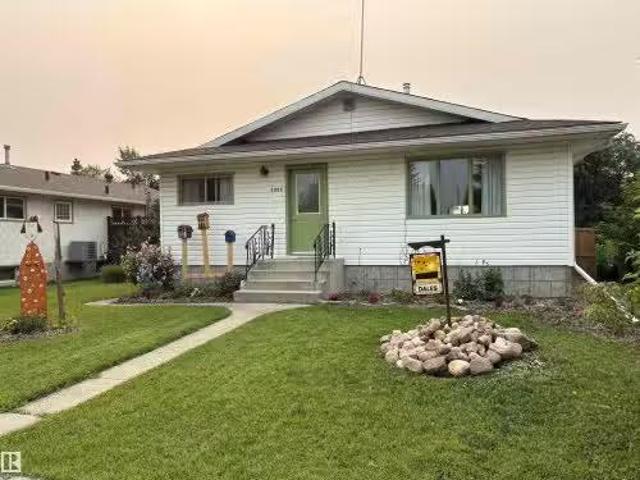
5308 50 St, Ryley, AB, T0B 4A0 house for sale | Listing ID E4500 | Royal LePage
View photo
House · for sale
$ 169,000
New
5308 50 St, Ryley, AB, T0B 4A0 house for sale | Listing ID E4500 | Royal LePage
East Central
· House
· Garden · Deck · Parking · Cellar
East Central · House · Garden · Deck · Parking · Cellar
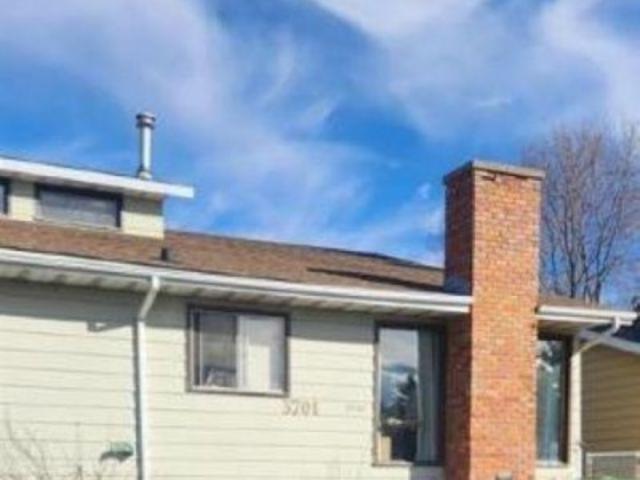
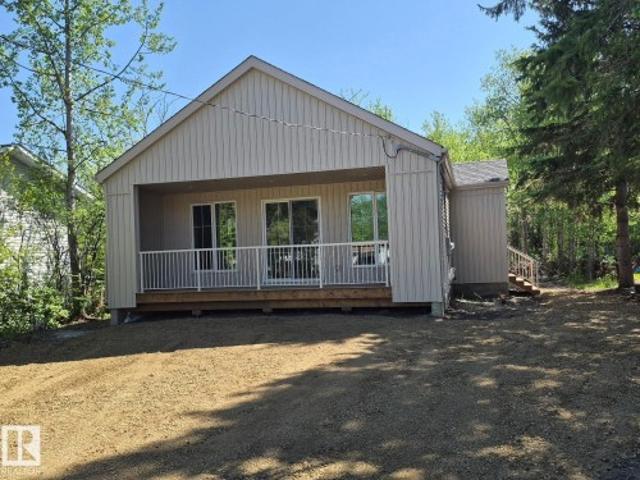
Simply put, one of the best starter homes around. This 833 square foot 2 bedroom home radiates pride of ownership and has had a ton of recent upgrades! Updates and upgrades just since 2025 include include vinyl plank flooring, paint and trim throughout the main floor, new 4-piece bathroom tub, tub surround and toilet, kitchen backsplash, completion of basement 2-piece bathroom, new interior doors including on closets, new small garden shed and re-siding of larger shed, new eavestrough, deck railing, raised garden beds, and north side 6-foot fencing which fully enclosed the backyard. Other upgrades include 100 amp electrical service and pex plumbing, 2020-21 shingles, newer stainless appliances, 2020 furnace & hot water tank. Yard features front flower beds, fruit trees, shrubs, and a parking pad with back alley access. Welcome home!
$ 169,000
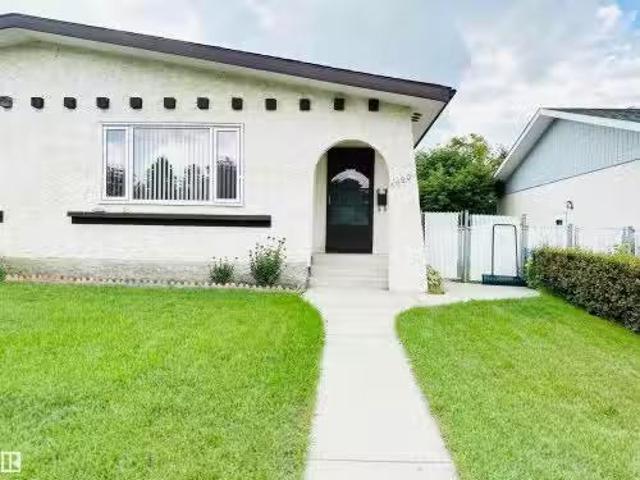
131 Pine Drive, Wetaskiwin, AB, T9A 2V9 house for sale | Listing ID E4500 | Royal LePage
View photo
House · for sale
$ 400,000
131 Pine Drive, Wetaskiwin, AB, T9A 2V9 house for sale | Listing ID E4500 | Royal LePage
East Central
· House
· Garden · Parking · Air conditioning · Cellar
East Central · House · Garden · Parking · Air conditioning · Cellar
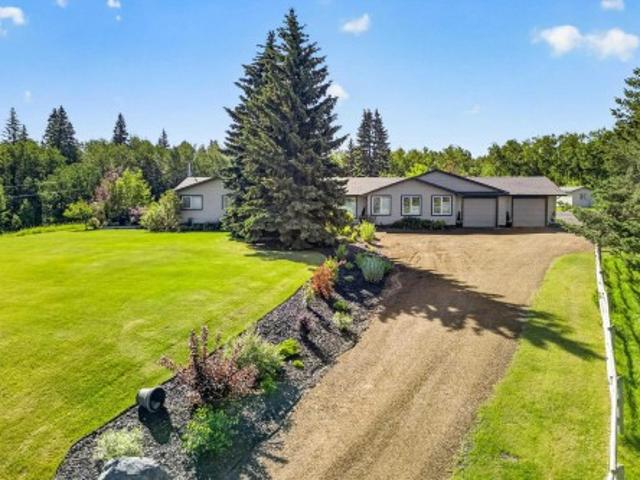
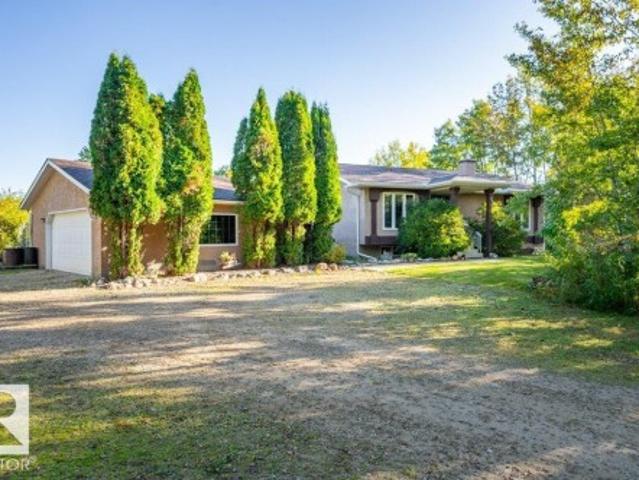
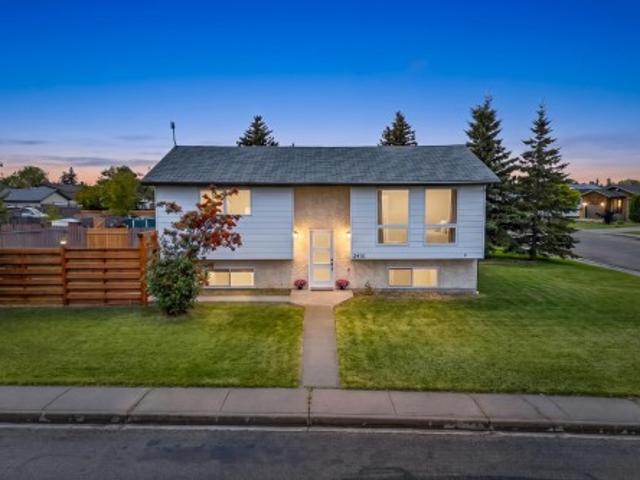
Beautifully maintained and thoughtfully updated, this inviting bi-level offers exceptional space, comfort, and pride of ownership on a large irregular lot with a private, mature backyard. Inside, you'll find a functional layout featuring a stunning kitchen with a copper farmhouse sink, large island, and recently renovated bathrooms, plus fresh paint in the primary bedroom and central air conditioning for year-round comfort. The fully finished basement features a dedicated theatre room complete with projector and surround sound. Outside, the oversized backyard offers outstanding privacy with mature trees, established landscaping, and plenty of space to relax or entertain. Additional highlights include a double attached garage, hot water tank replaced in 2025, and a well-maintained furnace, making this a move-in ready home that combines thoughtful updates, functional living, and an exceptional outdoor setting
$ 400,000
242 Northmount Drive, Wetaskiwin, AB, T9A 3M4 house for sale | Listing ID E4500 | Royal LePage
View photo
House · for sale
$ 389,900
242 Northmount Drive, Wetaskiwin, AB, T9A 3M4 house for sale | Listing ID E4500 | Royal LePage
East Central
· House
· Garden · Deck · Parking · Cellar
East Central · House · Garden · Deck · Parking · Cellar
Proudly positioned in Aspen Ridge, one of the most sought-after locations in Northmount, close to walking trails, parks and hospital. Beautiful Bungalow offering 5 bedrooms + 4 baths and over 2100 sq ft of total living space! You will love the spacious open-concept main floor highlighted by hardwood flooring and a bright inviting living room w/ vaulted ceilings. The functional kitchen features ample cabinetry w/ updated counter tops, stylish backsplash & appliances. 3 generously-sized bedrooms on the main, including the primary complete w/ 3-pc ensuite. Updated 4-pc main bath is lovely w/ walk-in shower & smart toilet. Fully finished basement provides additional living space w/ large family room, 2 beds, 1 w/ 5-pc ensuite & built-in closet system…perfect for growing families. Outside, enjoy the low maintenance yard from the large, private deck w/plenty of room to create your ideal entertaining space. Enjoy the convenience of the dbl attached garage. A wonderful opportunity to enjoy com
$ 389,900
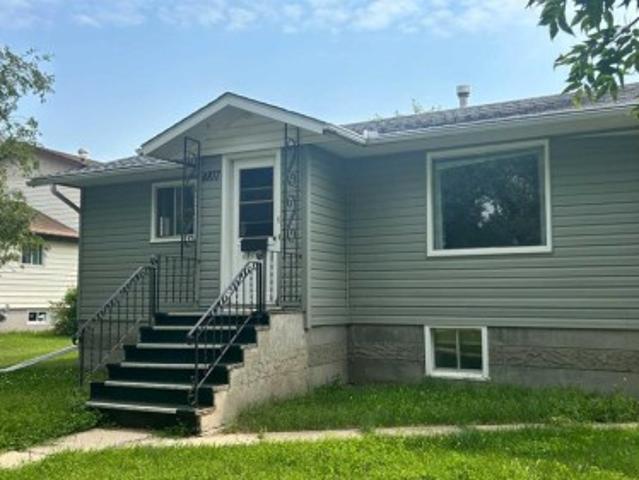
5411 44 Ave, Wetaskiwin, AB, T9A 0C6 house for sale | Listing ID E4500 | Royal LePage
View photo
House · for sale
$ 325,000
5411 44 Ave, Wetaskiwin, AB, T9A 0C6 house for sale | Listing ID E4500 | Royal LePage
East Central
· House
· Garden · Parking · Air conditioning · Cellar
East Central · House · Garden · Parking · Air conditioning · Cellar
Welcome to this spacious and well-maintained 4-bedroom, 2-bathroom home in a sought-after mature neighborhood, just steps from schools and parks. With a fully equipped second kitchen in the basement, this property offers incredible flexibility for multi-generational living or extended family. The bright and inviting main floor features a stunning vaulted ceiling in the living room great for entertaining. Outside, you'll love the large south-facing backyard—ideal for summer barbecues and family gatherings. An 18' x 24' garage, large carport, and additional parking provide plenty of room for vehicles, RV storage, or recreational toys. Major updates that have already been completed include a durable metal roof (2010), hot water tank (2022), garage shingles (2025), new front window (July 2026) and freshly painted kitchen cabinets. Offering generous living space and thoughtful updates, this move-in-ready home is a rare opportunity for growing family
$ 325,000
126 50 Range Road 202, Rural Beaver County, AB, T0B 4J2 house for sale | Listing ID E4500 | Royal LePage
View photo
House · for sale
$ 397,700
126 50 Range Road 202, Rural Beaver County, AB, T0B 4J2 house for sale | Listing ID E4500 | Royal LePage
East Central
· House
East Central · House
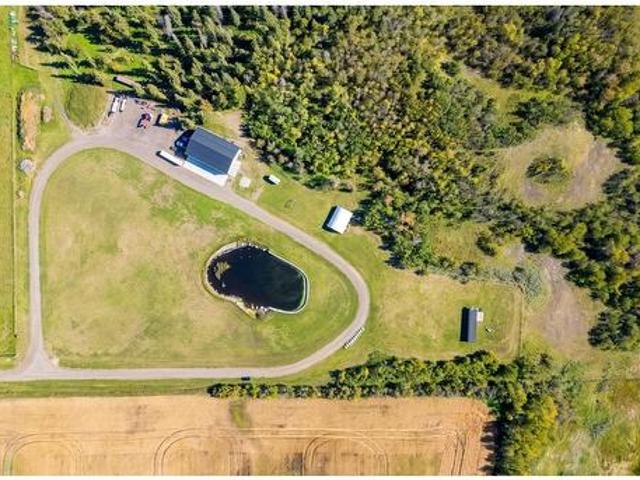
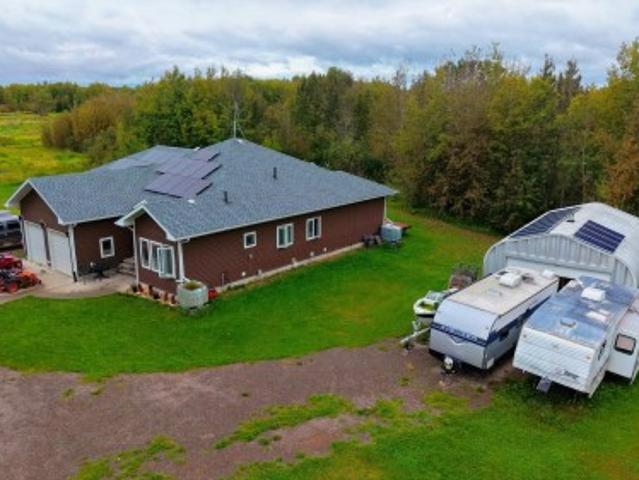
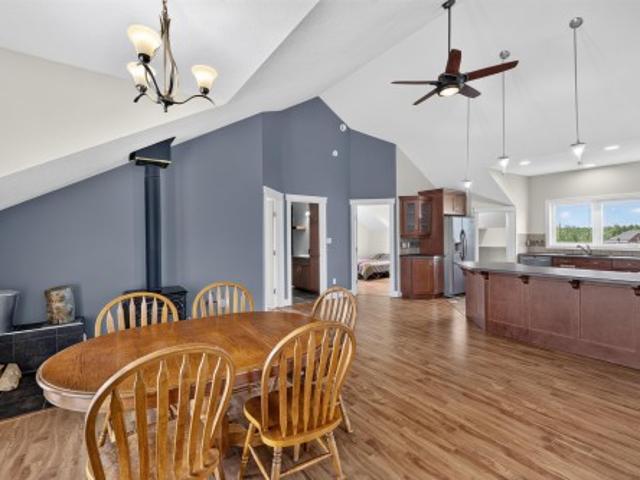
Escape to peaceful Country living in Beaver Creek Estate! This beautifully maintained 1,471 sq. Ft. open-concept bungalow sits on a private 2.7-acre parcel surrounded by mature trees and located near a bird sanctuary. Featuring 3 bedrooms, a stunning kitchen with a massive island, stainless steel appliances, high-end gas stove, butler’s pantry, luxury vinyl plank flooring, and an abundance of natural light. Enjoy paved road access, vinyl siding, gorgeous landscaping, and breathtaking views of the northern lights and star-filled skies. Just 9 minutes to Tofield schools and amenities, this property offers the perfect blend of privacy, nature, and convenience
$ 397,700
6314 44A Avenue, Camrose, AB, T4V 0B4 house for sale | Listing ID A2330 | Royal LePage
View photo
House · for sale
$ 379,000
6314 44A Avenue, Camrose, AB, T4V 0B4 house for sale | Listing ID A2330 | Royal LePage
East Central
· House
· Parking
East Central · House · Parking
Welcome to this well-built and meticulously maintained family bi-level, ideally situated in a desirable private cul-de-sac. Set on an impressive pie-shaped, fully fenced lot, this property offers exceptional outdoor space for children, pets, entertaining, or gardening, along with the convenience of an oversized double detached garage. Inside, you'll find bright, spacious living areas designed for comfortable family living. The dining area opens onto a charming covered porch—an ideal spot to enjoy your morning coffee, soak up the sunshine, or unwind at the end of the day. The upper level features three generously sized bedrooms, including a comfortable primary retreat complete with a convenient 2-piece ensuite. The home's thoughtful bi-level design provides large windows on both levels, filling the living spaces with an abundance of natural light. The lower level is partially developed and offers plenty of potential to create additional living space tailored to your family's needs, whet
$ 379,000
4206 59 Street Close, Camrose, AB, T4V 2H1 house for sale | Listing ID A2330 | Royal LePage
View photo
House · for sale
$ 474,900
4206 59 Street Close, Camrose, AB, T4V 2H1 house for sale | Listing ID A2330 | Royal LePage
East Central
· House
· Garden · Parking · Cellar
East Central · House · Garden · Parking · Cellar
Welcome to this beautifully updated 5-bedroom bungalow tucked away on a quiet close in one of Camrose's family-friendly neighbourhoods. With 3 bedrooms on the main floor, 2 renovated bathrooms, and an extensively updated basement, this home offers the perfect blend of comfort, functionality, and style. The bright, open-concept main floor features a spacious living room, a modern white kitchen with a large island and stainless steel appliances, and excellent flow for everyday living and entertaining. Downstairs has been completely renovated in 2025 with all new plumbing, electrical, lighting (all on dimmers), two additional bedrooms, a gorgeous new bathroom, and a large family room, laundry room/utility room with lots of storage, completing the lower level. Outside is where this property truly shines. The fully fenced yard offers incredible space to enjoy, with mature trees, RV parking, a detached double garage, a storage shed, a fire pit area, beautiful landscaping, and a beautiful dec
$ 474,900
5302 52 Ave, Wetaskiwin, AB, T9A 0X7 house for sale | Listing ID E4499 | Royal LePage
View photo
House · for sale
$ 344,900
5302 52 Ave, Wetaskiwin, AB, T9A 0X7 house for sale | Listing ID E4499 | Royal LePage
East Central
· House
· Garden · Parking · Deck
East Central · House · Garden · Parking · Deck
Move-in ready and beautifully updated inside and out, this charming bungalow is sure to impress! Thoughtfully renovated over the years, you’ll appreciate the modern kitchen, updated bathrooms, newer windows, siding, shingles, flooring, paint, doors, trim, insulation, appliances, deck, brand new fencing, and newly refreshed landscaping that creates a private backyard retreat. The bright main floor offers a welcoming living room, dining area with direct access to the deck, two spacious bedrooms, and an updated 4-piece bath. Downstairs features a cozy family room, two additional bedrooms, a recently renovated 3-piece bath with walk-in shower, laundry, and plenty of storage. The single detached garage is wired with 220V power, ideal for hobbies or projects. Located close to schools, parks, shopping, and walking trails, this home offers comfort, style, and convenience in one exceptional package. Welcome home!
$ 344,900
3712 69 Street, Camrose, AB, T4V 5B7 house for sale | Listing ID E4498 | Royal LePage
View photo
House · for sale
$ 619,900
3712 69 Street, Camrose, AB, T4V 5B7 house for sale | Listing ID E4498 | Royal LePage
East Central
· House
· Garden · Office room · Fireplace · Swimming pool · Deck · Parking · Cellar
East Central · House · Garden · Office room · Fireplace · Swimming pool · Deck · Parking · Cellar
No compromises required! This STUNNING home is ready for new owners & offers an endless array of features that will impress even the most discriminating buyers. Situated in a prime neighborhood, this home has been lovingly maintained by the ORIGINAL OWNER. Upon entering off the large front porch, you'll be enamored by the soaring vaulted ceilings, open concept, gleaming hardwood, gas fireplace & attractive colour scheme. The main floor also features the large primary bedroom w/ specious ensuite, laundry & office. Upstairs you will find another bedroom, bathroom & bonus area (which seller is converting into another bedroom. The basement is fully finished featuring & massive family room w/ wood stove, bedroom, bathroom & ample storage. Enjoy a heated triple garage w/ drive-through. Ideal for those with toys! Step out back to the beautifully landscaped backyard, complete w/ large upgraded deck, hot tub & pond! This home has also been fully repainted! This home defines TURNKEY. Don't miss
$ 619,900
18 Nordal Close, Wetaskiwin, AB, T9A 0P1 house for sale | Listing ID E4499 | Royal LePage
View photo
House · for sale
$ 359,900
18 Nordal Close, Wetaskiwin, AB, T9A 0P1 house for sale | Listing ID E4499 | Royal LePage
East Central
· House
· Garden · Office room · Deck · Parking · Cellar
East Central · House · Garden · Office room · Deck · Parking · Cellar
Welcome to #18 Nordal Close …wonderful adult living with no condo fees! Located in sought-after NORDAL CLOSE, situated in a quiet cul-de-sac with close proximity to the hospital, numerous walking trails and golf course. Sparkling clean and well maintained 3 Bedroom Bungalow with OPEN-CONCEPT LIVING has the convenience of main floor laundry & a spacious OFFICE/DEN. You will love the huge primary suite w/dbl. Closets & 4-pc ensuite. Kitchen & Dining is bright & spacious w/centre island & ample cabinetry for storage. Enjoy your FULLY FINISHED BASEMENT complete w/ large family room, 2 bedrooms, 4 pc bath & storage room. You will love the back deck to relax and enjoy beautiful sunsets to the west and large garden shed for extra storage. Double attached garage is finished w/ water & floor drain. Move-in ready with quick possession available
$ 359,900
18 Nordal Close, Wetaskiwin, AB, T9A 0P1 house for sale | Listing ID E4499 | Royal LePage
View photo
House · for sale
$ 359,900
18 Nordal Close, Wetaskiwin, AB, T9A 0P1 house for sale | Listing ID E4499 | Royal LePage
East Central
· House
· Garden · Office room · Deck · Parking · Cellar
East Central · House · Garden · Office room · Deck · Parking · Cellar
Welcome to #18 Nordal Close …wonderful adult living with no condo fees! Located in sought-after NORDAL CLOSE, situated in a quiet cul-de-sac with close proximity to the hospital, numerous walking trails and golf course. Sparkling clean and well maintained 3 Bedroom Bungalow with OPEN-CONCEPT LIVING has the convenience of main floor laundry & a spacious OFFICE/DEN. You will love the huge primary suite w/dbl. Closets & 4-pc ensuite. Kitchen & Dining is bright & spacious w/centre island & ample cabinetry for storage. Enjoy your FULLY FINISHED BASEMENT complete w/ large family room, 2 bedrooms, 4 pc bath & storage room. You will love the back deck to relax and enjoy beautiful sunsets to the west and large garden shed for extra storage. Double attached garage is finished w/ water & floor drain. Move-in ready with quick possession available
$ 359,900
111 Green Ash Drive, Wetaskiwin, AB, T9A 2H7 house for sale | Listing ID E4498 | Royal LePage
View photo
House · for sale
$ 304,900
111 Green Ash Drive, Wetaskiwin, AB, T9A 2H7 house for sale | Listing ID E4498 | Royal LePage
East Central
· House
· Garden · Office room · Fireplace · Parking · Deck · Cellar
East Central · House · Garden · Office room · Fireplace · Parking · Deck · Cellar
Welcome to this spacious 4-level split in highly desirable Centennial Subdivision, perfectly situated, backing onto Centennial school, just minutes from shopping, restaurants & scenic walking paths. Designed with both family living and entertaining in mind, this home offers multiple living spaces, including a cozy family room w/ wood-burning fireplace and garden doors leading to the sunny back deck. The functional kitchen features abundant cabinetry and 5 appliances. A spacious office or den provides ideal work-from-home space, while the laundry room & convenient 2-pc bath complete the main level. Upstairs you will find 3 bedrooms, including a generous primary w/ 3-pc ensuite along w/ 4-pc main bath. Partially finished basement offers 2 add’l rooms & 3-pc bath. Updates include vinyl windows, eaves, downspouts & fencing. Love the beautiful fenced backyard w/deck, mature trees and Dbl detached garage. Estate sale, sold as is
$ 304,900
1 Midland Road, Millet, AB, T0C 1Z0 house for sale | Listing ID E4498 | Royal LePage
View photo
House · for sale
$ 134,900
1 Midland Road, Millet, AB, T0C 1Z0 house for sale | Listing ID E4498 | Royal LePage
East Central
· House
· Swimming pool · Deck · Parking
East Central · House · Swimming pool · Deck · Parking
Beautifully updated 3-bed, 2-bath home offering ultimate privacy with NO NEIGHBOURS BEHIND or on one side! Step onto the large, private deck equipped with privacy screens & Gazebo—your perfect oasis for outdoor entertaining. Outside also features a double parking pad and 2 storage sheds. Inside, you'll love the airy feel of the vaulted ceilings and newer vinyl plank flooring. The bright, spacious kitchen is a chef's delight, boasting a large island, abundant cabinetry, and a south-facing window over the sink letting in beautiful natural light. Retreat to the primary suite featuring a walk-in closet with custom built-ins and a private 4-piece ensuite with a relaxing jacuzzi tub. Two additional bedrooms and another 4-piece bath complete this home. Situated in a well-run park where the affordable lot rent conveniently includes water, sewer, garbage/recyclable pickup, and road maintenance. Move-in ready and waiting for you
$ 134,900
474007 Rge Road 231, Rural Wetaskiwin County, AB, T0C 1L0 house for sale | Listing ID E4498 | Royal LePage
View photo
House · for sale
$ 649,000
474007 Rge Road 231, Rural Wetaskiwin County, AB, T0C 1L0 house for sale | Listing ID E4498 | Royal LePage
East Central
· House
· Patio · Garden · Office room · Parking
East Central · House · Patio · Garden · Office room · Parking
Your private little Oasis awaits! If you're waiting for that adorable farmhouse then the wait is over. Substantial upgrades have been done to this 1-1/2 Storey home while still maintaining that classic feel. The large kitchen features double wall ovens, a huge farmhouse sink and an unmatched view of the mature treed yard! The main floor has a large primary suite with patio access, living room with wood stove and a large 4 piece bath with clawfoot tub. Upstairs is home to 2 very large bedrooms and another 4 piece bathroom. Laundry and ample storage is conveniently located in the main floor entry. The yard simply has to be seen to appreciate. Mature trees provide shelter and protection to the house and outbuildings, including the oversize double garage with office space and the 42x70 shop (1/2 is heated). Just off the Coal Lake valley and just south of Cloverlawn Road. Close to Leduc. Furnace 2018. Hwt 2018. Siding, Windows & Roof 2014. Kitchen 2017. Septic tanks relined 2020. R.O. Water
$ 649,000
3706 50 Street, Camrose, AB, T4V 4B8 house for sale | Listing ID A2327 | Royal LePage
View photo
House · for sale
$ 2,100,000
3706 50 Street, Camrose, AB, T4V 4B8 house for sale | Listing ID A2327 | Royal LePage
East Central
· House
· Parking
East Central · House · Parking
A once-in-a-generation opportunity awaits in the heart of Camrose. Discover 5.21 acres of exceptional land offering limitless possibilities. Hidden behind a breathtaking mature tree-lined driveway and backing onto the scenic river valley with no neighbours behind, this remarkable property offers the perfect blend of privacy, natural beauty and convenience—just minutes from downtown shopping, schools, the hospital, churches and parks. The true value lies in the land itself. Build the luxury estate you've always envisioned in one of Camrose's most desirable settings. Imagine your dream home surrounded by mature trees, expansive green space and peaceful valley views. A heated and insulated triple detached garage is already in place, adding immediate functionality and flexibility. You can live in the home as is while you build your dream home, turn it into a guest house or move it off the land to build your dream home. For investors and developers, the property also offers preliminary City
$ 2,100,000
5116 52 Ave, Tofield, AB, T0B 4J0 house for sale | Listing ID E4498 | Royal LePage
View photo
House · for sale
$ 339,000
5116 52 Ave, Tofield, AB, T0B 4J0 house for sale | Listing ID E4498 | Royal LePage
East Central
· House
· Garden · Parking · Fireplace · Deck · Cellar
East Central · House · Garden · Parking · Fireplace · Deck · Cellar
Great Starter home Bungalow 1,207 sqft sits on TWO LOTS with attached Double Garage Heated! 3 bedrooms up and 1 more bedroom downstairs, nice open kitchen space. Has 3 Bathrooms, good sized living room and recreation room in basement has Gas Fireplace. Storage room is good sized! New Rear deck in 2026 with BIG Back Yard!
$ 339,000
141 Green Ash Drive, Wetaskiwin, AB, T9A 2H7 house for sale | Listing ID E4497 | Royal LePage
View photo
House · for sale
$ 349,900
141 Green Ash Drive, Wetaskiwin, AB, T9A 2H7 house for sale | Listing ID E4497 | Royal LePage
East Central
· House
· Garden · Parking · Cellar
East Central · House · Garden · Parking · Cellar
Thoughtfully updated & exceptionally maintained this 5 bedroom Bungalow is located in a prime location backing onto Centennial school. Inside you will find a gorgeous custom kitchen w/ ample of soft-close cabinetry, unique backsplash for a pop of colour, plenty of counter space, LED lighting & 4 appliances, including a gas stove. A spacious living and dining area w/ vinyl plank flooring and a functional layout w/ 3 bedrooms on the main floor, including the primary w/ 2-pc ensuite. The finished basement expands your living space w/ 2 additional bedrooms, large family room, 3-pc bath, storage & laundry room w/ sink. Outside, enjoy your backyard oasis complete w/ large enclosed sun room, dbl detached garage w/ heat & 220 power. Fully fenced backyard w/storage shed & car shed. Some updates include HWT, windows, H/E furnace, attic insulation and some flooring. This is a home you can simply move into and enjoy!
$ 349,900
5408 47A Street, Wetaskiwin, AB, T9A 1E8 house for sale | Listing ID E4497 | Royal LePage
View photo
House · for sale
$ 345,000
Updated
5408 47A Street, Wetaskiwin, AB, T9A 1E8 house for sale | Listing ID E4497 | Royal LePage
East Central
· House
· Patio · Garden · Office room · Cellar
East Central · House · Patio · Garden · Office room · Cellar
Welcome to this charming bungalow tucked away on a quiet cul-de-sac in Wetaskiwin’s desirable City Centre-North. Thoughtfully maintained and lovingly cared for, this inviting home offers three bedrooms with hardwood floors on the main level, a fourth bedroom in the partially developed basement, and two full bathrooms—providing comfortable space for family, guests, or a home office. The primary bedroom features a walk-in closet, while the bright, functional kitchen showcases stainless steel appliances, custom cabinetry, and elegant marble tile countertops. Step outside to a generous backyard designed for relaxation and entertaining, complete with a spacious patio and gazebo. Ideally located close to schools, parks, and shopping, this home offers the perfect blend of comfort, convenience, and peaceful everyday living
$ 345,000
50423 Rge Rd 190 Hwy 834, Rural Beaver County, AB, T0B 4J3 house for sale | Listing ID E4496 | Royal LePage
View photo
House · for sale
$ 724,900
50423 Rge Rd 190 Hwy 834, Rural Beaver County, AB, T0B 4J3 house for sale | Listing ID E4496 | Royal LePage
East Central
· House
· Office room · Fireplace · Cellar
East Central · House · Office room · Fireplace · Cellar
Welcome to your own private retreat on 5.8 acres, offering peaceful country living and an easy commute, just minutes from Tofield. This charming Cape Cod-style home features 6 bedrooms, 4 bathrooms, and a fully finished walkout basement. The renovated kitchen showcases custom cabinetry, new granite countertops, a large pantry, and plenty of workspace. The main floor also includes the spacious primary bedroom with a 3-piece ensuite, convenient laundry, a flexible office/bedroom, and a warm living room centered around a wood-burning fireplace. Upstairs you'll find two additional bedrooms and a full bathroom, while the walkout basement offers in-floor heating, a spacious family room, and two more bedrooms. Outside, you'll appreciate the paved driveway, mature trees, and an impressive 48'x36' insulated shop with in-floor heat, ideal for hobbies, storage, or a home-based business. This is the perfect home for a hobby farm, dirt-bikes, gardening, peaceful acreage living and anything else you
$ 724,900
20203 Township Road 460, Rural Camrose County, AB, T4V 5E7 house for sale | Listing ID E4496 | Royal LePage
View photo
House · for sale
$ 789,900
20203 Township Road 460, Rural Camrose County, AB, T4V 5E7 house for sale | Listing ID E4496 | Royal LePage
East Central
· House
· Fireplace · Deck · Cellar
East Central · House · Fireplace · Deck · Cellar
Set on nearly 10 acres of countryside, this property features two homes, outbuildings, and nature access. The main residence is a historic home with modern updates, including refreshed bathrooms, main-floor laundry, and a spacious mudroom. Enjoy a cozy gas fireplace in the dining area and a large south-facing deck with valley views. The primary bedroom has a newly renovated ensuite, with additional bedrooms upstairs and in the basement for guests. Outside, a new septic mound (2024), separate wells, and a 25 GPM well for the main house provide peace of mind. The impressive 50' x 90' Quonset offers excellent storage and workspace, while a charming gazebo with a wood stove is great for gatherings. The property is animal-friendly, with fenced paddocks and trails featuring wild raspberries and fruit trees. An original ranch-hand cabin from the early 1900s adds character, and the second home, offers vintage charm with four bedrooms. This property is ideal for family living, hobby farming, or
$ 789,900
5016 50Th Street Street, Daysland, AB, T4V 1A0 commercial fo.
View photo
House · for sale
$ 196,000
$ 109/sq.ft
5016 50Th Street Street, Daysland, AB, T4V 1A0 commercial fo.
East Central
· 1,798 sq.ft · House
· Office room
East Central · 1,798 sq.ft · House · Office room
Prime Main Street location in the community of Daysland! Come have a look at this tastefully renovated office space. Accountant, chiro and massage insurance agency. This is a move in ready space. This space is available for purchase or lease the possibilities are endless. Still available at ListedBuy!
$ 196,000
480070 Rge Road 240, Rural Wetaskiwin County, AB, T0C 1Z0 house for sale | Listing ID E4495 | Royal LePage
View photo
House · for sale
$ 820,000
480070 Rge Road 240, Rural Wetaskiwin County, AB, T0C 1Z0 house for sale | Listing ID E4495 | Royal LePage
East Central
· House
· Patio · Parking · Air conditioning · Cellar
East Central · House · Patio · Parking · Air conditioning · Cellar
Location is fantastic and on pavement. Maintained extremely well. Set up for horses or other livestock. 1554 sq ft home, 20.48 acres all fenced, 2400 sq foot pole shed /horse barn, 2000 sq ft archrib quonset, granary, storage shed. Tarp Shed has wiring for a back up generator. Also cement parking pad leading to double attached garage. Covered patio on the west side of home. House has an amazing view of Coal Valley out of the kitchen, dining room and living room windows. 3 bedrooms 2 bathrooms up. 2 sitting rooms. The basement is full and open. Could be divided into rooms or used as is. Many upgrades: shingles 2015, A/C unit 2022, sump pump 2023, furnace 2024, window coverings plus triple pane windows 2025, pressure tank and hot water tank 2026. Peaceful paradise! Great well
$ 820,000
46479 Range Road 183, Rural Camrose County, AB, T0B 3P0 house for sale | Listing ID A2321 | Royal LePage
View photo
House · for sale
$ 759,900
46479 Range Road 183, Rural Camrose County, AB, T0B 3P0 house for sale | Listing ID A2321 | Royal LePage
East Central
· House
· Fireplace · Cellar
East Central · House · Fireplace · Cellar
Welcome to this remarkable custom-built raised bungalow situated on 11.05 beautifully maintained acres just minutes from Camrose. Designed with quality, comfort, and functionality in mind, this exceptional property showcases outstanding craftsmanship and thoughtful upgrades throughout. Offering 1,885 sq. ft. Of well-designed living space, the semi-open concept main floor features 9-foot ceilings, wide hallways, triple-pane windows, hardwood, tile, and cork flooring, and a spacious living room highlighted by a cozy gas fireplace. The home is built for efficiency and durability with an ICF basement, in-floor heating, homerun water lines, and two large hot water tanks (2024), ensuring ample hot water for the entire family. The beautiful kitchen is truly the heart of the home, boasting solid maple cabinetry, abundant storage, a large pantry, and a massive centre island perfect for gathering and entertaining. Adjacent dining and dinette spaces provide flexibility for both everyday living an
$ 759,900
51559 Rge Road 204, Rural Strathcona County, AB, T8G 1G3 house for sale | Listing ID E4495 | Royal LePage
View photo
House · for sale
$ 1,299,000
51559 Rge Road 204, Rural Strathcona County, AB, T8G 1G3 house for sale | Listing ID E4495 | Royal LePage
East Central
· House
· Patio · Office room · Deck · Parking · Cellar
East Central · House · Patio · Office room · Deck · Parking · Cellar
So many possibilities. Need space for a large family, for your nanny or in-laws, for your horses or other animals, for a B&B or AirBnB, this home offers it all! Starting with the house, the 3,756 square foot 2 storey provides plenty of space plus a 3 sided wrap around deck! Upstairs features 3 HUGE bedrooms, one 3pce ensuite, a 4pce washroom, and a huge bonus room w/wet bar. The main floor features a Primary suite w/5 pc ensuite, and patio doors that lead to the 3 season sun room. Large living room with cozy wood stove, spacious kitchen w/quartz counters and gas range, office, 2 pc bath, laundry and huge pantry area that leads to an oversized TRIPLE Heated Garage. Walkout basement is fully finished with a 1 bedroom suite B/I wall unit and wood stove. Set up for horses with a 100x200 outdoor sand riding ring, 60x40 heated barn/shop with 3 12x12 horse stalls, 2 water hydrants, property is completely fenced, with electric gate. Brand new well 2022 & shingles 2021! Complete list of extras
$ 1,299,000

Get email alerts

Don't miss out: be the first to know about new properties

The alert was correctly created

On subscribing you accept the conditions of use and the privacy policy
Alert
Receive new ads in your inbox
Save this search
Receive alerts for new listings

We'll send you an email when we have new properties for: "Houses for sale in East Central"

The alert was correctly created

Get email alerts and be the first to see new listings
Required field
On subscribing I accept the terms of the privacy policy
Perfect! You'll soon start receiving new listings via email
Alert
Receive an email when we have new ads for Houses for sale in East Central
Save this search
Filters

Bedrooms

Area (sq.ft)

sq.ft
sq.ft

Price

$
$

Filter by property type

Bathrooms

Clear all filters
Receive notifications when new entries are published.