206 houses for sale in East Central

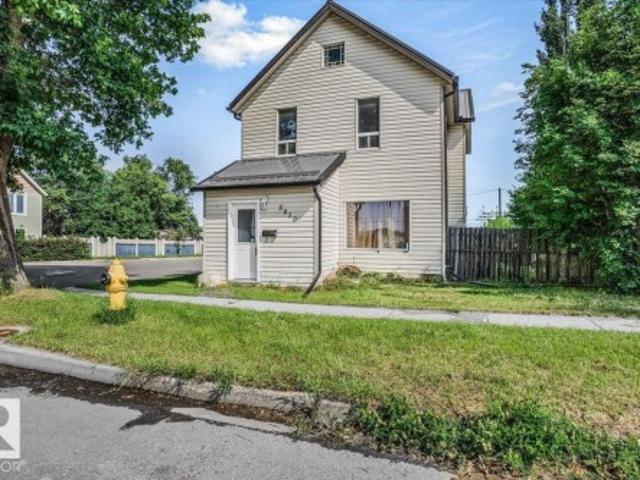
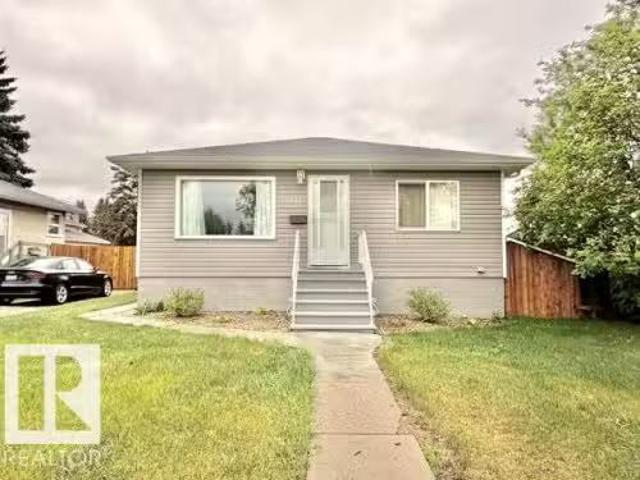
10 1 St Avenue, Hay Lakes, AB, T0B 1W0 house for sale Listi.
View photo
House · for sale
$ 244,900
$ 316/sq.ft
10 1 St Avenue, Hay Lakes, AB, T0B 1W0 house for sale Listi.
East Central
· 775 sq.ft · 20 Bedrooms · 1 Bath · House
East Central · 775 sq.ft · 20 Bedrooms · 1 Bath · House
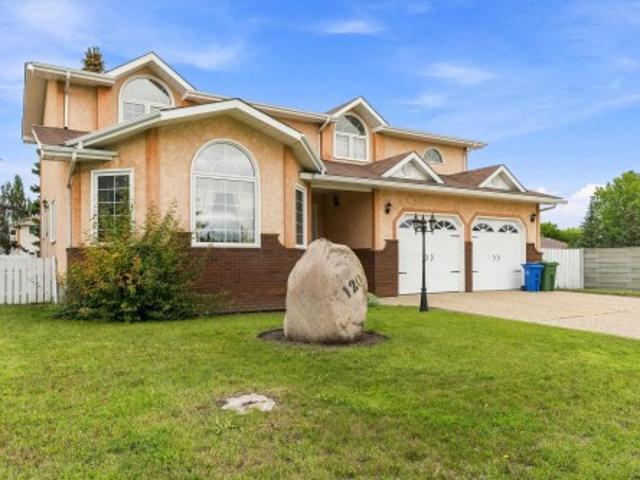
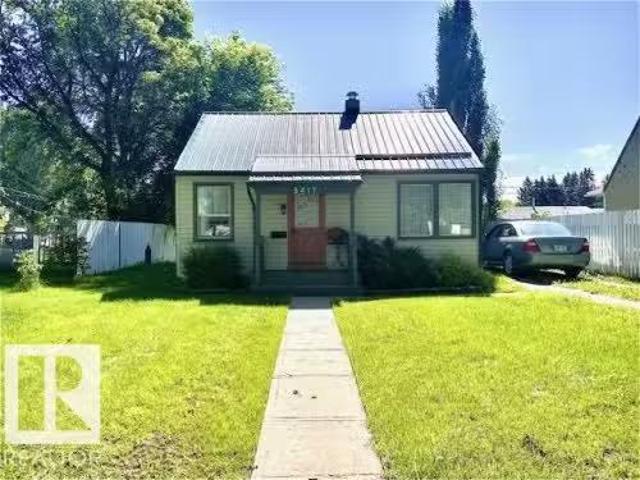
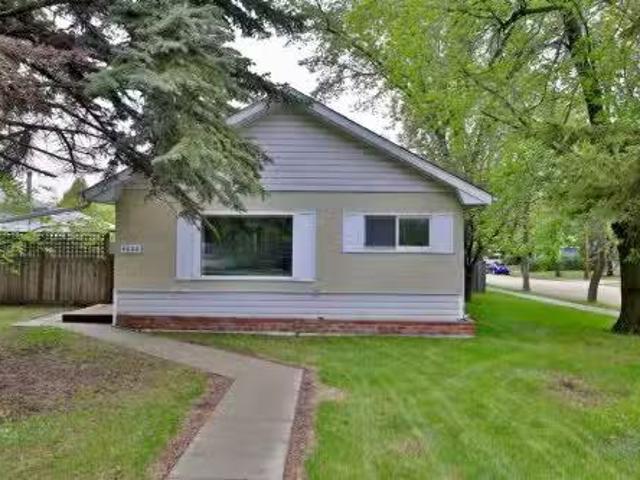
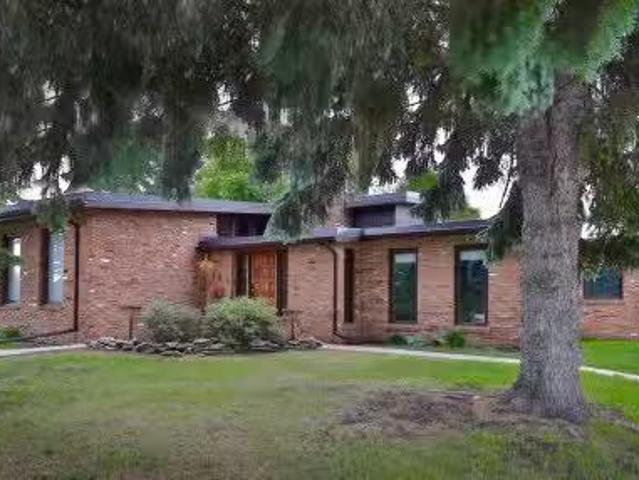
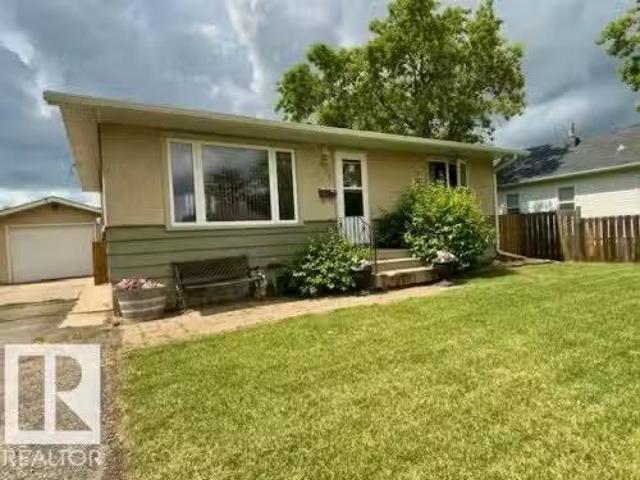
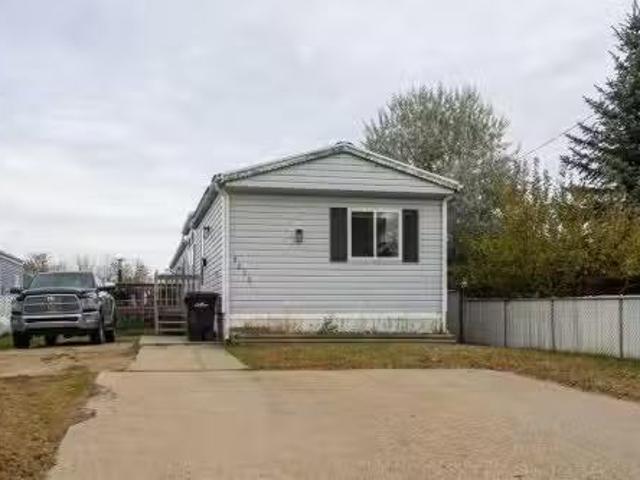
Welcome to this Pinterest-perfect bungalow, where timeless character meets thoughtful modern upgrades. Built in 1941, this beautifully renovated 775 sq. ft. one-storey home sits on a spacious 50 x 125 lot and offers exceptional value, functionality, and curb appeal. Step inside to discover a stunning interior renovation, featuring a fully redesigned kitchen with contemporary cabinetry, a completely remodeled bathroom, updated flooring throughout, and custom built-in cabinetry in the bedroom, bathroom, and rear entryway. The crawl space has also been extensively upgraded with replaced support walls, a new sump pit, and updated sump plumbing, providing peace of mind for years to come. Outside, the transformation continues. The property has undergone a complete exterior refresh, including the removal of nuisance trees, installation of new sod in 2022, replacement of old fencing with new pressure-treated fencing around the perimeter, and the addition of a new concrete pad and sidewalk conn
$ 244,900
51305 Range Road 192, Rural Beaver County, AB, T4J 4J5 house for sale | Listing ID E4493 | Royal LePage
View photo
House · for sale
$ 1,899,702
51305 Range Road 192, Rural Beaver County, AB, T4J 4J5 house for sale | Listing ID E4493 | Royal LePage
East Central
· House
· Fireplace · Swimming pool · Parking · Equipped kitchen
East Central · House · Fireplace · Swimming pool · Parking · Equipped kitchen
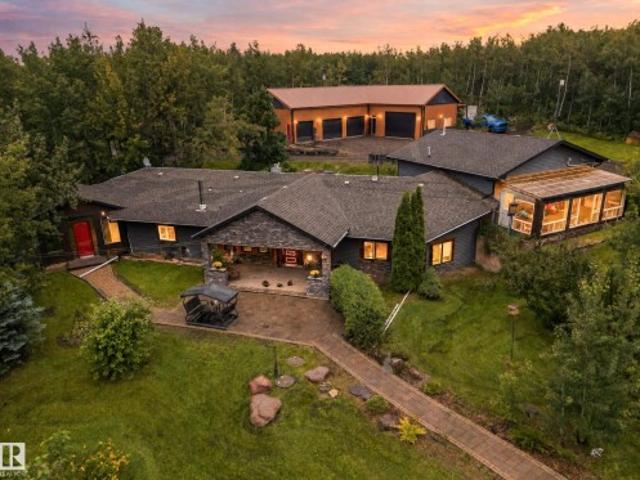
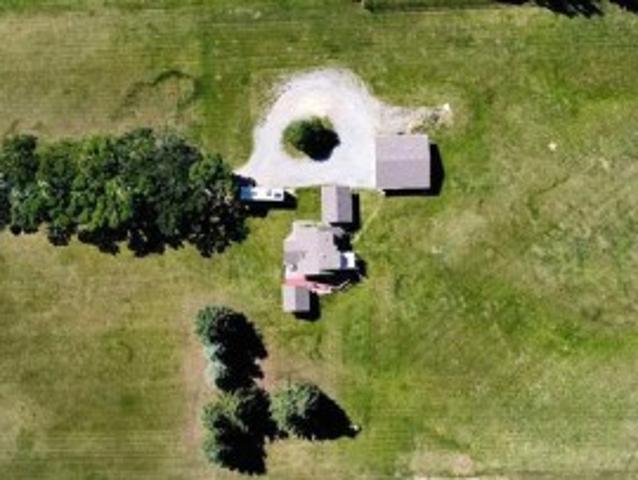
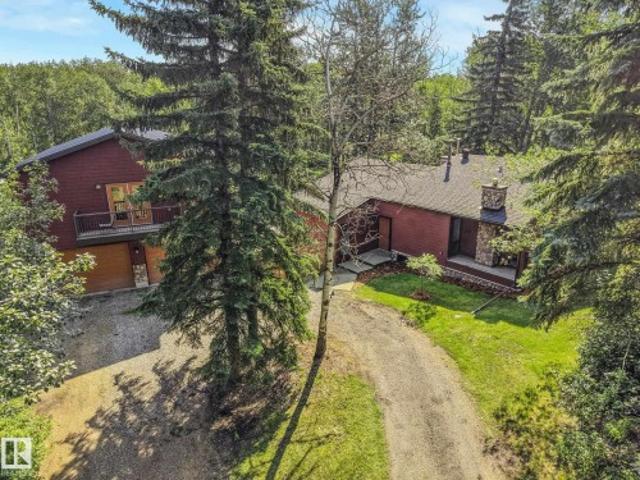
!Welcome home! ~ Some properties just stop you cold. Featured in Homes & Living Magazine set on 22 acres just 30 minutes from Sherwood Park, this custom-built estate delivers over 6,292 sq ft of living space that was built without compromise — and couldn't be replicated at today's construction costs. The craftsmanship speaks for itself. Reclaimed fir barnwood flooring. Heated tile. Vertical grain fir trim. Solid engineered doors. Control4 automation and Lutron lighting throughout. The chef's kitchen anchors the entertaining spaces with Wolf and Sub-Zero appliances, dual dishwashers, granite countertops, and a wine preservation system. A custom theatre room, wood-burning Napoleon fireplaces, and a Beachcomber hot tub round out the indoor-outdoor lifestyle this property was built for. Outside, a 1,400 sq ft heated garage, commercial-grade gravel pad for equipment or a home-based business, artesian well, 3,500-gallon cistern, built-in BBQ, outdoor fireplace, Luxury living, zero compromise
$ 1,899,702
21045 Township, Rural Camrose County, AB, T0B 0G0 house for sale | Listing ID A2315 | Royal LePage
View photo
House · for sale
$ 855,000
21045 Township, Rural Camrose County, AB, T0B 0G0 house for sale | Listing ID A2315 | Royal LePage
East Central
· House
· Fireplace · Parking
East Central · House · Fireplace · Parking
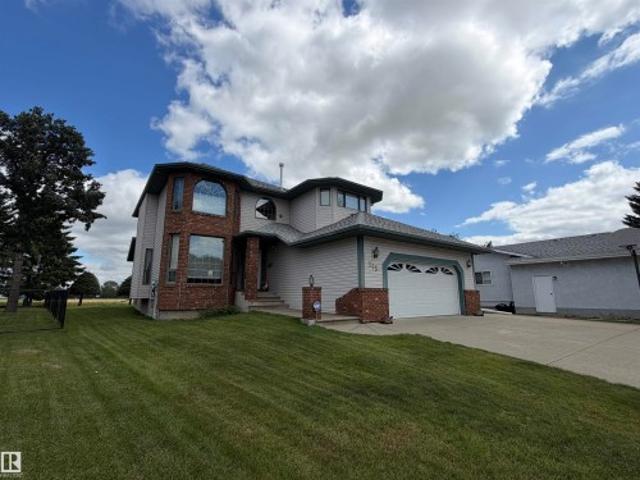
Wait until you see this incredible acreage just 15 minutes from Camrose! Set on 3 beautifully maintained acres, this custom-built home offers the perfect blend of space, comfort, and functionality for the whole family. Inside, you’ll find 4 generously sized bedrooms, a massive living room with a cozy fireplace, and a spacious country kitchen complete with its own fireplace — creating the perfect gathering space for entertaining or everyday living. The open-concept floor plan provides an abundance of room and natural flow throughout the home. For the hobbyist, mechanic, or anyone needing serious workspace and storage, this property is truly unmatched. Outbuildings include a 16x30 attached garage, 26x28 attached shop, 24x28 detached garage, and an impressive 28x40 detached shop — offering endless possibilities for projects, equipment, RVs, and toys. The property is beautifully landscaped and easily accessible by a well-maintained driveway. Opportunities like this rarely come along — this
$ 855,000
22 Monterey Estates, Wetaskiwin, AB, T9A 3T1 vacant land for.
View photo
House · for sale
$ 64,500
22 Monterey Estates, Wetaskiwin, AB, T9A 3T1 vacant land for.
East Central
· House
East Central · House
Welcome to Monterey Esttes! An exceptional opportunity to secure a residential lot in one of the areas most sought-after and prestigious subdivisions. Measuring approximately 14.56 metres x 33.50 metres, this generously sized lot offers the perfect canvas to design and build your custom dream home. Nestled within a well-established neighborhood known for its upscale homes, beautiful surroundings, and strong sense of community, this property provides the ideal balance of luxury living and everyday convenience. Enjoy easy access to parks, schools, shopping, dining, and major commuter routes. Whether youre a builder, investor, or future homeowner, this prime lot presents endless possibilities in a highly desirable location. Still available at ListedBuy!
$ 64,500
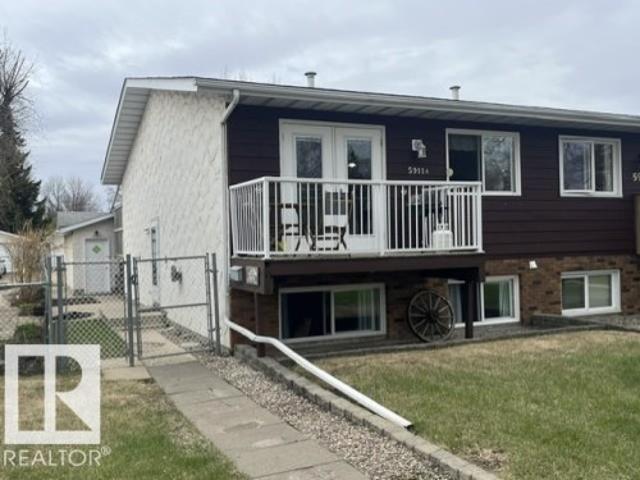
5911A 41 Avenue, Camrose, AB, T4V 3C6 house for sale | Listing ID E4488 | Royal LePage
View photo
House · for sale
$ 277,000
5911A 41 Avenue, Camrose, AB, T4V 3C6 house for sale | Listing ID E4488 | Royal LePage
East Central
· House
· Patio · Fireplace · Parking · Swimming pool · Deck
East Central · House · Patio · Fireplace · Parking · Swimming pool · Deck
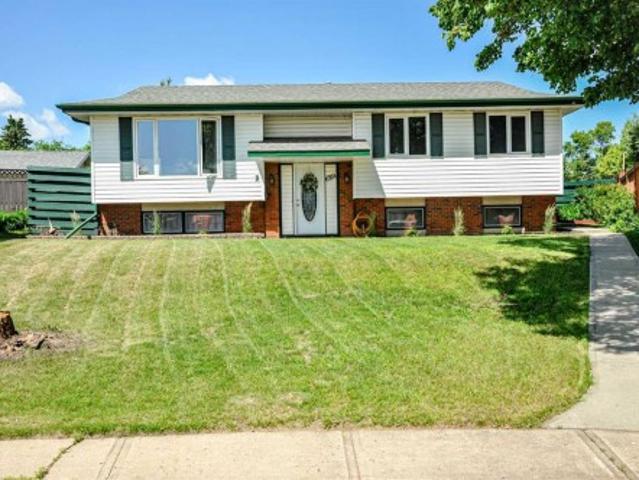
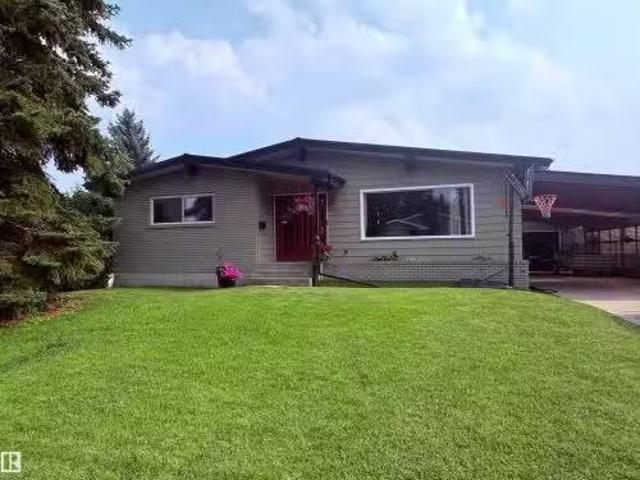
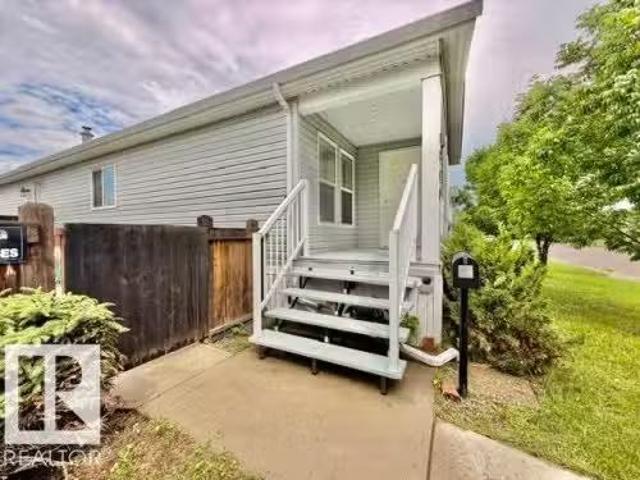
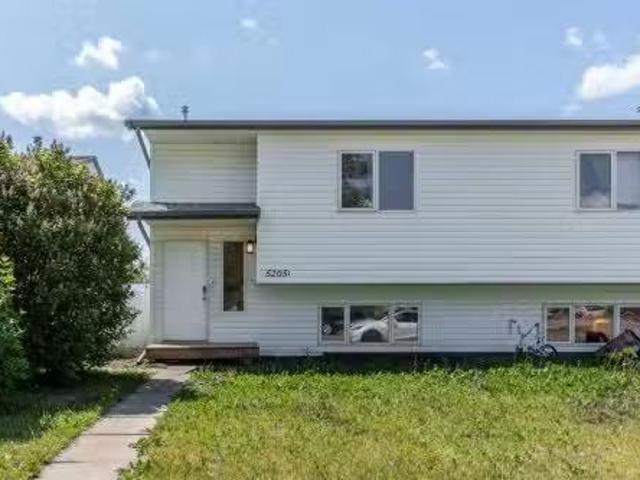
Charming bi-level half duplex in a family-friendly Camrose neighbourhood! Located directly across from a park and within walking distance to the recreation centre, spray park, skateboard park and schools, this 800 sq. Ft. home offers comfort and convenience. Hardwood floors flow throughout the bright main floor featuring a kitchen with plenty of counter space, an island, and open dining/living area with access to the front deck. The main floor also includes a 4-piece bath and 2 bedrooms, including the primary with patio doors leading to your private deck and hot tub. Downstairs offers a cozy family room with gas fireplace, 2 additional bedrooms, and a 3-piece bath. Outside you’ll find a single detached garage with back alley access. A great opportunity for first-time buyers, families, or investors looking for an affordable home in a fantastic location!
$ 277,000
4517 47 Avenue, Wetaskiwin, AB, T9A 0J1 vacant land for sale.
View photo
House · for sale
$ 55,000
4517 47 Avenue, Wetaskiwin, AB, T9A 0J1 vacant land for sale.
East Central
· House
East Central · House
Welcome to McMurdo, Wetaskiwin! Build your future home in this approximately 6,089 sq ft residential lot, ideally situated in a welcoming, family-oriented community. This generously sized parcel offers an excellent opportunity to design & construct a home tailored to your lifestyle, whether its a modern family residence or a timeless classic build. Surrounded by established homes, the neighborhood provides a safe & peaceful setting w a strong sense of community. Convenient access to nearby schools, parks, shopping & everyday amenities makes this location especially attractive for families & long-term homeowners alike. A rare opportunity to secure a well-sized lot in a desirable area—ready for your vision to take shape. Still available at ListedBuy!
$ 55,000
20213 Township Road 460, Rural Camrose County, AB, T4V 2M9 house for sale | Listing ID E4487 | Royal LePage
View photo
House · for sale
$ 1,999,999
20213 Township Road 460, Rural Camrose County, AB, T4V 2M9 house for sale | Listing ID E4487 | Royal LePage
East Central
· House
· Patio · Deck · Air conditioning · Cellar
East Central · House · Patio · Deck · Air conditioning · Cellar
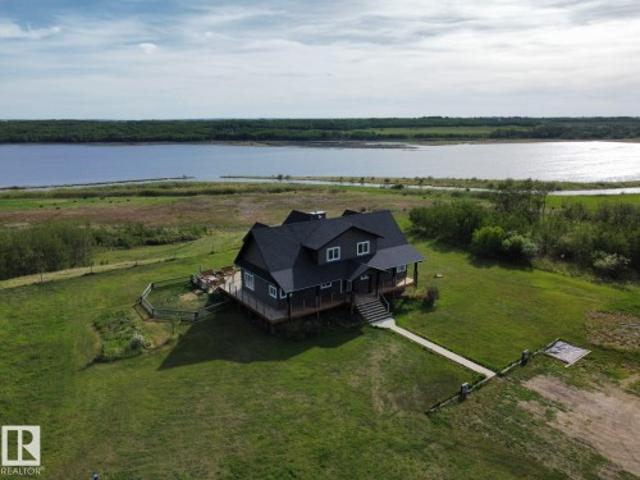
Executive Home & Equestrian Facility! 3030sqft LAKEFRONT home offers unparalleled views of the lake from your door. The gourmet kitchen features high-end appliances, dual ovens, a gas cooktop, & more. French doors from the dining room lead out onto the 1300sqft wrap around deck where you’ll find an outdoor kitchenette & patio set. The primary bedroom boasts a second set of french doors, a walk-in closet, & massive bathroom w/triple vanities, a jetted tub, & luxury shower. Upstairs you’ll find 2 large bedrooms, a loft media room, & a full bath wi/double vanities. The unfinished 1713sqft basement has 10’ ceilings & infloor heat, Central A/C. This dream property includes a fully equipped, 2016 36’x70’ heated 5-stall barn w/ a hot/cold wash bay, grooming bay, automatic waterers in each stall, infloor heat, full bathroom, viewing area, tack room, speakers, & a 70’x180’ attached indoor riding arena, Outside you'll find well-planned paddocks & 3 auto waterers. Come live your dream only 10 min
$ 1,999,999
60, 20508 Township Road 502, Rural Beaver County, AB, T8A 4J0.
View photo
House · for sale
$ 629,900
$ 424/sq.ft
60, 20508 Township Road 502, Rural Beaver County, AB, T8A 4J0.
East Central
· 1,485 sq.ft · 3 Bedrooms · 3 Baths · House
· Fireplace · Swimming pool · Deck · Cellar
East Central · 1,485 sq.ft · 3 Bedrooms · 3 Baths · House · Fireplace · Swimming pool · Deck · Cellar
Discover the perfect blend of comfort, privacy & country living in this stunning bi-level home nestled on 2.44 beautifully treed acres in Carey Ridge Estates. 1,499 sq. ft. plus a fully finished basement, this property is sure to impress. Conveniently located just 20 minutes to Tofield, 30 minutes to Sherwood Park & Camrose, 35 minutes to Edmonton. Step inside to find gleaming hardwood floors flowing throughout the spacious living room, highlighted by a striking stone-faced gas fireplace. The well-designed kitchen offers abundant storage, including deep pot drawers and a corner pantry, The dining area provides direct access to a two-tiered deck, complete with a hard-top gazebo and hot tub. The main floor features three bedrooms and a 4-piece bathroom. The spacious primary includes a 3 piece ensuite. Downstairs, the fully finished basement boasts a large familyrecreation room centered around a cozy wood-burning stove. This exceptional property offers the privacy and tranquility youve be
$ 629,900
4104 55 Street, Wetaskiwin, AB, T9A 1T6 house for sale List.
View photo
House · for sale
$ 269,900
$ 261/sq.ft
4104 55 Street, Wetaskiwin, AB, T9A 1T6 house for sale List.
East Central
· 1,033 sq.ft · 32 Bedrooms · 2 Baths · House
· Garden · Air conditioning · Cellar
East Central · 1,033 sq.ft · 32 Bedrooms · 2 Baths · House · Garden · Air conditioning · Cellar
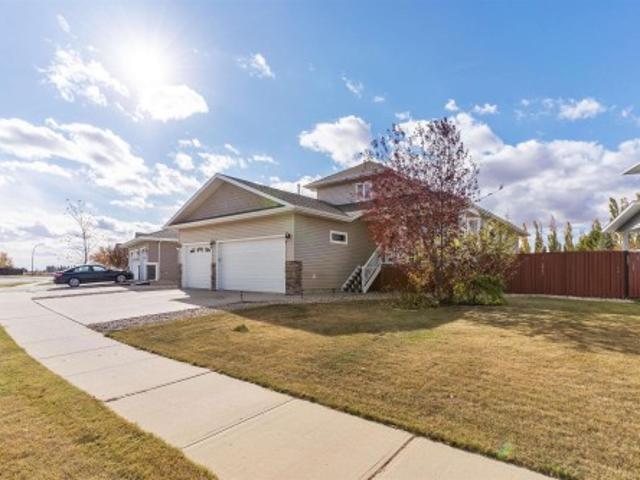
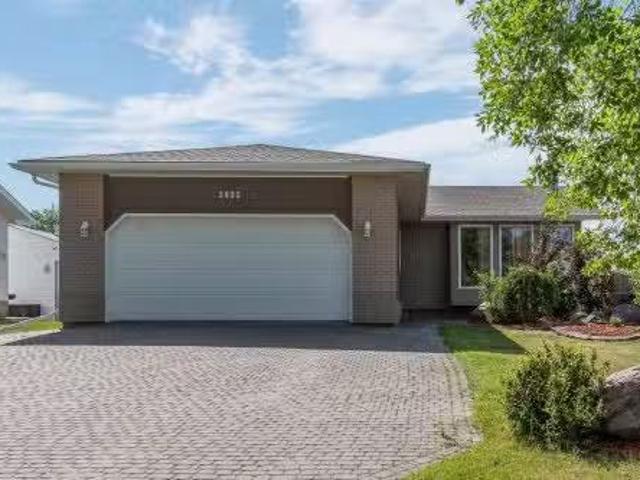
Modern updates meet timeless character in this spacious 5 bedroom Bungalow! The bright, spacious main floor features a large living room w vinyl plank flooring and a welcoming kitchen showcasing updated cabinetry, corian countertops, a striking brick-like feature wall & plenty of room for family gatherings. The main floor is completed by a 4-pc bath and 3 comfortable bedrooms. Downstairs, the partially finished basement expands your living space w a family room, 2 beds, 3-pc bath, laundry area & ample storage. Numerous upgrades throughout the years include central AC, vinyl windows, flooring, exterior doors, shingles, furnace, HWT, concrete pathways. Step outside to enjoy the massive fully fenced backyard complete w mature trees, shed, RV gate and plenty of room for kids, pets, or gardening. A solid family home offering space, comfort and value. Still available at ListedBuy!
$ 269,900
4811 48 Street, Wetaskiwin, AB, T9A 2H9 house for sale List.
View photo
House · for sale
$ 379,000
$ 241/sq.ft
4811 48 Street, Wetaskiwin, AB, T9A 2H9 house for sale List.
East Central
· 1,572 sq.ft · 32 Bedrooms · 3 Baths · House
· Garden · Fireplace · Deck · Parking · Air conditioning · Cellar
East Central · 1,572 sq.ft · 32 Bedrooms · 3 Baths · House · Garden · Fireplace · Deck · Parking · Air conditioning · Cellar
WONDERFUL opportunity for Investors or New Home Owners in a neighbourhood close to all amenities. This 1.5 Storey half duplex was built in 2007. It offers 2 deck spaces. Main-floor amenities include separate laundry room, Bedroomoffice space, open concept living room with gas fireplace, dining area and chefs kitchen. Newly upgraded stainless appliances with upgraded Cafe series gas stove & convection microwave. Walk-in pantry and shaker style cabinetry. 4pc main bath with upgraded shower heads. Upper floor has 2 Bedrooms with additional eave storage. 5pc bathroom includes jetted tub and separate steam shower. Basement level has separate side entrance, heated floors, 2nd kitchen (3 appliances), 2 Bedrooms, 4pc bath & a laundry room. (Not a legal suite). Single attached garage. Side-yard with garden boxes and space to enjoy nature. Bonus Central AC is included and custom window coverings and new storage shed. Still available at ListedBuy!
$ 379,000
229 Parkview Drive, Wetaskiwin, AB, T9A 3J9 house for sale.
View photo
House · for sale
$ 359,900
$ 351/sq.ft
229 Parkview Drive, Wetaskiwin, AB, T9A 3J9 house for sale.
East Central
· 1,023 sq.ft · 21 Bedrooms · 2 Baths · House
· Garden · Parking · Cellar
East Central · 1,023 sq.ft · 21 Bedrooms · 2 Baths · House · Garden · Parking · Cellar
Welcome to this beautifully updated 3-bedroom bi-level home, offering the perfect blend of modern style, functional design. From the moment you step inside, you will notice the updates, including brand-new vinyl plank flooring and contemporary lighting running throughout the entire home, all done in 2020. Lovely vinyl windows let in ample sunlight to the two separate living areas, one on the main level living room perfect for entertaining, and a cozy lower-level family room ideal for movie nights or a designated play space. There a number of newer items to mention, including new hot water tank in 2025, all stainless steal appliance were purchased in 2026 and 2023, while the upstairs bathroom was redone in 2025, including an anti-fog mirror, the basement bathroom was redone in 2020. The back yard provides a view of the green space to the south and ample room for RV parking beside the heated & insulated double car garage! Still available at ListedBuy!
$ 359,900
5210 55 Avenue, Wetaskiwin, AB, T9A 2P3 house for sale List.
View photo
House · for sale
$ 180,000
$ 293/sq.ft
5210 55 Avenue, Wetaskiwin, AB, T9A 2P3 house for sale List.
East Central
· 614 sq.ft · 3 Bedrooms · 2 Baths · House
· Deck · Parking
East Central · 614 sq.ft · 3 Bedrooms · 2 Baths · House · Deck · Parking
COMPLETELY REBUILT IN 2026! This beautifully reconstructed BI-LEVEL TOWNHOME offers 630 SQ FT ABOVE GRADE plus a FULLY FINISHED LOWER LEVEL with 3 BEDROOMS and 1.5 BATHROOMS. Following a fire, the home was completely rebuilt and construction was completed in APRIL 2026, offering the peace of mind of an essentially BRAND-NEW HOME. EVERYTHING IS NEW including the furnace, hot water tank, electrical, plumbing, insulation, windows, doors, siding, flooring, kitchen, bathrooms, paint, trim, lighting and finishes throughout. The bright OPEN-CONCEPT MAIN FLOOR features a spacious living room, large kitchen with CENTRE ISLAND, WALK-IN PANTRY, ample cabinetry and convenient MAIN FLOOR LAUNDRY. Downstairs youll find 3 GENEROUS BEDROOMS, a full 4-piece bathroom and excellent storage. Enjoy the NEW REAR DECK, alley parking and additional street parking. Move-in ready and ideal for first-time buyers, downsizers or investors! Still available at ListedBuy!
$ 180,000
48237 Rge Rd 240, Rural Leduc County, AB, T0C 1Z0 house for.
View photo
House · for sale
$ 839,900
$ 456/sq.ft
48237 Rge Rd 240, Rural Leduc County, AB, T0C 1Z0 house for.
East Central
· 1,841 sq.ft · 5 Bedrooms · 3 Baths · House
· Garden · Cellar
East Central · 1,841 sq.ft · 5 Bedrooms · 3 Baths · House · Garden · Cellar
Welcome to country living at its finest! Nestled on nearly 6 acres, this beautifully maintained ranch-style bungalow offers the perfect blend of space, comfort, and rural charm. Ideal for horse enthusiasts, the property is fully equipped with fencing and a barn, ready for your equine companions. Inside, youll find a spacious and inviting layout featuring 3 bedrooms on the main floor, a large living room, and an additional family room perfect for gathering with family and friends. The fully finished basement adds incredible versatility with 2 additional bedrooms, a generous recreation room, laundry area, and abundant storage space. Numerous updates and renovations have been completed over the years, including a modern reverse osmosis water system providing excellent drinking water. Outside, enjoy a thriving garden, established strawberry patch, and mature saskatoon bushes. If youve been dreaming of a peaceful country property with room to grow, this is the one youve been waiting for! St
$ 839,900
4912 71 Street, Camrose, AB, T4V 5E8 vacant land for sale L.
View photo
House · for sale
$ 96,300
4912 71 Street, Camrose, AB, T4V 5E8 vacant land for sale L.
East Central
· House
East Central · House
Come build your new home in the family friendly Cascades subdivision in our amazing city of Camrose! These affordable lots are perfectly located close to the west-end shopping, services, golf course, playground and parks including a dog run. This R2 lot has established neighbors. A great opportunity not to be missed. Still available at ListedBuy!
$ 96,300
6814 50 Avenue, Camrose, AB, T4V 5G1 vacant land for sale L.
View photo
House · for sale
$ 119,900
6814 50 Avenue, Camrose, AB, T4V 5G1 vacant land for sale L.
East Central
· House
East Central · House
Come build your new home in the family friendly Cascades subdivision in our amazing city of Camrose! These affordable lots are perfectly located close to the west-end shopping, services, golf course, playground and parks including a dog run. Backing onto the pond and offering a walkout option. A great opportunity not to be missed. Still available at ListedBuy!
$ 119,900
Twp Rd 502, Rural Beaver County, AB, T0B 4J0 vacant land for.
View photo
House · for sale
$ 10,000
Twp Rd 502, Rural Beaver County, AB, T0B 4J0 vacant land for.
East Central
· House
East Central · House
158.28 Acres Farm Grazing License for sale by Auction - Bidding starts June 22 at 10:00 am. Lots begin closing at 10:00 am June 25, 2026. Listed price is starting bidreserve for auction and has no bearing on final sale price or actual value. Carrying capacity is estimated as 65 AUMs (Animal Unit Months) of use annually. LAND SIZE: 64.1 hectares 158.28 acres. LEGALS: NW-W4. Still available at ListedBuy!
$ 10,000
5015 52A Street, Camrose, AB, T4V 3Y7 house for sale | Listing ID A2305 | Royal LePage
View photo
House · for sale
$ 204,000
5015 52A Street, Camrose, AB, T4V 3Y7 house for sale | Listing ID A2305 | Royal LePage
East Central
· House
· Garden · Deck · Parking
East Central · House · Garden · Deck · Parking
Step into the charm and opportunity of this 880 sq ft home, ideally zoned R4 and perfectly positioned to enjoy the energy of downtown living. With shops, coffee spots, and restaurants just a short walk away, this location offers a lifestyle that’s hard to beat. Whether you’re a first-time buyer or an investor looking for your next project, this vacant home is ready for its next chapter. Inside, you’ll find a bright and welcoming space with plenty of large windows, tall ceilings, and a living and dining area full of character. The main floor features a functional kitchen, a 4-piece bathroom, and convenient stackable laundry just off the kitchen. Two bedrooms complete the layout, along with both front and side entrances and a side deck for easy outdoor access. The fenced yard is a great space for entertaining or pets, and theres a parking pad. One of the home’s fun features is the staircase tucked inside the primary bedroom closet, leading to an attic space with exciting potential for fu
$ 204,000
40 50509 Rge Rd 222, Rural Leduc County, AB, T0B 3M2 house f.
View photo
House · for sale
$ 1,049,000
$ 605/sq.ft
40 50509 Rge Rd 222, Rural Leduc County, AB, T0B 3M2 house f.
East Central
· 1,733 sq.ft · 6 Bedrooms · 3 Baths · House
· Fireplace · Swimming pool · Deck · Parking · Cellar
East Central · 1,733 sq.ft · 6 Bedrooms · 3 Baths · House · Fireplace · Swimming pool · Deck · Parking · Cellar
Situated on approximately 3.5 fully fenced acres, this impressive fully finished bungalow offers the space and lifestyle you’ve been looking for. Featuring 6 bedrooms and 3 full bathrooms, including 3 bedrooms on the main floor, this home is designed for growing families and entertaining. Soaring coffered ceilings, engineered hardwood floors, and a stunning cultured stone fireplace create a warm and inviting main living space. The kitchen boasts quartz countertops, stainless steel appliances, eating bar, and spacious dining area. The primary suite features a luxurious 5-piece ensuite with corner jacuzzi tub, double shower, and dual sinks. The fully finished basement includes 3 additional bedrooms, a theatre room, large recreation area with wet bar, full bathroom, and plenty of storage. Outside, enjoy a composite deck with gas line, numerous newly planted perimeter trees, Gemstone architectural lighting, and an oversized heated triple garage with brand-new epoxy flooring and floor drain
$ 1,049,000
3924 56A Street Close, Camrose, AB, T4V 4L1 house for sale | Listing ID A2305 | Royal LePage
View photo
House · for sale
$ 299,000
3924 56A Street Close, Camrose, AB, T4V 4L1 house for sale | Listing ID A2305 | Royal LePage
East Central
· House
· Garden · Deck · Cellar
East Central · House · Garden · Deck · Cellar
Welcome home to the quiet, highly sought-after cul-de-sac of Liberty Village, a wonderful community known for its peaceful atmosphere and friendly neighbours. Perfectly suited for retirement living, you’ll love being just steps from walking trails through a scenic wooded valley, as well as close to recreation facilities, community gardens! This bright and inviting zero step end-unit home offers an abundance of natural light, with large windows that fill the space from front to back. Featuring 3 bedrooms and a partially finished basement, there is room to relax, entertain, and host guests with ease. The main floor showcases a spacious kitchen with oak cabinetry, two comfortable living areas including a bright front living, dining room and a back bonus room off the deck with a wet bar for all your entertaining needs! The main level includes a spacious primary bedroom with generous closet space, along with two bathrooms and a functional laundry area. Thoughtfully designed for accessibilit
$ 299,000
23007 Twp Rd 505A, Rural Leduc County, AB, T0B 3M1 house for.
View photo
House · for sale
$ 1,199,900
$ 521/sq.ft
23007 Twp Rd 505A, Rural Leduc County, AB, T0B 3M1 house for.
East Central
· 2,303 sq.ft · 4 Bedrooms · 4 Baths · House
· Patio · Garden · Fireplace · Cellar
East Central · 2,303 sq.ft · 4 Bedrooms · 4 Baths · House · Patio · Garden · Fireplace · Cellar
Welcome to your private modern farmhouse retreat, perfectly situated on 7.17 beautifully treed acres outside of a subdivision for the ultimate blend of privacy, luxury, and country living. Fully renovated with timeless farmhouse finishes throughout, this stunning home offers a warm yet elevated design from top to bottom. Upstairs features 3 spacious bedrooms, 2.5 bathrooms, a bonus room, and convenient upstairs laundry. The heart of the home is the dream kitchen overlooking the professionally landscaped backyard, complete with stainless steel appliances, soapstone countertops, ceiling-height cabinetry, and an open flow into the inviting living room with a cozy wood burning fireplace. Enjoy peaceful mornings and relaxing evenings from the screened-in patio surrounded by nature. The fully finished walkout basement adds 2 more bedrooms and a full bathroom. Outside is truly exceptional with a waterfall feature, 4 patios, total privacy among mature trees, an electric iron gate, and newer se
$ 1,199,900
280 50251 Range Road 234, Rural Leduc County, AB, T4X 0L6 ho.
View photo
House · for sale
$ 899,900
$ 437/sq.ft
280 50251 Range Road 234, Rural Leduc County, AB, T4X 0L6 ho.
East Central
· 2,056 sq.ft · 3 Bedrooms · 3 Baths · House
· Patio · Garden
East Central · 2,056 sq.ft · 3 Bedrooms · 3 Baths · House · Patio · Garden
AMAZING UPDATED & UPGRADED, 2058 sq. ft. WALK OUT 2 STOREY LOG HOME on 6.94 GORGEOUS ROLLING & TREED ACRES, FENCED for HORSES with a 2 STALL BARN, TACKROOM, ROUND PEN & WATERER, & it is on the BEAUMONT SCHOOL SYSTEM! WOW! Bring your HORSES HOME & enjoy the STUNNING SOUTH VIEWS & the PRIVACY that this RARE PROPERTY OFFERS! GREAT ROOM style with freestanding central GAS STOVE, upgrades include SHINGLES, FURNACE, HWT, a 3800 CONCRETE CISTERN, FRESH BATHROOMS, NEW TIMELESS KITCHEN with FARM SINK, STAINLESS APPLIANCES including an INDUCTION STOVE, PULL OUTS, HUGE ISLAND & QUARTZ COUNTERS, CUSTOM LIGHTING & FANS, FABULOUS WRAP VERANDAH. The SPACIOUS MAIN FLOOR PRIMARY has access to the 3 pc.bath & PATIO DOORS to the DECKSCREENED PORCH. Up to a SUNLIT BEDROOM, an UPDATED 4 pc. bath plus LOFTSTUDIO overlooing the main floor. The WALKOUT features a LARGE FAMILYROOM, BEDROOM & UPDATED 3 PC. BATH, GYMDEN, storage, LAUNDRY & PATIO DOORS out to the YARD! Rock beds, LVP, EURO EAVESTROUGHS & DOWNSPOU
$ 899,900
243050 Twp Road 474, Rural Wetaskiwin County, AB, T0C 1Z0 Lu.
View photo
House · for sale
$ 1,299,000
$ 404/sq.ft
243050 Twp Road 474, Rural Wetaskiwin County, AB, T0C 1Z0 Lu.
East Central
· 3,208 sq.ft · 6 Bedrooms · 4 Baths · House
· Garden · Fireplace · Swimming pool · Deck · Parking · Cellar
East Central · 3,208 sq.ft · 6 Bedrooms · 4 Baths · House · Garden · Fireplace · Swimming pool · Deck · Parking · Cellar
Perfect family living on 4.37 acres. This 6-bed, 1.5-story home features durable Hardie Plank siding and a secure electronic gate. The 1,700+ sq. ft. main floor boasts a master retreat with ensuite, a bright sunroom, and a custom kitchen with a walk-in pantry. Vaulted ceilings in the living area feature a gas fireplace and an open view to the upper floor, which includes a convenient laundry chute for busy families. The property is highly versatile with a private guest suite above the double attached garage. The finished basement is built for fun with custom built-ins for a media center, a wet bar, and a pool table. Outside, the fully fenced yard backs onto farmer’s pasture, featuring an above-ground pool with deck, hot tub, fire pit, play center, storage shed, and greenhouse. Located in a quiet subdivision just 20 mins to the Edmonton International Airport. Space, privacy, and function for the whole family. Still available at ListedBuy!
$ 1,299,000
177 51551 Range Road 212A, Rural Strathcona County, AB, T8G 1B.
View photo
House · for sale
$ 329,900
$ 340/sq.ft
177 51551 Range Road 212A, Rural Strathcona County, AB, T8G 1B.
East Central
· 969 sq.ft · 2 Bedrooms · 1 Bath · House
· Garden · Fireplace · Sauna · Parking
East Central · 969 sq.ft · 2 Bedrooms · 1 Bath · House · Garden · Fireplace · Sauna · Parking
Nestled amongst the trees and sounds of nature, backing onto the lake, this cozy home, in one of the most charming communities in Strathcona County, Collingwood Cove, is cute as a button. The welcoming from porch leads you into the living room with fireplace and tons of windows inviting the outside in and allowing you to look out at your sprawling yard. The bright updated kitchen with vaulted ceilings and upgraded appliances is open to the dining area. Even the bathroom is just darling, with a claw foot tub! The master bedroom is large with closet organizer and leads to the washerdryer (new!) room which has a separate entrance to the outside. The second bedroom is perfect for a nursery. The thoughtful design choices, mixing modern with rustic, suits this home and community perfectly. Truly the perfect place for YOU! A fantastic price makes this home a MUST SEE. The yard has two sheds, one tarp garage (10x20) and a Sauna (seller open to including for extra). BONUS: The water and sewer i
$ 329,900
23007 Twp Rd 505A, Rural Leduc County, AB, T0B 3M1 house for sale | Listing ID E4491 | Royal LePage
View photo
House · for sale
$ 1,199,900
23007 Twp Rd 505A, Rural Leduc County, AB, T0B 3M1 house for sale | Listing ID E4491 | Royal LePage
East Central
· House
· Patio · Garden · Fireplace · Cellar
East Central · House · Patio · Garden · Fireplace · Cellar
Welcome to your private modern farmhouse retreat, perfectly situated on 7.17 beautifully treed acres outside of a subdivision for the ultimate blend of privacy, luxury, and country living. Fully renovated with timeless farmhouse finishes throughout, this stunning home offers a warm yet elevated design from top to bottom. Upstairs features 3 spacious bedrooms, 2.5 bathrooms, a bonus room, and convenient upstairs laundry. The heart of the home is the dream kitchen overlooking the professionally landscaped backyard, complete with stainless steel appliances, soapstone countertops, ceiling-height cabinetry, and an open flow into the inviting living room with a cozy wood burning fireplace. Enjoy peaceful mornings and relaxing evenings from the screened-in patio surrounded by nature. The fully finished walkout basement adds 2 more bedrooms and a full bathroom. Outside is truly exceptional with a waterfall feature, 4 patios, total privacy among mature trees, an electric iron gate, and newer se
$ 1,199,900
5421 60 Street, Camrose, AB, T4V 4G9 house for sale Listing.
View photo
House · for sale
$ 514,900
$ 334/sq.ft
5421 60 Street, Camrose, AB, T4V 4G9 house for sale Listing.
East Central
· 1,539 sq.ft · 30 Bedrooms · 4 Baths · House
· Garden · Fireplace · Deck · Air conditioning · Parking · Cellar
East Central · 1,539 sq.ft · 30 Bedrooms · 4 Baths · House · Garden · Fireplace · Deck · Air conditioning · Parking · Cellar
Move-in ready and fully finished inside and out, this stunning two-storey home offers style, space, and function in every corner. You’ll love the upgrades, including quartz countertops, undermount sink, modern faucet, tile backsplash, AC and brand-newstainless steel appliances in the spacious kitchen. A corner pantry adds extra storage, making this space both beautiful and practical.The open-concept main floor is bright and welcoming with large windows, hardwood flooring, and a cozy corner gas fireplace, perfect for relaxing or entertaining. Upstairs, you’ll find three comfortable bedrooms and a stylish 4-piece main bath. The primary suite is a true retreat, featuring elegant columns leading to a luxurious ensuite with a soaker tub, separate shower, and a walk-in closet. The fully finished basement offers a large rec room, 2-piece bath and ample storage. Enjoy the outdoors in the sunny, fenced backyardwith back lane access, a 12x14 deck, 10x10 garden shed, and even RV parking potential
$ 514,900

Get email alerts

Don't miss out: be the first to know about new properties

The alert was correctly created

On subscribing you accept the conditions of use and the privacy policy
Alert
Receive new ads in your inbox
Save this search
Receive alerts for new listings

We'll send you an email when we have new properties for: "Houses for sale in East Central"

The alert was correctly created

Get email alerts and be the first to see new listings
Required field
On subscribing I accept the terms of the privacy policy
Perfect! You'll soon start receiving new listings via email
Alert
Receive an email when we have new ads for Houses for sale in East Central
Save this search
Filters

Bedrooms

Area (sq.ft)

sq.ft
sq.ft

Price

$
$

Filter by property type

Bathrooms

Clear all filters
Receive notifications when new entries are published.