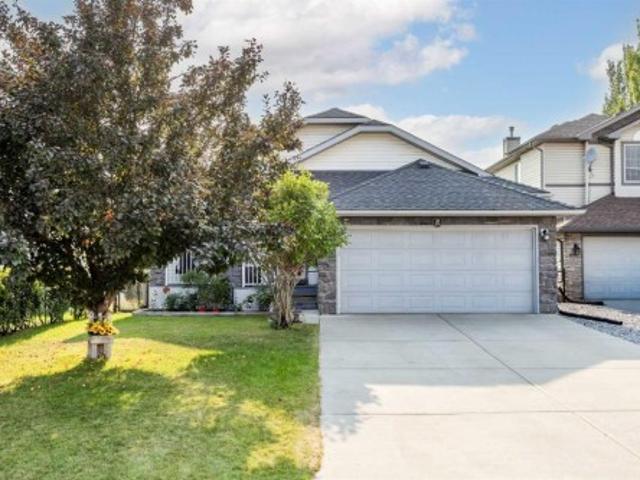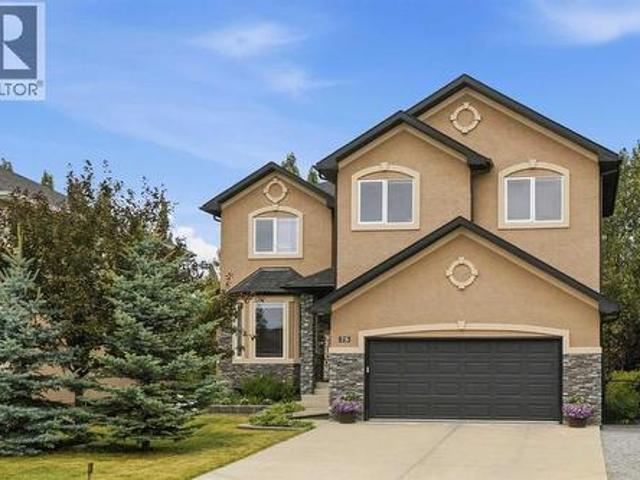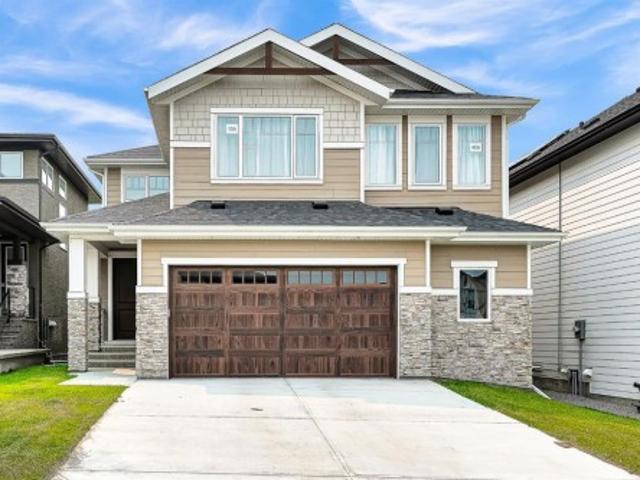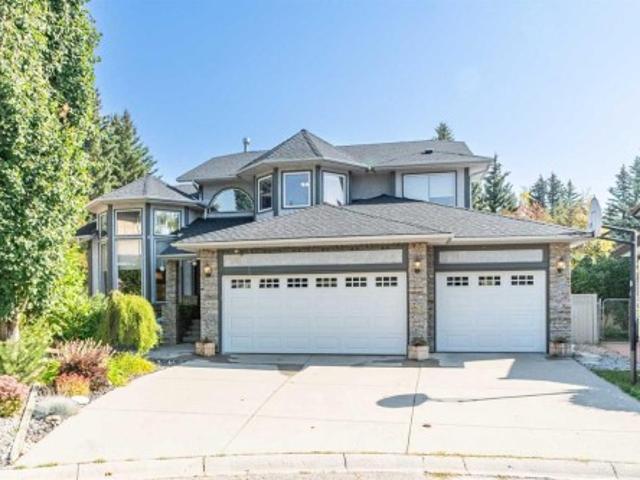
2,868 properties for sale in East End, Cochrane

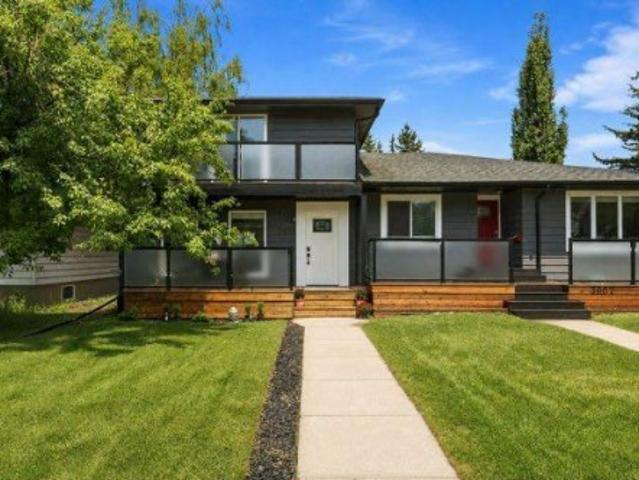
307 Woodhaven Bay Sw, Calgary, AB, T2W 5S2 house for sale | Listing ID A2337 | Royal LePage
View photo
House · for sale
$ 1,190,000
307 Woodhaven Bay Sw, Calgary, AB, T2W 5S2 house for sale | Listing ID A2337 | Royal LePage
East End, Cochrane
· House
· Garden · Deck · Parking · Air conditioning · Cellar
East End, Cochrane · House · Garden · Deck · Parking · Air conditioning · Cellar
Executive Home Across from Fish Creek Park! This exceptional 4-bedroom executive residence sits proudly on a massive pie-shaped lot with a rare triple garage, offering the perfect blend of elegance, comfort, and location. Inside, you’ll find gleaming hardwood floors, granite countertops, a main floor den, formal living and dining rooms, plus a spacious master retreat designed for relaxation. The fully developed basement provides even more living and entertaining space, while the expansive deck overlooks your beautifully treed, fenced backyard—an outdoor oasis for family and friends. Recent upgrades add peace of mind, including a new roof (2022) and furnace & A/C (2021). Just steps from the trails and beauty of Fish Creek Park, this home is the perfect balance of nature and convenience. Built for families who love to entertain and live in style—this one won’t last!
$ 1,190,000
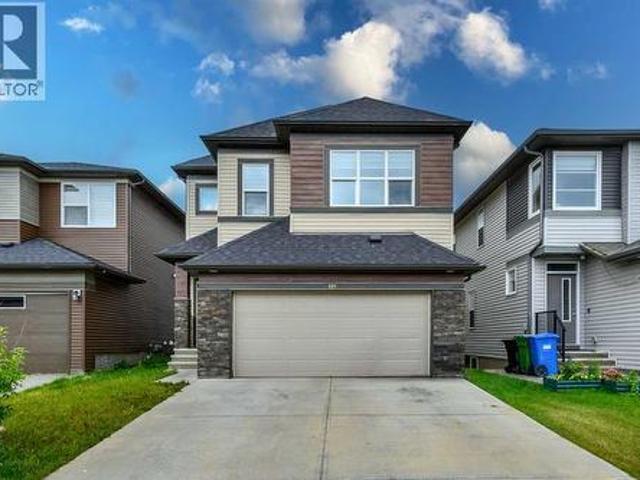
101 Savanna Close Ne, Calgary, AB, T3J 0X7 house for sale | Listing ID A2337 | Royal LePage
View photo
House · for sale
$ 699,000
101 Savanna Close Ne, Calgary, AB, T3J 0X7 house for sale | Listing ID A2337 | Royal LePage
East End, Cochrane
· House
East End, Cochrane · House
Welcome to this exceptional 2017-built home in the desirable community of Savanna! Offering approximately 2,553 sq. Ft. of thoughtfully designed living space, this fully upgraded home combines modern finishes, generous room sizes, and a highly functional layout. The property features three spacious primary bedrooms, making it an excellent choice for larger families or those looking for added flexibility and privacy. The main living areas offer a comfortable setting for everyday living and entertaining, while the upgraded interior adds a polished and contemporary feel throughout. Situated in a convenient location, this home is close to schools, shopping, restaurants, parks, public transit, and major roadways, providing easy access to everything you need. With its impressive size, multiple primary bedrooms, extensive upgrades, and excellent location, this property offers outstanding value and is an opportunity you won’t want to miss. Book your private showing today! (with separte entrace
$ 699,000
3644 Dover Ridge Drive Se, Calgary, AB, T2B 2B4 house for sale | Listing ID A2337 | Royal LePage
View photo
House · for sale
$ 465,000
3644 Dover Ridge Drive Se, Calgary, AB, T2B 2B4 house for sale | Listing ID A2337 | Royal LePage
East End, Cochrane
· House
· Garden · Parking · Equipped kitchen · Cellar
East End, Cochrane · House · Garden · Parking · Equipped kitchen · Cellar
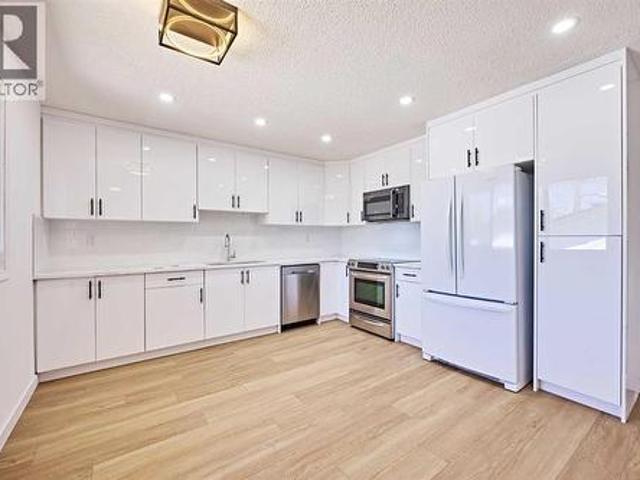
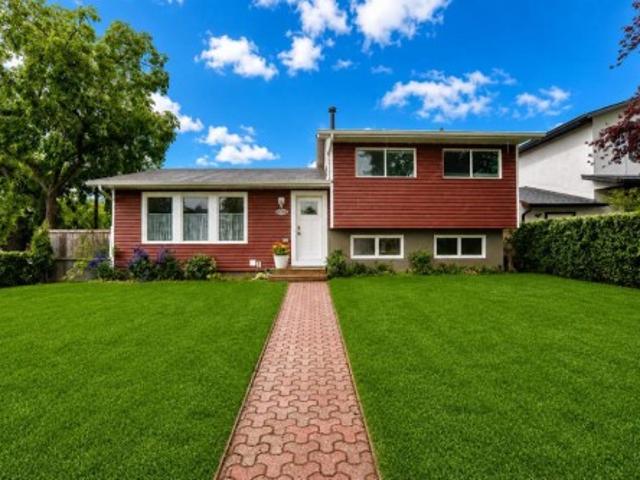
Open house aug 16, 2-4pm. Great ECO friendly 4-bedroom bi-level home in Dover Ridge! Offers a great blend of modern updates, comfort, and long-term value. The main level features NEW kitchen cabinets, NEW dishwasher, and stove, etc. Luxury vinyl plank flooring, and a fully renovated bathroom. The finished basement includes plush carpet and a spacious family room, perfect for relaxing, entertaining, or future suite potential, subject to City approval. This home is also designed with ENERRGY EFFICENCY in mind, featuring SOLAR PANELS, an EV charger, newer windows, a high-efficiency electric furnace, and an electric hot water tank, helping reduce monthly utility costs with NO GAS. NEW insolation in attic. Private backyard, Single garage (new roof on Garage), + parking space on the side, provide plenty of space for parking, storage, and outdoor enjoyment. Conveniently located close to schools, parks, public transit, and everyday amenities
$ 465,000
63 Cortina Villas Sw, Calgary, AB, T3H 0W8 semi detached for sale | Listing ID A2336 | Royal LePage
View photo
House · for sale
$ 899,000
63 Cortina Villas Sw, Calgary, AB, T3H 0W8 semi detached for sale | Listing ID A2336 | Royal LePage
East End, Cochrane
· House
East End, Cochrane · House
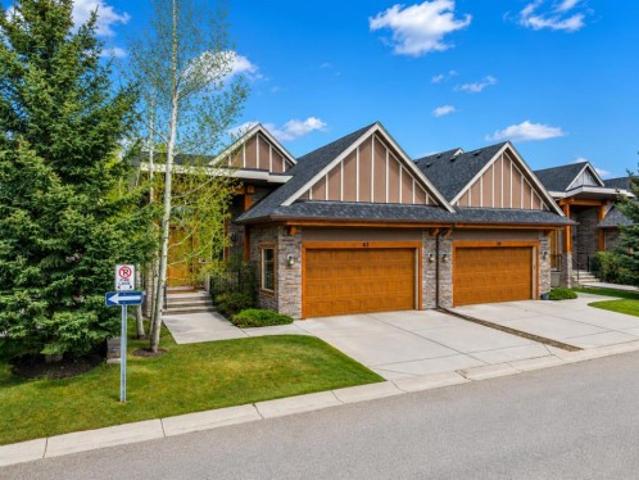
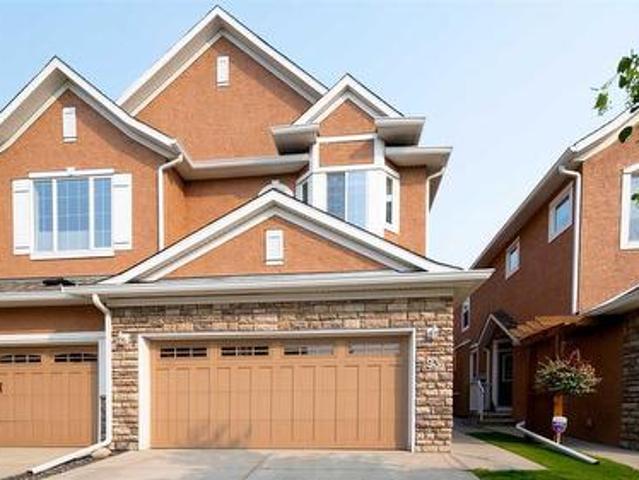
Welcome to 63 Cortina Villas SW, a RARE OPPORTUNITY to own an exceptional bungalow-style villa within the exclusive Cortina Villas enclave in prestigious Springbank Hill. Offering an elegant combination of sophisticated design, generous living spaces, and low-maintenance living, this beautifully appointed residence has been thoughtfully designed for those seeking comfort, quality, and timeless style in one of Calgary’s most desirable southwest communities. From the moment you step inside, soaring ceilings, expansive windows, and an abundance of natural light create an impressive sense of space. The open-concept main level seamlessly connects the kitchen, dining area, and living room, creating an inviting environment for both everyday living and entertaining. Rich finishes, architectural details, and carefully selected design elements bring warmth and refinement throughout the home. The kitchen serves as the heart of the main level with generous cabinetry, ample preparation space, quali
$ 899,000
204 Eversyde Mews Sw, Calgary, AB, T2Y 5A4 house for sale | Listing ID A2337 | Royal LePage
View photo
House · for sale
$ 849,900
Updated
204 Eversyde Mews Sw, Calgary, AB, T2Y 5A4 house for sale | Listing ID A2337 | Royal LePage
East End, Cochrane
· House
· Deck
East End, Cochrane · House · Deck
Open house sat, august 22 and sunday, august 23 from 11:00 am. 2:00 PM. Welcome to this lovely 2-storey walkout home by Cardel Homes in the desirable community of Evergreen. Offering 2,365 sq. ft. Of developed living space, this bright and spacious home features an inviting open-concept design with large windows, generous living and dining areas. Coming into the open entrance there is a private den with double French doors, main floor powder room and from there flows into the kitchen, living and dining space. The kitchen has been thoughtfully laid out with a large island including additional storage, timeless maple cabinets and granite counters. There is a large convenient walk-through pantry from the mud room/laundry to the kitchen where the laundry offers a large folding table over the washer and dryer for added convenience. The dining space has coffered ceilings and opens onto a sunny deck excellent for morning coffee of just enjoying the quiet of the community. The living room is p
$ 849,900
8243 Fortress Drive Sw, Calgary, AB, T3H 0T8 Luxury House for sale | Listing ID A2336 | Royal LePage Carriage Trade Luxury Properties
View photo
House · for sale
$ 1,880,000
8243 Fortress Drive Sw, Calgary, AB, T3H 0T8 Luxury House for sale | Listing ID A2336 | Royal LePage Carriage Trade Luxury Properties
East End, Cochrane
· House
· Fireplace
East End, Cochrane · House · Fireplace
OPEN HOUSE on August 15 & 16 (1:00PM. 4:00PM) *. Welcome to this exceptional CUSTOM-BUILT AVI HOME in prestigious TIMBERLINE ESTATES of SPRINGBANK HILL, offering impressive scale, thoughtful design and beautiful surroundings. Step inside to SOARING CEILINGS and an elegant chandelier that sets the tone. To the right, a spacious MAIN-FLOOR OFFICE/DEN features large, bright windows, while a conveniently located powder room is tucked along the hallway before the home opens into the main living areas. At the heart of the home is the stunning HIGH-CEILING GREAT ROOM, highlighted by distinctive ceiling detail, a FULL-HEIGHT STONE FIREPLACE and dramatic TWO-STOREY WINDOWS that flood the space with natural light and frame the mature trees beyond. The CHEF'S KITCHEN is designed for both everyday living and entertaining, featuring a large island, granite countertops, extensive cabinetry and STAINLESS STEEL APPLIANCES, including a gas cooking surface, built-in oven and microwave, plus a full-heigh
$ 1,880,000
289 Covemeadow Road Ne, Calgary, AB, T3K 6E6 house for sale | Listing ID A2336 | Royal LePage
View photo
House · for sale
$ 535,000
289 Covemeadow Road Ne, Calgary, AB, T3K 6E6 house for sale | Listing ID A2336 | Royal LePage
East End, Cochrane
· House
· Garden · Parking · Deck · Cellar
East End, Cochrane · House · Garden · Parking · Deck · Cellar
A park across the street. An oversized heated garage out back. And important updates already completed, including a roof replaced in 2025. This fully developed 4-bedroom, 3.5-bathroom home offers practical space for everyday living. The main floor features an open kitchen and dining area with a large island, walk-in pantry and stainless steel appliances. From here, step into the fenced backyard, where a spacious deck with privacy screens creates a comfortable place to relax or entertain. Upstairs, the primary bedroom includes a walk-in closet and 4-piece ensuite. Two additional bedrooms and another full bathroom complete the upper level. The developed basement adds a second living area, fourth bedroom, 3-piece bathroom and useful storage, giving you flexibility for guests, work, hobbies or additional living space. The 22' x 24' detached garage is heated and equipped with a 240V, 60-amp panel, making it equally useful for parking, storage or projects. Other notable features include a 50
$ 535,000
3116 51 Street Sw, Calgary, AB, T3E 6R4 house for sale | Listing ID A2337 | Royal LePage
View photo
House · for sale
$ 575,000
3116 51 Street Sw, Calgary, AB, T3E 6R4 house for sale | Listing ID A2337 | Royal LePage
East End, Cochrane
· House
· Parking · Fireplace · Cellar
East End, Cochrane · House · Parking · Fireplace · Cellar
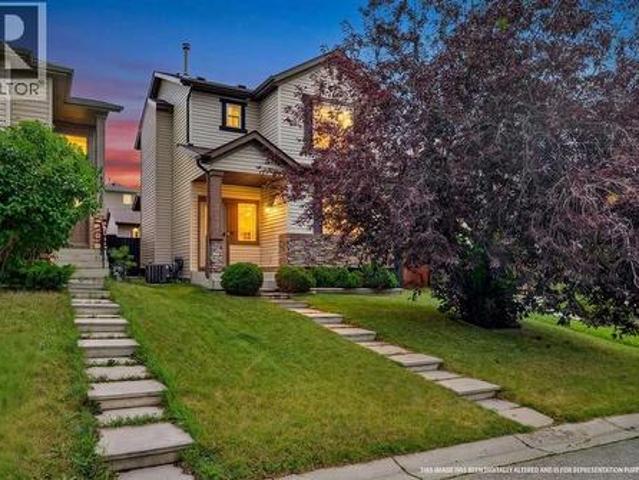
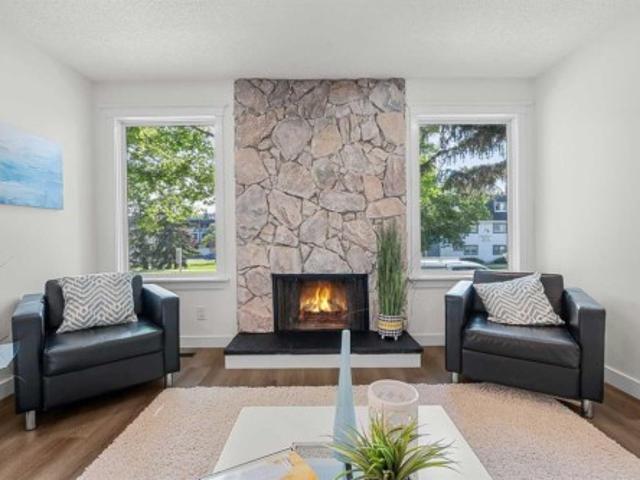
EXTENSIVELY RENOVATED | 4 Bed & 2 Bath | DOUBLE GARAGE | NEW FURNACE, HWT & WINDOWS | A rare opportunity to own a beautifully renovated half-duplex in the highly desirable community of Glenbrook. Thoughtfully updated from top to bottom, this exceptional home offers outstanding value and versatility with a fully finished basement, making it ideal for families, multi-generational living, or those seeking additional living space. From the moment you arrive, you'll appreciate the inviting curb appeal, highlighted by crisp white siding accented with warm wood-toned details. Inside, the bright open-concept main floor is finished with luxury vinyl plank flooring, updated lighting, new windows and doors, and a timeless neutral colour palette that creates a warm yet sophisticated atmosphere. The spacious living room is filled with natural light from two large picture windows and is anchored by a charming wood-burning fireplace, creating the perfect gathering space. Designed with both style and
$ 575,000
244 Carrington Crescent Nw, Calgary, AB, T3P 1R1 house for sale | Listing ID A2337 | Royal LePage
View photo
House · for sale
$ 839,900
244 Carrington Crescent Nw, Calgary, AB, T3P 1R1 house for sale | Listing ID A2337 | Royal LePage
East End, Cochrane
· House
· Balcony · Cellar
East End, Cochrane · House · Balcony · Cellar

Welcome to 244 Carrington Crescent NW, a beautifully maintained 2023-built home offering approximately 3,380 sq. Ft. of total living space, including a 2025-developed legal walk-up basement suite. With a thoughtfully designed open-concept layout and flexible living spaces, this home is an excellent opportunity for both homeowners and investors. Step inside to a welcoming high-ceiling foyer leading into a bright and spacious main floor featuring 9-ft ceilings, large windows, an abundance of natural light, and fresh paint throughout the main level and living room. The open-concept living and dining areas flow seamlessly into the modern kitchen, highlighted by a large centre island, generous workspace, and plenty of storage. A convenient main-floor laundry room adds to the home’s practical design. The impressive bonus room is situated on its own mid-level, featuring a soaring ceiling and direct access to the balcony, creating a fantastic space for relaxing, entertaining, or spending time
$ 839,900
1552 Windsor Street Nw, Calgary, AB, T2N 3X3 house for sale | Listing ID A2337 | Royal LePage
View photo
House · for sale
$ 1,099,900
1552 Windsor Street Nw, Calgary, AB, T2N 3X3 house for sale | Listing ID A2337 | Royal LePage
East End, Cochrane
· House
East End, Cochrane · House
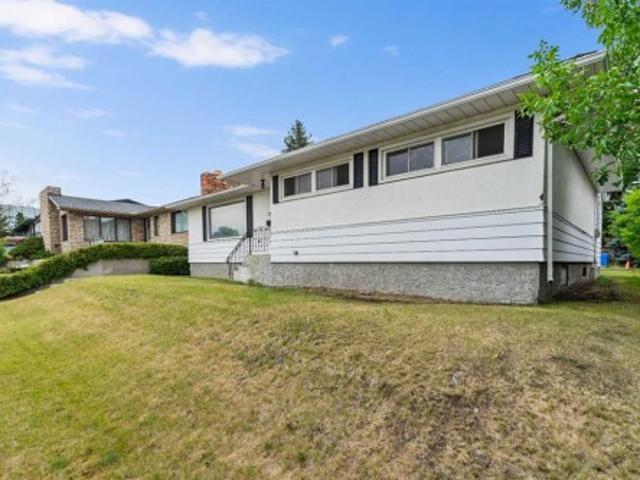
Prime redevelopment opportunity | massive 59' x 120' lot | coveted st andrews heights | renovate or build new | detached bungalowwelcome to an exceptional opportunity in the highly sought-after community of st andrews heights. Situated on a massive 59' x 120' lot, this 1,889 square foot detached bungalow offers incredible potential for renovators, investors, builders, or buyers looking to create their dream home in one of Calgary's most prestigious inner-city neighbourhoods. Whether you choose to renovate the existing home or start fresh with a brand-new build, this property provides an outstanding canvas in an unbeatable location. The existing bungalow offers generous square footage with plenty of opportunity to reimagine the space to suit your needs. With its substantial footprint and abundant lot, there is tremendous potential to create a stunning custom residence while taking advantage of the mature surroundings and established character of the neighbourhood. The 59' x 120' lot is
$ 1,099,900
3605 Kerry Park Road Sw, Calgary, AB, T3E 4S5 house for sale | Listing ID A2337 | Royal LePage
View photo
House · for sale
$ 739,900
3605 Kerry Park Road Sw, Calgary, AB, T3E 4S5 house for sale | Listing ID A2337 | Royal LePage
East End, Cochrane
· House
· Patio · Garden · Fireplace · Deck
East End, Cochrane · House · Patio · Garden · Fireplace · Deck
Welcome to 3605 Kerry Park Road SW, a beautifully refreshed home situated in the heart of sought-after Killarney. Perfectly positioned across from a lovely green space, this home offers a peaceful setting while keeping you just minutes from the energy and amenities of inner-city Calgary. The main floor features a bright open-concept layout with newly replaced vinyl plank flooring and fresh paint throughout. The spacious living area is anchored by a wood-burning fireplace, creating a warm and inviting space for relaxing or entertaining. Large sliding doors lead seamlessly to your private, south facing backyard, complete with a large deck and low-maintenance yard. Perfect for summer gatherings or enjoying the sunshine. A convenient half bathroom adds functionality to the main floor. Upstairs you'll find two generously sized primary bedrooms, each with its own private ensuite and private patio, offering an exceptional level of comfort and flexibility. The conveniently located upper-level
$ 739,900
2077 Vantage Way Sw, Airdrie, AB, T4B 5Y5 house for sale | Listing ID A2337 | Royal LePage
View photo
House · for sale
$ 595,700
2077 Vantage Way Sw, Airdrie, AB, T4B 5Y5 house for sale | Listing ID A2337 | Royal LePage
East End, Cochrane
· House
· Office room
East End, Cochrane · House · Office room
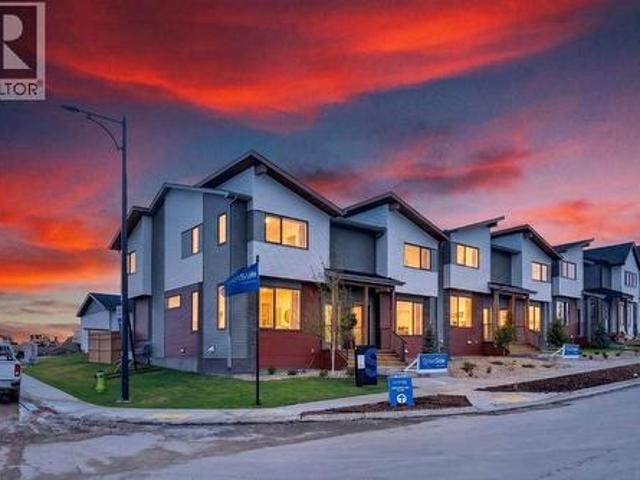
StreetSide Homes towns at Vantage Rise, where thoughtful design, modern finishes, and long-term value meet to create a home that truly supports your lifestyle. Offering nearly 1,500 sqft of well planned living space, this 4-bedroom, 3.5-bath home delivers the perfect blend of comfort, function, and style. The bright open main floor is highlighted by 9’ ceilings, durable luxury vinyl plank flooring, and a stunning contemporary kitchen featuring quartz countertops, stainless steel appliances, soft-close cabinetry, designer lighting, tiled backsplash, and a large central island ideal for entertaining, casual meals, or gathering with family and friends. Upstairs, enjoy the everyday convenience of upper floor laundry and a spacious primary retreat, while two additional bedrooms provide flexibility for family, guests, or a home office. The fully finished lower level expands the home’s versatility with a fourth bedroom, full bathroom, and family room — ideal for guests, teenagers, a home offi
$ 595,700
64 Sunset Square, Cochrane, AB, T4C 0H4 house for sale | Listing ID A2336 | Royal LePage
View photo
House · for sale
$ 590,000
64 Sunset Square, Cochrane, AB, T4C 0H4 house for sale | Listing ID A2336 | Royal LePage
East End, Cochrane
· House
· Office room · Equipped kitchen
East End, Cochrane · House · Office room · Equipped kitchen
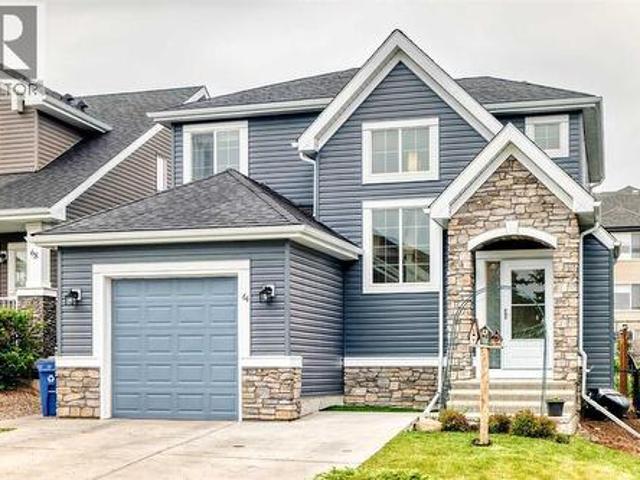
Welcome to this charming and beautifully maintained single-family home in the desirable community of Sunset. From the moment you step inside, you'll appreciate the thoughtful updates, spacious layout and pride of ownership throughout. The impressive front entry features soaring 18-foot vaulted ceilings, setting the tone for the bright and inviting interior. The main floor offers 9-foot ceilings and beautiful hardwood flooring throughout the open-concept kitchen, dining and living areas. Freshly painted throughout, the home feels bright, inviting and move-in ready. Designed for both everyday living and entertaining, the kitchen features granite countertops, ample cabinetry and plenty of workspace. Recent updates include a new dishwasher (2026), refrigerator and microwave (2025), along with a new front door and storm door installed in April 2026. Upstairs, the spacious primary retreat is complemented by two additional bedrooms, providing plenty of room for family, guests or a home office
$ 590,000
98 Elgin Meadows Circle Se, Calgary, AB, T2Z 3H9 house for sale | Listing ID A2337 | Royal LePage
View photo
House · for sale
$ 834,500
98 Elgin Meadows Circle Se, Calgary, AB, T2Z 3H9 house for sale | Listing ID A2337 | Royal LePage
East End, Cochrane
· House
· Cellar
East End, Cochrane · House · Cellar
A rare two-home opportunity: 7 bedrooms total, legal carriage suite included – in mckenzie towne. A fully renovated 5-bedroom home paired with a legal 2-bedroom carriage suite on one quiet street in Elgin Village. Ideal for investors, multi-generational families, or anyone wanting a large home with built-in rental income. MOVE-IN READY with fresh paint, two-year-old carpet, and an open main floor featuring a large front flex room, main-floor laundry and front, side and back entrances. The kitchen has granite counters, a large pantry, and 3 new stainless steel appliances (fridge, range, microwave/hood fan), giving onto a bright great room and dining area. UPSTAIRS: an oversized primary bedroom with a 5-piece ensuite (dual vanities, separate shower), plus two more bedrooms and a 4-piece bath. The FULLY FINISHED BASEMENT adds 2 spacious bedrooms, each with its own full ensuite, plus rough-in plumbing ready for a kitchen sink. This home is an ENERGY-EFFICIENCY BUILT IN BY AVALON: 2x6 exter
$ 834,500
2 821 Mcdougall Road Ne, Calgary, AB, T2E 5A2 townhouse for sale | Listing ID A2337 | Royal LePage
View photo
Townhouse · for sale
$ 569,000
2 821 Mcdougall Road Ne, Calgary, AB, T2E 5A2 townhouse for sale | Listing ID A2337 | Royal LePage
East End, Cochrane
· Townhouse
· Patio · Garden · Fireplace · Parking · Deck · Cellar
East End, Cochrane · Townhouse · Patio · Garden · Fireplace · Parking · Deck · Cellar
3 bedrooms | 3 1/2 bathrooms | 3-storey townhome | over 1,400 sqft above grade | fully developed basement | detached garage | private yard & large deck | prime bridgeland location | welcome to this spacious 3-storey townhome in the heart of vibrant bridgeland, offering over 1,400 sqft above grade plus a fully developed basement. With 3 bedrooms, 3.5 bathrooms, multiple outdoor living spaces, and a detached garage, this home offers an incredible opportunity for professionals, families, or anyone looking to enjoy the convenience of inner-city living. Step inside to a bright and inviting main floor featuring hardwood flooring and a functional layout designed for both everyday living and entertaining. The kitchen features granite countertops, warm maple cabinetry, stainless steel appliances, a pantry, and additional island for extra prep space. The adjoining dining area is centred around a cozy gas fireplace and offers plenty of room to gather with family and friends. Sliding patio doors o
$ 569,000
236 Bluerock Street Sw, Calgary, AB, T2Y 0V5 house for sale | Listing ID A2334 | Royal LePage
View photo
House · for sale
$ 925,000
236 Bluerock Street Sw, Calgary, AB, T2Y 0V5 house for sale | Listing ID A2334 | Royal LePage
East End, Cochrane
· House
· Fireplace · Parking
East End, Cochrane · House · Fireplace · Parking
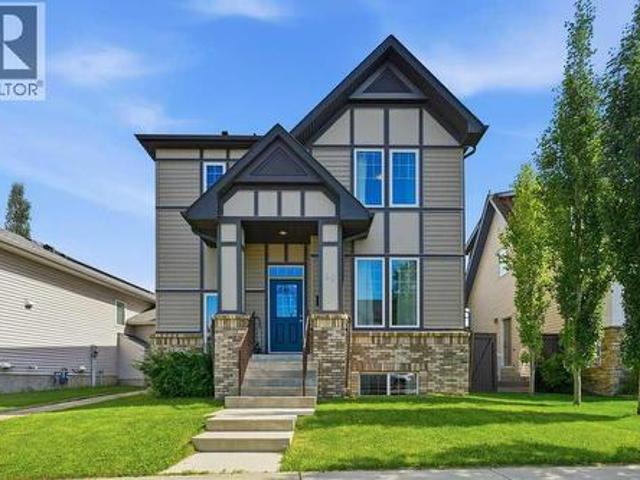
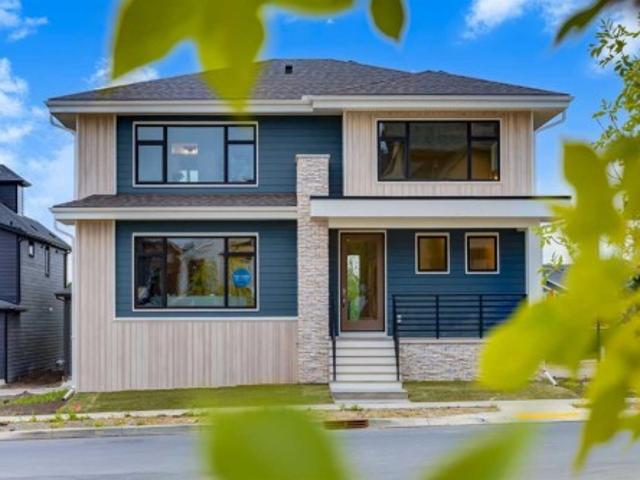
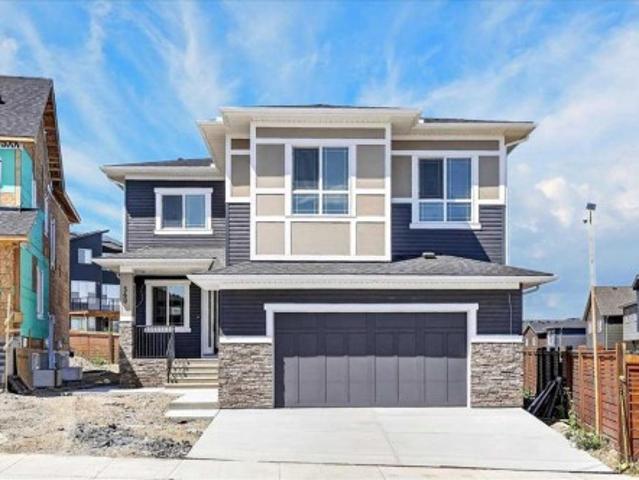
Welcome to the “Greenwood” by Homes by Dream, a striking two-storey home in Calgary’s sought-after Alpine Park, where bold architecture, thoughtful design, and foothills-inspired surroundings come together beautifully. From the curb, this home immediately makes a statement with its moody navy exterior, warm vertical wood-tone accents, stone detailing, and modern glass-enclosed front porch. A covered entry and clean architectural lines create impressive curb appeal, while the rear double attached garage provides everyday convenience without compromising the home’s distinctive front elevation. Step inside to a bright, open-concept main floor finished with wide-plank engineered hardwood throughout. The great room is anchored by a dramatic floor-to-ceiling tiled gas fireplace with a floating mantle, while oversized windows fill the space with natural light and frame views across the growing Alpine Park streetscape. At the heart of the home is a beautifully designed kitchen that feels both
$ 925,000
59 Evanswood Circle Nw, Calgary, AB, T3P 0K2 house for sale | Listing ID A2336 | Royal LePage
View photo
House · for sale
$ 599,900
59 Evanswood Circle Nw, Calgary, AB, T3P 0K2 house for sale | Listing ID A2336 | Royal LePage
East End, Cochrane
· House
· Garden · Fireplace
East End, Cochrane · House · Garden · Fireplace
Welcome to this exceptional Evanston home, featuring a rare main-floor primary bedroom with a private ensuite, a standout feature for the area. Offering over 2,400 square feet of beautifully finished living space, this property combines thoughtful design, impressive architectural details, and a layout that works equally well for everyday living and entertaining. The main floor features soaring vaulted ceilings, hardwood floors, and a seamless connection between the living spaces, creating an atmosphere that feels both spacious and inviting. At the heart of the home is the kitchen, featuring transitional cabinetry, stainless steel appliances, expansive granite counters, and extensive pantry and storage space. The kitchen interacts effortlessly with the adjacent dining area and spacious living room, where you can relax by the fireplace or entertain friends and family. Just off the main living area, easy access to the west-facing backyard extends the living space outdoors. Spend lazy summ
$ 599,900
42 Douglas Glen Circle Se, Calgary, AB, T2Z 3T3 house for sale | Listing ID A2336 | Royal LePage
View photo
House · for sale
$ 689,999
42 Douglas Glen Circle Se, Calgary, AB, T2Z 3T3 house for sale | Listing ID A2336 | Royal LePage
East End, Cochrane
· House
· Garden · Fireplace
East End, Cochrane · House · Garden · Fireplace
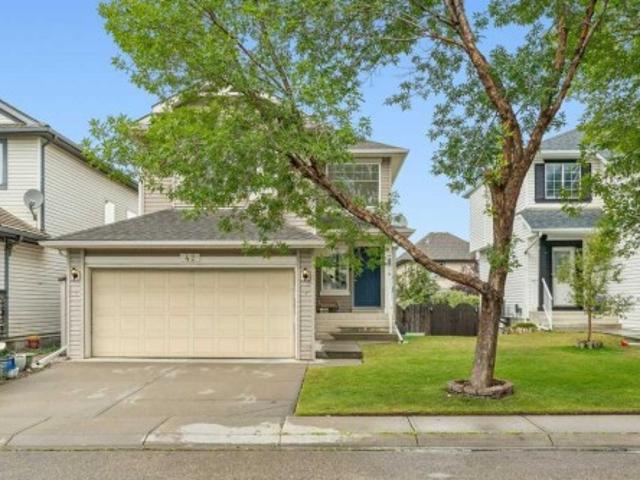
Tranquil living in the heart of Douglas Glen, ideally tucked into a quiet circle in a friendly, established neighbourhood. Backing onto a greenspace/pathway system with a park just a minute away, this is a fantastic setting for families who appreciate greenery, mature trees and easy access to everyday amenities. The home itself offers over 2336 square feet of living space with 3 bedrooms and 3.5 bathrooms. The main living area offers a bright and comfortable layout with large windows, durable flooring and an open-concept design that brings the kitchen, dining and living spaces together. The kitchen features granite countertops, plenty of cabinetry, a pantry and an oversized central island with ample room for meal prep, casual dining and gathering space. A cozy fireplace anchors the living room, creating a warm focal point, while large windows overlook the backyard and fill the space with light. Upstairs, the generous family room offers a great space for relaxing, while 3 bedrooms provi
$ 689,999
560 Livingston Way Ne, Calgary, AB, T3P 1R7 house for sale | Listing ID A2336 | Royal LePage
View photo
House · for sale
$ 1,024,900
Updated
560 Livingston Way Ne, Calgary, AB, T3P 1R7 house for sale | Listing ID A2336 | Royal LePage
East End, Cochrane
· House
· Garden · Office room · Cellar
East End, Cochrane · House · Garden · Office room · Cellar
Open House: Saturday, August 22nd 12-2pm and Sunday, August 23rd 12:30-2pm. Welcome to this stunning, turn-key home in the growing community of Livingston, perfectly positioned on an impressive 41-foot, pie-shaped lot with the wider portion opening into the backyard. Thoughtfully designed with elevated finishes, functional living spaces and a legal basement suite, this home offers exceptional versatility for growing or multi-generational families. Step inside the welcoming foyer and immediately appreciate the spacious feel created by 9-foot ceilings, 8-foot doors and engineered hardwood flooring throughout the main level. Just off the entrance is a flexible office or bedroom, ideal for working from home, accommodating guests or creating a main-floor bedroom, with a convenient 3-piece bathroom nearby. At the heart of the home is a beautifully designed kitchen featuring a large centre island, under-cabinet lighting and practical pull-out garbage and recycling bins, with plenty of room fo
$ 1,024,900
14672 Deer Ridge Drive Se, Calgary, AB, T2J 5Y4 house for sale | Listing ID A2336 | Royal LePage
View photo
House · for sale
$ 688,888
14672 Deer Ridge Drive Se, Calgary, AB, T2J 5Y4 house for sale | Listing ID A2336 | Royal LePage
East End, Cochrane
· House
· Garden · Deck · Parking
East End, Cochrane · House · Garden · Deck · Parking
Welcome to this beautifully updated family home offering an impressive list of renovations, modern finishes, and an unbeatable location close to schools, shopping, parks, and transit. From the moment you arrive, you'll appreciate the exceptional curb appeal featuring brand-new exterior siding (2026), a new three-car driveway with RV parking, Govee permanent outdoor lighting, two storage sheds, and a fully fenced private backyard complete with a large deck, gazebo, fire pit area, garden boxes, and rainwater storage barrels. Inside, the main floor showcases a stunning open-concept design centered around a completely renovated kitchen featuring new cabinetry, countertops, backsplash, oversized island with seating, abundant storage, and all-new appliances. Luxury vinyl flooring, a spacious pantry, and a large coat and shoe closet complete this functional and inviting space. Upstairs you'll find real hardwood flooring throughout, a beautifully renovated bathroom with tiled tub surround and
$ 688,888
826 Durham Avenue Sw, Calgary, AB, T2T 5R2 house for sale | Listing ID A2336 | Royal LePage
View photo
House · for sale
$ 1,795,000
Updated
826 Durham Avenue Sw, Calgary, AB, T2T 5R2 house for sale | Listing ID A2336 | Royal LePage
East End, Cochrane
· House
· Parking · Fireplace · Deck
East End, Cochrane · House · Parking · Fireplace · Deck
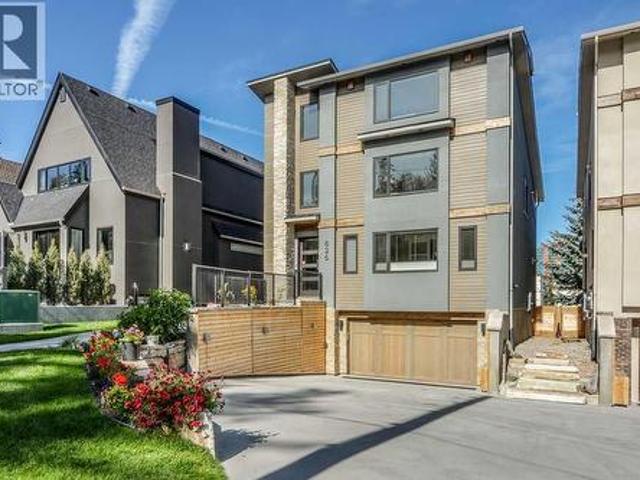
Please check out this gorgeous contemporary home sitting on a 42 FOOT WIDE LOT and on one of the cutest streets in Upper Mount Royal, within easy walking distance to the shops and restaurants of trendy 17 Avenue and a short hop into downtown. This gorgeous home has almost 3000 square feet of space above ground plus a fully developed lower level and an attached double garage. The look is very transitional and warm through out with a wide open floor plan and tons of windows that make this a very bright home. Large living and dining room with a cozy fireplace, awesome kitchen with a large island, Corian countertops and high end appliances, main floor den, built in cabinets galore and a covered deck c/w fireplace for those chilly nights. All the bedrooms are very spacious and the master bedroom is fantastic with a spa-like ensuite with marble floors, two sided fireplace and steam shower. The second floor is rounded out with two more large bedrooms, each with a walk in closet, gorgeous 4 pi
$ 1,795,000
93 Cranleigh Heath Se, Calgary, AB, T3M 0E6 townhouse for sale | Listing ID A2337 | Royal LePage
View photo
Townhouse · for sale
$ 575,000
93 Cranleigh Heath Se, Calgary, AB, T3M 0E6 townhouse for sale | Listing ID A2337 | Royal LePage
East End, Cochrane
· Townhouse
· Garden · Fireplace · Parking
East End, Cochrane · Townhouse · Garden · Fireplace · Parking
Open house canceled. Welcome to the bordeaux of cranston. An exclusive enclave of upscale townhomes offering private yards and wonderful neighbors. This FULLY DEVELOPED HOME offers a total of 3 spacious bedrooms, 3.5 baths, 3 living areas and over 2100 square feet of beautifully styled living space. An oversized foyer boasts a large double closet with access to both the front door and front attached garage. A welcome ambience is felt throughout with the SE/SW natural light throughout the day in this open concept townhome. New LVP flooring flows seamlessly throughout the main floor and accentuates the 9 ft height ceilings and neutral paint palette. A stunning fireplace is the centre piece of the open ended Great Room. A family sized dining area offers an eat up counter and a generous sized table area. A cantilever adds space for a dining hutch. Gleaming GRANITE topped counters, a walk in pantry and NEWER STAINLESS STEEL APPLIANCES which include an induction stove, water/ice refrigerator
$ 575,000
354 West Creek Springs, Chestermere, AB, T1X 1R7 house for sale | Listing ID A2337 | Royal LePage
View photo
House · for sale
$ 635,000
354 West Creek Springs, Chestermere, AB, T1X 1R7 house for sale | Listing ID A2337 | Royal LePage
East End, Cochrane
· House
· Patio · Garden · Deck · Cellar
East End, Cochrane · House · Patio · Garden · Deck · Cellar
Welcome to this beautifully maintained home situated in West Creek community of Chestermere, offering comfort, convenience, and modern finishes throughout, this property is truly move-in ready. Step inside to an inviting and functional open layout with soaring vaulted ceilings. The well-appointed kitchen is complete with a pantry, lots of counter space and skylights bringing in extra light. The dining space flows into an expansive composite deck with glass panels and BBQ gas line. Large windows throughout the main living spaces fill the home with natural light. There are two bedrooms on the main level, including a primary suite with a walk-in closet and ensuite with separate shower & tub. A second full 4 pc bathroom completes the main level. The fully finished walkout basement has a large rec room, two additional bedrooms, a full 3 pc bath and a separate storage room. Walk outside directly into a private patio space with a beautiful view into the garden and green space behind. Gas line
$ 635,000
75 Royal Abbey Rise Nw, Calgary, AB, T3G 4Y5 house for sale | Listing ID A2334 | Royal LePage
View photo
House · for sale
$ 1,260,000
75 Royal Abbey Rise Nw, Calgary, AB, T3G 4Y5 house for sale | Listing ID A2334 | Royal LePage
East End, Cochrane
· House
· Office room
East End, Cochrane · House · Office room
Tucked away on a quiet cul-de-sac in the highly desirable community of Royal Oak, this beautifully renovated executive walkout offers an exceptional combination of space, privacy, and natural surroundings. Backing directly onto the ravine and pathway with no neighbours behind, the home sits on a large landscaped lot with no HOA fee and offers over 3,700 square feet of developed living space with five bedrooms and three and a half bathrooms. Thoughtfully redesigned and renovated in February 2026, it has been meticulously maintained by the same family since 2007, with a flexible layout well suited to a large or multi-generational family. A spacious entry welcomes you into the main level, where 9-foot ceilings, large windows, and American cherry hardwood flooring create a bright interior. French doors open to a formal dining room or home office. At the back of the home, the open-concept kitchen, living, and dining areas take full advantage of the ravine views. The kitchen features two-ton
$ 1,260,000
406 Rowley Way Nw, Calgary, AB, T3L 0G5 house for sale | Listing ID A2336 | Royal LePage
View photo
House · for sale
$ 1,499,900
406 Rowley Way Nw, Calgary, AB, T3L 0G5 house for sale | Listing ID A2336 | Royal LePage
East End, Cochrane
· House
· Office room
East End, Cochrane · House · Office room
Experience elevated living in one of Calgary's most prestigious new communities. Rockland Park. Expertly crafted by Brookfield Residential, this remarkable home offers 3,500 sq. Ft. of impeccably finished living space, featuring quality craftsmanship and carefully selected upgrades. A breathtaking open-to-below great room makes an unforgettable first impression, with soaring ceilings and expansive windows that fill the home with natural light while perfectly framing picturesque Bow River views. The seamless connection to the surrounding landscape brings a sense of peace and serenity that can be enjoyed every day. Designed for both comfort and style, the main level showcases elegant 8-foot doors, a private office, and rich hardwood flooring throughout the main and upper levels, adding warmth, character, and lasting appeal. At the heart of the home, the chef's kitchen is beautiful and functional, featuring a premium gas cooktop, a French-door refrigerator with a beverage center and conve
$ 1,499,900

Get email alerts

Don't miss out: be the first to know about new properties

The alert was correctly created

On subscribing you accept the conditions of use and the privacy policy
Alert
Receive new ads in your inbox
Save this search
Receive alerts for new listings

We'll send you an email when we have new properties for: "Properties for sale in East End, Cochrane"

The alert was correctly created

Get email alerts and be the first to see new listings
Required field
On subscribing I accept the terms of the privacy policy
Perfect! You'll soon start receiving new listings via email
Alert
Receive an email when we have new ads for Properties for sale in East End, Cochrane
Save this search
Filters

Bedrooms

Area (sq.ft)

sq.ft
sq.ft

Price

$
$

Filter by property type

Bathrooms

Clear all filters
Receive notifications when new entries are published.