2,867 properties for sale in East End, Cochrane

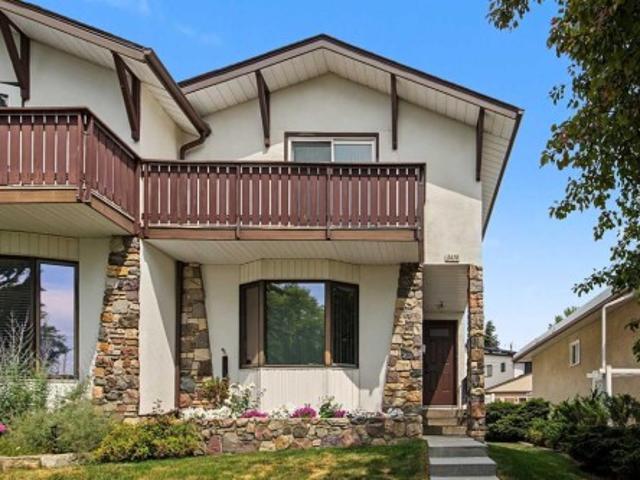
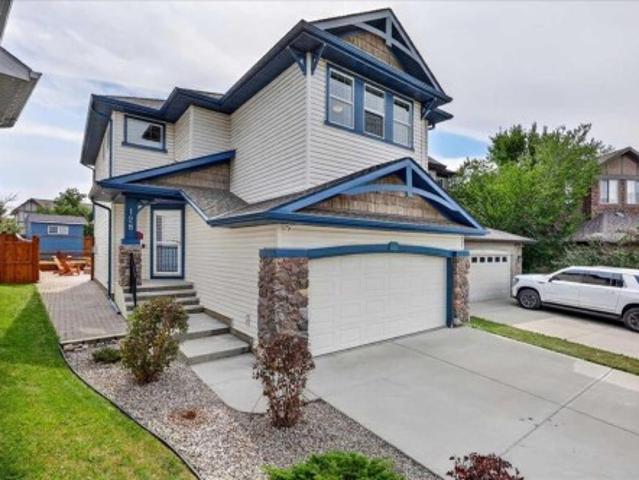
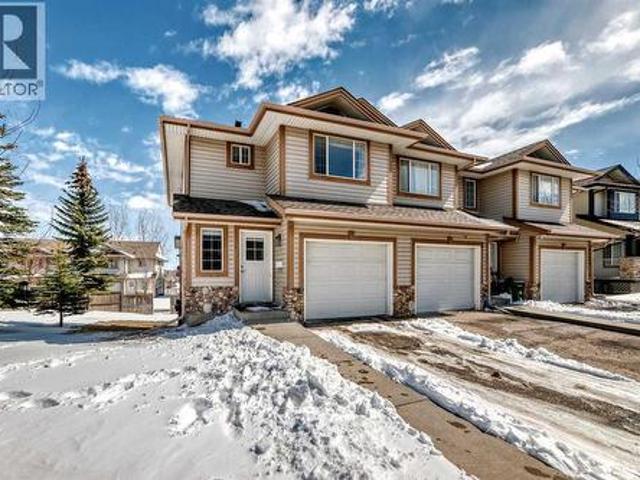
22 Douglas Woods Park Se, Calgary, AB, T2Z 2K6 semi detached for sale | Listing ID A2335 | Royal LePage
View photo
House · for sale
$ 549,000
22 Douglas Woods Park Se, Calgary, AB, T2Z 2K6 semi detached for sale | Listing ID A2335 | Royal LePage
East End, Cochrane
· House
· Fireplace · Deck · Cellar
East End, Cochrane · House · Fireplace · Deck · Cellar
Welcome to Douglasdale Village on the Green, a beautifully landscaped 18+ villa community in one of Calgary’s most desirable golf course settings. Offered for sale for the first time since being purchased new, this exceptional bungalow is one of the few homes in the complex with a fully developed walkout basement opening directly toward the Douglasdale Golf Course. Step inside to a bright, airy interior where soaring vaulted ceilings and abundant hardwood flooring create an immediate sense of space. The generous living room is centred around a cosy gas fireplace and flows naturally into the adjoining dining room, also enhanced by vaulted ceilings—an inviting setting for both relaxed evenings and entertaining. The spacious oak kitchen offers loads of cupboard and counter space, while the adjoining breakfast nook provides a wonderful place to start the day while enjoying views across the golf course. Step outside to the sunny deck with plexiglass panels, designed to preserve those beauti
$ 549,000
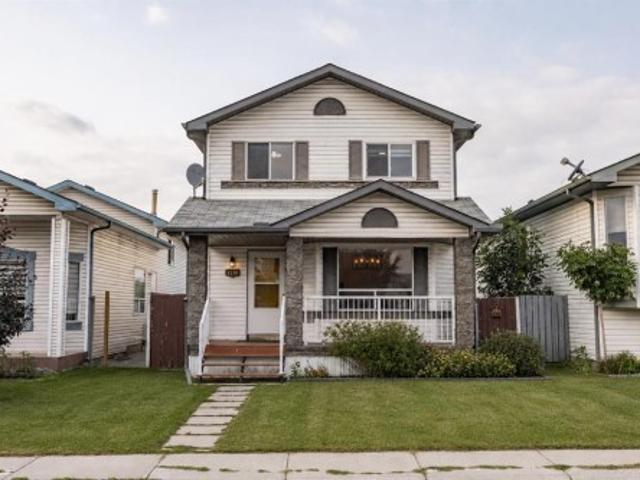
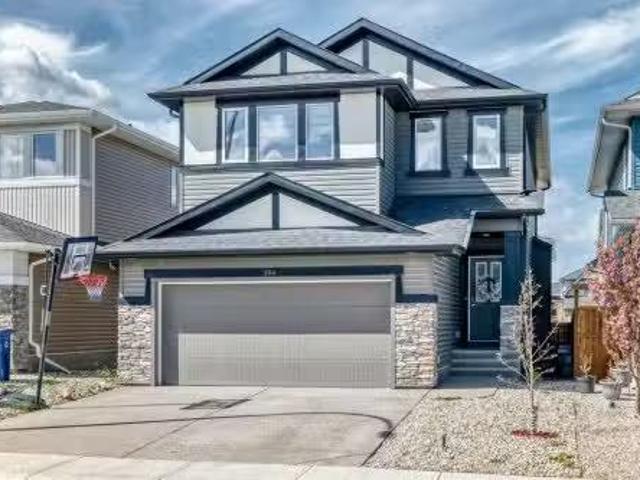
133 Applemead Close Se, Calgary, AB, T2A 7S7 house for sale | Listing ID A2335 | Royal LePage
View photo
House · for sale
$ 500,000
133 Applemead Close Se, Calgary, AB, T2A 7S7 house for sale | Listing ID A2335 | Royal LePage
East End, Cochrane
· House
· Cellar
East End, Cochrane · House · Cellar
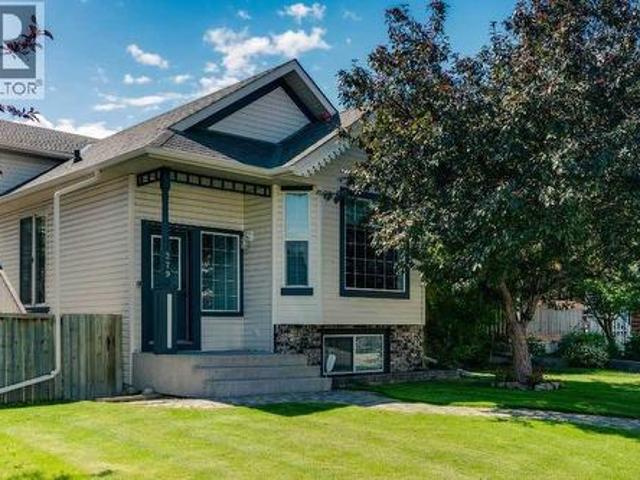
Welcome to 133 Applemead Close SE, a beautifully maintained and thoughtfully presented home in the established community of Applewood Park. Move in ready, this property combines a functional floor plan, valuable upgrades and an exceptional outdoor space designed for everyday enjoyment. The main floor welcomes you with a bright and spacious layout, complemented by large windows that fill the living room with natural light. The adjoining dining area provides a comfortable setting for everyday meals and entertaining. At the heart of the home, the kitchen offers generous counter space, ample cabinetry, stainless steel appliances and a walk in pantry, making meal preparation and organization easy. Upstairs, you will find three spacious bedrooms, each offering comfortable proportions and plenty of natural light. The primary bedroom feels like a private retreat with its vaulted ceiling, generous layout and four piece ensuite. The fully finished basement adds even more versatility with a huge
$ 500,000
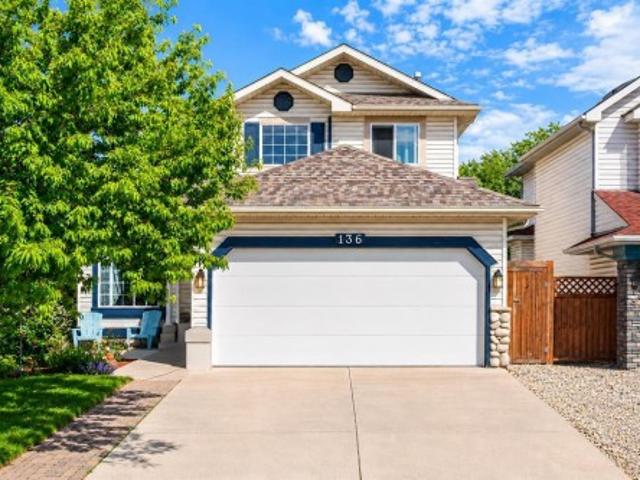
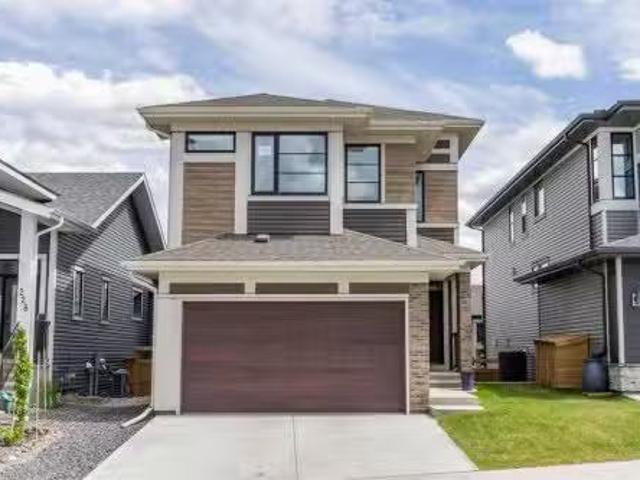
136 Douglas Glen Heath Se, Calgary, AB, T2Z 2N1 house for sale | Listing ID A2322 | Royal LePage
View photo
House · for sale
$ 659,900
Updated
136 Douglas Glen Heath Se, Calgary, AB, T2Z 2N1 house for sale | Listing ID A2322 | Royal LePage
East End, Cochrane
· House
· Garden · Deck · Air conditioning · Cellar
East End, Cochrane · House · Garden · Deck · Air conditioning · Cellar
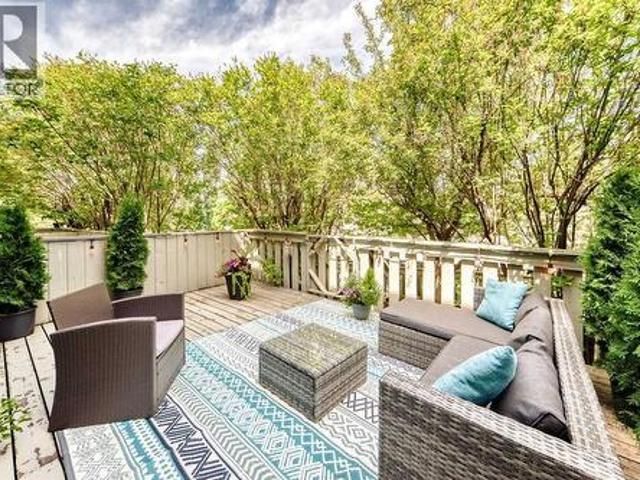
Open house sunday August 23 from 2pm to 4pm*. Backing onto a tranquil greenspace, this exceptional home features high main-floor ceilings, an abundance of natural light throughout, and key major updates, including AC installed in 2020, a furnace humidifier added in 2021, and new R50 attic insulation in 2025. The upgraded kitchen comes complete with granite countertops and newer appliances, while a dedicated main-floor office offers the perfect setup for remote work. Upstairs, the spacious primary suite includes a walk-in closet and a luxurious ensuite with a separate jetted tub. The professionally developed basement expands your living space with a fourth bedroom, full bathroom, recreation room, and generous storage. Outside, enjoy a large back deck and expansive backyard directly overlooking the treed pathways. Check out the virtual tour or book your private showing today!
$ 659,900
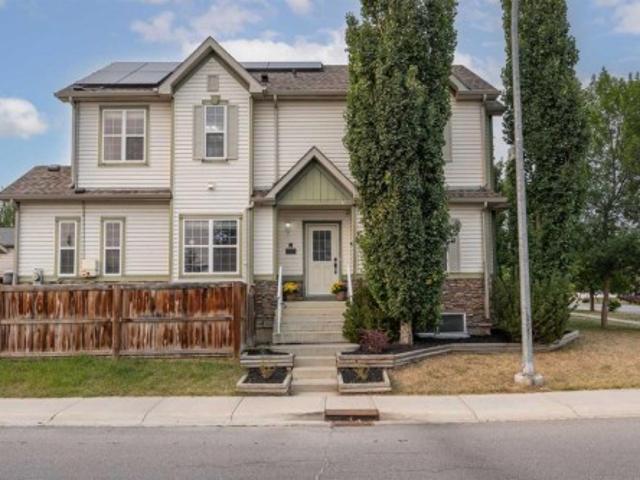
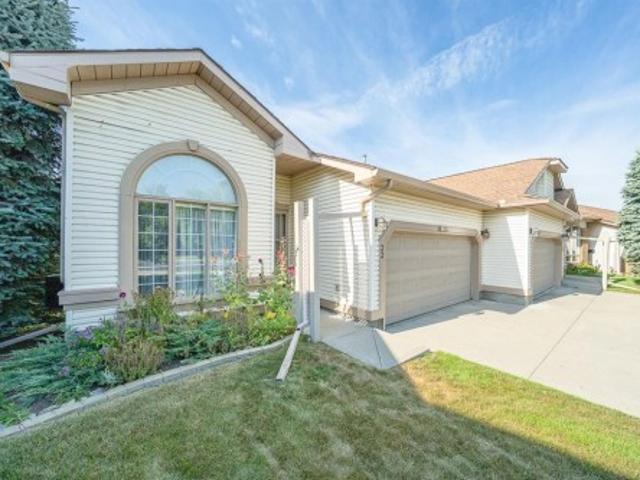
336 Silverado Drive Sw, Calgary, AB, T2X 0G7 house for sale | Listing ID A2335 | Royal LePage
View photo
House · for sale
$ 634,900
336 Silverado Drive Sw, Calgary, AB, T2X 0G7 house for sale | Listing ID A2335 | Royal LePage
East End, Cochrane
· House
· Fireplace · Air conditioning
East End, Cochrane · House · Fireplace · Air conditioning
Welcome to this exceptional, thoughtfully upgraded CORNER-LOT home offering the perfect combination of modern comfort, energy efficiency, and everyday convenience. From the moment you step inside, the inviting main floor impresses with 9’ ceilings, beautiful hardwood flooring, additional windows, and an abundance of natural light. The spacious living room features a cozy gas fireplace, creating the perfect setting for relaxing or entertaining. The well-appointed kitchen combines style and functionality with GRANITE countertops extending throughout the entire house, a GAS RANGE, stainless steel appliances, and a generous walk-in pantry. Upstairs, comfortable carpeted bedrooms provide a warm and inviting retreat, while the primary suite offers a relaxing jetted tub. Central air conditioning ensures year-round comfort. Energy-conscious buyers will appreciate the 19 SOUTH-FACING SOLAR PANELS—installed in 2024 and owned outright, backed by 22+ years of remaining warranty—which not only prov
$ 634,900
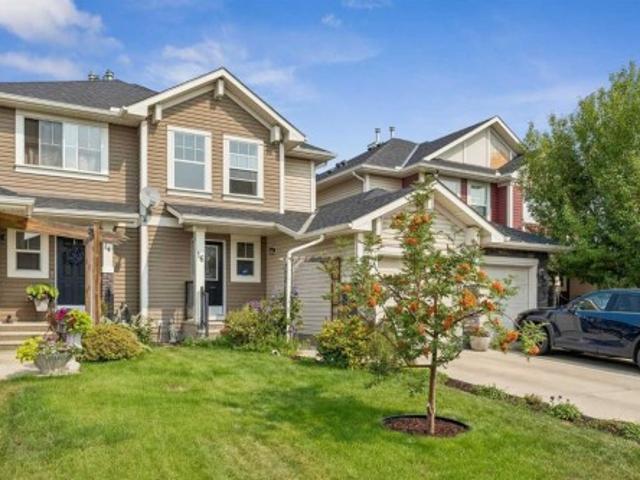
16 Cranberry Green Se, Calgary, AB, T3M 1L5 house for sale | Listing ID A2335 | Royal LePage
View photo
House · for sale
$ 524,900
16 Cranberry Green Se, Calgary, AB, T3M 1L5 house for sale | Listing ID A2335 | Royal LePage
East End, Cochrane
· House
· Deck · Cellar
East End, Cochrane · House · Deck · Cellar
Located in the sought after community of Cranston, this perfectly positioned home backs onto a park framed by mature trees and established landscaping. The property offers a bright, well designed interior paired with exceptional outdoor space. The main level is thoughtfully laid out for both everyday living and entertaining, featuring an open concept kitchen with a granite island, a dedicated dining area, a large living room and powder room. The living area opens onto a two-tiered back deck with direct access to the park and green space. Upstairs, two oversized bedrooms offer generous proportions and privacy. The primary suite features a spacious layout and a walk-in closet, while the equally large second bedroom offers dual closets and its own ensuite, ideal for children or guests. The finished basement adds flexible functionality, complete with a recreation zone, laundry area, storage, and a second powder room with the potential for a full bathroom conversion. The home is complete wi
$ 524,900
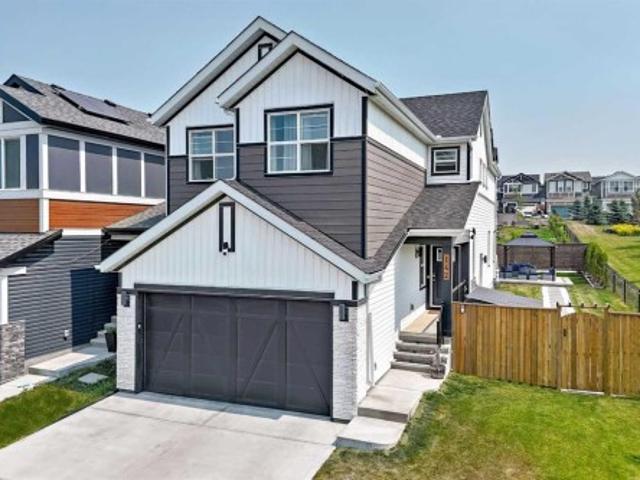
142 Lucas Terrace Nw, Calgary, AB, T3P 1P9 house for sale | Listing ID A2334 | Royal LePage
View photo
House · for sale
$ 799,900
142 Lucas Terrace Nw, Calgary, AB, T3P 1P9 house for sale | Listing ID A2334 | Royal LePage
East End, Cochrane
· House
· Terrace · Parking
East End, Cochrane · House · Terrace · Parking
One of Livingston’s most desirable homes, this exceptional Jayman Built residence sits on a premium park-side lot with no direct neighbour along its entire south side, filling the home with natural light throughout the day. Located on a quiet street, it offers direct access to a beautiful park, a playground across the street, and scenic pond pathways just a three-minute walk away—combining privacy, nature, and convenience. Offering 2,356 sq. ft. Of thoughtfully designed living space, the main floor features 9-foot ceilings, luxury vinyl plank flooring, and an open-concept layout perfect for everyday living and entertaining. The upgraded kitchen showcases dual-tone cabinetry with crown moulding, quartz countertops, a large island with storage on both sides, a gas range, built-in microwave, premium stainless steel appliances, and a walk-through pantry connecting to the mudroom with custom lockers and access to the double attached garage. The spacious dining and living areas are highlight
$ 799,900
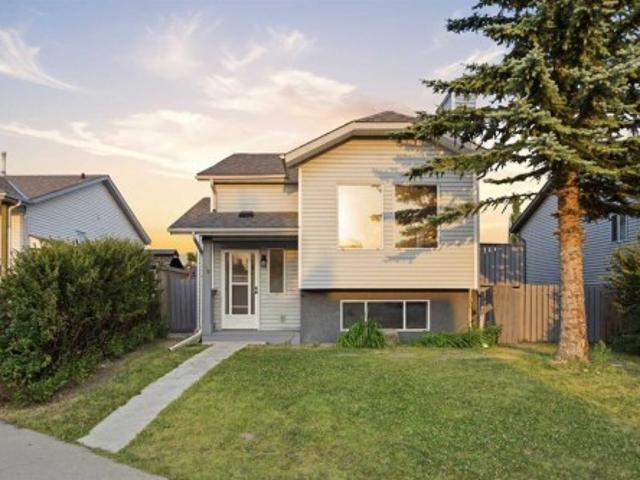
52 Erin Meadows Court Se, Calgary, AB, T2B 2Z7 house for sale | Listing ID A2335 | Royal LePage
View photo
House · for sale
$ 460,000
Updated
52 Erin Meadows Court Se, Calgary, AB, T2B 2Z7 house for sale | Listing ID A2335 | Royal LePage
East End, Cochrane
· House
East End, Cochrane · House
Welcome to this Bi-Level Beauty! Offering over 1,580 sq. Ft. of comfortable living space, this home is ideal for a growing or multi-generational family. Tucked away in a quiet, family-friendly cul-de-sac, this beautifully updated bi-level home offers the perfect blend of modern comfort and exceptional location. Step inside to find a bright, refreshed interior featuring fresh paint throughout and an abundance of natural light. The spacious layout includes 4 bedrooms and 2 full bathrooms, perfect for a growing family or multi-generational living. Enjoy peace of mind with 3 brand-new bedroom windows and brand-new vanities in both full bathrooms. Downstairs, the finished lower level boasts brand-new vinyl flooring, large above-grade windows, and versatile living space. Outside, the low-traffic cul-de-sac setting is ideal for kids, all within easy walking distance to nearby schools, parks, and local amenities. Move-in ready with all the updates already done—book your private showing today!
$ 460,000
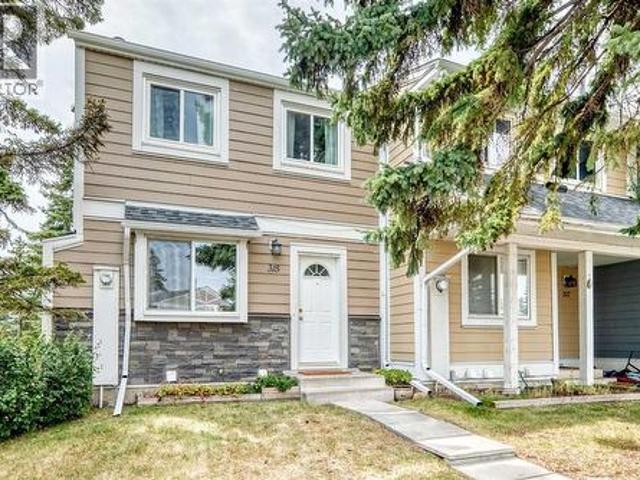
315 Georgian Villas Ne, Calgary, AB, T2A 7E1 townhouse for sale | Listing ID A2334 | Royal LePage
View photo
Townhouse · for sale
$ 309,900
315 Georgian Villas Ne, Calgary, AB, T2A 7E1 townhouse for sale | Listing ID A2334 | Royal LePage
East End, Cochrane
· Townhouse
· Patio · Garden · Office room · Parking
East End, Cochrane · Townhouse · Patio · Garden · Office room · Parking
Positioned at the end of the row and surrounded by mature trees and open common green space, 315 Georgian Villas NE enjoys an inviting setting within the complex. This move-in-ready townhouse offers three bedrooms, 1.5 bathrooms and over 1,400 sq. Ft. of finished living space, along with two assigned parking stalls directly out front. Fresh paint throughout the main and upper levels provides a clean backdrop, complemented by a mix of laminate and LVP flooring. From the newly renovated kitchen, the layout moves naturally through the dining area and into a generous living room. Recently replaced windows bring in plenty of natural light, while the glass-panelled rear door opens directly to an exclusive-use fenced yard with a paver patio. A two-piece bathroom is conveniently tucked off the main living area. Upstairs is dedicated to the home’s three bedrooms. The spacious primary includes two separate closets, while the additional rooms are well suited for children, guests or a home office.
$ 309,900
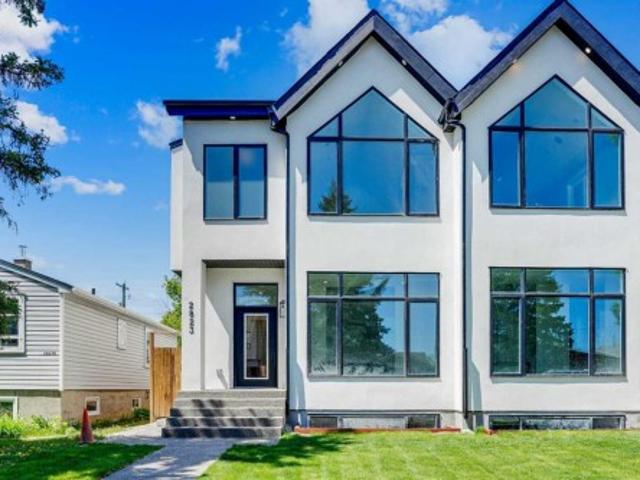
2823 29 Street Sw, Calgary, AB, T3E 2K7 house for sale | Listing ID A2335 | Royal LePage
View photo
House · for sale
$ 1,050,000
2823 29 Street Sw, Calgary, AB, T3E 2K7 house for sale | Listing ID A2335 | Royal LePage
East End, Cochrane
· House
East End, Cochrane · House
Welcome to an exceptional home in the heart of Killarney, where modern luxury meets thoughtful design and everyday comfort. From the moment you arrive, the striking contemporary exterior creates a bold first impression, while inside, warm hardwood floors, soaring ceilings, and expansive windows fill the home with natural light and a sense of openness. The main level is expertly designed to balance style and functionality, offering a seamless flow that’s perfect for both entertaining and daily living. At its core, the chef-inspired kitchen anchors the space with elegant finishes and ample room to gather, making it the true heart of the home. Main Level Highlights: Open-concept layout connecting living, dining, and family spaces. Chef-inspired kitchen with custom cabinetry and quartz countertops. High-end finishes and modern design throughout. Large windows providing abundant natural light. Ideal layout for entertaining or relaxed everyday livingUpstairs, the home transforms into a priva
$ 1,050,000
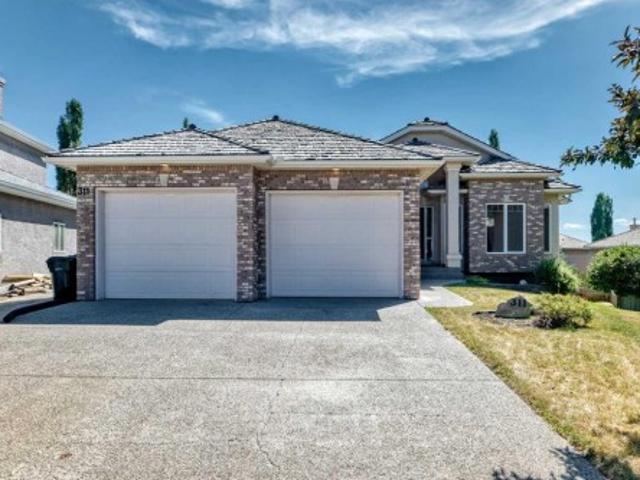
311 Royal Crest Bay Nw, Calgary, AB, T3G 4M3 house for sale | Listing ID A2325 | Royal LePage
View photo
House · for sale
$ 829,999
311 Royal Crest Bay Nw, Calgary, AB, T3G 4M3 house for sale | Listing ID A2325 | Royal LePage
East End, Cochrane
· House
· Balcony · Fireplace · Cellar
East End, Cochrane · House · Balcony · Fireplace · Cellar
Welcome home to 311 Royal Crest Bay N. W featuring over 2,700 sqft. Of living space. This beautifully cared-for walkout bungalow is situated on a quiet Cul-De-Sac in the highly sought-after North West community of Royal Oak. Offering 4 spacious bedrooms (2 up-2 down) and 3 full bathrooms, this thoughtfully designed home provides the perfect balance of luxury, functionality, and style. The bright open-concept main level features an abundance of nature light via the large bay windows and includes a large living area with a cozy fireplace, a well-equipped kitchen with gorgeous cabinetry and a dining area that is steps away from the outdoor balcony. The large primary bedroom offers a walk-in closet and a majestic ensuite featuring a soaker tub and separate stand-up shower. The second bedroom on the main floor exhibits large closets and windows for natural light and connects to a 3-piece bathroom. A fully developed walkout basement with HEATED flooring and an abundance of natural light expa
$ 829,999
520 Tekarra Drive Nw, Calgary, AB, T3R 2G1 house for sale | Listing ID A2335 | Royal LePage
View photo
House · for sale
$ 709,900
520 Tekarra Drive Nw, Calgary, AB, T3R 2G1 house for sale | Listing ID A2335 | Royal LePage
East End, Cochrane
· House
· Parking · Deck · Air conditioning
East End, Cochrane · House · Parking · Deck · Air conditioning
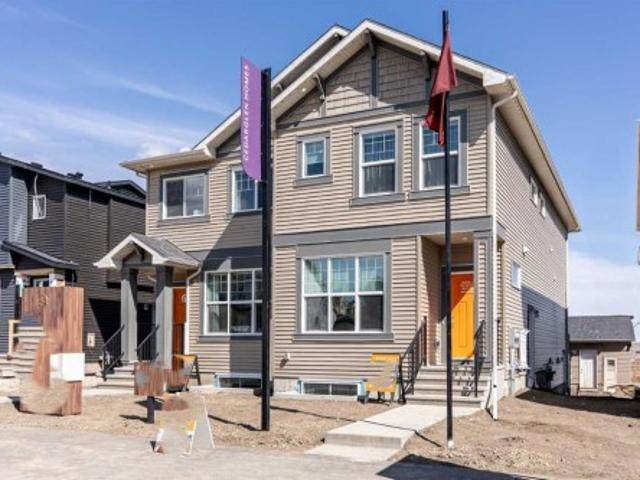
Cedarglen Showhome for sale! This incredible home has a finished DETACHED GARAGE, finished 2-BEDROOM LEGAL SUITE boasting a magazine-worthy kitchen and plenty of natural light. The Columbia 17 boasts over 1700 square feet of expertly designed space, and it uses every square inch with precision, from the Flex Room off the foyer, to the fully upgraded kitchen, this open floor plan gives you a sense of the home's functionality from the front door. The Nook and Great Room append the kitchen and its 9'6' island design, leading to a private half bath and its boutique, custom vanity. Once you've left the mudroom replete with a built-in bench, you'll find a deck and BBQ gasline just waiting for the grille season. Find three bedrooms on the second floor with a central bonus room + laundry, and you have everything you'll ever need in this showhome, including AC, finished underground irrigation, window coverings, appliances in both the house and legal suite, and exterior Gemstone Lighting!
$ 709,900
95 Morningside Mews Sw, Airdrie, AB, T4B 0X2 house for sale | Listing ID A2335 | Royal LePage
View photo
House · for sale
$ 775,000
95 Morningside Mews Sw, Airdrie, AB, T4B 0X2 house for sale | Listing ID A2335 | Royal LePage
East End, Cochrane
· House
· Deck · Parking · Cellar
East End, Cochrane · House · Deck · Parking · Cellar
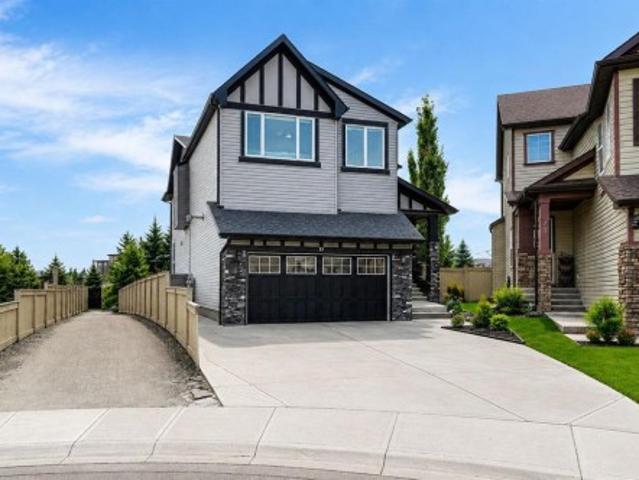
Welcome home! This 2467 sq.ft stunner in the family friendly community of Morningside cannot be missed! This home is located in a cul-de-sac and has 5 bedroom, 3 1/2 baths. PERFECT family home on a huge pie lot w/ side pathway and incredible privacy. Beautiful open living space, grand living room and kitchen area w/ stainless steel appliances. Ideal to entertain all your family and friends. Granite counter tops throughout. Upper floor has a massive bonus room and 2 large bedrooms and Master bedroom w/ a spectacular ensuite. Large fully developed basement w/ large living area, wet bar, full bath and 4th & 5th bedroom. The full length dura-deck deck is great for those warm evenings. Being on a pie lot there is plenty of space for the kids and friends w/ a fire pit and underground irrigation sprinkler system. Oversized garage also comes heated. Looks out to Morningside Pond and pathways. Close to shopping, transit and schools. This home shows pride of ownership throughout. Needs to be see
$ 775,000
431 Rowmont Boulevard Nw, Calgary, AB, T3L 0L3 house for sale | Listing ID A2335 | Royal LePage
View photo
House · for sale
$ 689,900
431 Rowmont Boulevard Nw, Calgary, AB, T3L 0L3 house for sale | Listing ID A2335 | Royal LePage
East End, Cochrane
· House
· Swimming pool · Cellar
East End, Cochrane · House · Swimming pool · Cellar
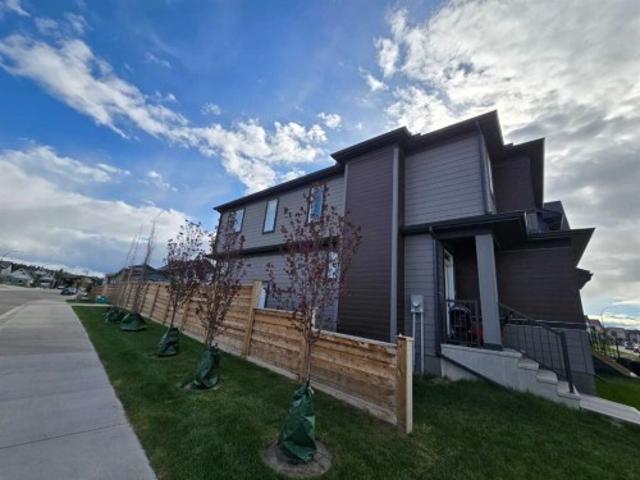
Welcome to 431 Rowmont Boulevard NW in the highly sought-after community of Rockland Park. A premium corner lot 2-storey detached home built by Morrison Homes, offering 1,756 sq. Ft. of thoughtfully designed living space. This beautiful home features 3 spacious bedrooms, 3 full bathrooms, and a versatile flex room that can easily be used as a 4th bedroom, perfect for families or guests. It also showcases numerous upgrades, including enhanced cabinet and tile selections, adding a modern and stylish touch throughout. Enjoy the added convenience of a separate side entrance, 9-ft basement ceilings, and full basement plumbing rough-ins ready for your custom development. Located in one of NW Calgary’s most exciting master-planned communities, you’ll have access to parks, scenic pathways, and exclusive HOA amenities, including a pool, hot tub, and clubhouse. Set above the Bow River on a scenic escarpment, Rockland Park is designed for outdoor living and everyday convenience, with easy access
$ 689,900
122 Midtown Boulevard Sw, Airdrie, AB, T4B 4C9 house for sale | Listing ID A2335 | Royal LePage
View photo
House · for sale
$ 519,900
122 Midtown Boulevard Sw, Airdrie, AB, T4B 4C9 house for sale | Listing ID A2335 | Royal LePage
East End, Cochrane
· House
East End, Cochrane · House
Here's the home you've been waiting for. A wonderfully finished 2 story attached home in a fantastic area
$ 519,900
3414 Morley Trail Nw, Calgary, AB, T2M 4H4 house for sale | Listing ID A2334 | Royal LePage
View photo
House · for sale
$ 630,000
3414 Morley Trail Nw, Calgary, AB, T2M 4H4 house for sale | Listing ID A2334 | Royal LePage
East End, Cochrane
· House
· Balcony · Equipped kitchen · Cellar
East End, Cochrane · House · Balcony · Equipped kitchen · Cellar
Open house sat 12-aug 22. Original Owner. Fantastic Location. With over 1900 sq ft of developed space, this 3 bedroom 2.5 bathroom home is available for the first time! The floor plan is impressive. The home opens to a large foyer leading to an inviting front living room featuring hardwood flooring and an oversized bay window that fills the space with natural light. The generous dining room flows seamlessly into the kitchen, which offers full appliances including a newer stainless-steel fridge, stove, and dishwasher, plus custom cabinetry and a walk-in corner pantry. The kitchen was updated during the permitted 1980s extension, which added a bright breakfast nook. A convenient half bath completes this level. The upper floor hosts three bedrooms, including a spacious primary suite with a walk-in closet and a private south-facing balcony — perfect for morning coffee or evening relaxation. The updated four-piece bathroom provides excellent additional storage. The fully developed basement
$ 630,000
279 Covehaven View Ne, Calgary, AB, T3K 5S4 house for sale | Listing ID A2334 | Royal LePage
View photo
House · for sale
$ 625,000
279 Covehaven View Ne, Calgary, AB, T3K 5S4 house for sale | Listing ID A2334 | Royal LePage
East End, Cochrane
· House
· Garden · Fireplace · Air conditioning · Cellar
East End, Cochrane · House · Garden · Fireplace · Air conditioning · Cellar
Located on a quiet street in Coventry Hills, this immaculately maintained, fully renovated turn-key 4-level split offers 1,460 sq. Ft. above grade, 3 bedrooms, 2 full bathrooms, and an additional family room with backyard access. Showcasing an open-concept layout with vaulted ceilings, this home blends stylish updates with functional family living. The beautifully updated chef's kitchen features quartz countertops, soft-close cabinetry, and a stainless steel appliance package, while recent upgrades include central air conditioning, new siding, new roof, new washer and dryer, and a high-efficiency Lennox furnace (2020). The bedrooms include walk-in closets, adding comfort and convenience throughout. The lower level offers a versatile retreat, complete with rear entry access, a built-in desk area ideal for remote work, ample storage, and a spacious living area centered around a cozy gas fireplace. The fully finished basement includes a third bedroom, a full 4-piece bathroom, laundry room
$ 625,000
12871 Coventry Hills Way Ne, Calgary, AB, T3K 5L4 house for sale | Listing ID A2332 | Royal LePage
View photo
House · for sale
$ 679,000
12871 Coventry Hills Way Ne, Calgary, AB, T3K 5L4 house for sale | Listing ID A2332 | Royal LePage
East End, Cochrane
· House
· Office room · Fireplace · Parking · Cellar
East End, Cochrane · House · Office room · Fireplace · Parking · Cellar
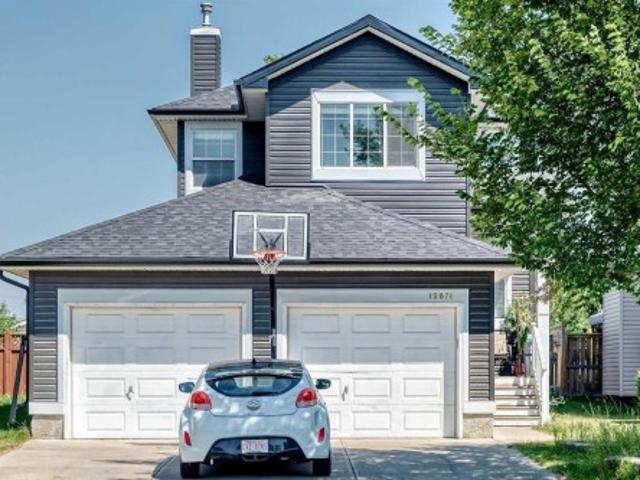
Welcome to this beautifully maintained 2-storey home in the highly desirable community of Coventry Hills! Offering over 1,500 sq. Ft. above grade plus a fully finished basement, this spacious home provides plenty of room for growing families. Features include an oversized double attached garage, hardwood flooring, knockdown ceilings, rounded corners, and a bright, functional open-concept layout. The main floor welcomes you with a spacious front entry that flows into the sun-filled living room, dining area, and kitchen. The kitchen offers ample cabinetry, a raised breakfast bar, and overlooks the cozy family room featuring a gas fireplace with built-in shelving—perfect for everyday living and entertaining. Upstairs, you'll find three generously sized bedrooms along with a large bonus room, ideal as a second family room, playroom, or home office. The primary bedroom includes a walk-in closet and a private 4-piece ensuite, creating the perfect retreat. The fully finished basement adds val
$ 679,000
3 185 Woodridge Drive Sw, Calgary, AB, T2W 3X7 townhouse for sale | Listing ID A2335 | Royal LePage
View photo
Townhouse · for sale
$ 478,800
3 185 Woodridge Drive Sw, Calgary, AB, T2W 3X7 townhouse for sale | Listing ID A2335 | Royal LePage
East End, Cochrane
· Townhouse
· Fireplace · Deck
East End, Cochrane · Townhouse · Fireplace · Deck
Steps to Fish Creek Park, this townhome sits in a quiet corner of the Woodlands area. Well maintained, this home offers modern updates, tons of natural light, and seamless indoor-outdoor living. The main entry is welcoming with a large entry closet and aggregate flooring to keep clean ups simple. The striking living room features vaulted ceilings and a gas fireplace as its focal point, plus direct access to the large deck. This peaceful outdoor space is surrounded by trees for extra privacy. The third level offers a flex space. Whether it is used as a den, formal dining room or a play area for the kids—the choice is yours. Also on this level. A bright, homey kitchen with a dining area that showcases oak cabinets and granite countertops. There is great counter space and lots of storage in the kitchen while the dining area can easily sit 8. A discreet powder room completes this level. Retreat to the primary bedroom with double closets and a 3 piece ensuite. The ensuite features a glass e
$ 478,800
128 Cranberry Circle Se, Calgary, AB, T3M 0N7 house for sale | Listing ID A2335 | Royal LePage
View photo
House · for sale
$ 669,000
128 Cranberry Circle Se, Calgary, AB, T3M 0N7 house for sale | Listing ID A2335 | Royal LePage
East End, Cochrane
· House
· Fireplace · Parking
East End, Cochrane · House · Fireplace · Parking
Open house sat & sun aug 22 & 23rd 12:00. 2:00. Finally somewhere you can enjoy coming home to! Starting with being located in the heart of Cranston on Cranberry Circle. Literally everything is walkable and just minutes away! There's a list of benefits to this home you're going to want to see and once you do you'll realise that here, you have it ALL. Situated on a friendly quiet street you'll be greeted once entering the front door with an inviting open concept featuring an abundance of railing and natural light! Lets talk about the amount of hard wood floors in this home. The only carpet you'll see is on the stairway and second and third bedrooms. Your kitchen offers stainless steel appliances, garburator and yes, a GAS STOVE! When you arrive home daily, conveniently bring everything from the garage and unload through the mudroom with a built in storage cabinet providing additional storage, right next to the pantry in the kitchen. When relaxing next to the fireplace and built in shelv
$ 669,000
406 Silverado Boulevard Sw, Calgary, AB, T2X 0N9 house for sale | Listing ID A2335 | Royal LePage
View photo
House · for sale
$ 825,000
406 Silverado Boulevard Sw, Calgary, AB, T2X 0N9 house for sale | Listing ID A2335 | Royal LePage
East End, Cochrane
· House
· Garden · Office room · Fireplace · Cellar
East End, Cochrane · House · Garden · Office room · Fireplace · Cellar
Welcome to the perfect family home offering the highly sought-after layout of FOUR bedrooms upstairs, a fully finished basement, & a prime west-facing backyard backing onto a linear green space & pathway. The heart of the home is the spacious island kitchen, complete with granite countertops, an eating bar, abundant cabinetry & counter space, & a convenient walk-through pantry. Rich hardwood flooring flows throughout the main level, which also features a private home office, a generous dining area, & an inviting living room anchored by a striking gas fireplace with a floor-to-ceiling tile surround. Upstairs, the vaulted bonus room provides the perfect space for family movie nights or a children's play area. The oversized primary retreat offers a walk-in closet & a spacious ensuite with dual sinks, while three additional generously sized bedrooms provide plenty of room for a growing family. A small flex room with a sink is perfect as a craft room or it could be turned into an upper laun
$ 825,000
2307 Richmond Road Sw, Calgary, AB, T2T 5E3 house for sale | Listing ID A2335 | Royal LePage
View photo
House · for sale
$ 853,000
2307 Richmond Road Sw, Calgary, AB, T2T 5E3 house for sale | Listing ID A2335 | Royal LePage
East End, Cochrane
· House
· Patio · Garden · Parking · Cellar
East End, Cochrane · House · Patio · Garden · Parking · Cellar
For more information, please click the'More Information' button. Prime inner-city opportunity in Calgary’s desirable Richmond neighbourhood. This older bungalow sits on a full-size lot backing onto a rear park/pathway, offering excellent potential for investors, builders, or buyers looking for a revenue property in a sought-after southwest location. The main level features hardwood flooring, a bright living room, dining area, kitchen, two bedrooms, and a full bathroom. The finished basement adds a second kitchen, recreation room, bedroom, bathroom, utility space, and in-suite laundry. The property is in very good shape and offers multiple possibilities. The location, lot size, and park setting make this a standout opportunity in an established inner-city community. Outside, the home includes a fenced and landscaped yard, patio space, stucco exterior, asphalt shingles, and rear parking for up to four vehicles, including a detached garage, parking pad, street parking, and visitor parking
$ 853,000
117 West Terrace Point, Cochrane, AB, T4C 1S1 house for sale | Listing ID A2332 | Royal LePage
View photo
House · for sale
$ 1,490,000
117 West Terrace Point, Cochrane, AB, T4C 1S1 house for sale | Listing ID A2332 | Royal LePage
East End, Cochrane
· House
· Garden · Terrace · Parking
East End, Cochrane · House · Garden · Terrace · Parking
Every so often, a home comes on the market that truly has it all. Perfectly positioned along a gently flowing, mountain-fed river, this exceptional property combines timeless craftsmanship, luxury finishes, and an extraordinary natural setting. Mature perennial gardens, immaculate landscaping, and breathtaking river and valley views from every level create a peaceful retreat you'll enjoy in every season. *Click on the movie reel to enjoy a flight in and around this property*The heated triple attached garage with epoxy flooring offers space for a truck, a second vehicle, and a dedicated workshop—an increasingly rare feature. Designed for both everyday living and entertaining, the custom kitchen showcases beautiful wood cabinetry, European-inspired tile backsplash, under-cabinet lighting, a wall oven, a generous walk-in pantry, and a functional baker's island with additional storage. The sun-filled dining area is surrounded by windows and easily accommodates family gatherings and special
$ 1,490,000
126 Citadel Point Nw, Calgary, AB, T3G 5L2 townhouse for sale | Listing ID A2334 | Royal LePage
View photo
Townhouse · for sale
$ 420,000
126 Citadel Point Nw, Calgary, AB, T3G 5L2 townhouse for sale | Listing ID A2334 | Royal LePage
East End, Cochrane
· Townhouse
· Balcony · Deck
East End, Cochrane · Townhouse · Balcony · Deck
Welcome to Citadel Point NW — a BRIGHT, beautifully maintained END-UNIT townhome in the highly sought-after community of CITADEL, offering space, privacy, and unbeatable convenience in Northwest Calgary. Bathed in NATURAL SUNLIGHT from multiple windows, this inviting home provides a comfortable and private living environment with a thoughtfully designed layout that maximizes both light and bedroom separation. The main floor features a functional design perfect for everyday living and entertaining. Enjoy a cozy living area, a spacious kitchen, a generous dining space that leads to a SUNNY BALCONY/DECK, and a convenient powder room. The abundance of windows, a benefit of being an end unit, fills the home with warmth throughout the day. Upstairs offers three generous bedrooms, including a spacious primary retreat with a 3-piece ensuite and walk-in closet. A full 4-piece bathroom and an oversized linen closet provide exceptional storage and functionality for growing families. The WALKOUT B
$ 420,000
194 Willow Place, Cochrane, AB, T4A 3K2 house for sale List.
View photo
House · for sale
$ 805,900
$ 374/sq.ft
194 Willow Place, Cochrane, AB, T4A 3K2 house for sale List.
East End, Cochrane
· 2,153 sq.ft · 42 Bedrooms · 4 Baths · House
· Garden · Deck · Parking · Cellar
East End, Cochrane · 2,153 sq.ft · 42 Bedrooms · 4 Baths · House · Garden · Deck · Parking · Cellar
OPEN HOUSE August 1, 1-3 PM 4 BEDROOMS UP + 2 DOWN 1 BEDROOM LEGAL SUITE IN THE BASEMENT WITH PRIVATE SIDE ENTRY LARGE MAIN FLOOR FLEX ROOM QUARTZ COUNTERTOPS THROUGHOUT DUAL FURNACE AIR CONDITIONING COVERED DECK LOW MAINTENANCE FRONT YARD DOUBLE ATTACHED GARAGE STILL UNDER NEW HOME WARRANTY QUIET NEIGHBOURHOOD WITH WALKING DISTANCE TO SCHOOL, PARKS AND PATHWAYS. This well-built, feature-packed home offers the perfect blend of spacious family living and built-in potential saleal income. The main floor is thoughtfully designed with an open-concept layout that still offers pockets of privacy. Tucked along the hallway leading to the main living areas, the flex room provides a quiet retreat while remaining connected to the energy of the home. The kitchen is a standout. Generous in size with an abundance of cabinetry, a corner pantry, quartz countertops, and stainless steel appliances, all in beautiful condition. The large dining area flows seamlessly from the kitchen and is elevated by a s
$ 805,900
224 Precedence Hill, Cochrane, AB, T4C 2J2 house for sale L.
View photo
House · for sale
$ 699,000
$ 296/sq.ft
224 Precedence Hill, Cochrane, AB, T4C 2J2 house for sale L.
East End, Cochrane
· 2,357 sq.ft · 3 Bedrooms · 3 Baths · House
· Office room · Parking
East End, Cochrane · 2,357 sq.ft · 3 Bedrooms · 3 Baths · House · Office room · Parking
Welcome to 224 Precedence Hill, a Jayman-built Elliott model offering one of the most unique floor plans in Cochrane real estate. This four-level split home in the community of Precedence delivers a layout, level of finish, and separation of space that is genuinely rare in the Cochrane housing market.The entry level sets the tone with direct garage access, a private powder room, and a large walk-in closet built for real family life. The main living level is where this Cochrane home truly separates itself. A gourmet kitchen anchored by a massive island, gas range, built-in microwave, French door refrigerator, hood fan, and walk-in pantry sits at the centre of an open-concept living and dining space filled with natural light. A dedicated home office and French door access to the upper deck complete a level designed for both connection and productivity.The third level is reserved entirely for the primary retreat, one of the most sought-after features in Cochrane luxury homes. A spa-inspir
$ 699,000

Get email alerts

Don't miss out: be the first to know about new properties

The alert was correctly created

On subscribing you accept the conditions of use and the privacy policy
Alert
Receive new ads in your inbox
Save this search
Receive alerts for new listings

We'll send you an email when we have new properties for: "Properties for sale in East End, Cochrane"

The alert was correctly created

Get email alerts and be the first to see new listings
Required field
On subscribing I accept the terms of the privacy policy
Perfect! You'll soon start receiving new listings via email
Alert
Receive an email when we have new ads for Properties for sale in East End, Cochrane
Save this search
Filters

Bedrooms

Area (sq.ft)

sq.ft
sq.ft

Price

$
$

Filter by property type

Bathrooms

Clear all filters
Receive notifications when new entries are published.