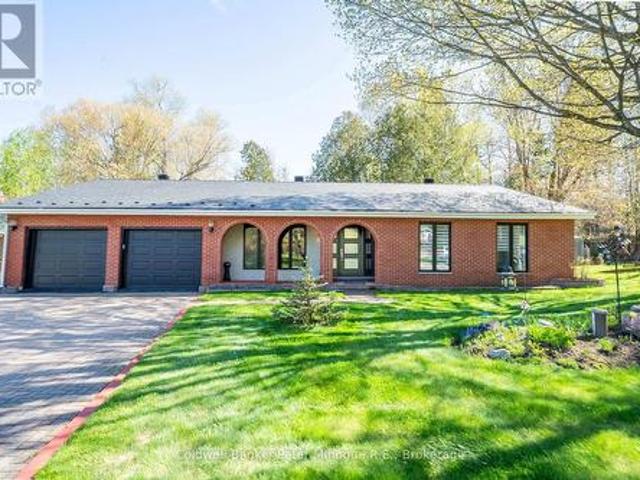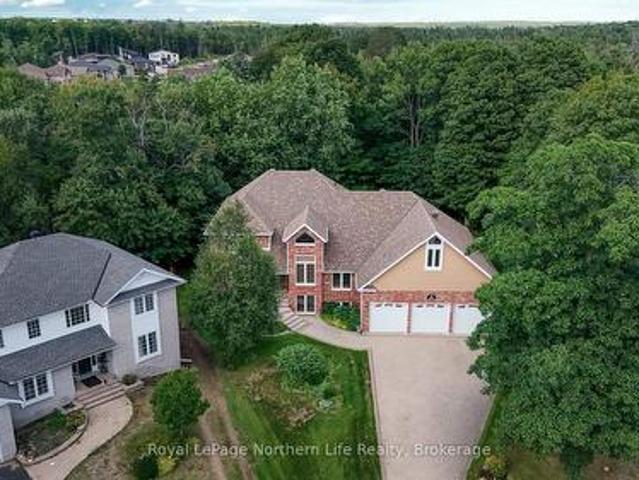
123 houses for sale in East Ferris

Wm2 1 Lake Nipissing, West Nipissing Lavigne, ON, P0H 1R0 house for sale | Listing ID X13650 | Royal LePage
View photo
House · for sale
$ 649,900
Wm2 1 Lake Nipissing, West Nipissing Lavigne, ON, P0H 1R0 house for sale | Listing ID X13650 | Royal LePage
East Ferris
· House
· Parking
East Ferris · House · Parking
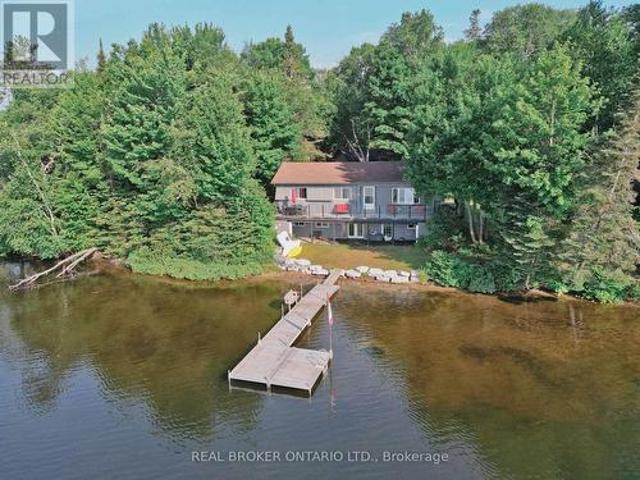
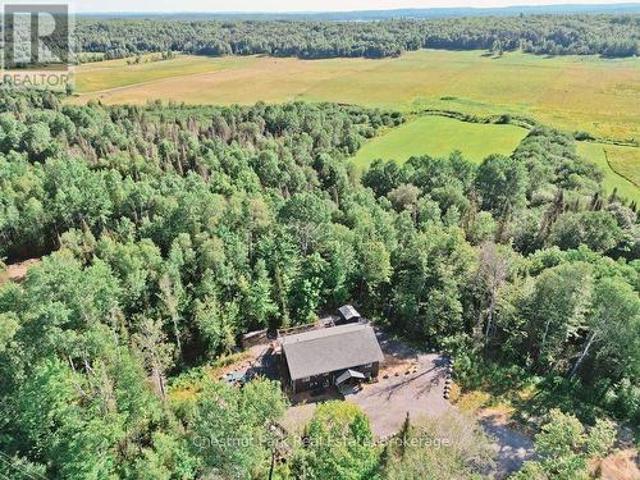
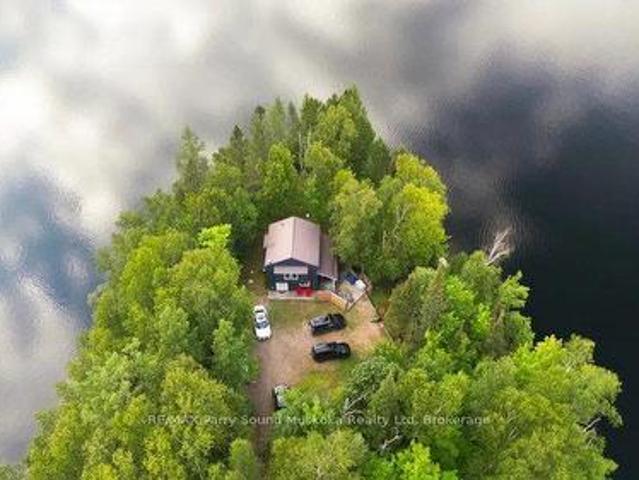
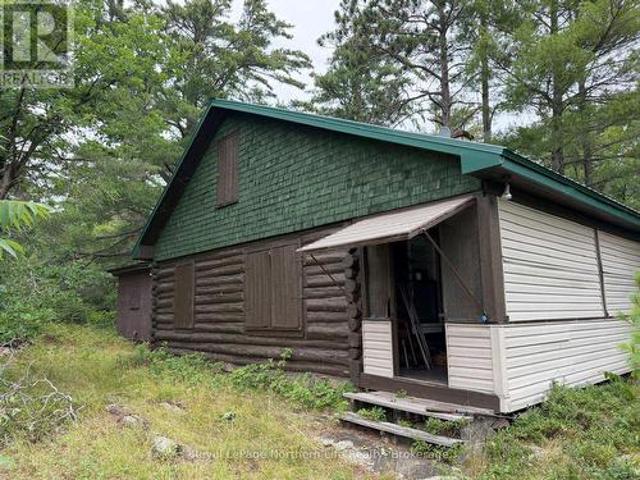
Private Island Retreat on Lake Nipissing. Lavigne, Ontario5.1 Acres Total | 4.5-Acre Island + 0.6-Acre Mainland Parcel with Shoreline Access Rarely does an opportunity like this come to market. Set on the sparkling waters of Lake Nipissing in the beautiful town of'Lavigne, Ontario', this unique offering combines a 4.5-acreprivate island complete with a cozy three-season cabin, and a 0.6-acre mainland parcel directly across the road from the shoreline. Giving you deeded access, parking, and storage close to the water's edge. Together, they offer the ultimate escape for those craving privacy, nature, and true four-season adventure. The Island. 4.5 Acres Your own slice of paradise, this beautifully treed island is home to a charming cabin and a wet boathouse, all being sold as-is and ready for its next owner to enjoy or make their own. Thecabin features three bedrooms and one washroom, with a water line piped directly from the lake, hydro connected, a holding tank (no septic system), a sm
$ 649,900
669 Rye Road, Parry Sound, ON, P0A 1X0 house for sale Listi.
View photo
House · for sale
$ 1,780,000
669 Rye Road, Parry Sound, ON, P0A 1X0 house for sale Listi.
East Ferris
· 4 Bedrooms · 2 Baths · House
· Parking
East Ferris · 4 Bedrooms · 2 Baths · House · Parking
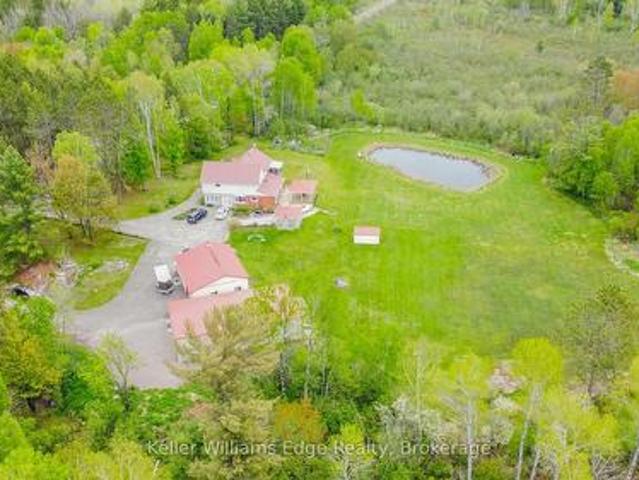
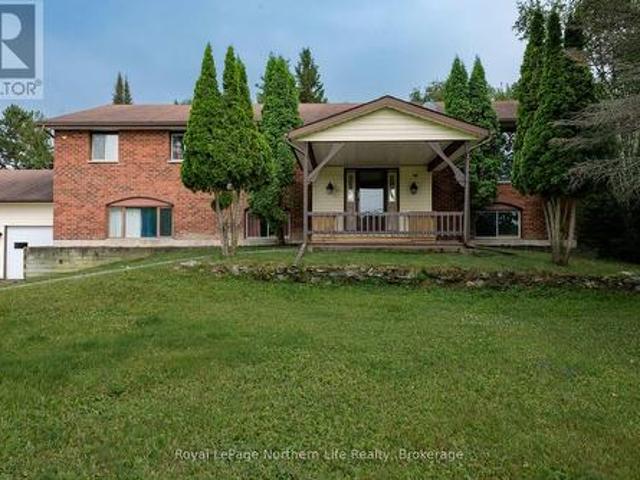
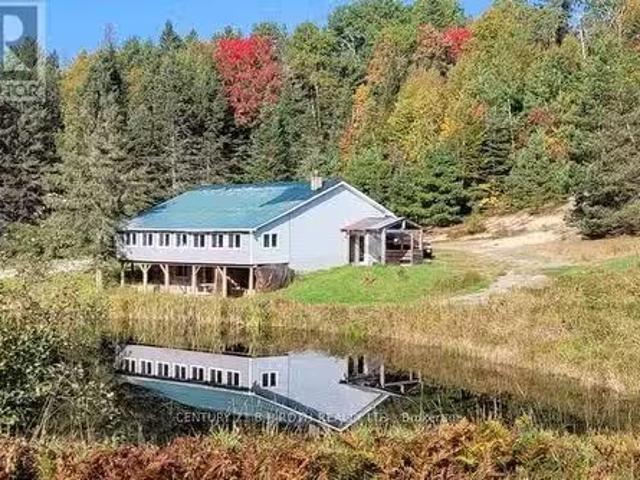
Welcome to 669 Rye Road, South River - where opportunity meets urgency. The seller is motivated and ready to deal, so if youve been waiting for a sign to make an offer. this is it. Set on a massive 75.35 acres in unorganized Lount Township (Parry Sound District), this property isnt just big - its wide-open potential. The 2-storey brick home (built 1992, nearly 2,000 sq ft) includes a self-contained apartment with separate entrance, making it ideal for multi-generational living, saleal income, or on-site staff housing. Outside, youve got a detached double garage, a large livestock barn ready to be reimagined as storage (antique cars, equipment), a workshop, business space, or even a barn-style residential conversion. Think barndominium vibes with real acreage to back it up. The land itself? Straight out of a brochure: two stocked fish ponds, forested acreage, and a private lake - all delivering serious retreat, recreational, or income-generating potential. This property works whether yo
$ 1,780,000
Pt Lt 147 Con A Lount Rye Rye Road, South River, ON, P0A 1X0.
View photo
House · for sale
$ 1,650,000
Pt Lt 147 Con A Lount Rye Rye Road, South River, ON, P0A 1X0.
East Ferris
· House
East Ferris · House
Motivated Seller - Bring Your Offer. Rare opportunity on 61 acres in South River with serious upside. Located in the unorganized township of Lount, this property is wide open for investors, developers, or entrepreneurs ready to move. The seller is motivated and open to offers. Currently licensed and operating as a Granite Quarry with a Class A Pit & Quarry license - including unlimited annual tonnage per the license. Thats not marketing fluff; thats real income potential. Conservative projections put long-term revenue in the hundreds of millions, backed by the regions rich Canadian Shield granite deposits. End uses? Plenty. Keep extracting. Expand operations. Or think long game: residential development, tiny homes, campground, RV park, or land hold. When extraction is complete, the site transitions easily into its next chapter. Granite from this area is high-quality, multi-coloured, and in constant demand for construction, architecture, and landscaping. This is the kind of asset that d
$ 1,650,000
106 Riverside Drive, Bonfield, ON, P0H 1E0 house for sale | Listing ID X13430 | Royal LePage
View photo
House · for sale
$ 699,900
Updated
106 Riverside Drive, Bonfield, ON, P0H 1E0 house for sale | Listing ID X13430 | Royal LePage
East Ferris
· House
· Deck · Parking
East Ferris · House · Deck · Parking
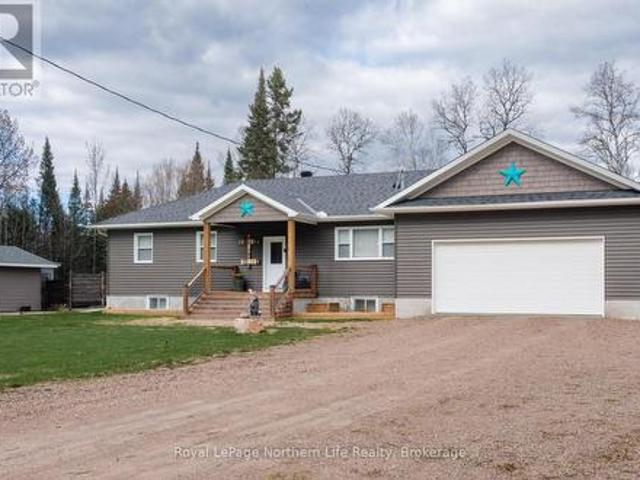
This beautifully maintained 3yr old bungalow offers the perfect balance of modern comfort and peaceful country living in the welcoming community of Bonfield, just 25 minutes from the City of North Bay. Featuring 2900 sq ft of living space with 3+2 bedrooms and 3 bathrooms, this home showcases a bright, open-concept design that seamlessly blends the living, dining, and kitchen spaces-perfect for both everyday living and effortless entertaining. The stylish kitchen is anchored by a stunning quartz island with seating for 3, soft close cabinets, stainless steel appliances and offers a walkout to a large, private back deck, where you can unwind and take in the serene, tree-lined views. The spacious primary suite is a true retreat, complete with a walk-in closet and a 4-piece ensuite featuring glass shower doors and a relaxing rain shower. Two additional bedrooms, a full 4-piece bathroom and large pantry (that could be used as mud room or main floor laundry with access to the garage) comple
$ 699,900
575 Golf Course Road, Chisholm, ON, P0H 1Z0 house for sale | Listing ID X13666 | Royal LePage
View photo
House · for sale
$ 1,199,999
575 Golf Course Road, Chisholm, ON, P0H 1Z0 house for sale | Listing ID X13666 | Royal LePage
East Ferris
· House
· Patio · Deck · Parking · Air conditioning
East Ferris · House · Patio · Deck · Parking · Air conditioning
Escape to this private, nearly 7.5-acre waterfront beauty, on Wasi Lake. Featuring over 400 ft of frontage, a sand beach, & 48-ft boat dock. Just 30 mins to North Bay & 10 mins to amenities, it blends a turn-key waterfront retreat with a premium hobby farm setup. It's not very often you come across a waterfront home with a barn/garage/shop like this! This beautifully remodelled 3 bedroom (2 on main level, one on lower level walk-out) with bonus office room, 2-bathroom ranch style walk-out is updated top-to-bottom and has a patio door and full size windows on the lower level! (newer roof, A/C, water system, and $20k septic bed+). Enjoy new hardwood and ceramic flooring, a 50-ft main floor deck, and connected high-speed internet. The crown jewel is an insulated 35x75' 2-story barn outbuilding with separate power/water. The fully heated 10-ft main floor has drive-through garage doors, an office, workspace, and a clean-room optimized for vertical farming. A massive upper level boasts 15-ft
$ 1,199,999
107 Scarlett Road, Machar, ON, P0A 1X0 house for sale | Listing ID X13568 | Royal LePage
View photo
House · for sale
$ 724,900
107 Scarlett Road, Machar, ON, P0A 1X0 house for sale | Listing ID X13568 | Royal LePage
East Ferris
· House
· Parking
East Ferris · House · Parking
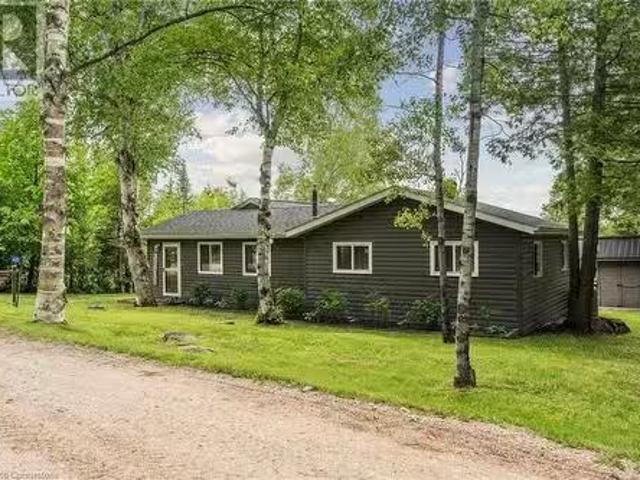
Discover the potential of this waterfront cottage, offering a chance to own a piece of this peaceful setting. Whether you're looking for a weekend retreat, a renovation project, or the perfect location to build your future getaway, this property is full of possibilities. Enjoy beautiful water views, direct waterfront access, and the tranquility of cottage living. Large firepit area for entertainment, dock, a 24x26 detached garage with circular driveway and year round municipal road access. Eagle Lake in South River is a spring fed lake 2.5 hours north of Toronto. (Id: 27)
$ 724,900
258 Algonquin Road, Chisholm, ON, P0H 1Z0 house for sale | Listing ID X13687 | Royal LePage
View photo
House · for sale
$ 749,900
258 Algonquin Road, Chisholm, ON, P0H 1Z0 house for sale | Listing ID X13687 | Royal LePage
East Ferris
· House
· Patio · Deck
East Ferris · House · Patio · Deck
Your 200-acre farmhouse dreams are about to come true. Welcome to 258 Algonquin Road in Powassan, where space, privacy and endless possibilities come together on a property that is becoming harder and harder to find. Tucked away down a long country driveway, this beautiful farmhouse sits on approximately 200 acres, with plenty of privacy and a portion of the property backing onto Crown land. Inside, the home is bright, welcoming and full of country charm. The open-concept kitchen and dining area features gorgeous sage cabinetry, butcher-block countertops, stainless steel appliances, an oversized sink and patio doors leading to the back deck. The spacious living room is filled with natural light and features vaulted ceilings and a beautiful stone accent wall. The primary bedroom is conveniently located on the main level with a generous closet. Upstairs, an open hallway overlooks the living and dining areas below and leads to two additional spacious bedrooms, a Jack-and-Jill closet and t
$ 749,900
1170 Alderdale Road, Powassan, ON, P0H 1Z0 house for sale | Listing ID X13636 | Royal LePage
View photo
House · for sale
$ 819,000
1170 Alderdale Road, Powassan, ON, P0H 1Z0 house for sale | Listing ID X13636 | Royal LePage
East Ferris
· House
East Ferris · House
Welcome to 1170 Alderdale Road, where modern country living meets comfort, privacy, and convenience. Situated on 2.1 private acres with no neighbours in sight, this quality-built family home offers the peace of rural living while being just 30 minutes from North Bay and 10 minutes from downtown Powassan on a paved, year-round municipally maintained road. Built in 2022 using ICF construction from the foundation to the roof, this energy-efficient home is only four years old and designed for comfortable family living. The bright open-concept main floor features maple hardwood flooring, solid maple kitchen cabinetry, and a spacious kitchen, dining, and living area with walkout access to the back deck-perfect for family gatherings and entertaining. The thoughtfully designed layout includes a private primary suite set apart from the other bedrooms, to accommodate multi-generational living with everyone's comfort in mind. The primary suite features a walk-in closet, a spacious five-piece ensu
$ 819,000
1405 Pioneer Road, Chisholm, ON, P0H 1Z0 house for sale | Listing ID X13613 | Royal LePage
View photo
House · for sale
$ 449,000
1405 Pioneer Road, Chisholm, ON, P0H 1Z0 house for sale | Listing ID X13613 | Royal LePage
East Ferris
· House
· Garden · Deck
East Ferris · House · Garden · Deck
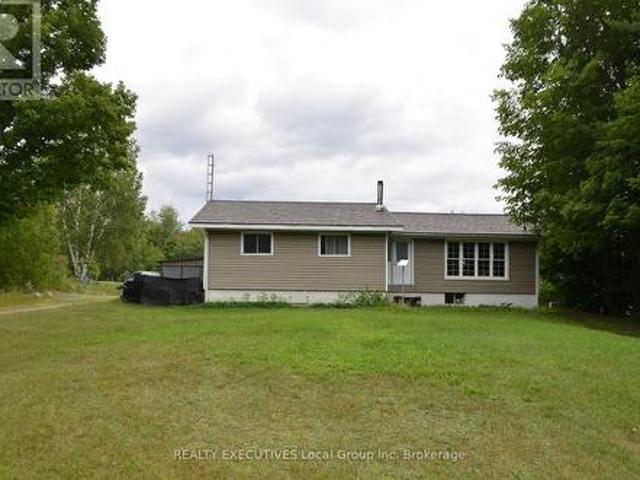
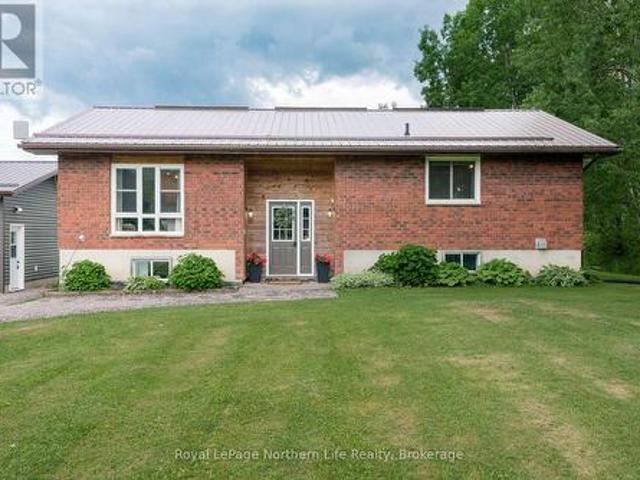
Country living with privacy and comfort. Welcome to 1405 Pioneer Road in Chisholm. This 4-bedroom, 4-pc bath (plus primary bedroom has roughed in 2-pc bathroom), features space for family living, has tons of natural light and sits on 2.41 acres in a natural setting. Upstairs you will find 4-bedrooms, a family bath, very large living room, and functional open kitchen and dining room perfect for entertaining. There is also a large backyard deck with access from the primary bedroom, and a spacious main level back foyer/mudroom. Entering the lower level, you will find an open family space with a wood stove, a storage room, workshop space, wood storage room, and a laundry / utility room. Outside features a huge deck, pole barn, fenced in dog run, fire pit, green house, and large insulated shed perfect for a farm stand or your business ideas or outdoor storage. Serviced by a dug well, a woodstove electric forced air furnace, ultra-violet water system, 200 amp electrical, designer steel shing
$ 449,000
114 Islandview Lane, Chisholm, ON, P0H 1Z0 house for sale | Listing ID X13429 | Royal LePage
View photo
House · for sale
$ 998,000
114 Islandview Lane, Chisholm, ON, P0H 1Z0 house for sale | Listing ID X13429 | Royal LePage
East Ferris
· House
· Deck
East Ferris · House · Deck
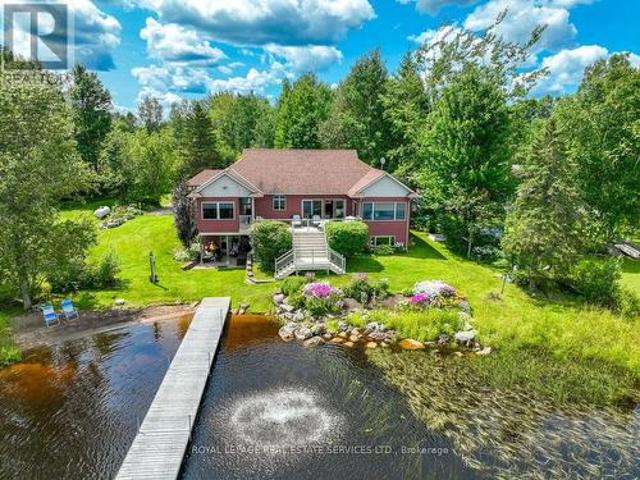
Nestled on the tranquil shores of Wasi Lake, this custom-built waterfront bungalow offers an impressive 215 feet of pristine shoreline, a sandy beach, and a gentle entry into warm, shallow water. Set on a private 1-acre lot just 3 hours from Toronto, this exceptional year-round property delivers the perfect blend of comfort, privacy, and lakeside living. Designed to capture the beauty of its surroundings, the home features soaring cathedral ceilings and breathtaking lake views from nearly every room. The thoughtfully designed main floor offers a spacious primary retreat with a 4-piece ensuite, convenient main floor laundry, and a chef-inspired kitchen featuring custom cabinetry and quartz countertops. Outdoor living takes centre stage with a large composite deck overlooking the water, an inviting 3-season room, and a 70-foot dock extending into the calm waters of Wasi Lake. Whether you're swimming, boating, fishing, or simply relaxing by the lake, every day feels like a getaway. Known
$ 998,000
23 Maple Ridge Road, Nipissing, ON, P0A 1Z0 house for sale | Listing ID X13549 | Royal LePage
View photo
House · for sale
$ 799,999
23 Maple Ridge Road, Nipissing, ON, P0A 1Z0 house for sale | Listing ID X13549 | Royal LePage
East Ferris
· House
· Deck · Parking · Cellar
East Ferris · House · Deck · Parking · Cellar
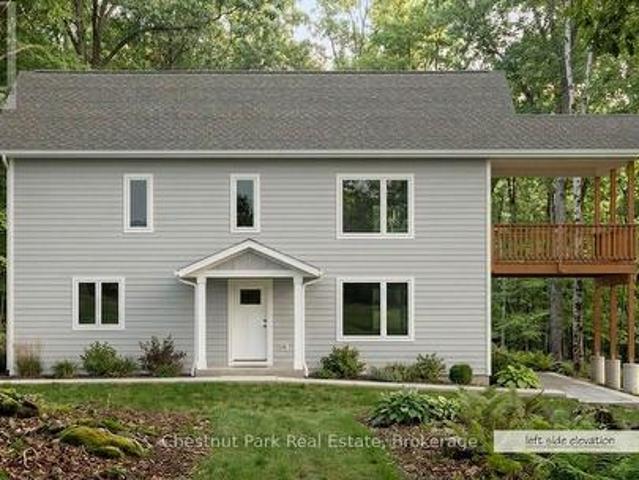
Maple Ridge Road is a quiet, family friendly, cul de sac, with over sized, treed lots and seasonal skyline views of Lake Nipissing. This custom home is being built by a local reputable builder in the area whom has other homes for sale at various stages of completion. Choose your own finishes here! Buy now and have your say in how this custom home will be finished on the inside. Choose your flooring, tile, bathroom vanities, wall paint colours and light fixures. Kitchen is already built in a beautiful mint/grey colour with oak island and gold fixtures. This 4 bedroom, 3 bathroom, 1 storey with walk out basement, covered deck off the kitchen, insulated garage and fully finished basement is projected to be complete by mid August 2026. (Id: 27)
$ 799,999
989 Pioneer Road, Chisholm, ON, P0H 1Z0 house for sale | Listing ID X13587 | Royal LePage
View photo
House · for sale
$ 579,900
989 Pioneer Road, Chisholm, ON, P0H 1Z0 house for sale | Listing ID X13587 | Royal LePage
East Ferris
· House
· Cellar
East Ferris · House · Cellar
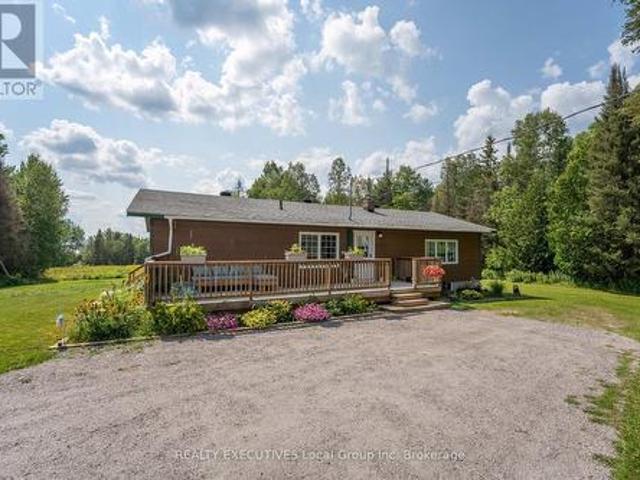
Escape to the peace and charm of country living with this welcoming 2+1 bedroom, 2-bath brick bungalow set on a picturesque 1-acre lot surrounded by open farmland. Thoughtfully updated with a modern kitchen, refreshed bathrooms, flooring, and more-all completed within the last six years-this home offers the perfect blend of comfort, functionality, and rural tranquility. One of the property's most impressive features is the newly constructed 2.5-car detached garage-a substantial investment that adds incredible value and versatility. Fully insulated and equipped with efficient in-floor propane heating, this exceptional space is perfect for storing vehicles, tackling projects, running a home-based business, or creating the ultimate workshop, all while staying comfortable year-round. Inside, the bright main floor offers two spacious bedrooms and a full bathroom, while the finished basement adds a third bedroom, a second full bathroom, and a cozy wood stove, creating the ideal space for fam
$ 579,900
485 Mallard Haven Road, Astorville, ON, P0H 1B0 house for sa.
View photo
House · for sale
$ 699,000
$ 584/sq.ft
485 Mallard Haven Road, Astorville, ON, P0H 1B0 house for sa.
East Ferris
· 1,195 sq.ft · 3 Bedrooms · 1 Bath · House
· Fireplace · Deck
East Ferris · 1,195 sq.ft · 3 Bedrooms · 1 Bath · House · Fireplace · Deck
Welcome to 485 Mallard Haven Road - a beautifully updated, 4-season lakefront retreat tucked away on Wasi Lake. This fully updated property offers year-round comfort with direct access to the water. The open-concept living space is filled with natural light and features barn board flooring, an updated kitchen, heat pumpac unit, and a stunning fireplace feature wall. Step outside to a spacious deck with fantastic lake views - the perfect spot for morning coffee or sunset dinners. Outside, you will find a 60+ ft dock, private beach, a bunkie, shed, firepit area, and all included toys - kayaks, a canoe, stand up paddle board, and more - for endless outdoor fun. Whether youre relaxing lakeside, hosting family and friends, or enjoying four-season adventures, 485 Mallard Haven Road delivers the ultimate in comfort, nature, and lifestyle. Don’t miss this rare opportunity to own a fully equipped slice of paradise. (id:27). Still available at ListedBuy!
$ 699,000
89 Hills Siding Road, Callander, ON, P0H 1H0 house for sale | Listing ID X13616 | Royal LePage
View photo
House · for sale
$ 1,249,000
89 Hills Siding Road, Callander, ON, P0H 1H0 house for sale | Listing ID X13616 | Royal LePage
East Ferris
· House
· Patio · Office room · Fireplace · Gym
East Ferris · House · Patio · Office room · Fireplace · Gym
One-of-a-kind country estate set on over 100 acres. Boasting over 4,200 sq ft of living space, this spacious 4+1 bedroom home offers the perfect combination of privacy & comfort. Just 15min from North Bay with easy highway access. Whether you're looking for a family home, recreational retreat or a place to operate your business, this property offers a perfect opportunity. The main floor features durable hardwood flooring, with a layout designed for both functional everyday living & entertaining. The updated kitchen includes a pantry, ample cabinetry, large island, full-size fridge & freezer. Walk out from the dining room to the covered patio. The spacious living room features a beautiful stone fireplace, creating the perfect gathering place. A huge mudroom, convenient main floor laundry, bright office/gym space with large windows offers flexibility for working from home or personal interests. Upstairs you will find 4 generously sized bedrooms with large closets. The primary suite is tr
$ 1,249,000
1 Brill'S Island, Nipissing, ON, P0H 1H0 house for sale | Listing ID X13142 | Royal LePage
House · for sale
$ 1,290,000
1 Brill'S Island, Nipissing, ON, P0H 1H0 house for sale | Listing ID X13142 | Royal LePage
East Ferris
· House
· Fireplace · Air conditioning
East Ferris · House · Fireplace · Air conditioning
Resting just off the South-Eastern shores of Lake Nipissing, in the Nipissing Beach area sits this stunning property known as Brills Island. Sitting at just over 17ac, there is plenty of space to roam the historic paths. From the southern cove, harbouring a 200ft natural sand beach, to the exposed Canadian Shield on Sunset point and through to the centre of the island where there sits a 1150sq. Ft main cottage and a 450sq. Ft bunkie with attached shop, this island retreat has plenty of room to find your inner peace. The focal point of the main cottage is the large common / living room with vaulted ceilings and centred by a wood burning fireplace. The dining room sits just off the kitchen, flanked by the 2 main floor bedrooms and'ladder access' to the 3rd, loft bedroom. Oversized windows in all the principal rooms bring plenty of natural light into the cottage. Even though there is a rustic comfort running throughout the entirety of the cottage, there are signs that this property has be
$ 1,290,000
156 River Road, Joly, ON, P0A 1X0 house for sale | Listing ID X13166 | Royal LePage
House · for sale
$ 449,000
156 River Road, Joly, ON, P0A 1X0 house for sale | Listing ID X13166 | Royal LePage
East Ferris
· House
· Deck
East Ferris · House · Deck
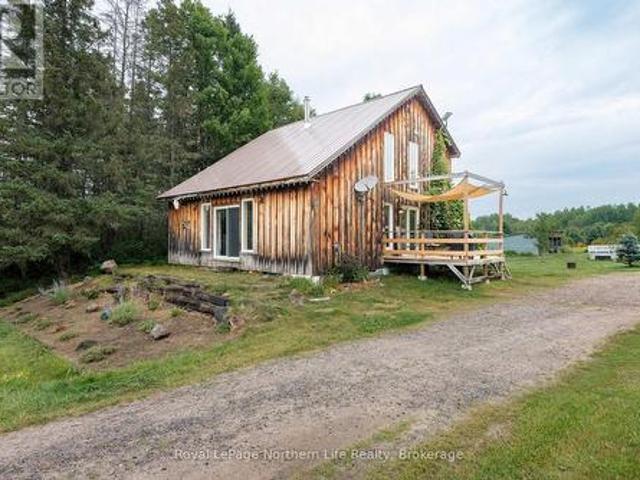
Tucked quietly among the trees between two charming small towns, this lovingly restored retreat is set along the South River as it flows into beautiful Forest Lake, creating a truly special waterfront setting. This peaceful stretch of water is surrounded by northern forest, offering a strong sense of privacy and relaxation. Its calm, natural setting makes it perfect for swimming, paddling, and enjoying the waterfront lifestyle. This charming A-frame, is rich with character, from its exposed wooden beams and warm pine floors to its timeless vintage appeal. Inside, the open-concept kitchen, living, and dining area creates a welcoming space to gather. The home features a main level bedroom, while the loft above offers an additional bedroom and bonus room, providing flexible space for family and guests alike providing a beautiful river view from above. Step out onto the spacious front deck, ideal for enjoying your morning coffee surrounded by nature, and take in the tranquil view of the wa
$ 449,000
312 Johnson Road, East Ferris, ON, P0H 1K0 house for sale | Listing ID X13594 | Royal LePage
View photo
House · for sale
$ 689,000
312 Johnson Road, East Ferris, ON, P0H 1K0 house for sale | Listing ID X13594 | Royal LePage
East Ferris
· House
· Office room · Gym · Parking
East Ferris · House · Office room · Gym · Parking
Escape to the country without sacrificing convenience! Situated on approximately 42 picturesque acres and only 10 minutes from North Bay, this spacious 1,800+ sq. Ft. home offers room to grow, relax, and enjoy the outdoors. Built in 1990, this inviting home features 4 bedrooms, 3 bathrooms, and an attached double-car garage. The bright main floor offers a generous country kitchen, separate dining room, and spacious living room, while the primary bedroom includes a full ensuite and his-and-hers closets. The finished lower level adds even more living space with an additional bedroom, 3-piece bathroom, rec room, large workshop, plenty of storage, and a versatile bonus room ideal as a fifth bedroom, home office, gym, or hobby room. Outside, the possibilities are endless with horse stables, a hay barn, woodshed, rolling fields, mature trees, and a tranquil pond creating a truly scenic setting. Whether you're looking for a hobby farm, room for horses, or simply your own private retreat, this
$ 689,000
1612 Cassells Street, North Bay Central, ON, P1B 4C5 house for sale | Listing ID X13699 | Royal LePage
View photo
House · for sale
$ 3,790,000
New
1612 Cassells Street, North Bay Central, ON, P1B 4C5 house for sale | Listing ID X13699 | Royal LePage
East Ferris
· House
· Garden · Deck · Parking
East Ferris · House · Garden · Deck · Parking
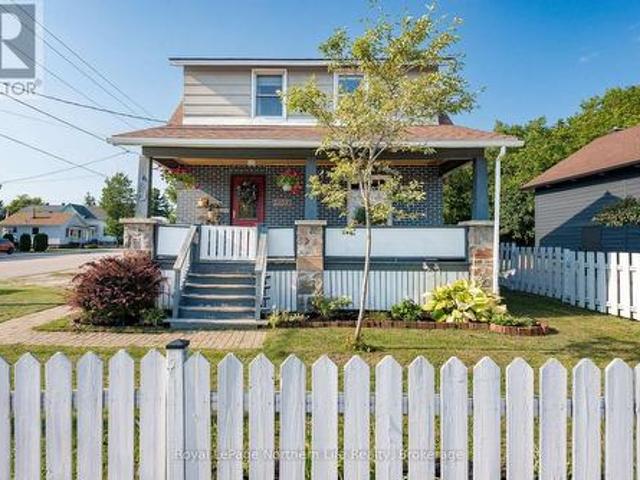
Welcome to 1612 Cassells Street, a warm and welcoming century home filled with character and modern comfort. Steps from Northgate Mall, Memorial Gardens, the YMCA, schools, and the Kinsmen Trail, this location makes everyday living easy. Inside, the home offers generous living spaces. A large foyer, bright living room, and playroom. Along with a thoughtfully designed kitchen that flows into cozy dining roo, perfect casual family meals with access to the spectacular back yard. Upstairs, three bedrooms and a refreshed 4 piece bath provide a cozy retreat. Downstairs, the lower level offers laundry, storage, and a flexible area ready to become your rec room, playroom, media space or another bedroom. Outside is where this home truly shines: a private backyard, expansive decks, tall fencing, play space, and a storage shed. The front deck is ideal for unwinding with a coffee at the end of the day. Plenty of parking completes the package. Major updates. Furnace, owned HWT on demand, roof, fenc
$ 3,790,000
840 Mclaren Street, North Bay West End, ON, P1B 3L8 house for sale | Listing ID X13699 | Royal LePage
View photo
House · for sale
$ 424,000
New
840 Mclaren Street, North Bay West End, ON, P1B 3L8 house for sale | Listing ID X13699 | Royal LePage
East Ferris
· House
· Garden · Air conditioning
East Ferris · House · Garden · Air conditioning
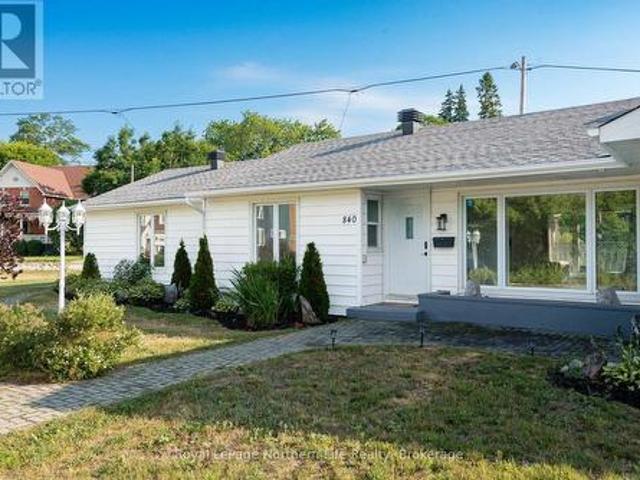
Welcome to this beautifully maintained bungalow offering the comfort and convenience of sought-after one-floor living. Situated on a spacious corner lot in the desirable west end, this 3-bedroom, 2-bathroom home is just minutes from shopping, schools, parks, restaurants, and all everyday amenities. Designed for comfortable living, the functional layout is filled with natural light and features fresh paint throughout, along with several valuable updates, including an updated roof, select flooring, modern pot lighting, and electrical improvements. Enjoy year-round comfort with forced-air natural gas heating and central air conditioning. Outside, the fully fenced yard provides a private space for children, pets, gardening, or entertaining. Whether you're a first-time buyer, downsizer, or investor, this well-cared-for property offers exceptional value in an established, family-friendly neighborhood. Don't miss the opportunity to own this fantastic west-end home that comes pre-inspected. (I
$ 424,000
14 Nottingham Drive, North Bay Airport, ON, P1C 1K9 house for sale | Listing ID X13695 | Royal LePage
View photo
House · for sale
$ 559,900
New
14 Nottingham Drive, North Bay Airport, ON, P1C 1K9 house for sale | Listing ID X13695 | Royal LePage
East Ferris
· House
· Garden · Fireplace · Deck · Parking · Cellar
East Ferris · House · Garden · Fireplace · Deck · Parking · Cellar
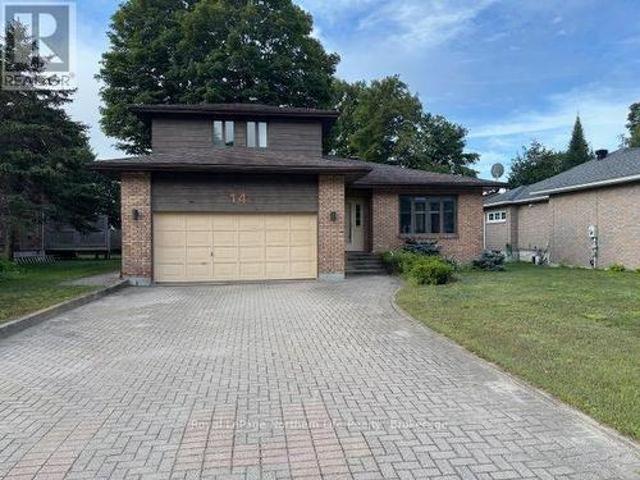
14 Nottingham Dr-Located on beautiful Airport Hill area close to Vincent Massey school and Ski Hill for great skiing weekends and nights. 4 level side split built in 1987. Located on a 60' x 138' landscaped lot with a fenced rear yard. Interlocking driveway for 4 cars plus 2 in the double built in garage with man door to side. Upon arrival you will see an inviting foyer with 2 steps up to the main floor area. Sunken 15' x 12'10' with open concept to 14'5' x 11' separate dining area with custom built in china cabinet. Galley style kitchen with open concept to breakfast nook with glass sliding doors to 10'x16' deck area overlooking the large rear yard. Main floor family room with fireplace surrounded by built-in book shelves. Main floor laundry room and 1-2 pc bath off garage area. The upper level features a primary bedroom with walk in closet and 1-4pc bath with soaker tub. 2 other bedrooms and another 1-4pc bath. The lower level basement area has unfinished rooms with potential for a r
$ 559,900
1009 Elizabeth Street, North Bay West End, ON, P1B 3T9 house for sale | Listing ID X13696 | Royal LePage
View photo
House · for sale
$ 399,900
New
1009 Elizabeth Street, North Bay West End, ON, P1B 3T9 house for sale | Listing ID X13696 | Royal LePage
East Ferris
· House
· Garden · Parking
East Ferris · House · Garden · Parking
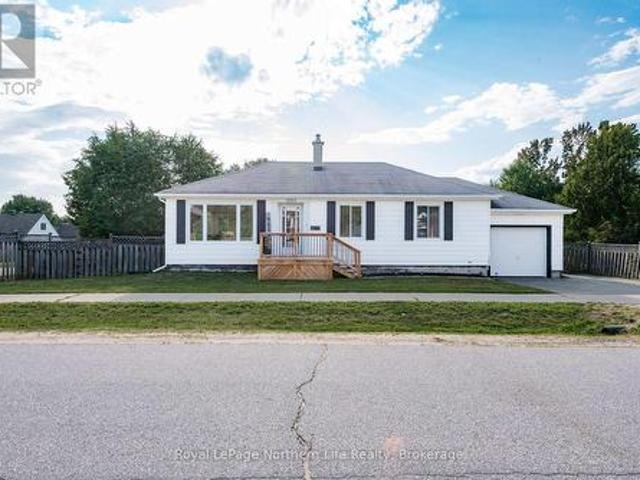
Welcome to 1009 Elizabeth St. This 3+2 bedroom, 2 bathroom home, situated on a generous corner lot in the desirable West End. Freshly painted and ready for its new owners, this home offers plenty of space for families, those working from home, or anyone looking for flexible living arrangements. A separate rear entrance provides added versatility and makes this home well-suited for multi-generational living, extended family, or guests. The attached garage adds everyday convenience, while the spacious yard offers plenty of room for children, pets, gardening, or outdoor entertaining. Located in a well-established, family-friendly neighbourhood, you'll appreciate being close to schools, parks, shopping, and all the amenities the West End has to offer. If you're looking for a solid home in a sought-after location with space, flexibility, and room to grow, this property is one you won't want to miss. A home inspection has been completed for your peace of mind. (Id: 27)
$ 399,900
49 Catherine Drive, East Ferris Astorville, ON, P0H 1B0 house for sale | Listing ID X13690 | Royal LePage
View photo
House · for sale
$ 599,000
New
49 Catherine Drive, East Ferris Astorville, ON, P0H 1B0 house for sale | Listing ID X13690 | Royal LePage
East Ferris
· House
· Fireplace · Gym
East Ferris · House · Fireplace · Gym
Welcome to this spacious, one-owner family home nestled in the heart of charming Astorville! Offering room for everyone, this impressive property features 4 bedrooms all conveniently located on one level, along with 3 bathrooms designed for busy family living. The thoughtful layout includes a bright living room, comfortable family room, and a cozy rec room complete with a wood fireplace, the perfect place to gather on cooler evenings. The main floor laundry and mud room add everyday convenience, while the Primary suite offers a private retreat with its own ensuite bath and walk in closet. Full of character and charm, this home showcases unique architectural details including a circular entry room and beautiful archways throughout. The lower level offers plenty of storage, a workshop, large recreation area big enough for a home theater, pool table, home gym, etc. Pride of ownership shines throughout this lovingly maintained upgraded electrical panel (2026). Outside you'll find a large d
$ 599,000
12 Christopher Court, North Bay Airport, ON, P1C 1M6 house for sale | Listing ID X13691 | Royal LePage
View photo
House · for sale
$ 999,900
New
12 Christopher Court, North Bay Airport, ON, P1C 1M6 house for sale | Listing ID X13691 | Royal LePage
East Ferris
· House
· Garden · Fireplace · Deck · Parking
East Ferris · House · Garden · Fireplace · Deck · Parking
Welcome to this exceptional home situated on a premium private lot in one of North Bay's most desirable, family-friendly neighborhoods. Offering outstanding curb appeal, the exterior boasts professional landscaping, custom interlocking stone, and a covered front entry. A car enthusiast's dream, the property features an attached three-door garage with parking for five vehicles, plus abundant storage space in the loft above. Inside, the classic design blends quality craftsmanship with a spacious, functional layout. The custom eat-in kitchen showcases elegant quartzite countertops, a gas range, and a walk-out to a large deck. The kitchen leads to an inviting family room anchored by a dramatic, floor-to-ceiling stone fireplace. For formal entertaining or flexible living, the main floor also offers a large dining room, a secondary living room, a sunroom-inspired sitting area, and a convenient powder room. The outdoor oasis features a beautifully landscaped, fully fenced backyard complete wi
$ 999,900
569 Ralph Road, Parry Sound Remote Area Laurier, ON, P0H 2L0 house for sale | Listing ID X13689 | Royal LePage
View photo
House · for sale
$ 799,900
New
569 Ralph Road, Parry Sound Remote Area Laurier, ON, P0H 2L0 house for sale | Listing ID X13689 | Royal LePage
East Ferris
· House
· Patio
East Ferris · House · Patio
Privacy and property! A charming drive to cottage on a beautiful point of land with multiple exposures, on Sausage Lake. Great for fishing, boating, swimming and an area known for plenty of crown land, trails and all season activities. No building permits required Located in an unorganized township (with the exception of electrical, sewage and shoreline areas). Extensively upgraded. Improvements include most windows, retaining wall, kitchen, bathroom, pine flooring, interior paint (2024), railings (2023), mudroom (2020), new Bunkie footings (2020), and stairs to the Bunkie (2026). A cozy living area, two bedrooms and a loft for sleeping. Open concept with floors. The renovated Bunkiefeatures pot lights, patio door, windows and a brand-new Cinderella incinerating toilet. Just waiting for your finishing touches. Both buildings have metal roofs and Hardie Board siding painted in 2024. Enjoy the enlarged dock with swing (2024), approximately 6 feet of water at The dock jump in to cool off
$ 799,900
36 398 Wickstead Avenue, North Bay Birchaven, ON, P1A 3L8 townhouse for sale | Listing ID X13687 | Royal LePage
View photo
Townhouse · for sale
$ 325,000
36 398 Wickstead Avenue, North Bay Birchaven, ON, P1A 3L8 townhouse for sale | Listing ID X13687 | Royal LePage
East Ferris
· Townhouse
East Ferris · Townhouse
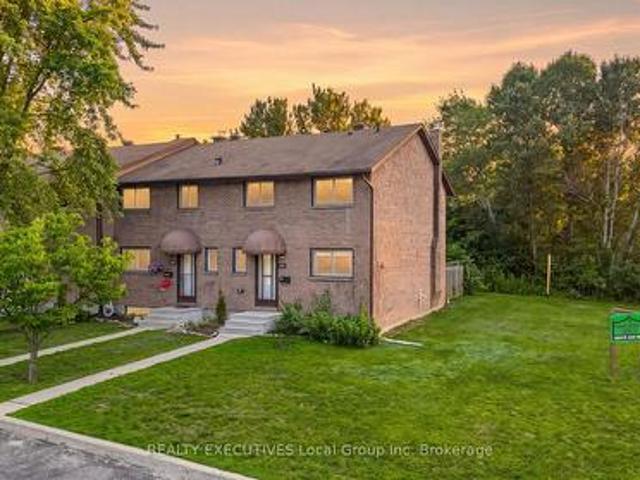
This well-maintained end-unit townhouse condominium at 398 Wickstead offers a flexible and family-friendly layout in a desirable location. Featuring 3 bedrooms and 1.5 bathrooms, the home was originally designed with 4 bedrooms on the upper level-the current owner has opened up one wall to create a spacious primary bedroom, with the option to easily convert it back to a 4-bedroom layout if desired. The home is equipped with a natural gas furnace and hot water tank for efficient, reliable comfort. As an end unit, you'll enjoy added privacy. Ideally situated within walking distance to Trout Lake, as well as nearby schools and parks, this property offers a great blend of convenience, comfort, and lifestyle appeal-perfect for families or anyone looking to be close to nature and amenities. (Id: 27)
$ 325,000

Get email alerts

Don't miss out: be the first to know about new properties

The alert was correctly created

On subscribing you accept the conditions of use and the privacy policy
Alert
Receive new ads in your inbox
Save this search
Receive alerts for new listings

We'll send you an email when we have new properties for: "Houses for sale in East Ferris"

The alert was correctly created

Corbeil
Ryerson
Get email alerts and be the first to see new listings
Required field
On subscribing I accept the terms of the privacy policy
Perfect! You'll soon start receiving new listings via email
Alert
Receive an email when we have new ads for Houses for sale in East Ferris
Save this search
Filters

Bedrooms

Area (sq.ft)

sq.ft
sq.ft

Price

$
$

Filter by property type

Bathrooms

Clear all filters
Receive notifications when new entries are published.