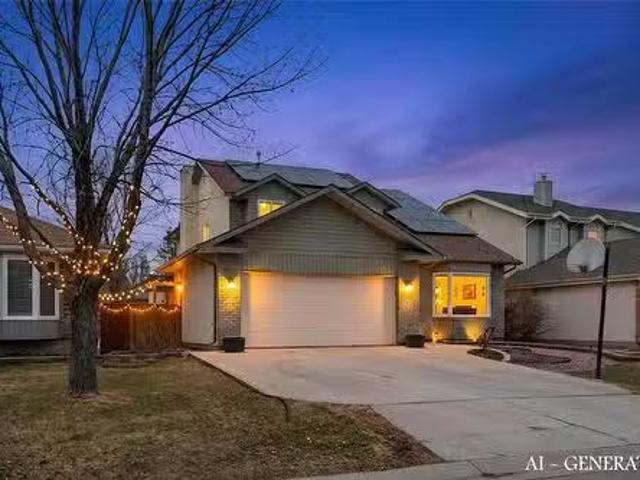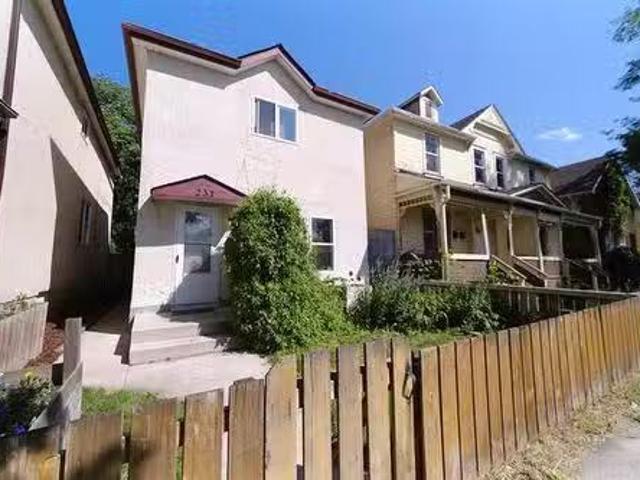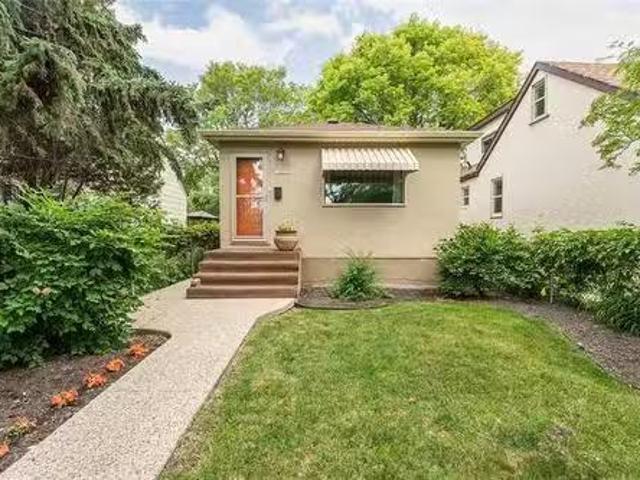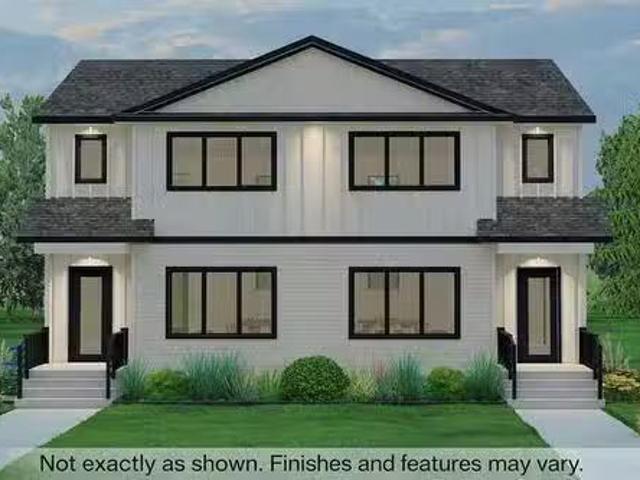
1,241 properties for sale in East Kildonan

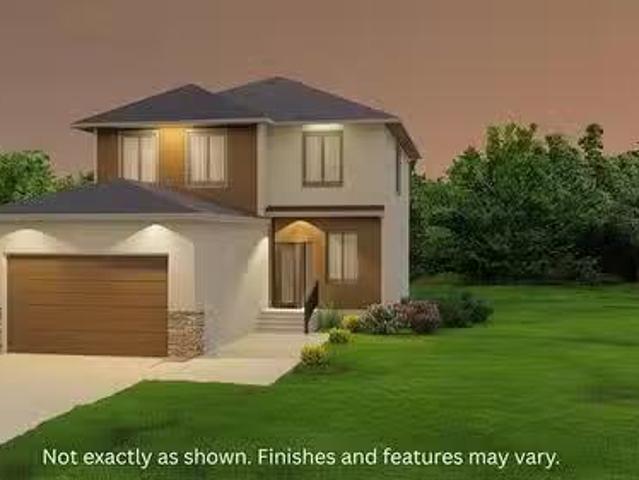
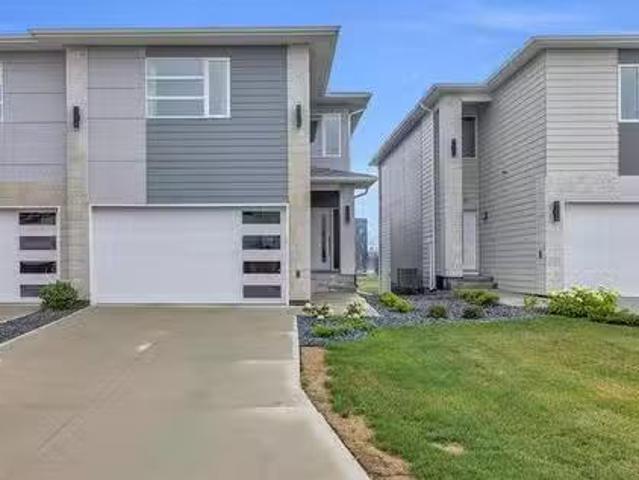
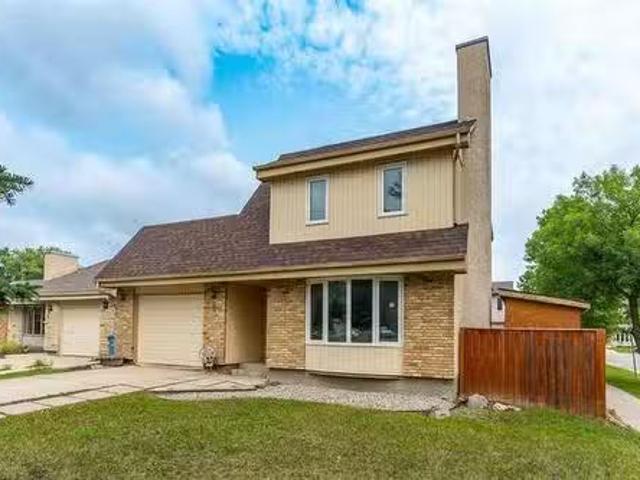
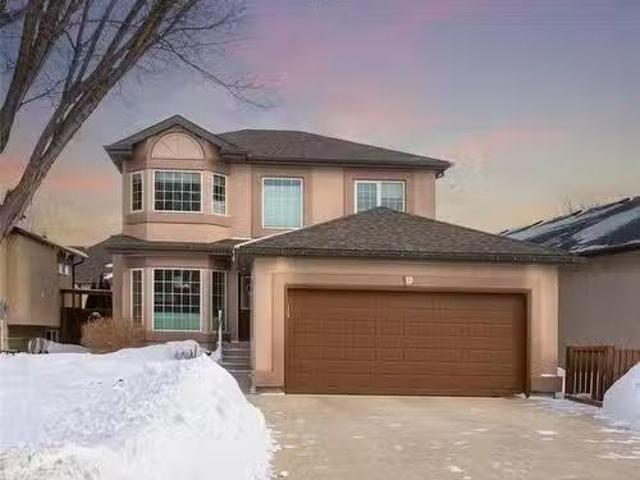
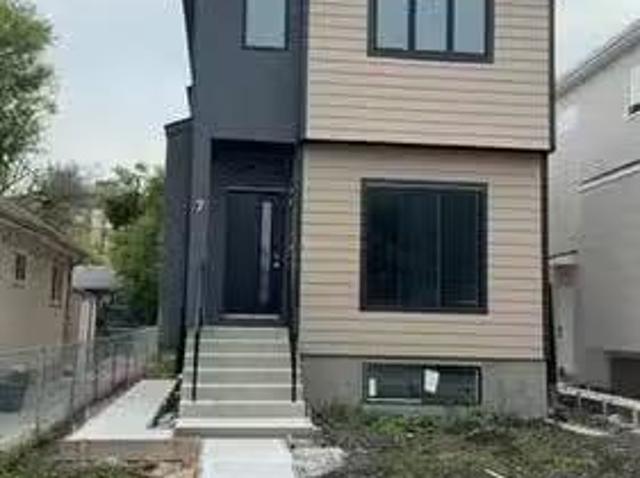
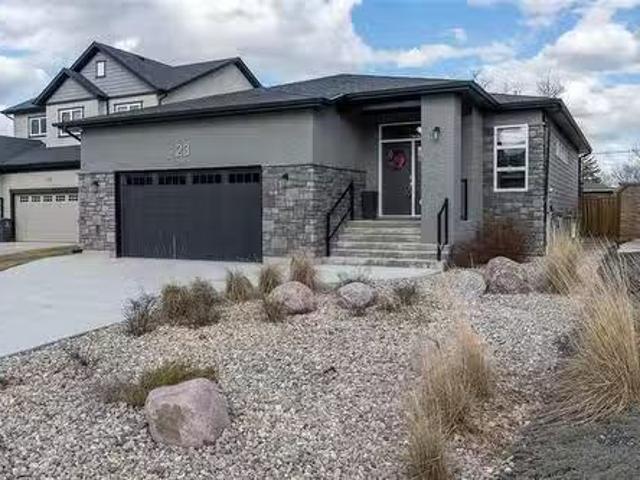
145 Ramona Gallos Way, Winnipeg, MB, R2P 3A7 house for sale.
View photo
House · for sale
$ 519,900
$ 342/sq.ft
145 Ramona Gallos Way, Winnipeg, MB, R2P 3A7 house for sale.
East Kildonan
· 1,518 sq.ft · 3 Bedrooms · 3 Baths · House
· Air conditioning · Parking
East Kildonan · 1,518 sq.ft · 3 Bedrooms · 3 Baths · House · Air conditioning · Parking
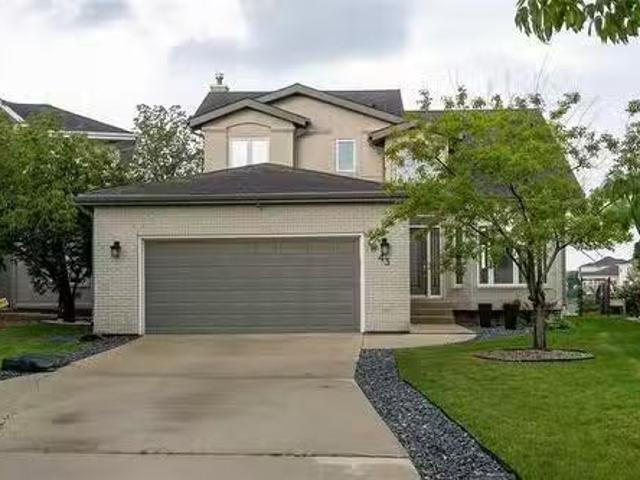
Welcome to 145 Ramona Gallos Way, a beautifully crafted home by Connection Homes featuring the popular Harbour 1527 plan in the desirable community of Templeton Gates. This thoughtfully designed 1,527 SqFt single-attached two-storey perfectly blends modern finishes with functional living spaces ideal for today’s families.The main floor offers impressive 9’ ceilings, an abundance of LED pot lights, and a stylish combination of durable laminate and luxury vinyl tile flooring throughout. The custom kitchen is designed to impress with quartz countertops, soft-close cabinetry, and a layout that flows seamlessly into the dining and living areas, creating the perfect space for entertaining or everyday living.Upstairs you’ll find three generously sized bedrooms, including a spacious primary retreat, two full bathrooms, and the convenience of second-floor laundry. This to-be-built home also includes a side entrance, central air conditioning, piled foundation, double-wide concrete parking pad at
$ 519,900
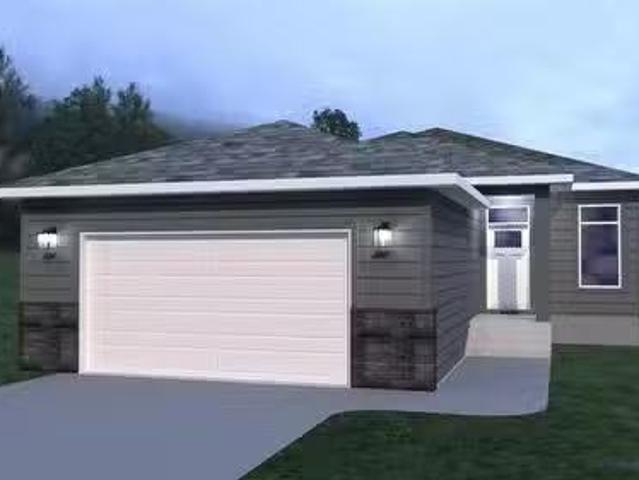
379 Irene Rd, West St Paul, MB, R4A 0H5 house for sale List.
View photo
House · for sale
$ 570,900
$ 417/sq.ft
379 Irene Rd, West St Paul, MB, R4A 0H5 house for sale List.
East Kildonan
· 1,367 sq.ft · 3 Bedrooms · 2 Baths · House
· Garden · Parking · Air conditioning · Cellar
East Kildonan · 1,367 sq.ft · 3 Bedrooms · 2 Baths · House · Garden · Parking · Air conditioning · Cellar
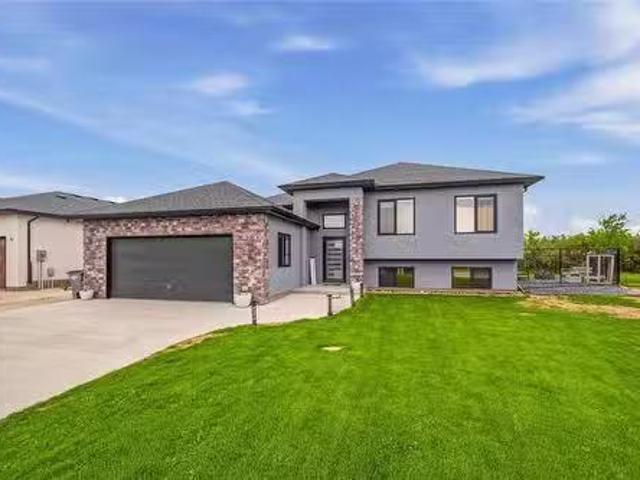
Brand new Schulz Homes’ bungalow in the desirable, family-friendly community of River Springs Grove! This 1368 SF 3 bedroom, 2 bath open concept bungalow features 9’ ceilings throughout, a bright custom kitchen with Quartz countertops, pantry & island overlooking the spacious dining room along with an inviting living room that leads to a fantastic backyard view of mature trees! The primary bedroom features a 3pc ensuite & large WIC. 2 additional bedrooms, 4pc bath and laundrymudroom complete the main level. The insulated basement with drywalled exterior walls, steel beam, ri plumbing & large windows provide a fantastic blank canvas for your finishing. Other features: 5 year home warranty, tri-pane windows, AC, laminate flooring & so much more. 24 x 24 garage, low maintenance James Hardie and cultured stone front exterior w fully paved driveway and sidewalk complete this fantastic package! Make this terrific home yours TODAY! Still available at ListedBuy!
$ 570,900
501 Sprague St, Winnipeg, MB, R3G 2R9 house for sale Listin.
View photo
House · for sale
$ 449,900
$ 469/sq.ft
501 Sprague St, Winnipeg, MB, R3G 2R9 house for sale Listin.
East Kildonan
· 958 sq.ft · 2 Bedrooms · 2 Baths · House
East Kildonan · 958 sq.ft · 2 Bedrooms · 2 Baths · House
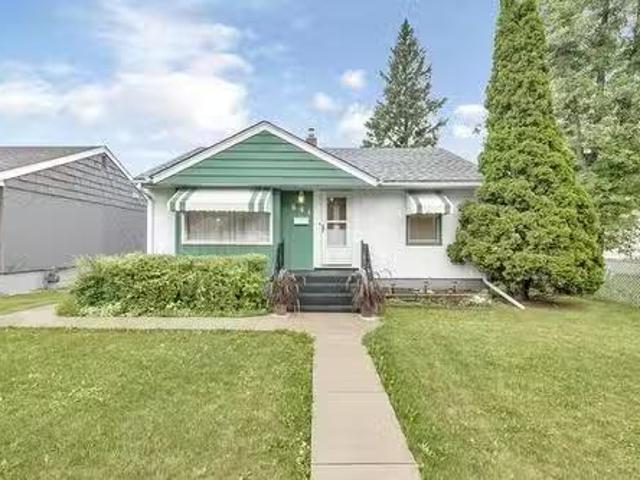
Offers reviewed Monday March 9th @ 5:00 p.m. Open house Saturday 7th March @ 1:00 - 3:00. A unique opportunity for modern luxury living in Wolseley. Why buy a condo when you can have this wonderful home with no condo. fees? You will be impressed by the 2020 major transformation of this 960 sq. ft. bungalow. The main floor, designed by One Architecture, together with a fabulous kitchen by MConcept and construction by EJM Construction makes this feel like a new home. Stylish, modern, and well appointed describes the main floor where you will find an open great room plan and an exquisitely designed kitchen that maximizes every inch. You will love whipping up your chef inspired meals in this outstanding kitchen boasting built in Blomberg and Italian Fulgor appliances and Corian counters. The primary bedroom is superbly oversized with a walk in closet and adjacent three piece bath. The lower level adds another spacious bedroom, three piece bath, family room, storage room and laundry room. A
$ 449,900
88 Eb Claydon Rd, Winnipeg, MB, R2N 0G2 house for sale List.
View photo
House · for sale
$ 589,900
$ 411/sq.ft
88 Eb Claydon Rd, Winnipeg, MB, R2N 0G2 house for sale List.
East Kildonan
· 1,432 sq.ft · 4 Bedrooms · 3 Baths · House
· Deck · Parking · Cellar
East Kildonan · 1,432 sq.ft · 4 Bedrooms · 3 Baths · House · Deck · Parking · Cellar
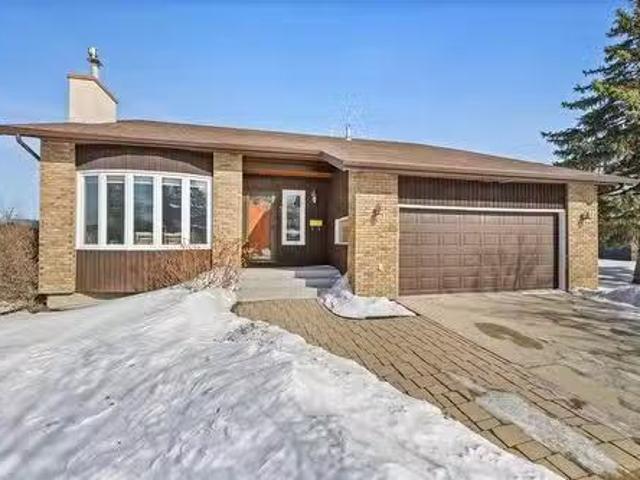
SS Wed Apr 29. Offers Wed May 6. Welcome to this custom-built bungalow on a quiet cul-de-sac in sought-after River Park South. This home has been exceptionally well maintained by the original owners & showcases quality finishes throughout starting with the beautiful curb appeal of Hardie Board stone exterior & large front porch. The main floor features cherry hardwood flooring, 9 ft ceilings, & a bright, open living space perfect for everyday living & entertaining. The primary bedroom has a walk-in closet, 3-piece ensuite, and private door to deck. The second main floor bedroom has its own walk-in closet. A convenient main floor laundry room, 4-piece bath, & tons of closet space complete the main level. The fully finished basement expands your living space with a large rec room, two additional bedrooms (one with a walk-in closet), a 4-piece bath, & a dedicated utility storage area. The heated & insulated garage boasts impressive 11’ 7” ceilings! Step outside to a beautifully landscaped
$ 589,900
49 St Vital Rd, Winnipeg, MB, R2M 1Z4 house for sale Listin.
View photo
House · for sale
$ 359,900
$ 412/sq.ft
49 St Vital Rd, Winnipeg, MB, R2M 1Z4 house for sale Listin.
East Kildonan
· 872 sq.ft · 3 Bedrooms · 2 Baths · House
· Garden · Parking
East Kildonan · 872 sq.ft · 3 Bedrooms · 2 Baths · House · Garden · Parking
SS AUG 11. OTP 6pm AUG 18 NORBERRY CUTIE Built in 1956, this charming 881sqft 3 bed, 2 bath BNG has been lovingly owned by the same family for 14yrs! Youll love the cute curb appeal & centralized location; walkable to Norberry CC & 10 min to Downtown. Inside youll find an open concept living rm worig HWFs that connects to the dining rm & updated kitchen wquality Kitchen Craft Maple cabinetry wdovetailed joints, granite countertops & BRAND NEW SS APPLIANCES (25) w1yr WARRANTY! Down the hall youll find 2 bedrms wnew light fixtures & a 4pc bathrm wlarge vanity & built-in linen storage. Host game nights in your FINISHED BSMT wNEW CARPET (25) & cute built-in mini bar area wsecond fridge (incl)! Theres also a 3rd bedrm (wndw not egress), another 4pc bathrm + XL storage rm. UPDATES: Windows (05), HWT (11), Garage Door Opener (12), Shingles (15), Bsmt carpet (25), Kitchen Appliance Pkg (25), Various Light Fixtures (25) + HE Furnace. Situated on a large 50x124 lot, the backyard is fully fenced,
$ 359,900
1388 Manitoba Ave, Winnipeg, MB, R2X 0L2 house for sale Lis.
View photo
House · for sale
$ 184,900
$ 207/sq.ft
1388 Manitoba Ave, Winnipeg, MB, R2X 0L2 house for sale Lis.
East Kildonan
· 893 sq.ft · 3 Bedrooms · 1 Bath · House
· Garden · Deck · Air conditioning · Cellar · Parking
East Kildonan · 893 sq.ft · 3 Bedrooms · 1 Bath · House · Garden · Deck · Air conditioning · Cellar · Parking
Welcome home to this affordable starter, filled with natural light! The main floor features a bright livingdining room, eat-in kitchen, and bedroom. Upstairs youll find two comfortable bedrooms and a full bathroom. The finished basement offers extra living space with a recreation room and a dedicated laundry area. Enjoy your south facing, fenced backyard with a large deck, perfect for relaxing or entertaining. The sliding gate provides easy access to the carport, which has room for two vehicles. Many updates include the AC 24, Roof shingles 22, Tri-pane PVC windows, vinyl siding, soffitfaciaeaves, HE furnace, & more for peace of mind. Located close to a community center, park, and Sisler High School, this home is waiting for you to make your move! Still available at ListedBuy!
$ 184,900
51 Cunnington Ave, Winnipeg, MB, R2M 0W4 house for sale Lis.
View photo
House · for sale
$ 485,000
$ 357/sq.ft
51 Cunnington Ave, Winnipeg, MB, R2M 0W4 house for sale Lis.
East Kildonan
· 1,356 sq.ft · 3 Bedrooms · 2 Baths · House
· Garden · Deck · Parking · Cellar
East Kildonan · 1,356 sq.ft · 3 Bedrooms · 2 Baths · House · Garden · Deck · Parking · Cellar
SS March 5th offer date Eve of March 11th There’s something about this Old St. Vital home that makes you pause the moment you step inside. Rich natural wood details and timeless character greet you, with spaces made for life to unfold laughter in the living room, long meals in the dining room, quiet moments in the cozy den, and shared time in the eat-in kitchen. Upstairs and the fully finished basement offer space to retreat or gather. Outside, a generous backyard, a deck connecting to the oversized garage, and a rope swing invite summer fun and simple joys. Close to transit, shopping, golf, and schools including Windsor School, École Varennes, and Glenlawn Collegiate, this home is ready for its next chapter. Step inside and you’ll know — this one feels like home. Still available at ListedBuy!
$ 485,000
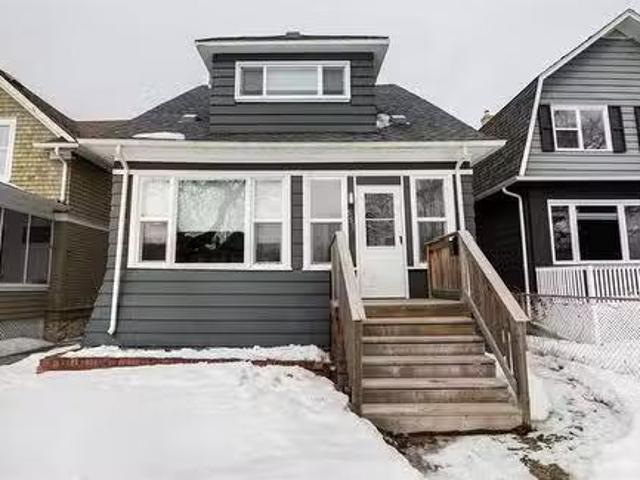
427 Home St, Winnipeg, MB, R3G 1X5 house for sale Listing I.
View photo
House · for sale
$ 259,900
$ 223/sq.ft
427 Home St, Winnipeg, MB, R3G 1X5 house for sale Listing I.
East Kildonan
· 1,163 sq.ft · 3 Bedrooms · 3 Baths · House
· Garden · Parking · Air conditioning
East Kildonan · 1,163 sq.ft · 3 Bedrooms · 3 Baths · House · Garden · Parking · Air conditioning
Offers reviewed 03042025 Open House Sunday March 2nd 2-4pm Welcome to 427 Home St – This 1,168 sq ft home offers 3 bedrooms, 3 bathrooms, and 3 separate entrances, perfect for homeowners or investors. The main floor features 2 bedrooms, a bright living area, and a kitchen. Upstairs, a loft-style bedroom with a kitchenette is ideal for guests or saleal income. The lower level includes a full kitchen, a spacious rec room, and extra living space. Outside, enjoy a detached single garage, carport, and a low-maintenance yard. With R2 zoning and 3 entrances, theres great potential for additional revenue. Key features include central air conditioning for year-round comfort and a new roof (2022). Located near schools, bus routes, and shopping, its a prime spot for convenient living. Dont miss this versatile property – whether you want to live, sale, or both, 427 Home St is ready for you! Schedule your showing today! Still available at ListedBuy!
$ 259,900
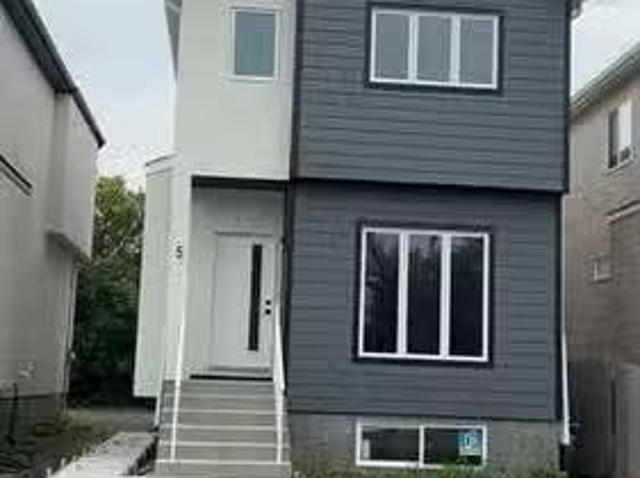
5 Juba St, Winnipeg, MB, R2R 0K6 house for sale Listing ID.
View photo
House · for sale
$ 424,900
$ 318/sq.ft
5 Juba St, Winnipeg, MB, R2R 0K6 house for sale Listing ID.
East Kildonan
· 1,335 sq.ft · 3 Bedrooms · 3 Baths · House
· Parking · Cellar
East Kildonan · 1,335 sq.ft · 3 Bedrooms · 3 Baths · House · Parking · Cellar
BRAND NEW! Stunning 1336 Sq Ft two storey home in Brooklands. This Move in ready home features open concept living with 3 bedrooms, 2.5 baths as well as 3 separate entrances and a spacious basement with a separate entrance which awaits your personal touch! Master bedroom features his and hers walk in closets and full 4 piece ensuite bath. Main floor features 9 foot ceilings throughout, large modern kitchen with quartz counter tops, Large island great for a breakfast nook as well as upgraded cabinetry for added storage. Quality finishes throughout which include: Silent floor joists, H. E. furnace and HRV, 75 gallon hwt, Sump pump, PVC Jeld Wen windows and doors, LED lighting throughout, upgraded Vinyl plank flooring throughout both floors, exterior finished with stucco and hardie board and parking at rear. Prime location just minutes away from Red River College and St James as well as all amenities such as shopping, all levels of school and easy access to bus service. Appliances negotia
$ 424,900
82 Dobrinsky Dr, Winnipeg, MB, R2P 2N7 house for sale Listi.
View photo
House · for sale
$ 299,900
$ 352/sq.ft
82 Dobrinsky Dr, Winnipeg, MB, R2P 2N7 house for sale Listi.
East Kildonan
· 850 sq.ft · 3 Bedrooms · 2 Baths · House
· Garden · Cellar
East Kildonan · 850 sq.ft · 3 Bedrooms · 2 Baths · House · Garden · Cellar
Showings start Sat Mar 1. Offers reviewed at noon March 3rd! Welcome to this solid 3 bed, 2 bath, 1 owner home on a quiet Maples street. Great flow through the living room-dining room-kitchen area, with plenty of natural light from the SW-facing front windows. 2 nice-sized bedrooms and a 4 piece bath complete the main floor. The finished basement features a 3rd bedroom, 3 piece bath, laundryutility area, and large rec room, perfect for entertaining, kids play area, workout space, whatever you can imagine! The fenced backyard contains mature trees for shade and privacy. With great bones and a great location, all this home needs is someone with the vision to give it the cosmetic touches it needs to shine! Still available at ListedBuy!
$ 299,900
43 Camirant Cr, Winnipeg, MB, R3X 1T5 house for sale Listin.
View photo
House · for sale
$ 849,900
$ 372/sq.ft
43 Camirant Cr, Winnipeg, MB, R3X 1T5 house for sale Listin.
East Kildonan
· 2,282 sq.ft · 4 Bedrooms · 4 Baths · House
· Garden · Office room · Swimming pool · Parking · Air conditioning · Cellar
East Kildonan · 2,282 sq.ft · 4 Bedrooms · 4 Baths · House · Garden · Office room · Swimming pool · Parking · Air conditioning · Cellar
Showings start Thursday Aug 14. Offers in the evening Wed Aug 20. OPEN HOUSE SATURDAY AUG. 16 & SUNDAY AUG 17 1:00-2:30 PM. Experience everyday serenity in this exquisite two-storey home offering one of the most breathtaking lake views in the area. Step outside to your private backyard oasis featuring a stunning in-ground pool (2022), perfect for relaxing or entertaining in style. Inside, 4 spacious bedrooms plus a dedicated office provide comfortable living and work-from-home flexibility, while the fully finished basement adds versatile space for family fun or gatherings. Wake up to panoramic lake views from the primary bedroom and unwind in the bright, open family room designed to maximize natural light and scenery. Modern comforts include a premium kitchen with top-of-the-line Miele appliances (everything but the fridge) and recent mechanical updates—furnace, hot water tank, and AC—all completed in 2021. The double oversized attached garage and inviting curb appeal complete this fam
$ 849,900
43 Seine River Crossing, Ste Anne, MB, R5H 0A7 house for sal.
View photo
House · for sale
$ 569,900
$ 430/sq.ft
43 Seine River Crossing, Ste Anne, MB, R5H 0A7 house for sal.
East Kildonan
· 1,324 sq.ft · 5 Bedrooms · 3 Baths · House
· Garden · Fireplace
East Kildonan · 1,324 sq.ft · 5 Bedrooms · 3 Baths · House · Garden · Fireplace
R06Ste AnneSS June 4th, OTP June 11th. Enjoy the perfect blend of peaceful country living & everyday comfort! Just a short commute to Winnipeg via four-lane Highway12, this 2021-built home offers easy access to all amenities. As you step inside, youre welcomed by a stunning colour-changing LED entry light fixture and a bright open-concept living area with large windows, tray ceiling with wood beam accents, and a beautiful stone-faced gas fireplace. The spacious primary suite offers a walk-in closet & luxurious ensuite with heated tile floors and a glass walk-in shower. Two addl bedrooms and a full 4-pc bath complete the main level. The modern kitchen is beautifully appointed with a gas range, quartz counters, and stylish backsplash. The fully finished lower level offers a great family room with a rustic feature wall, two addl bedrooms, and another luxurious full bath with heated tile floors. Outside offers an expansive fully fenced backyard with no rear neighbours! Enjoy installed peri
$ 569,900
681 Cambridge St, Winnipeg, MB, R3M 3G2 house for sale List.
View photo
House · for sale
$ 319,900
$ 437/sq.ft
681 Cambridge St, Winnipeg, MB, R3M 3G2 house for sale List.
East Kildonan
· 732 sq.ft · 2 Bedrooms · 2 Baths · House
· Patio · Garden · Cellar
East Kildonan · 732 sq.ft · 2 Bedrooms · 2 Baths · House · Patio · Garden · Cellar
SS Thurs, Aug 14- offers presented Tues, Aug 19, after 6:00 pm. This charming bungalow features thoughtful updates throughout, combining cozy comfort with modern style. The spacious living room offers new carpeting (2025), perfect for relaxing or entertaining friends and family. The bright, white renovated kitchen is designed with both style & functionality in mind. It features an abundance of white cabinetry—including glass-front units with interior lighting that add a touch of charm & beautiful quartz countertops. A built-in table provides the perfect spot for dining. The main floor also includes two spacious bedrooms & a beautifully updated 3-piece bathroom with a corner shower & a linen cabinet for extra storage. The basement offers a generous rec room with dry bar & piano (included), a 3-piece bath, & a spacious laundrystorage room. Outside, the backyard is surrounded by mature trees & perennials. Enjoy two patios, plus a cozy sunroom overlooking the yard. Additional features incl
$ 319,900
3 Waterside Cove, Winnipeg, MB, R3X 1G1 house for sale List.
View photo
House · for sale
$ 589,900
$ 309/sq.ft
3 Waterside Cove, Winnipeg, MB, R3X 1G1 house for sale List.
East Kildonan
· 1,905 sq.ft · 4 Bedrooms · 4 Baths · House
· Garden · Fireplace · Cellar
East Kildonan · 1,905 sq.ft · 4 Bedrooms · 4 Baths · House · Garden · Fireplace · Cellar
2JWinnipegSS Now. Offers presented Thursday March 11th at 12pm! Open House Sunday March 8th, 1-3pm.This meticulously maintained original owner home situated on a quiet cul-de-sac in Island Lakes is a must see! The layout begins with a with a spacious front entry leading into the formal living room featuring vaulted ceilings and a cozy brick faced gas fireplace. Host with ease in the large dining room or enjoy casual meals in the functional kitchen with maple cabinets, granite counters and a tiled backsplash, which flows into a bright breakfast nook with backyard access, and adjacent to the family room. Upstairs, you ll find three spacious bedrooms, including a primary suite with ensuite. The fully finished basement adds versatile space with a large recreation room, a fourth bedroomden, and ample storage. Significant upgrades offer peace of mind, interior updates including paint & light fixtures(2025), triple-pane windows (2023), shingles (2021), furnace (2019), HWT (2025). The exterior
$ 589,900
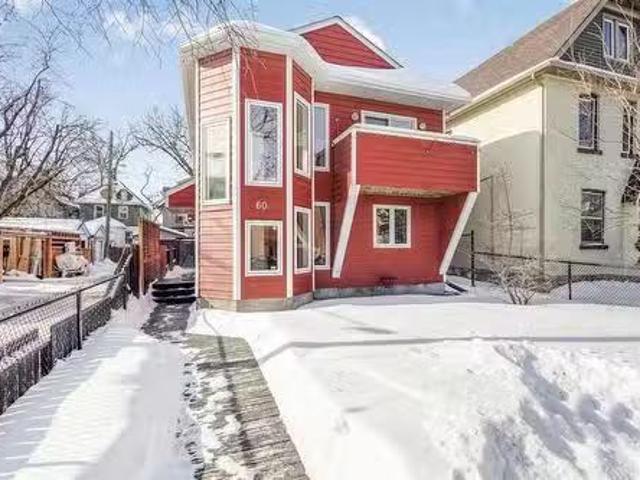
60 Walnut Street, Winnipeg, MB, R3G 1N8 house for sale List.
View photo
House · for sale
$ 449,900
$ 485/sq.ft
60 Walnut Street, Winnipeg, MB, R3G 1N8 house for sale List.
East Kildonan
· 926 sq.ft · 3 Bedrooms · 2 Baths · House
· Garden · Office room · Balcony · Gym · Parking
East Kildonan · 926 sq.ft · 3 Bedrooms · 2 Baths · House · Garden · Office room · Balcony · Gym · Parking
5BWinnipegSS Feb 25. Offers reviewed March 4th. Open House Sunday March 2nd, 1-3pm. This architecturally striking Will Richards-designed home seamlessly blends contemporary style with the character of one of Winnipeg s most sought-after neighborhoods. Built in 2004, this open-concept masterpiece welcomes you with a showstopping red oak spiral staircase leading to a your second floor main living space with large living room & dining room with vaulted ceilings, beautiful hardwood floors, and an inviting eat-in kitchen with sleek quartz countertops. Step onto the east-facing balcony, the perfect spot for morning coffee. The spacious primary bedroom boasts a walk-in closet with a four-piece bath across the hall. The main floor offers two generous bedrooms share another full bathroom, while the converted attached garage offers a versatile flex space ideal as a home office, gym, studio or rec room. Plus a full mudroom with main-floor laundry! Outside, enjoy a fully fenced front & back yard.
$ 449,900
557 Rosedale Ave, Winnipeg, MB, R3L 1L6 house for sale List.
View photo
House · for sale
$ 358,000
$ 244/sq.ft
557 Rosedale Ave, Winnipeg, MB, R3L 1L6 house for sale List.
East Kildonan
· 1,464 sq.ft · 3 Bedrooms · 2 Baths · House
· Garden · Deck · Cellar
East Kildonan · 1,464 sq.ft · 3 Bedrooms · 2 Baths · House · Garden · Deck · Cellar
OPEN HOUSE Saturday, March 1st 1-2:30pm. OTP reviewed Monday March 3rd at 4pm. Welcome to 557 Rosedale! Step into the inviting, sunny front porch and feel right at home. Inside, youll find a spacious living room and an elegant dining room that set the stage for unforgettable gatherings. The galley-style kitchen dazzles with stainless steel appliances and opens into a delightful sunroom—perfect for enjoying views of the backyard and deck. Upstairs, three generously sized bedrooms await, including a primary suite with a bright space that can serve as an office or dressing room—its your choice! Plus, the basement is a true bonus, already outfitted with a bathroom and laundry area, and ready for your personal finishing touches to create a unique space that suits your lifestyle. Dont miss this fantastic opportunity to make 557 Rosedale your forever home! Still available at ListedBuy!
$ 358,000
228 Middlechurch Gate, West St Paul, MB, R4A 0H1 house for s.
View photo
House · for sale
$ 739,500
$ 333/sq.ft
228 Middlechurch Gate, West St Paul, MB, R4A 0H1 house for s.
East Kildonan
· 2,217 sq.ft · 4 Bedrooms · 3 Baths · House
· Parking · Air conditioning
East Kildonan · 2,217 sq.ft · 4 Bedrooms · 3 Baths · House · Parking · Air conditioning
Welcome to the Leona by Connection Homes, an impressive 2,220 SqFt two-storey designed for modern family living with a bright and spacious layout. The main floor features a welcoming foyer, versatile flex room, and a functional mudroom with access to the large 24.8 x 21 double attached garage. The heart of the home offers an open-concept design with a stunning great room with open-to-below ceiling, creating a bright and airy living space. The kitchen is beautifully finished with quartz countertops, ample cabinetry, and a separate spice kitchen, flowing seamlessly into the dining area—perfect for everyday living and entertaining. Upstairs you’ll find a spacious primary bedroom with a private ensuite featuring double vanity and standing shower, along with two additional generous bedrooms, a versatile loft area, and a full bathroom. Built by Connection Homes, known for quality craftsmanship and thoughtful design. Central air conditioning is included for added summer comfort. House plans a
$ 739,500
107 Grey Heron Dr, Winnipeg, MB, R3X 0H3 condo for sale Lis.
View photo
House · for sale
$ 559,900
$ 311/sq.ft
107 Grey Heron Dr, Winnipeg, MB, R3X 0H3 condo for sale Lis.
East Kildonan
· 1,798 sq.ft · 3 Bedrooms · 3 Baths · House
· Patio · Garden · Balcony · Parking · Cellar
East Kildonan · 1,798 sq.ft · 3 Bedrooms · 3 Baths · House · Patio · Garden · Balcony · Parking · Cellar
Elegantly designed 2-storey walkout home offering 1,808 sq. ft. featuring 3 bedrooms, 2.5 bathrooms, and stunning lake views. The main floor boasts an open-concept layout with a duo-tone kitchen, stone countertops, a full stainless steel appliance package, and a convenient half bath. Step onto the Duradek balcony with glass railing, showcasing the lake view and the walkout yard below. Upstairs, the primary bedroom impresses with vaulted ceilings and a spa-inspired ensuite, complete with a tiled shower, soaker tub, and walk-in closet. Two additional large bedrooms, a full bath, and laundry complete the upper level. The walkout basement includes a bright, insulated space facing the yard with future development potential, opening onto a stamped concrete patio perfect for entertaining. Finished with a double attached garage, this home combines modern finishes with functional design. Located within walking distance of shopping and restaurants in Sage Creek Village. Don’t miss out on this be
$ 559,900
2 Beaupre Bay, Winnipeg, MB, R3X 1C4 house for sale Listing.
View photo
House · for sale
$ 399,900
$ 325/sq.ft
2 Beaupre Bay, Winnipeg, MB, R3X 1C4 house for sale Listing.
East Kildonan
· 1,227 sq.ft · 3 Bedrooms · 2 Baths · House
· Garden · Fireplace · Deck · Parking · Air conditioning
East Kildonan · 1,227 sq.ft · 3 Bedrooms · 2 Baths · House · Garden · Fireplace · Deck · Parking · Air conditioning
SS Aug 13, OTP Aug 19. Open House Saturday Aug pm. A Rare Find in Island Lakes – Under $400K! Opportunities like this don’t come along often! This home is packed with recent updates, including a fully renovated main bathroom (2016), all tri-pane PVC windows (2020), high-efficiency furnace (2021), brand-new AC (2024), luxury vinyl plank flooring in the living and dining rooms (2024), new garage door & opener (2024), and shingles (2013). Step inside and be welcomed by a sun-soaked living room with a cozy wood-burning fireplace - perfect for curling up on chilly winter nights. The spacious primary bedroom easily fits a king-sized bed and features a walk-in closet for all your storage needs. When summer arrives, you’ll love relaxing or entertaining on the massive deck in the fully fenced backyard. Just steps from public transportation, green space, and a playground, this home offers the perfect mix of comfort and convenience. Incredible value in a sought-after neighbourhood - book your sho
$ 399,900
19 Desrosiers Dr, Winnipeg, MB, R2C 4R3 house for sale List.
View photo
House · for sale
$ 574,900
$ 329/sq.ft
19 Desrosiers Dr, Winnipeg, MB, R2C 4R3 house for sale List.
East Kildonan
· 1,744 sq.ft · 4 Bedrooms · 4 Baths · House
· Patio · Garden · Fireplace · Parking · Cellar
East Kildonan · 1,744 sq.ft · 4 Bedrooms · 4 Baths · House · Patio · Garden · Fireplace · Parking · Cellar
Offers March 9th. Meticulously cared for 1752 sqft 4bdrm 3.5 bthrm two storey wover $30,000 of builder upgrades at the time of build and additional upgrades in the last 3 years.Step inside to large tile foyer, formal dining room off to the left with hrdwd flooring & bay window letting in an abundance of natural light.Open concept main living area offers huge eat in kitchen featuring plenty of counter & cabinet space, granite counters, walk in pantry, tile backsplash, island wseating for 2, dining space & patio door leading to your fully fenced backyard, custom gazebo & bbq hut. Living room features gas brick facing fireplace, entertainment unit & hrdwd flooring.2 pc powder room, convenient main floor laundry & access to your insulated & drywalled dbl att garage.Huge primary bdrm upstairs wbay window, 3 pc ensuite & walk in closet.2 more spacious second floors bdrms wample closet space & 4 pc bthrm.Fully finished basement wrec room, 4th bdrm, 3 pc bathroom & plenty of storage.Additional
$ 574,900
7 Juba St, Winnipeg, MB, R2R 0K6 house for sale Listing ID.
View photo
House · for sale
$ 424,900
$ 318/sq.ft
7 Juba St, Winnipeg, MB, R2R 0K6 house for sale Listing ID.
East Kildonan
· 1,335 sq.ft · 3 Bedrooms · 3 Baths · House
· Parking · Cellar
East Kildonan · 1,335 sq.ft · 3 Bedrooms · 3 Baths · House · Parking · Cellar
BRAND NEW! Stunning 1336 Sq Ft two storey home in Brooklands. This Move in ready home features open concept living with 3 bedrooms, 2.5 baths as well as 3 separate entrances and a spacious basement with a separate entrance which awaits your personal touch! Master bedroom features his and hers walk in closets and full 4 piece ensuite bath. Main floor features 9 foot ceilings throughout, large modern kitchen with quartz counter tops, Large island great for a breakfast nook as well as upgraded cabinetry for added storage. Quality finishes throughout which include: Silent floor joists, H. E. furnace and HRV, 75 gallon hwt, Sump pump, PVC Jeld Wen windows and doors, LED lighting throughout, upgraded Vinyl plank flooring throughout both floors, exterior finished with stucco and hardie board and parking at rear. Prime location just minutes away from Red River College and St James as well as all amenities such as shopping, all levels of school and easy access to bus service. Appliances negotia
$ 424,900
23 Dallinger Dr, Winnipeg, MB, R3R 1W2 house for sale Listi.
View photo
House · for sale
$ 799,900
$ 495/sq.ft
23 Dallinger Dr, Winnipeg, MB, R3R 1W2 house for sale Listi.
East Kildonan
· 1,615 sq.ft · 5 Bedrooms · 3 Baths · House
· Patio · Garden · Parking · Fireplace · Deck
East Kildonan · 1,615 sq.ft · 5 Bedrooms · 3 Baths · House · Patio · Garden · Parking · Fireplace · Deck
Showings start Wed April 29 with offers presented after 5:00 p.m. on May 4. All measurements +- jogs. Fabulous raised bungalow offering space, style and function throughout. The beautiful front entry welcomes you into the gorgeous living room, highlighted by a two-sided gas fireplace that also enhances the deluxe kitchen and dining area. The kitchen is complete with quartz countertops, a large pantry, an island with eating area and lots of cabinet space. You will love the ease of entertaining in this combined kitchendining area. The spacious primary bedroom features an ensuite with tiled shower and walk-in closet. Two additional main floor bedrooms, a four piece bath and convenient main floor laundry complete the main floor. The finished lower level offers an abundance of rec room space plus two additional bedrooms, a 3 piece bath and excellent storage. Enjoy the lovely deck and patio overlooking the large backyard. Extra-large double garage with tandem parking on one side completes th
$ 799,900
72 Hillberry Bay, Winnipeg, MB, R3Y 1J4 house for sale List.
View photo
House · for sale
$ 699,900
$ 369/sq.ft
72 Hillberry Bay, Winnipeg, MB, R3Y 1J4 house for sale List.
East Kildonan
· 1,894 sq.ft · 4 Bedrooms · 4 Baths · House
· Patio · Office room · Fireplace · Cellar
East Kildonan · 1,894 sq.ft · 4 Bedrooms · 4 Baths · House · Patio · Office room · Fireplace · Cellar
1PWinnipegSS Mon. Apr. 27, O.H. Sun. 2-4pm May 3, Offers Eve Tues. May 5th. Welcome to 72 Hillberry Bay in the desirable neighbourhood of Whyte Ridge where space, thoughtful updates, and efficiency come together. This 1,902 sq ft two-storey offers 4 bedrooms and 3.5 bathrooms, ideal for families, with the fourth bedroom located in the fully finished basement. A grand foyer with soaring ceilings leads to a bright living room with vaulted ceilings and a stunning bay window. The refreshed kitchen features two-tone cabinetry, quartz and granite counters, and newer appliances (2 years old), opening to a cozy great room with a brick-facing gas fireplace. Patio doors lead to a screened-in sunroom (16.37 x 12.61), perfect for relaxing or entertaining. Upstairs includes a bright loft for a home office, a spacious primary suite with 3 closets, and an updated ensuite with tiled shower and bench. The main bath offers dual sinks and a jetted tub. The finished basement features a large rec room and
$ 699,900
231 Austin St, Winnipeg, MB, R2W 3M8 house for sale Listing.
View photo
House · for sale
$ 159,900
$ 124/sq.ft
231 Austin St, Winnipeg, MB, R2W 3M8 house for sale Listing.
East Kildonan
· 1,281 sq.ft · 4 Bedrooms · 2 Baths · House
East Kildonan · 1,281 sq.ft · 4 Bedrooms · 2 Baths · House
ASK ABOUT FINANCING OPTIONS. Tenanted $1440 pm. Excellent investment opportunity. Call today for you private showing and enquiry regarding financing. Large 4 bedroom 2 full bathroom. Excellent equity building opportunity. OPEN TO OFFERS. Still available at ListedBuy!
$ 159,900
725 Ebby Ave, Winnipeg, MB, R3M 2G9 house for sale Listing.
View photo
House · for sale
$ 329,900
$ 502/sq.ft
725 Ebby Ave, Winnipeg, MB, R3M 2G9 house for sale Listing.
East Kildonan
· 657 sq.ft · 2 Bedrooms · 2 Baths · House
· Garden · Office room · Parking · Cellar
East Kildonan · 657 sq.ft · 2 Bedrooms · 2 Baths · House · Garden · Office room · Parking · Cellar
Welcome to 725 Ebby Avenue – A Perfect Opportunity for First-Time Buyers! Showings start Friday June 20th Offers presented the same evening as received. Why settle for a condo when you can own a fully detached home with a yard, garage, full basement, and no condo fees? This well-maintained bungalow offers approximately 1,300 sq ft of total living space and is packed with value. The main floor features beautiful hardwood floors, a spacious living room, and a functional galley-style eat-in kitchen. Two comfortable bedrooms are located on the main level, while the finished basement includes an office, walk-in closet, and a second full bathroom—ideal for additional living space or a home-based setup. Notable upgrades include updated windows, shingles, a high-efficiency furnace, and a 100 AMP electrical panel. The property also offers excellent curb appeal and is situated in a convenient, established neighbourhood close to amenities and public transit. Whether youre entering the market or l
$ 329,900

Get email alerts

Don't miss out: be the first to know about new properties

The alert was correctly created

On subscribing you accept the conditions of use and the privacy policy
Alert
Receive new ads in your inbox
Save this search
Receive alerts for new listings

We'll send you an email when we have new properties for: "Properties for sale in East Kildonan"

The alert was correctly created

Get email alerts and be the first to see new listings
Required field
On subscribing I accept the terms of the privacy policy
Perfect! You'll soon start receiving new listings via email
Alert
Receive an email when we have new ads for Properties for sale in East Kildonan
Save this search
Filters

Bedrooms

Area (sq.ft)

sq.ft
sq.ft

Price

$
$

Filter by property type

Bathrooms

Clear all filters
Receive notifications when new entries are published.