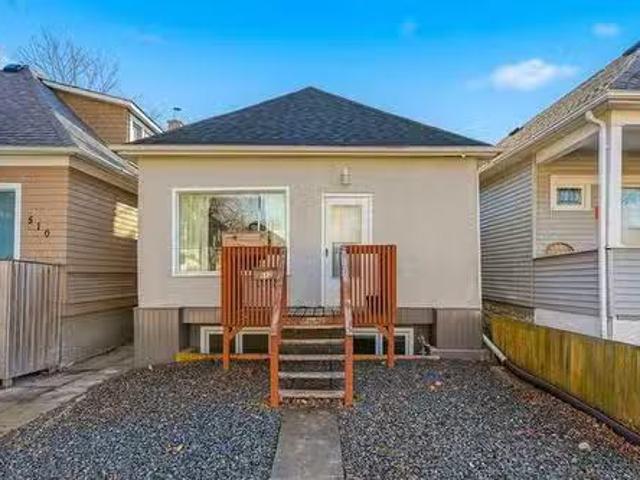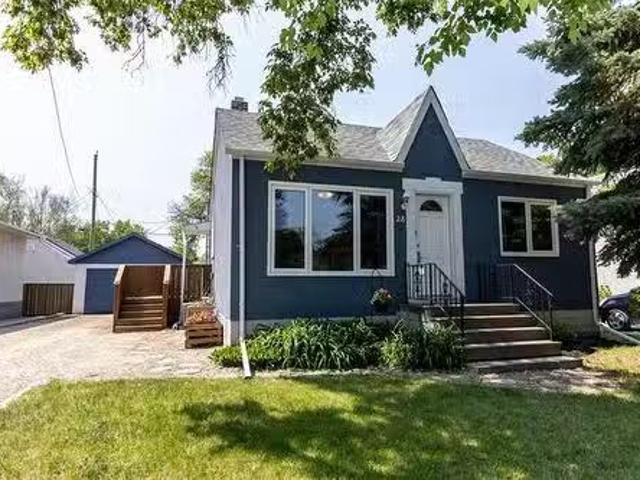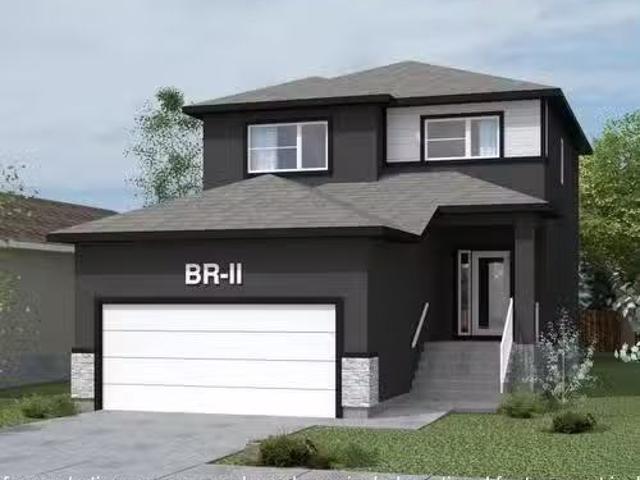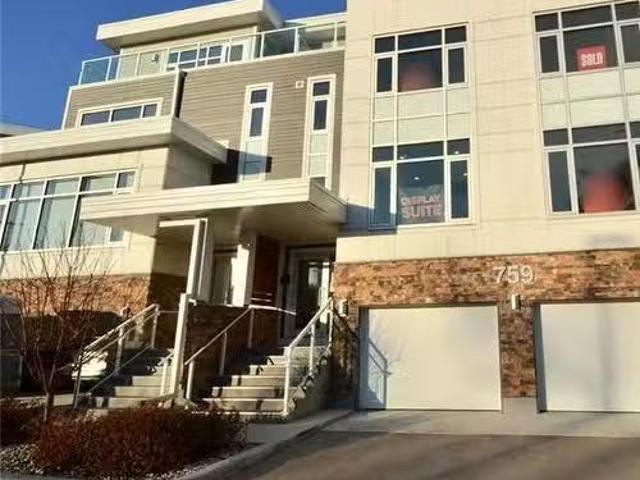
1,241 properties for sale in East Kildonan

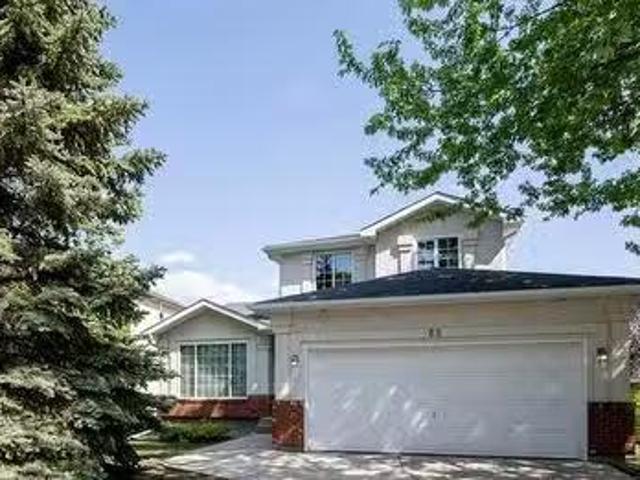
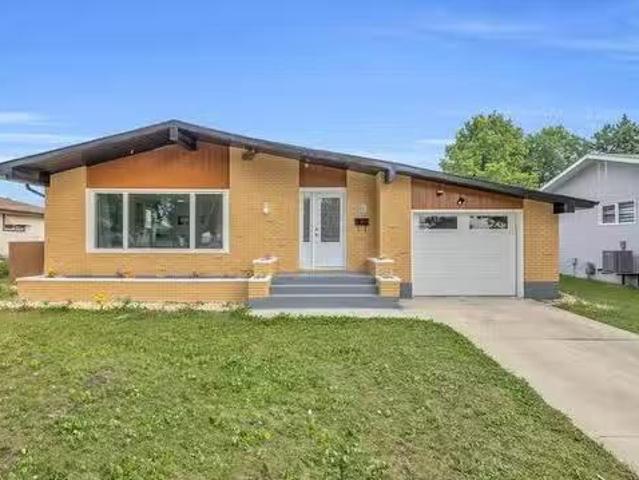
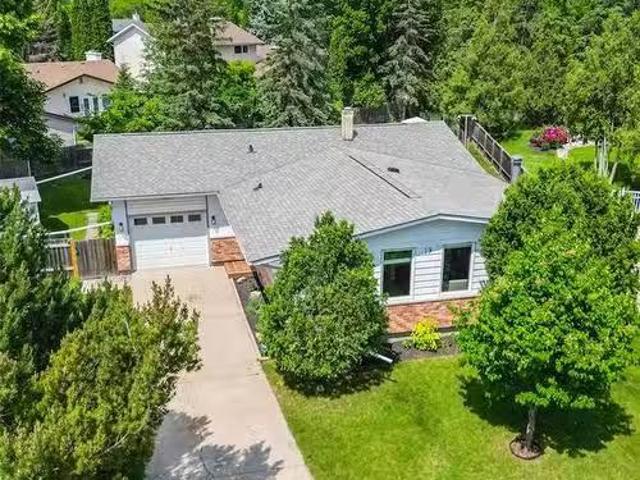
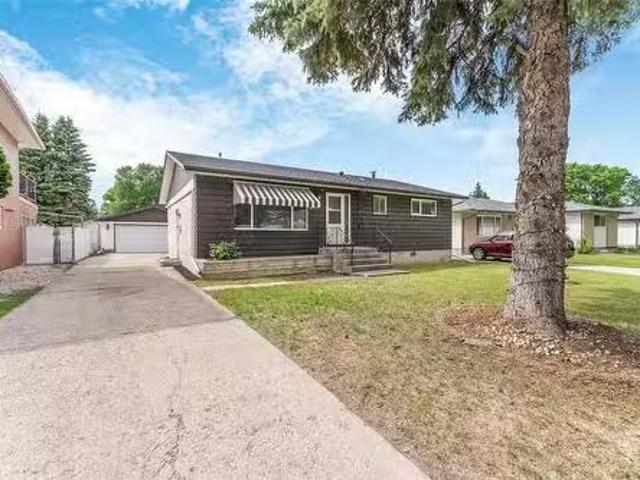
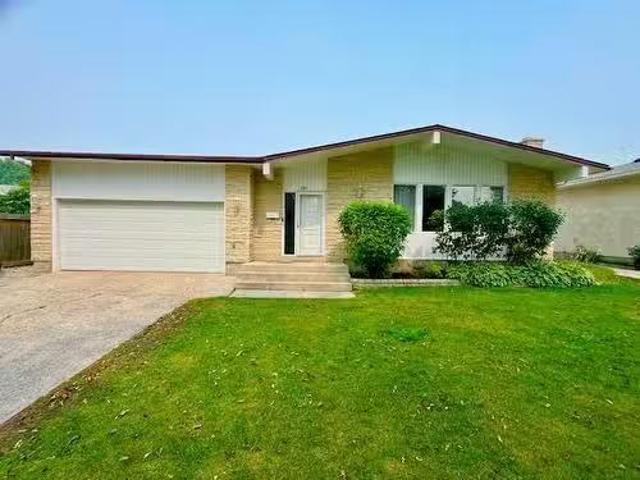
101 Kenville Cr, Winnipeg, MB, R2P 0X6 house for sale Listi.
View photo
House · for sale
$ 449,900
$ 329/sq.ft
101 Kenville Cr, Winnipeg, MB, R2P 0X6 house for sale Listi.
East Kildonan
· 1,367 sq.ft · 3 Bedrooms · 3 Baths · House
· Garden · Fireplace · Deck · Parking · Cellar
East Kildonan · 1,367 sq.ft · 3 Bedrooms · 3 Baths · House · Garden · Fireplace · Deck · Parking · Cellar
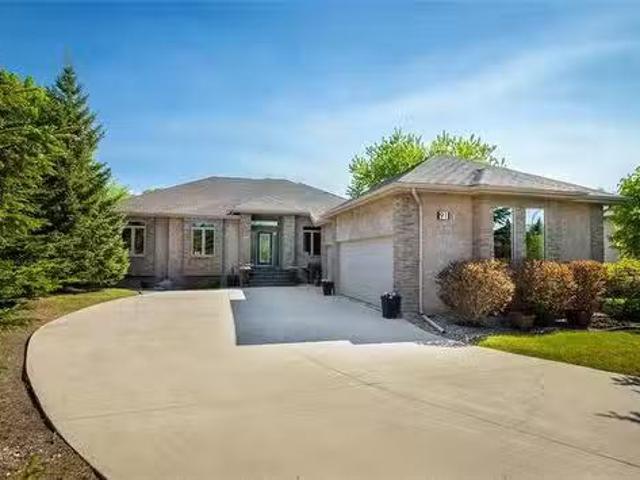
SS Now, Offers Thursday Aug 21 at 5:00 pm. Open House Sat & Sun Aug 16 & 17 2:00 pm - 4:00 pm. Welcome to this Lovely 1374 sq ft home located in the desirable Maples neighborhood. This well-maintained bungalow features 3 spacious bedrooms on the main floor and fully developed basement that includes a second kitchen, fourth bedroom (note: window does not meet agress), and third full bathroom ideal for in-laws or saleal. Enjoy cozy evenings by the wood-burning fireplace with elegant Tyndall stone surround in a large recreation room. Double attached garage and a large fenced backyard is a private retreat featuring apple and apricot trees, utility shed. and a large deck with durable aluminum railing-perfect for entertaining or relaxing. Major updates include brand new HWT (Aug25), New shingles (2020), High efficiency furnace (2015), brand new light fixtures throughout the main floor and a new hood range fan in the upstairs kitchen (2025). Entire main floor including ceilings have all been
$ 449,900
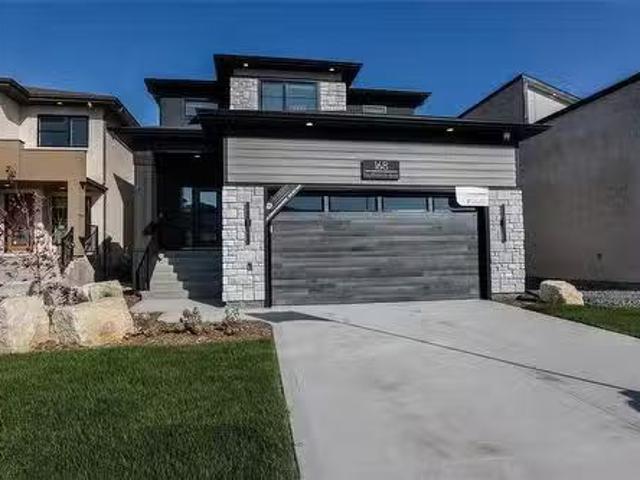
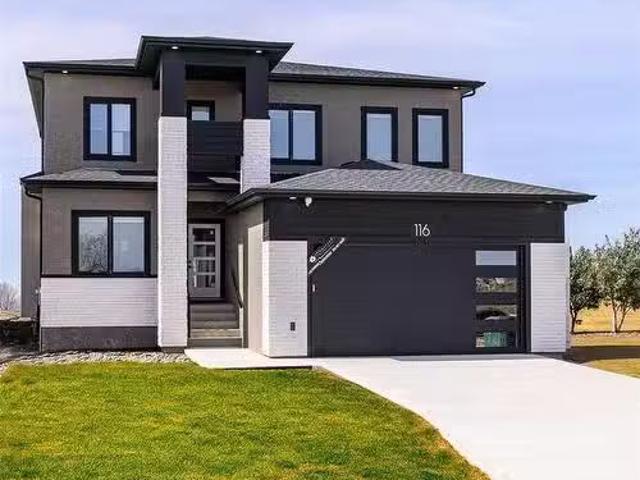
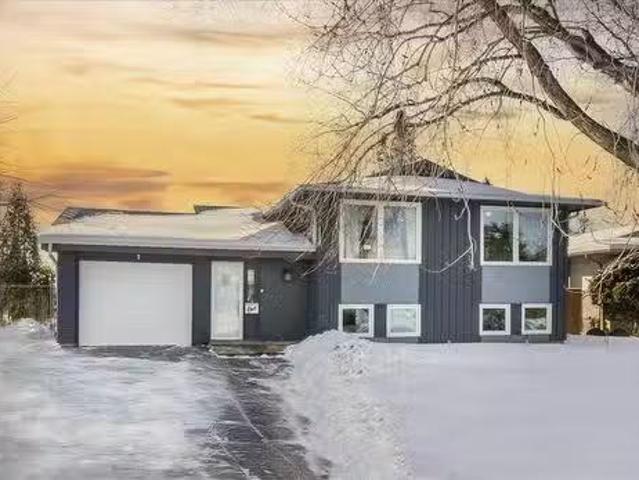
91 Eagle Creek Dr, East St Paul, MB, R2E 0L2 Luxury House fo.
View photo
House · for sale
$ 829,900
$ 410/sq.ft
91 Eagle Creek Dr, East St Paul, MB, R2E 0L2 Luxury House fo.
East Kildonan
· 2,024 sq.ft · 3 Bedrooms · 3 Baths · House
· Office room · Fireplace · Parking
East Kildonan · 2,024 sq.ft · 3 Bedrooms · 3 Baths · House · Office room · Fireplace · Parking
O. H Sun 2-3:30. Offer Jun 3 at 5pm. Custom built by Maric Homes this 2025 sqft 3 bdrm + office 2.5 bthrm has been meticulously maintained by the same owner for the past 19 years. Step inside to a large welcoming foyer, gleaming hrdwd flooring throughout the main living area & 10 ceilings. Living room offers stone facing gas fireplace, bar area & decretive feature wall. Eat in kitchen offers plenty of counter & cabinet space, pot lighting, tile backsplash, walk in pantry, built in dbl convection oven, granite counters, island, gas cooktop & dining area. Sunk in 4 season sunroom off the kitchen bring in loads of natural light. Primary bdrm boasts walk in closet it built in organizers, 5 pc ensuite whis & her sink, 2 person jetted tub & tiled walk in shower. 2 more spacious main floor bdrms & 4 pc bthrm wlarge vanity, tile flooring & 1 pc acrylic tub surround. Officeden, convenient main floor laundry, 2 pc bthrm & access to your oversized insulated 42x22 triple attached garage wseparate
$ 829,900
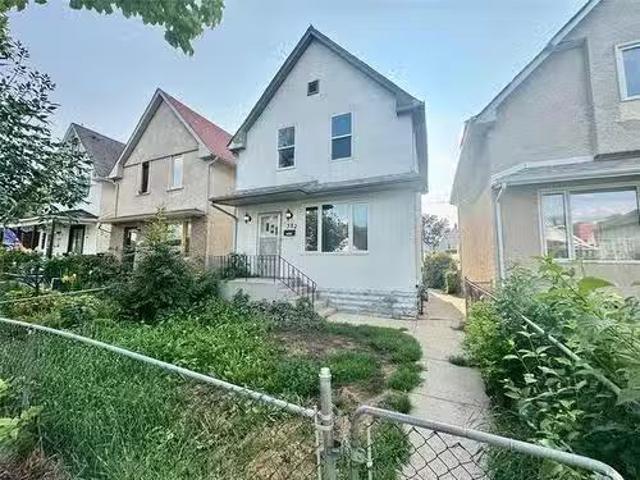
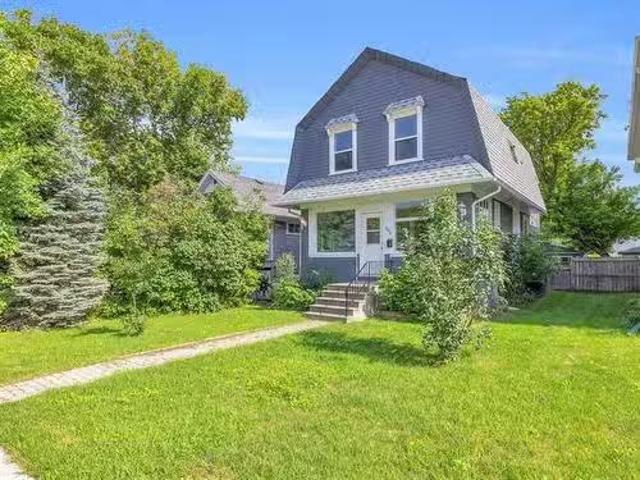
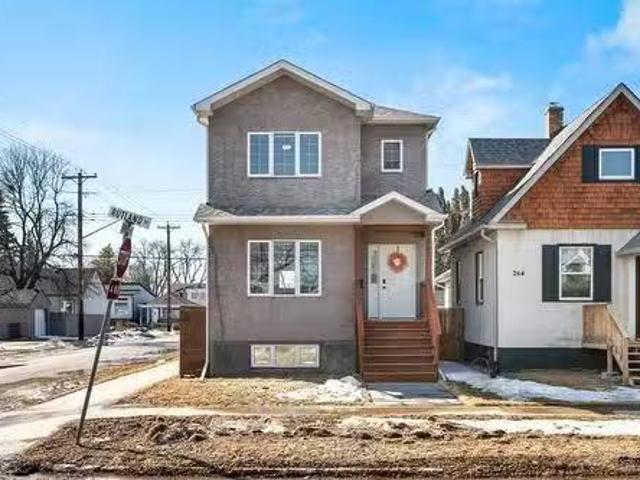
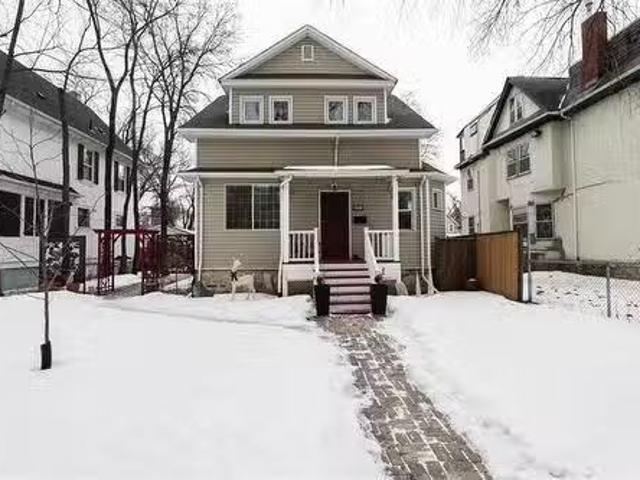
382 Beverley Ave, Winnipeg, MB, R3G 1T8 house for sale List.
View photo
House · for sale
$ 289,900
$ 220/sq.ft
382 Beverley Ave, Winnipeg, MB, R3G 1T8 house for sale List.
East Kildonan
· 1,313 sq.ft · 3 Bedrooms · 2 Baths · House
· Parking
East Kildonan · 1,313 sq.ft · 3 Bedrooms · 2 Baths · House · Parking
SS0815 Stylish Two-Storey in a Trending Location! Discover this beautifully updated two-storey home situated in one of the city’s most trendy areas. Step inside to find a bright, inviting layout featuring modern flooring, contemporary lighting, and a cozy, welcoming atmosphere that makes you feel instantly at home. The updated kitchen is a true showstopper, boasting sleek quartz countertops, quality finishes, and plenty of storage—perfect for everyday living or entertaining. Enjoy the comfort of central cooling year-round, plus the convenience of an attached garage. This home blends style, comfort, and location—offering the ideal space for today’s modern lifestyle. Still available at ListedBuy!
$ 289,900
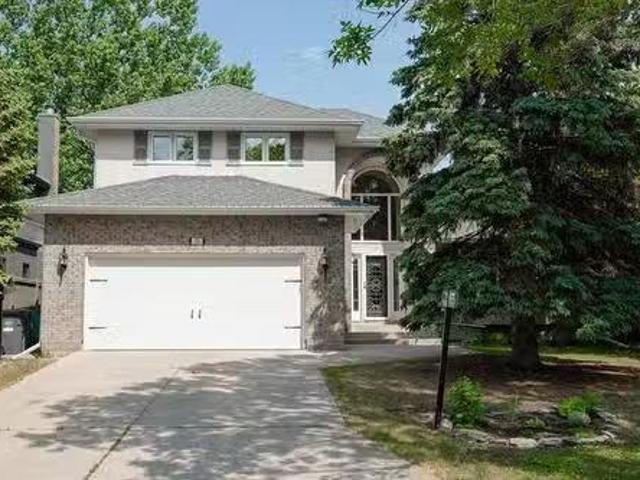
83 Gull Wing Bay, Winnipeg, MB, R3X 1E5 house for sale List.
View photo
House · for sale
$ 579,900
$ 286/sq.ft
83 Gull Wing Bay, Winnipeg, MB, R3X 1E5 house for sale List.
East Kildonan
· 2,024 sq.ft · 4 Bedrooms · 3 Baths · House
· Garden · Fireplace · Deck
East Kildonan · 2,024 sq.ft · 4 Bedrooms · 3 Baths · House · Garden · Fireplace · Deck
Showings begin Thursday May 29th with offers reviewed Tuesday June 3rd @ 5:00 p. m. Open house Sunday June 1st @ 1:00 -2:30. This former Foxridge show home has been loved for 17 years by the current owner. As you enter this 2024 sq. ft. two storey you will love the vaulted ceiling in the living & dining room. The super eat in kitchen offers white cabinets & all appliances. You can keep an eye on your children in the cozy family room with the gas fireplace next to the kitchen. There is a main floor bedroom, two piece bath and laundry room. Upstairs there are three large bedrooms and two baths. The lower level allows even more space with a huge recreation room for movies, games and family fun. You will be glad to see all the storage space in the lower level. An extra perk is the Ev charger is already installed for you. Enjoy the summer months on the deck and backyard. Come home to Island Lakes. Still available at ListedBuy!
$ 579,900
201 North Haven Way, West St Paul, MB, R2V 5J6 Luxury House.
View photo
House · for sale
$ 759,286
$ 331/sq.ft
201 North Haven Way, West St Paul, MB, R2V 5J6 Luxury House.
East Kildonan
· 2,293 sq.ft · 4 Bedrooms · 3 Baths · House
East Kildonan · 2,293 sq.ft · 4 Bedrooms · 3 Baths · House
R15West St PaulStunning 2,303 Sq Ft Two-Storey with Glass Railings, Spice Kitchen & Designer Finishes! This beautifully built 4-bedroom, 3-bathroom custom home offers 2,303 sq ft of luxurious living space, designed with comfort, elegance, and practicality in mind. The main floor features a spacious bedroom and full bathroom, ideal for guests or multigenerational living. The chef-inspired kitchen includes sleek quartz countertops, ample cabinetry, and a dedicated spice kitchen perfect for meal prep and entertaining. Enjoy the grandness of the open-to-above living room, flooded with natural light and enhanced by modern glass railings, creating a bold and airy architectural statement. Upstairs, the private primary suite is set apart by a gallery-style hallway and features a luxurious ensuite complete with double sinks, a makeup desk, a soaker tub, and a spa-inspired wet room with dual open-concept showers. Convenient second-floor laundry adds to the functionality of this well-thought-out
$ 759,286
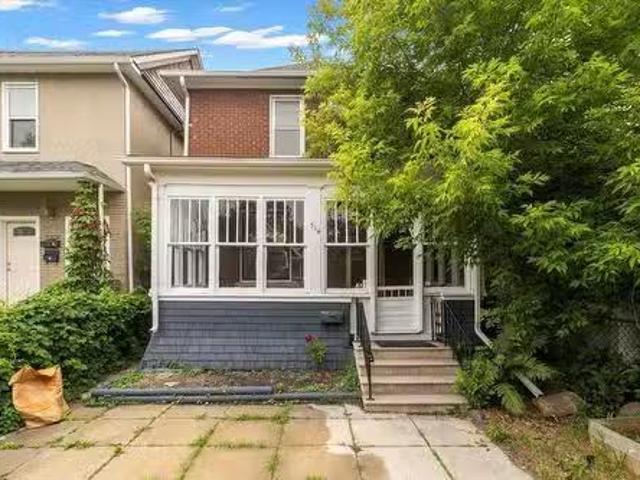
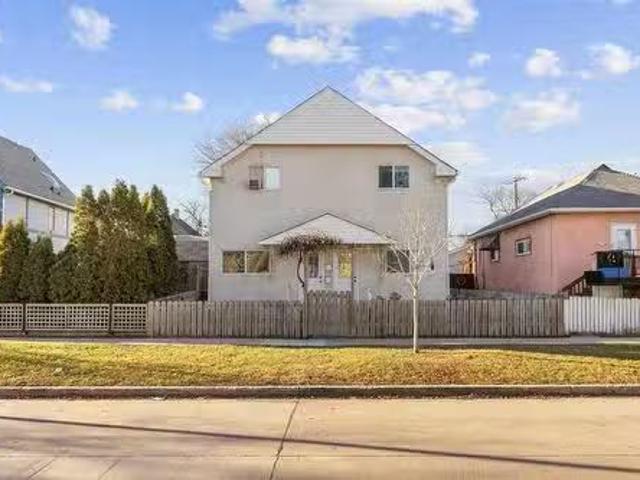
514 Camden Place, Winnipeg, MB, R3G 2V7 house for sale List.
View photo
House · for sale
$ 269,900
$ 223/sq.ft
514 Camden Place, Winnipeg, MB, R3G 2V7 house for sale List.
East Kildonan
· 1,206 sq.ft · 3 Bedrooms · 1 Bath · House
· Garden · Fireplace · Deck · Parking
East Kildonan · 1,206 sq.ft · 3 Bedrooms · 1 Bath · House · Garden · Fireplace · Deck · Parking
5BWinnipegSS June 18th OTP Monday June 23rd Full of charm and character, this 3-bedroom, 1-bathroom two-storey in the heart of Wolseley blends timeless details with thoughtful upgrades. The main floor layout offers an easy flow between the bright living room, formal dining area and kitchen, with a practical mudroom leading to the fenced backyard perfect for hosting or relaxing outdoors, while upstairs you have 3 bedrooms and a full bath. Classic features like crown moulding, original crystal doorknobs, a mantle with fireplace, and warm wood floors pair beautifully with updates completed over the past 13 years including electrical, flooring, shingles (2020), parking pad, deck, and more. Located in a vibrant, close-knit neighbourhood known for its unique character, this home also backs onto Wolseley School s green space, quick access to walking and bike paths, transit routes, and a Peg City Car Co-op hub just down the street. A great opportunity to own in one of Winnipeg s most iconic co
$ 269,900
43 Madera Cr, Winnipeg, MB, R2P 0C6 house for sale Listing.
View photo
House · for sale
$ 499,900
$ 393/sq.ft
43 Madera Cr, Winnipeg, MB, R2P 0C6 house for sale Listing.
East Kildonan
· 1,270 sq.ft · 5 Bedrooms · 3 Baths · House
· Garden · Parking · Cellar
East Kildonan · 1,270 sq.ft · 5 Bedrooms · 3 Baths · House · Garden · Parking · Cellar
SS now! OTP Aug 21. OH Sat & Sun 12-2pm. All measurements are +- jogs. Please give ample notice before booking showings. Welcome to 43 Madera Cres. this stunning 1,279 sq. ft. bungalow in the highly desirable Maples neighbourhood. Built in 1970 and beautifully updated, the main floor features a spacious and elegant living area complete with a newly built entertainment unit, a huge kitchen with a large island perfect for family gatherings, a generous primary bedroom with its own bathroom, two additional well-sized bedrooms, and a full bathroom. The fully finished basement offers a massive rec room with a side bar, two oversized bedrooms, and another full bathroom—ideal for extended family or guests. Step outside to enjoy a bright sunroom, a large fully fenced backyard, and plenty of space for outdoor entertaining. This home truly offers comfort, style, and functionality in one perfect package. Upgrades - Lighting (2025), Front window (2025), Front door (2025), Garage door & garage door
$ 499,900
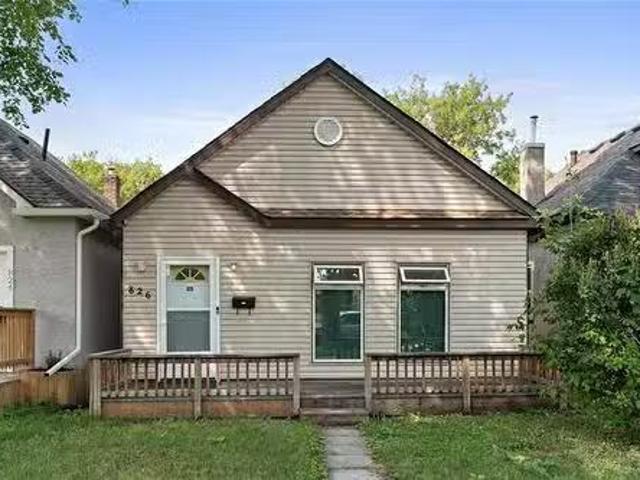
826 Ashburn St, Winnipeg, MB, R3G 3C7 house for sale Listin.
View photo
House · for sale
$ 259,900
$ 287/sq.ft
826 Ashburn St, Winnipeg, MB, R3G 3C7 house for sale Listin.
East Kildonan
· 904 sq.ft · 2 Bedrooms · 1 Bath · House
· Garden · Parking
East Kildonan · 904 sq.ft · 2 Bedrooms · 1 Bath · House · Garden · Parking
SS Now, OTP Anytime. Open House Saturday, August 16th and Sunday, August 17th, 2-4pm. Welcome to this beautifully maintained 2-bedroom bungalow that blends comfort, style, and convenience. Perfectly suited for first-time buyers, downsizers, or anyone looking for single-level living, this home features a spacious layout with modern updates throughout. Step into the heart of the home—an updated kitchen complete with stylish tile backsplash, sleek cabinetry, and contemporary finishes that make meal prep a breeze. The open and airy living spaces boast updated flooring, offering a fresh and cohesive look throughout the main living areas. 2 spacious bedrooms and an updated 4 piece bath allow this home to be move in ready. Enjoy the ease of a single garage, providing secure parking or extra storage, plus a manageable yard thats ideal for relaxing or entertaining. Updates include high efficiency furnace, newer hot water tank, shingles and garage door opener. A great location, close to Polo Par
$ 259,900
656 Jubilee Ave, Winnipeg, MB, R3L 1P6 house for sale Listi.
View photo
House · for sale
$ 349,900
$ 315/sq.ft
656 Jubilee Ave, Winnipeg, MB, R3L 1P6 house for sale Listi.
East Kildonan
· 1,109 sq.ft · 2 Bedrooms · 2 Baths · House
· Office room · Deck · Air conditioning · Cellar
East Kildonan · 1,109 sq.ft · 2 Bedrooms · 2 Baths · House · Office room · Deck · Air conditioning · Cellar
Offers as recd Welcome to 656 Jubilee! This 2-storey home sits on a spacious, sun-drenched lot just steps from both nature & lots of urban amenities. On the main, step into the inviting 3-season sunroom which leads into a large and welcoming living & dining area. At the rear of the home, youll find a remodeled kitchen w SS appliances and a convenient powder room. Upstairs feat 2 bedrooms, a second 3-season sunroom, 4-piece bath, plus a flex space ideal for a home office or perhaps a creative retreat. Sunlight pours in throughout the home, creating a warm and airy feeling. Be sure to explore the accessible attic, ready for your personal touch. The basement is a standout for a home of this era: high, dry, spray-foam insulated (25) w newer HEF furnace & HWT, plus ample space for laundry & storage. Recent updates incl: tri-pane windows in sunrooms, exterior doors, interior paint, carpet on stairs (‘25), AC unit (‘24) + kitchen, back deck, shingles, flooring (5 years ago) Outside, enjoy a s
$ 349,900
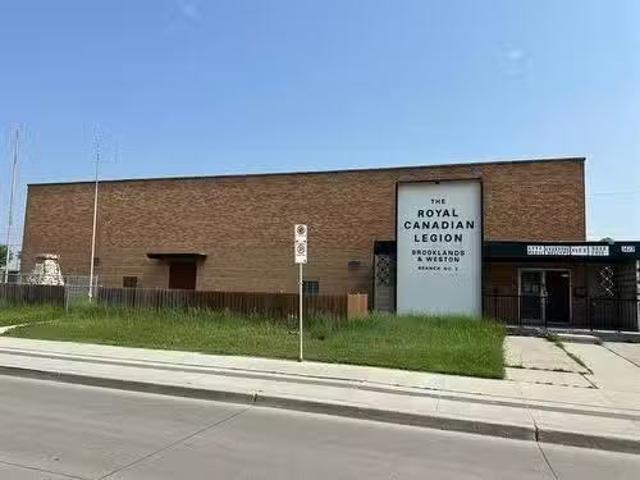
1613 Logan Ave, Winnipeg, MB, R3E 1S7 commercial for sale L.
View photo
House · for sale
$ 909,900
1613 Logan Ave, Winnipeg, MB, R3E 1S7 commercial for sale L.
East Kildonan
· House
· Parking
East Kildonan · House · Parking
SS immediately, offers presented as received. Endless opportunity awaits with this solid former Royal Canadian Legion building, offering two levels of versatile commercial space. Designed for hosting and entertainment, the property features two fully equipped bars, multiple washrooms, stages, and expansive banquet halls, making it ideal for events, dining, or a variety of business ventures. Whether youre looking to expand your existing business or start something new, this property provides the perfect canvas. Situated on a high-visibility corner lot, it boasts abundant on-site parking and excellent street exposure. An exceptional opportunity to reimagine and repurpose a landmark space in a well-established area! Still available at ListedBuy!
$ 909,900
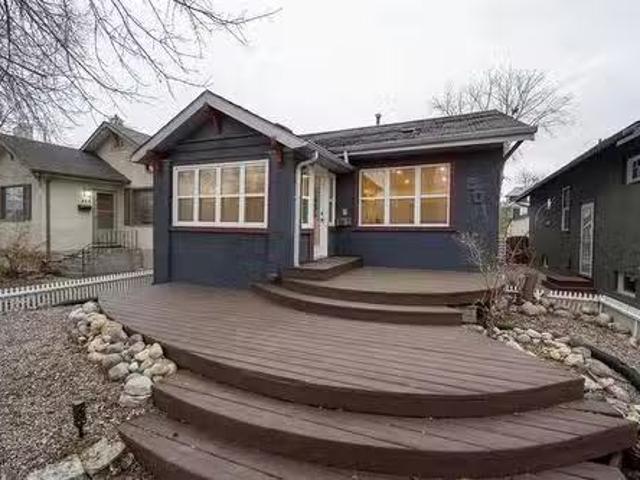
512 Walker Ave, Winnipeg, MB, R3L 1C1 house for sale Listin.
View photo
House · for sale
$ 274,900
$ 307/sq.ft
512 Walker Ave, Winnipeg, MB, R3L 1C1 house for sale Listin.
East Kildonan
· 893 sq.ft · 3 Bedrooms · 1 Bath · House
· Garden · Deck · Parking · Equipped kitchen
East Kildonan · 893 sq.ft · 3 Bedrooms · 1 Bath · House · Garden · Deck · Parking · Equipped kitchen
Showings Start Now, Offers Wednesday Dec 3, OPEN HOUSE Sun 30th 2-4 Fantastic Fort Rouge Opportunity, conveniently located, turn-key 3 bedroom bungalow, well updated, main floor offers bright living room w room for formal dining area, good size kitchen (appliances included, dishwasher ‘24) w breakfast bar, all 3 bedrooms and new flooring on main floor, finished recroom w good ceiling height, storage and laundry area, low maintenance front and rear yard with new deck and fresh asphalt parking pad, prime location just steps from major bus routes, Safeway & plenty of shopping, parks, dont miss out - call to book your appointment today! Still available at ListedBuy!
$ 274,900
28 St Elmo Rd, Winnipeg, MB, R2M 3H3 house for sale Listing.
View photo
House · for sale
$ 279,900
$ 419/sq.ft
28 St Elmo Rd, Winnipeg, MB, R2M 3H3 house for sale Listing.
East Kildonan
· 667 sq.ft · 2 Bedrooms · 1 Bath · House
· Garden · Parking · Deck
East Kildonan · 667 sq.ft · 2 Bedrooms · 1 Bath · House · Garden · Parking · Deck
SS May 27, OH May 31 from 1 - 3, OTP June 2 at 7 pm. Adorable 2 bedroom character bungalow located on a quiet street in old St. Vital. This well maintained affordable home is a perfect starter or great as a downsizer. Kitchen includes all appliances and the fold down kitchen table. Cozy living room has large picture window and laminate flooring. 2 decent sized bedrooms with large windows and main floor bath. Downstairs has dry bar for entertaining and carpeted rec room. Good sized laundry room with washer and dryer. Outside we have loads of space for whatever you desire. Good sized deck, sprawling backyard with beautiful mature trees. Fully fenced and the back fence was just replaced! Single detached garage with front drive and great space behind. You could park 2 cars, boats, toys, by just putting a larger gate in with access from the back lane. Located close to all amenities, shopping, transit, churches, schools, parks, golfing and walking distance from some! Great location. Dont mis
$ 279,900
74 Gardner Trail, West St Paul, MB, R2V 5J6 house for sale.
View photo
House · for sale
$ 693,315
$ 344/sq.ft
74 Gardner Trail, West St Paul, MB, R2V 5J6 house for sale.
East Kildonan
· 2,013 sq.ft · 3 Bedrooms · 3 Baths · House
· Parking
East Kildonan · 2,013 sq.ft · 3 Bedrooms · 3 Baths · House · Parking
R15West St PaulNow Available in Meadowlands, West St. Paul! Stunning 2,015 sq ft two-storey home designed with modern families in mind with a SPICE KITCHEN. Featuring 4 spacious bedrooms and 3 full bathrooms, this home offers an exceptional layout and high functionality in one of West St. Paul s most sought-after communities. The bright and open main floor welcomes you with a large foyer and includes a main floor bedroom and full bath, perfect for guests or multigenerational living. Upstairs, you ll find two primary bedrooms, including one with a walk-in closet and private ensuite, as well as a Jack and Jill bathroom connecting two additional bedrooms. Laundry is conveniently located on the upper level, making everyday living that much easier. The home also includes a 20 x 21 attached garage, providing ample space for parking and storage. Located in the growing Meadowlands community, you ll enjoy beautiful walking trails, parks, and quick access to city amenities all while being tucked
$ 693,315
3 759 North Dr, Winnipeg, MB, R3T 5G1 Luxury Condo for sale.
View photo
House · for sale
$ 999,900
$ 364/sq.ft
3 759 North Dr, Winnipeg, MB, R3T 5G1 Luxury Condo for sale.
East Kildonan
· 2,745 sq.ft · 2 Bedrooms · 3 Baths · House
· Fireplace · Deck · Lift · Parking
East Kildonan · 2,745 sq.ft · 2 Bedrooms · 3 Baths · House · Fireplace · Deck · Lift · Parking
OPEN HOUSE SUNDAY March 9, 2 to 4, One of a kind 2750 SF. FT. Town house condo offering luxury living with a Spectacular setting overlooking the Red River. Concrete Foundation, Double attached tandem garage, Elevator connecting all levels. Large foyer entrance on the main level. The second level features a custom eat-in kitchen w Quartz waterfall island and counters, kitchen appliances included, soft closing drawers, glass encased butlers pantry, High luxury plank flooring throughout. Electric fireplace in the spacious living room. Large Primary Bedroom w Luxury 5 pc. ensuite featuring double sinks, tile walls and full size glass shower stall. 4 pc. main bath and good sized second bedroom. A 4th level lounge media room with deck deck and panoramic river and city views. Floor to ceiling window systems allowing for lots of sunlight. Concrete walls between units for great sound insulation. 3 outdoor decks, garage roughed in for heating flooring. Fantastic town home. Call to view. Still av
$ 999,900
65 Crocus Lane, West St Paul, MB, R2V 5J7 Luxury House for s.
View photo
House · for sale
$ 781,000
$ 322/sq.ft
65 Crocus Lane, West St Paul, MB, R2V 5J7 Luxury House for s.
East Kildonan
· 2,422 sq.ft · 4 Bedrooms · 3 Baths · House
· Parking · Terrace · Fireplace
East Kildonan · 2,422 sq.ft · 4 Bedrooms · 3 Baths · House · Parking · Terrace · Fireplace
R15West St PaulCome see the SHOW HOME 42 Clover Terrace OPEN Mon-Thur 5-8pm, satsun 1-5pm. (similar as listing) Fast-track the build process and take possession in the SPRING of 2026. Gorgeous custom-built home now available in the sought-after Meadowlands development. Inside the perimeter! This 2,423 sq ft two-storey home offers space & style for the whole family. The main floor includes a bedroom or office with a full bath. Perfect for guests or work-from-home use. Three large bedrooms, a loft, and a stunning primary suite with tile shower, soaker tub, dual sinks, water closet, & huge walk-in closet. The kitchen includes quartz countertops, large island, oversized double fridge, wine fridge, second spicebutler s kitchen. The great room features a cozy fireplace with modern feature wall, the formal dining area is bright and open with expansive windows. Oversized double garage, modern finishes, and plenty of storage. Don t miss this opportunity to own a showcase home in one of West St.
$ 781,000
19 Clarendon Rd, Winnipeg, MB, R2J 2N8 house for sale Listi.
View photo
House · for sale
$ 449,900
$ 334/sq.ft
19 Clarendon Rd, Winnipeg, MB, R2J 2N8 house for sale Listi.
East Kildonan
· 1,345 sq.ft · 4 Bedrooms · 2 Baths · House
· Garden · Deck · Cellar
East Kildonan · 1,345 sq.ft · 4 Bedrooms · 2 Baths · House · Garden · Deck · Cellar
Offers June 26, Open house Saturday June 21st 2-4 and Sunday June 22, 12-2. Offered for the first time in 48 years, this 1353 sq ft bungalow sits on a massive pie-shaped lot just shy of a quarter acre and offers a layout that makes sense. The vaulted ceilings and large windows bring in tons of natural light, and the living, dining, and kitchen spaces flow together comfortably. All 4 bedrooms are on the main floor, including a spacious primary with a two-piece ensuite. The full basement has a large rec room with a wood stove (sold as-is), a separate laundry room, workshop space, and plenty of storage. Outside, youll find a 430 sq ft deck, great for entertaining, and a large garden area ready to be planted along (along with a greenhouse! ). With space to grow, room to gather, and a history of long-term ownership, this is a place ready to be called home. Measurements +- Jogs. Still available at ListedBuy!
$ 449,900
7 Juba St, Winnipeg, MB, R2R 0K6 house for sale Listing ID.
View photo
House · for sale
$ 429,900
$ 322/sq.ft
7 Juba St, Winnipeg, MB, R2R 0K6 house for sale Listing ID.
East Kildonan
· 1,335 sq.ft · 3 Bedrooms · 3 Baths · House
· Parking · Cellar
East Kildonan · 1,335 sq.ft · 3 Bedrooms · 3 Baths · House · Parking · Cellar
BRAND NEW! Stunning 1336 Sq Ft two storey home in Brooklands. This Move in ready home features open concept living with 3 bedrooms, 2.5 baths as well as 3 separate entrances and a spacious basement with a separate entrance which awaits your personal touch! Master bedroom features his and hers walk in closets and full 4 piece ensuite bath. Main floor features 9 foot ceilings throughout, large modern kitchen with quartz counter tops, Large island great for a breakfast nook as well as upgraded cabinetry for added storage. Quality finishes throughout which include: Silent floor joists, H. E. furnace and HRV, 75 gallon hwt, Sump pump, PVC Jeld Wen windows and doors, LED lighting throughout, upgraded Vinyl plank flooring throughout both floors, exterior finished with stucco and hardie board and parking at rear. Prime location just minutes away from Red River College and St James as well as all amenities such as shopping, all levels of school and easy access to bus service. Appliances negotia
$ 429,900
13 Gardner Trail, West St Paul, MB, R2V 5K1 Luxury House for.
View photo
House · for sale
$ 771,330
$ 318/sq.ft
13 Gardner Trail, West St Paul, MB, R2V 5K1 Luxury House for.
East Kildonan
· 2,422 sq.ft · 5 Bedrooms · 3 Baths · House
· Parking
East Kildonan · 2,422 sq.ft · 5 Bedrooms · 3 Baths · House · Parking
R15West St PaulStunning Custom Home in Meadowlands Now Available! Gorgeous and grand, this beautifully designed 2,425 sq ft two-storey home offers space, style, and function for the entire family complete with a spice kitchen for the home chef. With 5 total bedrooms, including a flexible main floor bedroom or office (with full washroom), this layout is ideal for multigenerational living. The chef s kitchen features quartz countertops, a large island, plenty of cabinetry, and a butler s pantryspice kitchen for added convenience. Host in the spacious formal dining area, filled with natural light from large windows, creating an inviting space for gatherings. Upstairs, the primary suite includes a spa-style ensuite with dual sinks, glass shower, soaker tub, private water closet, and a huge walk-in closet. Also included is a double oversized garage, quality finishes throughout, and a well-balanced layout. Located in sought-after Meadowlands, West St. Paul. Book your private showing at our s
$ 771,330
54 Marbury Road, Winnipeg, MB, R2P 0E4 house for sale Listi.
View photo
House · for sale
$ 419,900
$ 351/sq.ft
54 Marbury Road, Winnipeg, MB, R2P 0E4 house for sale Listi.
East Kildonan
· 1,195 sq.ft · 4 Bedrooms · 3 Baths · House
· Patio · Parking · Deck · Equipped kitchen · Cellar
East Kildonan · 1,195 sq.ft · 4 Bedrooms · 3 Baths · House · Patio · Parking · Deck · Equipped kitchen · Cellar
4HWinnipegSS Now, Offers reviewed on June 25 at 7pm, Open house Sat & Sun June 21 & June 22, 2pm - 4pm. All measurements +-jogs Welcome to 1197 sq ft bungalow sitting on a huge lot in desirable neighborhood of MAPLES. Double detached garage with a long front access driveway allows multiple cars parking. Front door welcomes to spacious living floor, a primary bedroom with two piece ensuite bathroom, two more bedrooms and a four piece bathroom on main floor. Hardwood flooring throughout the main floor except kitchen(new vinyl plank flooring in kitchen) Newly remodeled kitchen, spacious dining room, and patio doors leads to deck at the back. Side entrance leads to the fully finished basement with a spacious rec room, a bedroom, den, four piece bathroom and storage room. Upgrades includes Shingles (2024), New Kitchen (2025), Hot Water Tank (2025) Hood Fan in Kitchen (2025), Dishwasher (2025), Fresh Paint throughout main floor (2025) Some electrical fixtures (2025), Washroom Vanity in main
$ 419,900
1 Aspen Cove, Winnipeg, MB, R2J 3B3 house for sale Listing.
View photo
House · for sale
$ 449,900
$ 379/sq.ft
1 Aspen Cove, Winnipeg, MB, R2J 3B3 house for sale Listing.
East Kildonan
· 1,184 sq.ft · 4 Bedrooms · 2 Baths · House
· Garden · Deck · Air conditioning
East Kildonan · 1,184 sq.ft · 4 Bedrooms · 2 Baths · House · Garden · Deck · Air conditioning
2HWinnipegSS Feb 19, OH Feb 23 from 1:00-3:00pm, Offers Reviewed Feb 25. As you step inside youre immediately greeted by the spacious foyer with soaring ceilings and tons of storage space. The upper level features an open-concept layout, showcasing an updated kitchen, elegant hardwood floors, and ample natural light from the south-facing windows. A MASSIVE primary bedroom, full bathroom and second bedroom complete the main floor. Head down to the fully finished lower level, where you ll find a large rec room, two more bedrooms and ANOTHER full bathroom. The backyard is a dream for garden lovers! Youll find mature perennial gardens, lush shrubs, and raised garden beds ready for your green thumb. Enjoy peaceful moments on the ground-level deck, complete with a pergola that provides shade over the sitting area. Recent updates include shingles, AC, furnace, and newer windows leaves you with nothing to do but move in and enjoy! Located in the highly sought-after Southdale neighbourhood, you
$ 449,900
262 Rutland Street, Winnipeg, MB, R3J 1X8 house for sale Li.
View photo
House · for sale
$ 499,900
$ 374/sq.ft
262 Rutland Street, Winnipeg, MB, R3J 1X8 house for sale Li.
East Kildonan
· 1,335 sq.ft · 3 Bedrooms · 3 Baths · House
· Garden · Deck · Cellar
East Kildonan · 1,335 sq.ft · 3 Bedrooms · 3 Baths · House · Garden · Deck · Cellar
5EWinnipegSS now. Offers reviewed as received Looking for a home that s fully furnished, move-in ready, and beautifully updated? This St. James gem has been exceptionally well maintained ideal for families, first-time buyers, or investors seeking a turn-key saleal opportunity (Proforma available). The bright main floor features open-concept living and dining, a spacious kitchen with ample counters, and a cozy breakfast nook with access to the backyard deck. A powder room on the main floor adds extra convenience. Upstairs offers three spacious bedrooms including a primary with walk-in closet and ensuite. The finished basement adds a versatile rec space, organized storage, and a utility area that adapts to your needs. Most furniture and TVs included. This home has been consistently maintained and thoughtfully improved over the years: fence (2018), fresh paint and shower fixtures (2022), a fully finished basement with commercial-grade carpet tiles and subfloor (2023), plus new toilets, up
$ 499,900
71 Morning Glory Cr, Winnipeg, MB, R2J 3Y6 house for sale L.
View photo
House · for sale
$ 569,900
$ 315/sq.ft
71 Morning Glory Cr, Winnipeg, MB, R2J 3Y6 house for sale L.
East Kildonan
· 1,808 sq.ft · 3 Bedrooms · 3 Baths · House
· Patio · Garden · Fireplace · Deck
East Kildonan · 1,808 sq.ft · 3 Bedrooms · 3 Baths · House · Patio · Garden · Fireplace · Deck
Offers reviewed June 25. Open house June 22 from 11-1. Welcome to Southland Park minutes from all amenities. Incredible layout in this well maintained 1815sf two storey features 3 bedrooms, 2½ bathrooms. Spacious living room with vaulted ceilings and beautiful hardwood floors flows into the dining room with lots of natural light. Well equipped kitchen with oak cabinets, quartz counters newer fridge and stove, and tons of storage. Cozy sunken family room with wood burning fireplace and patio doors to the brand new pressure treated deck. Wonderful backyard with an oversized storage shed with endless possibilities and new fence. Main floor laundry room and handy 2 pc bath round out the main floor. Upstairs youll love the primary bedroom which boasts a new 3 pc ensuite with heated floors and walk-in closet. Two more generous bedrooms and 4 pc bath are perfect for a growing family. Downstairs the massive rec room can be transformed into the perfect retreat also has a rough in for an additio
$ 569,900
570 Gertrude Ave, Winnipeg, MB, R3L 0N1 house for sale List.
View photo
House · for sale
$ 535,000
$ 240/sq.ft
570 Gertrude Ave, Winnipeg, MB, R3L 0N1 house for sale List.
East Kildonan
· 2,228 sq.ft · 3 Bedrooms · 2 Baths · House
· Garden · Fireplace · Parking · Cellar
East Kildonan · 2,228 sq.ft · 3 Bedrooms · 2 Baths · House · Garden · Fireplace · Parking · Cellar
SS Mar 13OTP Mar 19. This home has it ALL! Amazing location close to schools, restaurants, shopping and public transport. Oversized, fully fenced yard with dbl. garage, mature perennials and many options for entertaining spaces. And thats just outside! Enter this well maintained home to find a mix of character and updates and SO MUCH natural light! Beautiful hardwood floors lead into foyer w access to the main floor office, front living room with big bright window, dining room and coat closet. Get ready to host all the dinners in your dining room that overlooks the cozy living room area w fireplace. Now, to the kitchen. This one is for ALL the foodies out there. Timeless, custom Kitchen Craft cabs w slow close & glass detail on the uppers. Built in Electrolux appliances AND the dream, the 6 burner WOLF cooktop. WOW! Access to main fl. 2 pc bath, basement and backyard are just off this amazing space. Up the stunning, double height staircase to an open loft space. Teen hangout? Office? T
$ 535,000
1170 Ingersoll Street, Winnipeg, MB, R3E 2M5 house for sale.
View photo
House · for sale
$ 384,900
$ 189/sq.ft
1170 Ingersoll Street, Winnipeg, MB, R3E 2M5 house for sale.
East Kildonan
· 2,034 sq.ft · 4 Bedrooms · 2 Baths · House
· Parking
East Kildonan · 2,034 sq.ft · 4 Bedrooms · 2 Baths · House · Parking
5CWinnipegLooking to expand your investment portfolio before the new year hits? This low-maintenance duplex in Sargent Park offers steady income and good long-term tenants already in place and eager to stay. Each unit offers 1,022 sq ft of living space and is SEPARATELY METERED for WATER, GAS, and HYDRO. Tenants currently pay $1,120 and $1,120month plus utilities, and both suites share a similar layout - spacious main floor with kitchen, dining, and living room, plus 2 beds, 4pc bath, and bonus den or walk-in closet upstairs. Originally remodelled in 2002, the property has been well maintained and updated over time, including a new roof (2024), updated flooring throughout (2019), exterior doors (2018), and high-efficiency furnace and hot water tanks. Lots of parking space out back and a storage shed for added convenience. Located close to transit, shops, restaurants, and more, this is a turnkey opportunity to step into a reliable saleal income with ease. (id:7525). Still available at L
$ 384,900
501 Sprague St, Winnipeg, MB, R3G 2R9 house for sale Listin.
View photo
House · for sale
$ 469,900
$ 490/sq.ft
501 Sprague St, Winnipeg, MB, R3G 2R9 house for sale Listin.
East Kildonan
· 958 sq.ft · 2 Bedrooms · 2 Baths · House
· Parking
East Kildonan · 958 sq.ft · 2 Bedrooms · 2 Baths · House · Parking
Showings begin Sunday Nov. 30th with offers reviewed Thursday Dec. 4th @ 5:00 p.m. Open house Sunday Nov. 27th @ 2:30 - 4:00. A unique opportunity for modern luxury living in Wolseley. You will be impressed by the 2020 major transformation of this bungalow. The main floor, designed by One Architecture, together with a fabulous kitchen by MConcept, and construction by EJM Construction makes this 960 sq. ft. home feel like a new home. Stylish, modern, and well appointed describes the main floor where you will find an open great room plan and exquisitely designed kitchen that maximizes every inch. You will love whipping up your chef inspired meals in this outstanding kitchen boasting built in Blomberg and Italian Fulgor appliances and Corian counters. The primary bedroom is superbly oversized with a walk in closet and adjacent three piece bath. The lower level adds another spacious bedroom, three piece bath, family room, storage room and laundry room. An oversized single garage and a park
$ 469,900

Get email alerts

Don't miss out: be the first to know about new properties

The alert was correctly created

On subscribing you accept the conditions of use and the privacy policy
Alert
Receive new ads in your inbox
Save this search
Receive alerts for new listings

We'll send you an email when we have new properties for: "Properties for sale in East Kildonan"

The alert was correctly created

Get email alerts and be the first to see new listings
Required field
On subscribing I accept the terms of the privacy policy
Perfect! You'll soon start receiving new listings via email
Alert
Receive an email when we have new ads for Properties for sale in East Kildonan
Save this search
Filters

Bedrooms

Area (sq.ft)

sq.ft
sq.ft

Price

$
$

Filter by property type

Bathrooms

Clear all filters
Receive notifications when new entries are published.