1,228 houses for sale in East Kildonan

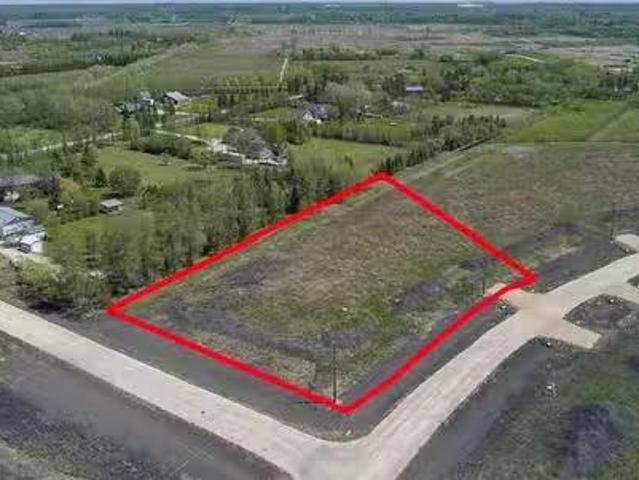
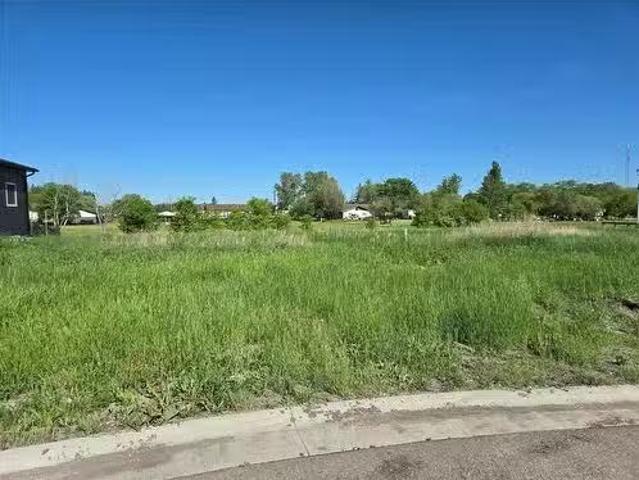
63122 Lorne Hill 22E Rd, Springfield, MB, R5R 0M3 vacant lan.
View photo
House · for sale
$ 999,900
63122 Lorne Hill 22E Rd, Springfield, MB, R5R 0M3 vacant lan.
East Kildonan
· House
· Garden
East Kildonan · House · Garden
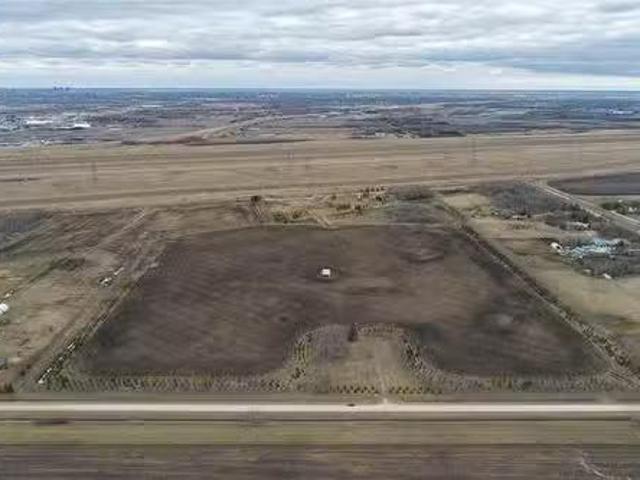
Rarely offered in this sought-after location just minutes from the North East Perimeter, this exceptional property spans 50 scenic acres situated on a quiet road. The mature yard site presents an outstanding opportunity for a future build. Whether youre looking to create your dream home, invest, or hold for the future, the possibilities here are endless. An incredible parcel in a prime location — opportunities like this don’t come along often! Still available at ListedBuy!
$ 999,900
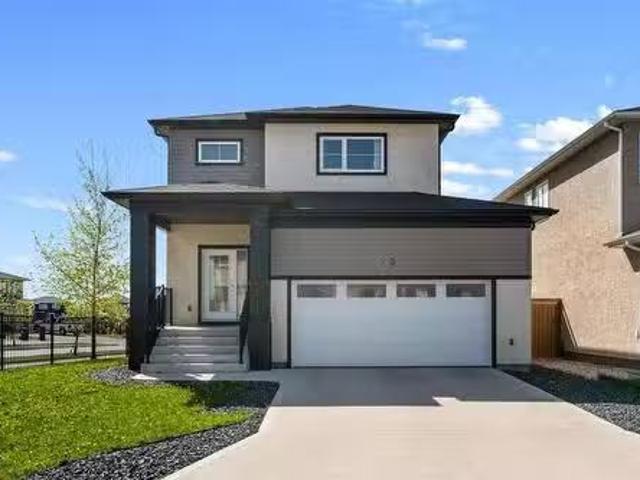
87 Springwood Drive, Winnipeg, MB, R2N 1B8 house for sale L.
View photo
House · for sale
$ 249,900
$ 236/sq.ft
87 Springwood Drive, Winnipeg, MB, R2N 1B8 house for sale L.
East Kildonan
· 1,055 sq.ft · 2 Bedrooms · 2 Baths · House
· Swimming pool · Equipped kitchen
East Kildonan · 1,055 sq.ft · 2 Bedrooms · 2 Baths · House · Swimming pool · Equipped kitchen
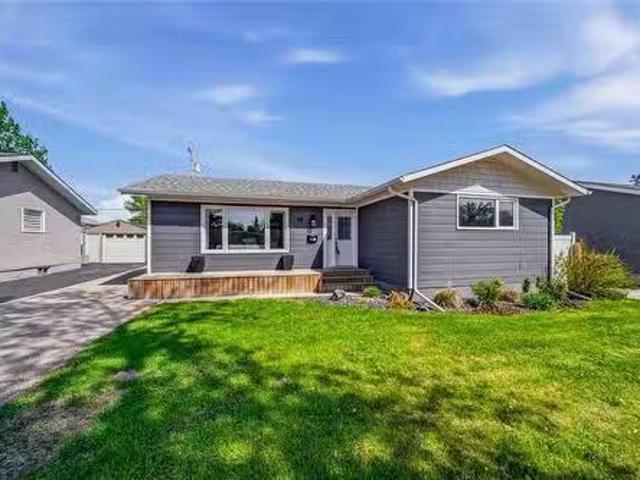
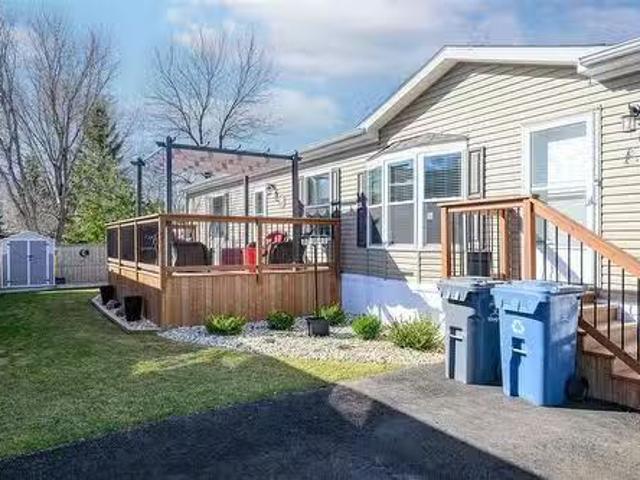
2FWinnipegSS May 4 offers reviewed as received.2016 Friendship Model 143042 Ser 50116 CSA MD-1257106-14579 Purchaser to seek lease approval by park management.Welcome to 87 Springwood Drive. This newer 2 Bedroom 2 Bath home is a 2016. It is 1056 Square feet, open concept. The large master bedroom features a walk in closet and large en suite and walk-in shower. The large eat-in kitchen features a french door refrigerator with water and ice dispenser, a glass top Whirlpool stove and Whirlpool dishwasher. The main bath is conveniently located close to the second bedroom. Lot Fees are $632.00. This includes sewer, water, pad saleal and licensing. South Glen community offers a community centre with outdoor pool, community events like Movie night, Bingo, and several parties throughout the year. There is a storage compound free for the residents for your campers, RV and boats. Call now for a personal tour. (id:7525). Still available at ListedBuy!
$ 249,900
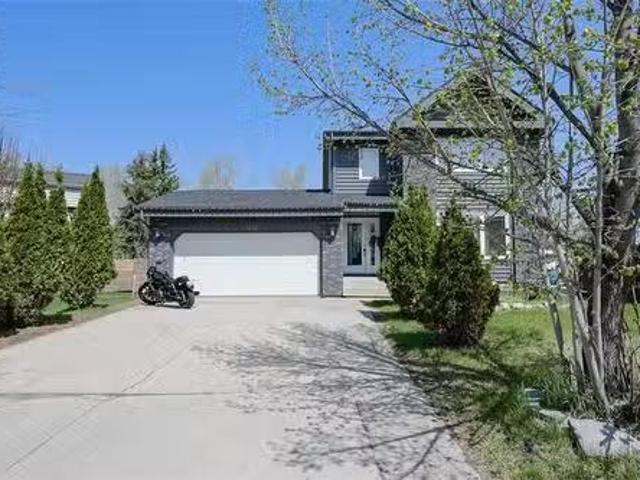
811 Borebank St, Winnipeg, MB, R3N 1G3 house for sale Listi.
View photo
House · for sale
$ 439,900
$ 385/sq.ft
811 Borebank St, Winnipeg, MB, R3N 1G3 house for sale Listi.
East Kildonan
· 1,141 sq.ft · 3 Bedrooms · 2 Baths · House
· Parking
East Kildonan · 1,141 sq.ft · 3 Bedrooms · 2 Baths · House · Parking
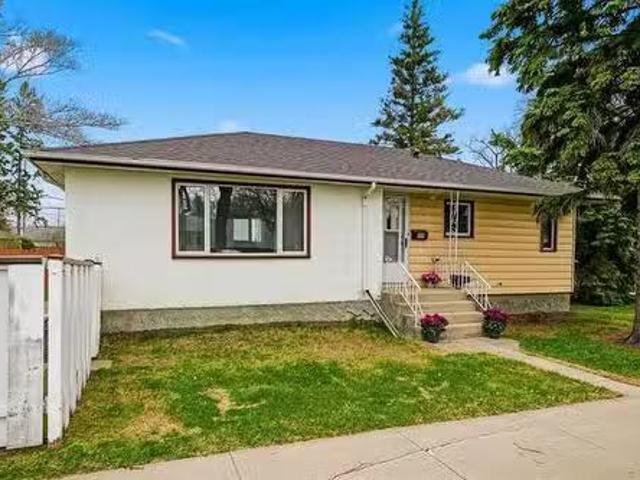
Offers anytime! Original owners! This charming mid-century modern River Heights bungalow offers 3 beds and 2 full baths. Built in 1955 and lovingly maintained over the years, this home blends timeless character with thoughtful updates. Beautiful original hardwood floors gleam throughout the main floor, while the classic layout and quiet corner location create a warm and inviting atmosphere. Recent updates include a renovated kitchen with stainless steel appliances & pantry, freshly painted interior (2026), shingles (2021), hot water tank (2026). The interlocking brick driveway with parking pad for 3 vehicles, plus an oversized single garage with additional storage or workshop space. The property has also been professionally pre-wired for an external backup generator, offering added peace of mind during power outages. For those looking to redevelop - look no further - either a new custom single family home or multifamily opportunity! Conveniently located close to transit, schools, shopp
$ 439,900
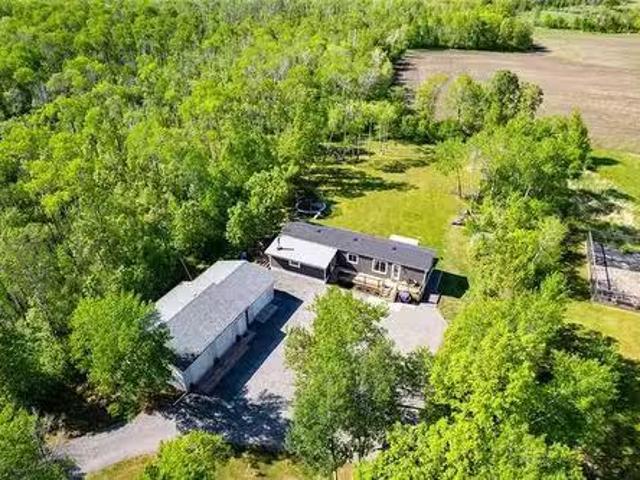
5 1010 Wilkes Ave, Winnipeg, MB, R3P 2S4 townhouse for sale.
View photo
House · for sale
$ 369,900
$ 301/sq.ft
5 1010 Wilkes Ave, Winnipeg, MB, R3P 2S4 townhouse for sale.
East Kildonan
· 1,227 sq.ft · 3 Bedrooms · 4 Baths · House
· Parking
East Kildonan · 1,227 sq.ft · 3 Bedrooms · 4 Baths · House · Parking
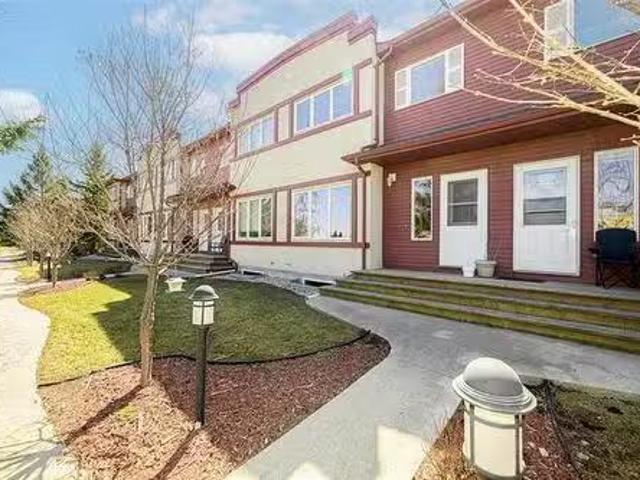
7-Day Cooling off Period in Effect! SS now offers as received. Welcome to this rare available 3 bedrooms and 3.5 bathroom townhouse located in beautiful Lindenwood with a lake view! Very low condo fees (280$) and 2 reserved parking spaces! The main floor offers a lovely living space with laminate flooring throughout, open concept living room, dining room and a breakfast bar with a large kitchen together with tons of cabinets and counter space, as well a 2pc washroom! On the upper level are large sized primary bedroom with a four-piece en-suite and another 2 bedrooms and 4 pc full bathroom. The lower level is fully finished with a recreational room, third bathroom, storage and laundry area. Updates are included: Roof (2024), HWT (2016). Fantastic location close to schools, library and park, Ikea, Outlet Mall, Costco and more! Make your appointment TODAY ! Still available at ListedBuy!
$ 369,900
440 Wittick Street, Niverville, MB, R0A 1E0 commercial for s.
View photo
House · for sale
$ 749,900
440 Wittick Street, Niverville, MB, R0A 1E0 commercial for s.
East Kildonan
· 2 Baths · House
· Office room
East Kildonan · 2 Baths · House · Office room
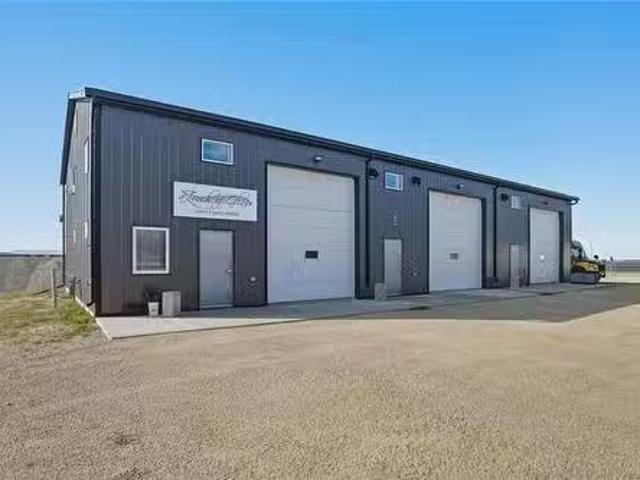
R07NivervilleGreat opportunity to own this 3,440 SqFt shop in the Niverville Industrial Park! 3 large bays with separation walls, 12x14 overhead doors, in floor heat with a Natural Gas boiler system connected with Private well & 2 holding tanks (Greywater & Blackwater). Equipped with 600 amp service to power all of your future needs! The first bay has a mezzanine with 2 office spaces, full 3 piece bathroom, large common area and large storage area on top and bottom with additional plumbing for an industrial cleaning sink. Currently occupied by a tenant. The 2nd bay also has a mezzanine for warehouse storage. Currently occupied by a tenant as well. The 3rd bay is wide open with a half bathroom and separate hydro meter for the 3rd bay. The mechanical room holds your 2 boilers (Instant Hot Water & infloor heat). Really well designed commercial space. Purchase & hold for your business or sale out the space with active saleal income! Huge demand for industrial workstorage space in the growi
$ 749,900
17 Cardinal Way, Landmark, MB, R0A 0X0 house for sale | Listing ID 202613 | Royal LePage
View photo
House · for sale
$ 489,900
17 Cardinal Way, Landmark, MB, R0A 0X0 house for sale | Listing ID 202613 | Royal LePage
East Kildonan
· House
· Parking · Cellar
East Kildonan · House · Parking · Cellar
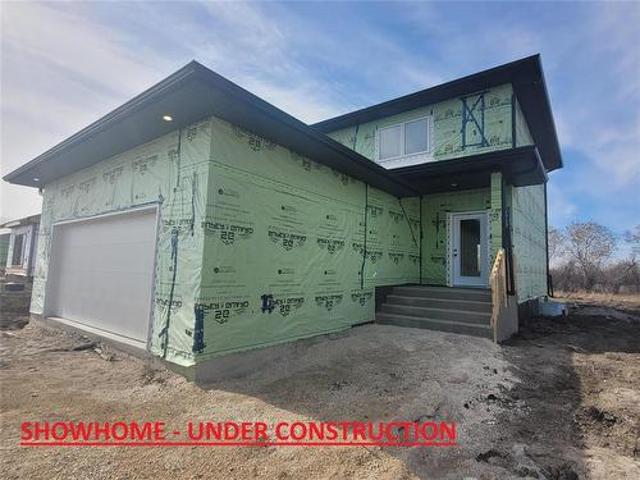
R05/Landmark/Under Construction and ready for a October/2026 possession. Separate basement suite option. 1568 sqft of living space with a FULL basement and a 24'x24' double attached garage. Spacious open concept offering a large kitchen with tons of cabinet and counter top space, corner pantry and accented by quartz counter tops. 9' ceilings through the main floor with large windows allow for tons of natural light. Access to your main floor powder room, double garage and staircase. The upstairs offers 3 nicely sized bedrooms with a full bathroom, laundry room and the Master bedrooms offers a full personal ensuite. The basement can be accessed through the main floor or also thru a separate outside door. This is the option to turn your basement into revenue. Home is equipped with a 5 year CMHC approved new home warranty. (Id: 7525)
$ 489,900
6 Commerce Drive, Ste Anne, MB, R5H 1R1 vacant land for sale.
View photo
House · for sale
$ 199,900
6 Commerce Drive, Ste Anne, MB, R5H 1R1 vacant land for sale.
East Kildonan
· House
East Kildonan · House
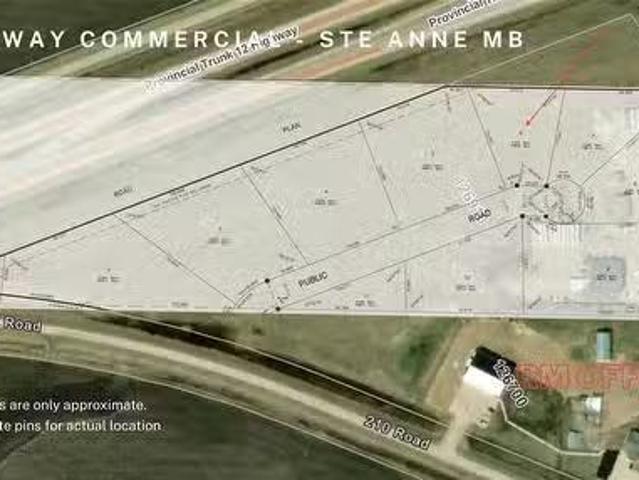
R06Ste AnneCommercial 1.04 Acre Lot with #12 Highway visibility in Ste Anne - Get your business notice with this new Subdivision with excellent visibility and easy access. Lots are serviced with Gas and Hydro and are currently in the subdivision process. Titles and road expected summer of 2026. Great opportunity to level up your business. Call today for more details. (id:7525). Still available at ListedBuy!
$ 199,900
304 Park East Dr, Winnipeg, MB, R3Y 0Y5 house for sale List.
View photo
House · for sale
$ 504,900
$ 347/sq.ft
304 Park East Dr, Winnipeg, MB, R3Y 0Y5 house for sale List.
East Kildonan
· 1,453 sq.ft · 4 Bedrooms · 4 Baths · House
· Garden · Deck · Cellar
East Kildonan · 1,453 sq.ft · 4 Bedrooms · 4 Baths · House · Garden · Deck · Cellar
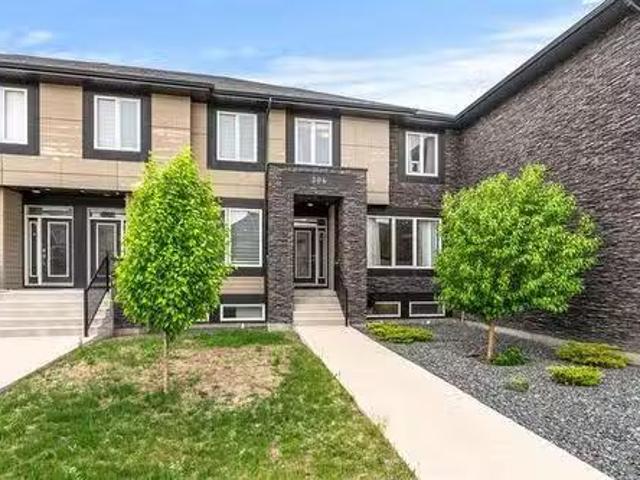
S.S June 5th. OTP June 11th. 1,462 SF two-storey townhome located in the highly desirable Bridgwater Centre, one of Winnipeg’s most vibrant and convenient communities. Enjoy easy access to all amenities right at your doorstep. An elegant stone-pillared private entrance welcomes you into the main floor featuring an open-concept family room, dining area, and kitchen. The stylish kitchen offers a closet-style pantry, extended upgraded cabinetry, quartz countertops, and a contemporary tile backsplash, combining both functionality and modern appeal. Upstairs, youll find three spacious bedrooms surrounding a generous landing area, including a primary suite complete with a walk-in closet and private ensuite. Convenient second-floor laundry adds to the homes practicality. The professionally finished basement, completed with permits, features a separate entrance, an additional bedroom, and additional living space. Step outside to a beautifully landscaped backyard featuring a deck, charming perg
$ 504,900
48 Henday Bay, Winnipeg, MB, R3K 0S5 house for sale Listing.
View photo
House · for sale
$ 549,900
$ 381/sq.ft
48 Henday Bay, Winnipeg, MB, R3K 0S5 house for sale Listing.
East Kildonan
· 1,442 sq.ft · 5 Bedrooms · 3 Baths · House
· Patio · Garden · Fireplace · Deck
East Kildonan · 1,442 sq.ft · 5 Bedrooms · 3 Baths · House · Patio · Garden · Fireplace · Deck
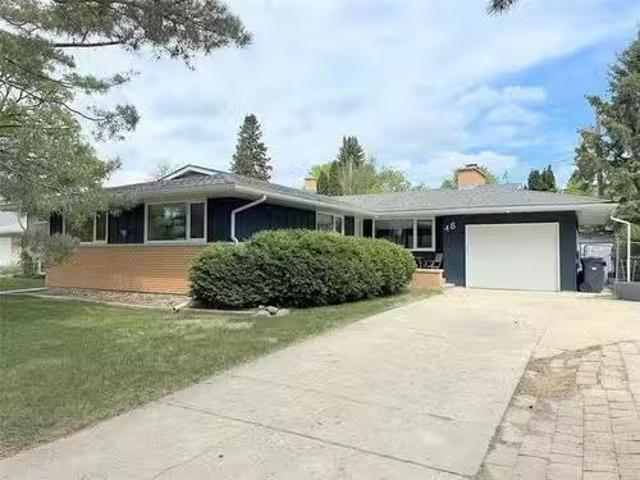
Showings start now, Offers June 9th. Absolutely gorgeous Mid century modern Bungalow with loads of modern updates in desirable Westwood! This Family home has been extensively upgraded, featuring: open concept Living Room & Dining Room, with richly stained hardwoods, tyndall stone fireplace, & plenty of windows letting in natural light. Fully renovated Kitchen, wcustom cabinets, quartz countertops, patio door to deck, & stainless steel appliances included. 3 generous sized Bedrooms wthe Primary featuring an Ensuite Bathroom & walk-in closet, upgraded 4 piece bathroom completes the main floor. The fully finished lower level offers a huge Family Room wbuilt-in shelving, & 2nd fireplace. 2 more Bedrooms, plus a GymDen, 3 piece Bathroom & large laundry room wplenty of storage. Upgrades include: HE furnace, HWT, shingles, soffits. fascia, eaves, exterior doors, and windows throughout. The backyard is fully fenced complete with a huge 20x18 deck. mature landscaping & storage shed. Oversized S
$ 549,900
4 Commerce Drive, Ste Anne, MB, R5H 1R1 vacant land for sale.
View photo
House · for sale
$ 374,900
4 Commerce Drive, Ste Anne, MB, R5H 1R1 vacant land for sale.
East Kildonan
· House
East Kildonan · House
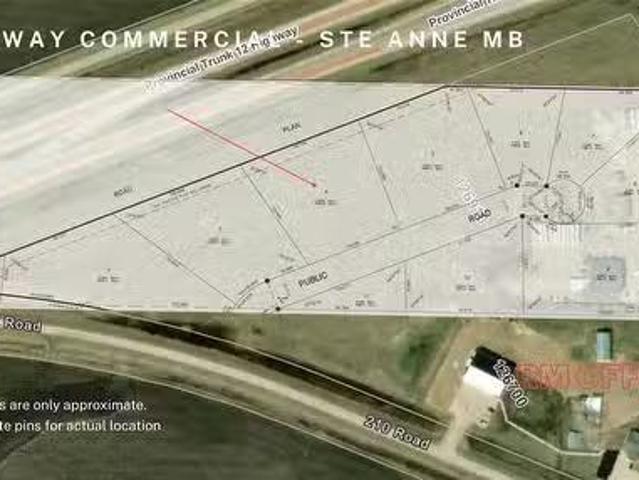
R06Ste AnneHighway Frontage Commercial 2.0 Acre Lot in Ste Anne - Get your business notice with this new Subdivision with 324 of frontage on highway #12. Excellent visibility and easy access. Lots are serviced with Gas and Hydro and are currently in the subdivision process. Titles and road expected summer of 2026. Great opportunity - call today for more details. (id:7525). Still available at ListedBuy!
$ 374,900
75 Augusta Dr, Winnipeg, MB, R3T 4C6 house for sale Listing.
View photo
House · for sale
$ 659,900
$ 356/sq.ft
75 Augusta Dr, Winnipeg, MB, R3T 4C6 house for sale Listing.
East Kildonan
· 1,851 sq.ft · 3 Bedrooms · 4 Baths · House
· Patio · Garden · Fireplace · Deck
East Kildonan · 1,851 sq.ft · 3 Bedrooms · 4 Baths · House · Patio · Garden · Fireplace · Deck
Showings start June 2, with offers on June 8th. This stunning 1860 sqft 2-storey home checks all the boxes! The main floor welcomes you with hardwood flrs, a bright & airy living room with vaulted ceilings & large windows and adjacent dining area with picture window overlooking the lake. The updated kitchen has quartz countertops, tile backsplash, stainless steel appliances, generous cabinetry, dura-ceramic floors & an eating area. A sunken family room with corner fireplace & patio doors to access the back yard & a handy 2pc powder room complete the main level. Upstairs, find two sizable bedrooms, a shared 4pc bath and a king sized primary suite with double closets and 4 pc ensuite. Downstairs offers a sprawling rec room & games area—ideal for game nights or a relaxing movie night, a den, 3 pce bath & laundrystorage room. Step outside to enjoy a fully fenced backyard with an amazing view of the lake, featuring a large deck, newly poured concrete patio —plenty of room for kids and pets!
$ 659,900
664 Bairdmore Boulevard, Winnipeg, MB, R3T 5T6 house for sal.
View photo
House · for sale
$ 554,900
$ 296/sq.ft
664 Bairdmore Boulevard, Winnipeg, MB, R3T 5T6 house for sal.
East Kildonan
· 1,873 sq.ft · 5 Bedrooms · 3 Baths · House
· Garden
East Kildonan · 1,873 sq.ft · 5 Bedrooms · 3 Baths · House · Garden
1SWinnipegShowings start now! Tired of Bidding Wars? At 664 Bairdmore, offers are presented as received! Welcome to this spacious 1,881 sq. ft. two-storey former Hilton Show home offering 4+1 bedrooms, 2.5 bathrooms, and an ideal layout for family living. The bright and functional main floor features a sunken entryway open to the 2nd floor loft with railing between, generous living and dining areas, a well-appointed kitchen, and the convenience of main floor laundry. Upstairs youll find four good-sized bedrooms, including a primary suite with ensuite bath. Situated on a 50 x 110 lot, this property offers plenty of outdoor space for kids, pets, and entertaining. Located in a highly sought-after south Winnipeg neighbourhood close to Bairdmore school, U of M, parks, walking trails, shopping, and public transportation. Recent updates include SHINGLES (2021), FURNACE (2023) and HWT (2023). Many newer windows. Maintenance-Free rock yard out front. This is a very well kept home and it offers
$ 554,900
5 Red River Pl, St Andrews, MB, R1A 2V2 Luxury House for sal.
View photo
House · for sale
$ 899,900
$ 346/sq.ft
5 Red River Pl, St Andrews, MB, R1A 2V2 Luxury House for sal.
East Kildonan
· 2,594 sq.ft · 3 Bedrooms · 3 Baths · House
· Garden · Deck · Parking · Cellar
East Kildonan · 2,594 sq.ft · 3 Bedrooms · 3 Baths · House · Garden · Deck · Parking · Cellar
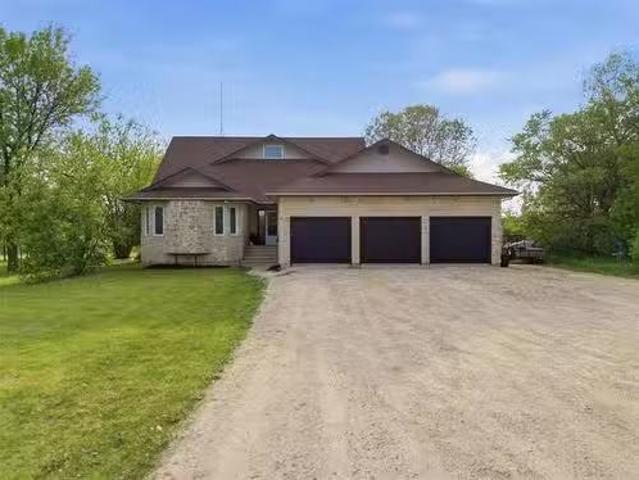
SS 61 OTP 68. Nestled on 1.38 acres along a quiet road in St. Andrews, this beautifully maintained home offers space, comfort, and extensive upgrades throughout. The wonderfully open-concept design seamlessly connects the entire main level, creating a warm and welcoming atmosphere ideal for both everyday living and entertaining. The stunning kitchen, remodelled in 2019, features abundant cabinetry, two sinks, a large square island, and dual built-in ovens, thoughtfully designed for functionality and style. The spacious primary bedroom serves as a relaxing retreat complete with a luxurious 5-piece ensuite and walk-in closet, while in-floor heat in the bathrooms adds an extra touch of comfort. The finished basement provides versatile recreation space along with ample storage options to suit your needs. Outside, enjoy the beautifully landscaped yard featuring a deck and fenced area, perfect for relaxing or entertaining outdoors. Additional highlights include a double attached garage, heat
$ 899,900
4772 Henderson Hwy, St Clements, MB, R1C 0B7 house for sale.
View photo
House · for sale
$ 524,500
$ 427/sq.ft
4772 Henderson Hwy, St Clements, MB, R1C 0B7 house for sale.
East Kildonan
· 1,227 sq.ft · 2 Bedrooms · 2 Baths · House
· Garden · Cellar
East Kildonan · 1,227 sq.ft · 2 Bedrooms · 2 Baths · House · Garden · Cellar
Showings start June 4 with offers reviewed Tuesday June 9. Extensively renovated bungalow situated on a mature lot with river access and room to enjoy both the water and the yard. The main floor has been completely transformed with an open-concept layout featuring luxury vinyl white oak flooring, newer windows, new baseboards and doors, custom maple shaker cabinetry, quartz countertops and a large island with beverage fridge. The kitchen also offers stainless steel appliances, a built-in microwave shelf and a dedicated pantry with additional counter space.The primary suite features a fully tiled glass shower, jetted tub, water closet, heated ensuite floors and illuminated mirror. Beyond the cosmetic updates, significant investment has been made in the infrastructure. Plumbing has been upgraded including a new septic field, septic pump and basement plumbing rough-ins for future development. Outside, the home offers a professionally painted exterior, new shingles, fascia and eavestroughs
$ 524,500
2064 Naleway Rd, East St Paul, MB, R2E 1E2 vacant land for s.
View photo
House · for sale
$ 249,900
2064 Naleway Rd, East St Paul, MB, R2E 1E2 vacant land for s.
East Kildonan
· House
East Kildonan · House
Discover Fiddler Estates, East St. Paul’s newest upscale country subdivision, ideally located just minutes from everyday conveniences. These spacious lots offer the freedom to bring your own builder and create the home youve always envisioned. Enjoy a peaceful rural setting with easy access to nearby amenities, including Birds Hill, Elmhurst Golf & Country Club, Pine Ridge Golf Club, and an extensive network of walking and biking trails. The lots are fully serviced and ready for construction—simply select your preferred lot and builder to get started! Still available at ListedBuy!
$ 249,900
3 Del Monica Road, Winnipeg, MB, R3Y 0W3 house for sale Lis.
View photo
House · for sale
$ 599,900
$ 387/sq.ft
3 Del Monica Road, Winnipeg, MB, R3Y 0W3 house for sale Lis.
East Kildonan
· 1,550 sq.ft · 3 Bedrooms · 3 Baths · House
· Garden · Fireplace · Deck · Parking · Cellar
East Kildonan · 1,550 sq.ft · 3 Bedrooms · 3 Baths · House · Garden · Fireplace · Deck · Parking · Cellar
1RWinnipegOpen house Sunday June 7 from 12-2pm. Welcome to the desirable area of Bridgewater Trails! Situated on a lot that backs into greenspace and across from park with a lakeview, this home wont last! As you enter the home, youre welcomed with a beautiful open to below 18 ceiling foyer. Main level features an open livingdiningkitchen concept. Kitchen with pantry, 2-toned cabinets, island with overhang & pendant lights, quartz counter-tops, tile backsplash and SS appliances. Living room with lakeview and a tiled feature wall with built in shelving & electric fireplace. Sliding doors off dining area leading to composite deck with aluminum railings. Upstairs with 3 good size bedrooms. Primary bedroom with walk-in closet and 3pc ensuite w glass and tiled shower. Private side entrance door for potential income basement suite. Double attached garage with EV charger. Backyard features a low maintenance nicely landscaped yard. Appliances included. Flexible possession. Call to book a privat
$ 599,900
28 Stonegate Cl, Winnipeg, MB, R3Y 1B2 house for sale Listi.
View photo
House · for sale
$ 569,900
$ 307/sq.ft
28 Stonegate Cl, Winnipeg, MB, R3Y 1B2 house for sale Listi.
East Kildonan
· 1,851 sq.ft · 5 Bedrooms · 4 Baths · House
· Garden · Fireplace · Cellar
East Kildonan · 1,851 sq.ft · 5 Bedrooms · 4 Baths · House · Garden · Fireplace · Cellar
Offers as received. Showings limited to weekday 1:00PM - 3:00PM. Weekend 4:00PM - 6:00PM. Nestled on a quiet cul-de-sac in Whyte Ridge, one of Winnipeg’s most coveted neighbourhoods. This 1855 sq. ft. two story with 4 bedrooms and 3.5 bathrooms plus a 5th bedroom in basement, sits on a stunning huge pie shaped backyard. The upper level features 4 bedrooms and two bathrooms. The main floor family room has a stone fireplace. Outside, the spacious backyard is fitted with an outdoor kitchen ready for your summer BBQ. Windows replaced 2022, Shingles 2018, High efficiency furnace and air condition 2023, Located close to excellent schools, parks, playground, community center and situated right in between the beautiful 2 beautiful lakes of Whyte Ridge. All measurements +-jogs. Still available at ListedBuy!
$ 569,900
42115 Uppingham 56N Rd, Anola, MB, R5L 0J5 house for sale L.
View photo
House · for sale
$ 349,900
$ 349/sq.ft
42115 Uppingham 56N Rd, Anola, MB, R5L 0J5 house for sale L.
East Kildonan
· 1,001 sq.ft · 3 Bedrooms · 1 Bath · House
· Garden · Swimming pool · Deck · Parking
East Kildonan · 1,001 sq.ft · 3 Bedrooms · 1 Bath · House · Garden · Swimming pool · Deck · Parking
Welcome to 42115 Uppingham Road! Nestled on 2.18 beautifully treed acres in the RM of Springfield, this property offers the ultimate affordable country escape. Enjoy total peace & quiet just minutes from Oakbank, Dugald & Birds Hill Park!Stepping inside this extensively renovated home (updated 2023–2025) feels like a new build. The bright, open-concept layout features a gorgeous kitchen with a massive island, modern wood-toned cabinets, black accents & stainless appliances.The ultimate hobbyist & toy setup:Garage 1: Double detached, fully insulated & heated—perfect for winter parking or a workshop.Garage 2: Single detached—ideal storage for snowfaring gear, quads, lawnmowers & equipment.Your private outdoor playground:Unwind on the covered deck in your private hot tub, or gather under the mature birch trees at the stone fire pit. The sprawling yard is completely ready for country living, featuring built-in horseshoe pits and a large, fully fenced-in garden for fresh homegrown veggies.
$ 349,900
45 Falcon Bay, Ste Anne, MB, R5H 0A1 vacant land for sale L.
View photo
House · for sale
$ 85,000
45 Falcon Bay, Ste Anne, MB, R5H 0A1 vacant land for sale L.
East Kildonan
· House
East Kildonan · House
R06Ste AnneFULLY SERVICED lot for ONLY $85,000! CHOOSE YOUR OWN BUILDER! NO TIME RESTRICTIONS! Amazing opportunity to build your dream home in the bustling community of Ste Anne, only 19 minutes to the Perimeter! This new development is fully serviced with paved street, ready for you to build your dream home. The town of Ste Anne offers a hospital, hardware store, restaurants + bar, police station, daycare, k-12, gas bar and a NEW Co-op grocery store. Want to down size, raise your family, buy your first time home. St Anne is the place! GST applicable (id:7525). Still available at ListedBuy!
$ 85,000
810 Turnberry Cove, Niverville, MB, R0A 0A1 house for sale | Listing ID 202613 | Royal LePage
View photo
House · for sale
$ 539,900
810 Turnberry Cove, Niverville, MB, R0A 0A1 house for sale | Listing ID 202613 | Royal LePage
East Kildonan
· House
· Office room · Deck · Cellar
East Kildonan · House · Office room · Deck · Cellar
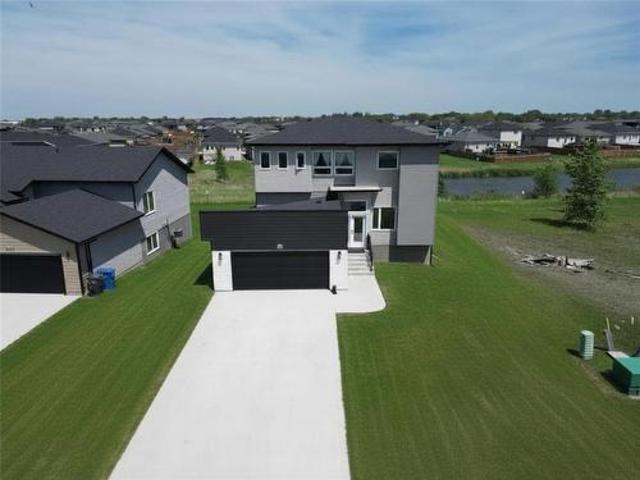
R07/Niverville/Newer 4bdrm home in the desirable Highlands of Niverville, offering a unique design with standout curb appeal and modern finishes throughout. Enjoy peaceful lake views right from your deck perfect for morning coffee or unwinding at the end of the day. Step inside to discover high-end details, including elegant French doors leading to a spacious home office. The bright, open concept living area is warm and inviting, ideal for both everyday living and entertaining. The kitchen features a large island that provides ample prep space and additional seating, along with a generous corner pantry for added storage. Upstairs, you ll find 3 well-sized bedrooms, including a comfortable primary retreat complete with its own 4-piece ensuite. Convenient second floor laundry adds everyday practicality right where you need it most. The walk-out basement is ready for future development, giving you the opportunity to expand your living space as your needs grow. Located in the thriving comm
$ 539,900
815 Fraser Rd, Winnipeg, MB, R2N 4B5 Luxury House for sale.
View photo
House · for sale
$ 4,499,000
$ 682/sq.ft
815 Fraser Rd, Winnipeg, MB, R2N 4B5 Luxury House for sale.
East Kildonan
· 6,588 sq.ft · 4 Bedrooms · 8 Baths · House
· Patio · Swimming pool · Parking
East Kildonan · 6,588 sq.ft · 4 Bedrooms · 8 Baths · House · Patio · Swimming pool · Parking
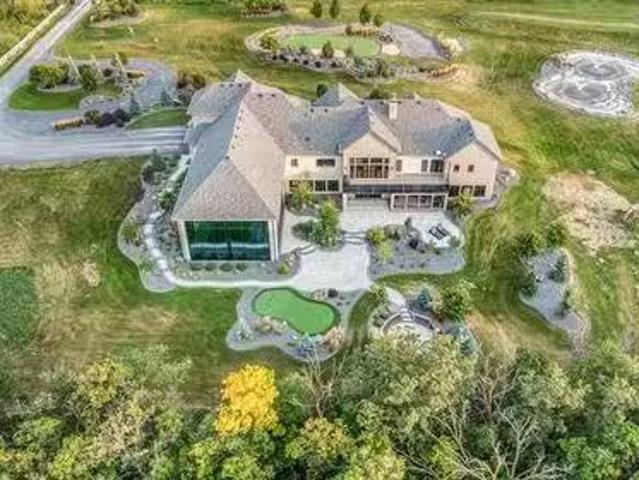
Experience refined country living in this extraordinary modern bungalow by Pine Creek Homes, completed in 2021 & set on a breathtaking 5-acre estate just minutes from the city. Offering over 10,000 sf of impeccably designed living space, the home features rich hardwood floors, soaring 10’ ceilings & a dramatic 14’ ceiling in the great room, framed by a wall of windows that captures the surrounding landscape. The primary retreat is a private sanctuary wdual WICC & a spa-inspired 5-piece ensuite wheated floors. 2 additional brs feature private vanities & share a stylish 3-piece bath, while an 812 sf in-lawnanny suite above the garage adds flexibility. A spectacular 2200 sf indoor pool pavilion, wrapped in floor-to-ceiling glass, upper deck & complete wprojector screen, creates an unmatched entertainment experience. The walk-out LL is designed for hosting, with a pub-style bar, lounge area & screened sunroom opening to a patio. Professionally landscaped grounds include a private treed set
$ 4,499,000
168 Windflower Rd, Winnipeg, MB, R3Y 0X7 house for sale Lis.
View photo
House · for sale
$ 679,900
$ 332/sq.ft
168 Windflower Rd, Winnipeg, MB, R3Y 0X7 house for sale Lis.
East Kildonan
· 2,045 sq.ft · 3 Bedrooms · 4 Baths · House
· Cellar
East Kildonan · 2,045 sq.ft · 3 Bedrooms · 4 Baths · House · Cellar
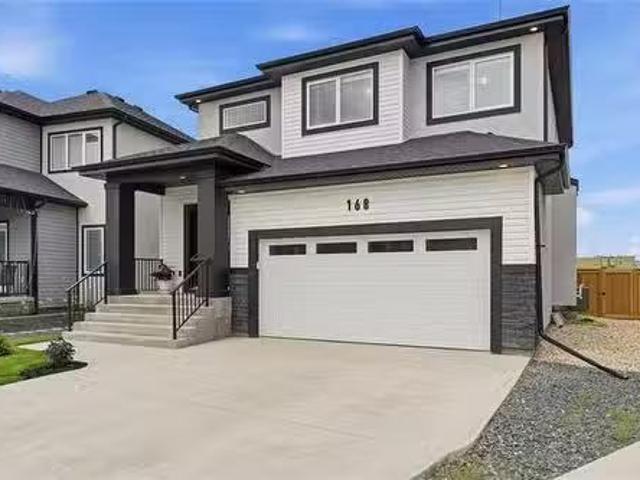
SS June 3 with offers presented June 8th. Built in 2023, this impressive 2,051 sq. ft. two-storey home is situated on a quiet cul-de-sac and offers 3 bedrooms, a loft, 3.5 bathrooms, and a professionally finished basement. The bright front foyer features a double closet and opens to a spacious open-concept main floor with designer colours and large windows that flood the living and dining areas with natural light. Sunsets are best viewed from here. The stunning gourmet kitchen is highlighted by a large island with seating, walk-in pantry, quartz countertops, tile backsplash and premium stainless steel appliances. Upstairs youll find a versatile loft, three generous bedrooms, and a spacious primary suite complete with a walk-in closet and private 3-piece ensuite. The fully finished basement adds exceptional living space with a large recreation room, cozy theatre area, 3-piece bathroom, and a workshopgym that could easily be converted into a fourth bedroom. Outside, enjoy the large pie-s
$ 679,900
19 Cook Road, Winnipeg, MB, R3K 1J1 house for sale Listing.
View photo
House · for sale
$ 449,900
$ 363/sq.ft
19 Cook Road, Winnipeg, MB, R3K 1J1 house for sale Listing.
East Kildonan
· 1,238 sq.ft · 3 Bedrooms · 3 Baths · House
· Garden · Parking
East Kildonan · 1,238 sq.ft · 3 Bedrooms · 3 Baths · House · Garden · Parking
5GWinnipegOffers presented: June 9th OPEN HOUSES - SATURDAYSUNDAY, JUNE 6TH + 7TH - 1:00-3:00 PM FEAST YOUR EYEBALLS ON THIS ABSOLUTELY SPECTACULAR 3 BED 2.5 BATH BUNGALOW in the FANTASTIC area of WESTWOOD! Step inside & completely FALL IN LOVE with the SPACIOUS, sun filled living & dining areas! The STUNNING, BEAUTIFUL - BRAND NEW KITCHEN which features sleek white cabinetry, tile backsplash, LARGE pantry, undermount lighting & QUARTZ counters is TO DIE FOR! MASSIVE primary bedroom w DUAL CLOSETS + ENSUITE, 2 additional GENEROUS bedrooms + a FULL bath complete the main floor. Downstairs belongs to a REMARKABLE rec room, guest room, INCREDIBLE kids playroom + a 2nd FULL bathroom! If that wasn t enough throw in a HUGE NEWER OVERSIZE INSULATED SINGLE GARAGE w separate 100 amp sub panel! Head outside & experience the AMAZING, MAINTENANCE FREE VINYL FULLY FENCED BACKYARD. WOW! MAJOR UPDATES: Hi-Efficiency Furnace, 200 Amp Electrical Panel, Complete Kitchen Reno, High End Appliances, Archit
$ 449,900
66020 Pr 206 Hwy, Oakbank, MB, R5N 0H2 house for sale Listi.
View photo
House · for sale
$ 619,900
$ 329/sq.ft
66020 Pr 206 Hwy, Oakbank, MB, R5N 0H2 house for sale Listi.
East Kildonan
· 1,884 sq.ft · 5 Bedrooms · 3 Baths · House
· Garden · Deck · Parking · Cellar
East Kildonan · 1,884 sq.ft · 5 Bedrooms · 3 Baths · House · Garden · Deck · Parking · Cellar
SS today. Offers reviewed June 11 at 6:00 PM. Open House Sunday, June 7 from 2:00 PM to 4:00 PM. Situated on 5 acres just minutes from Oakbank, this beautiful 1,890 sq ft two storey home features 5 bedrooms, 3 full bathrooms, main floor laundry, generous living spaces, abundant storage, and plenty of natural light throughout. The sun filled kitchen and dining area overlook the beautiful park like backyard, creating a bright and welcoming space for everyday living, while the spacious living room offers plenty of room to relax and gather. The fully finished basement features in floor heat for year round comfort. Step outside to the impressive 20x40 deck with a 20x20 covered section, perfect for entertaining, enjoying your morning coffee, or taking in the peaceful surroundings. A triple attached insulated garage provides excellent space for vehicles, equipment, and hobbies, while the 50x100 outdoor rink creates the perfect setting for winter fun right in your own backyard. Recent updates
$ 619,900
317 480 Augier Ave, Winnipeg, MB, R3K 1S5 house for sale Li.
View photo
House · for sale
$ 99,900
$ 88/sq.ft
317 480 Augier Ave, Winnipeg, MB, R3K 1S5 house for sale Li.
East Kildonan
· 1,130 sq.ft · 3 Bedrooms · 1 Bath · House
· Garden · Office room · Deck · Air conditioning
East Kildonan · 1,130 sq.ft · 3 Bedrooms · 1 Bath · House · Garden · Office room · Deck · Air conditioning
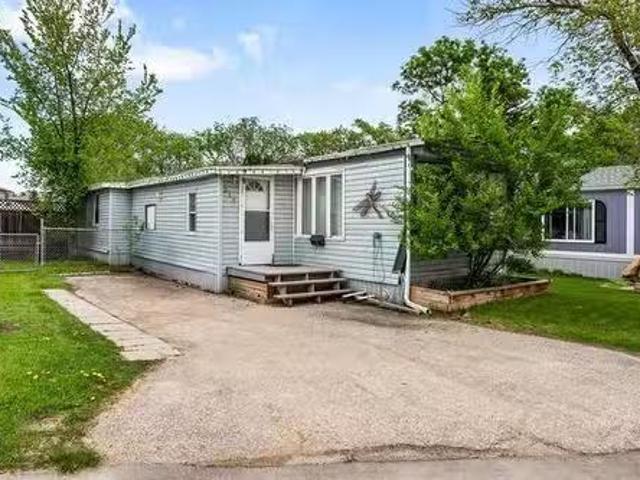
Affordable opportunity in the Downs Village Park Community. This mobile home features 3 good size bedrooms, 1 bath, a spacious living room, eat-in kitchen, and a versatile den that can easily adapt to your needs, whether as a office, craft room, or a comfortable space to relax. As you head outside youll find a deck, shed and a fenced yard backing onto greenspace. Park fees include property taxes & water to keep monthly expenses manageable. Site maintenance, garbage and recycling are also included. With a little TLC and your personal touch, this property offers great potential. Central Air, updated shingles, Pet friendly. Book your showing today. Still available at ListedBuy!
$ 99,900

Get email alerts

Don't miss out: be the first to know about new properties

The alert was correctly created

On subscribing you accept the conditions of use and the privacy policy
Alert
Receive new ads in your inbox
Save this search
Receive alerts for new listings

We'll send you an email when we have new properties for: "Houses for sale in East Kildonan"

The alert was correctly created

Get email alerts and be the first to see new listings
Required field
On subscribing I accept the terms of the privacy policy
Perfect! You'll soon start receiving new listings via email
Alert
Receive an email when we have new ads for Houses for sale in East Kildonan
Save this search
Filters

Bedrooms

Area (sq.ft)

sq.ft
sq.ft

Price

$
$

Filter by property type

Bathrooms

Clear all filters
Receive notifications when new entries are published.