1,228 houses for sale in East Kildonan

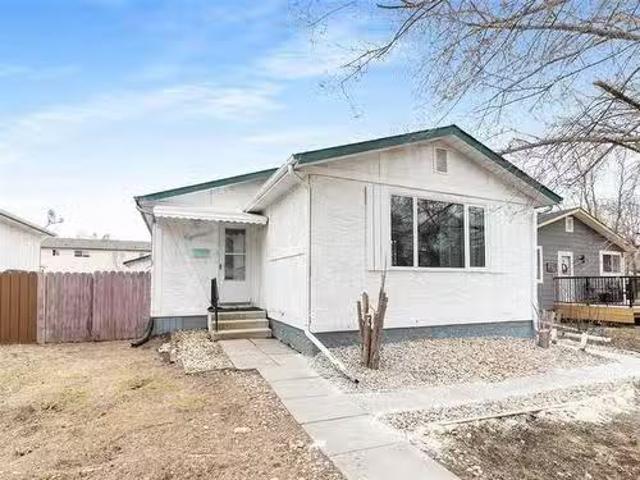
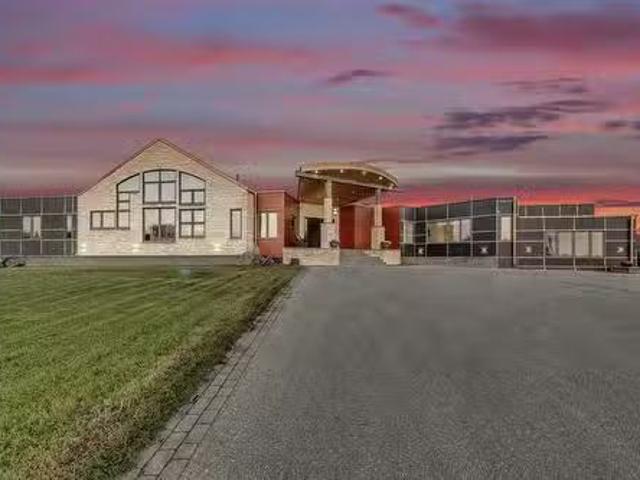
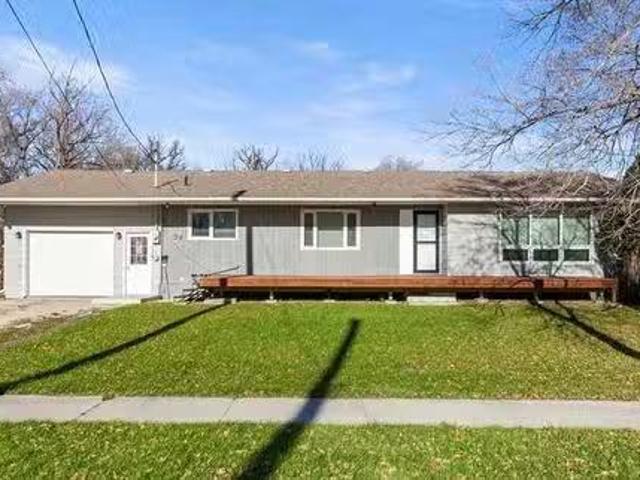
39 St Viateur Ave, Otterburne, MB, R0A 1G0 house for sale L.
View photo
House · for sale
$ 370,000
$ 220/sq.ft
39 St Viateur Ave, Otterburne, MB, R0A 1G0 house for sale L.
East Kildonan
· 1,679 sq.ft · 6 Bedrooms · 2 Baths · House
· Parking · Air conditioning
East Kildonan · 1,679 sq.ft · 6 Bedrooms · 2 Baths · House · Parking · Air conditioning
Oversized riverfront lot! Have a look at this fantastic 6 bedroom home, 2 bathroom home in Otterburne! Beautiful oak kitchen with large center island. This home is spacious and great for a large family- check out the size of the dining room and living room! There are 3 bedrooms on the main floor, and main floor laundry. Moving downstairs, there are 3 additional bedrooms, full bath, rec room and utilitystorage room. Attached garage, AC. Appliances included! There is potential to sale out a room to a student if you are looking for additional income (close to Providence College). There is also a possibility to subdivide 2 riverfront lots off of this lot- please inquire, your due diligence is recommended. Only 30 minutes to Winnipeg or 25 minutes to Steinbach. Call now! Still available at ListedBuy!
$ 370,000
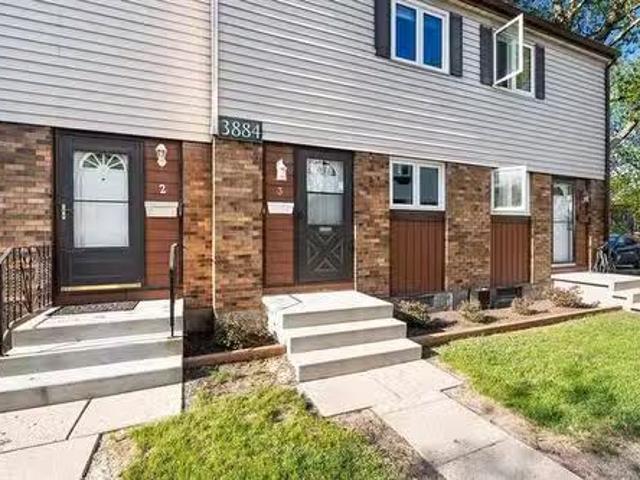
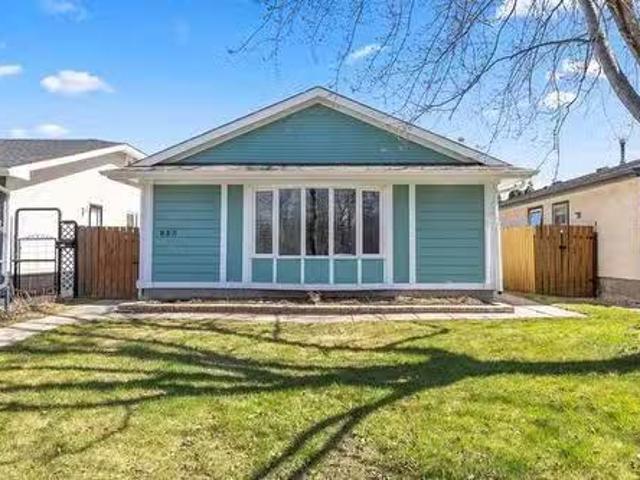
3 3884 Ness Ave, Winnipeg, MB, R2Y 0H2 townhouse for sale L.
View photo
House · for sale
$ 219,900
$ 246/sq.ft
3 3884 Ness Ave, Winnipeg, MB, R2Y 0H2 townhouse for sale L.
East Kildonan
· 893 sq.ft · 2 Bedrooms · 1 Bath · House
· Patio · Garden · Office room · Deck · Parking · Cellar
East Kildonan · 893 sq.ft · 2 Bedrooms · 1 Bath · House · Patio · Garden · Office room · Deck · Parking · Cellar
OTP June e to this charming 900 SF two-storey townhouse offering comfortable living in a convenient location. The main floor features a spacious eat-in kitchen overlooking the lovely green space, providing the perfect setting for everyday meals or entertaining family and friends. The bright and inviting living room offers plenty of space to relax and unwind, with patio doors leading to the fenced backyard and deck, ideal for summer BBQs, gardening, or simply enjoying the outdoors. Upstairs youll find two generously sized bedrooms with ample closet space and a 4-piece bathroom. The finished basement adds valuable living space for a rec room, home office, or hobby area, while also providing plenty of storage and a laundry area. Improvements include an electrical panel (2021), windows (2022), and a high-efficiency furnace. This condo comes with a single outdoor parking stall plus ample visitor parking. Conveniently located close to schools, shopping, public transportation, parks, playgrou
$ 219,900
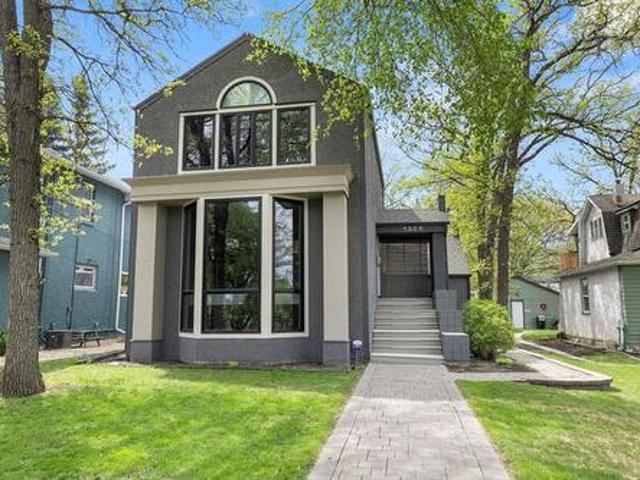
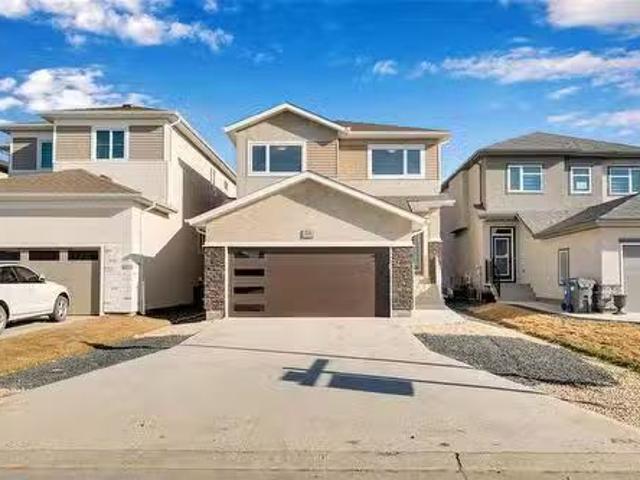
1324 Wellington Cr, Winnipeg, MB, R3N 0B1 Luxury House for sale | Listing ID 202611 | Royal LePage Carriage Trade Luxury Properties
View photo
House · for sale
$ 1,075,000
1324 Wellington Cr, Winnipeg, MB, R3N 0B1 Luxury House for sale | Listing ID 202611 | Royal LePage Carriage Trade Luxury Properties
East Kildonan
· House
· Patio · Garden · Office room · Fireplace · Deck
East Kildonan · House · Patio · Garden · Office room · Fireplace · Deck
Ideally located on prestigious Wellington Crescent & just steps from the beautiful tree-lined walking path, this exceptional residence offers a prime setting in one of the city's most sought-after locations. Stunning architectural design & impeccable craftsmanship are showcased throughout, creating a refined blend of luxury & sophistication. The elegant LR is highlighted by a dramatic floor-to-ceiling bay window, custom art niches & a charming wood-burning FP. Inviting DR w/patio drs opens seamlessly to the fabulous fenced backyard w/tiered deck, creating the perfect setting for relaxing & entertaining. The well-appointed kitchen features a Bosch 4-burner gas cooktop & Bosch oven, pull-out organizers & an abundance of cabinetry designed for both style & functionality. Upstairs, a mezzanine office/reading nook provides a casual retreat. The spacious primary bedroom features a cozy gas fireplace, dual closets & direct access to a luxurious 5-piece bath, offering a peaceful haven for rest
$ 1,075,000
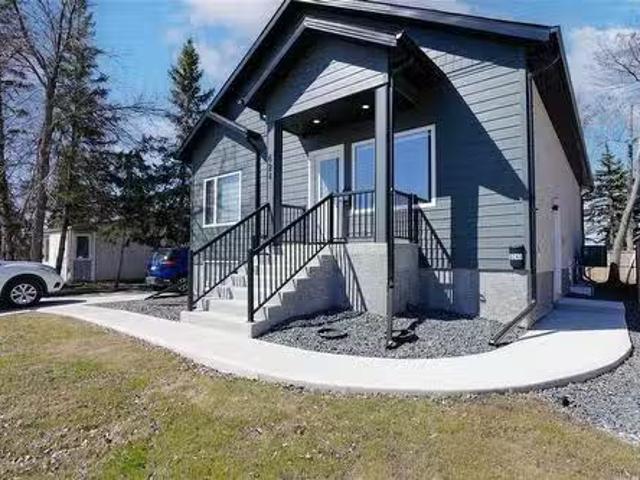
108 Fuller Road, East Selkirk, MB, R0E 0M0 Luxury House for sale | Listing ID 202613 | Royal LePage Carriage Trade Luxury Properties
View photo
House · for sale
$ 674,900
108 Fuller Road, East Selkirk, MB, R0E 0M0 Luxury House for sale | Listing ID 202613 | Royal LePage Carriage Trade Luxury Properties
East Kildonan
· House
· Parking · Air conditioning · Cellar
East Kildonan · House · Parking · Air conditioning · Cellar
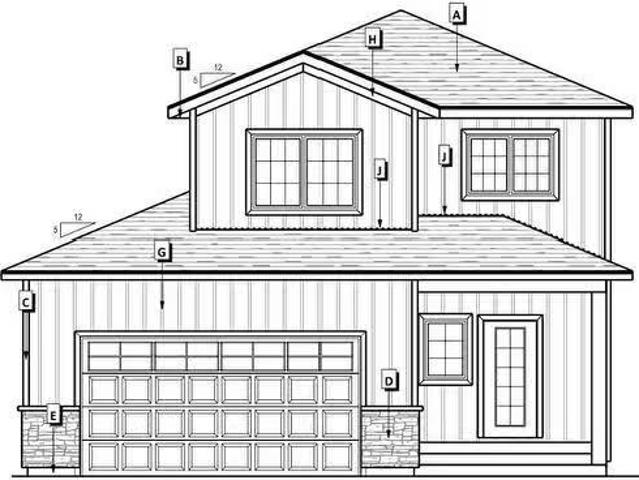
R02/East Selkirk/Under Construction with a Fall/2026 possession. Built with quality and trust by Heritage Lane Builders. Brand new home on a treed 2.19 acre lot just on the outskirts of East Selkirk. Quick little commute into Winnipeg! Large foyer, Open concept living and kitchen area are completed with pot light accents. Kitchen has large island for storage and extra seating! Master bedroom has a 3 piece ensuite as well as a walk in closet. 2 additional bedrooms are also conveniently located on the main floor. Plenty of room for expansion with your full sized basement waiting to be finished by you to best fit you/your family's needs! Triple pane windows, A/C, 200 amp panel, TRIPLE attached 36' x 24' garage with insulated garage door and opener. *Pictures of show home, house will vary*. Still time to customize for free. Call for more information and to book your private viewing! (Id: 7525)
$ 674,900
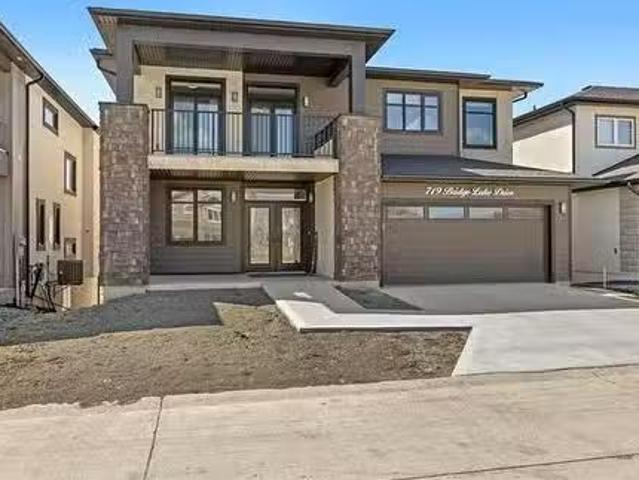
719 Bridge Lake Dr, Winnipeg, MB, R3Y 1S4 Luxury House for s.
View photo
House · for sale
$ 1,229,000
$ 556/sq.ft
719 Bridge Lake Dr, Winnipeg, MB, R3Y 1S4 Luxury House for s.
East Kildonan
· 2,207 sq.ft · 6 Bedrooms · 4 Baths · House
· Office room · Balcony · Cellar
East Kildonan · 2,207 sq.ft · 6 Bedrooms · 4 Baths · House · Office room · Balcony · Cellar
O.H Sun May 31. 12-2pm. Welcome to this custom-built walkout home in Bridgwater Trails, perfectly positioned backing onto the lake and walking trails. Offering over 2200 sqft, this home blends modern luxury, functionality, and incredible views throughout. The main floor features an 18 ft great room ceiling, 9 ft ceilings throughout, floor-to-ceiling windows, and an open-concept living and dining space filled with natural light. The kitchen is designed for entertaining with a massive quartz island, two-tone cabinetry, extensive storage, and a fully equipped spice kitchen tucked away behind. A main floor bed & full bath adds flexibility for guests, family, or an office setup. Front & rear balconies provide outdoor spaces to relax, including lake and trail views from the rear of the home. Upstairs, the primary suite offers a walk-in closet and spa-inspired ensuite, along with two additional beds and upper-level laundry. The walkout basement features 9 ft ceilings, two additional bedrooms,
$ 1,229,000
45 Paradise Dr, Winnipeg, MB, R3R 1K9 house for sale Listin.
View photo
House · for sale
$ 839,900
$ 284/sq.ft
45 Paradise Dr, Winnipeg, MB, R3R 1K9 house for sale Listin.
East Kildonan
· 2,949 sq.ft · 5 Bedrooms · 5 Baths · House
· Fireplace
East Kildonan · 2,949 sq.ft · 5 Bedrooms · 5 Baths · House · Fireplace
OH May 30th, from 1-3pm! Welcome to an exceptional opportunity to own this well loved and fantastic multi-generational home in one of the most desirable neighborhoods in the city. Offering nearly 3,000 sq. ft. of living space, this spacious, warm and inviting home is ready for new family memories and it delivers the perfect blend of comfort, privacy and flexibility for the whole family and more. Featuring a rare in-law suite with its own private entrance, kitchen, living room, bathroom and laundry—ideal for extended family, guests, or multi-generational living. With 5 bedrooms and 5 bathrooms, there’s room for everyone to live comfortably and privately. Step inside to find a welcoming flow that includes a spacious foyer, formal dining room, a bright living room anchored by a double-faced wood-burning fireplace, and a cozy atmosphere perfect for both everyday living and memorable gatherings. The three-season sunroom extends your living space and provides the ideal spot to relax, unwind,
$ 839,900
18 Dorge Dr, Winnipeg, MB, R3V 1M4 house for sale Listing I.
View photo
House · for sale
$ 398,900
$ 416/sq.ft
18 Dorge Dr, Winnipeg, MB, R3V 1M4 house for sale Listing I.
East Kildonan
· 958 sq.ft · 4 Bedrooms · 2 Baths · House
· Patio · Garden · Office room · Parking · Cellar
East Kildonan · 958 sq.ft · 4 Bedrooms · 2 Baths · House · Patio · Garden · Office room · Parking · Cellar
Offers as recieved. Beautiful Move-In Ready Bungalow In The Heart Of St. Norbert, Situated On A Quiet Street Close To Parks, Schools, And Shopping. This Well-Maintained Home Offers 4 Bedrooms, 2 Full Bathrooms, Plus A Spacious Office—Perfect For Growing Families. Step Inside To A Bright And Inviting Living Room Highlighted By A Large Upgraded Window That Fills The Space With Natural Light. The Eat-In Kitchen Features Quartz Countertops, Custom Cabinetry, Newer Flooring, And Modern Finishes, Creating A Functional And Stylish Space For Everyday Living. The Fully Finished Basement, Complete With A Separate Side Entrance, Adds Exceptional Versatility With An Additional Bedroom, Office Space, A Large Rec Room, And A Dedicated Laundry Area—Ideal For Extended Family Or Potential Saleal Use. Outside, Enjoy A Fully Fenced Backyard With A Generous Patio Perfect For BBQs And Entertaining, Along With An Oversized Single Detached Garage. Recent Upgrades Include New Shingles, New Furnace, New Hot Wa
$ 398,900
880 Greencrest Ave, Winnipeg, MB, R3T 2W7 house for sale Li.
View photo
House · for sale
$ 429,900
$ 416/sq.ft
880 Greencrest Ave, Winnipeg, MB, R3T 2W7 house for sale Li.
East Kildonan
· 1,033 sq.ft · 5 Bedrooms · 2 Baths · House
· Cellar
East Kildonan · 1,033 sq.ft · 5 Bedrooms · 2 Baths · House · Cellar
OTP May 26th Eve. O.H May 23rd&24th 12-1:30pm. An updated bungalow in Fort Richmond offering 5 bedrooms, 2 bathrooms, and a functional layout in one of Winnipeg’s most desirable south-end communities. Conveniently located near the U of M, schools, parks, and amenities, this home offers flexibility for families, investors, or multi-generational living. The main floor features updated flooring, large windows, and a bright living space flowing naturally into the dining and kitchen areas. The kitchen offers custom cabinetry with updated finishes and functional storage. Three bedrooms and a full bathroom complete the upper level. The fully finished basement expands the living space with two additional legal bedrooms, a second full bathroom, and a large rec area for guests, students, or extended family. Key upgrades include windows (2017), furnace (2015), HRV system (2016) for improved heatingcooling efficiency, bathroom refresh (2018), and soffitsfascia (2023). Outside, the double detached
$ 429,900
50 Yaleton Street, Winnipeg, MB, R3Y 2H8 house for sale Lis.
View photo
House · for sale
$ 655,888
$ 352/sq.ft
50 Yaleton Street, Winnipeg, MB, R3Y 2H8 house for sale Lis.
East Kildonan
· 1,862 sq.ft · 5 Bedrooms · 3 Baths · House
· Office room
East Kildonan · 1,862 sq.ft · 5 Bedrooms · 3 Baths · House · Office room
1RWinnipegPrice Reduced! Open House Saturday and Sunday 2 to 4 PM. Welcome to 50 Yaleton St a stunning opportunity to own a beautifully crafted home in the sought-after community of Prairie Pointe. Designed with modern living in mind, this thoughtfully planned residence offers generous, light-filled spaces and timeless finishes throughout. Large windows flood the home with natural sunlight, creating a bright and welcoming atmosphere on every level. The open-concept main floor is perfect for both everyday living and entertaining, seamlessly connecting the living room, dining area, and chef-inspired kitchen. The kitchen features elegant quartz countertops, ample cabinetry, and quality finishes that combine style with functionality. Spacious bedrooms provide comfortable retreats, including a well-appointed primary suite complete with a private ensuite and walk-in closet. Additional living space offers flexibility for a home office, or guest area. Main floor bedroom with full bath adjacent
$ 655,888
624 Magnan Street, Winnipeg, MB, R2Y 1S7 house for sale Lis.
View photo
House · for sale
$ 599,900
$ 438/sq.ft
624 Magnan Street, Winnipeg, MB, R2Y 1S7 house for sale Lis.
East Kildonan
· 1,367 sq.ft · 5 Bedrooms · 3 Baths · House
East Kildonan · 1,367 sq.ft · 5 Bedrooms · 3 Baths · House
5HWinnipegBrand new raised bungalow with a fully finished Legal secondary suite - now completely turnkey & ready for its next owner.This is the one that checks all the boxes. Whether youre looking for a smart investment, a mortgage helper, or a flexible layout for extended family, this property delivers.The main floor offers a bright, modern layout with 3 beds, including a primary with its own ensuite, + a full main bath & stylish open-concept living space. Clean lines, quality finishes & features high ceilings, 2 bedrooms, a full kitchen &a separate entrance. There also is a shared common area that could easily be incorporated into the lower level suite to expand the space even further-giving you flexibility depending on how you want to configure it.A thoughtfully designed shared laundry area includes 2 washers & 2 dryers, allowing each suite to have its own dedicated machines while maintaining separation & convenience. The exterior has been upgraded with hardie board siding along wit
$ 599,900
1421 Loudoun Road, Winnipeg, MB, R3S 1A3 Luxury House for sa.
View photo
House · for sale
$ 4,500,000
$ 826/sq.ft
1421 Loudoun Road, Winnipeg, MB, R3S 1A3 Luxury House for sa.
East Kildonan
· 5,447 sq.ft · 5 Bedrooms · 7 Baths · House
· Sauna · Swimming pool · Gym · Equipped kitchen · Cellar
East Kildonan · 5,447 sq.ft · 5 Bedrooms · 7 Baths · House · Sauna · Swimming pool · Gym · Equipped kitchen · Cellar
1NWinnipegA residence of uncompromising luxury and architectural mastery, 1421 Loudoun Road redefines estate living. Nestled on 2.5 private acres, this nearly 11,000 sq ft showpiece blends sophisticated design, modern innovation, and resort-style amenities. The bespoke Aster Cucine kitchen dazzles with soaring ceilings, wall-to-wall windows, dual cooktops (gas + induction), three ovens, hidden pantry, and 2 oversized islands the perfect space for elevated entertaining. The primary suite evokes a world-class spa with a sunken soaking tub, rainfall shower, steam room, dual vanities, and grand walk-in closet. Smart-home automation, heated tile floors, and in-wall audio elevate every room. The lower level offers a custom wet bar with dishwasher and commercial ice maker, a glass-enclosed wine cellar, 16-seat theatre, gym, and arcade. A sunroom with a full kitchen and canteen window opens to the outdoors. Outdoors, the resort-style living continues with a heated pool, hot tub, fire pit, pizz
$ 4,500,000
5 Wild Plum Lane, Steinbach, MB, R5G 2Z1 house for sale Lis.
View photo
House · for sale
$ 479,900
$ 343/sq.ft
5 Wild Plum Lane, Steinbach, MB, R5G 2Z1 house for sale Lis.
East Kildonan
· 1,399 sq.ft · 3 Bedrooms · 2 Baths · House
East Kildonan · 1,399 sq.ft · 3 Bedrooms · 2 Baths · House
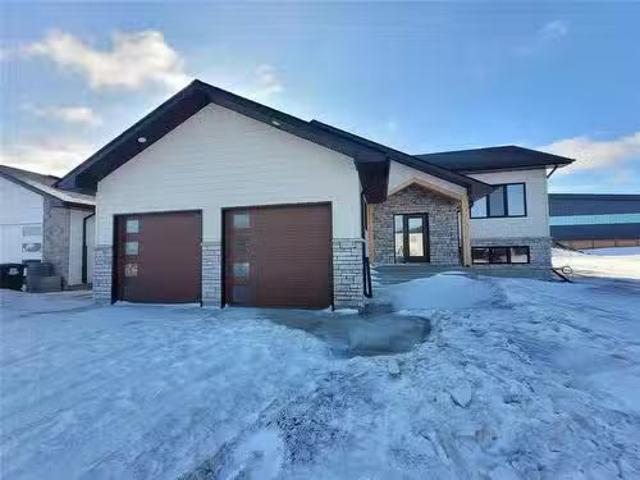
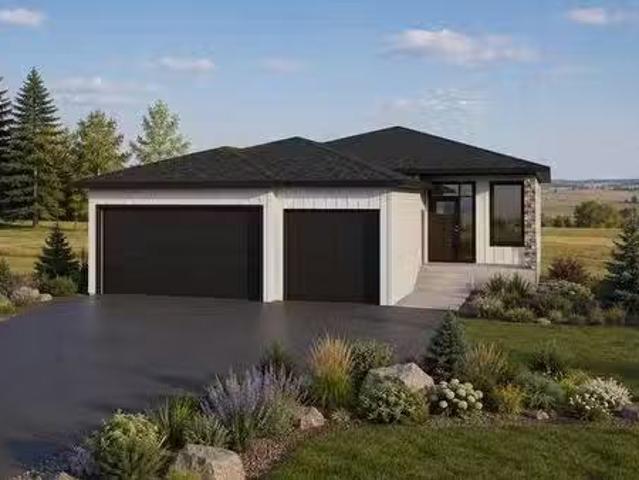
R16Steinbach OPEN HOUSE SATURDAY 1-3PM FINISHED AND READY TO MOVE IN. Designed to impress, this stunning 1403 sqft bilevel home features a bold front elevation and a welcoming entryway. The exterior will showcase a striking combination of composite board and batten siding and stone accents, beautifully complemented by a charming wooden truss at the entrance delivering incredible curb appeal. Built for quality and efficiency - ICF foundation, triple-pane windows, and elegant quartz countertops throughout the kitchen and bathrooms. Inside, youll find 3 spacious bedrooms, including a private primary suite with an ensuite that features a dual vanity. A second full bathroom on the main level adds extra convenience for everyday living. Langill Farm is a vibrant, close-knit community just minutes from shopping malls, schools, and essential amenities. Youll also enjoy fantastic recreational options, including a new playground, tennis court, dog park, and a pond with a walking path. This home q
$ 479,900
280 Pth 12 Highway, Steinbach, MB, R5G 1T6 vacant land for s.
View photo
House · for sale
$ 3,600,000
280 Pth 12 Highway, Steinbach, MB, R5G 1T6 vacant land for s.
East Kildonan
· House
East Kildonan · House
R16SteinbachThis is as PRIME as it gets! 9.55 Acres of C3 Commercial land right on highway 12! Be one of the first businesses that people see when coming into town, close by other retail, restaurants and major grocery stores. This land offers a host of unique opportunities for your business, an A1 location for visibility, 20,000+ vehicles passing daily according to Manitoba Traffic and Infrastructure and the possibility to develop into several parcels! With 400 feet of highway frontage within the city of Steinbach, they truly arent making more of these! Please inquire for more information on the property. Buyer to do all their own due diligence on development of site for their needs. Property will come as bare land and all buildings to be removed. (id:7525). Still available at ListedBuy!
$ 3,600,000
45 Bremner Dr, Headingley, MB, R4H 1H4 Luxury House for sale.
View photo
House · for sale
$ 1,050,000
$ 541/sq.ft
45 Bremner Dr, Headingley, MB, R4H 1H4 Luxury House for sale.
East Kildonan
· 1,938 sq.ft · 3 Bedrooms · 2 Baths · House
· Fireplace · Parking
East Kildonan · 1,938 sq.ft · 3 Bedrooms · 2 Baths · House · Fireplace · Parking
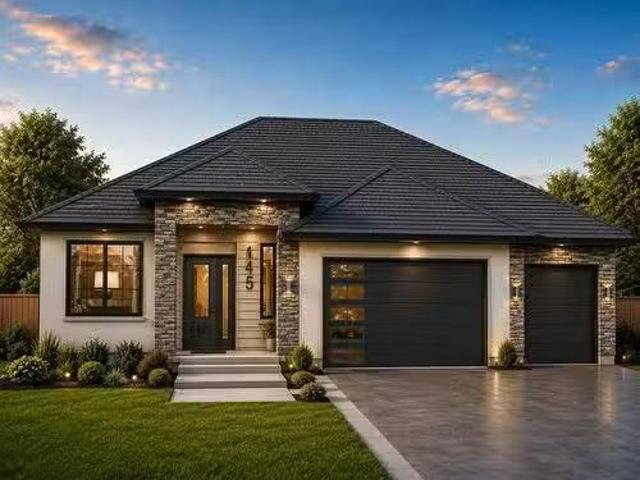
Taylor Farm! 1947 sqft 3 bedroom Custom Home ready for Mid Winter occupancy. Generous room sizes, soaring ceiling heights, large volume tripane windows to capture the natural light. We are now ready for your selections, colors and added features to make this home your own! 9 and 11 ceiling heights. Piled Concrete foundation, Triple attached garage with two insulated overhead doors with glass windows, two belt drive auto door openers and keyless entry. TJI floor system, 200 amp service, Electric Fireplace in great room with 11 ceiling! Spacious Kitchen with quartz counters, generous customized cabinets with built in storage features, soft close hinges. Large walk-in pantry and step saver laundry off kitchen. 2 baths. one 4 piece and the primary ensuite features a walk in shower as well as a soaker tub with separate walk-in closet. Grand front foyer leads the way to the main floor or the lower level. Front covered concrete porch offers a place to sit and relax and enjoy the sunsets! Call
$ 1,050,000
1090 Lyons St, Headingley, MB, R4H 1J9 house for sale Listi.
View photo
House · for sale
$ 449,900
$ 422/sq.ft
1090 Lyons St, Headingley, MB, R4H 1J9 house for sale Listi.
East Kildonan
· 1,066 sq.ft · 3 Bedrooms · 1 Bath · House
· Garden · Parking · Air conditioning
East Kildonan · 1,066 sq.ft · 3 Bedrooms · 1 Bath · House · Garden · Parking · Air conditioning
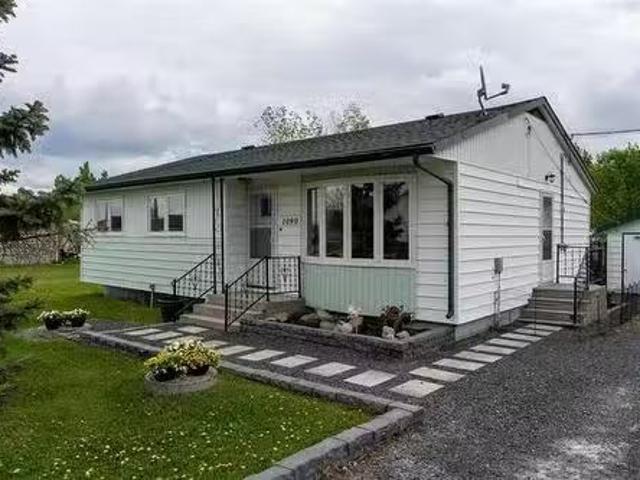
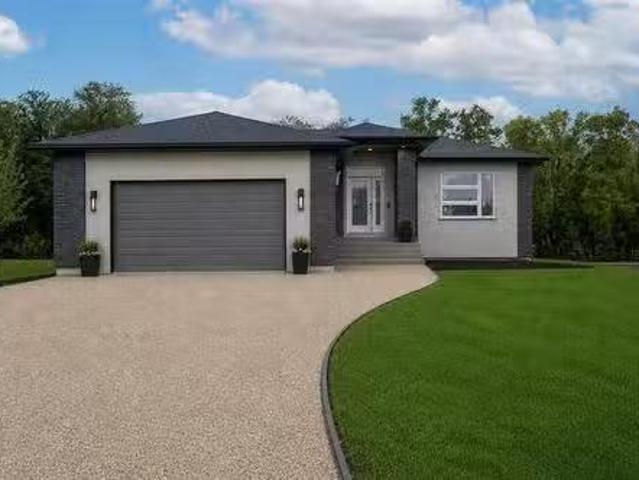
Offers presented June 10th. OH Sunday, June 7th 2-4pm. Welcome to this well-maintained 1,069 sqft bungalow situated on a generous 124 x 172 lot in Headingley. Offering 3 bedrooms & a functional layout, this home is ideal for first-time buyers, downsizers, or anyone seeking affordable country living just minutes from Winnipeg. Updates completed approximately 4 years ago include commercial-grade luxury vinyl plank flooring, triple-pane PVC windows, exterior doors, central AC, & a high-efficiency furnace. Additional improvements include fresh paint, hot water tank, & architectural shingles. Built on a piled foundation with insulated concrete knee walls, this home offers comfort & efficiency throughout. Outside, enjoy a fully fenced yard with mature trees, landscaping improvements, crushed granite driveway, storage shed, & double detached garage. Municipal water & sewer services add convenience, while the no-basement design provides simple, low-maintenance living. Enjoy a fantastic Heading
$ 449,900
1249 Hall Road, Headingley, MB, R4H 1B8 Luxury House for sal.
View photo
House · for sale
$ 659,900
1249 Hall Road, Headingley, MB, R4H 1B8 Luxury House for sal.
East Kildonan
· House
· Garden
East Kildonan · House · Garden
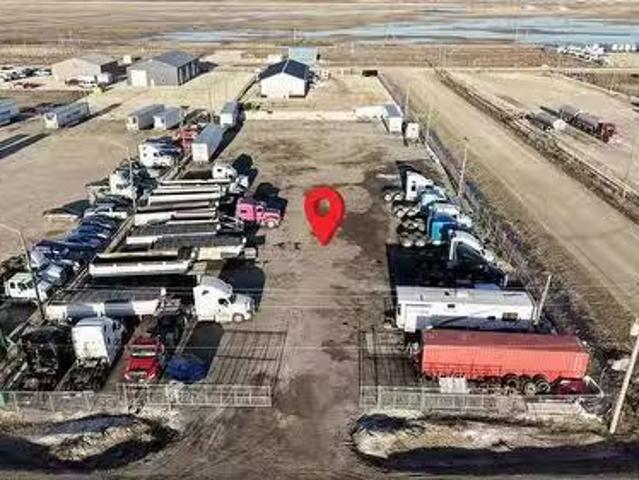
1WHeadingleyMaximize your fleets efficiency with this fully operational, 1.24 ACRES turn-key trucking yard perfectly situated for an easy access to the Perimeter Highway. Fully graveled, graded, and compacted compound built to withstand heavy axle loads and year-round Manitoba weather, gravel pad around 30 inches thick. Entire perimeter enclosed with heavy-duty chain-link fencing. High-definition CCTV security system for complete peace of mind. Equipped with block heater plug-ins and yard lighting for safe, early morning and nighttime (id:7525). Still available at ListedBuy!
$ 659,900
21 Harvest Crescent, Lorette, MB, R0A 0B5 house for sale Li.
View photo
House · for sale
$ 589,900
$ 397/sq.ft
21 Harvest Crescent, Lorette, MB, R0A 0B5 house for sale Li.
East Kildonan
· 1,485 sq.ft · 3 Bedrooms · 3 Baths · House
· Parking
East Kildonan · 1,485 sq.ft · 3 Bedrooms · 3 Baths · House · Parking
R05LoretteQuality and Design by Heritage Lane Builders! This beautifully designed 1493 sqft, 3 bed and 2.5 bath home offers the perfect blend of style, comfort, & functionality. Large windows throughout the home offer tons of natural light. The kitchen is sure to impress with elegant quartz countertops, ample cabinetry, and plenty of space for entertaining. All 3 bedrooms, laundry room and full bathroom are conveniently located on the upper floor. The spacious primary suite provides a relaxing retreat, complete with a well-appointed ensuite and generous closet space. Built for long-lasting performance, this home includes an ICF foundation and triple pane windows, offering superior energy efficiency. Timeless exterior curb appeal with board and batten siding complemented by rich stone accents, while the large 22x24 double attached garage provides ample space for vehicles, storage, and more. Proudly built by a builder with over three decades of experience, this home reflects a commitment
$ 589,900
142 Rosybloom Lane, Ile Des Chenes, MB, R4A 0G5 house for sa.
View photo
House · for sale
$ 572,900
$ 432/sq.ft
142 Rosybloom Lane, Ile Des Chenes, MB, R4A 0G5 house for sa.
East Kildonan
· 1,324 sq.ft · 3 Bedrooms · 2 Baths · House
· Garden · Parking · Air conditioning
East Kildonan · 1,324 sq.ft · 3 Bedrooms · 2 Baths · House · Garden · Parking · Air conditioning
Fantastic Schulz Homes bungalow situated in the brand new and exciting community of Oak River Meadow! This 1330 SF 3 bedroom, 2 bath open concept home features 9 ceilings throughout, a bright custom kitchen featuring a corner pantry, Quartz countertops and generous sized island over looking the spacious dining room and inviting living room that leads to the sunny South facing rear yard! The privately situated primary bedroom offers a 3pc ensuite & large WIC. 2 additional bedrooms, 4pc bath along with main floor laundrymudroom combo complete the main level. The lower level features an abundance of generous sized windows, drywalled exterior walls, ri plumbing for 3pc bath and a spacious layout for future development. An attached TRIPLE car garage, attractive low maintenance James Hardie, stone and acrylic stucco exterior along with paved driveway & sidewalk complete this amazing package! Quality you’ve come to expect with this custom builder including piles, AC, Steel beam, 200 amp panel
$ 572,900
198 Byers Dr, St Clements, MB, R0E 0M0 house for sale Listi.
View photo
House · for sale
$ 564,900
$ 416/sq.ft
198 Byers Dr, St Clements, MB, R0E 0M0 house for sale Listi.
East Kildonan
· 1,356 sq.ft · 3 Bedrooms · 2 Baths · House
· Fireplace · Parking
East Kildonan · 1,356 sq.ft · 3 Bedrooms · 2 Baths · House · Fireplace · Parking
YOUR DREAM HOME AWAITS! Under construction, finishing around July 2026. The home of your dreams awaits you in Forrest Oaks Development. This community offers a park-like setting, paved roads and fully serviced lots. This stunning 3 bed, 2 bath home features a functional floor plan and high-end finishes throughout! This 1,360 SF home offers an inviting great room with a 10ft tray ceiling and electric fireplace, a dining area, island kitchen with quartz countertops, tiled back splash, soft close drawers and a built-in pantry. The primary bedroom features a 10ft tray ceiling, a large walk-in closet and ensuite bath featuring a tiled shower and quartz court top, two additional bedrooms, a 4pc bath, and a roughed in full bath in the lower level. Enjoy an oversized double attached garage for your tools & toys! ICF Foundation, triple pane windows, steel beam, 200 amp panel and New Home warranty! Home may not be exactly as shown. Still available at ListedBuy!
$ 564,900
410 Superior Ave, Selkirk, MB, R1A 1A2 house for sale Listi.
View photo
House · for sale
$ 649,900
$ 268/sq.ft
410 Superior Ave, Selkirk, MB, R1A 1A2 house for sale Listi.
East Kildonan
· 2,422 sq.ft · 6 Bedrooms · 4 Baths · House
· Parking · Cellar
East Kildonan · 2,422 sq.ft · 6 Bedrooms · 4 Baths · House · Parking · Cellar
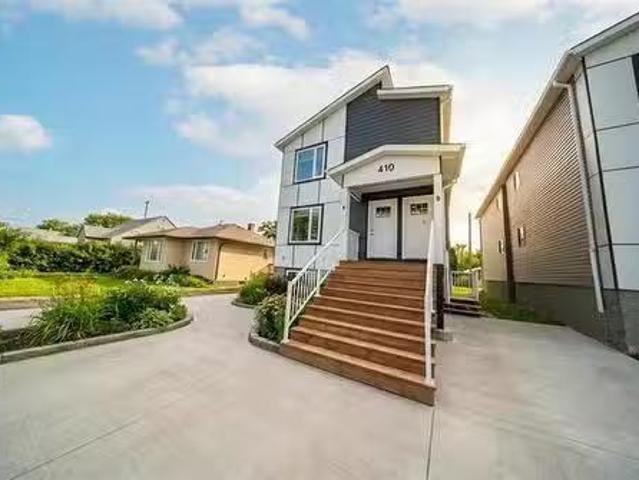
Welcome to this brand-new infill duplex FANTASTIC INVESTMENT OR OWNER-OCCUPIED OPPORTUNITY in Selkirk Manitoba. This unique design will set up any owner for success! This property consists of 2 self-contained units 1215 sft per floor, separately metered units; the main-level unit features 3 beds, 2 baths, a large living room, a kitchen, laundry and primary bedrooms with insult bathrooms. The upper-level unit features a private entrance leading to a 3 bed,2-bath unit with lots of windows brining tons of natural light. Basement is ready for 3rd unit with side entrance. stainless appliances included. You can feel confident as an investor or owner-occupier knowing this property was built by an engineer with quality materials: concrete parking pad, piles, and more! Excellent saleal location close to shopping, hospitals, schools and more! Great turn-key opportunity to start building your investment portfolio! Call your agent today! The main unit can be saleed at $2,400month + utilities, and
$ 649,900
7112 Winfield Road E, Rockwood, MB, R0C 2Z0 Luxury House for.
View photo
House · for sale
$ 1,150,000
$ 418/sq.ft
7112 Winfield Road E, Rockwood, MB, R0C 2Z0 Luxury House for.
East Kildonan
· 2,745 sq.ft · 5 Bedrooms · 4 Baths · House
· Patio · Garden · Fireplace · Deck · Cellar
East Kildonan · 2,745 sq.ft · 5 Bedrooms · 4 Baths · House · Patio · Garden · Fireplace · Deck · Cellar
R12RockwoodOffers as received. Escape the city without sacrificing convenience, an exceptional 15-acre retreat just minutes from Stonewall & only 15 minutes from city limits. This well-maintained 2,750 SF two-storey offers 5 bedrooms, 3.5 baths, a full basement suite & the perfect blend of space, function, & country charm. The bright, open-concept layout features a welcoming family room overlooking the beautifully landscaped backyard, with a deck, gazebo, stone patio, & endless prairie sunsets. The custom kitchen showcases granite countertops, ample cabinetry, & spacious dining area built for gathering. A second family room with a gas fireplace offers a cozy retreat with views of the treed front yard. The newly finished self-contained basement suite adds incredible flexibility with a full kitchen, laundry, & 2 beds, ideal for multigenerational living or guests. Outside, a 30 x 100 insulatedheated shop featuring high ceilings, 10 & 14 overhead doors, separate hydro, hotcold water, gymcl
$ 1,150,000
5 Kendall Cr, La Salle, MB, R0A 0A1 Luxury House for sale L.
View photo
House · for sale
$ 899,900
$ 368/sq.ft
5 Kendall Cr, La Salle, MB, R0A 0A1 Luxury House for sale L.
East Kildonan
· 2,443 sq.ft · 5 Bedrooms · 4 Baths · House
· Fireplace · Parking · Air conditioning
East Kildonan · 2,443 sq.ft · 5 Bedrooms · 4 Baths · House · Fireplace · Parking · Air conditioning
Welcome to this Luxurious Custom-Built Bungalow situated on a Huge Lakefront Lot in the Beautiful Community of La Salle. Offering 5 Bedrooms & 3.5 Bathrooms, this Exceptional home showcases Outstanding Craftsmanship & Premium finishes throughout. Built on Piled ICF Foundation with 2 Steel Beams, the home features 10-Foot Main Floor Ceilings, High-End Laminate Flooring, LED Lighting Package, Central Air Conditioning & a Triple Attached Garage. The spacious Primary Bedroom includes His & Her Closets & a Luxurious Ensuite with Dual Sinks, Soaker Tub with Tile Surround & Glass Shower. The Great Room is highlighted by a stunning Entertainment Wall with Gas Fireplace and Stone Surround. The Custom Kitchen, designed to be the heart of the home, features Quartz Countertops, Walk-In Pantry, and an open-concept layout flowing seamlessly into the Great Room and Dining Area. The Fully Finished Lower Level offers 2 Additional Bedrooms, a Huge Rec Room, Wet Bar, and Ample Storage Space. Step outside
$ 899,900
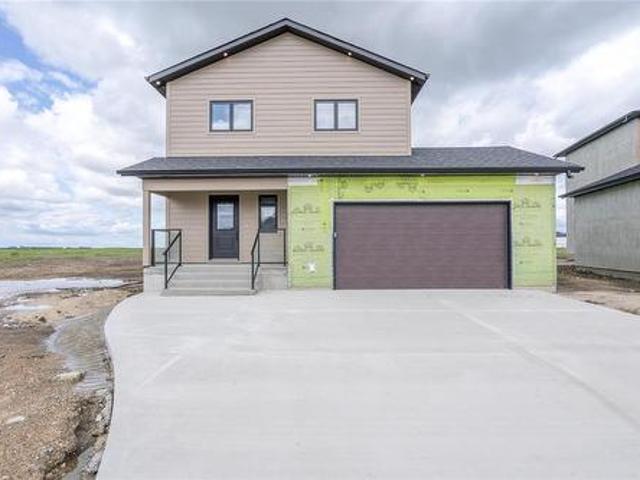
220 Bredin Drive, Winnipeg, MB, R2K 1N6 house for sale List.
View photo
House · for sale
$ 429,900
$ 332/sq.ft
220 Bredin Drive, Winnipeg, MB, R2K 1N6 house for sale List.
East Kildonan
· 1,292 sq.ft · 5 Bedrooms · 2 Baths · House
East Kildonan · 1,292 sq.ft · 5 Bedrooms · 2 Baths · House
3CWinnipegOffers presented as received. 24 hours notice required for all showings. Recently renovated bungalow with all necessary permits pulled to convert the lower level into a legal secondary suite! Are you looking to house hack or searching for an operating two unit income generating property within a highly desirable area? Then look no further! This home offers a 3 bedroom, 1 bathroom main floor suite with in suite laundry, and a 2 bedroom 1 bathroom with in suite laundry within the lower level suite. Each unit has separate exterior entrances, utilities, with forced air heating and cooling on the main floor and baseboard heating in the lower suite. Main floor tenant is currently paying $1595 per month, and the lower level tenant pays $1024.85 per month. Book your showing today! (id:7525). Still available at ListedBuy!
$ 429,900
73 Wild Plum Lane, Steinbach, MB, R5G 1M5 house for sale | Listing ID 202613 | Royal LePage
View photo
House · for sale
$ 574,900
73 Wild Plum Lane, Steinbach, MB, R5G 1M5 house for sale | Listing ID 202613 | Royal LePage
East Kildonan
· House
· Parking
East Kildonan · House · Parking
R16/Steinbach/READY TO MOVE IN! 73 Wild Plum in Langill Farm is situated on an oversized pie shaped lot! It offers convenient access to Clearspring Mall and essential services, plus fantastic amenities such as a tennis court, dog park, scenic walking trails around the pond, and a family-friendly playground. This stunning two-storey residence has been thoughtfully designed to balance spaciousness and privacy for modern family living. Open concept design with a chefts kitchen that features a massive island perfect to entertain your guests. A 2 poweder room is conveniently located just off the main area. Upstairs, retreat to three generously sized bedrooms, including a luxurious primary suite with its own ensuite bathroom, an additional full bathroom, and the practicality of an upper-level laundry room. Crafted with durability and elegance, this home boasts an ICF foundation, steel beam support, energy-efficient triple pane windows, sleek quartz countertops, a double attached garage, a fu
$ 574,900
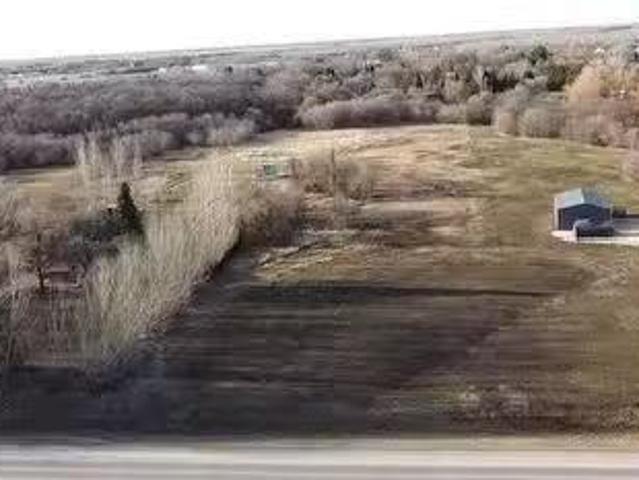
2 River Rd, Lorette, MB, R5K 0Z6 vacant land for sale Listi.
View photo
House · for sale
$ 284,900
2 River Rd, Lorette, MB, R5K 0Z6 vacant land for sale Listi.
East Kildonan
· House
· Garden
East Kildonan · House · Garden
Opportunity knocks with this rare chance to own one of the last available riverfront lots on highly sought after River Road in Lorette. Set on an expansive 3.6 acre property, this stunning parcel boasts approximately 220 feet of frontage and backs directly onto the picturesque Seine River, offering serene views and a peaceful natural setting. Situated on a paved road with easy access to nearby amenities, this property provides the perfect balance of country living and convenience. With being a previous pasture could also make for a great for commercial garden center. Whether you’re envisioning a private retreat or a custom built dream home, this exceptional lot offers endless possibilities to create something truly special. Still available at ListedBuy!
$ 284,900

Get email alerts

Don't miss out: be the first to know about new properties

The alert was correctly created

On subscribing you accept the conditions of use and the privacy policy
Alert
Receive new ads in your inbox
Save this search
Receive alerts for new listings

We'll send you an email when we have new properties for: "Houses for sale in East Kildonan"

The alert was correctly created

Get email alerts and be the first to see new listings
Required field
On subscribing I accept the terms of the privacy policy
Perfect! You'll soon start receiving new listings via email
Alert
Receive an email when we have new ads for Houses for sale in East Kildonan
Save this search
Filters

Bedrooms

Area (sq.ft)

sq.ft
sq.ft

Price

$
$

Filter by property type

Bathrooms

Clear all filters
Receive notifications when new entries are published.