814 houses for sale in East Sooke

240 Viaduct Ave West, Saanich, BC, V9E 2B6 house for sale | Listing ID 1044 | Royal LePage
View photo
House · for sale
$ 2,999,900
240 Viaduct Ave West, Saanich, BC, V9E 2B6 house for sale | Listing ID 1044 | Royal LePage
East Sooke
· House
· Patio · Garden · Parking · Swimming pool · Deck
East Sooke · House · Patio · Garden · Parking · Swimming pool · Deck
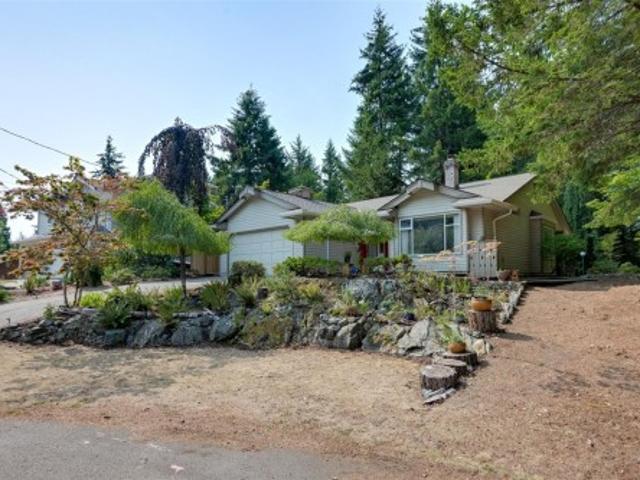
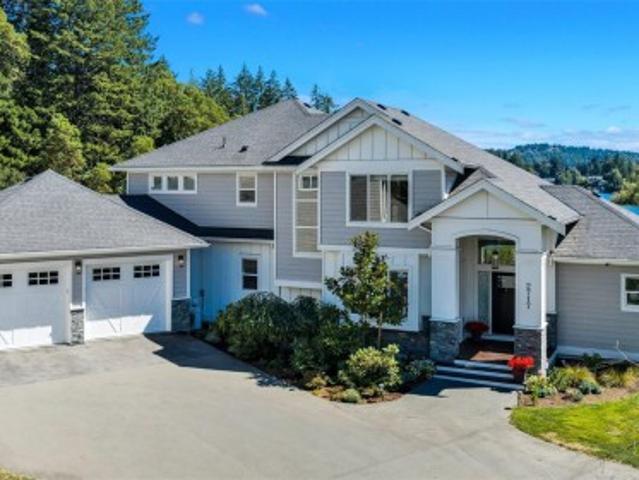
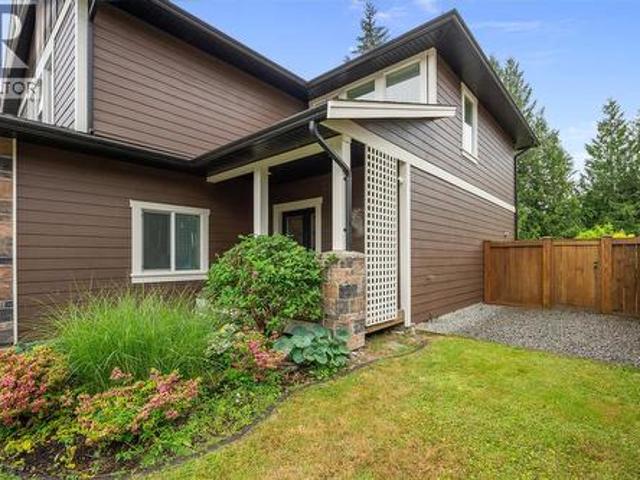
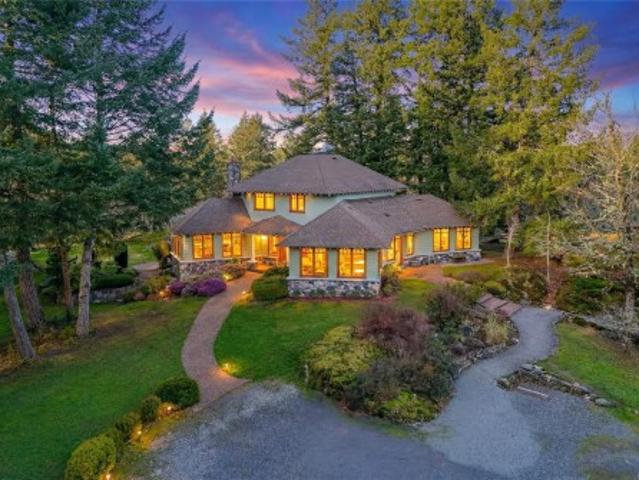
This custom-built 4 bed, 3 bath home + 1 bed, 1 bath suite showcases quality craftsmanship on just under 10 private acres, offering complete privacy just minutes from all amenities. Wood-framed windows fill the home with natural light & features include two inviting sitting areas, a curved staircase & red oak flooring. The main-level primary bedroom has electric blinds, 3 closets & an updated shower. Hydronic heating provides efficient comfort throughout. The elegant kitchen features excellent storage & opens to an interlocking brick patio, ideal for entertaining. The serene grounds include mature landscaping, fenced garden, greenhouse, built-in BBQ, hot tub, & drip irrigation. 3 bedrooms & a full bath upstairs. Highlights include vaulted ceilings, generator ready, double garage with workshop & a private 1-bedroom suite above the garage with its own entrance, laundry & deck. Ideal for those seeking privacy, with ample space for hobby farm or equestrian pursuits
$ 2,999,900
2270 Henlyn Dr, Sooke, BC, V9Z 0N5 house for sale | Listing ID 1044 | Royal LePage
View photo
House · for sale
$ 949,800
2270 Henlyn Dr, Sooke, BC, V9Z 0N5 house for sale | Listing ID 1044 | Royal LePage
East Sooke
· House
· Deck
East Sooke · House · Deck
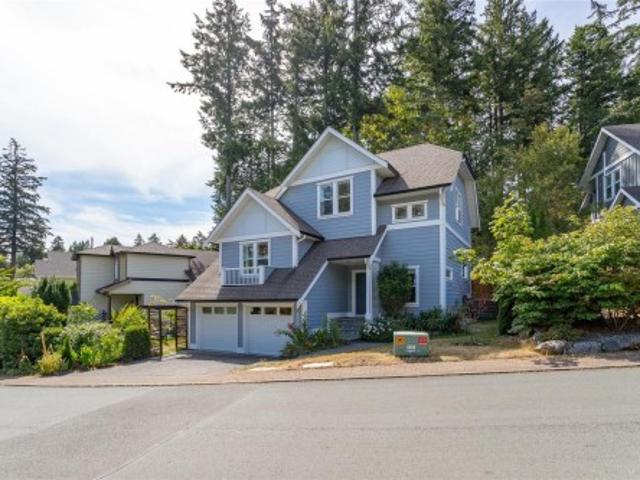
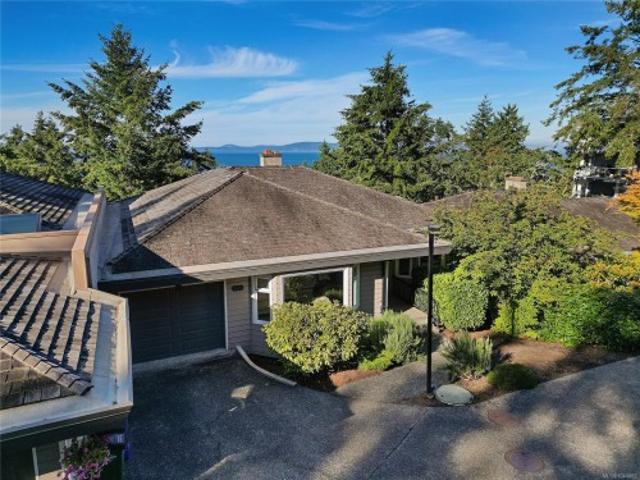
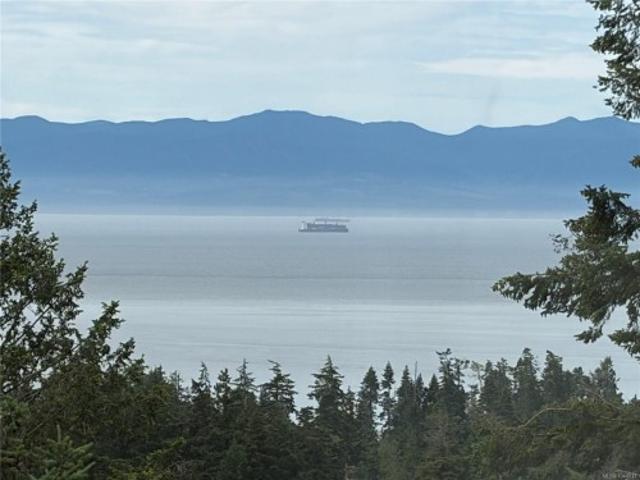
O/H Sun Aug 23rd 1230-2 Sellers are motivated. Rancher on Over an Acre with Panoramic Ocean Views! New flooring throughout this well-kept 1,700+ sq ft, 3+ bedr, 2-bath rancher. Stunning southern exposure & breathtaking ocean vistas, set on a private, rustic 1+acre lot in an established, desirable neighbourhood mins from Sooke’s town core. Spacious living with a formal dining area & room for a hutch, & a centrally located kitchen w/a breakfast nook. A lrg family room with a cozy woodstove. Each of these rooms positioned on the ocean-view side of the home and opening onto a full-length sundeck, ideal for entertaining or simply soaking in the views. 3 generously sized beds, incl: a primary suite with a walk-in closet and ensuite. A functional laundry room with sink provides easy access to the secondary entrance—perfect for busy households. Down, a walk-in crawlspace with its own deck (approx 60’ x 24’ w/11–12’ ceilings) endless potential—ideal for a workshop, hobby space or storage
$ 949,800
U10 3907 Cedar Hill Rd, Saanich, BC, V8P 3Z8 house for sale | Listing ID 1045 | Royal LePage
View photo
House · for sale
$ 999,000
U10 3907 Cedar Hill Rd, Saanich, BC, V8P 3Z8 house for sale | Listing ID 1045 | Royal LePage
East Sooke
· House
East Sooke · House
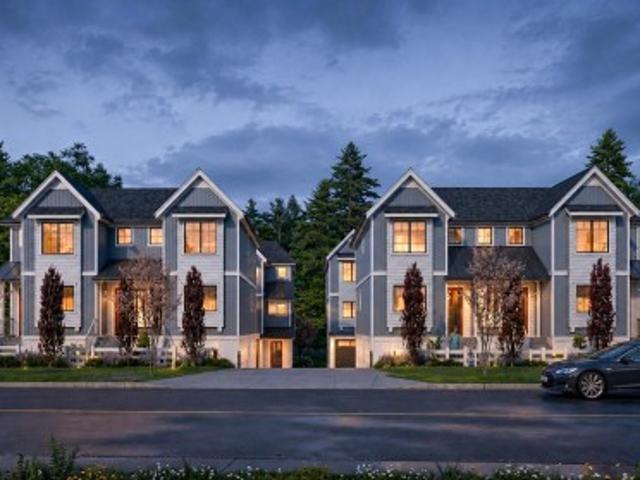
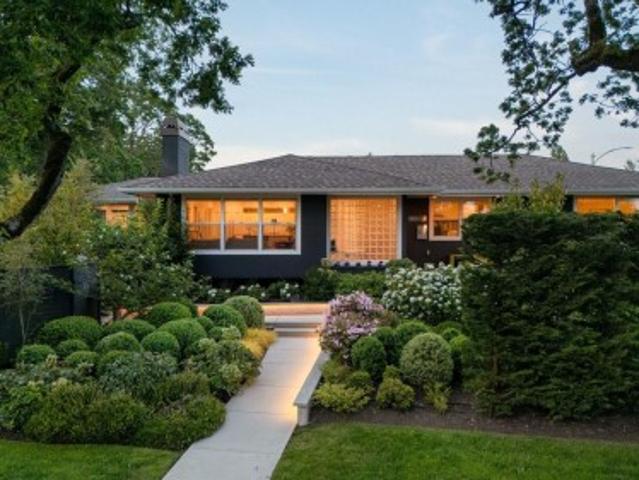
OPEN HOUSE Sat, Aug 22nd 11am-1pm. Move in today! Only a few units remain. Discover modern elegance at Twelve Cedars by award-winning Seba Construction. These 3 Bed, 4 Bath townhomes feature hardwood floors, quartz countertops, KitchenAid appliances, and a fully ducted heat pump system. Located in Saanich’s vibrant Cedar Hill community, each home blends contemporary design with classic charm for timeless, comfortable living. Enjoy suburban tranquility with urban convenience—steps from University Heights Shopping Mall and Tuscany Village. Perfect for buyers seeking new townhomes in Saanich or Victoria, BC. Surrounded by parks and top golf courses, Twelve Cedars offers spacious, stylish homes in a prime location. Showings by appointment only
$ 999,000
U4 3907 Cedar Hill Rd, Saanich, BC, V8P 3Z8 house for sale | Listing ID 1045 | Royal LePage
View photo
House · for sale
$ 849,000
U4 3907 Cedar Hill Rd, Saanich, BC, V8P 3Z8 house for sale | Listing ID 1045 | Royal LePage
East Sooke
· House
East Sooke · House
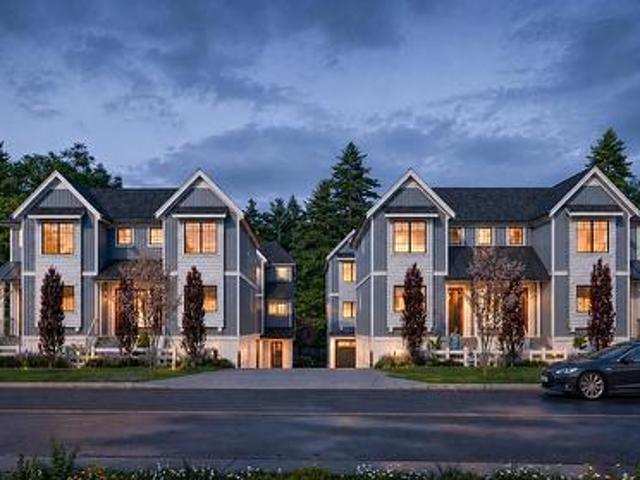
OPEN HOUSE Sat, Aug 22nd 11am-1pm. Move in today! Only a few units remain. Discover modern elegance at Twelve Cedars by award-winning Seba Construction. These 3 Bed, 4 Bath townhomes feature hardwood floors, quartz countertops, KitchenAid appliances, and a fully ducted heat pump system. Located in Saanich’s vibrant Cedar Hill community, each home blends contemporary design with classic charm for timeless, comfortable living. Enjoy suburban tranquility with urban convenience—steps from University Heights Shopping Mall and Tuscany Village. Perfect for buyers seeking new townhomes in Saanich or Victoria, BC. Surrounded by parks and top golf courses, Twelve Cedars offers spacious, stylish homes in a prime location. Showings by appointment only
$ 849,000
1629 Kristin Way, Shawnigan Lake, BC, V0R 2W3 house for sale | Listing ID 1044 | Royal LePage
View photo
House · for sale
$ 649,000
1629 Kristin Way, Shawnigan Lake, BC, V0R 2W3 house for sale | Listing ID 1044 | Royal LePage
East Sooke
· House
· Parking · Fireplace · Gym · Deck
East Sooke · House · Parking · Fireplace · Gym · Deck
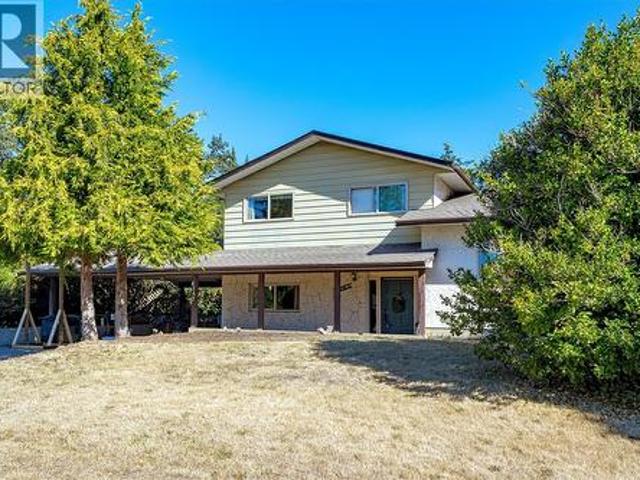
Beautifully updated, move-in-ready 3-bed, 2-bath rancher at Shawnigan Station. Conveniently located just minutes from Shawnigan Lake Village, schools, parks, trails, lake access, and only 15 minutes to Langford, this home offers the perfect balance of convenience and lifestyle. Inside, you'll find a spacious open-concept layout complemented by large windows and a cozy gas fireplace. The kitchen features a generous island, stainless steel appliances, and ample cabinetry, making it ideal for everyday living and entertaining. Step outside to the private, spacious deck featuring a gas hookup for your BBQ or fire pit and a covered seating area. The primary suite includes dual closets and a 4-piece ensuite. An over-height double garage provides excellent space for a workshop, home gym, or extra storage. Complete with a heat pump, gas on-demand hot water, heated bathroom floors, gas furnace and sitting on a low-maintenance lot, this is outstanding value in a family-friendly neighbourhood
$ 649,000
81 Chilco Ridge Pl, View Royal, BC, V9B 5Z7 house for sale | Listing ID 1044 | Royal LePage
View photo
House · for sale
$ 1,564,900
81 Chilco Ridge Pl, View Royal, BC, V9B 5Z7 house for sale | Listing ID 1044 | Royal LePage
East Sooke
· House
· Garden · Deck
East Sooke · House · Garden · Deck
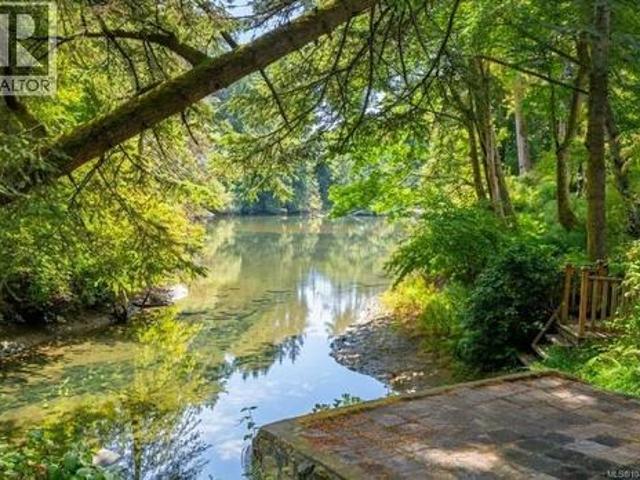
Waterfront Living with Legal 2-bedroom suite on a Private Cul-de-Sac Wake up to the sound of flowing water in the creek and end your day launching a kayak from your own backyard. With over 3,400 sq ft of living space, this 5-bedroom, 4-bathroom home is great for hosting family, or accommodating multi-generational living. The bright, open main level captures natural light and showcases peaceful water views, while spacious deck invite you to relax, entertain, and take in the coastal surroundings. A legal 2-bedroom suite provides a valuable mortgage helper or private space for extended family. Step outside and experience what truly sets this home apart: direct waterfront access. Paddle at sunrise, unwind at sunset, and enjoy the kind of everyday connection to nature that’s hard to find. Close to shopping, trails, and easy commute, minutes to downtown Victoria. Now offered at $1,564,900 — an exceptional opportunity to own waterfront in one of the Westshore’s most desirable settings
$ 1,564,900
Lot 24 Eagle Dr, Shawnigan Lake, BC, V8H 2J1 vacant land for.
View photo
House · for sale
$ 512,000
Lot 24 Eagle Dr, Shawnigan Lake, BC, V8H 2J1 vacant land for.
East Sooke
· House
East Sooke · House
This 5-acre lot offers beautiful views and desirable southern exposure. Zoned for a primary residence and carriage house, you can build your dream home (min. 1,500 sq. ft.) plus an additional detached small dwelling. Arbutus Creek runs along the western edge of the property.Outdoor enthusiasts will love the proximity to Wrigglesworth Lake Park and the Trans Canada Trail, perfect for hiking and biking. Located just 25 minutes from Langford and 35 minutes from Victoria, you’ll enjoy peaceful country living with city access.The lot is ready to build with a drilled well, established driveway, paved road access, and power and Telus Fibre Optic internet available. Enjoy privacy and tranquility.Don’t miss this rare opportunity—book your tour today and start planning your future in this picturesque setting! Still available at ListedBuy!
$ 512,000
613 Medalist Ave, Colwood, BC, V9C 0R7 house for sale | Listing ID 1044 | Royal LePage
View photo
House · for sale
$ 2,599,000
613 Medalist Ave, Colwood, BC, V9C 0R7 house for sale | Listing ID 1044 | Royal LePage
East Sooke
· House
· Garden · Office room · Parking · Deck
East Sooke · House · Garden · Office room · Parking · Deck
Space, privacy, and a suite. This custom West Coast home in Colwood's Olympic View offers over 5,100 sq ft of main-level living on a private, wooded lot. At its heart, this is a chef's kitchen, built to be the focal point every gathering gravitates to. An oversized island in richly veined stone anchors the room, flowing into a built-in banquette that doubles as the family's everyday dining spot, and opens to a covered deck with a built-in outdoor kitchen. The main floor adds an expansive primary with two walk-in closets and a five-piece ensuite, a home office and a wine room. The walk-out lower level adds three bedrooms, two full baths and a large family/flex room, plus a self-contained one-bedroom suite with its own kitchen and living area. A double garage, EV charger, heat pump, metal roof and a nature-backed yard rounds it out. Near Olympic View Golf, West Shore recreation, lakes, trails, beaches, schools and shopping. Book your showing today
$ 2,599,000
3656 Cadboro Bay Rd, Oak Bay, BC, V8R 5K8 house for sale | Listing ID 1043 | Royal LePage
View photo
House · for sale
$ 2,250,000
3656 Cadboro Bay Rd, Oak Bay, BC, V8R 5K8 house for sale | Listing ID 1043 | Royal LePage
East Sooke
· House
· Garden
East Sooke · House · Garden
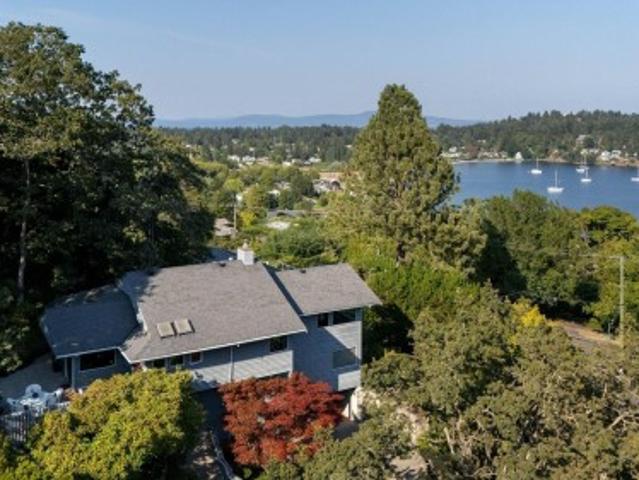
Discover this beautiful Oak Bay home offering ocean views towards Ten Mile Point, Cadboro Bay & the San Juan Islands. Nestled on a spacious 12,000+ sq. Ft. property, this 4-bedroom, 3-bath residence was architecturally designed to capture stunning panoramas and is being offered to the market for the first time. Perched above the landscape to capture elevated vistas, this home is filled with natural light & surrounded by treetops and ever-changing ocean views. It features a private backyard oasis, complete with beautiful gardens & a tranquil water feature designed for secluded outdoor entertaining & relaxation. Meticulously maintained with quality construction & timeless features, this home provides an ideal blank canvas to add your personal touches. This property offers a superb location just minutes away from Cadboro Bay Village, the Royal Victoria Yacht Club, Uplands Golf Course, Gyro Beach, highly ranked local schools, Mystic Vale & UVIC. This is a rare investment in your lifestyle
$ 2,250,000
50 370 Latoria Blvd, Colwood, BC, V9C 0N9 house for sale | Listing ID 1044 | Royal LePage
View photo
House · for sale
$ 769,000
50 370 Latoria Blvd, Colwood, BC, V9C 0N9 house for sale | Listing ID 1044 | Royal LePage
East Sooke
· House
· Office room · Parking · Balcony
East Sooke · House · Office room · Parking · Balcony
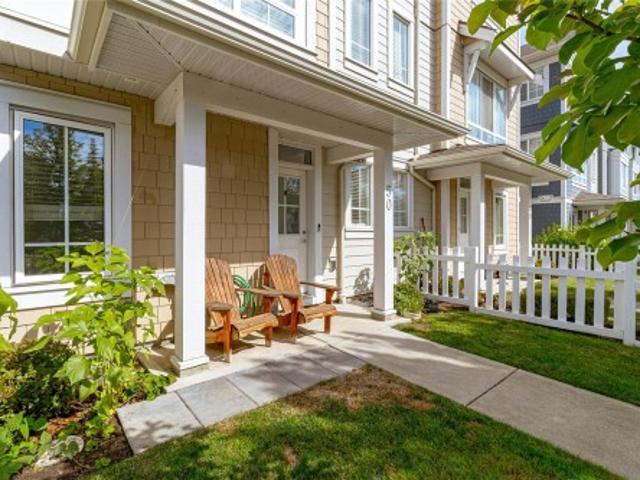
Experience the best of Royal Bay living in this beautifully appointed 3-bedroom +den townhome offering one of the largest floor plans in the sought-after West Commons community. Designed for modern living, the bright open-concept layout is enhanced by 9' ceilings and abundant natural light from morning through evening. The chef-inspired kitchen features quartz countertops, a convenient pantry, gas range, stainless steel appliances, and plenty cabinet space. The open living/dining area is ideal for both casual and formal entertaining, while upstairs the spacious primary bedroom offers a retreat with its elegant spa-like ensuite. Two additional bedrooms, a full 4-piece bathroom & laundry complete the upper level. The lower level houses a flexible 4th bedroom or home office, plus a double garage with extra storage. Enjoy morning coffee on the east-facing balcony (with gas BBQ hookup), or take a short stroll to the beach, parks, trails, cafés, shopping, and everyday amenities
$ 769,000
2370 Larsen Rd, Shawnigan Lake, BC, V8H 2E7 house for sale | Listing ID 1044 | Royal LePage
View photo
House · for sale
$ 725,000
2370 Larsen Rd, Shawnigan Lake, BC, V8H 2E7 house for sale | Listing ID 1044 | Royal LePage
East Sooke
· House
· Patio · Garden · Parking · Fireplace
East Sooke · House · Patio · Garden · Parking · Fireplace
Welcome to 2370 Larsen Rd. Tucked away at the end of a quiet cul-de-sac in Shawnigan Lake Beach Estates, this 2-bedroom, 2-bathroom rancher offers 1,415 sq. Ft. of comfortable single-level living in a peaceful setting. Backing onto the community greenbelt, the property enjoys added privacy and a tranquil outlook. Inside, a cozy living room with an open wood-burning fireplace is complemented by a separate dining room and bright eating nook off the kitchen. The spacious primary bedroom features two walk-in closets and a 4-piece ensuite. Outside, enjoy a private backyard with a patio and covered seating area, perfect for relaxing or entertaining. A double garage provides plenty of parking and storage. All of this just minutes from Shawnigan Lake, with the elementary school, BC Transit, and plenty of outdoor recreation within walking distance. A great opportunity to enjoy the relaxed Shawnigan Lake lifestyle, just minutes from everyday convenience
$ 725,000
133 Gibraltar Bay Dr, View Royal, BC, V9B 6M2 house for sale | Listing ID 1044 | Royal LePage
View photo
House · for sale
$ 1,299,900
133 Gibraltar Bay Dr, View Royal, BC, V9B 6M2 house for sale | Listing ID 1044 | Royal LePage
East Sooke
· House
· Patio · Office room · Parking · Gym
East Sooke · House · Patio · Office room · Parking · Gym
One of the best values in View Royal, this custom 2004-built home in prestigious Gibraltar Bay Estates offers ocean access and is just minutes from downtown Victoria. Entertain on the expansive patio with a custom outdoor kitchen, built-in BBQ, and exterior sink, creating the perfect space for summer gatherings. Inside, the bright open-concept layout features a spacious kitchen with abundant counter space and storage flowing into the living and dining areas. A main-floor den is ideal as a home office or fourth bedroom. Upstairs offers three generous bedrooms, including a luxurious primary suite with a walk-in closet and 5-piece ensuite. The lower level features a recreation room plus a massive bonus room ideal for a media room, gym, games room, or hobbies. Complete with a double garage, and an exceptional location, this is a home that truly delivers on space, lifestyle, and value. Don't miss this exceptional opportunity! Your dream home awaits
$ 1,299,900
3311 Gibbs Rd, Oak Bay, BC, V8P 4Y5 house for sale | Listing ID 1044 | Royal LePage
View photo
House · for sale
$ 2,375,000
3311 Gibbs Rd, Oak Bay, BC, V8P 4Y5 house for sale | Listing ID 1044 | Royal LePage
East Sooke
· House
· Patio · Garden · Parking · Deck
East Sooke · House · Patio · Garden · Parking · Deck
Situated on the corner of a cul-de-sac, this beautifully reimagined 3-bed 3-bath home was completely redesigned in 2020 by its architect-owner & expertly rebuilt. The refined renovation reveals a light-filled residence with an open-concept main floor & sought-after main floor primary suite. The designer kitchen showcases a striking 14-ft island, premium appliances, sleek quartz countertops, marble slab backsplash & custom-crafted cabinetry. Set on a generously sized landscaped lot with a sun-drenched SW-facing yard. Enjoy a private fenced courtyard with patio, a walk-out lower level, & expansive covered deck for year-round living. A newly built double garage & spacious driveway add convenience. The professionally curated garden, featured in the 2025 Victoria Conservatory of Music Mother’s Day Tour, creates a serene setting. Move in & enjoy a low-maintenance lifestyle in one of Victoria’s most sought-after neighbourhoods, moments from Willows & Gyro Beaches, Uplands Park & UVic
$ 2,375,000
4167 Thornhill Cres, Saanich, BC, V8N 5E6 house for sale | Listing ID 1044 | Royal LePage
View photo
House · for sale
$ 1,150,000
4167 Thornhill Cres, Saanich, BC, V8N 5E6 house for sale | Listing ID 1044 | Royal LePage
East Sooke
· House
· Parking · Cellar
East Sooke · House · Parking · Cellar
Exceptional opportunity to secure a home in one of Saanich East’s most desirable and established neighbourhoods, where tree-lined streets, a strong community feel, and unbeatable convenience come together. This 4-bed, 3-bath home offers 1,800 Sq Ft of living space on a generous 8,455 sq ft corner lot, along with a full-height unfinished basement with potential for future expansion & added value. The updated kitchen features stainless steel appliances, while original hardwood floors add warmth and character throughout the main living areas. A double carport provides covered parking and additional storage. The home would benefit from further updating, making it an ideal opportunity for buyers looking to renovate to their own taste & build equity over time. Perfect for families, investors, or anyone looking to get into a fantastic neighbourhood at an approachable price point, with plenty of potential to create something truly special
$ 1,150,000
2717 Panda Pl, Langford, BC, V9B 2Y9 Luxury House for sale | Listing ID 1044 | Royal LePage Carriage Trade Luxury Properties
View photo
House · for sale
$ 2,500,000
2717 Panda Pl, Langford, BC, V9B 2Y9 Luxury House for sale | Listing ID 1044 | Royal LePage Carriage Trade Luxury Properties
East Sooke
· House
· Patio · Garden · Parking · Fireplace · Air conditioning
East Sooke · House · Patio · Garden · Parking · Fireplace · Air conditioning
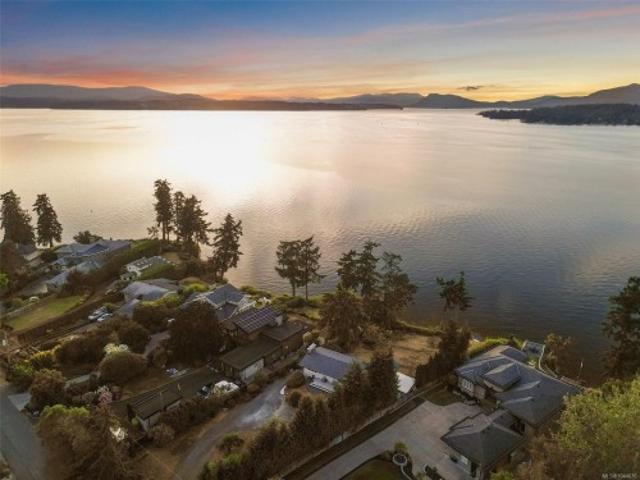
Bordering lakeside parkland but feels like waterfront. Enjoy the tranquil lifestyle of walking out your back door for a morning swim in Langford Lake! Or pop the kayak in the water for a soothing paddle. Located just minutes away from Leigh Rd & all the cafe's, shopping and amenities on Goldstream Ave. This home features over 3200 fin sq ft, has 4 beds, 3 baths, and plenty of entertaining space both inside and out. Gourmet kitchen w/ SS appliances, gas range, and oversized fridge/freezer. Family room. Great room w/ NG fireplace, vaulted ceilings, and huge windows for plenty of light and lake views. Primary bedroom w/ amazing lake views, and dream ensuite. The large double garage has a 50V car charger. Efficient Natural gas furnace and A/C. Also featuring Engineered hardwood flooring, quartz counters, Power blinds, Bi Vac, NG hot water on demand Enjoy the outdoors from your patio with gas BBQ outlet and landscaped yard with irrigation. Come and enjoy lake living at it's best!
$ 2,500,000
1271 Mckenzie St, Victoria, BC, V8V 2W6 house for sale | Listing ID 1044 | Royal LePage
View photo
House · for sale
$ 1,785,000
1271 Mckenzie St, Victoria, BC, V8V 2W6 house for sale | Listing ID 1044 | Royal LePage
East Sooke
· House
· Garden · Fireplace · Swimming pool · Deck · Equipped kitchen
East Sooke · House · Garden · Fireplace · Swimming pool · Deck · Equipped kitchen
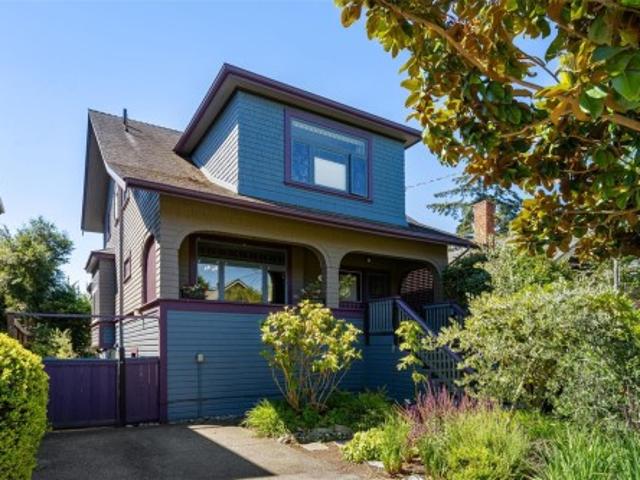
Welcome to 1271 McKenzie Street, a character-filled home where timeless details meet thoughtful modern updates. The open-concept main floor connects the living, dining and kitchen spaces beneath striking post-and-beam ceilings, complemented by a wood-burning fireplace, stained glass windows, wood flooring and custom built-in cabinetry with wine storage. The showstopper kitchen pairs exposed brick with granite countertops, gas appliances, a Sub-Zero fridge and Miele dishwasher. Upstairs offers three bedrooms and two updated bathrooms, while a heat pump provides year-round comfort. A separate one-bedroom suite accommodation adds valuable flexibility. Outside, a south-facing two-level deck captures Olympic Mountain views, overlooking a private Zen-inspired backyard with hot tub and gas fireplace surrounded by lush greenery and approximately a dozen olive trees. All just minutes to Cook Street Village, Beacon Hill Park, Dallas Road and Clover Point
$ 1,785,000
9760 Glynnwood Park Rd, North Saanich, BC, V8L 5H4 house for sale | Listing ID 1044 | Royal LePage
View photo
House · for sale
$ 2,800,000
9760 Glynnwood Park Rd, North Saanich, BC, V8L 5H4 house for sale | Listing ID 1044 | Royal LePage
East Sooke
· House
· Deck
East Sooke · House · Deck
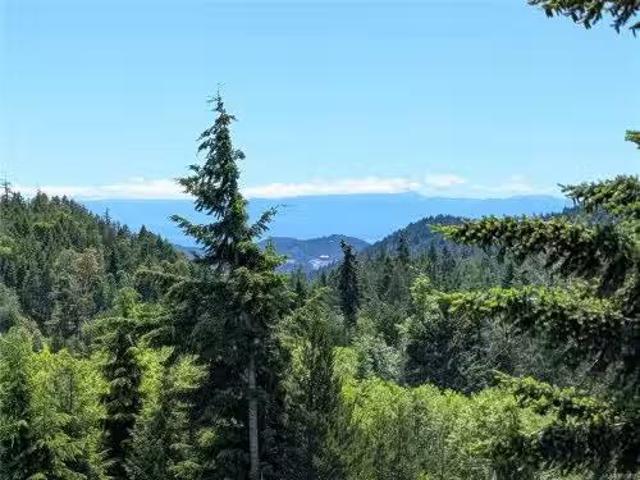
Exceptional northwest-facing oceanfront home in prestigious Ardmore, one of the Saanich Peninsula's most coveted waterfront communities. Set on a private 0.61-acre lot with approximately 110 ft of low-bank waterfront, this beautifully updated 4BD/2BA home offers over 2,800 sq. Ft. of living space and spectacular sunsets from all principal rooms. Enjoy direct access to the pebble beach from two existing waterfront decks—perfect for kayaking, paddleboarding, beach walks and embracing the West Coast lifestyle. Extensive renovations include updated bathrooms, new flooring, front and interior doors, a redesigned laundry room, newer furnace, hot water on demand and a 2-year-old roof. Mature fruit trees, abundant wildlife and a quiet dead-end street surrounded by executive waterfront homes complete this exceptional offering. Steps to scenic hiking trails and just minutes to Sidney, this is a rare opportunity in one of North Saanich's most sought-after neighbourhoods
$ 2,800,000
649 Woodcreek Dr, North Saanich, BC, V8L 5K5 Luxury House for sale | Listing ID 1044 | Royal LePage Carriage Trade Luxury Properties
View photo
House · for sale
$ 1,285,000
Updated
649 Woodcreek Dr, North Saanich, BC, V8L 5K5 Luxury House for sale | Listing ID 1044 | Royal LePage Carriage Trade Luxury Properties
East Sooke
· House
· Garden · Parking · Deck
East Sooke · House · Garden · Parking · Deck
Your West Coast Retreat Awaits! Escape to this lovingly maintained 1,687 sf, 3-bed, 2-bath home set on a private 0.99-acre lot within a 60-acre strata, backing directly onto treed park with walking and horseback riding trails right at your back steps. Inside, soaring vaulted ceilings and a cozy wood stove create warm, inviting living space, complemented by a large kitchen ideal for gatherings. Natural cedar siding and a newer roof add lasting curb appeal, while the south-facing deck is perfect for soaking up the sun. Car enthusiasts and hobbyists will love the huge double garage with 9' ceilings — plenty of room for woodworking or restoring that classic ride. A greenhouse, storage container, garden area and mature fruit trees round out this well-equipped property, with ample parking for all your vehicles and toys. Enjoy the tranquility of acreage living without sacrificing convenience — minutes to Victoria Airport, BC Ferries, Sidney shopping, schools, golf, and marinas
$ 1,285,000
3638 Soren Pl, Cobble Hill, BC, V0R 1L0 house for sale | Listing ID 1044 | Royal LePage
View photo
House · for sale
$ 1,045,000
3638 Soren Pl, Cobble Hill, BC, V0R 1L0 house for sale | Listing ID 1044 | Royal LePage
East Sooke
· House
· Garden · Office room · Fireplace · Deck · Parking
East Sooke · House · Garden · Office room · Fireplace · Deck · Parking
Tucked at the end of a quiet cul-de-sac, this family home delivers space, comfort, and West Coast living. Open-concept layout compliments everyday living and entertaining. The kitchen is well-equipped with a gas range & pantry, and flows naturally into the dining and living areas. A cozy gas fireplace anchors the living room, and connects seamlessly to a spacious deck and back yard ideal for summer gatherings. Upstairs, the primary suite offers a large ensuite and walk-in closet, two additional bedrooms and an oversized bonus room that adapts easily to a home office, media room, or guest space. Oversized garage, abundant parking, large crawl space for storage, irrigation system, and a heat pump offers every comfort for your family. Cobble Hill offers hiking/biking trails and village amenities are within walking distance with Shawnigan Lake a few minutes away. A neighborhood playground is steps away offering the kind of place where kids can roam freely and neighbors still wave hello
$ 1,045,000
3482 Merlot Terr, Langford, BC, V9C 0W1 house for sale | Listing ID 1044 | Royal LePage
View photo
House · for sale
$ 1,099,900
3482 Merlot Terr, Langford, BC, V9C 0W1 house for sale | Listing ID 1044 | Royal LePage
East Sooke
· House
· Patio · Garden · Balcony · Fireplace
East Sooke · House · Patio · Garden · Balcony · Fireplace
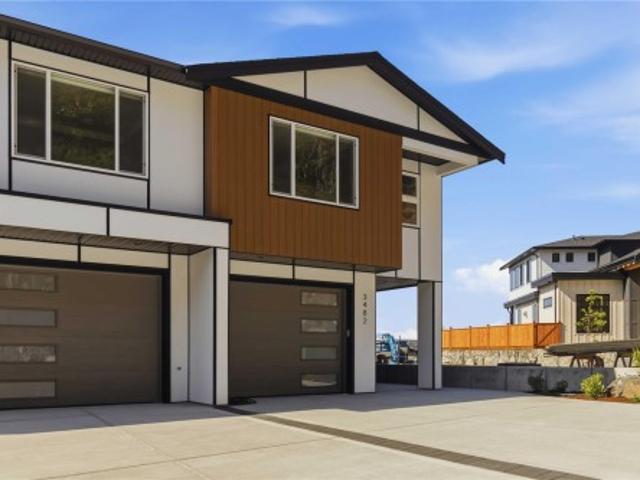
Enjoy luxury duplex living with no strata fees and stunning valley views. This beautifully designed 5-br home includes a legal 2-br suite, making it an excellent opportunity for rental income ($2,400/month, covers for $470k of they mortgage payments). The main level features an open-concept layout with a gorgeous kitchen complete with a large island, flowing seamlessly into the dining area, where great valley views can be enjoyed. Step out onto the sunny balcony or relax in the inviting living room with its elegant electric fireplace. The spacious primary bedroom offers a walk-in closet and a beautifully appointed ensuite. The suite features quartz countertops, a ductless heat pump, a private patio, and equally impressive views. Additional highlights include high-end laminated flooring, quartz countertops throughout, a high-efficiency ducted heat pump, hot water on demand, Radon gas system, a fully fenced and landscaped yard, and the added benefit of no strata fees. Price plus GST
$ 1,099,900
109 2 Arbutus Rd, Saanich, BC, V8N 5X5 house for sale | Listing ID 1044 | Royal LePage
View photo
House · for sale
$ 1,299,900
109 2 Arbutus Rd, Saanich, BC, V8N 5X5 house for sale | Listing ID 1044 | Royal LePage
East Sooke
· House
· Patio · Office room · Sauna · Swimming pool · Parking
East Sooke · House · Patio · Office room · Sauna · Swimming pool · Parking
Welcome to this extensively renovated townhome in the prestigious gated community of Wedgewood Estates in sought-after Ten Mile Point. Step inside to a bright main level where soaring vaulted ceilings & expansive windows flood the home with natural light. The custom kitchen w/ stone countertops, adjoining eating area & seamless flow to the spacious living & dining rooms is ideal for everyday living & entertaining. Rare main-level primary bedroom offers a walk-in closet, separate vanity, updated ensuite & views toward Haro Strait & the San Juan Islands. Downstairs features two large bedrooms, spacious family room, full bathroom, laundry & plenty of storage. Other highlights include a dedicated office, heat pump, vinyl windows, private patio & garage. Enjoy exceptional community amenities including a heated pool, hot tub, sauna, clubhouse w/ full kitchen & an ocean-view gathering room. Just moments from Cadboro Bay Village, beautiful beaches, parks & scenic trails
$ 1,299,900
18 6000 St. Ann'S Dr, Duncan, BC, V9L 5T1 house for sale | Listing ID 1045 | Royal LePage
View photo
House · for sale
$ 749,900
18 6000 St. Ann'S Dr, Duncan, BC, V9L 5T1 house for sale | Listing ID 1045 | Royal LePage
East Sooke
· House
· Fireplace · Deck
East Sooke · House · Fireplace · Deck
With no age restrictions, this property is ideal for retirees or families seeking flexible space for hobbies and lifestyle needs. This impeccable townhome offers 3,175 sq. Ft. of thoughtfully designed living space, including 3 bedrooms, 3 bathrooms, a large recreation room, a welcoming kitchen with quartz counters and an inviting family room area where friends & family can gather. Major systems are updated: heat pump/air handler, natural gas hot water tank, roof, and 2 cozy natural gas fireplaces recently serviced. The home features wood flooring, crown moldings, updated paint, formal living and dining rooms, extensive storage including a generous walk-in storage room on the lower level. Outdoor living shines with an extra large deck equipped with remote controlled awnings and a covered area below for year round enjoyment. End unit featuring a spacious private greenspace, ideal for your pup, gardening, and relaxing outdoors
$ 749,900
511 747 Old Place Rd, Central Saanich, BC, V8M 0C3 house for sale | Listing ID 1044 | Royal LePage
View photo
House · for sale
$ 229,000
511 747 Old Place Rd, Central Saanich, BC, V8M 0C3 house for sale | Listing ID 1044 | Royal LePage
East Sooke
· House
East Sooke · House
Open House Sunday August 23rd 11:00am. 12:30pm. Welcome to Ocean Winds Community—offering a rare blend of peaceful, park-like living just steps from the ocean and minutes from everyday amenities. This isn’t just a home, it’s a lifestyle. Enjoy a welcoming, affordable community with a clubhouse featuring a kitchen and gathering space for coffee and social events. Pet-friendly (with park approval) and no age restrictions, this quiet and safe setting is ideal for downsizers or anyone seeking a simpler pace of life. Conveniently located just 10 minutes to Victoria International Airport, 15 minutes to the ferries, and 30 minutes to downtown Victoria. Close enough for convenience, yet far enough to feel like a true escape. Morning walks, ocean paddles, or a quick coffee run—everything is within reach. This is your chance to live closer to nature, the ocean, and what matters most. LIFESTYLE' Check the feature sheet for videos and full details
$ 229,000
380 Crystalview Terr, Langford, BC, V9B 5S5 house for sale | Listing ID 1044 | Royal LePage
View photo
House · for sale
$ 1,495,000
380 Crystalview Terr, Langford, BC, V9B 5S5 house for sale | Listing ID 1044 | Royal LePage
East Sooke
· House
· Deck
East Sooke · House · Deck
Multi-generational living with panoramic valley, mountain & city views! With 8 bedrooms, 2 kitchens and fully separated living spaces across 3 levels, this impressive 6,500+ sqft home offers exceptional flexibility for extended family, multi-generational living or suite with income potential. Large windows flood the home with natural light, while more than 1,100 sqft of deck space provides the perfect place to relax and enjoy the incredible views. Beautifully updated with a stunning chef's kitchen and spa-inspired bathrooms, it's designed for comfortable everyday living and effortless entertaining. Independent heating systems on each level, including heat pumps upstairs, provide year-round comfort and efficiency. Set on a private 0.24-acre property just minutes from parks, schools, shopping, Costco and the Galloping Goose Trail. Homes offering this much space and flexibility rarely come to market. Come see for yourself. Book your private showing today!
$ 1,495,000
30 Jedburgh Rd, View Royal, BC, V9B 6N7 house for sale | Listing ID 1044 | Royal LePage
View photo
House · for sale
$ 1,425,000
30 Jedburgh Rd, View Royal, BC, V9B 6N7 house for sale | Listing ID 1044 | Royal LePage
East Sooke
· House
· Patio · Garden · Office room · Parking
East Sooke · House · Patio · Garden · Office room · Parking
Welcome to 30 Jedburgh Road, a 2018-built modern farmhouse in the heart of View Royal. This 5 bedroom, 4 bathroom home offers 2,545 sq ft of finished living space on a fully fenced 6,537 sq ft corner lot. The main floor features an open-concept kitchen, living and dining area, a flexible bedroom or home office, a pantry, laundry room, and French doors leading to a covered patio and private backyard. Upstairs, the primary suite includes a walk-in closet and ensuite, alongside two more bedrooms and a full bath. A self-contained suite above the garage, complete with its own kitchen, living area, bedroom and bathroom, offers excellent potential for extended family or rental income, with separate interior and exterior access. Enjoy a double garage, driveway and RV parking, an installed EV charger, heat pump heating and cooling, and a durable metal roof. Minutes from CFB Esquimalt, major routes, and the E&N Trail
$ 1,425,000

Get email alerts

Don't miss out: be the first to know about new properties

The alert was correctly created

On subscribing you accept the conditions of use and the privacy policy
Alert
Receive new ads in your inbox
Save this search
Receive alerts for new listings

We'll send you an email when we have new properties for: "Houses for sale in East Sooke"

The alert was correctly created

Get email alerts and be the first to see new listings
Required field
On subscribing I accept the terms of the privacy policy
Perfect! You'll soon start receiving new listings via email
Alert
Receive an email when we have new ads for Houses for sale in East Sooke
Save this search
Filters

Bedrooms

Area (sq.ft)

sq.ft
sq.ft

Price

$
$

Filter by property type

Bathrooms

Clear all filters
Receive notifications when new entries are published.