922 houses for sale in East Windsor

3 Sunningdale Drive, Leamington, ON, N8H 0C5 house for sale | Listing ID 26022 | Royal LePage
View photo
House · for sale
$ 999,999
3 Sunningdale Drive, Leamington, ON, N8H 0C5 house for sale | Listing ID 26022 | Royal LePage
East Windsor
· House
· Patio · Garden · Parking · Fireplace · Cellar
East Windsor · House · Patio · Garden · Parking · Fireplace · Cellar
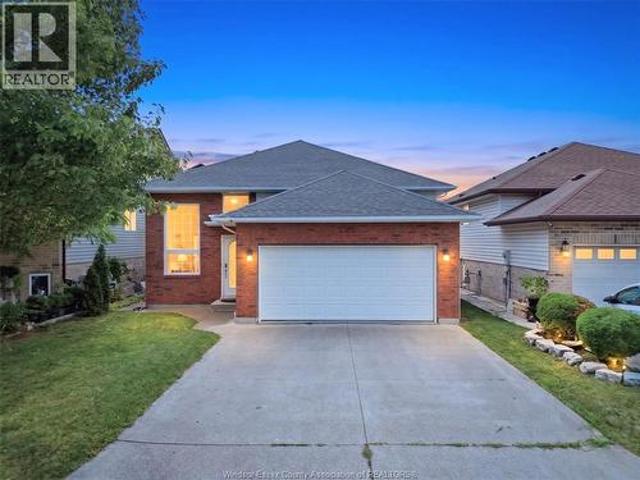
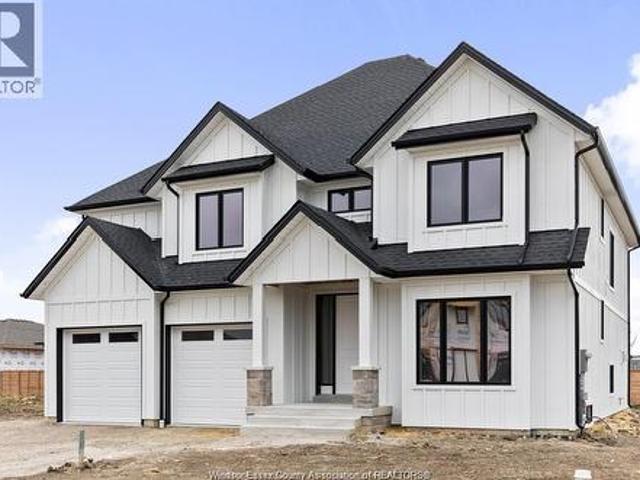
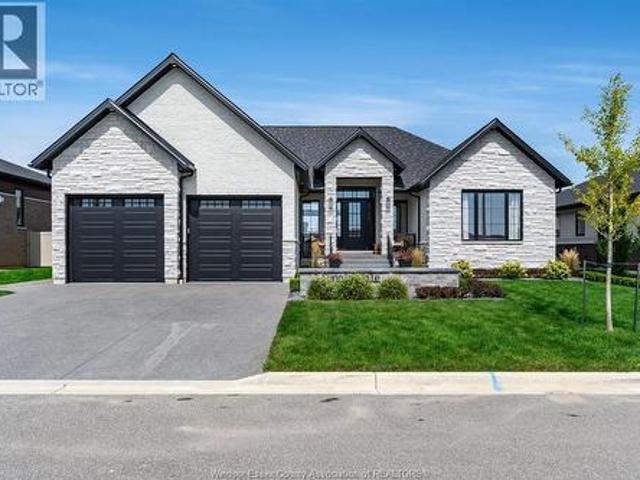
Welcome to 3 Sunningdale Drive, an elegantly designed 4-bedroom, 3-bathroom home built in 2023 with exceptional attention to detail throughout. Thoughtfully designed to balance sophisticated style with everyday family living, this impressive home showcases high-end finishes at every turn. The stunning kitchen features a hidden walk-in pantry, while a striking stone fireplace anchors the living space and the beautifully finished primary suite continues the home's elevated feel with a luxurious ensuite and impressive double shower. Step outside to a beautifully landscaped backyard along with a covered patio perfect for relaxing or entertaining. The finished basement adds even more family-friendly living space, complete with a custom-built children's playground for kids to enjoy year-round. With a double garage and carefully considered details inside and out, this exceptional home combines modern luxury, craftsmanship, and functionality. (Id: 27)
$ 999,999
841 Morand, Windsor, ON, N9G 1J3 house for sale | Listing ID 26021 | Royal LePage
View photo
House · for sale
$ 499,900
841 Morand, Windsor, ON, N9G 1J3 house for sale | Listing ID 26021 | Royal LePage
East Windsor
· House
· Parking
East Windsor · House · Parking
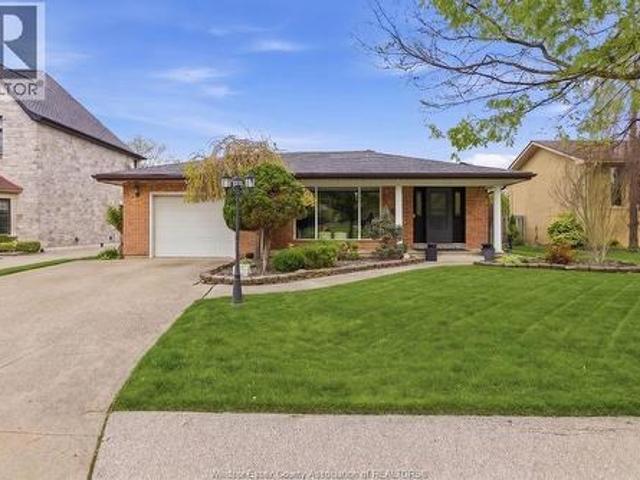
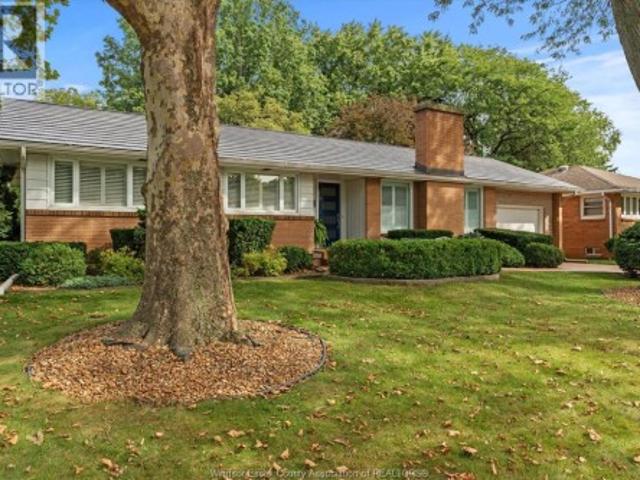
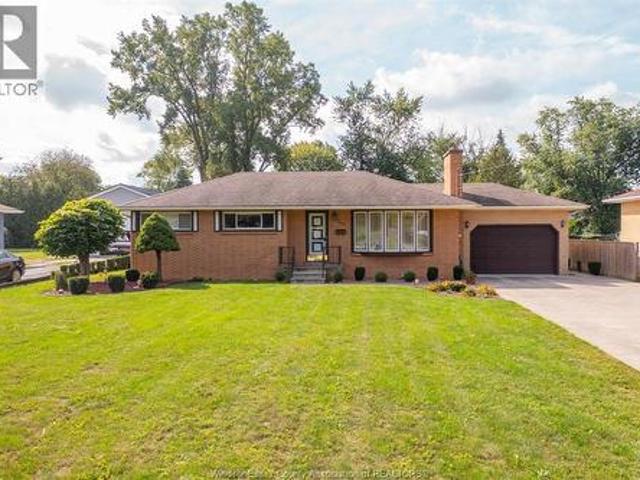
Stop scrolling and start packing—your new home awaits in South Windsor! Welcome to 841 Morand, proudly owned, loved and cared for by the same family for over 50 years. This spacious brick bungalow sits on an impressive 78-foot-wide lot extending over 200 feet deep. It offers inviting curb appeal, a private side driveway and a 1.5-car garage. Inside, you’ll find 3+1 bedrooms and 2 full bathrooms, with plenty of opportunity to add your own personal touches. A convenient side entrance opens the door to many possibilities. Location, location, location! Enjoy easy access to the EC Row Expressway and Highway 401 while living in a family-friendly neighbourhood close to excellent schools, parks, shopping and everyday amenities. Properties with lots like this rarely become available—especially at a price you won’t want to pass up. Contact the listing agent today to make this place yours! (Id: 27)
$ 499,900
2385 Gatwick, Windsor, ON, N8P 1Y7 house for sale | Listing ID 26022 | Royal LePage
View photo
House · for sale
$ 599,900
2385 Gatwick, Windsor, ON, N8P 1Y7 house for sale | Listing ID 26022 | Royal LePage
East Windsor
· House
· Garden · Deck · Parking
East Windsor · House · Garden · Deck · Parking
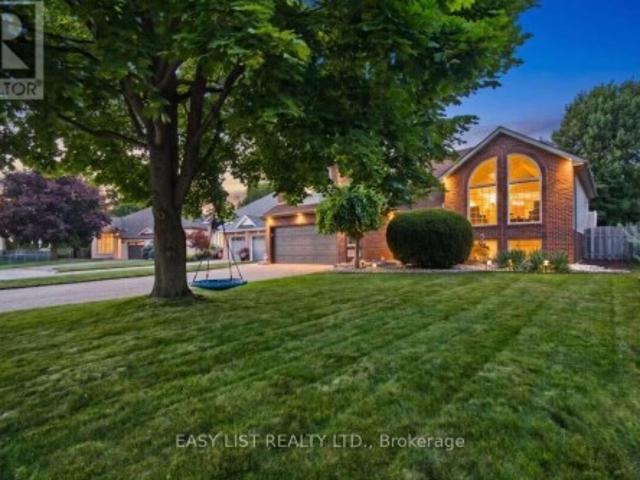
Immaculately maintained open-concept raised ranch located in a highly sought-after Little River neighborhood. This property features solar panels generating consistent, regular income to help offset utility costs—and best of all, they will be completely bought out (Currently Leased) by the seller prior to closing! Inside, you’ll find 4 spacious bedrooms, 2 full bathrooms, and a double-car garage, with the lower-level 4th bedroom featuring an oversized walk-in closet. Step outside to a fully fenced yard and a large covered deck—ideal for entertaining guests or relaxing with family. Key updates include a new roof (2023) and brand-new appliances (2023 fridge, washer, and dryer), Furnace (2021), Windows approximately 6 years old. Available for immediate possession. Contact the listing agent to schedule a private viewing! (Id: 27)
$ 599,900
362 Pentilly, Tecumseh, ON, N8N 2K9 house for sale | Listing ID 26022 | Royal LePage
View photo
House · for sale
$ 1,029,900
362 Pentilly, Tecumseh, ON, N8N 2K9 house for sale | Listing ID 26022 | Royal LePage
East Windsor
· House
· Sauna · Swimming pool
East Windsor · House · Sauna · Swimming pool
Some streets in Tecumseh rarely see a listing. Pentilly is one of them. And when a home like 362 Pentilly finally comes to market, it commands attention. Overlooking the fairways of the private Beach Grove Golf and Country Club this one-of-a-kind property offers over 3,100 sq ft above grade plus an additional 480 sq ft below grade — designed around a lifestyle difficult to replicate in the region. At the heart of this home is the impressive 1,300 sq ft addition housing a private indoor inground pool retreat — a rare amenity that transforms everyday living. Step beyond the glass sliding doors into your private oasis complete with an inground pool, sauna, putting green, pool storage room, and mechanical room. Rain or shine, this space delivers. A separate side addition expands the home further, adding a formal dining room and second living room — spaces that elevate the entertaining potential and give the floor plan a sense of flow and generosity hard to find. The main home offers a 3+1
$ 1,029,900
6840 Highway 3, Tecumseh, ON, N0R 1K0 house for sale | Listing ID 26022 | Royal LePage
View photo
House · for sale
$ 874,900
6840 Highway 3, Tecumseh, ON, N0R 1K0 house for sale | Listing ID 26022 | Royal LePage
East Windsor
· House
· Swimming pool
East Windsor · House · Swimming pool
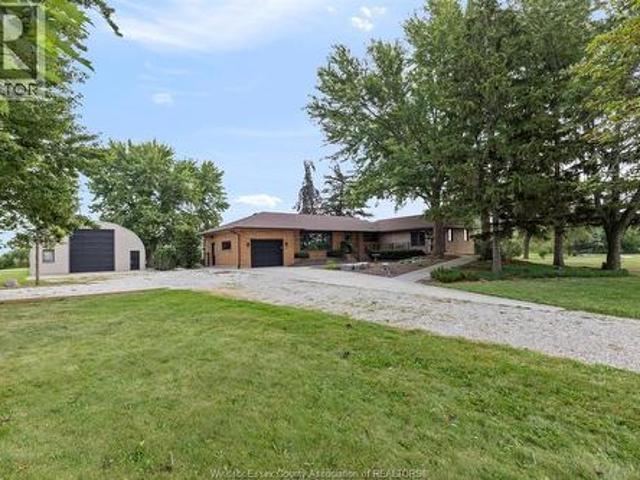
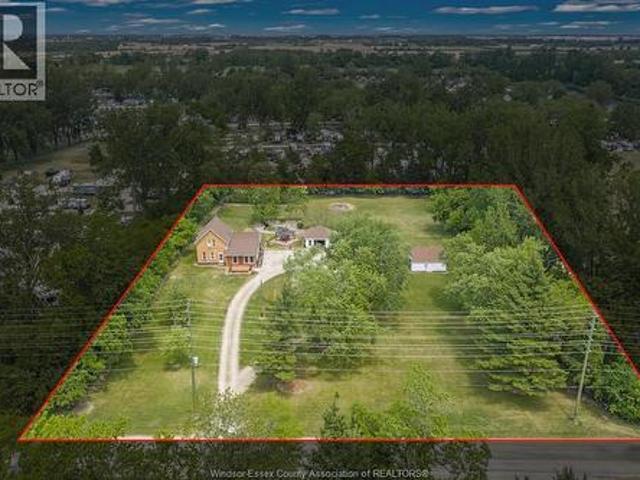
Welcome to this truly sprawling 4+1 bedroom, 4-bathroom ranch set on an impressive 1.25 acres, offering the best of both worlds—peaceful country living just minutes from the city. One of the first things you’ll notice is the incredible sense of space, with enormous windows throughout the home that flood the generous rooms with natural light. All four main-floor bedrooms are exceptionally spacious, while the expansive living areas offer plenty of room for family living, entertaining and everyday life. The fully finished lower level features a fifth bedroom and additional living space, adding incredible flexibility for family, guests or a home office. Outside, the heated in-ground pool creates the perfect backdrop for summer entertaining and relaxing. For the hobbyist, entrepreneur, car enthusiast or anyone needing substantial workspace and storage, the impressive 30' x 44' workshop is a standout feature, complete with a car hoist and oversized 12' x 14' overhead door. There is ample roo
$ 874,900
144 Pheasant Run, Lakeshore, ON, N8L 0Z7 house for sale | Listing ID 26022 | Royal LePage
View photo
House · for sale
$ 799,900
144 Pheasant Run, Lakeshore, ON, N8L 0Z7 house for sale | Listing ID 26022 | Royal LePage
East Windsor
· House
· Garden · Office room · Swimming pool
East Windsor · House · Garden · Office room · Swimming pool
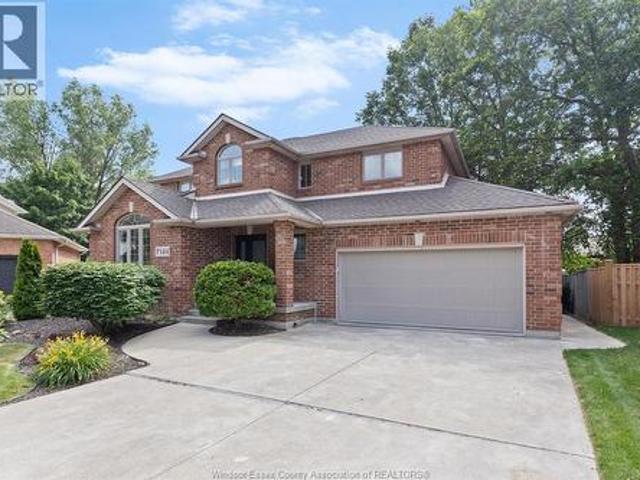
A truly exceptional lakeshore home! Set on a quiet cul-de-sac in one of Lakeshore’s most sought after neighbourhoods, this beautifully renovated two-storey delivers the kind of lifestyle buyers dream about. Peaceful, private, and family friendly, yet conveniently close to top rated schools, parks, and shopping! From the moment you arrive, the curb appeal sets the tone. Meticulously maintained landscaping, mature trees, and a welcoming exterior create an immediate sense of pride of ownership. Step into the backyard and discover your own private retreat. A charming gazebo, hot tub, mature greenery create an outdoor space you’ll enjoy in every season. Inside, the home has been thoughtfully updated with rich hardwood flooring, spacious kitchen is truly the heart of the home, featuring abundant cabinetry, and plenty of room for family and friends to gather. Just off the foyer, the versatile den offers the perfect space for a home office, study, or quiet reading room. The inviting family roo
$ 799,900
1220 Campana Crescent, Lakeshore, ON, N8L 0K4 house for sale | Listing ID 26022 | Royal LePage
View photo
House · for sale
$ 929,900
1220 Campana Crescent, Lakeshore, ON, N8L 0K4 house for sale | Listing ID 26022 | Royal LePage
East Windsor
· House
· Fireplace
East Windsor · House · Fireplace
Searching for a brand new home in 2026? Look no further than J. RAUTI CUSTOM HOMES in our Lakeshore New Centre Estates. When you build with J. Rauti, you can only expect the best as our homes include the highest quality materials and finishes for the best price. Including luxurious granite & quartz countertops, porcelain tile & engineered hardwood flooring, as well as custom woodwork on the staircase and fireplace, the options and selections are endless with J. Rauti. With custom drawn floorplans, your home will be specifically designed for you and your family, with many different possibilities and inclusions. Between the custom floorplan, the highest quality finishes, and the best building locations in the area, building a home with J. Rauti is not only the best decision for you, but also for the hundreds of satisfied families who have worked with us to create their dream home. Call now to start your perfect home process. Photos from another model & may not be exactly as shown. (id: 2
$ 929,900
858 Chilver, Windsor, ON, N8Y 2K4 house for sale | Listing ID 26022 | Royal LePage
View photo
House · for sale
$ 549,900
858 Chilver, Windsor, ON, N8Y 2K4 house for sale | Listing ID 26022 | Royal LePage
East Windsor
· House
· Patio · Garden · Office room · Fireplace · Swimming pool · Cellar
East Windsor · House · Patio · Garden · Office room · Fireplace · Swimming pool · Cellar
Welcome to Olde Walkerville living at its best! This beautiful 3 bdrm + 1 bedroom, 2.5 bath, 2 1/2-story home blends charm, function & outdoor fun in one incredible package. Old-world charm includes stunning woodwork, etched stained glass windows, and a built-in fireplace with bookshelves to keep you cozy all winter long. Spacious, well-kept interior features a family-friendly layout with wood floors downstairs, a large, 3rd-floor loft ideal for additional living space or master bedroom, a flex room currently used as a home office, and full basement. Backyard is ready for summer fun wtih a spacious inground pool and diving board, brick patio, and privacy fencing. Appliances remain, making this beautiful home truly move-in ready. Convenient central location within walking distance of schools (across the street), parks, shopping, restaurants & all Olde Walkervilles' sought-after amenities. A rare opportunity combining backyard resort vibes and Olde Walkerville character. (Id: 27)
$ 549,900
2540 Chandler, Windsor, ON, N8W 4B1 house for sale | Listing ID 26022 | Royal LePage
View photo
House · for sale
$ 399,900
2540 Chandler, Windsor, ON, N8W 4B1 house for sale | Listing ID 26022 | Royal LePage
East Windsor
· House
· Garden · Parking · Air conditioning
East Windsor · House · Garden · Parking · Air conditioning
2540 Chandler is a meticulously maintained 3-bedroom home in a convenient central Windsor location, close to great schools, FCA (Chrysler), groceries, shopping, and all amenities. Ideal for first-time home buyers or those looking to downsize! Enjoy a beautiful park directly across the street with no front neighbours. Numerous updates provide added peace of mind, including key mechanical and exterior improvements such as roof (May 2026), garage & shed roofs (2024), furnace, A/C & hot water tank (2024), eavestroughs & gutter guards (2020), to name a few. Outside features a fully fenced yard and detached 1.5-car garage. A well-cared-for home offering comfort and peace of mind in a great central location. (Id: 27)
$ 399,900
2309 Hall, Windsor, ON, N8W 2M1 house for sale | Listing ID 26022 | Royal LePage
View photo
House · for sale
$ 649,900
2309 Hall, Windsor, ON, N8W 2M1 house for sale | Listing ID 26022 | Royal LePage
East Windsor
· House
· Air conditioning
East Windsor · House · Air conditioning
Renovated top to bottom in sought-after South Walkerville, this move-in-ready home provides modern comfort with timeless charm. The open-concept living room flows into a bright kitchen featuring an island with seating for 3, quartz countertops, and a beautiful dining space with newer windows that fill the space with natural light. Luxury vinyl plank flooring runs throughout. Enjoy three beautiful new baths, including a stylish primary ensuite. The lower level is finished with extended family or potential income in mind with 2 more bedrooms, family room, full bath and rough-in for kitchen. Major updates include new HVAC, furnace, central air, roof and most windows ensuring efficiency and peace of mind. Truly move-in ready with quality and thoughtful upgrades. (Id: 27)
$ 649,900
3783 Inglewood, Windsor, ON, N9E 4P4 house for sale | Listing ID 26022 | Royal LePage
View photo
House · for sale
$ 1,049,000
3783 Inglewood, Windsor, ON, N9E 4P4 house for sale | Listing ID 26022 | Royal LePage
East Windsor
· House
· Garden · Swimming pool
East Windsor · House · Garden · Swimming pool
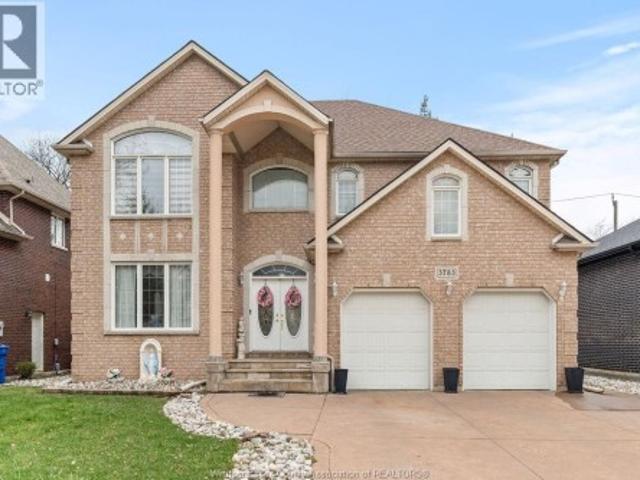
Exec quality 2-sty home offering approx 3,300 sq ft in prestigious Southlawn Gardens neighbourhood. Features 5 spacious bdrms upstairs & 2.5 baths. Exceptional design, superior constr. Quality workmanship t/o. Expansive main flr fam rm w/gas f/p, pot lights & elegant pillars. Formal liv & din rms w/gleaming hrdwd flrs. Bright gourmet kitchen w/upscale finishes & elegant Jacuzzi bath. Prime S Windsor location close to parks w/easy access to USA & Hwy 401. Located in excellent school districts incl Bellewood & Central Elem Schools & Massey H. S. Call today for more info and to book your private tour. (Id: 27)
$ 1,049,000
464 Vera Place, Windsor, ON, N9A 5W3 house for sale | Listing ID 26021 | Royal LePage
View photo
House · for sale
$ 3,790,000
Updated
464 Vera Place, Windsor, ON, N9A 5W3 house for sale | Listing ID 26021 | Royal LePage
East Windsor
· House
· Garden · Parking
East Windsor · House · Garden · Parking
Newly Renovated Turn-Key Property in the Heart of Downtown Windsor! This spacious home sits on a rare double lot and offers 6 large bedrooms, 2.5 bathrooms, an oversized living area, and an open-concept kitchen and dining space — perfect for large families or investors. With two separate front entrances and dual hydro meters, this property provides easy potential for a legal duplex conversion or multi-family use. Recent updates include new flooring, modern bathrooms, updated lighting, plumbing, and more. Additional features include an attached garage, covered front porch, and a fully fenced backyard with parking for two vehicles. Ideally located within walking distance to Downtown Windsor, the waterfront, restaurants, schools, and the casino. This is the perfect move-in-ready family home. (Id: 27)
$ 3,790,000
3274 Parkwood Avenue, Windsor, ON, N8W 2K8 house for sale | Listing ID 26022 | Royal LePage
View photo
House · for sale
$ 499,974
3274 Parkwood Avenue, Windsor, ON, N8W 2K8 house for sale | Listing ID 26022 | Royal LePage
East Windsor
· House
· Patio · Garden · Fireplace
East Windsor · House · Patio · Garden · Fireplace
Fantastic ranch home in the heart of the city, offering the perfect blend of convenience, comfort, and privacy without the noise. Step into the welcoming foyer and discover an updated granite kitchen complete with a central island, ideal for everyday living and entertaining. Two spacious bedrooms are conveniently located near a beautifully appointed 4 piece bath. The primary suite, revitalised just four years ago, offers a generous walk-in closet, its own 4 piece ensuite bath, and plenty of room to accommodate a king-size bed. The open concept dining and expansive family room create an inviting gathering space, highlighted by a natural fireplace and easy access to the rear patio areas. Outside, enjoy two distinct entertaining spaces, one featuring a charming gazebo and the other offering an excellent barbecue area. The large, fully fenced rear yard is professionally landscaped, creating a private outdoor retreat. And the fun doesn't stop there! A bonus “party palace, ” she shed, and st
$ 499,974
336 Benson Court, Amherstburg, ON, N9V 0A8 house for sale | Listing ID 26022 | Royal LePage
View photo
House · for sale
$ 1,125,000
336 Benson Court, Amherstburg, ON, N9V 0A8 house for sale | Listing ID 26022 | Royal LePage
East Windsor
· House
· Office room · Balcony · Parking · Cellar
East Windsor · House · Office room · Balcony · Parking · Cellar
Welcome to 336 benson court, this impressive executive 2-storey home situated on a premium 70 ft lot backing onto pointe west golf course. The property offers beautiful views, added privacy, exceptional lifestyle. The thoughtfully designed floor plan features 4+1 spacious bedrooms, 4 full bathrooms, multiple ensuites, and a luxurious primary retreat complete with a private balcony overlooking the golf course. The main floor offers generous living and entertaining spaces, soaring ceilings, and flexible rooms ideal for a home office or additional bedrooms. The unfinished basement with grade entrance provides incredible potential for a future in-law suite, additional living space, or custom design to suit your needs. Complete with a 3-car garage and located just minutes from amherstburg's waterfront, historic downtown, and marina. A rare opportunity to own a prestigious home. (Id: 27)
$ 1,125,000
62 Fairway Crescent, Amherstburg, ON, N9V 3T8 townhouse for sale | Listing ID 26021 | Royal LePage
View photo
Townhouse · for sale
$ 729,999
62 Fairway Crescent, Amherstburg, ON, N9V 3T8 townhouse for sale | Listing ID 26021 | Royal LePage
East Windsor
· Townhouse
· Balcony · Deck · Cellar
East Windsor · Townhouse · Balcony · Deck · Cellar
Welcome to 62 Fairway Crescent in The Fairways at prestigious Pointe West Golf Club, where upscale living meets low-maintenance convenience. This bright end-unit townhome condo offers approx. 1,800 sq. Ft. plus a beautifully finished basement, with 3 generous bedrooms and 4 updated bathrooms. Meticulously finished from top to bottom, the home has seen extensive updates over the past six years including a new kitchen, renovated bathrooms, new flooring, maintenance-free sundeck, updated laundry room, fresh paint, custom built-ins and a finished basement bedroom with private ensuite. The impressive primary suite features a spa-inspired ensuite, walk-in closet with built-ins and walkout to a private balcony. Enjoy an expansive maintenance-free deck, views toward the clubhouse, beautifully manicured grounds and thoughtful upgrades and decor throughout. With generous living space, extensive updates and the ease of condo living in one of the area's most desirable golf course communities, this
$ 729,999
326 Evelyn Street, Belle River, ON, N8L 0L3 house for sale | Listing ID 26021 | Royal LePage
View photo
House · for sale
$ 499,326
326 Evelyn Street, Belle River, ON, N8L 0L3 house for sale | Listing ID 26021 | Royal LePage
East Windsor
· House
· Patio · Garden · Parking · Gym · Swimming pool · Air conditioning · Equipped kitchen
East Windsor · House · Patio · Garden · Parking · Gym · Swimming pool · Air conditioning · Equipped kitchen
Traditional style listing; no offer date. Welcome home to 326 Evelyn, in quaint Belle River. This sprawling brick ranch has been lovingly maintained and updated by the same owners for over 58 years. Many owners on this street have also lived there for decades: a testament to the neighbourhood! Inside, you'll find spacious living spaces (3 living spaces, 1 being used as dining room), hardwood floors, a functional layout, granite countertops in kitchen and bathroom, an inviting sunroom, and loads of natural light. Outside, enjoy the covered porch or rear patio, and tinker in the 2-tier shed/shop. Large lot, at 1/4 acre; tons of room for gardens, pool, play structure, or detached garage. Updates in the last 5 yrs include furnace, ac, hot water tank & peak flow, rubber coating on front walk & porch, dishwasher, and washer/dryer. Walking distance to the marina/waterfront, the gym, shopping, restaurants, and schools. To know the sellers, is to know that they cared for anything that they owne
$ 499,326
125 Mersea Rd 5, Leamington, ON, N8H 3V5 house for sale | Listing ID 26022 | Royal LePage
View photo
House · for sale
$ 599,900
125 Mersea Rd 5, Leamington, ON, N8H 3V5 house for sale | Listing ID 26022 | Royal LePage
East Windsor
· House
· Parking
East Windsor · House · Parking
Escape to peace & privacy of this beautiful 1.8 acre property, offering plenty of space for relaxation and making memories. The expansive lot provides endless opportunities to enjoy the outdoors, whether you're hosting family gatherings or simply taking in the scenic surroundings. Inside, you'll find a bright and welcoming open concept layout featuring a spacious kitchen with solid custom-built cabinetry and plenty of room for cooking and entertaining. The large living room offers an inviting space for family and friends to gather. Step outside & enjoy the property's stunning pond, adding tranquility to your everyday life. The property also includes two garages, providing ample space for vehicles, storage or workshop use. With abundant outdoor space, beautiful views, and excellent amenities, this property is perfect for those seeking comfort, privacy, and room to grow. Don't miss this opportunity to own a versatile country property with endless potential! Shingles approx. 4 years old.
$ 599,900
8177 Riverside Drive East, Windsor, ON, N8S 1E5 house for sale | Listing ID 26021 | Royal LePage
View photo
House · for sale
$ 649,900
Updated
8177 Riverside Drive East, Windsor, ON, N8S 1E5 house for sale | Listing ID 26021 | Royal LePage
East Windsor
· House
· Garden · Parking · Equipped kitchen
East Windsor · House · Garden · Parking · Equipped kitchen
Beautiful brick to roof 4. Level side split in prime location of Riverside with fabulous renovations. Formal living room and dining room with hardwood floors, updated white kitchen with fridge, stove, and dishwasher, three bedrooms with hardwood floors on the second level, plus a 5 pc updated bathroom. The third level has a large family room with built-in cabinets and hardwood floors, updated 3 pc bath with a walk-in shower, plus a large laundry room with a grade entrance to the backyard. The fully finished fourth level has an office, a 4th bedroom and lots of storage. Large treed lot (67 feet by 183 feet) and fully fenced! The driveway has an access from Riverside Drive and Watson Avenue with parking for multiple cars! Beautiful and fresh decor and offering immediate possession! (Id: 27)
$ 649,900
3871 Middle Sideroad, Amherstburg, ON, N9V 2Y9 house for sale | Listing ID 26022 | Royal LePage
View photo
House · for sale
$ 1,649,000
3871 Middle Sideroad, Amherstburg, ON, N9V 2Y9 house for sale | Listing ID 26022 | Royal LePage
East Windsor
· House
· Fireplace · Swimming pool · Parking
East Windsor · House · Fireplace · Swimming pool · Parking
Set on 1.12 private acres, 15 min from LaSalle & Windsor, this two-storey country estate blends Ralph Lauren elegance with soul. Soaring 16-ft ceilings, exposed beams, hardwood floors & 2 gas fireplaces set the tone. Chef's kitchen with double ovens, full-height fridge & freezer. A 38-ft screened porch, hot tub & creek views complete the picture. 4 beds, 2.5 baths, in-floor heat, triple garage with EV charging. Private, architectural & built for a life well lived. (Id: 27)
$ 1,649,000
401 St. Louis Street, Belle River, ON, N0R 1A0 house for sale | Listing ID 26022 | Royal LePage
View photo
House · for sale
$ 369,900
401 St. Louis Street, Belle River, ON, N0R 1A0 house for sale | Listing ID 26022 | Royal LePage
East Windsor
· House
· Parking
East Windsor · House · Parking
Welcome to 401 St. Louis in beautiful Belle River! This charming one-level ranch offers comfortable, easy living with 3 bedrooms and 1 full bathroom, making it an ideal choice for first-time buyers, retirees, or those looking to downsize. Featuring a practical and inviting layout with everything conveniently located on one floor, this home has been recently refreshed with newer flooring in kitchen, Landry, and bathroom. New garage roof 2025. Freshly paint through the house, creating a bright, clean, move-in-ready feel. Situated on a quiet street in an established neighbourhood, yet conveniently close to the heart of Belle River, shopping, restaurants, schools, parks, and everyday amenities. A wonderful opportunity to enjoy peaceful small-town living in a home that is easy to maintain and ready for its next owner. Don't miss your chance to make 401 St. Louis your new home. Book your private showing today! (Id: 27)
$ 369,900
3072 Troup Crescent, Windsor, ON, N8R 0A5 house for sale | Listing ID 26021 | Royal LePage
View photo
House · for sale
$ 799,000
3072 Troup Crescent, Windsor, ON, N8R 0A5 house for sale | Listing ID 26021 | Royal LePage
East Windsor
· House
East Windsor · House
Welcome to 3072 Troup Crescent! This stunning, turn-key raised ranch with a bonus room offers the perfect blend of modern luxury and functional design. Step inside to find a bright, spacious layout featuring 4 bedrooms and 3 full bathrooms. The show-stopping, private primary bonus-level retreat boasts a large walk-in closet and a ensuite bathroom. The fully finished lower level provides incredible versatility, complete with a second kitchen rough-in—ideal for an in-law suite, guest setup, or rental potential. Situated in a highly sought-after, family-friendly East Windsor neighbourhood, this home offers unbeatable convenience. You are just minutes away from top-rated schools, beautiful parks, and major shopping hubs. Commuting is a breeze with quick access to E. C. Row Expressway and Tecumseh Road. (Id: 27)
$ 799,000
1695 Meridian Street, Windsor, ON, N9G 3E7 house for sale | Listing ID 26022 | Royal LePage
View photo
House · for sale
$ 855,900
1695 Meridian Street, Windsor, ON, N9G 3E7 house for sale | Listing ID 26022 | Royal LePage
East Windsor
· House
· Garden · Deck
East Windsor · House · Garden · Deck
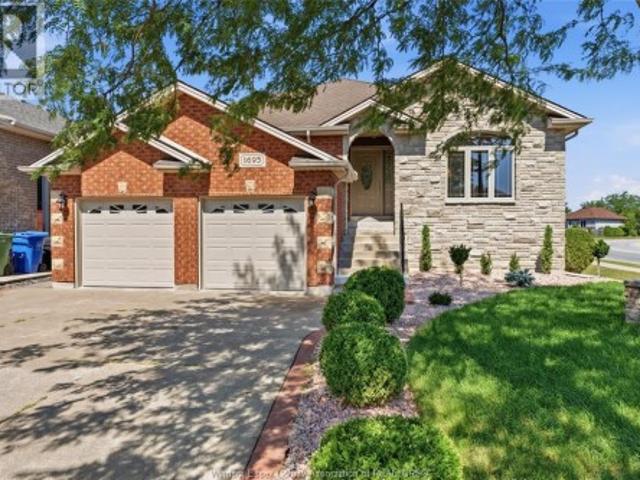
Space, comfort, and endless possibilities await! From the welcoming foyer to the functional layout, this home offers a bright living room, dining area, spacious kitchen, three bedrooms, and a full bathroom on the main level. The finished lower level features a massive family room, two additional bedrooms, a rough-in for a future kitchen, and plenty of storage. Step outside to a generous backyard with storage beneath the deck—perfect for entertaining, relaxing, or family fun. Conveniently located within walking distance to a bus stop, schools, and Captain J. Wilson Park, with shopping, grocery stores, restaurants, and quick access to Highway 401 just minutes away. (Id: 27)
$ 855,900
730 Champlain Drive, Windsor, ON, N9E 1M5 house for sale | Listing ID 26021 | Royal LePage
View photo
House · for sale
$ 639,000
730 Champlain Drive, Windsor, ON, N9E 1M5 house for sale | Listing ID 26021 | Royal LePage
East Windsor
· House
· Patio · Garden · Air conditioning
East Windsor · House · Patio · Garden · Air conditioning
Nestled on a premium, maturely landscaped cul-de-sac lot in sought after South Windsor, this impeccably maintained Ranch style home showcases quality updates throughout, including a newer roof, furnace, central air, kitchen and baths, just to name a few. Step inside to discover a spacious, functional layout designed for comfortable living, and entertaining. The beautifully finished interior flows to a stunning kitchen and updated baths. These interior finishes have been meticulously thought out in every detail, making this one truly something to be seen. While outside, enjoy a park-like backyard, with mature landscaping, perfect for relaxing or gatherings. A stamped concrete driveway and patios add great function and curb appeal. Situated close to top rated schools, parks, shopping and amenities, this move-in ready home offers style, comfort, and an outstanding location. (Id: 27)
$ 639,000
3555 County Rd 42, Windsor, ON, N9A 6J3 house for sale | Listing ID 26021 | Royal LePage
View photo
House · for sale
$ 599,900
3555 County Rd 42, Windsor, ON, N9A 6J3 house for sale | Listing ID 26021 | Royal LePage
East Windsor
· House
· Garden · Parking
East Windsor · House · Garden · Parking
Why choose between country living and city convenience when you can enjoy both? This beautifully renovated three-bedroom bungalow sits on an impressive 75' x 299' Rural Hamlet lot on County Road 42, directly across from Windsor International Airport. Enjoy the space and privacy of country living while remaining just minutes from shopping, restaurants, schools, and major transportation routes. Move-in ready with immediate possession available, the home features quality updates throughout, comfortable single-level living, and a spacious detached two-car garage ideal for vehicles, storage, or a workshop. The expansive backyard offers plenty of room to garden, entertain, or simply enjoy your own private outdoor retreat. Large lots in such a convenient location are becoming increasingly rare. An exceptional opportunity to enjoy the best of both worlds. (Id: 27)
$ 599,900
4508 Concession 4 South Unit# & V/L South Lt Conc 4 S, Amherstburg, ON, N9V 2Y8 house for sale | Listing ID 26022 | Royal LePage
View photo
House · for sale
$ 899,900
4508 Concession 4 South Unit# & V/L South Lt Conc 4 S, Amherstburg, ON, N9V 2Y8 house for sale | Listing ID 26022 | Royal LePage
East Windsor
· House
· Parking
East Windsor · House · Parking
This is a rare opportunity to purchase 1.47 acres (approx), offering numerous possibilities for homeowners, investors, or builders. The property includes: a south lot (lot 1) with a large barn and a middle lot (lot 2) with an existing home and large pole barn. Buyers can enjoy the property as it is and keep the additional lot, with the option to sell or build on it. The approx. Lot sizes are as follows: south lot with the barn (lot 1) 100 x 320 ft, middle lot with the house and pole barn (lot 2) 100 X 320 FT. The property is set in a private, wooded area with abundant wildlife. The existing home on lot 2 features 3 bedrooms including 1 on the main floor, spacious living and dining room, an updated kitchen with quartz counters (2025), an updated 4 piece bathroom, a main-floor laundry, an attached 1 car garage and a 22kw generac generator for the home, pole barn and barn. Recent updates include most windows, the roof, electrical systems, and insulation. The pole barn is approx. A 40 x 40
$ 899,900
32 Cheyenne Crescent, Leamington, ON, N8H 5E3 house for sale | Listing ID 26022 | Royal LePage
View photo
House · for sale
$ 499,900
32 Cheyenne Crescent, Leamington, ON, N8H 5E3 house for sale | Listing ID 26022 | Royal LePage
East Windsor
· House
· Patio · Office room · Fireplace · Deck · Parking
East Windsor · House · Patio · Office room · Fireplace · Deck · Parking
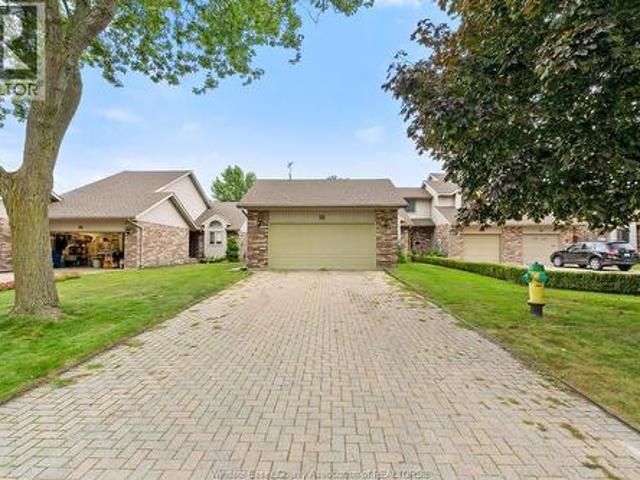
Welcome to 32 Cheyenne, an updated 2 bedroom end-unit townhouse in a highly desirable location close to the marina, golf course, beach and Point Pelee National Park. Step inside to a bright, welcoming living room with a soaring vaulted ceiling, gas fireplace and new patio doors leading outdoors. The spacious eat-in kitchen has been updated with new countertops, backsplash, sink, high-end faucet and a brand-new fridge. All-new subfloors and flooring, fresh paint throughout, new light fixtures and two new windows give the home a clean, modern feel. The primary bedroom offers a private ensuite and its own new patio doors opening to the deck. Main-floor laundry adds everyday convenience. The finished lower level provides a generous family room ideal for entertaining, or home office, and plenty of storage along with 2 pc bathroom. Complete with a two-car attached garage, this move-in-ready home combines comfort, function and a wonderful lifestyle near some of Leamington's best outdoor attra
$ 499,900
4330 Caterina, Lasalle, ON, N9H 0N3 house for sale | Listing ID 26021 | Royal LePage
View photo
House · for sale
$ 2,599,900
4330 Caterina, Lasalle, ON, N9H 0N3 house for sale | Listing ID 26021 | Royal LePage
East Windsor
· House
· Balcony · Fireplace · Cellar
East Windsor · House · Balcony · Fireplace · Cellar
Welcome to a one-of-a-kind luxury estate in prestigious Laurier Heights, just minutes from the US border. Set on a rare pie-shaped lot backing onto both pond and park, this custom-built home offers approx 5,000 sq ft above grade with 11 bedrooms and 9.5 baths—ideal for multi-generational living. A striking stone and brick exterior leads to a dramatic interior with soaring ceilings, floating glass staircase, and a breathtaking 2-storey great room with statement fireplace. The designer kitchen features an oversized island, custom cabinetry, and a hidden spice/butler’s kitchen, flowing into a 4-season sunroom. The primary suite offers a spa-like ensuite, boutique walk-in closet, and private balcony. Finished basement with in-law suite potential. Exceptional scale, design, and location rarely offered. (Id: 27)
$ 2,599,900
5929 Rosewood Crescent, Lasalle, ON, N9J 3L7 house for sale | Listing ID X13762 | Royal LePage
View photo
House · for sale
$ 879,000
5929 Rosewood Crescent, Lasalle, ON, N9J 3L7 house for sale | Listing ID X13762 | Royal LePage
East Windsor
· House
· Garden · Fireplace
East Windsor · House · Garden · Fireplace
Visit the REALTOR website for further information about this Listing. Situated in an unbeatable location close to great local schools, parks, trails, shopping, the Gordie Howe International Bridge, and major highways, this exceptional raised ranch boasts a building exterior square footage of 1,921 square feet. Set in one of LaSalle's most desirable neighbourhoods on a quiet crescent, it sits on a spacious 9,617 sq. Ft. lot and offers generous living space across both levels, featuring 4+1 bedrooms, a dedicated office that can also serve as a 6th bedroom, and 3 full bathrooms. The above ground level includes four bedrooms and two full bathrooms-including a primary suite with an ensuite and walk-in closet-alongside a bright living room with soaring vaulted ceilings, arched windows, and a remote-controlled gas fireplace, while the fully finished lower level provides a large family room, games room, office, bedroom, and third full bathroom. The private backyard retreat features mature land
$ 879,000
4155 Manning Road, Tecumseh, ON, N0R 1K0 house for sale | Listing ID 26021 | Royal LePage
View photo
House · for sale
$ 999,999
4155 Manning Road, Tecumseh, ON, N0R 1K0 house for sale | Listing ID 26021 | Royal LePage
East Windsor
· House
· Parking · Cellar
East Windsor · House · Parking · Cellar
Great location minutes from the 401 and just a short drive to the city. This custom ranch boasts roughly 3000 SF of main floor living space. On a 175 x 327 ft lot. This solid well-built home includes 3 spacious bedrooms, 2 baths, office, Living and Dining room, 2nd kitchen, main floor laundry, with solid oak doors/trim throughout. Continue to a full lower level that offers tons added living space with a large Family Room, Bar/Rec room, full windows providing loads of natural light, wine cellar and plenty of storage, w/200 amp service. If that is not enough there is also a 2 car attached garage and 32 x 40 ft workshop w/hydro, concrete floor and 2 high bay doors for larger equip/vehicles. Enjoy this private setting with no neighbors. (Id: 27)
$ 999,999
4508 Concession 4 South Unit# V/L Sth Lt & V/L Nth Lt, Amherstburg, ON, N9V 2Y8 house for sale | Listing ID 26022 | Royal LePage
View photo
House · for sale
$ 1,199,900
4508 Concession 4 South Unit# V/L Sth Lt & V/L Nth Lt, Amherstburg, ON, N9V 2Y8 house for sale | Listing ID 26022 | Royal LePage
East Windsor
· House
East Windsor · House
This is a rare opportunity to purchase 2.33 acres of land divided into 3 separate lots, offering numerous possibilities for homeowners, investors, or builders. Buyers have the option to purchase all 3 lots together or purchase 2 lots (lot 1 & 2). The property includes: a south lot (lot 1) with a large barn, a middle lot (lot 2) with an existing home and large pole barn, and a north-side vacant lot (lot 3). Buyers can enjoy the property as it is and keep the additional lots, with the option to sell or build on them. The approx. Lot sizes are as follows: south lot with the barn (lot 1) 100 x 320 feet, middle lot with the house and pole barn (lot 2) 100 x 320 feet, north lot (lot 3) 112 x 320 feet. The property is set in a private, wooded area with abundant wildlife. The existing home on lot 2 features 3 bedrooms including 1 on the main floor, spacious living and dining room, an updated kitchen with quartz counters (2025), an updated 4 piece bathroom, a main-floor laundry, an attached 1ca
$ 1,199,900

Get email alerts

Don't miss out: be the first to know about new properties

The alert was correctly created

On subscribing you accept the conditions of use and the privacy policy
Alert
Receive new ads in your inbox
Save this search
Receive alerts for new listings

We'll send you an email when we have new properties for: "Houses for sale in East Windsor"

The alert was correctly created

Get email alerts and be the first to see new listings
Required field
On subscribing I accept the terms of the privacy policy
Perfect! You'll soon start receiving new listings via email
Alert
Receive an email when we have new ads for Houses for sale in East Windsor
Save this search
Filters

Bedrooms

Area (sq.ft)

sq.ft
sq.ft

Price

$
$

Filter by property type

Bathrooms

Clear all filters
Receive notifications when new entries are published.